18,020 properties for sale in Durham

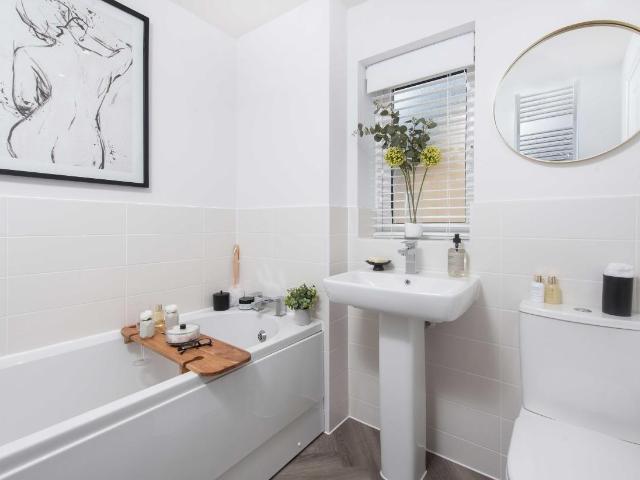
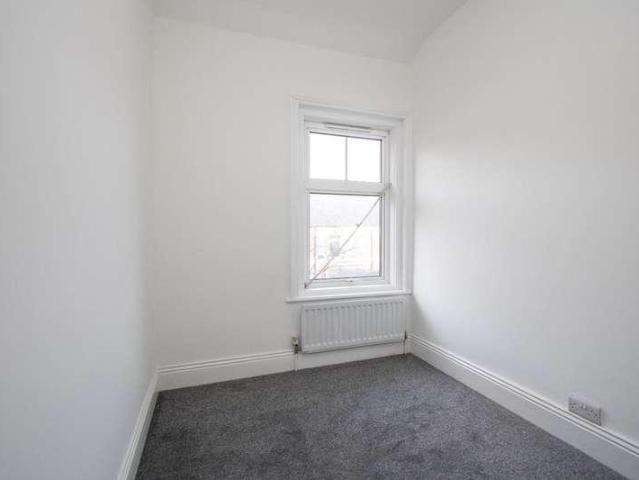
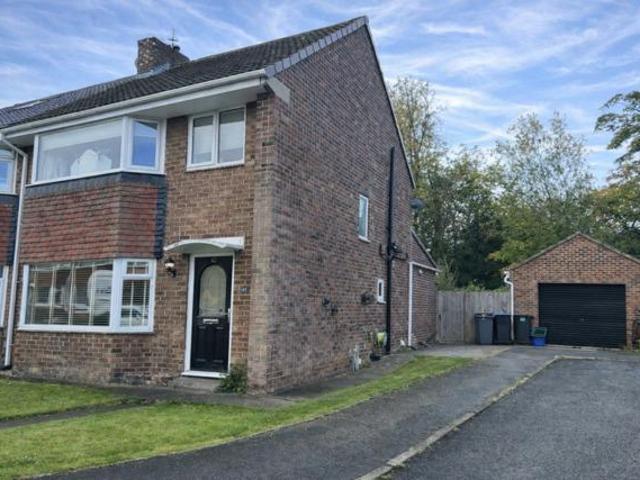
3 bed house for sale
2 pictures
House · for sale
£ 90,000
3 bed house for sale
Durham
· 3 Bedrooms · House
· Equipped kitchen
Durham · 3 Bedrooms · House · Equipped kitchen
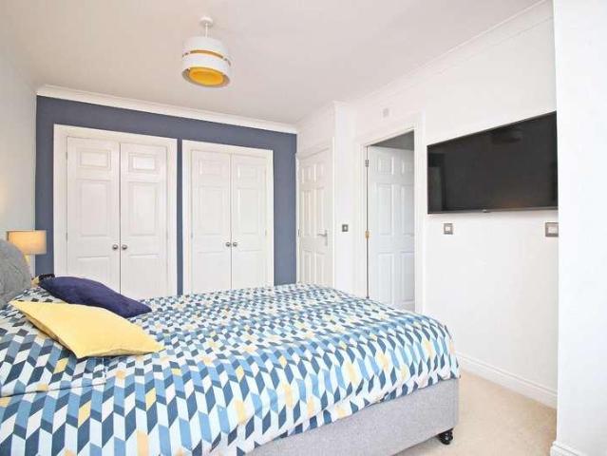
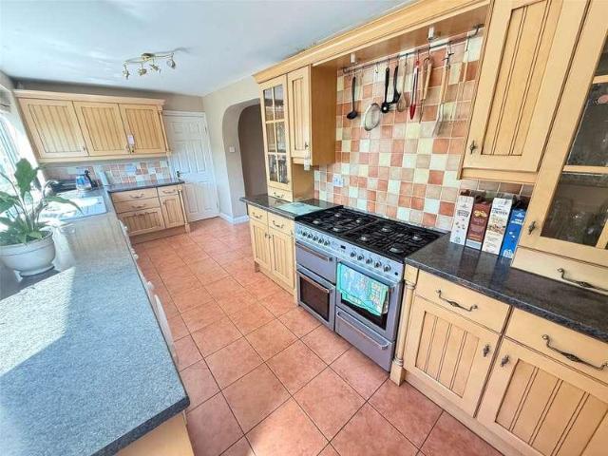
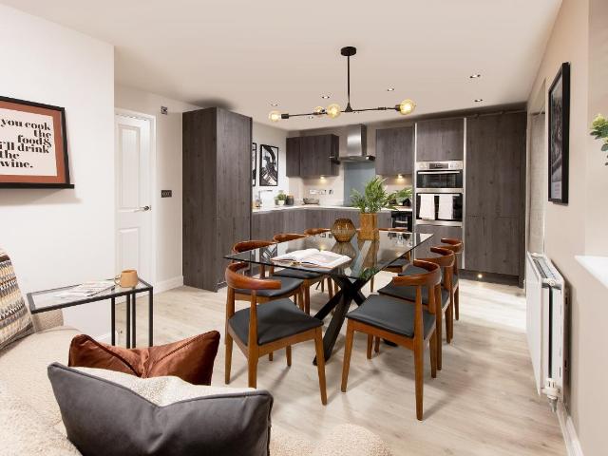
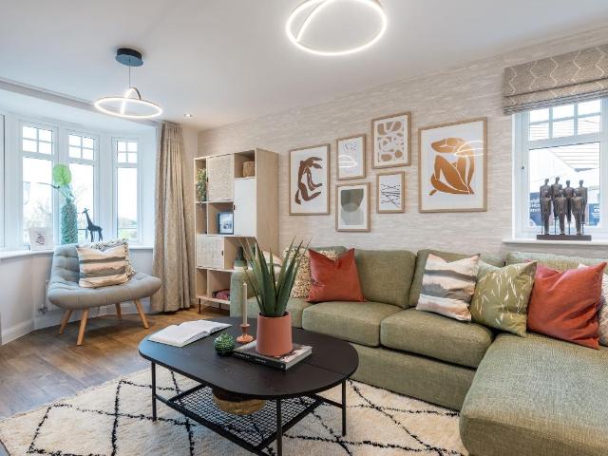
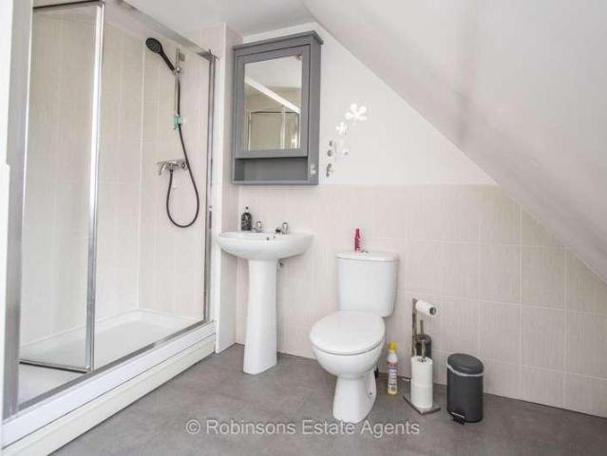
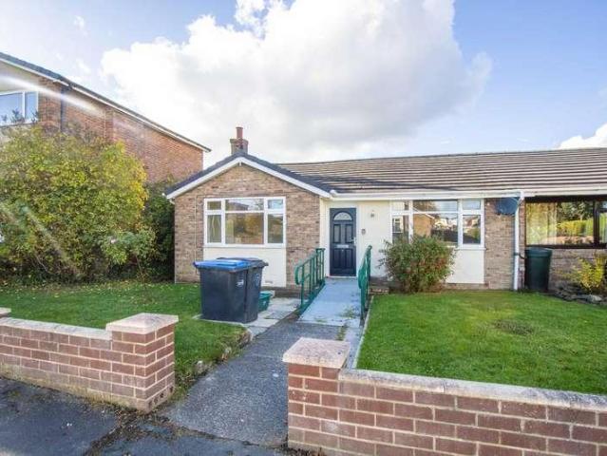
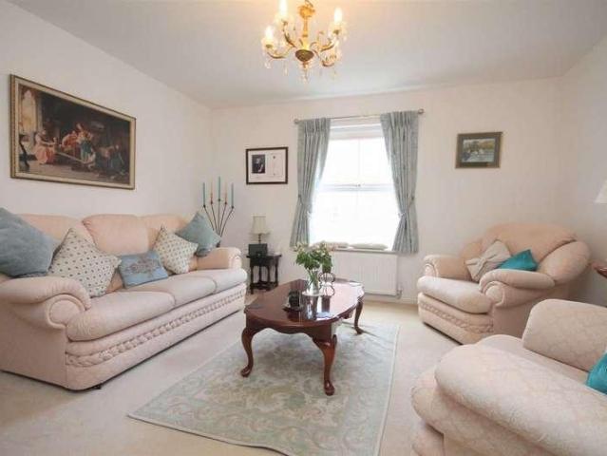
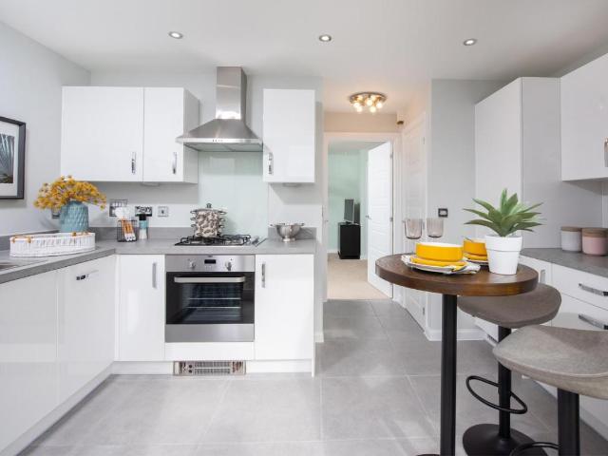
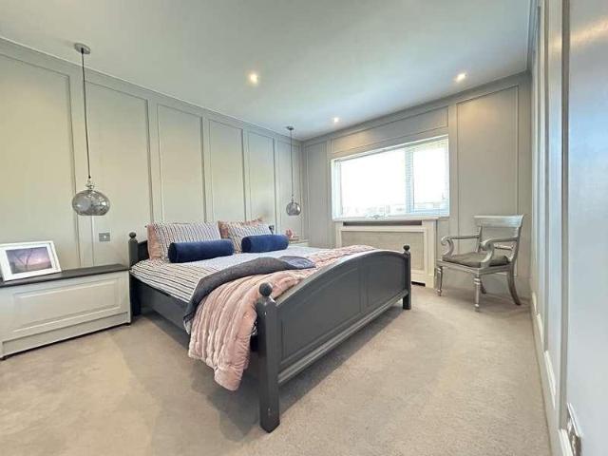
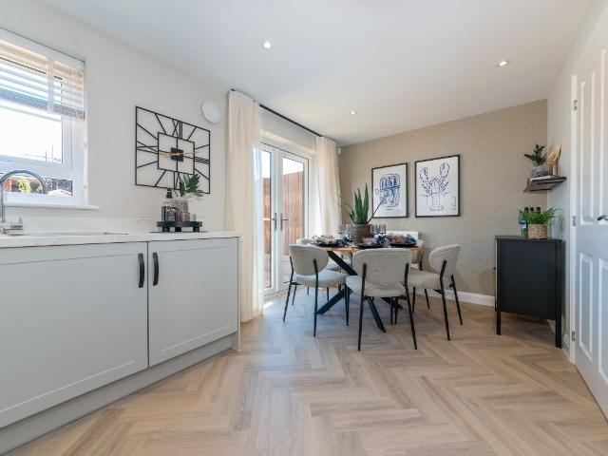
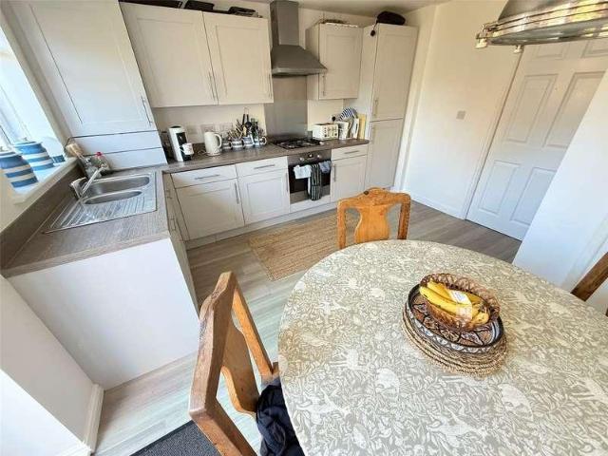
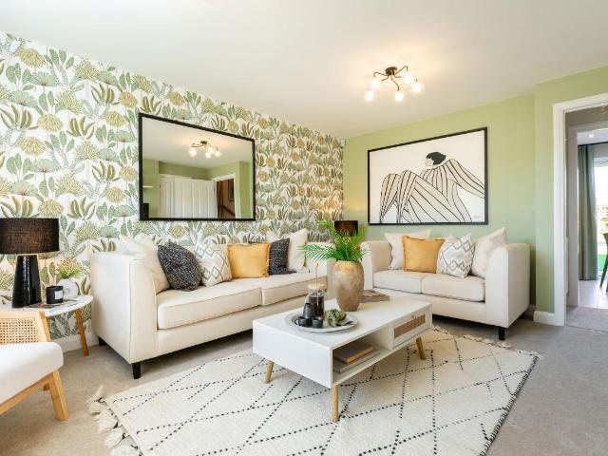
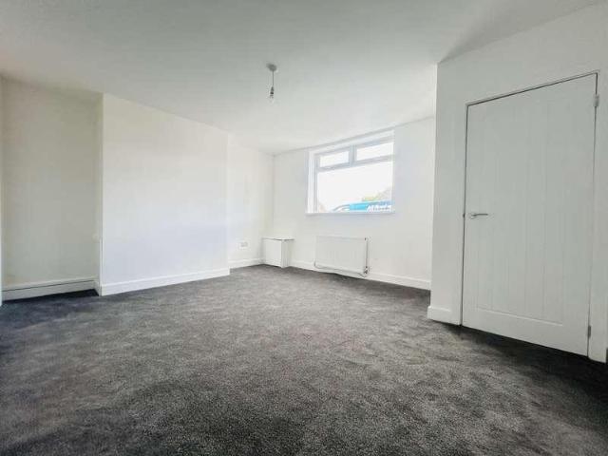
Beautifully Refurbished Three-Bedroom End-Terrace Home Finished to an exceptional standard throughout, this spacious three-bedroom end-terrace home offers stylish, move-in-ready accommodation that is sure to appeal to first-time buyers, families, and investors alike. The property enjoys a convenient position within the popular semi-rural village of Ludworth, approximately 7 miles east of Durham City, 5 miles from the A19, and within easy reach of the A1(M), making it an excellent choice for commuters travelling across the region. The generously proportioned accommodation comprises an entrance hall leading to a spacious lounge, which features an open archway into a well-sized dining room, creating a fantastic open-plan living and entertaining space. To the rear, the property boasts an attractive newly fitted kitchen complete with integrated oven and hob, together with space for additional appliances. To the first floor are three well-proportioned bedrooms, including two excellent double
£ 90,000
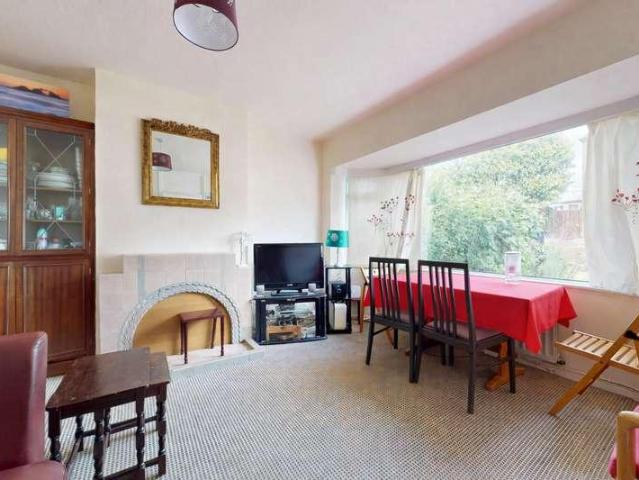
3 bed house for sale
2 pictures
House · for sale
£ 230,000
3 bed house for sale
Durham
· 3 Bedrooms · House
· Garden · Equipped kitchen · Concierge
Durham · 3 Bedrooms · House · Garden · Equipped kitchen · Concierge
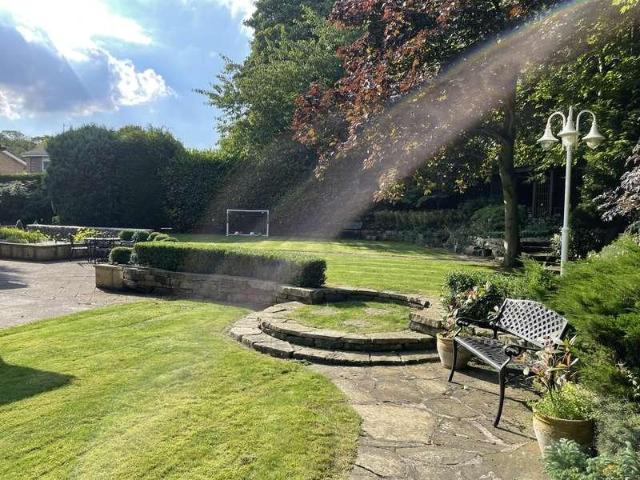
A well-proportioned three bedroom semi-detached home situated on the very popular Hastings Avenue in Merryoaks, Durham. Offering a practical layout across two floors, the property provides an entrance hall, two reception rooms, a fitted kitchen, three bedrooms, a shower room with separate WC, together with front and rear gardens. The property benefits from a recently renewed roof, replaced approximately two years ago, and the home offers excellent scope for updating to suit individual tastes. Hastings Avenue sits within easy reach of Durham City, local shops, schools and transport links, making it a convenient location for a range of buyers - especially those looking for a student investment for Durham University and those looking for a family home. Early viewing is strongly recommended to appreciate the accommodation and potential on offer. Entrance Hall The entrance hall features carpeted flooring, an understairs storage cupboard and the staircase rising to the first floor. The hall
£ 230,000
4 bed house for sale
2 pictures
House · for sale
£ 327,995
4 bed house for sale
Durham
· 4 Bedrooms · House
· Garden · Equipped kitchen · Powder room
Durham · 4 Bedrooms · House · Garden · Equipped kitchen · Powder room
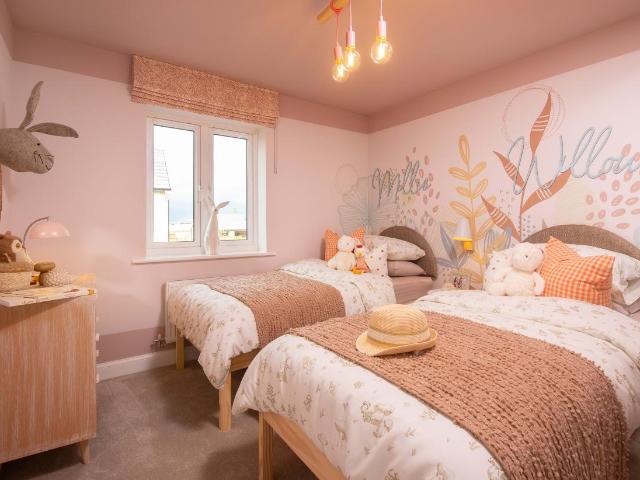
This three storey, detached four bedroom home includes an OPEN PLAN KITCHEN with dining area FRENCH DOORS leading to the garden. A SPACIOUS LOUNGE, cloakroom and handy storage space complete the ground floor. On the first floor you'll find an EN SUITE MAIN BEDROOM, a single bedroom and a FAMILY BATHROOM. There are two more double bedrooms and a shower room on the top floor. Room dimensions G CTEXLTGDDS00 - Texel - Plot - 0mm x 0mm (0 x 0)CTEXLTGDDS00 - Texel - Hall - 3766mm x 2120mm (12'4 x 6'11)CTEXLTGDDS00 - Texel - Kitchen / Dining - 4919mm x 3125mm (16'1 x 10'3)CTEXLTGDDS00 - Texel - Lounge - 4932mm x 3117mm (16'2 x 10'2)CTEXLTGDDS00 - Texel - Outside - 0mm x 0mm (0 x 0)CTEXLTGDDS00 - Texel - Stairs - 1000mm x 6000mm (3'3 x 19'8)CTEXLTGDDS00 - Texel - WC - 1492mm x 2102mm (4'10 x 6'10)1 CTEXLTGDDS00 - Texel - Bathroom - 2157mm x 1908mm (7'0 x 6'3)CTEXLTGDDS00 - Texel - Bedroom 1 - 3643mm x 3134mm (11'11 x 10'3)CTEXLTGDDS00 - Texel - Bedroom 4 - 2779mm x 3135mm (9'1 x 10'3)CTEXLTGDD
£ 327,995
4 bed house for sale
2 pictures
House · for sale
£ 350,000
4 bed house for sale
Durham
· 4 Bedrooms · House
· Garden · Equipped kitchen · Parking · Concierge · Heating
Durham · 4 Bedrooms · House · Garden · Equipped kitchen · Parking · Concierge · Heating
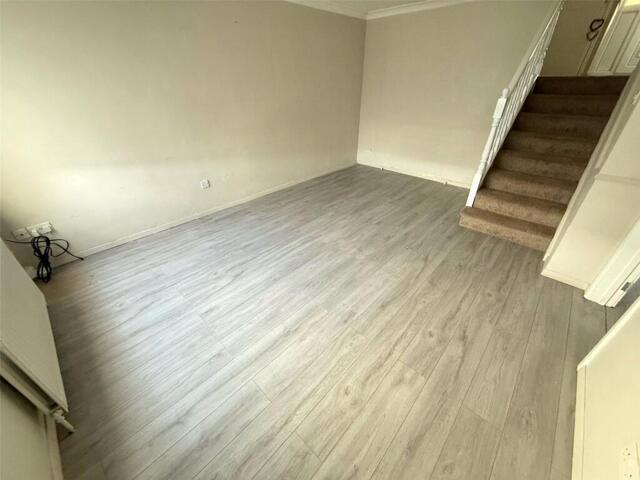
No Upper Chain * Recently Upgraded * Modern Kitchen & Bathroom * Pleasant Position * Gardens & Parking * City Location * GCH & Double Glazing * * Note - This property has not previously been rented to students. Any buyer looking for student investment would need to make enquiries to the local council. * The floor plan comprises: entrance vestibule, hallway, two large reception rooms, modern fitted kitchen and downstairs WC. The first floor has two double bedrooms, study, box room/office and bathroom/WC. The second floor has another double bedroom with pleasant outlook. Outside, the property occupies a pleasant position with front and rear gardens. There is driveway access for parking. Durham City is a truly special place to call home, renowned for its stunning historic charm, vibrant atmosphere and excellent lifestyle offering. Famous for its magnificent Cathedral and Castle a UNESCO World Heritage Site the city provides a beautiful setting with picturesque riverside walks, cobbled str
£ 350,000
4 bed house for sale
2 pictures
House · for sale
£ 299,950
4 bed house for sale
Durham
· 4 Bedrooms · House
· Garden · Equipped kitchen · Parking · Powder room · Heating
Durham · 4 Bedrooms · House · Garden · Equipped kitchen · Parking · Powder room · Heating
No Chain * Ideal Family Home * Popular & Convenient Location * Small Modern Development * Good Road Links * Gardens, Ample Parking & Garage * Bi-Fold Doors to Garden * Open Plan Living * Double Glazing & GCH * Solar Panels & EV Charging Point * Must Be Viewed * As you step through the front door, the open-plan design leads your gaze straight through to the impressive kitchen/dining area and out to the rear garden via the bi-fold doors. The ground floor also includes a generous cloakroom/W.C a utility area created through a partial garage conversion, and a bright, airy lounge at the rear with a window overlooking the garden. Upstairs, there are three double bedrooms, a fourth single bedroom, an en-suite shower room to the main bedroom, and a contemporary family bathroom. Outside, the property offers an open lawned front garden, a double-width driveway, and a single garage. Gilesgate is a highly sought-after village, perfectly positioned for those who enjoy walking to Durham City or stro
£ 299,950
4 bed house for sale
2 pictures
House · for sale
£ 329,950
4 bed house for sale
Durham
· 4 Bedrooms · House
· Garden · Equipped kitchen · Parking · Concierge
Durham · 4 Bedrooms · House · Garden · Equipped kitchen · Parking · Concierge
BEAUTIFULLY PRESENTED * EXTENDED * CUL DE SAC POSITION * EN SUITE * DRIVEWAY * SOUGHT-AFTER DEVELOPMENT * Offered for sale is this well presented and much improved family home occupying a pleasant cul de sac position on this traditionally popular development. Significantly enhanced by the current owners, the property offers spacious and versatile accommodation across two floors and is likely to appeal to a wide range of buyers, particularly families. The floorplan comprises an entrance lobby leading through to an inviting lounge with walk-in bay window, which opens into a dining area with French doors to rear garden. To the rear there is an attractive and well fitted kitchen along with a useful utility room and downstairs WC. A converted garage has created an excellent additional family room, providing flexible second reception space ideal for everyday family use. To the first floor there are four bedrooms, with the master bedroom benefiting from an en suite. A well appointed family ba
£ 329,950
4 bed house for sale
2 pictures
House · for sale
£ 425,000
4 bed house for sale
Durham
· 4 Bedrooms · House
· Garden · Equipped kitchen · Parking
Durham · 4 Bedrooms · House · Garden · Equipped kitchen · Parking
EXTENDED * BEAUTIFULLY UPDATED * MAINTAINED TO AN EXCEPTIONAL STANDARD * ALTERED FLOORPLAN FOR PRACTICAL LIVING * SOUTH FACING PRIVATE REAR GARDEN * GARDEN ROOM WITH INSULATED WARM ROOF * THREE BEDROOMS WITH INTEGRATED WARDROBES * DOUBLE SUDS DRIVEWAY * QUARTZ WORKTOPS * STUNNING KITCHEN, BATHROOM AND EN SUITE * CUL DE SAC POSITION * HIGHLY SOUGHT-AFTER LOCATION * WALKING DISTANCE TO CITY CENTRE * This extended home has been beautifully updated and maintained to an exceptional standard, with an altered floorplan designed to maximise space and create highly practical modern living. Situated in an excellent cul de sac position within a traditionally sought-after area of Durham, the property is also within walking distance of the city centre and offers a rare combination of quality, space and convenience. The floorplan comprises an entrance hallway, downstairs WC, well-sized utility room, integrated garage/storage area, impressive dining kitchen with quartz worktops, and a superb garden r
£ 425,000
5 bed house for sale
2 pictures
House · for sale
£ 950,000
5 bed house for sale
Durham
· 5 Bedrooms · House
· Garden · Fireplace · Equipped kitchen · Powder room
Durham · 5 Bedrooms · House · Garden · Fireplace · Equipped kitchen · Powder room
STUNNING FAMILY HOME* *EXTENSIVE PRIVATE PLOT* *HIGH QUALITY FINISH THROUGHOUT* *RARE TO THE MARKET* Occupying an exclusive cul-de-sac position in this highly sought after area close to the City Centre, we are delighted to offer for sale this thoughtfully and imaginatively extended and much improved family home with gas fired central heating and double glazing. Enjoying a a large private site, the property offers spacious and excellently presented accommodation which briefly comprises entrance hall with modern cloakroom/wc, L' shaped lounge with feature fireplace and double doors leading through to a study, spacious dining room, large family room with access to the gardens, utility room and located at the rear of the home a stunning bespoke entertaining kitchen. The kitchen enjoys an island, seating and gorgeous pantry with a host of appliance, this is the heartbeat of the dwelling. On the first floor the master bedroom has a luxury en suite shower room/wc and a large walk in wardrobe
£ 950,000
4 bed house for sale
2 pictures
House · for sale
£ 344,995
Updated
4 bed house for sale
Durham
· 4 Bedrooms · House
· Garden · Equipped kitchen · Parking
Durham · 4 Bedrooms · House · Garden · Equipped kitchen · Parking
READY TO MOVE INTO with PART EXCHANGE plus 10,000 DEPOSIT BOOST. PLOT 95 | The Tern is a 3-storey home designed around flexible family living. The open-plan kitchen with dining area is full of light, with French doors to your garden. In the lounge, you'll enjoy dual aspect views with a lovely bay window. On the first floor, your main bedroom has its own dressing room and en suite shower. There's another double bedroom and the family bathroom. On the second floor, you'll find another double and a single bedroom, which share a shower room. This home has a single garage and parking for 2 cars. Room dimensions 1 Bathroom - 2172mm x 1887mm (7'1 x 6'2)Bedroom 1 - 3142mm x 3244mm (10'3 x 10'7)Bedroom 2 - 3314mm x 3254mm (10'10 x 10'8)Ensuite 1 - 2180mm x 1405mm (7'1 x 4'7)2 Bedroom 3 - 4338mm x 3244mm (14'2 x 10'7)Bedroom 4 - 2467mm x 3254mm (8'1 x 10'8)Shower Room - 1468mm x 2111mm (4'9 x 6'11)G Kitchen / Dining - 5802mm x 5053mm (19'0 x 16'6)Lounge - 5802mm x 2951mm (19'0 x 9'8)WC - 3231mm
£ 344,995
For Sale 4 Bedroom House Durham County Durham DS101675055
View photo
House · for sale
£ 250,000
For Sale 4 Bedroom House Durham County Durham DS101675055
Durham
· 4 Bedrooms · 2 Baths · House
· Garden · Equipped kitchen
Durham · 4 Bedrooms · 2 Baths · House · Garden · Equipped kitchen
NO UPPER CHAIN, IDEAL FAMILY HOME, WELL PRESENTED, DOUBLE DRIVEWAY, WEST FACING REAR GARDEN, MODERN FITTED KITCHEN, POPULAR LOCATION * This four bedroom semi detached split level house is located on Featherstone Road in Newton Hall, Durham. The property is well presented and is being sold with the benefit of vacant possession. The property comprises: an entrance porch, living room, a modern fitted kitchen/diner and a utility room. To the split level first floor is the fourth bedroom and a stylish bathroom. To the split level second floor are three bedrooms and a shower room. Externally the property has a front garden laid to lawn and a double driveway leading to a store. To the rear of the property is a low maintenance West facing garden. Viewings are highly recommended
£ 250,000
5 bed house for sale
2 pictures
House · for sale
£ 350,000
5 bed house for sale
Durham
· 5 Bedrooms · House
· Garden · Equipped kitchen · Parking
Durham · 5 Bedrooms · House · Garden · Equipped kitchen · Parking
This spacious five bedroom detached house is located on Canterbury Road on the popular Newton Hall Estate in Durham. The property briefly comprises; an entrance porch, hallway, open plan living/dining room, kitchen/breakfast room, family room and a conservatory. To the first floor there are five bedrooms (master with en suite), a family bathroom and a shower room. Externally the property benefits from a driveway offering off street car parking, which leads to an attached integral garage. The rear garden is well presented and low maintenance. Viewings are highly recommended
£ 350,000
4 bed house for sale
2 pictures
House · for sale
£ 364,995
4 bed house for sale
Durham
· 4 Bedrooms · House
· Equipped kitchen
Durham · 4 Bedrooms · House · Equipped kitchen
VISIT OUR SHOW HOME | The Riggit features oversized windows and FRENCH DOORS making the ground floor bright and airy. The large OPEN-PLAN KITCHEN with dining area is a great space to spend meal times together. Upstairs you will find FOUR DOUBLE BEDROOMS, with en suite to the main bedroom and a family bathroom. Room dimensions G CRGTLTGDDS00 - Riggit - Plot - 0mm x 0mm (0 x 0)CRGTLTGDDS00 - Riggit - Hall - 5033mm x 1585mm (16'6 x 5'2)CRGTLTGDDS00 - Riggit - Kitchen/ Family/ Dining - 5819mm x 3709mm (19'1 x 12'2)CRGTLTGDDS00 - Riggit - Lounge - 3602mm x 5034mm (11'9 x 16'6)CRGTLTGDDS00 - Riggit - Outside - 0mm x 0mm (0 x 0)CRGTLTGDDS00 - Riggit - Stairs - 1000mm x 6000mm (3'3 x 19'8)CRGTLTGDDS00 - Riggit - WC / Utility - 1570mm x 2461mm (5'1 x 8'0)1 CRGTLTGDDS00 - Riggit - Bathroom - 2063mm x 2976mm (6'9 x 9'9)CRGTLTGDDS00 - Riggit - Bedroom 1 - 4804mm x 4244mm (15'9 x 13'11)CRGTLTGDDS00 - Riggit - Bedroom 2 - 3261mm x 4932mm (10'8 x 16'2)CRGTLTGDDS00 - Riggit - Bedroom 3 - 3159mm x 3458
£ 364,995
3 bed house for sale
2 pictures
House · for sale
£ 269,995
Updated
3 bed house for sale
Durham
· 3 Bedrooms · House
· Equipped kitchen
Durham · 3 Bedrooms · House · Equipped kitchen
10,000 DEPOSIT BOOST, 3,000 NEXT VOUCHERS and FLOORING PACKAGE INCLUDED. The Quail - Featuring an OPEN-PLAN KITCHEN diner with utility room and FRENCH DOORS. At the front of the home is a BAY-FRONTED LOUNGE. On the first floor are two double bedrooms and bathroom. While the top floor is dedicated to the main bedroom with EN-SUITE and DRESSING AREA. Room dimensions 1 Bathroom - 2139mm x 1913mm (7'0 x 6'3)Bedroom 2 - 2926mm x 4069mm (9'7 x 13'4)Bedroom 3 - 2626mm x 3728mm (8'7 x 12'2)2 Bedroom 1 - 3532mm x 6324mm (11'7 x 20'8)Ensuite 1 - 1413mm x 2658mm (4'7 x 8'8)G Kitchen / Dining - 3410mm x 3733mm (11'2 x 12'2)Lounge - 3988mm x 4457mm (13'1 x 14'7)Utility - 1535mm x 1775mm (5'0 x 5'9)WC - 1535mm x 1870mm (5'0 x 6'1)
£ 269,995
3 bed house for sale
2 pictures
House · for sale
£ 239,995
Updated
3 bed house for sale
Durham
· 3 Bedrooms · House
· Garden · Equipped kitchen
Durham · 3 Bedrooms · House · Garden · Equipped kitchen
10,000 DEPOSIT BOOST PLUS PART EXCHANGE AVAILABLE. The Kittiwake is a three bedroom, three-storey family home. On the ground floor, you'll find an open plan living dining area with French doors to the garden and a separate modern fitted kitchen. On the first floor, there are two double bedrooms and a family bathroom, while upstairs on the top floor is a luxury main bedroom with en suite and dressing area. Room dimensions G CKIT29V2DS00 - Kittiwake - Plot - 0mm x 0mm (0 x 0)CKIT29V2DS00 - Kittiwake - Hall - 2154mm x 4487mm (7'0 x 14'8)CKIT29V2DS00 - Kittiwake - Kitchen - 2525mm x 2917mm (8'3 x 9'6)CKIT29V2DS00 - Kittiwake - Lounge / Dining - 4110mm x 4165mm (13'5 x 13'7)CKIT29V2DS00 - Kittiwake - Outside - 0mm x 0mm (0 x 0)CKIT29V2DS00 - Kittiwake - Stairs - 1000mm x 6000mm (3'3 x 19'8)CKIT29V2DS00 - Kittiwake - WC - 1833mm x 1461mm (6'0 x 4'9)1 CKIT29V2DS00 - Kittiwake - Bathroom - 1816mm x 2405mm (5'11 x 7'10)CKIT29V2DS00 - Kittiwake - Bedroom 2 - 4110mm x 2926mm (13'5 x 9'7)CKIT29V2D
£ 239,995
3 bed house for sale
2 pictures
House · for sale
£ 240,000
3 bed house for sale
Durham
· 3 Bedrooms · House
· Garden · Equipped kitchen
Durham · 3 Bedrooms · House · Garden · Equipped kitchen
This beautifully presented three-bedroom townhouse has been finished to a high standard throughout. Ideally situated within the sought-after Barrington Close development, it enjoys a central Durham location close to a range of excellent amenities, University Hospital, and falls within the Durham Johnston school catchment area. The accommodation briefly comprises an inviting entrance leading into a stylish and well-equipped kitchen/diner, fitted with a modern range of wall and base units, complementary work surfaces, and selection of integrated appliances, providing ample space for dining and entertaining. To the rear, the spacious lounge offers a bright and comfortable living area, enhanced by French doors that open onto the garden, allowing plenty of natural light to flow through. To the first floor, there are two well-proportioned bedrooms, both offering flexibility for use as guest rooms, children s bedrooms, or a home office. The contemporary family bathroom is fitted with a modern
£ 240,000
2 bed house for sale
2 pictures
House · for sale
£ 175,000
2 bed house for sale
Durham
· 2 Bedrooms · House
· Garden · Fireplace · Equipped kitchen · Parking · Patio · Heating
Durham · 2 Bedrooms · House · Garden · Fireplace · Equipped kitchen · Parking · Patio · Heating
No Upper Chain * Refurbished Bungalow * Pleasantly Situated * Gardens & Large Store (possible garage) * Modern Kitchen & Shower Room/WC * Popular & Convenient Location * Upvc Double Glazing & GCH * Good Local Amenities & Road Links * Close to Durham * Early Viewing Advised * The floor plan comprises; entrance hallway, comfortable lounge with feature fireplace, two double bedrooms, shower room/WC and kitchen which has space for a small table and chairs. Outside, the property occupies a pleasant position with front and rear gardens. The rear garden is enclosed offering a degree of privacy with decked patio and lawned garden. There is also a large store which could possibly be utilised as a garage. Gilesgate is an immensely popular village, boasting a prime location for those who enjoy leisurely walks to Durham City and along the riverside. Furthermore, its close proximity to the train station and the A690, offering access to the A1(M), makes it an excellent choice for commuters. Within t
£ 175,000
5 bed house for sale
2 pictures
House · for sale
£ 439,995
5 bed house for sale
Durham
· 5 Bedrooms · House
· Equipped kitchen · Parking
Durham · 5 Bedrooms · House · Equipped kitchen · Parking
The Brambling is a spacious 5-bedroom home designed for modern family living. Downstairs features a generous KITCHEN/ DINING AREA, lounge and a SELF-CONTAINED APARTMENT. Upstairs, five bedrooms include a main bathroom with EN SUITE and ample storage. With a garage and VERSATILE LIVING SPACES, the Brambling combines comfort, practicality, and style for today's lifestyle. Room dimensions 1 CEAG29GDDS00 - Brambling - Bathroom - 2184mm x 2908mm (7'1 x 9'6)CEAG29GDDS00 - Brambling - Bedroom 1 - 3993mm x 3354mm (13'1 x 11'0)CEAG29GDDS00 - Brambling - Bedroom 2 - 2924mm x 4820mm (9'7 x 15'9)CEAG29GDDS00 - Brambling - Bedroom 3 - 3839mm x 2986mm (12'7 x 9'9)CEAG29GDDS00 - Brambling - Bedroom 4 - 2915mm x 3505mm (9'6 x 11'5)CEAG29GDDS00 - Brambling - Bedroom 5 - 2720mm x 2178mm (8'11 x 7'1)CEAG29GDDS00 - Brambling - Ensuite 1 - 2178mm x 1506mm (7'1 x 4'11)CEAG29GDDS00 - Brambling - Landing - 3580mm x 3386mm (11'8 x 11'1)G CEAG29GDDS00 - Brambling - Garage - 3172mm x 6050mm (10'4 x 19'10)CEAG29G
£ 439,995
5 bed house for sale
2 pictures
House · for sale
£ 429,995
5 bed house for sale
Durham
· 5 Bedrooms · House
· Equipped kitchen · Parking
Durham · 5 Bedrooms · House · Equipped kitchen · Parking
10,000 DEPOSIT BOOST PLUS PART EXCHANGE AVAILABLE. The Brambling is a spacious 5-bedroom home designed for modern family living. Downstairs features a generous KITCHEN/ DINING AREA, LOUNGE and a SELF-CONTAINED APARTMENT. Upstairs, five bedrooms include a main bathroom with EN SUITE and ample storage. With a garage and versatile living spaces, the Brambling combines comfort, practicality, and style for today's lifestyle. Room dimensions 1 CEAG29GDDS00 - Brambling - Bathroom - 2184mm x 2908mm (7'1 x 9'6)CEAG29GDDS00 - Brambling - Bedroom 1 - 3993mm x 3354mm (13'1 x 11'0)CEAG29GDDS00 - Brambling - Bedroom 2 - 2924mm x 4820mm (9'7 x 15'9)CEAG29GDDS00 - Brambling - Bedroom 3 - 3839mm x 2986mm (12'7 x 9'9)CEAG29GDDS00 - Brambling - Bedroom 4 - 2915mm x 3505mm (9'6 x 11'5)CEAG29GDDS00 - Brambling - Bedroom 5 - 2720mm x 2178mm (8'11 x 7'1)CEAG29GDDS00 - Brambling - Ensuite 1 - 2178mm x 1506mm (7'1 x 4'11)CEAG29GDDS00 - Brambling - Landing - 3580mm x 3386mm (11'8 x 11'1)G CEAG29GDDS00 - Brambli
£ 429,995
3 Bedroom House Durham County Durham 101675682
View photo
House · for sale
£ 355,000
3 Bedroom House Durham County Durham 101675682
Durham
· 3 Bedrooms · 3 Baths · House
· Garden · Equipped kitchen · Powder room
Durham · 3 Bedrooms · 3 Baths · House · Garden · Equipped kitchen · Powder room
Located in the highly desirable Merryoaks area of Durham City, this beautifully extended three-bedroom semi-detached home offers the perfect blend of modern living and timeless charm. Merryoaks is renowned for its peaceful residential streets, leafy surroundings, and close-knit community feel—making it a top choice for families and professionals alike.Property FeaturesStep inside to discover a spacious open-plan kitchen diner at the rear, featuring a semi-vaulted ceiling with skylights that bathe the space in natural light. The luxurious kitchen includes integrated appliances and a patio door leading to the rear garden, perfect for entertaining. An elegant archway connects to the family room, creating a seamless flow throughout the ground floor.Additional ground floor highlights include a welcoming lounge with bay window, a cloakroom, and a utility room for added convenience.Upstairs, you'll find three well-proportioned bedrooms and a stylish family bathroom/WC, offering comfort and fu
£ 355,000
4 bed house for sale
2 pictures
House · for sale
£ 265,000
4 bed house for sale
Durham
· 4 Bedrooms · House
· Garden · Equipped kitchen · Powder room · Heating
Durham · 4 Bedrooms · House · Garden · Equipped kitchen · Powder room · Heating
Offered at a competitive price, this modern townhouse is ideally situated within walking distance of the city centre, occupying a pleasant position in a highly sought-after development. The property enjoys a prime location close to well-regarded schools, a wide range of local amenities, and excellent transport links, making it perfectly suited for families and commuters alike. Superbly presented throughout, the spacious accommodation is arranged over three floors and benefits from uPVC double glazing and gas central heating. The ground floor comprises an inviting entrance hallway with cloakroom, a comfortable lounge featuring double glazed French doors opening onto the enclosed rear garden, and a well-appointed kitchen/breakfast room. To the first floor are two generously sized bedrooms and a modern family bathroom, while the second floor hosts an impressive master bedroom with en suite shower room, along with a further bedroom. Externally, the property boasts a private rear garden and
£ 265,000
2 bed house for sale
2 pictures
House · for sale
£ 133,000
Updated
2 bed house for sale
Durham
· 2 Bedrooms · House
· Garden · Equipped kitchen
Durham · 2 Bedrooms · House · Garden · Equipped kitchen
DISCOUNT MARKET VALUE | Explore through the front door to this two bedroom Kenley home and you'll find a SPACIOUS LOUNGE, perfect for relaxing with the family. Through the hall there is a contemporary KITCHEN/DINER with FRENCH DOORS leading to the garden. Up a flight of stairs you'll wake up in one of two spacious double bedrooms. Completing this home is a modern family bathroom Room dimensions 1 Bathroom - 1953mm x 1853mm (6'4 x 6'0)Bedroom 1 - 3943mm x 2865mm (12'11 x 9'4)Bedroom 2 - 3943mm x 2316mm (12'11 x 7'7)G Entrance Lobby - 1010mm x 812mm (3'3 x 2'7)Kitchen / Dining - 3943mm x 3454mm (12'11 x 11'3)Lounge - 3943mm x 3668mm (12'11 x 12'0)Plot - 0mm x 0mm (0 x 0)WC - 1888mm x 1050mm (6'2 x 3'5)
£ 133,000
3 bed house for sale
2 pictures
House · for sale
£ 285,000
3 bed house for sale
Durham
· 3 Bedrooms · House
· Garden · Fireplace
Durham · 3 Bedrooms · House · Garden · Fireplace
Positioned on the edge of Durham City Centre, this beautifully presented home enjoys a delightful pedestrianised frontage and a tranquil setting within a highly sought-after location. Ideally situated within easy walking distance of the University Hospital, mainline Railway Station and the City Centre, the property combines convenience with charm and offers superb access to a range of amenities. The accommodation is tastefully finished throughout, featuring classical painted wood flooring and decorative panelling to many of the principal rooms. Upon entering, a welcoming entrance hallway sets the tone with elegant panelling and bespoke fitted storage, complemented by a useful understairs cupboard. The front-facing lounge benefits from a semi-bay window and boasts an attractive decorative fireplace, creating a warm and inviting living space. To the rear, a separate dining room opens through patio doors onto the landscaped garden, providing an ideal setting for entertaining and family di
£ 285,000
3 bed house for sale
2 pictures
House · for sale
£ 234,995
Updated
3 bed house for sale
Durham
· 3 Bedrooms · House
· Garden · Equipped kitchen
Durham · 3 Bedrooms · House · Garden · Equipped kitchen
SAVINGS WORTH 22,000. Step inside The Archford and discover a stylish OPEN-PLAN KITCHEN DINER - perfect for those who love to cook, complete with FRENCH DOORS opening onto your garden. There's also a bright and sPACIOUS LOUNGE that's perfect to unwind in after a busy day. Upstairs, bedroom 1 has it's own EN SUITE shower room, a further double bedroom, a single bedroom and a family bathroom. Room dimensions G P382XEH7DS01 - ARCHFORD - Plot - 0mm x 0mm (0 x 0)P382XEH7DS01 - ARCHFORD - Hall - 1485mm x 1300mm (4'10 x 4'3)P382XEH7DS01 - ARCHFORD - Kitchen / Dining - 4745mm x 3310mm (15'6 x 10'10)P382XEH7DS01 - ARCHFORD - Lobby - 1143mm x 907mm (3'9 x 2'11)P382XEH7DS01 - ARCHFORD - Lounge - 4599mm x 3746mm (15'1 x 12'3)P382XEH7DS01 - ARCHFORD - Outside - 0mm x 0mm (0 x 0)P382XEH7DS01 - ARCHFORD - Stairs - 1000mm x 6000mm (3'3 x 19'8)P382XEH7DS01 - ARCHFORD - WC - 1561mm x 1054mm (5'1 x 3'5)1 P382XEH7DS01 - ARCHFORD - Bathroom - 2181mm x 1815mm (7'1 x 5'11)P382XEH7DS01 - ARCHFORD - Bedroom 1
£ 234,995
3 bed house for sale
2 pictures
House · for sale
£ 269,500
3 bed house for sale
Durham
· 3 Bedrooms · House
· Garden · Balcony · Equipped kitchen · Parking
Durham · 3 Bedrooms · House · Garden · Balcony · Equipped kitchen · Parking
This three bedroom semi detached townhouse is located on the sought after Woodward Way in Aykley Heads, Durham. The property is well presented throughout and is being sold with the benefit of no upper chain. The property comprises: an entrance hallway, modern fitted kitchen/diner, snug/office and a downstairs WC/ To the first floor is a living room with a small balcony overlooking the green to the front of the property and a master bedroom with an en suite. To the second floor are two further bedrooms and a stylish bathrooms. Externally there is a West facing rear garden with gated access leading to a driveway with parking for two vehicles and a single garage. Viewings are highly recommended
£ 269,500
3 bed house for sale
2 pictures
House · for sale
£ 269,995
3 bed house for sale
Durham
· 3 Bedrooms · House
· Equipped kitchen
Durham · 3 Bedrooms · House · Equipped kitchen
10,000 DEPOSIT BOOST, 3,000 NEXT VOUCHERS and FLOORING PACKAGE. The Quail - Featuring an OPEN-PLAN KITCHEN DINER with utility room and FRENCH DOORS. At the front of the home is a BAY-FRONTED LOUNGE. On the first floor are two double bedrooms and bathroom. While the top floor is dedicated to the main bedroom with EN-SUITE and DRESSING AREA. Room dimensions 1 Bathroom - 2139mm x 1913mm (7'0 x 6'3)Bedroom 2 - 2926mm x 4069mm (9'7 x 13'4)Bedroom 3 - 2626mm x 3728mm (8'7 x 12'2)2 Bedroom 1 - 3532mm x 6324mm (11'7 x 20'8)Ensuite 1 - 1413mm x 2658mm (4'7 x 8'8)G Kitchen / Dining - 3410mm x 3733mm (11'2 x 12'2)Lounge - 3988mm x 4457mm (13'1 x 14'7)Utility - 1535mm x 1775mm (5'0 x 5'9)WC - 1535mm x 1870mm (5'0 x 6'1)
£ 269,995

Get email alerts

Don't miss out: be the first to know about new properties

The alert was correctly created

On subscribing you accept the conditions of use and the privacy policy
Alert
Receive new ads in your inbox
Save this search
Receive alerts for new listings

We'll send you an email when we have new properties for: "Properties for sale in Durham"

The alert was correctly created

Crook
Washington
Get email alerts and be the first to see new listings
Required field
On subscribing I accept the terms of the privacy policy
Perfect! You'll soon start receiving new listings via email
Alert
Receive an email when we have new ads for Properties for sale in Durham
Save this search
Filters

Bedrooms

Size (sq.ft)

sq.ft
sq.ft

Price

£
£

Property type

Bathrooms

Clear all filters
Receive notifications when new entries are published.