237 properties for sale in Parwich Ashbourne

2 bedroom detached house for sale
View photo
House · for sale
£ 375,000
Updated
2 bedroom detached house for sale
Parwich Ashbourne
· 2 Bedrooms · 2 Baths · House
Parwich Ashbourne · 2 Bedrooms · 2 Baths · House
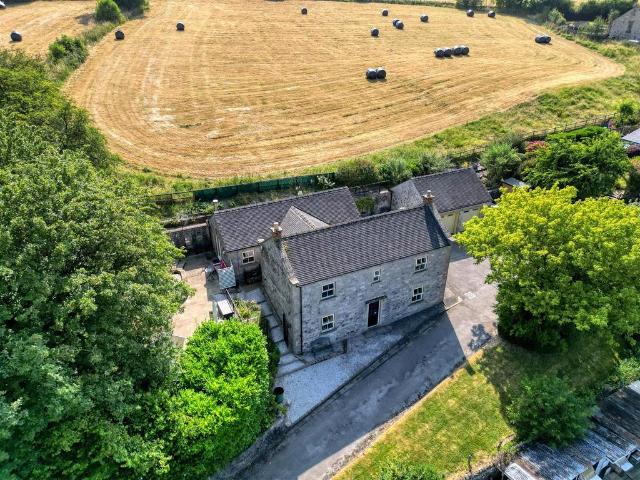
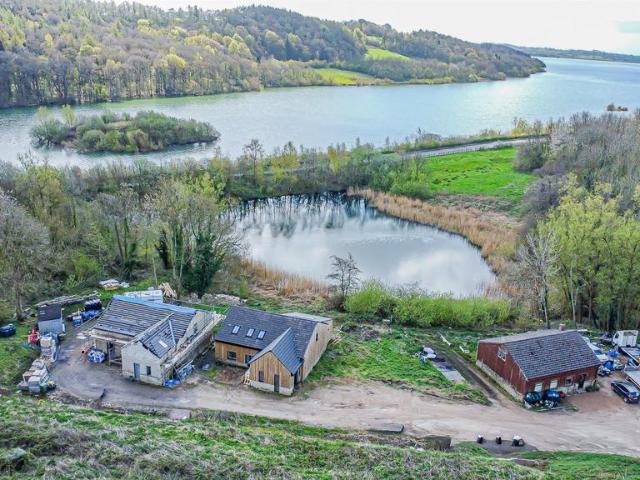
Bringing to market this distinctive lakeside property, presenting a rare and exciting opportunity for buyers seeking a renovation project with immediate live-in potential. The ground floor is fully habitable and thoughtfully arranged, offering comfortable, ready-to-live-in accommodation, while the first floor has been progressed to first-fix stage, providing a blank canvas for personalisation. With generous living spaces, picturesque views, and highly flexible layout options, this home is perfectly suited to those looking to create a truly bespoke residence in a tranquil setting.Hopton is a peaceful rural village in Derbyshire, set within attractive rolling countryside and offering a quiet, traditional setting. Located a stones throw to Carsington Water, the area benefits from easy access to one of the region’s most popular outdoor destinations, known for walking routes, cycling, and water activities.The village offers a sought-after lifestyle combining countryside seclusion with beaut
£ 375,000
3 bedroom detached bungalow for sale
View photo
Bungalow · for sale
£ 360,000
Updated
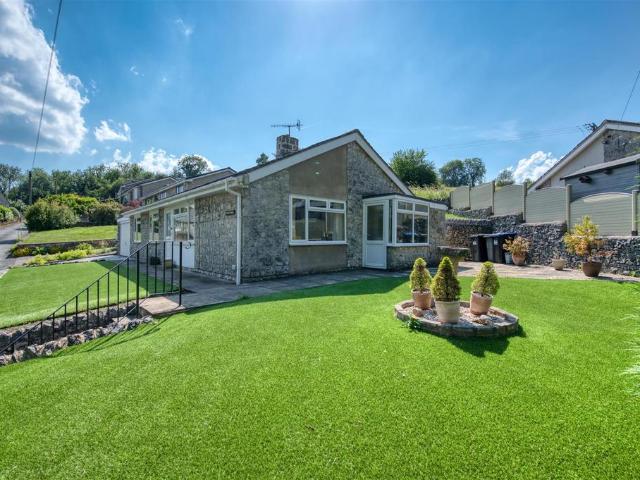
3 bedroom detached bungalow for sale
Parwich Ashbourne
· 3 Bedrooms · 1 Bath · Bungalow
· Garden · Equipped kitchen · Parking
Parwich Ashbourne · 3 Bedrooms · 1 Bath · Bungalow · Garden · Equipped kitchen · Parking
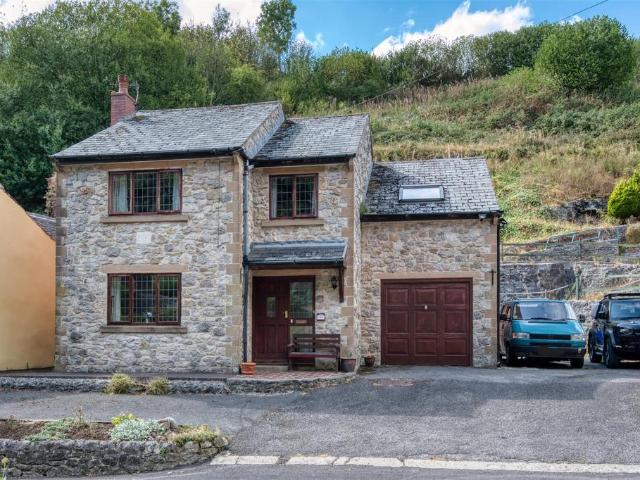
NO UPWARD CHAIN* This beautifully-presented detached bungalow has driveway parking for two vehicles in front of the garage, easy-maintenance gardens and three double bedrooms. With views to the dramatic cliffside opposite, the home has a new boiler (2025) and brand new, barely-used Bosch washing machine which is available by separate negotiation.Occupying a large plot, the home has a spacious entrance hallway which leads to the kitchen (and through to the lounge and side porch), three double bedrooms and family bathroom. There is a useful additional WC accessed directly from the garden too.Bordering the Peak District National Park, Bonsall is a charming village which was historically a thriving lead-mining location. Nowadays, villagers and visitors alike explore the Limestone Way path and network of walks in all directions then refuel at The Fountain Tea Rooms (including village shop), Barley Mow and Kings Head pubs. The village field includes a playground and football pitch - and ther
£ 360,000
6 bedroom house for sale
View photo
House · for sale
£ 725,000
Updated
6 bedroom house for sale
Parwich Ashbourne
· 6 Bedrooms · 5 Baths · House
· Equipped kitchen · Parking
Parwich Ashbourne · 6 Bedrooms · 5 Baths · House · Equipped kitchen · Parking
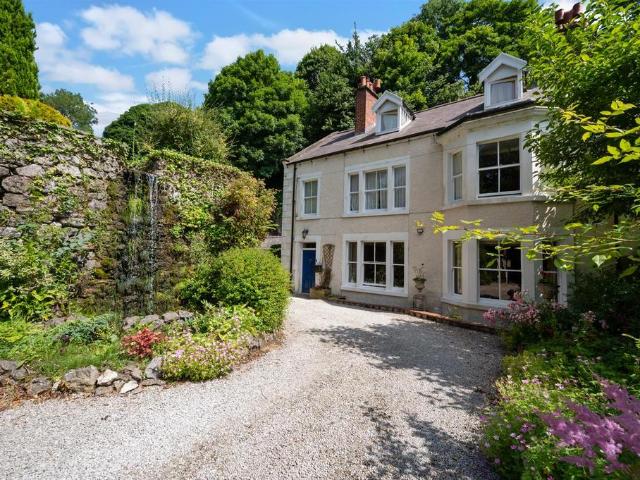
With no upward chain, this important and historic home has been significantly upgraded by the current owners. With stunning waterfalls, there is the main 5 bedroom Cascades House and an additional detached bungalow, parking for 6+ vehicles and 4,000 square feet of living space.The main home is a former corn mill, constructed in 1823 and is set over four storeys. There are grand dining and sitting rooms on the ground floor, together with a large kitchen, entrance and inner hallways, bathroom and two separate WCs. On the first floor are three large double bedrooms and two bathrooms. On the top floor are a further two spacious double bedrooms and a bathroom. The lower ground floor was actually the entire original home (the upper floors have been added over time) and - having a separate entrance and comprising over 1,000 square feet of living space - it could easily be another separate accommodation area.The bungalow has studio living with a large living room/bedroom and a gorgeous bathroo
£ 725,000
3 bedroom detached house for sale
View photo
House · for sale
£ 400,000
Updated
3 bedroom detached house for sale
Parwich Ashbourne
· 3 Bedrooms · 1 Bath · House
· Garden · Equipped kitchen · Parking
Parwich Ashbourne · 3 Bedrooms · 1 Bath · House · Garden · Equipped kitchen · Parking
With no upward chain, this spacious home has driveway parking for three cars, an integral garage and three double bedrooms. You also have the opportunity to purchase approximately 0.25 acres of additional upper garden and driveway parking for two more vehicles to park. Located in the heart of this popular village, the home is within walking distance of the village school, church, cafe, park and two pubs. On the ground floor, the entrance hallway leads to the sitting room, kitchen and on to the utility room, integral garage and a versatile room which was previously a ground floor bathroom (and could be reinstated as such). To the first floor are three large double bedrooms and the family bathroom. The largest bedroom has room aplenty to include an en-suite shower room. At the front is a driveway with space for three vehicles to park. The easy-maintenance tiered garden has space for outdoor seating and dining - and scope to revamp and create your own outdoor space.Bordering the Peak Dist
£ 400,000
2 bedroom property for sale
View photo
House · for sale
£ 225,000
Updated
2 bedroom property for sale
Parwich Ashbourne
· 2 Bedrooms · 2 Baths · House
Parwich Ashbourne · 2 Bedrooms · 2 Baths · House
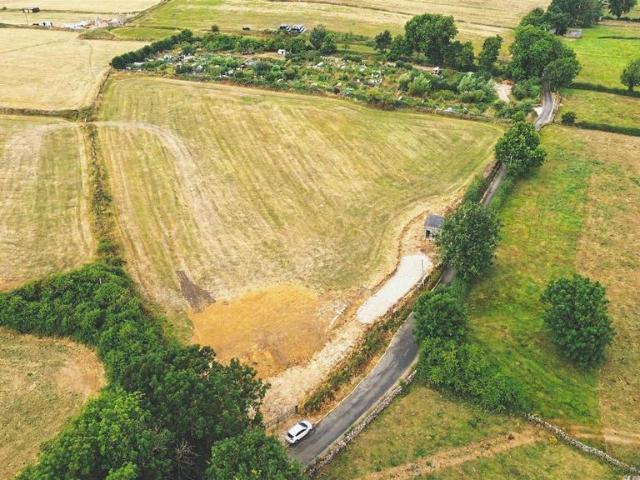
An attractive stone built detached barn, benefitting from planning permission approved for conversion to a two bedroom dwelling. Together with 3.26 acres, the property offers an attractive opportunity to create an attractive rural residence.Location: - The barn is situated on the outskirts of the village of Bonsall, an attractive village with far reaching rural views, nearby to the popular towns of Matlock and Bakewell, whilst being commutable to the cities of Sheffield, Derby and Nottingham.Bonsall Village benefits from popular pubs and public transport links. The village is in sought after schooling catchment areas including Lady Manners School and Private facility St AnselmsDirections - From Bonsall village, head north on High Street, which continues onto Bonsall Lane, after leaving the village the barn will be on the left hand side after approximately 200m.From Winster, exit the village and join the B5056 before turning left onto Bonsall Lane, when on Bonsall Lane continue for appr
£ 225,000
3 bedroom detached house for sale
View photo
House · for sale
£ 635,000
Updated
3 bedroom detached house for sale
Parwich Ashbourne
· 3 Bedrooms · 3 Baths · House
· Garden · Swimming pool · Parking · Patio
Parwich Ashbourne · 3 Bedrooms · 3 Baths · House · Garden · Swimming pool · Parking · Patio
This wonderful family home is overflowing with attractive features. Occupying a large elevated plot overlooking the village and open countryside, the home has driveway parking for 3+ vehicles, spacious living rooms, three en-suite double bedrooms and a magnificent tiered garden with dining patio, decked platforms, space for a hot tub, a lawn and huge garden room. On the ground floor, the entrance hallway leads through to a triple aspect sitting room, kitchen-living-dining area, utility room and WC. To the first floor are three double en-suite bedrooms and stairs up to the versatile attic room, which is currently a combined home office and guest room. The rear garden is south facing and is a wonderful space in which to gather with friends and family.Bordering the Peak District National Park, Bonsall is a charming village which was historically a thriving lead-mining location. Nowadays, villagers and visitors alike explore the Limestone Way path and network of walks in all directions the
£ 635,000
5 bedroom detached house for sale
View photo
House · for sale
£ 635,000
5 bedroom detached house for sale
Parwich Ashbourne
· 5 Bedrooms · 5 Baths · House
Parwich Ashbourne · 5 Bedrooms · 5 Baths · House
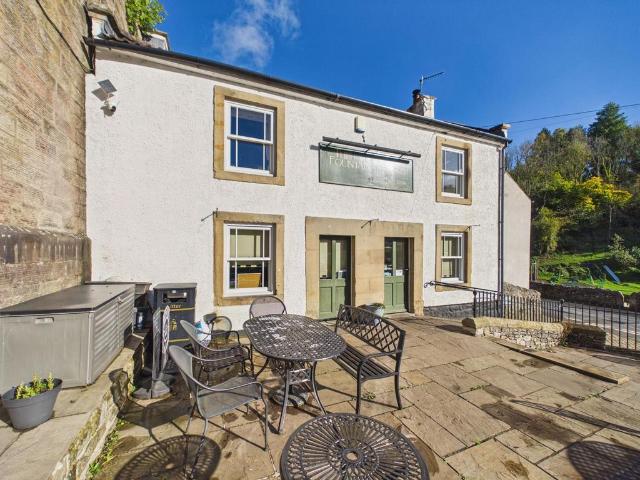
This unique commercial development presents an exceptional opportunity to acquire a thriving tea rooms and restaurant with established bed and breakfast accommodation, complemented by two separate holiday lets, all situated in a superb central location within a sought after village on the outskirts of the Peak District. The property is extremely well presented throughout and is ready for immediate occupation, making it ideal for those seeking a turnkey business venture or wishing to expand an existing hospitality portfolio. The tea rooms and restaurant have enjoyed an excellent reputation and attract a loyal customer base, while the bed and breakfast and holiday lets provide a consistent and profitable income stream, benefiting from the area's popularity with visitors to the Peak District. The layout and condition of the premises offer huge potential for further development, including the creation of a restaurant or bistro (subject to obtaining the necessary licences and permissions),
£ 635,000
5 bedroom detached house for sale
View photo
House · for sale
£ 750,000
Updated
5 bedroom detached house for sale
Parwich Ashbourne
· 5 Bedrooms · 2 Baths · House
· Garden · Parking · Equipped kitchen · Patio
Parwich Ashbourne · 5 Bedrooms · 2 Baths · House · Garden · Parking · Equipped kitchen · Patio
Completed in 2006, this modern, stylish home is set in circa 0.25 acres and has a detached double garage, parking for 3+ vehicles, a private woodland walk and beautiful gardens. The current owners have installed a new kitchen and bathrooms, stunning new staircase and extended the hallway to create a bright and airy welcome to the home. Occupying an elevated position in this popular village, the home has panoramic views and extensive gardens, large dining patio, pond and wildflower garden.On the ground floor, the entrance hallway leads into an open plan kitchen-dining-living room, utility room and shower room. To the lower ground floor are three double bedrooms (one currently used as a large study), whilst up on the first floor are two more double bedrooms and the spacious family bathroom. A long driveway curves up to the double garage, with space for 3-4 vehicles to park in front and to the left of this detached garage. The rear garden is a wildlife haven, with dining patio, pond, wild
£ 750,000
3 bedroom detached house for sale
View photo
House · for sale
£ 375,000
Updated
3 bedroom detached house for sale
Parwich Ashbourne
· 3 Bedrooms · 1 Bath · House
· Garden · Equipped kitchen
Parwich Ashbourne · 3 Bedrooms · 1 Bath · House · Garden · Equipped kitchen
Benefitting from a substantial programme of renovations, this beautifully-presented detached cottage is brimming with high quality upgrades. In addition to the new kitchen, new bathroom, new windows, radiators and boiler, the home also has a new wood burner, new flooring and landscaped garden with new fencing. Furthermore, the 35ml thermal board plastering to the walls and 300ml loft insulation significantly improve heat retention in the home. Located in the centre of this picturesque and popular village, a gate opens into the courtyard garden, with space for outdoor seating and dining. The entrance hallway leads through to the dining room, sitting room, kitchen and utility. To the first floor are three bedrooms and the family bathroom. Steps from the courtyard garden lead up to the two-tier upper garden which both have lawns and plenty of space to sit and admire the panoramic views over the village rooftops. It's a wonderful, peaceful spot from which to enjoy the woodland all around.B
£ 375,000
2 bedroom house for sale
View photo
House · for sale
£ 260,000
2 bedroom house for sale
Parwich Ashbourne
· 2 Bedrooms · 1 Bath · House
· Garden · Equipped kitchen · Parking · Patio
Parwich Ashbourne · 2 Bedrooms · 1 Bath · House · Garden · Equipped kitchen · Parking · Patio
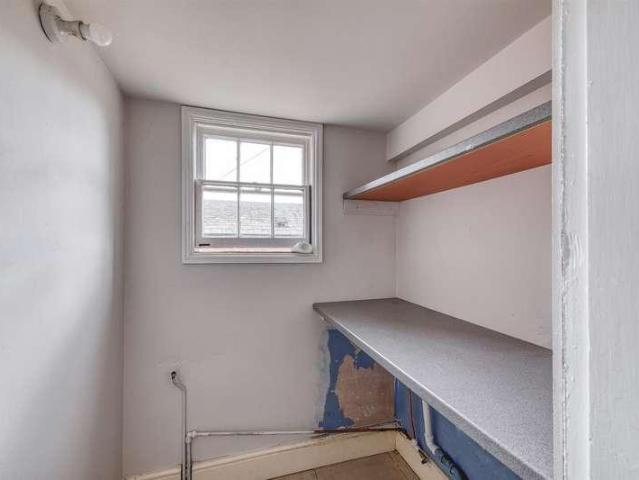
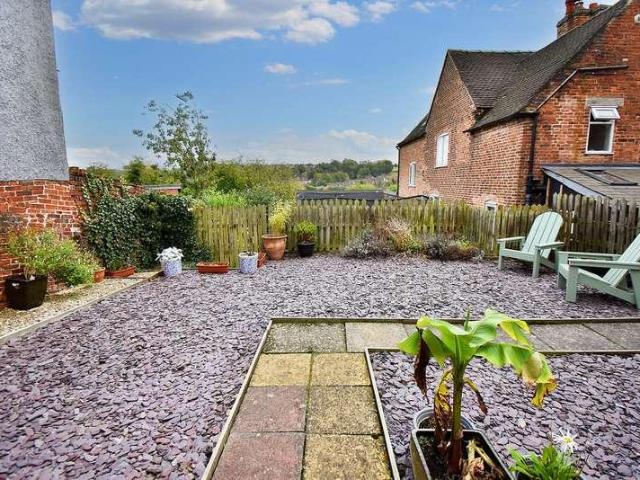
With a high quality two storey extension, Ice Cream Cottage has stylish decor, an easy-maintenance courtyard garden, modern kitchen and beautiful living room. Located in the heart of this popular village, the home is within walking distance of the primary school, two pubs, village cafe and countryside walks. On the ground floor is a living room, dining area, kitchen and large cool pantry. The pantry footprint might offer alternative options on both the ground and above (e.g. a sun terrace) subject to permissions. To the first floor is a double bedroom, extended second bedroom and family bathroom. To the front, the delightful gravelled patio garden has space for outdoor seating and dining. The home is peacefully located, being well set back from the road and access to the property is via the garden path. There is plenty of on-street parking immediately outside the home. Bordering the Peak District National Park, Bonsall is a charming village which was historically a thriving lead-mining
£ 260,000
4 bed house for sale
2 pictures
House · for sale
£ 325,000
4 bed house for sale
Parwich Ashbourne
· 4 Bedrooms · House
· Fireplace · Cellar · Concierge
Parwich Ashbourne · 4 Bedrooms · House · Fireplace · Cellar · Concierge
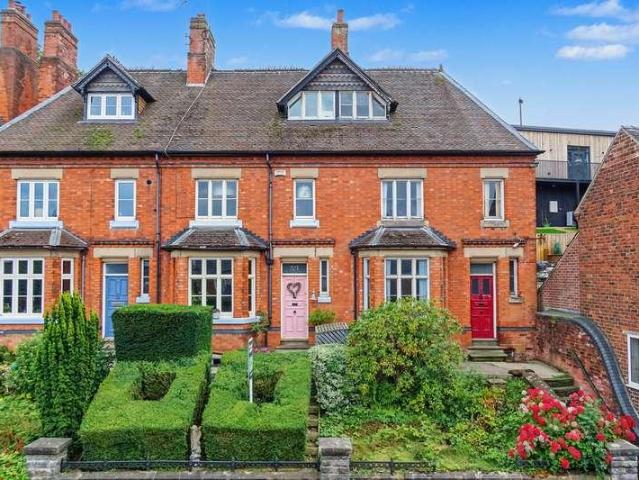
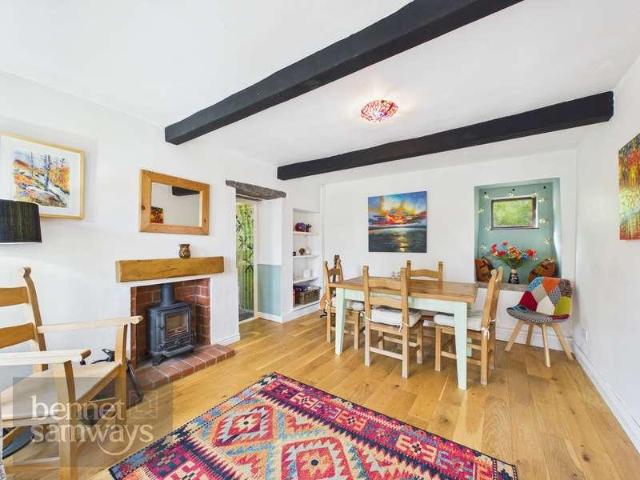
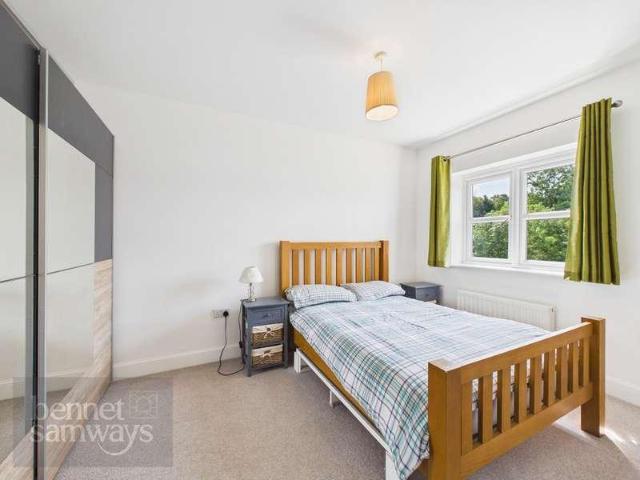
BENNET SAMWAYS are delighted to offer for sale this charming and characterful four bedroom Victorian mid-terraced home, conveniently positioned within walking distance of Ashbourne town centre. Offering spacious accommodation arranged over three floors, together with an additional basement level, this attractive period home combines generous proportions with a wealth of character. The gross internal area is approximately 1,350sq.ft. excluding the cellar. Interior The accommodation is entered via a welcoming hallway, with stairs rising to the upper floors and access to the two principal reception rooms. The sitting room is a comfortable and characterful space, featuring a traditional fireplace with an open fire, creating a wonderful focal point and adding to the period feel of the home. The dining room is equally inviting and provides an excellent space for family dining and entertaining. A particularly attractive feature is the fireplace with inset log-burning stove, perfect for those
£ 325,000
2 bed house for sale
2 pictures
House · for sale
£ 415,000
2 bed house for sale
Parwich Ashbourne
· 2 Bedrooms · House
· Garden · Parking · Equipped kitchen
Parwich Ashbourne · 2 Bedrooms · House · Garden · Parking · Equipped kitchen
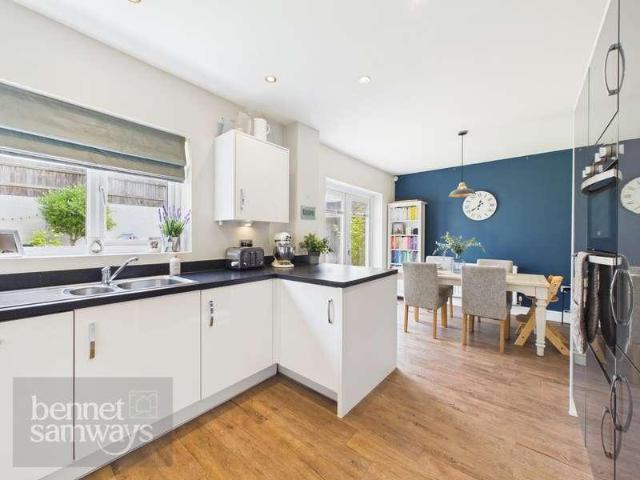
BENNET SAMWAYS are delighted to offer for sale this extended two bedroom detached bungalow, occupying a generous corner plot within the highly sought-after Derbyshire Dales village of Hognaston, close to Carsington Water. Offering surprisingly spacious and versatile accommodation, the property has been thoughtfully extended to create a superb open-plan kitchen/diner and family area, complemented by a detached garage, two driveways and established gardens. The gross internal area is approximately 1,100sq.ft. Interior - The accommodation is entered via a welcoming hall providing access to the principal rooms. At the heart of the home is the impressive open-plan kitchen/diner, which has been extended to create a wonderful everyday living and entertaining space. The kitchen itself is stylishly fitted with a range of modern Shaker-style cabinets complemented by quartz-effect worktops. Integrated appliances include an electric hob, extractor fan, electric oven and slimline dishwasher, togeth
£ 415,000
5 bed house for sale
2 pictures
House · for sale
£ 475,000
5 bed house for sale
Parwich Ashbourne
· 5 Bedrooms · House
· Garden · Fireplace · Equipped kitchen
Parwich Ashbourne · 5 Bedrooms · House · Garden · Fireplace · Equipped kitchen
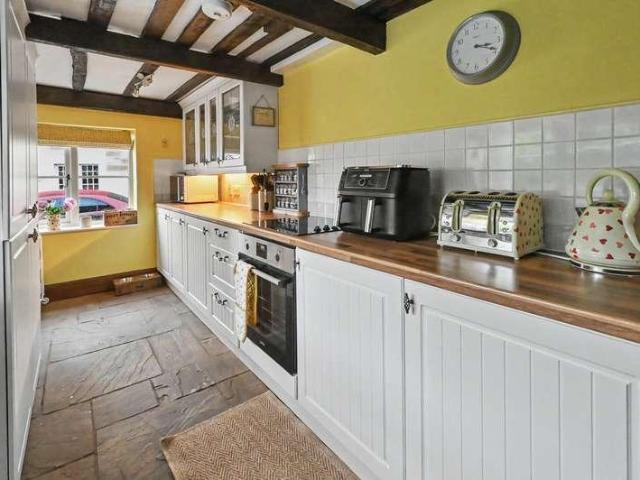
BENNET SAMWAYS are delighted to offer for sale this elegant and Grade II Listed spacious five bedroom semi-detached stone cottage, occupying a delightful position in the heart of the highly regarded Derbyshire Dales village of Brassington. Brimming with character and period features, the accommodation is arranged over three floors and offers an impressive gross internal area of approximately 1,650sq.ft. With generous living space, a study, ensuite principal bedroom and attractive gardens, an internal viewing is highly recommended to fully appreciate this charming village home. Interior The accommodation is entered into a welcoming hall area which leads through to the kitchen. The kitchen has a wonderful traditional feel, fitted with a range of cabinets complemented by timber worktops. A particularly attractive feature is the stone fireplace surround, which houses the Rangemaster cooker and creates a natural focal point within the room. There is plenty of space for food preparation and
£ 475,000
6 bed house for sale
2 pictures
House · for sale
£ 775,000
6 bed house for sale
Parwich Ashbourne
· 6 Bedrooms · House
· Garden · Concierge
Parwich Ashbourne · 6 Bedrooms · House · Garden · Concierge
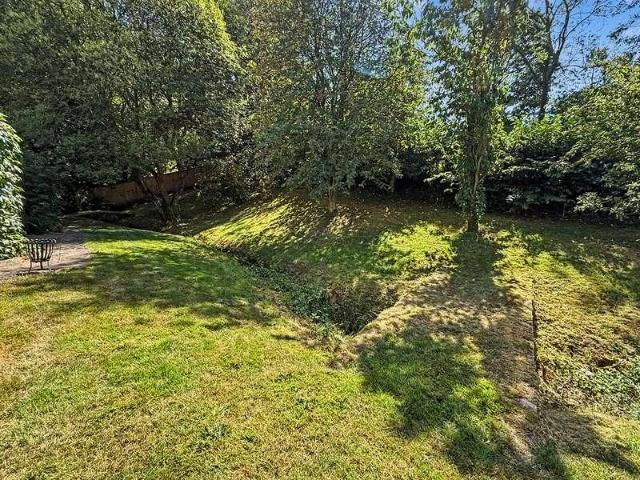
BENNET SAMWAYS are delighted to offer for sale this magnificent and substantial four/five bedroom detached residence, offering exceptionally versatile accommodation including an attached self-contained annexe, set within approximately 0.64 acres of delightful grounds. The accommodation extends to around 3,250sq.ft providing an outstanding family home with excellent potential for dependent-relative living, multi-generational occupation or possible holiday accommodation. This impressive individual home has an interesting and adaptable layout arranged over two floors, with generous reception space, five bedrooms and a particularly appealing annexe which can be separated from the main house by a lockable connecting door. Equally impressive are the extensive gardens, where sweeping lawns descend towards a pretty stream running along the bottom of the garden. Interior - A welcoming entrance porch opens into the main hallway, providing access to the principal ground floor accommodation. At th
£ 775,000
5 bed house for sale
2 pictures
House · for sale
£ 695,000
5 bed house for sale
Parwich Ashbourne
· 5 Bedrooms · House
· Equipped kitchen · Concierge
Parwich Ashbourne · 5 Bedrooms · House · Equipped kitchen · Concierge
SUBSTANTIAL GRADE II LISTED HOME WITH CONSIDERABLE POTENTIAL - Walton Bank is a most substantial detached residence of style and character, offering over 4300 sq ft of living accommodation. This most spacious detached residence with origins believed to date from the early 19th century, offering a rare combination of historic character, generous proportions and versatile family living. This property offers striking period character and highly adaptable accommodation, this is a home offering considerable individuality and enduring appeal. The property does require some improvement but offers exciting potential with substantial room proportions, high ceilings and many period features. The property in brief comprises: spacious hallway, lounge, sitting room, dining room, study, sun room, reception room and a well appointed kitchen with range cooker. Upstairs, five large double bedrooms include an impressive principal suite with dressing room and en-suite shower room. Outside, the establishe
£ 695,000
3 bed house for sale
2 pictures
House · for sale
£ 475,000
3 bed house for sale
Parwich Ashbourne
· 3 Bedrooms · House
· Powder room · Concierge
Parwich Ashbourne · 3 Bedrooms · House · Powder room · Concierge
Contemporary architecture is rarely found within such easy reach of Ashbourne's historic town centre. Occupying an elevated position on North Leys, this newly built detached home, complete with the reassurance of a full 10 Year NHBC Warranty, has been thoughtfully designed to embrace light, space and effortless modern living. Combining striking contemporary architecture with a carefully considered specification, the property offers a lifestyle that's every bit as practical as it is impressive. A canopied entrance provides an attractive first impression, opening into a welcoming reception hall with a guest cloakroom. Beyond, the accommodation unfolds into an exceptional open plan living environment where generous glazing and a large skylight introduce an abundance of natural light. Enjoying attractive views towards St Oswald's Church, whilst being just a short stroll from Ashbourne's thriving independent shops, cafs and restaurants, the property combines contemporary living with the con
£ 475,000
2 bed house for sale
2 pictures
House · for sale
£ 400,000
2 bed house for sale
Parwich Ashbourne
· 2 Bedrooms · House
· Garden
Parwich Ashbourne · 2 Bedrooms · House · Garden
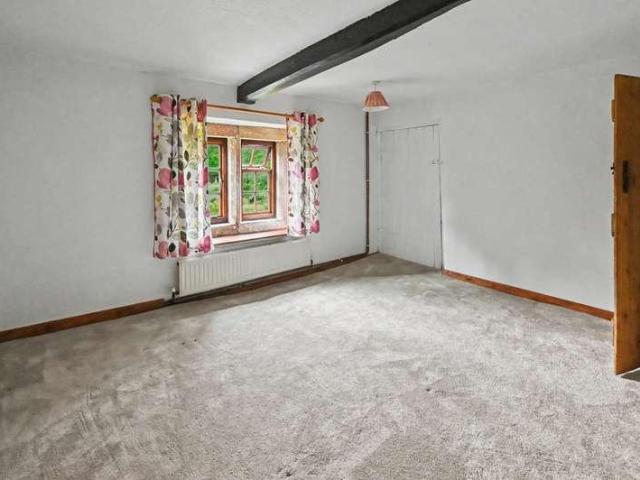
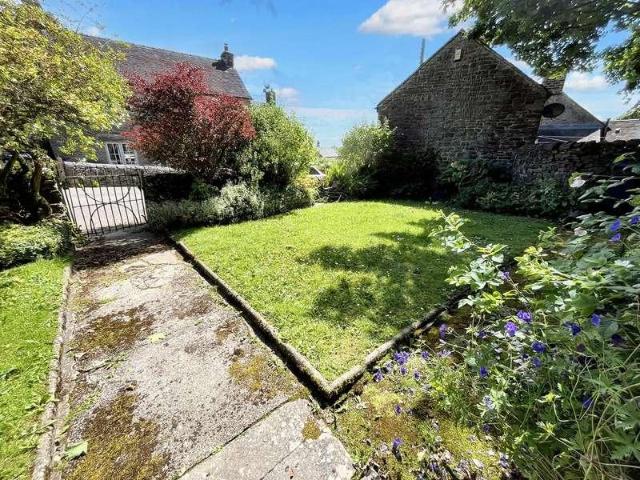
BENNET SAMWAYS are delighted to offer for sale this charming Grade II Listed stone cottage, occupying a delightful position in the heart of the highly sought after village of Parwich, within the glorious Peak District National Park. Brimming with character and period features, including attractive mullion windows, the property currently extends to approximately 950sq.ft. and presents a rare opportunity to create a substantial four bedroom home of around 1,300sq.ft. by renovating the second floor accommodation. Complemented by a beautiful cottage garden overlooking the village church, this is a wonderful opportunity for those seeking a character home with exciting potential. Interior - Occupying a central village position, this attractive stone-built cottage offers an abundance of charm and the opportunity to further enhance and expand the existing accommodation. The property retains a wealth of period character throughout, with traditional mullion windows, exposed beams and original co
£ 400,000
3 bed house for sale
2 pictures
House · for sale
£ 425,000
3 bed house for sale
Parwich Ashbourne
· 3 Bedrooms · House
· Garden · Parking · Concierge
Parwich Ashbourne · 3 Bedrooms · House · Garden · Parking · Concierge
BENNET SAMWAYS are delighted to offer for sale this charming Grade II Listed three bedroom detached stone cottage, occupying a wonderful position in the heart of the highly sought-after Peak District village of Wetton. Full of character and enjoying delightful views across the village and surrounding countryside, the property offers two reception rooms, two driveways providing excellent off-road parking and an attractive garden. Offered for sale with no upward chain, the cottage would make an equally appealing permanent country home or Peak District retreat. Wetton is one of those quintessential White Peak villages that immediately captures the imagination, with traditional stone cottages, winding lanes, its historic church and village pub, all surrounded by some of the most beautiful countryside in the Peak District National Park. The Manifold Valley is close at hand, with renowned walking country including Thor's Cave, Wolfscote Dale and Dovedale within easy reach. For those combinin
£ 425,000
4 bed house for sale
2 pictures
House · for sale
£ 700,000
4 bed house for sale
Parwich Ashbourne
· 4 Bedrooms · House
· Garden · Parking
Parwich Ashbourne · 4 Bedrooms · House · Garden · Parking
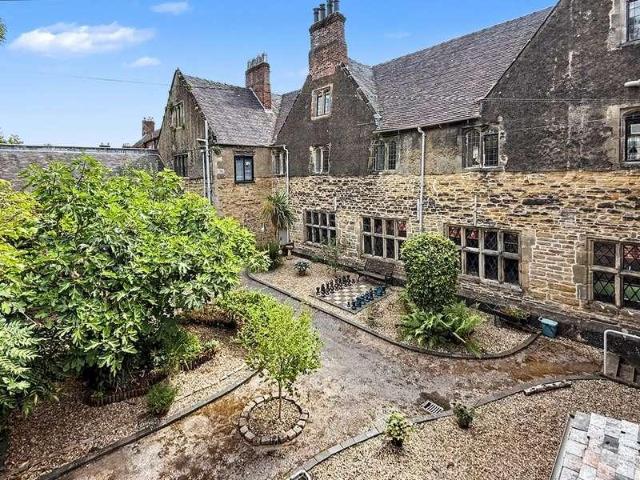
BENNET SAMWAYS are privileged to offer for sale School House, an exceptional and historically important Grade I Listed stone townhouse in the heart of Ashbourne. Formerly part of the original Queen Elizabeth Grammar School, this remarkable home has origins dating from the turn of the 17th century and offers an extraordinary opportunity to become owner of a significant piece of Ashbourne's history. Extending to an astonishing 4,000sq.ft. of accommodation over three floors, the property combines immense character and architectural interest with the proportions required for modern family life. Standing within approximately 0.30 acres, there are extensive tiered gardens, private parking and a double garage approached from Belle Vue Road, while Ashbourne town centre is within easy walking distance. School House History - The story of School House can be traced back to 1585, when Queen Elizabeth I granted a Royal Charter establishing a Grammar School in Ashbourne. Much of the stonework was c
£ 700,000
5 bed house for sale
2 pictures
House · for sale
£ 1,150,000
5 bed house for sale
Parwich Ashbourne
· 5 Bedrooms · House
Parwich Ashbourne · 5 Bedrooms · House
The Watermill and the wider Bradbourne Mill Collection are exclusively sold as four private detached residential-use only homes, providing to the discerning purchaser the reassurance of a peaceful, private and enduring setting for future generations. Bradbourne Mill therefore offers a rare opportunity to live in a preserved and natural historic hamlet where all main houses are not to be used as a holiday-let. An exceptional, unique and safe proposition for those wishing to live in the ever sought after Peak District National Park but only 5 minutes drive to the market town of Ashbourne. The Water Mill: A truly exceptional Grade II listed former water mill, dating back to circa 1625 and recognised as the oldest surviving water mill in Derbyshire. The Water Mill has been sympathetically converted into a substantial and highly distinctive residence, seamlessly blending rich historical significance with luxurious modern living. This remarkable home offers five beautifully appointed bedroom
£ 1,150,000
3 bed house for sale
2 pictures
House · for sale
£ 425,000
3 bed house for sale
Parwich Ashbourne
· 3 Bedrooms · House
· Garden
Parwich Ashbourne · 3 Bedrooms · House · Garden
A charming detached stone cottage with an impressive garden and driveway, set in the idyllic village of Fenny Bentley within the Peak District National Park. The gross internal area extends to approximately 1,200sq.ft. This delightful detached stone cottage is situated in the sought-after village of Fenny Bentley, just three miles north of Ashbourne. A date stone above the front door reads 1850, although parts of the cottage are believed to be even older. Hinckley Fields was formerly two separate cottages and is now arranged as one property, though it could easily be utilised as a main residence with an adjoining one-bedroom annexe for a dependent relative. The property benefits from oil-fired central heating and a multi-fuel burner in the living room. An abundance of character and charm is evident throughout, creating a truly enchanting home. To the rear, the cottage backs onto open fields and enjoys an impressive, beautifully maintained cottage garden enclosed by traditional dry ston
£ 425,000
3 bed house for sale
2 pictures
House · for sale
£ 235,000
3 bed house for sale
Parwich Ashbourne
· 3 Bedrooms · House
· Equipped kitchen
Parwich Ashbourne · 3 Bedrooms · House · Equipped kitchen
BENNET SAMWAYS are delighted to offer for sale this beautifully renovated three bedroom mid-terraced home, situated in the highly sought-after village of Kniveton. It presents an excellent opportunity for those looking to escape urban life or take their first step onto the property ladder. Extending to approximately 900sq.ft the property has been thoughtfully upgraded and is offered in true move-in ready condition. NO ONWARD CHAIN. Interior - The accommodation is well laid out, beginning with an entrance porch leading into a welcoming hallway. The living room is generously proportioned and provides a bright and comfortable space for everyday living. To the rear, the impressive open-plan kitchen/diner has been newly fitted with stylish high gloss cabinets and modern worktops, complemented by integrated appliances including an electric hob, extractor fan and electric oven. There is also plumbing for a washing machine and space for a fridge/freezer, making it both practical and contempora
£ 235,000
3 bed house for sale
2 pictures
House · for sale
£ 485,000
3 bed house for sale
Parwich Ashbourne
· 3 Bedrooms · House
· Concierge
Parwich Ashbourne · 3 Bedrooms · House · Concierge
BENNET SAMWAYS is thrilled to present this quintessential and charming three-bedroom, two bathroom detached stone cottage, nestled within a highly sought-after village in the Peak District National Park. Believed to date back to the 1700s, the property is rich in character and original features, offering approximately 1,450sq.ft. of beautifully presented accommodation. The original cottage is constructed from thick solid stone walls, creating deep windowsills and doorway openings that beautifully showcase its period charm. Interior An entrance hall provides access to both the sitting room and dining room. The sitting room flows seamlessly into the impressive two-storey extension, creating two superb reception spaces ideal for both everyday living and entertaining. A central Ekol double-sided log-burning stove provides a striking focal point while adding warmth and ambience during the winter months. Character continues throughout with exposed beamed ceilings, a blend of original quarry
£ 485,000
5 bed house for sale
2 pictures
House · for sale
£ 3,750,000
5 bed house for sale
Parwich Ashbourne
· 5 Bedrooms · House
· Garden
Parwich Ashbourne · 5 Bedrooms · House · Garden
Hidden discreetly behind electrically operated gates on the prestigious Agnes Meadow Lane, Stoneybrook is one of Derbyshire's most impressive contemporary country residences a home of remarkable architectural quality, privacy and craftsmanship. Constructed in 2011 as an exceptional self-build project by a renowned and highly respected local builder, whose portfolio also includes the magnificent Horsley Hall, the property was designed entirely around lifestyle, light, privacy and its surrounding landscape. Every element of the residence reflects uncompromising attention to detail, exceptional build quality and a timeless architectural vision. Occupying an enviable elevated setting amidst rolling countryside, Stoneybrook enjoys exceptional privacy, with breathtaking far-reaching views from virtually every aspect. At the heart of the grounds lies a spectacular ornamental lake, beautifully positioned as the centrepiece of the gardens, creating an atmosphere more akin to a private country r
£ 3,750,000
4 bed house for sale
2 pictures
House · for sale
£ 400,000
4 bed house for sale
Parwich Ashbourne
· 4 Bedrooms · House
· Garden · Equipped kitchen · Parking · Concierge
Parwich Ashbourne · 4 Bedrooms · House · Garden · Equipped kitchen · Parking · Concierge
BENNET SAMWAYS are delighted to offer for sale this modern and beautifully presented four bedroom detached family home, enjoying stunning front elevation views and occupying a pleasant position within a popular residential development. Extending to approximately 1,200sq.ft the property offers well-balanced accommodation including a spacious open-plan kitchen/diner, utility room, ensuite principal bedroom, garage and enclosed rear garden. Well presented throughout, this attractive detached home offers spacious and practical accommodation, perfectly suited to modern family living. Interior - A welcoming entrance hall provides access to the principal ground floor accommodation and staircase rising to the first floor. The living room is a particularly appealing reception space, enjoying stunning front elevation views through its attractive bay window, allowing natural light to flood the room and creating a wonderful place to relax. To the rear of the property, the impressive open-plan kitc
£ 400,000
1 bed house for sale
2 pictures
House · for sale
£ 170,000
1 bed house for sale
Parwich Ashbourne
· 1 Bedroom · House
· Garden · Equipped kitchen
Parwich Ashbourne · 1 Bedroom · House · Garden · Equipped kitchen
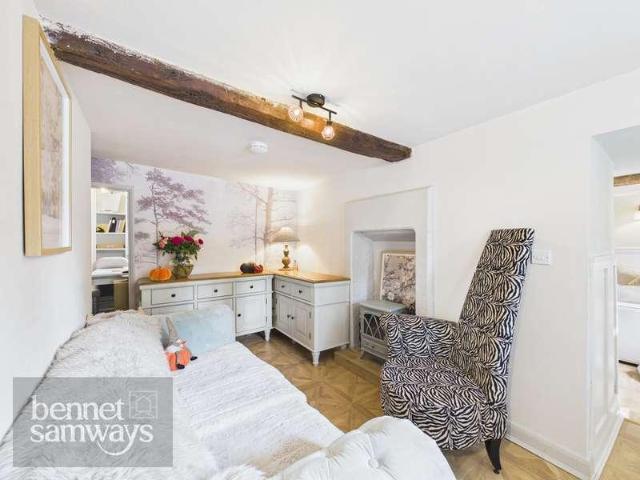
BENNET SAMWAYS are delighted to offer for sale this beautifully presented, one-bedroom, characterful end cottage located on a popular road within walking distance of Ashbourne town centre. This charming property features a surprisingly spacious, enclosed side garden. With its character and convenient location, this cottage would make an ideal holiday home, second home, or first-time buy. Its well-situated within Ashbourne, providing easy access to all local amenities. Interior - The main entrance door opens into a character-filled, open-plan living room with a painted beam ceiling and wooden-effect flooring. Stairs lead to the first-floor accommodation, with a useful understairs storage cupboard, and a side door provides access to the garden. The kitchen area features a range of base and wall-mounted units, associated worktops, a stainless steel sink and drainer, an electric induction hob, electric oven, plumbing for a washing machine, and space for a fridge-freezer. On the first-floor
£ 170,000
4 bed house for sale
2 pictures
House · for sale
£ 415,000
4 bed house for sale
Parwich Ashbourne
· 4 Bedrooms · House
· Garden · Equipped kitchen · Parking · Concierge
Parwich Ashbourne · 4 Bedrooms · House · Garden · Equipped kitchen · Parking · Concierge
BENNET SAMWAYS are delighted to offer for sale this pristine modern four bedroom detached family home, occupying a pleasant position on a popular residential development within Ashbourne. Beautifully presented throughout and extending to approximately 1,200sq.ft the property benefits from a spacious and thoughtfully landscaped rear garden, driveway parking and garage, making it an ideal home for growing families. Interior - This attractive detached residence offers well-balanced accommodation arranged over two floors, combining contemporary styling with practical family living. A welcoming entrance hall provides access to the principal ground floor accommodation. The living room is a bright and comfortable reception space, enhanced by a bay window that floods the room with natural light. The heart of the home is the impressive kitchen/diner, fitted with an extensive range of cabinets complemented by sleek worktops, creating a superb space for both everyday family life and entertaining.
£ 415,000
3 bed house for sale
2 pictures
House · for sale
£ 250,000
3 bed house for sale
Parwich Ashbourne
· 3 Bedrooms · House
· Garden · Equipped kitchen · Parking
Parwich Ashbourne · 3 Bedrooms · House · Garden · Equipped kitchen · Parking
BENNET SAMWAYS are delighted to offer for sale this well-presented three bedroom detached family home, occupying a pleasant position with a landscaped rear garden and driveway parking. The property extends to approximately 800sq.ft. and offers well-proportioned accommodation ideally suited to first-time buyers, young families and downsizers alike. Interior Upon entering the property, a welcoming entrance hall provides access to the first floor accommodation and the principal living areas. The living room is a bright and comfortable space featuring a laminate floor and chimney breast focal point. To the rear of the property, the kitchen/diner is fitted with a contemporary range of wood-effect cabinets complemented by ample worktop space. There is plumbing for a washing machine, space for a cooker with extractor fan over and space for a fridge/freezer. The kitchen benefits from a modern tiled floor with underfloor heating, whilst French doors open directly onto the rear garden, creating
£ 250,000
3 bed house for sale
2 pictures
House · for sale
£ 325,000
3 bed house for sale
Parwich Ashbourne
· 3 Bedrooms · House
· Equipped kitchen
Parwich Ashbourne · 3 Bedrooms · House · Equipped kitchen
BENNET SAMWAYS are delighted to offer for sale this charming and beautifully presented three bedroom detached cottage enjoys breathtaking countryside views from every front facing window and offers a wonderful blend of character, comfort and practicality. Extending to approximately 850sq.ft the property is full of charm with exposed beamed ceilings across the ground floor and a warm, inviting atmosphere throughout. Located in the highly sought after village of Upper Mayfield. Interior - The accommodation begins with a superb open plan kitchen/diner, a sociable and versatile space ideal for both everyday living and entertaining. The kitchen is fitted with a range of cabinets and worktops incorporating a gas hob with extractor over, electric oven, plumbing for a washing machine and space for a fridge/freezer. The cosy living room enjoys stunning far reaching views and features a log burning stove, creating an ideal focal point for the room. To the first floor are three bedrooms together
£ 325,000
3 bed house for sale
2 pictures
House · for sale
£ 350,000
3 bed house for sale
Parwich Ashbourne
· 3 Bedrooms · House
· Fireplace · Equipped kitchen · Concierge
Parwich Ashbourne · 3 Bedrooms · House · Fireplace · Equipped kitchen · Concierge
BENNET SAMWAYS are delighted to offer for sale this delightful three bedroom semi-detached brick and stone cottage, occupying a charming position in the heart of the highly sought after village of Upper Mayfield. Extending to approximately 850, the property enjoys characterful accommodation, lovely rear views and exciting future potential. Interior - The accommodation is arranged over two floors and retains a wealth of charm throughout, including exposed beam ceilings to both the lounge/diner and kitchen. The welcoming lounge/diner is a particularly appealing reception space, centred around an exposed stone feature fireplace with space for a fire, creating a cosy focal point. The adjoining kitchen is fitted with a range of cabinets and worktops incorporating an electric hob with extractor fan over, electric oven, integral fridge and freezer, together with plumbing for a washing machine. To the first floor are three bedrooms, including a well proportioned principal bedroom, all served b
£ 350,000

Get email alerts

Don't miss out: be the first to know about new properties

The alert was correctly created

On subscribing you accept the conditions of use and the privacy policy
Alert
Receive new ads in your inbox
Save this search
Receive alerts for new listings

We'll send you an email when we have new properties for: "Properties for sale in Parwich Ashbourne"

The alert was correctly created

Blackbrook Belper
Shottle Belper
Get email alerts and be the first to see new listings
Required field
On subscribing I accept the terms of the privacy policy
Perfect! You'll soon start receiving new listings via email
Alert
Receive an email when we have new ads for Properties for sale in Parwich Ashbourne
Save this search
Filters

Bedrooms

Size (sq.ft)

sq.ft
sq.ft

Price

£
£

Property type

Bathrooms

Clear all filters
Receive notifications when new entries are published.