212 houses for sale in Aberdour Burntisland

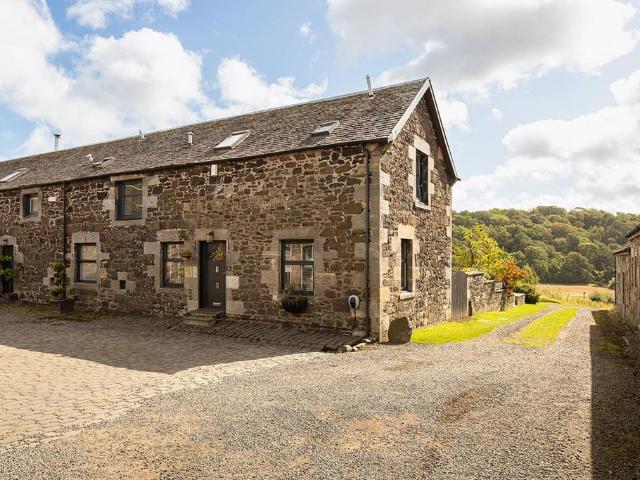
4 bedroom bungalow for sale
View photo
Bungalow · for sale
£ 299,000
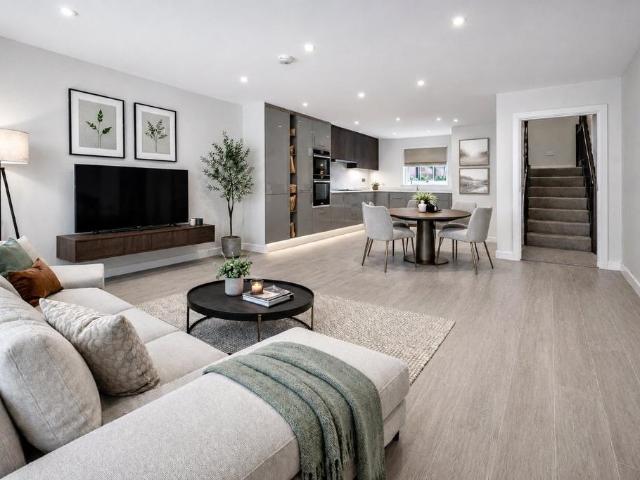
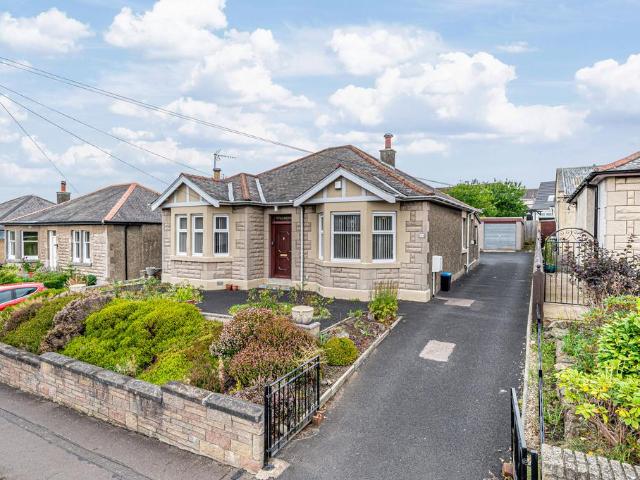
4 bedroom bungalow for sale
Aberdour Burntisland
· 4 Bedrooms · 1 Bath · Bungalow
· Garden · Equipped kitchen
Aberdour Burntisland · 4 Bedrooms · 1 Bath · Bungalow · Garden · Equipped kitchen
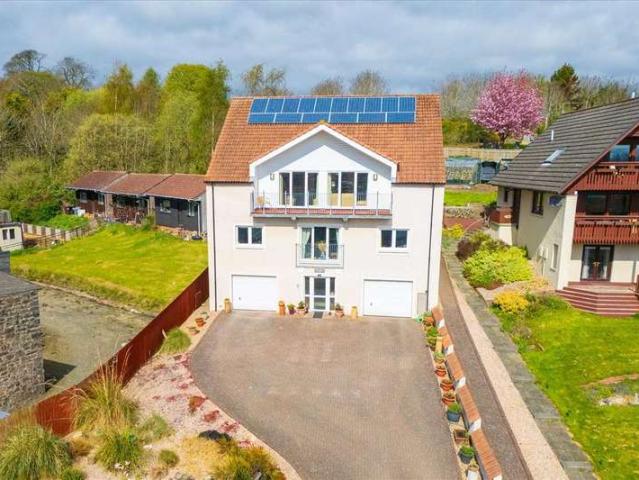
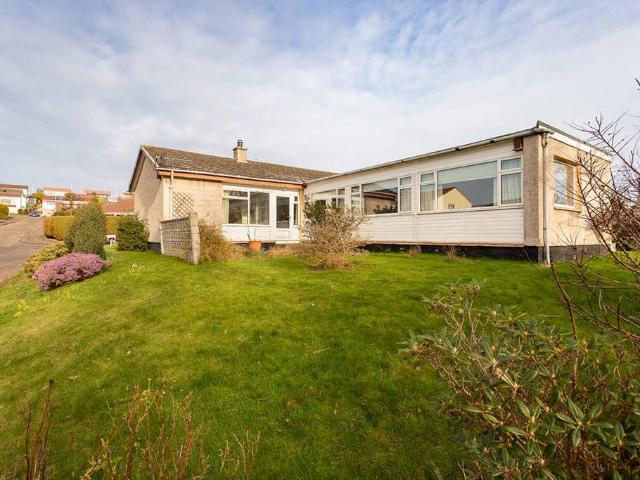
2 Frankfield Crescent is a lovely detached bungalow with generous garden grounds in need of cosmetic decoration. This well-presented four-bedroom detached bungalow is set within generous garden grounds that sweep around the property. Upon entering through the main front door, you are welcomed into an inner vestibule and hallway, leading you to a large, light-filled dining room. The expansive lounge, located at the front, features large windows that flood the space with natural light, and original flooring runs throughout the ground level. The kitchen boasts a wealth of floor and base units. From the main hallway and dining room, a further hallway leads to three additional spacious double bedrooms, with the master enjoying panoramic sea views. Bedroom four is conveniently located next to the living room. A fully tiled three-piece bathroom is also off the hallway. This property is a must-see, situated in a desirable location with excellent commuter links by train, bus, and car to the cen
£ 299,000
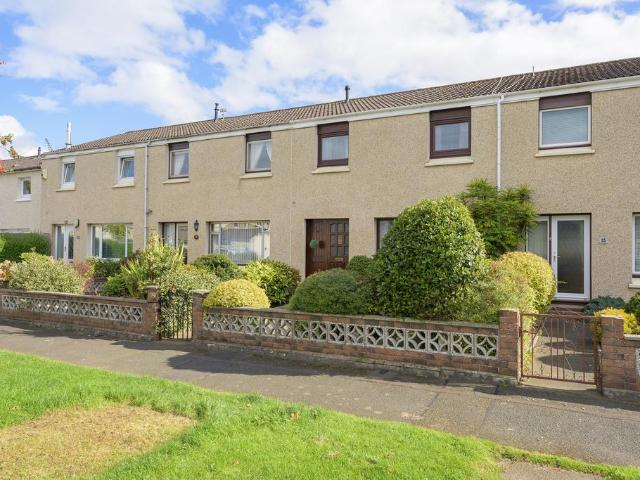
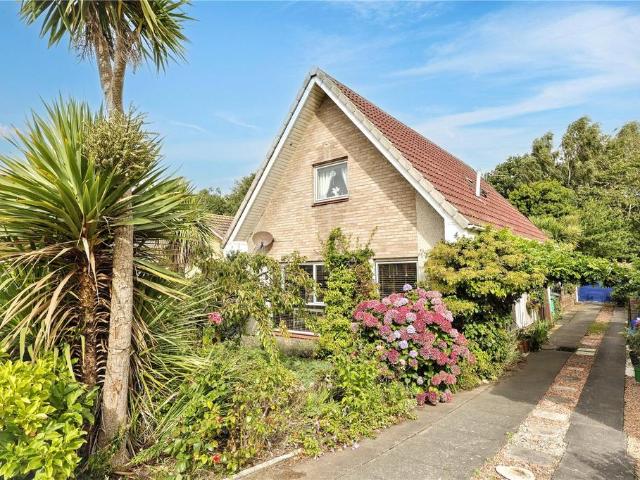
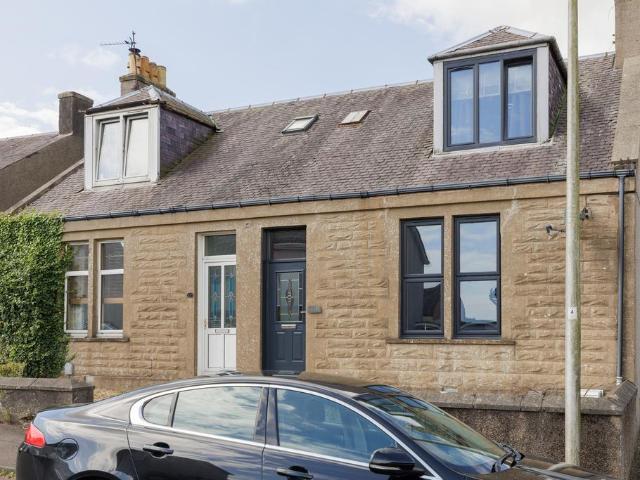
3 bedroom terraced house for sale
View photo
House · for sale
£ 165,000
Updated
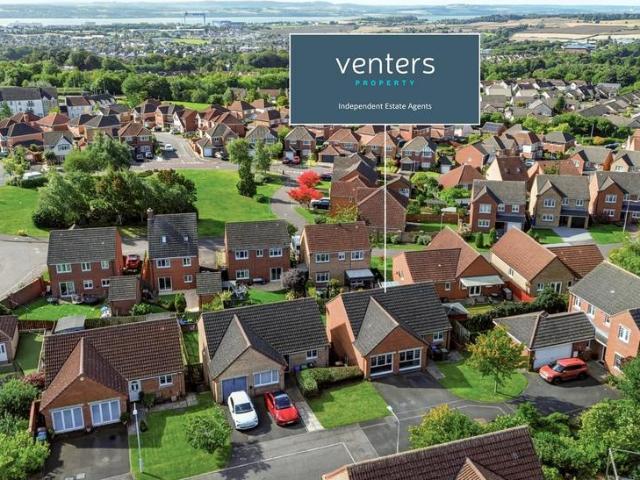
3 bedroom terraced house for sale
Aberdour Burntisland
· 3 Bedrooms · 1 Bath · House
· Garden · Equipped kitchen · Parking
Aberdour Burntisland · 3 Bedrooms · 1 Bath · House · Garden · Equipped kitchen · Parking
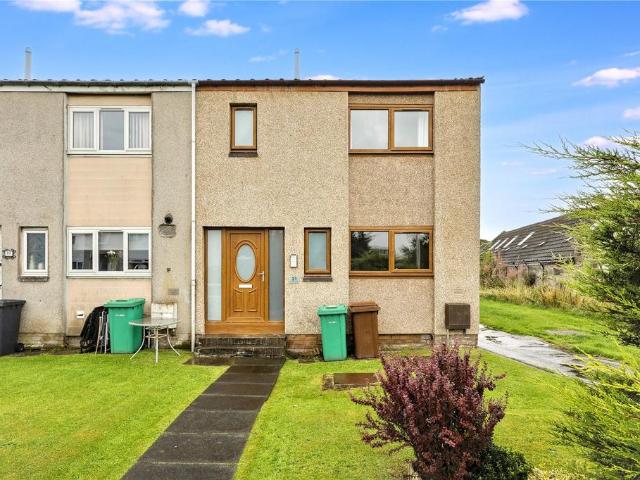
This excellent and well-proportioned three-bedroom home offers approximately 1,007 square feet of accommodation across two floors, ideal for growing families or those seeking additional space in one of Dunfermline's sought after residential estates. The ground floor comprises a spacious 15-foot lounge, together with a separate kitchen and dining room, providing flexible living space for everyday family life and entertaining. Useful under-stair storage and a store cupboard add further practicality. Upstairs, three well-proportioned bedrooms are served by a family bathroom with a bath, with built-in wardrobes and a cupboard on the landing providing excellent additional storage. There are easy to maintain private gardens to the front and rear with ample residents and visitors parking adjacent. The property is well placed for local schools, amenities, and transport links, making it an excellent choice for growing families.LOCATIONThe ancient capital of Dunfermline won its bid to have offic
£ 165,000
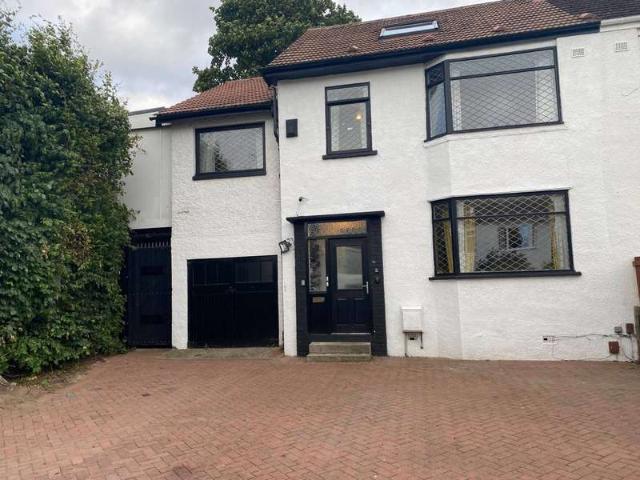
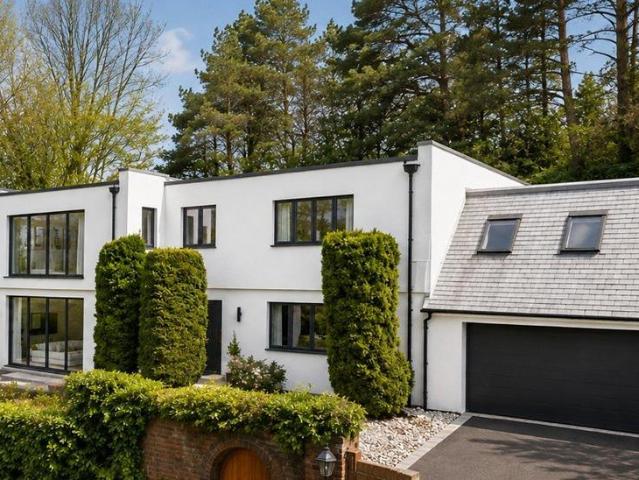
5 bedroom detached house for sale
View photo
House · for sale
£ 799,995
5 bedroom detached house for sale
Aberdour Burntisland
· 5 Bedrooms · 3 Baths · House
· Equipped kitchen
Aberdour Burntisland · 5 Bedrooms · 3 Baths · House · Equipped kitchen
The Logan creates a strong sense of arrival through its sweeping hallway and feature galleried landing. A formal lounge and separate dining room offer elegant entertaining areas, while the expansive open‑plan kitchen, dining and family area forms the centre of everyday life. A study and utility room add practicality. Upstairs, five generous bedrooms include two with en‑suites and fitted storage. The remaining rooms offer excellent flexibility for family, guests or working from home, supported by a spacious family bathroom. One of our final homes for a 2026 move. Miss them, miss out
£ 799,995
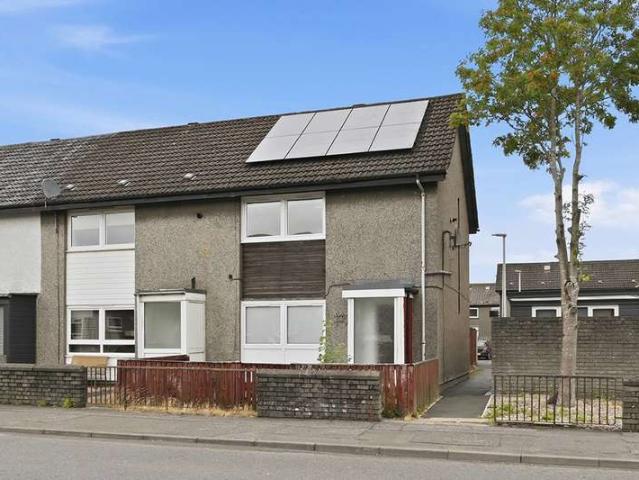
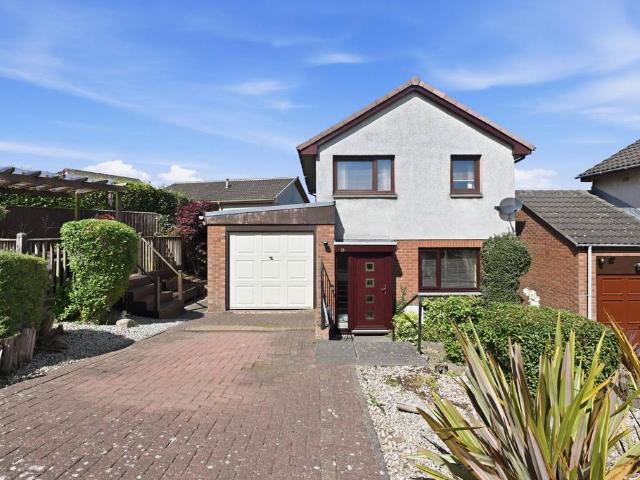
4 bedroom detached house for sale
View photo
House · for sale
£ 699,995
Updated
4 bedroom detached house for sale
Aberdour Burntisland
· 4 Bedrooms · 5 Baths · House
· Garden · Equipped kitchen · Parking · Powder room
Aberdour Burntisland · 4 Bedrooms · 5 Baths · House · Garden · Equipped kitchen · Parking · Powder room
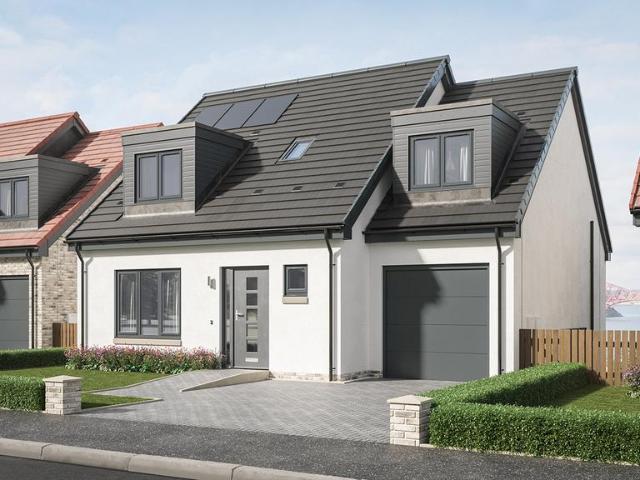
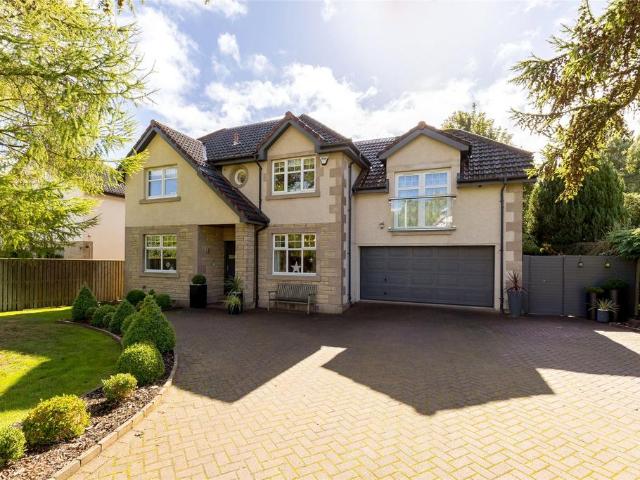
Spanning over 1,800 sq. ft. with an integral garage, 4 bedrooms and generous living space, the Dalmeny is designed for flexible family living in a highly sought-after location.At the heart of the home, the garden level features a spacious open-plan layout with a family area perfect for entertaining and a dining space with French doors that open directly to the garden. A large utility room and cloakroom complete this floor.The middle level hosts the indulgent principal bedroom with walk-in dressing area and stylish en-suite, along with a separate lounge and additional cloakroom.Upstairs, three further double bedrooms -one with its own en-suite – along with a well-appointed family bathroom.5% deposit contribution worth £35,000 with turnkey package worth £25,000•Studio designed kitchen with a full suite of NEFF appliances and Silestone worktop•Decked terrace off the principal bedroom•WiFi programmable smart heating, ample USB ports & wireless intruder alarm•Monobloc driveway, integral gar
£ 699,995
5 bedroom detached house for sale
View photo
House · for sale
£ 499,995
Updated
5 bedroom detached house for sale
Aberdour Burntisland
· 5 Bedrooms · 3 Baths · House
· Garden
Aberdour Burntisland · 5 Bedrooms · 3 Baths · House · Garden
Braeview Gardens, Pitreavie, Dunfermline - Luxury Five Bedroom TownhousePrice: £499,995 • 2,164 sq ft • EPC: B • Council Tax: TBCA Refined Address Beside Pitreavie Castle Estate - Braeview Gardens introduces a rare calibre of contemporary living to one of Dunfermline’s most historic pockets. Set beside the storied grounds of Pitreavie Castle Estate, these homes enjoy a privileged position where heritage, tranquillity and modern design meet. Just 18 miles from Edinburgh, the location offers exceptional connectivity with fast commuter links to Edinburgh, Glasgow, Fife, Dundee, and the wider central belt via both road and rail making Braeview Gardens an elegant base for those seeking both calm and convenience. Plots 1 and 2 form the first release within this exclusive six home collection, each crafted with Naturi’s signature emphasis on proportion, light and understated luxury.Contemporary Architecture with a Quiet Grandeur - These homes are defined by their refined architectural language
£ 499,995
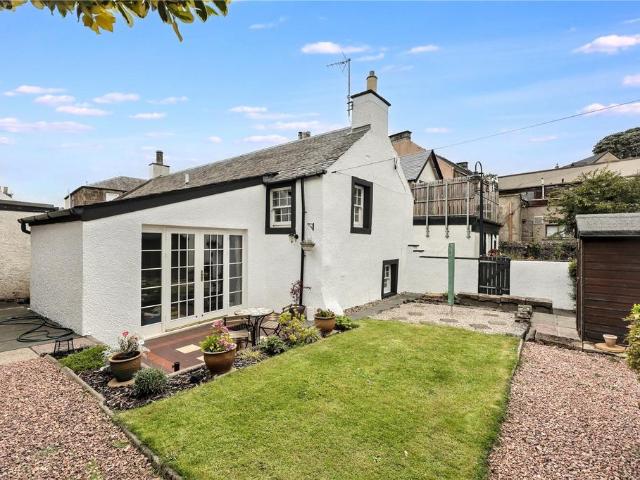
1 Bedroom House
View photo
House · for sale
£ 115,000
1 Bedroom House
Aberdour Burntisland
· 1 Bedroom · House
· Equipped kitchen
Aberdour Burntisland · 1 Bedroom · House · Equipped kitchen
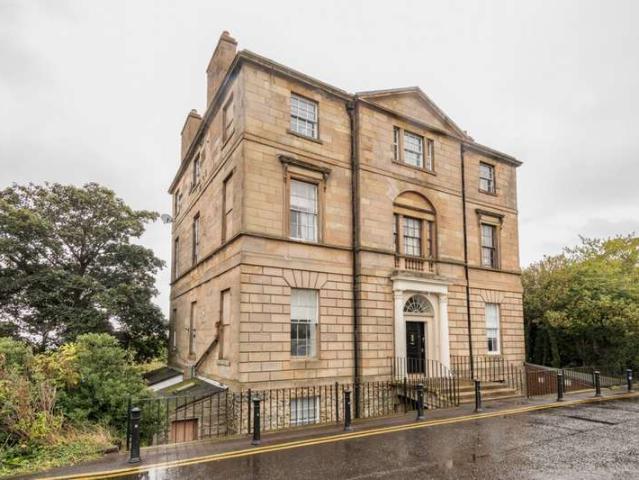
PROPERTY DESCRIPTION Set within the charming, Category B listed Viewfield House, a historic building dating back to 1808 and built for James Blackwood, Provost of Dunfermline, this attractive ground-floor apartment offers a wonderful opportunity to own a home rich in character and history, right in the heart of Dunfermline city centre. Ideally suited to a variety of buyers, including first-time buyers looking to take their first step onto the property ladder, those looking to downsize, or anyone seeking convenient city-centre living, the property combines a practical layout with a highly accessible location. Accessed via the front entrance of the building, the property opens into a communal foyer before leading into the apartment's own vestibule. This, in turn, provides access to the inner hallway, which connects to all rooms within the property. The spacious lounge provides a comfortable living area and features a gas fire, creating a welcoming focal point. The separate kitchen is fit
£ 115,000
5 bedroom detached house for sale
View photo
House · for sale
£ 499,995
Updated
5 bedroom detached house for sale
Aberdour Burntisland
· 5 Bedrooms · 3 Baths · House
· Garden
Aberdour Burntisland · 5 Bedrooms · 3 Baths · House · Garden
Braeview Gardens, Pitreavie, Dunfermline - Luxury Five Bedroom Townhouse. Price: £499,995 • 2,164 sq ft • EPC: B • Council Tax: TBCA Refined Address Beside Pitreavie Castle Estate - Braeview Gardens introduces a rare calibre of contemporary living to one of Dunfermline’s most historic pockets. Set beside the storied grounds of Pitreavie Castle Estate, these homes enjoy a privileged position where heritage, tranquillity and modern design meet. Just 18 miles from Edinburgh, the location offers exceptional connectivity with fast commuter links to Edinburgh, Glasgow, Fife, Dundee, and the wider central belt via both road and rail making Braeview Gardens an elegant base for those seeking both calm and convenience. Plots 1 and 2 form the first release within this exclusive six home collection, each crafted with Naturi’s signature emphasis on proportion, light and understated luxury.Contemporary Architecture with a Quiet Grandeur. These homes are defined by their refined architectural languag
£ 499,995
4 bedroom detached house for sale
View photo
House · for sale
£ 370,000
Updated
4 bedroom detached house for sale
Aberdour Burntisland
· 4 Bedrooms · 2 Baths · House
· Garden · Equipped kitchen · Parking · Powder room · Concierge · Heating
Aberdour Burntisland · 4 Bedrooms · 2 Baths · House · Garden · Equipped kitchen · Parking · Powder room · Concierge · Heating
Outstanding modern detached house with double driveway and south-west facing rear garden. This property has been remodelled to create an exceptional family home in a fantastic location at the end of a small cul-de-sac within a sought-after private development.Description - This versatile, detached family home features on the ground floor – large reception hallway with fitted storage perfect for hiding all the coats and shoes, cloakroom w/c, spacious rear facing lounge, impressive open plan dining kitchen with island and family room/home office that could also be used as a fifth bedroom if required. The lower ground floor comprises – hallway with access to the rear garden, main bedroom with dressing area and en-suite shower room, three further bedrooms, modern family bathroom and utility room. The property benefits from gas central heating with modern Ideal combi boiler and double glazing. Externally there is an enclosed rear garden and a double driveway provides off-street parking
£ 370,000
4 bedroom detached house for sale
View photo
House · for sale
£ 495,000
Updated
4 bedroom detached house for sale
Aberdour Burntisland
· 4 Bedrooms · 2 Baths · House
· Equipped kitchen
Aberdour Burntisland · 4 Bedrooms · 2 Baths · House · Equipped kitchen
Steeped in history and charm, this beautifully presented four-bedroom home enjoys a wonderful position on historic Post Office Lane, in the heart of the highly sought-after coastal village of North Queensferry.Formerly known as North Lane, Post Office Lane was historically the main route leading down to the shore of St James’s Bay and forms part of the village's fascinating early street pattern. The surrounding lane is home to properties dating back to the 18th century, giving this unique setting an abundance of character and a genuine connection to North Queensferry's past.Internally, the property is neutrally decorated throughout and offers a wonderfully individual layout arranged over multiple levels. A generous kitchen/diner provides an excellent space for everyday living and entertaining, while the fantastic mezzanine-level lounge is a real highlight, creating a characterful and inviting living space.The home offers four well-proportioned bedrooms, together with a family bathroom
£ 495,000
3 bedroom detached bungalow for sale
View photo
Bungalow · for sale
£ 290,000
3 bedroom detached bungalow for sale
Aberdour Burntisland
· 3 Bedrooms · 1 Bath · Bungalow
· Garden · Parking · Equipped kitchen
Aberdour Burntisland · 3 Bedrooms · 1 Bath · Bungalow · Garden · Parking · Equipped kitchen
This spacious three-bedroom bungalow offers over 1,000 square feet of well-planned single-storey living in Inverkeithing, together with a detached garage. The lounge is a real highlight, extending to over 14 feet in length and offering excellent flexibility for both relaxing and entertaining. The kitchen is substantial at over 12 feet in length, fitted with a good range of units, with a separate utility room and WC adding valuable everyday practicality. Three bedrooms are well-proportioned, with the principal bedroom particularly generous at over 15 feet in length, and built-in storage found throughout. A shower room completes the accommodation. There is a private driveway leading to the detached garden with well maintained gardens to the front and rear. Located in Inverkeithing, the property is well placed for local amenities, schools, and transport links, including nearby rail connections to Edinburgh, making it an excellent choice for downsizers or those seeking single-level living.
£ 290,000
3 bedroom end of terrace house for sale
View photo
House · for sale
£ 370,000
3 bedroom end of terrace house for sale
Aberdour Burntisland
· 3 Bedrooms · 2 Baths · House
· Garden · Equipped kitchen · Concierge
Aberdour Burntisland · 3 Bedrooms · 2 Baths · House · Garden · Equipped kitchen · Concierge
A beautifully proportioned three-bedroom family home, thoughtfully arranged over two levels and offering an exceptional balance of stylish everyday living, entertaining space and practical family accommodation, complemented by beautiful rear gardens and far-reaching countryside views towards the iconic Queensferry Bridges. From the moment you step inside, the welcoming entrance hall sets the tone, with a staircase rising to the first floor and access to the principal living accommodation. The generously proportioned lounge is an elegant and inviting reception space, enjoying excellent natural light and providing the perfect setting in which to relax, unwind and entertain. Its generous dimensions allow for a variety of furniture configurations while retaining a comfortable and sophisticated feel. The true heart of the home is the impressive open-plan kitchen and dining room. Designed with modern family living and entertaining in mind, this superb space combines a well-appointed kitchen
£ 370,000
4 bedroom detached house for sale
View photo
House · for sale
£ 350,000
Updated
4 bedroom detached house for sale
Aberdour Burntisland
· 4 Bedrooms · 2 Baths · House
· Garden · Equipped kitchen
Aberdour Burntisland · 4 Bedrooms · 2 Baths · House · Garden · Equipped kitchen
Set within a popular residential area of Dalgety Bay, this impressive detached property offers generous accommodation, flexible living space and a well-established garden, making it an excellent choice for families and those seeking a versatile home.The ground floor provides a welcoming entrance, a comfortable living area and a well-appointed kitchen with space for everyday dining. A conservatory extends the living accommodation and creates a pleasant connection with the garden. Also on this level is a bedroom and shower room, offering excellent flexibility for guests, older family members or those requiring convenient single-level accommodation.Upstairs, three further bedrooms provide spacious sleeping accommodation, complemented by a family bathroom.Outside, the property benefits from private gardens to both the front and rear, offering space for outdoor entertaining, children's play or simply enjoying the warmer months. The detached position also provides a welcome degree of privacy
£ 350,000
5 Bedroom Semi Detached House
View photo
Villa · for sale
£ 500,000
5 Bedroom Semi Detached House
Aberdour Burntisland
· 5 Bedrooms · Villa
· Garden · Equipped kitchen · Parking · Concierge
Aberdour Burntisland · 5 Bedrooms · Villa · Garden · Equipped kitchen · Parking · Concierge
Occupying a particularly attractive position within the sought-after Silverknowes area, the property has been thoughtfully extended and adapted to provide flexible accommodation ideally suited to modern family life. With only one adjoining neighbour, a large south-facing rear garden and parking for up to four cars, the property offers a combination of space, privacy and practicality that is increasingly difficult to find.On entering, the welcoming hallway leads through to a well-proportioned ground floor. The spacious living room provides a comfortable principal reception space, while the generous kitchen, measuring approximately 5.68m x 3.29m, offers excellent room for family cooking and everyday living.The adjoining dining area provides an ideal space for family meals and entertaining. A further versatile room on this level can be used as a bedroom, sitting room, playroom, home office or guest accommodation, depending on individual requirements. There is also a useful utility area an
£ 500,000
2 Bedroom Semi Detached House
View photo
Villa · for sale
£ 129,995
2 Bedroom Semi Detached House
Aberdour Burntisland
· 2 Bedrooms · Villa
· Garden · Equipped kitchen · Heating
Aberdour Burntisland · 2 Bedrooms · Villa · Garden · Equipped kitchen · Heating
McEwan Fraser Legal are delighted to present this spacious, two-bedroom, end-terraced house, well situated in the heart of Cowdenbeath, to the market. Presented in excellent condition, the property enjoys a quiet position at the end of a family-friendly cul-de-sac. Benefits include an extensive family kitchen, gas central heating, double glazing and a private rear garden. Viewing this property is highly recommended.Internally, the accommodation is in excellent decorative order, briefly comprising an entrance vestibule leading to the inner hallway, a lounge with a large window letting in an abundance of light, a bright kitchen with an integrated gas hob and oven with extractor fan and access to the rear garden through the rear door; the dining area has space for a table and four chairs.Upstairs there are two large bedrooms, one of which includes built-in storage. There is ample storage throughout the upper floor. The wonderful three-piece family bathroom is also located on the upper lev
£ 129,995
5 bedroom detached house for sale
View photo
House · for sale
£ 729,995
5 bedroom detached house for sale
Aberdour Burntisland
· 5 Bedrooms · 3 Baths · House
· Garden · Parking · Equipped kitchen
Aberdour Burntisland · 5 Bedrooms · 3 Baths · House · Garden · Parking · Equipped kitchen
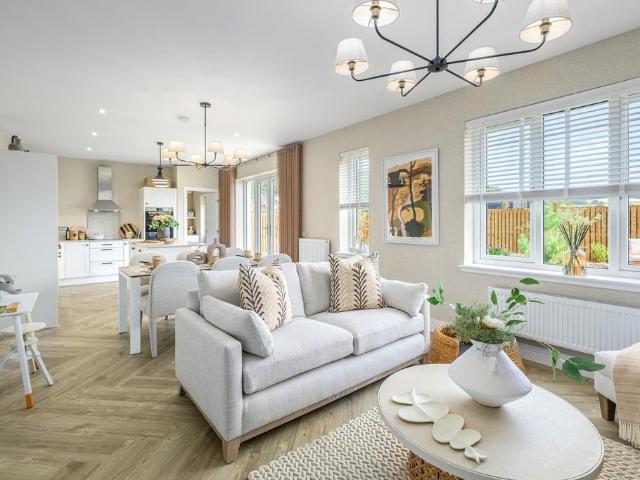
The Garvie combines scale and comfort with a layout designed for modern family life. A welcoming hallway leads to a bright formal lounge, while an expansive kitchen, dining and family area forms the social heart to the rear of the home. French doors enhance natural light and extend the living space to the garden. Whilst a handy utility room supports everyday routines. Upstairs, five bedrooms provide excellent flexibility for growing families or home working. Two include en‑suite facilities and fitted storage, while the remaining rooms are served by a well‑appointed family bathroom. Thoughtful storage and a double garage complete this refined and well‑balanced home. One of our final homes for a 2026 move. Miss them, miss out. *for reservation by 31st October 2026. Terms & conditions at: cala.co.uk/terms
£ 729,995
4 bedroom detached house for sale
View photo
House · for sale
£ 594,995
Updated
4 bedroom detached house for sale
Aberdour Burntisland
· 4 Bedrooms · 3 Baths · House
· Garden · Equipped kitchen · Parking
Aberdour Burntisland · 4 Bedrooms · 3 Baths · House · Garden · Equipped kitchen · Parking
The Cairn offers an excellent downstairs layout, welcoming you with a hallway leading to a spacious front aspect lounge, the perfect retreat for relaxing or hosting. The open-plan kitchen, dining and family area sits to the rear of the home and becomes the centre of everyday life, with French doors bringing natural light and extending living space into the garden. The connecting utility room and garage provide added convenience for busy family life. Upstairs, four generous bedrooms allow you the scope to create a home that works for all members of the family. Two bedrooms benefit from en-suite and fitted storage with a contemporary family bathroom completing the layout. Final 4 bedroom home for a 2026 move. Miss this, miss out. *for reservation by 31st October and legal completion by 17th December 2026
£ 594,995
5 bedroom detached house for sale
View photo
House · for sale
£ 669,995
5 bedroom detached house for sale
Aberdour Burntisland
· 5 Bedrooms · 3 Baths · House
· Garden · Equipped kitchen
Aberdour Burntisland · 5 Bedrooms · 3 Baths · House · Garden · Equipped kitchen
The Darroch balances sociable and private living areas with ease. A welcoming lounge sits at the front of the home, while the rear opens into a spacious open‑plan kitchen, dining and family area filled with natural light and garden views. A utility room adds everyday practicality. Upstairs, five bedrooms provide exceptional flexibility. Two include en‑suite facilities and bedrooms one and two benefit from fitted storage, allowing the home to evolve with the needs of growing families or those working from home. One of our final homes for a 2026 move. Miss them, miss out. *for reservation by 31st October 2026. Terms & conditions at: cala.co.uk/terms
£ 669,995
5 bedroom detached house for sale
View photo
House · for sale
£ 789,995
Updated
5 bedroom detached house for sale
Aberdour Burntisland
· 5 Bedrooms · 3 Baths · House
· Equipped kitchen
Aberdour Burntisland · 5 Bedrooms · 3 Baths · House · Equipped kitchen
The Logan creates a strong sense of arrival through its sweeping hallway and feature galleried landing. A formal lounge and separate dining room offer elegant entertaining areas, while the expansive open‑plan kitchen, dining and family area forms the centre of everyday life. A study and utility room add practicality. Upstairs, five generous bedrooms include two with en‑suites and fitted storage. The remaining rooms offer excellent flexibility for family, guests or working from home, supported by a spacious family bathroom. One of our final homes for a 2026 move. Miss them, miss out. *for reservation by 31st October and legal completion by 17th December 2026
£ 789,995
5 bedroom detached house for sale
View photo
House · for sale
£ 1,200,000
Updated
5 bedroom detached house for sale
Aberdour Burntisland
· 5 Bedrooms · 3 Baths · House
· Parking · Equipped kitchen
Aberdour Burntisland · 5 Bedrooms · 3 Baths · House · Parking · Equipped kitchen
Nestled within one of Edinburgh’s most sought-after residential areas, 30B Barnton Avenue West is an exceptional detached family home offering over 2,800 sq ft of beautifully presented accommodation. Built in the early 1990s and thoughtfully enhanced by the current owners, the property combines generous family living with elegant contemporary interiors, creating a home perfectly suited to modern lifestyles.Approached through electric gates, the property enjoys a high degree of privacy and security, with a driveway providing off-street parking for multiple vehicles, in addition to a substantial double garage. The handsome exterior gives way to a beautifully curated interior where stylish décor, quality finishes and superb proportions are evident throughout.The heart of the home is the magnificent kitchen and dining room spanning over 30 feet in length, creating an outstanding space for both everyday family life and entertaining. This impressive room flows effortlessly into the adjoining
£ 1,200,000
4 bedroom detached house for sale
View photo
House · for sale
£ 549,995
4 bedroom detached house for sale
Aberdour Burntisland
· 4 Bedrooms · 3 Baths · House
· Garden · Equipped kitchen
Aberdour Burntisland · 4 Bedrooms · 3 Baths · House · Garden · Equipped kitchen
The Barrie offers a thoughtful layout tailored to everyday family life. A welcoming lounge provides space to relax, while the kitchen, dining and family area at the rear forms a sociable hub, filled with natural light from the French door and garden access. Upstairs, four bedrooms provide accommodation for all stages of family life. A contemporary family bathroom completes this home
£ 549,995
3 bedroom end of terrace house for sale
View photo
House · for sale
£ 175,000
Updated
3 bedroom end of terrace house for sale
Aberdour Burntisland
· 3 Bedrooms · 1 Bath · House
· Equipped kitchen
Aberdour Burntisland · 3 Bedrooms · 1 Bath · House · Equipped kitchen
This well-presented three-bedroom home on Torridon Lane, Rosyth, KY11 2EX, offers generous living space, a practical layout and modern fittings throughout, making it an ideal choice for families, couples or those looking for a comfortable home in a convenient location.The ground floor provides a welcoming entrance into the property, leading through to a particularly spacious living room situated at the rear of the home. This generous space offers plenty of flexibility for both relaxing and entertaining. The modern kitchen is located towards the front of the property and provides a practical and stylish area for everyday cooking, while a convenient downstairs WC adds further functionality.Upstairs, the property benefits from three well-proportioned double bedrooms, providing excellent accommodation for a growing family, guests or those requiring additional home-working space. The bathroom is semi-modern and offers the essential facilities, with scope for a future buyer to personalise or
£ 175,000
4 bedroom detached house for sale
View photo
House · for sale
£ 420,000
4 bedroom detached house for sale
Aberdour Burntisland
· 4 Bedrooms · House
· Garden · Equipped kitchen
Aberdour Burntisland · 4 Bedrooms · House · Garden · Equipped kitchen
Plot 39 | The Geddes | Whitefield Gardens Armed Forces - Looking for an armed forces discount? At this development, members of the armed forces could get a discount of up to £500 for every £25,000 spent on a new home. - If you think you could be eligible, why not find out more about our armed forces discount today? Families and professional couples will love the light, airy feel of the four bedroom Geddes. A large kitchen diner is where everyone can gather for family meals. The room runs the full width of the home and the patio doors create a bright indoor-outdoor feeling in this space. A well-proportioned lounge at the front is ideal for chilled-out evenings on the sofa, then head upstairs for a good night’s sleep with four double bedrooms available. Three of the upstairs bedrooms have en suites in addition to the main family bathroom, meaning you’ll never have to queue for a shower in the morning. Tenure: Freehold Estate management fee: £230 Estate management company: TBC Council Tax
£ 420,000
4 Bedroom Detached Villa House
View photo
Villa · for sale
£ 700,000
4 Bedroom Detached Villa House
Aberdour Burntisland
· 4 Bedrooms · Villa
· Garden · Balcony
Aberdour Burntisland · 4 Bedrooms · Villa · Garden · Balcony
The dream was to build an IMPOSING DETACHED VILLA on an extensive area of ground, formally a market garden supplying a high street hotel. A unique home not on the high street but behind, ensuring it would be superbly placed for all village shops and amenities and train station. Tall enough to afford views over the town to the River, with suitable vantage points built in.The reality is even better. Bespoke in layout, impressive in space and specification, and indeed commanding aspect at front with Juliet balcony on first floor and large external sun terrace 'covering' lounge and principal bedroom. Subjects would be completed with gas underfloor central heating, double glazing and solar panels. Finishings would include quality flooring, tiling and several attractive embellishments, including glass walls and recessed downlighting. Designed to create 2 en-suites, with principal bedroom served by walk in dressing area with 2 purpose built (5'6) closets and twin en-suites for either party, s
£ 700,000
6 bedroom detached house for sale
View photo
House · for sale
£ 520,000
Updated
6 bedroom detached house for sale
Aberdour Burntisland
· 6 Bedrooms · 3 Baths · House
· Balcony · Equipped kitchen · Concierge
Aberdour Burntisland · 6 Bedrooms · 3 Baths · House · Balcony · Equipped kitchen · Concierge
UNEXPECTEDLY BACK ON MARKET *This is an outstanding 5/6 bedroom detached villa situated in an exclusive residential development and benefitting from spectacular views across the river to the Forth Bridges.Lumsdaine Drive is a rarely available and highly sought-after location made up of varied property styles ans is conveniently placed for all local amenities. Nearby major road and rail networks also allow swift access to the most important business and cultural centres throughout Scotland.Internally the extensive and extremely versatile living accommodation comprises on thr gound floor of entrance vestibule, reception hall, dining kitchen, utility, dining room with conservatory off, 2 bedrooms and a beautiful new tiled shower room. Upstairs there is a galleried landing, stunning bright living room with balcony off (spectacular views), principle bedroom with stunning new tiled en-suite, 2 further bedrooms, office/bedroom 6 and another stunning new tiled bathroom. Specification is to an
£ 520,000
4 Bedroom Detached House
View photo
Villa · for sale
£ 415,000
4 Bedroom Detached House
Aberdour Burntisland
· 4 Bedrooms · Villa
· Garden · Equipped kitchen · Parking · Patio
Aberdour Burntisland · 4 Bedrooms · Villa · Garden · Equipped kitchen · Parking · Patio
Accessed through the main front door, this beautifully extended four-bedroom executive villa is located in the sought-after area of Aberdour, Fife.Upon entry, a bright inner hallway leads you to a spacious, light-filled lounge with dual-aspect windows, offering panoramic views to the front. This versatile space allows for multiple furniture configurations, making it perfect for family living. Access to the garage is from the hallway and a large utility cupboard (plumbed with a washing machine and sink) give ample storage. The split-level home gives access to a WC and the large, well-appointed kitchen, featuring ample floor and wall units, and French doors opening to the rear gardens. A small patio area is the perfect retreat for those morning coffees. Off the kitchen, a dedicated dining room comfortably seats a large table, ideal for gatherings with family and friends.The upper level offers four generous double bedrooms, with the master enjoying stunning countryside views and a luxurio
£ 415,000
4 bedroom detached house for sale
View photo
House · for sale
£ 435,000
4 bedroom detached house for sale
Aberdour Burntisland
· 4 Bedrooms · House
· Garden
Aberdour Burntisland · 4 Bedrooms · House · Garden
Plot 38 | The Maxwell | Whitefield Gardens *We have a range of offers available - At Whitefield Gardens, we have a range of offers available on selected homes. From a contribution towards your deposit to help with your LBTT, our experienced sales team are on hand to find the best offer to suit you. Please click the 'find out more' button below to view the terms and conditions applicable to such offers. - Offers available on selected plots and developments only, subject to contract and status. The amount we pay will be agreed prior to reservation with our Sales Executive. The amount we agree to pay in total will be up to 5% of the purchase price of the property you choose to buy, inclusive of any other incentives. The upgrades/options range available to you shall be dependent on the build stage of the property you choose to buy and may be subject to plot specific restrictions. The amount we agree to pay will be a one-off payment and the relevant amount shall be deducted from your comple
£ 435,000
2 bedroom semi detached house for sale
View photo
House · for sale
£ 145,000
Updated
2 bedroom semi detached house for sale
Aberdour Burntisland
· 2 Bedrooms · 1 Bath · House
· Garden · Equipped kitchen · Parking
Aberdour Burntisland · 2 Bedrooms · 1 Bath · House · Garden · Equipped kitchen · Parking
This superb and generous two-bedroom semi detached home offers over 1,080 square feet of accommodation across two floors in Cowdenbeath. With its own gardens to front and rear providing an idyllic haven which is easy to maintain. The ground floor comprises a fitted kitchen, an impressive 15-foot dining room, and a spacious 14-foot lounge, offering excellent flexibility for both everyday living and entertaining. A welcoming hallway with a storage cupboard links the principal ground-floor rooms. Upstairs, two generously sized bedrooms are served by a family bathroom fitted with a bath, with further storage cupboards on the landing adding valuable practicality throughout. Located in Cowdenbeath, the property is well placed for local amenities, schools, and transport links, making it an excellent choice for a range of buyers. There is ample on street parking and the railway station is within easy walking distance. LOCATIONCowdenbeath is located approximately five miles northeast of Dunferm
£ 145,000
5 bedroom link detached house for sale
View photo
House · for sale
£ 995,000
Updated
5 bedroom link detached house for sale
Aberdour Burntisland
· 5 Bedrooms · 4 Baths · House
· Garden · Equipped kitchen · Concierge
Aberdour Burntisland · 5 Bedrooms · 4 Baths · House · Garden · Equipped kitchen · Concierge
Barnton Avenue is an impressive, link-detached house, occupying a highly sought-after position in a wooded setting between two prestigious golf courses. The property offers a flexible layout with scope for modernisation or redesign, subject to the necessary consents. The two principal ground-floor reception rooms comprise the sitting room, which benefits from triple-aspect full-height windows and sliding glass doors, drawing in natural light and providing views across the gardens, and a formal dining room. To the rear, the kitchen and breakfast room provide further everyday living space, with white fitted wall and base units, a Smeg range cooker and space for a breakfast table. Also on the ground floor is a shower room, and a study or bedroom with built-in storage and direct access to the rear garden.On the first floor, the drawing room provides a generous additional reception space, with full-height windows overlooking the surrounding woodland and scope to convert it into a large doub
£ 995,000
4 Bedroom Bungalow
View photo
Bungalow · for sale
£ 290,000
4 Bedroom Bungalow
Aberdour Burntisland
· 4 Bedrooms · Bungalow
· Garden · Equipped kitchen
Aberdour Burntisland · 4 Bedrooms · Bungalow · Garden · Equipped kitchen
2 Frankfield Crescent is a lovely detached bungalow with generous garden grounds in need of cosmetic decoration. This well-presented four-bedroom detached bungalow is set within generous garden grounds that sweep around the property. Upon entering through the main front door, you are welcomed into an inner vestibule and hallway, leading you to a large, light-filled dining room. The expansive lounge, located at the front, features large windows that flood the space with natural light, and original flooring runs throughout the ground level. The kitchen boasts a wealth of floor and base units. From the main hallway and dining room, a further hallway leads to three additional spacious double bedrooms, with the master enjoying panoramic sea views. Bedroom four is conveniently located next to the living room. A fully tiled three-piece bathroom is also off the hallway. This property is a must-see, situated in a desirable location with excellent commuter links by train, bus, and car to the cen
£ 290,000
3 bedroom detached house for sale
View photo
House · for sale
£ 270,000
3 bedroom detached house for sale
Aberdour Burntisland
· 3 Bedrooms · 1 Bath · House
· Garden · Equipped kitchen
Aberdour Burntisland · 3 Bedrooms · 1 Bath · House · Garden · Equipped kitchen
McEwan Fraser Legal are delighted to present to the market this immaculate three-bedroom detached family home, ideally situated within a sought-after residential area of Inverkeithing. Upon entering, the welcoming hallway provides access to the main living accommodation and stairs to the upper level. The bright and spacious lounge is positioned to the front of the property and benefits from a large front-facing window, flooding the room with natural light. To the rear is the impressive kitchen and dining area, featuring a good range of floor and wall-mounted units, along with ample space for a dining table and six chairs. Patio doors lead directly into the conservatory, which enjoys lovely views over and access to the rear garden. The upper level comprises three generous bedrooms, with the principal bedroom benefiting from built-in storage. Completing the accommodation is a fully tiled family bathroom. Externally, the property continues to impress. The fully enclosed rear gardens have
£ 270,000

Get email alerts

Don't miss out: be the first to know about new properties

The alert was correctly created

On subscribing you accept the conditions of use and the privacy policy
Alert
Receive new ads in your inbox
Save this search
Receive alerts for new listings

We'll send you an email when we have new properties for: "Houses for sale in Aberdour Burntisland"

The alert was correctly created

Aberdour Railway Station
Edinburgh Airport Edinburgh
Get email alerts and be the first to see new listings
Required field
On subscribing I accept the terms of the privacy policy
Perfect! You'll soon start receiving new listings via email
Alert
Receive an email when we have new ads for Houses for sale in Aberdour Burntisland
Save this search
Filters

Bedrooms

Size (sq.ft)

sq.ft
sq.ft

Price

£
£

Property type

Bathrooms

Clear all filters
Receive notifications when new entries are published.