View photo
Bungalow
·
for sale
£ 148,000
2 bedroom semi detached bungalow for sale
Abergele and Pensarn Railway Station
· 2 Bedrooms · 1 Bath · Bungalow
· Garden · Parking · Equipped kitchen · Heating
Abergele and Pensarn Railway Station · 2 Bedrooms · 1 Bath · Bungalow · Garden · Parking · Equipped kitchen · Heating
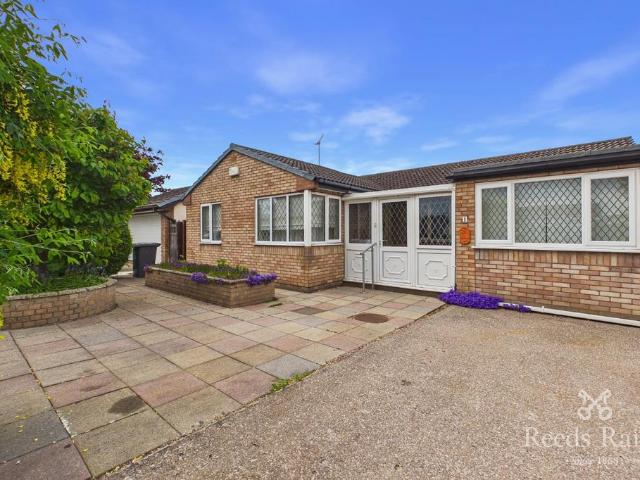
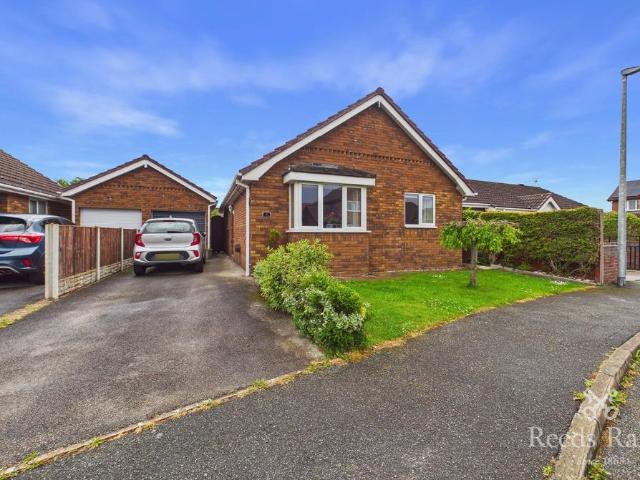
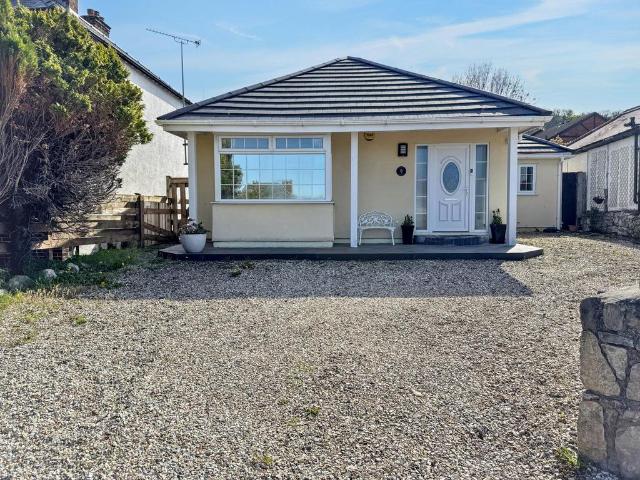
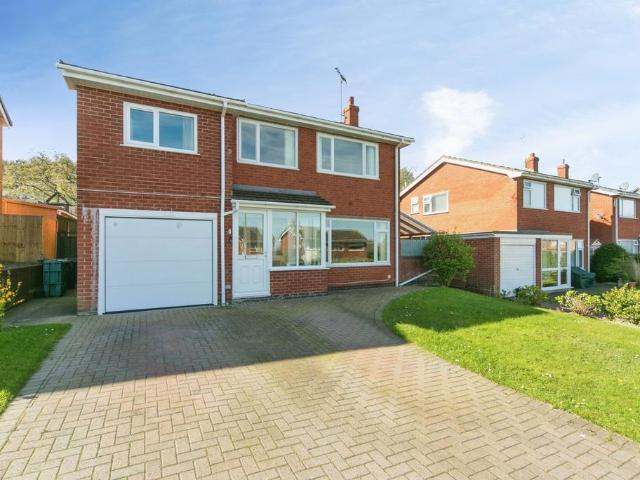
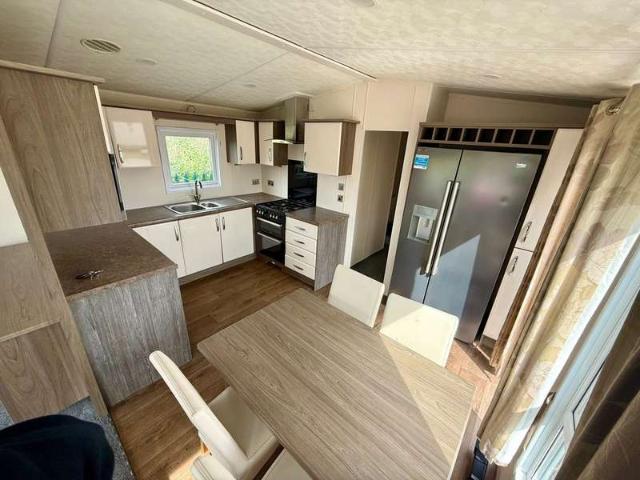
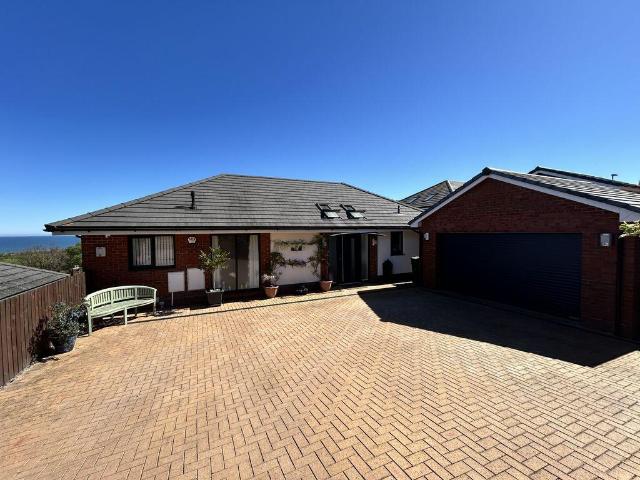
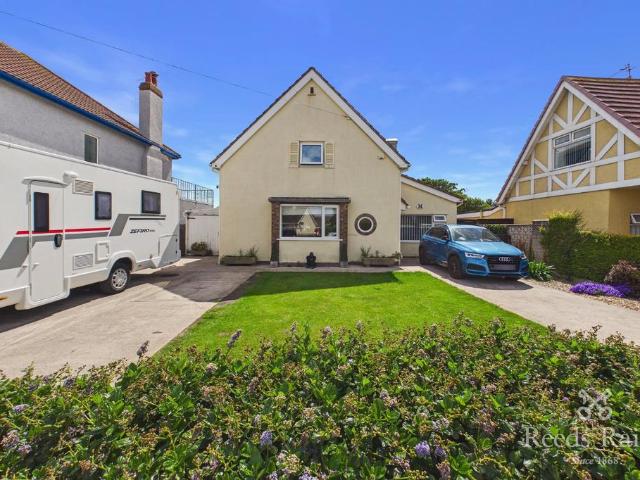
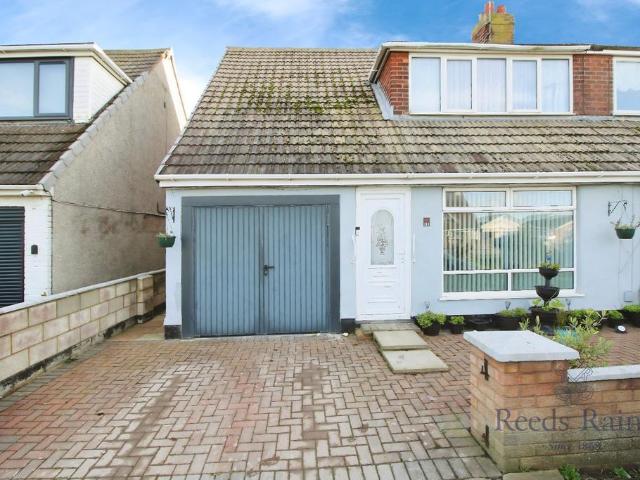
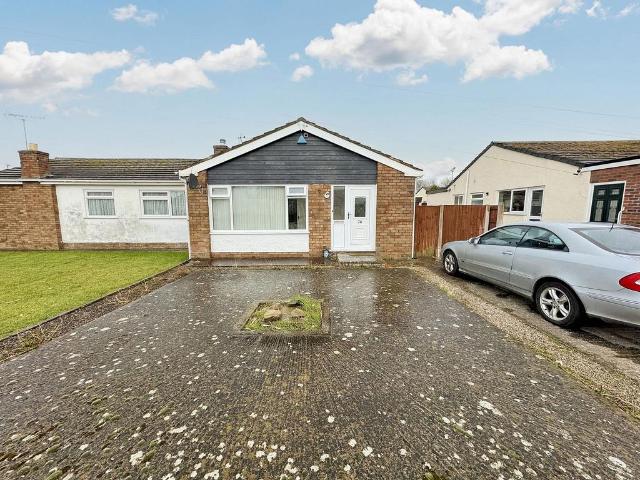
This semi detached bungalow is within a popular residential estate, close to the heart of Towyn with its many attractions. The property affords lounge, kitchen, two double bedrooms and bathroom and stands in gardens which have been paved for ease of maintenance. There is ample driveway parking and a detached garage. Gas central heating, double glazing and uPVC guttering is also fitted. There are regular bus services into the nearby towns of Rhyl and Abergele and the bungalow is just a 'stones throw' from the park.LobbyUPVC door opens to lobby with power points, laminate flooring and storage cupboard.Lounge Diner - 5.22m x 3.52m (17'1 x 11'6)Window to front, electric stove within surround and set upon hearth, radiator and power points. Space for dining suite.Kitchen - 2.97m x 2.38m (9'8 x 7'9)Fitted with a range of wall and base cabinets with worktop surfaces over. Space for fridge freezer and space and plumbing for washing machine. Integral electric oven, gas hob and extractor canopy.
This semi detached bungalow is within a popular residential estate, close to the heart of Towyn with its many attractions. The property affords lounge, kitchen, two double bedrooms and bathroom and stands in gardens which have been paved for ease of maintenance. There is ample driveway parking and a detached garage. Gas central heating, double glazing and uPVC guttering is also fitted. There are regular bus services into the nearby towns of Rhyl and Abergele and the bungalow is just a 'stones throw' from the park.LobbyUPVC door opens to lobby with power points, laminate flooring and storage cupboard.Lounge Diner - 5.22m x 3.52m (17'1 x 11'6)Window to front, electric stove within surround and set upon hearth, radiator and power points. Space for dining suite.Kitchen - 2.97m x 2.38m (9'8 x 7'9)Fitted with a range of wall and base cabinets with worktop surfaces over. Space for fridge freezer and space and plumbing for washing machine. Integral electric oven, gas hob and extractor canopy.
£ 148,000