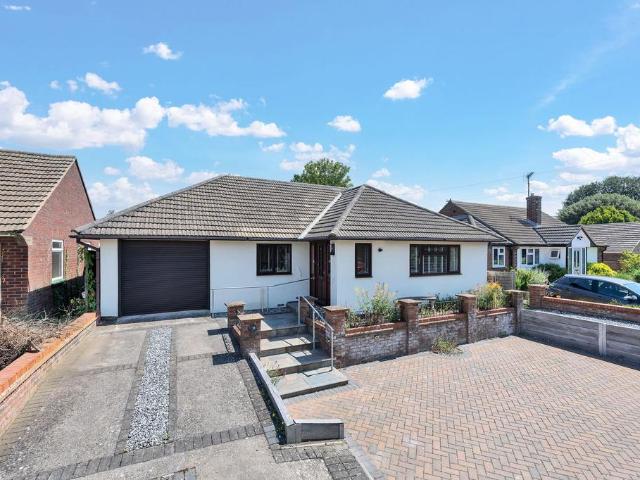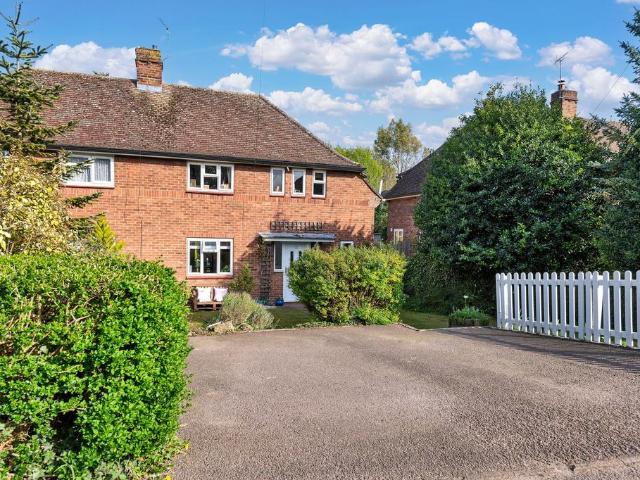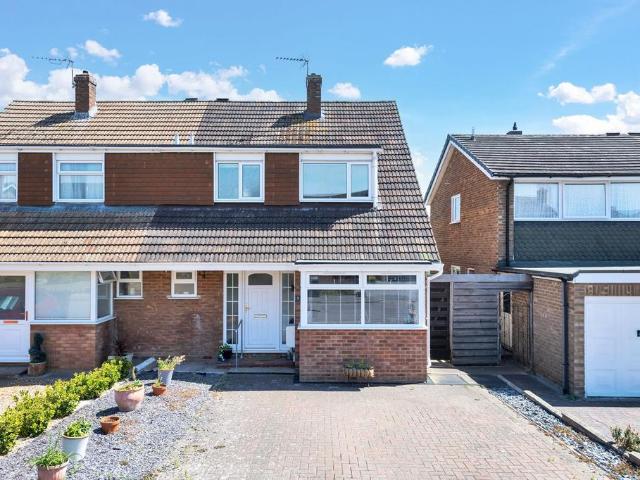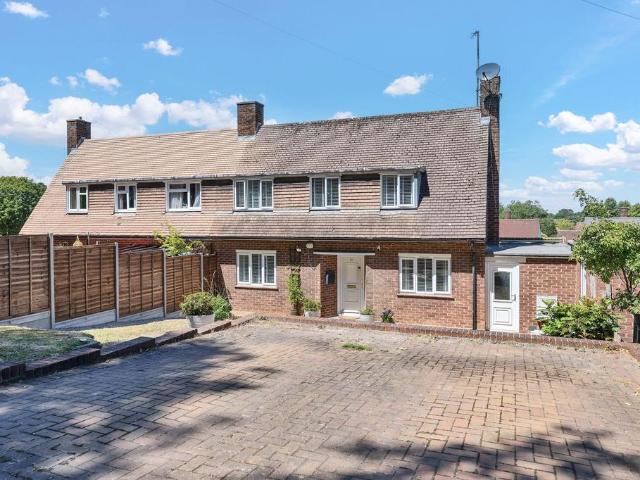
View photo
House
·
for sale
£ 425,000
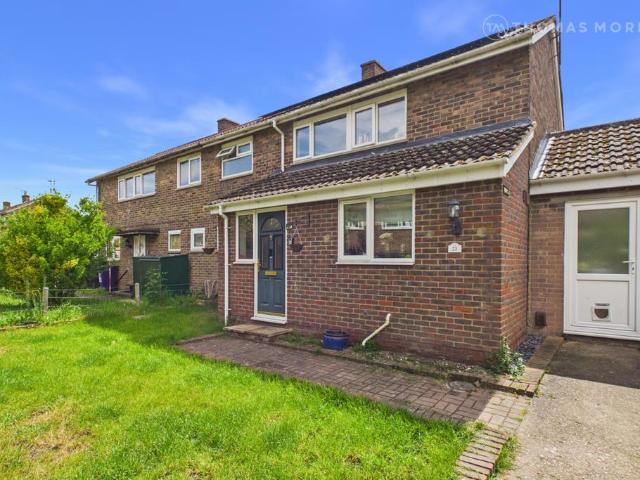
4 bedroom semi detached house for sale
Abington Pigotts Royston
· 4 Bedrooms · 1 Bath · House
· Garden · Equipped kitchen
Abington Pigotts Royston · 4 Bedrooms · 1 Bath · House · Garden · Equipped kitchen
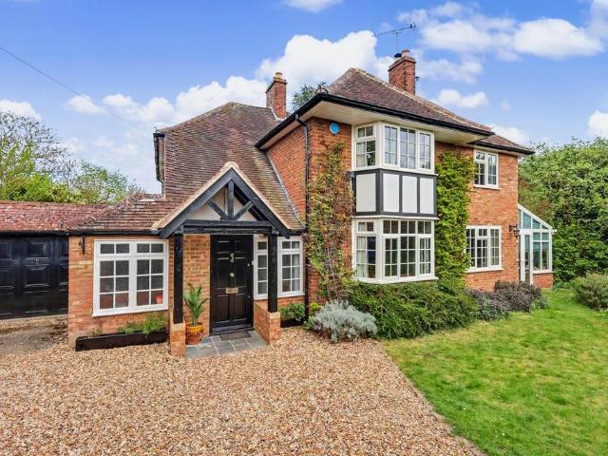
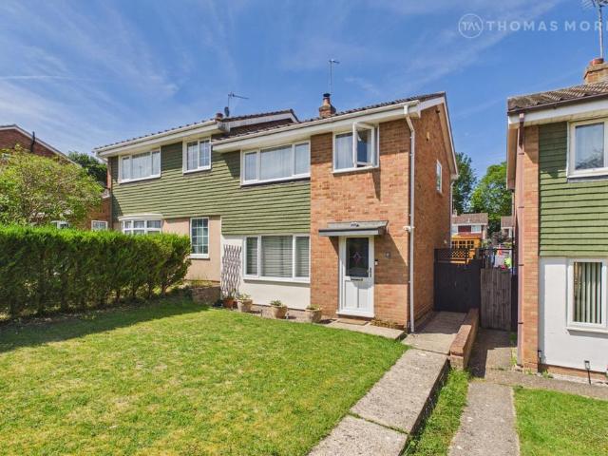
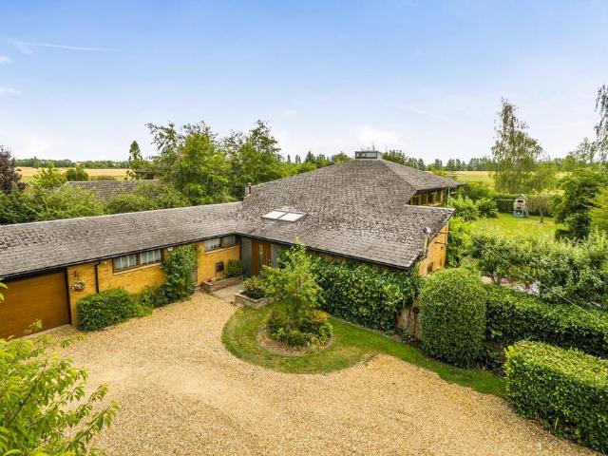
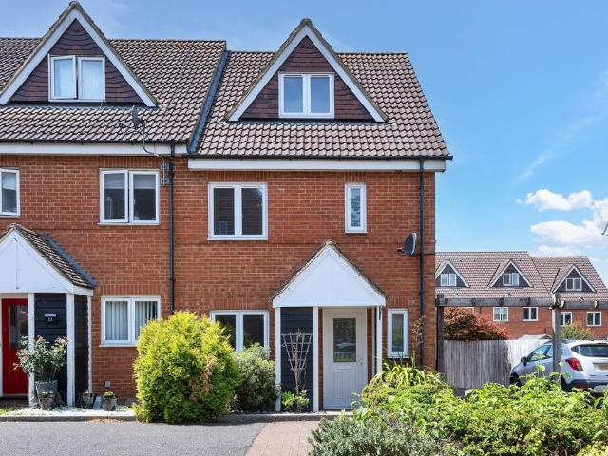
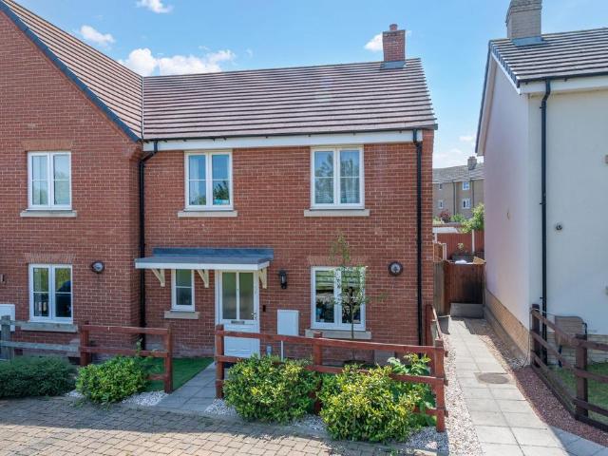
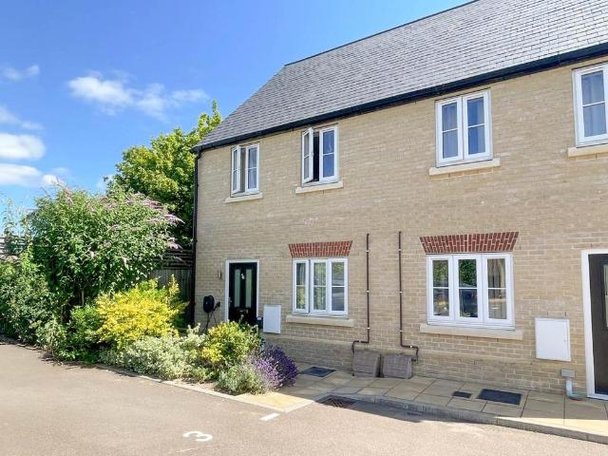
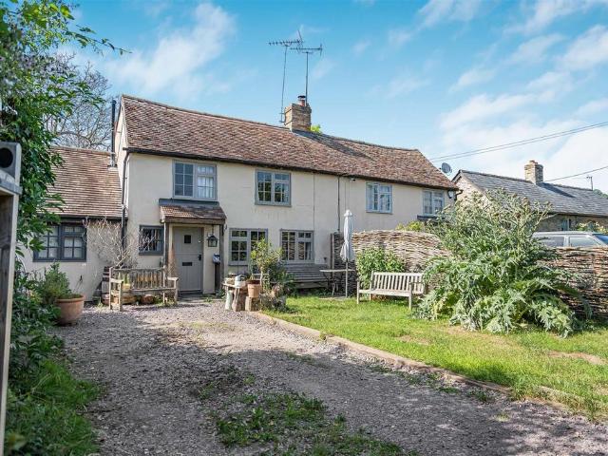
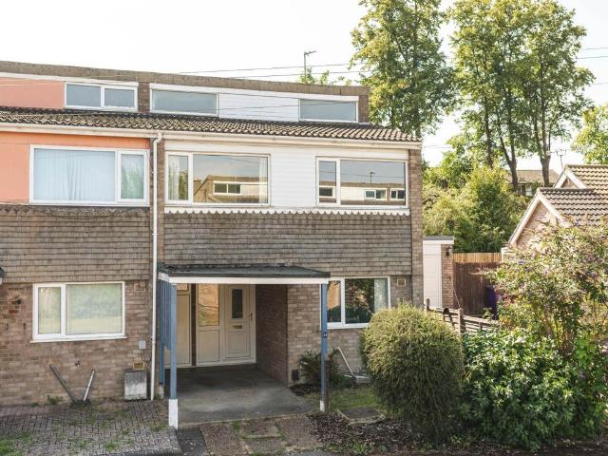
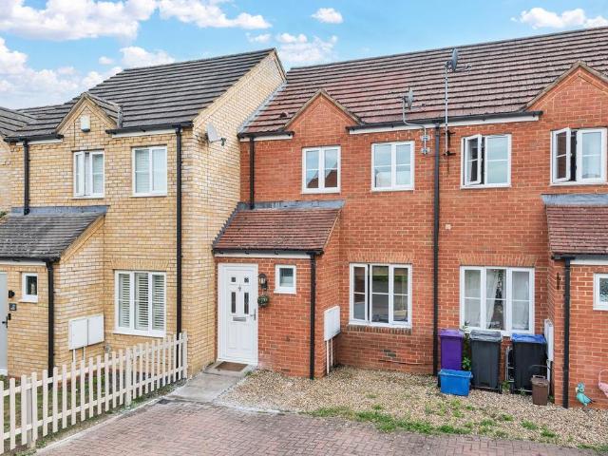
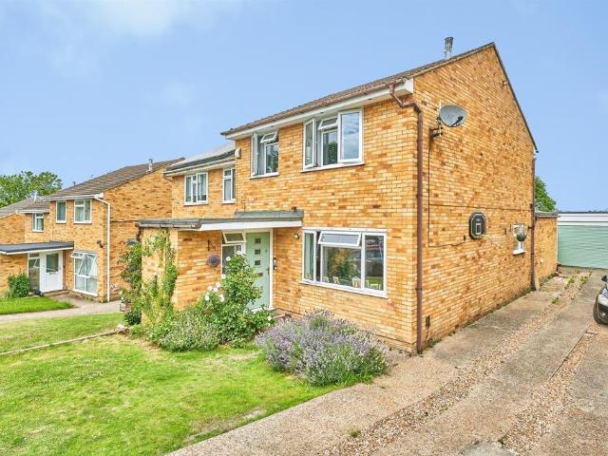
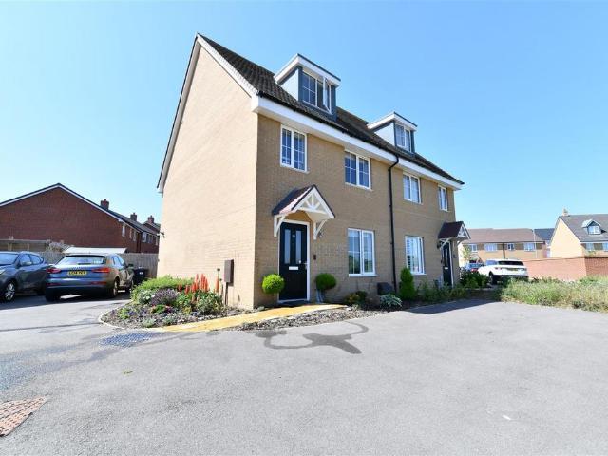
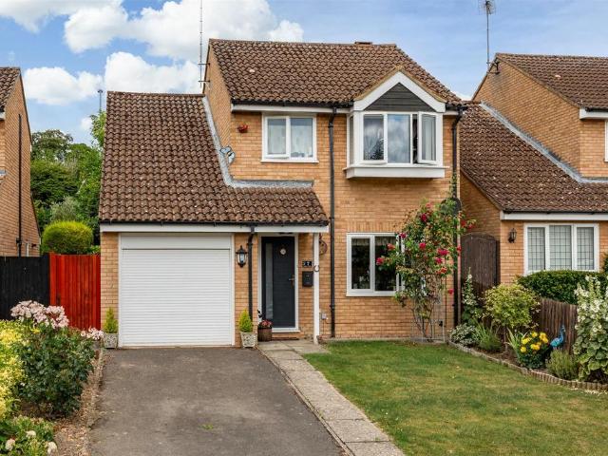
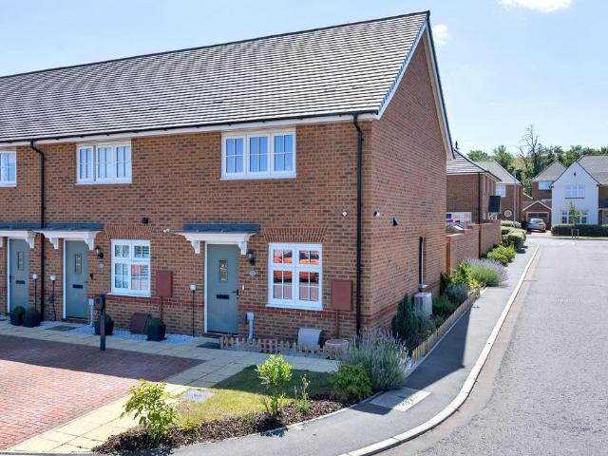
Situated within a popular family-oriented development in the desirable Hertfordshire town of Royston, this spacious semi-detached family home is offered to the market with no onward chain, presenting an excellent opportunity for growing families seeking versatile living accommodation in a highly convenient location.Ideally positioned just a 0.5-mile walk from the highly regarded Icknield Walk First School, rated Outstanding by Ofsted, the property enjoys a superb setting for families with young children, while also being within easy reach of Royston Town Centre and its wide range of shops, cafés, restaurants, and everyday amenities.Upon entering, the property welcomes you via a practical porch area leading into a central hallway. The ground floor offers well-balanced and flexible accommodation comprising a well-fitted kitchen, a useful utility room with both front and rear access, and a generous open-plan living/dining room featuring patio doors opening onto the rear garden, creating a
Situated within a popular family-oriented development in the desirable Hertfordshire town of Royston, this spacious semi-detached family home is offered to the market with no onward chain, presenting an excellent opportunity for growing families seeking versatile living accommodation in a highly convenient location.Ideally positioned just a 0.5-mile walk from the highly regarded Icknield Walk First School, rated Outstanding by Ofsted, the property enjoys a superb setting for families with young children, while also being within easy reach of Royston Town Centre and its wide range of shops, cafés, restaurants, and everyday amenities.Upon entering, the property welcomes you via a practical porch area leading into a central hallway. The ground floor offers well-balanced and flexible accommodation comprising a well-fitted kitchen, a useful utility room with both front and rear access, and a generous open-plan living/dining room featuring patio doors opening onto the rear garden, creating a
£ 425,000