View photo
Flat
·
for sale
£ 135,000
New
2 bedroom apartment for sale
Acres Hall Crescent LS28 Pudsey
· 2 Bedrooms · Flat
· Garden · Balcony · Equipped kitchen · Parking
Acres Hall Crescent LS28 Pudsey · 2 Bedrooms · Flat · Garden · Balcony · Equipped kitchen · Parking
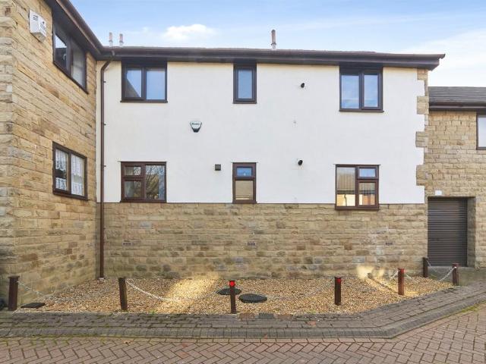
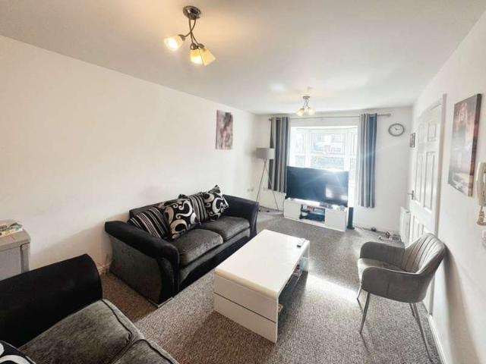
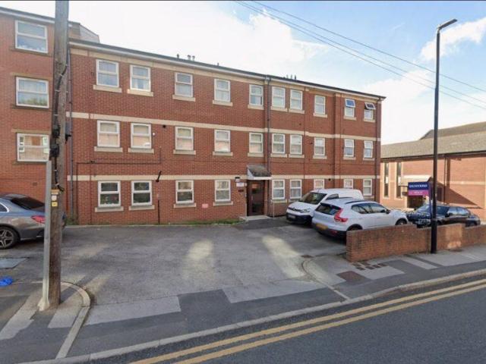
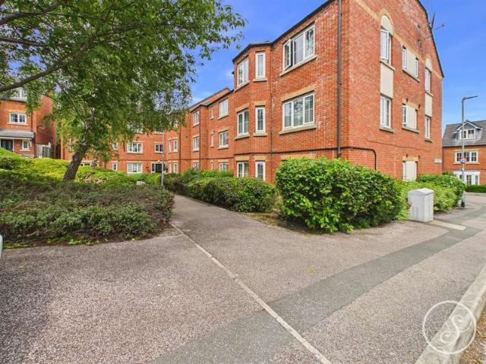
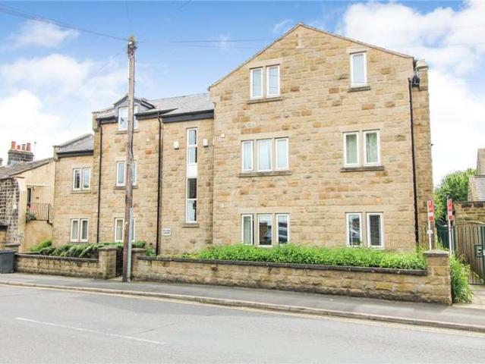
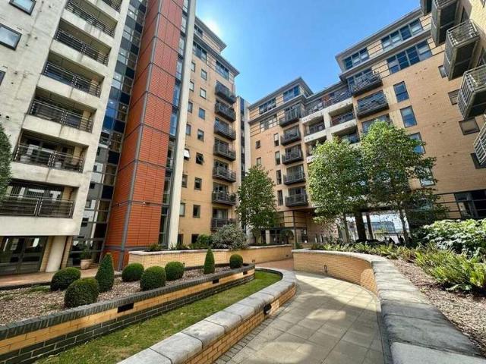
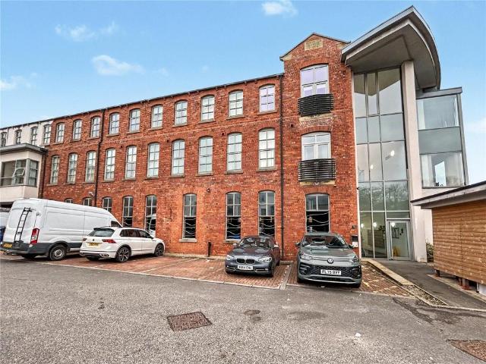
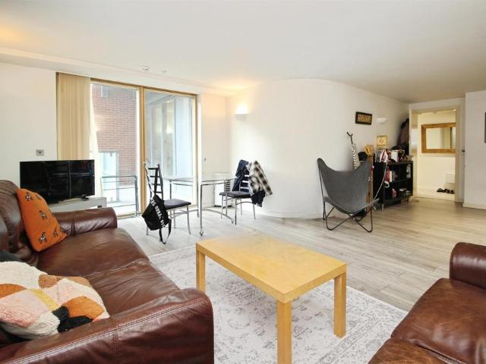
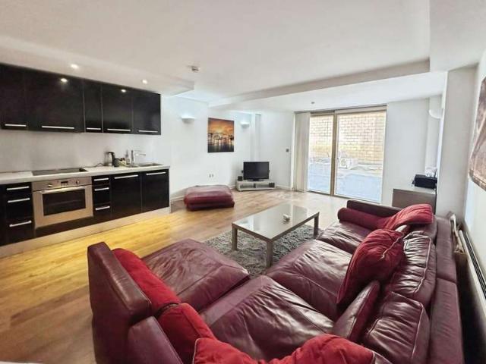
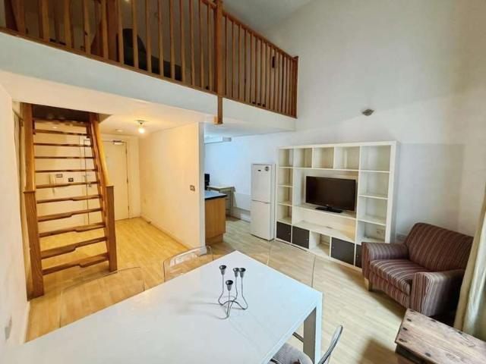
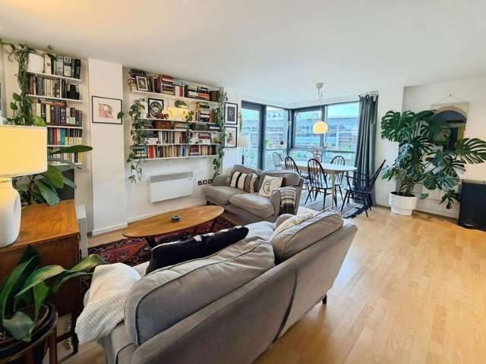
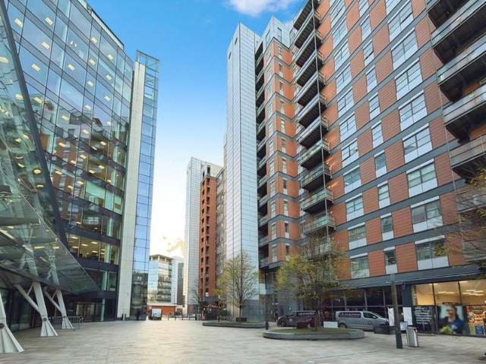
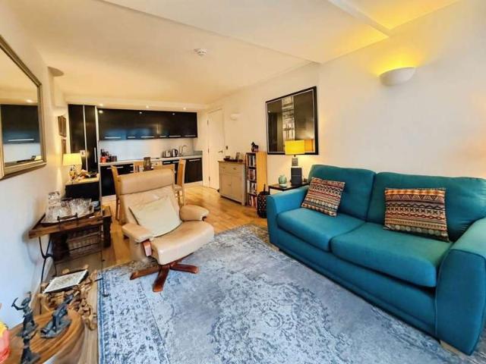
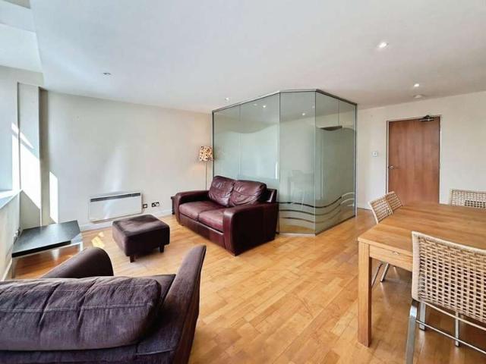
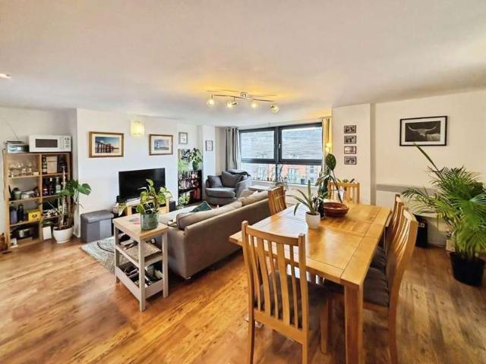
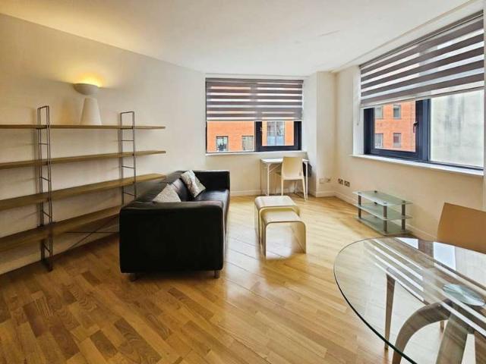
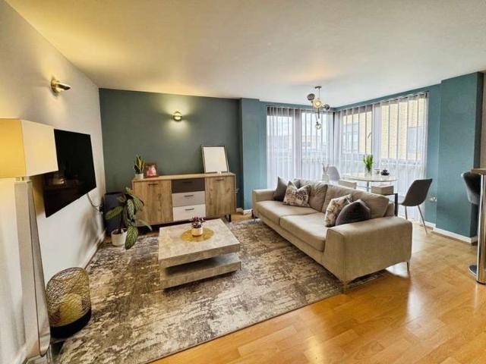
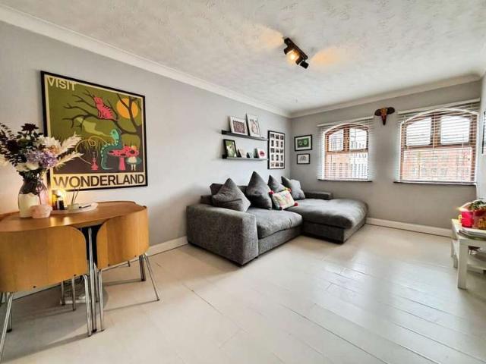
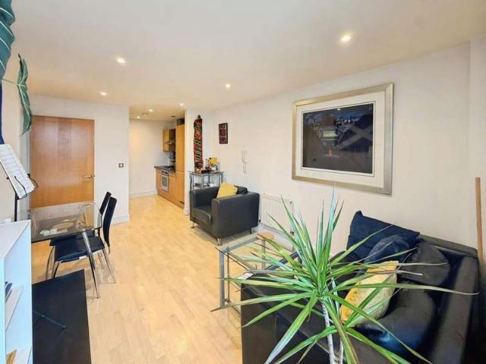
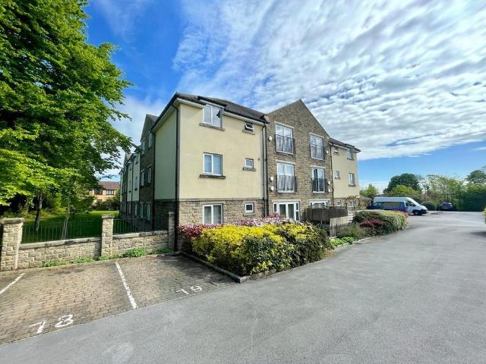
GENERAL DESCRIPTION A modern 1st floor two bedroom apartment in a residential block, conveniently located close to Pudsey train station. The property comprises a spacious open plan lounge/kitchen with Juliet balcony, two double bedrooms, a modern white bathroom suite with shower, and an inner hallway with storage cupboard. Features include contemporary décor throughout, stainless steel cooker hood, uPVC double glazing, electric heating, entry intercom system and an allocated parking space. Ideal for professionals seeking a well presented, ready to move into home in a convenient location. Early viewing is highly recommended. No Chain N.B. Digital furnishings have been added as inspiration for potential purchasers on some photos. ENTRANCE HALL 13' 5 x 3' 6 (4.09m x 1.07m) OPEN PLAN LIVING KITCHEN 19' 5 x 14' 2 (5.92m x 4.32m) max DOUBLE BEDROOM 1 11' 7 x 11' 2 (3.53m x 3.4m) max DOUBLE BEDROOM 2 11' 8 x 10' 9 (3.56m x 3.28m) BATHROOM 6' 7 x 5' 6 (2.01m x 1.68m) COMMUNAL GARDEN TENURE Gro
GENERAL DESCRIPTION A modern 1st floor two bedroom apartment in a residential block, conveniently located close to Pudsey train station. The property comprises a spacious open plan lounge/kitchen with Juliet balcony, two double bedrooms, a modern white bathroom suite with shower, and an inner hallway with storage cupboard. Features include contemporary décor throughout, stainless steel cooker hood, uPVC double glazing, electric heating, entry intercom system and an allocated parking space. Ideal for professionals seeking a well presented, ready to move into home in a convenient location. Early viewing is highly recommended. No Chain N.B. Digital furnishings have been added as inspiration for potential purchasers on some photos. ENTRANCE HALL 13' 5 x 3' 6 (4.09m x 1.07m) OPEN PLAN LIVING KITCHEN 19' 5 x 14' 2 (5.92m x 4.32m) max DOUBLE BEDROOM 1 11' 7 x 11' 2 (3.53m x 3.4m) max DOUBLE BEDROOM 2 11' 8 x 10' 9 (3.56m x 3.28m) BATHROOM 6' 7 x 5' 6 (2.01m x 1.68m) COMMUNAL GARDEN TENURE Gro
£ 135,000