676 houses for sale in Addenbrooke's Hospital

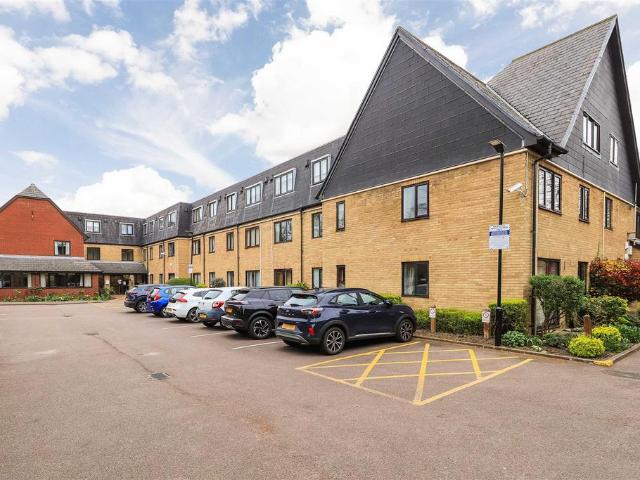
1 bedroom retirement property for sale
View photo
House · for sale
£ 60,000
Updated
1 bedroom retirement property for sale
Addenbrooke's Hospital
· 1 Bedroom · 1 Bath · House
· Garden · Lift · Parking
Addenbrooke's Hospital · 1 Bedroom · 1 Bath · House · Garden · Lift · Parking
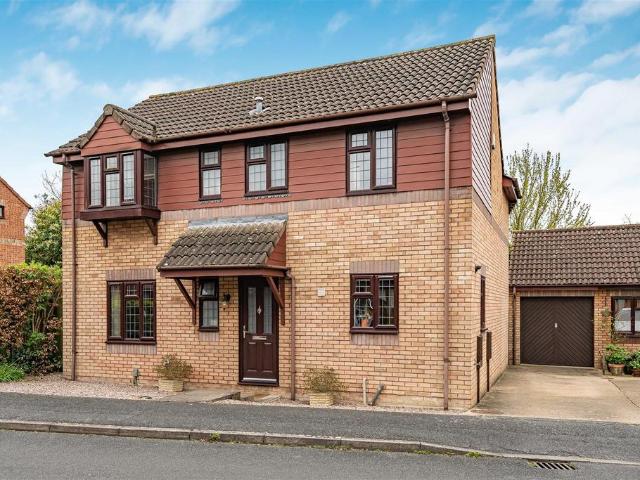
Ground floor one bedroom retirement apartment, quietly positioned opening onto well kept communal gardens, available with no upward chain. Havenfield is a well regarded complex of retirement properties for those over the age of 60. The development sits within beautifully kept gardens and features a large communal lounge, which hosts frequent social events. There is a lift to all floors, guest suite, ample car parking, laundry room and careline system. Nearby facilities include a doctors surgery, supermarket, post office. The city centre shopping areas and Cambridge north railway station are located less than two miles away with a regular bus service nearby. The property is a ground floor apartment, which is pleasantly situated at the back of the development, opening onto the communal gardens with direct access from the living room. The hallway has a large built in cupboard which houses the hot water tank. There is a living room with patio doors leading to the gardens. An opening takes
£ 60,000
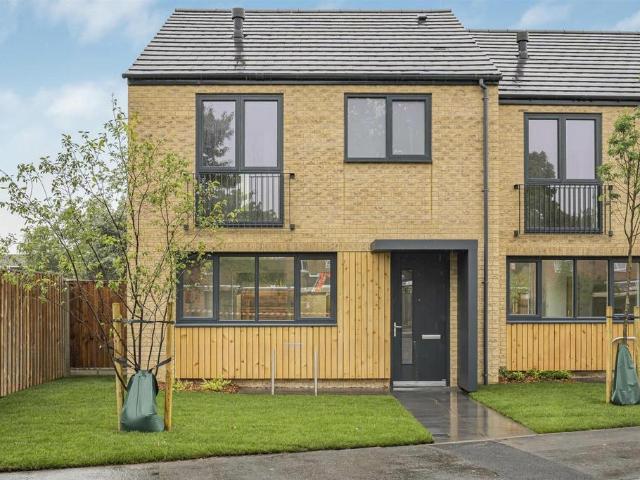
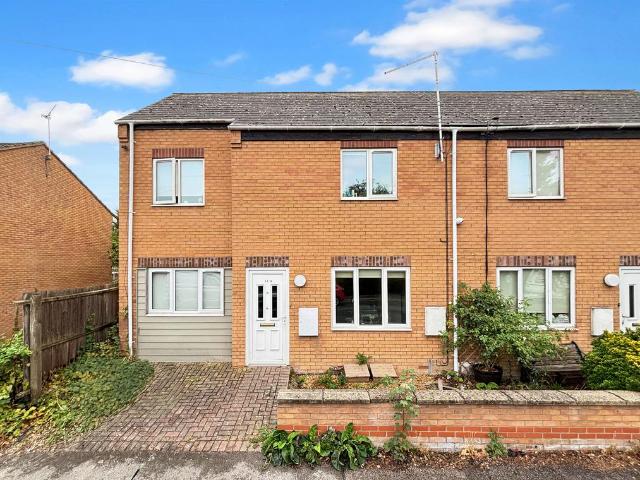
3 bedroom end of terrace house for sale
View photo
House · for sale
£ 440,000
Updated
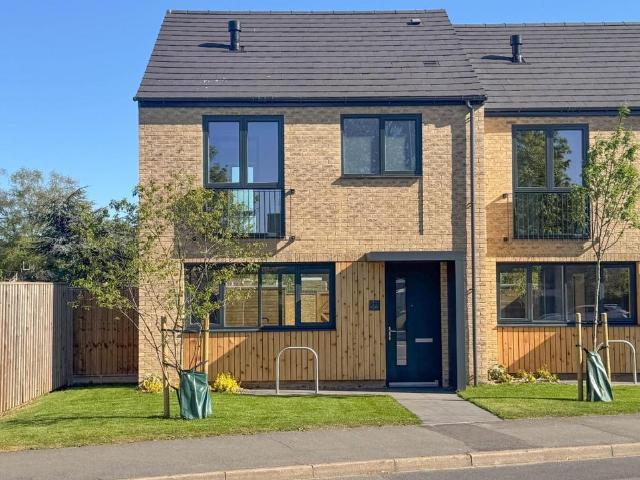
3 bedroom end of terrace house for sale
Addenbrooke's Hospital
· 3 Bedrooms · 1 Bath · House
· Equipped kitchen
Addenbrooke's Hospital · 3 Bedrooms · 1 Bath · House · Equipped kitchen
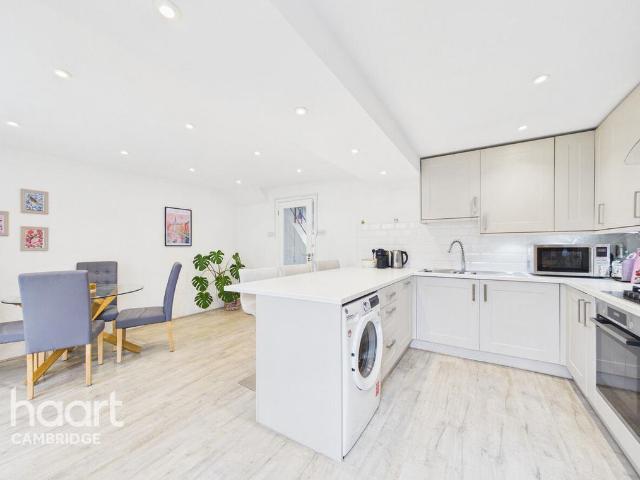
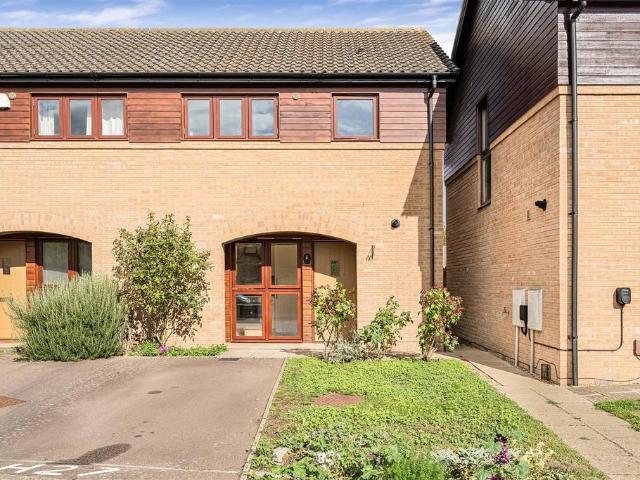
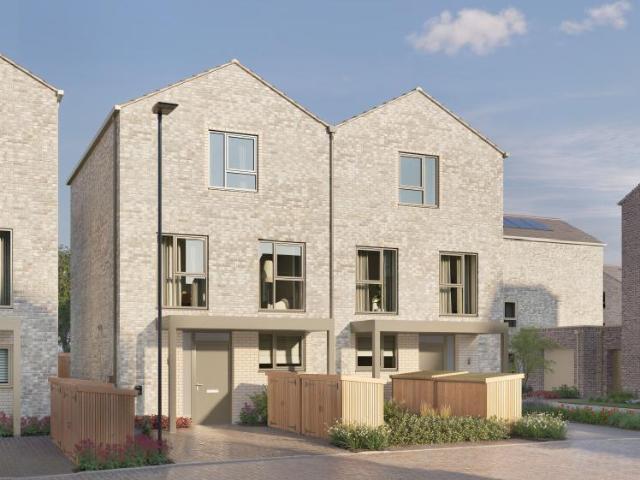
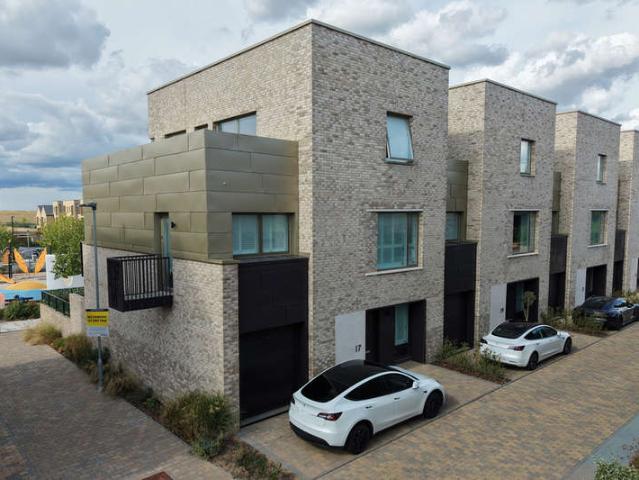
An exceptional, beautifully presented brand new three-bedroom end of terrace property offering modern living across a thoughtfully designed layout. Ready for occupation. The property forms part of this exciting new development of just nine stunning, high-quality contemporary homes built using stylish architecture and carefully chosen materials to create well-thought-out, comfortable accommodation, situated in a small private development. The ground floor features a welcoming entrance hall leading into spacious open-plan kitchen, dining and living area. The contemporary kitchen is designed in a sleek U-shaped layout with peninsula ideal for informal dining, with Quartz worktops, 1.5 bowl sink with mixer tap, a range of base and eye level cabinetry, integrated appliances to include oven, induction hob with overhead extractor, dishwasher, fridge and freezer. The kitchen is complemented with a useful utility room off the living space, which is a continuation of the same finishes, with spac
£ 440,000
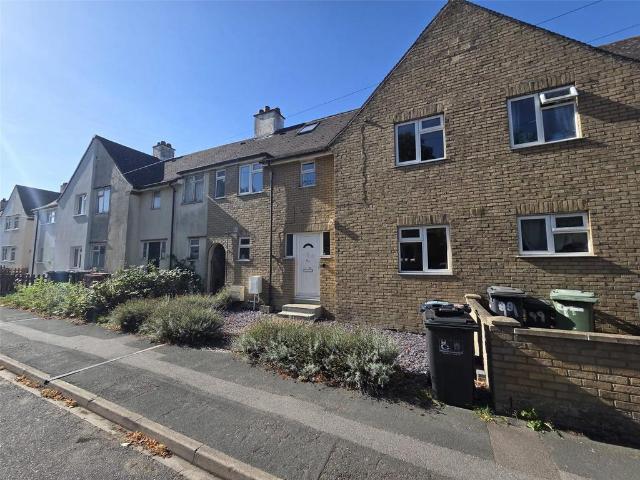
3 bedroom terraced house for sale
View photo
House · for sale
£ 360,000
Updated
3 bedroom terraced house for sale
Addenbrooke's Hospital
· 3 Bedrooms · 1 Bath · House
· Garden · Equipped kitchen · Parking · Patio
Addenbrooke's Hospital · 3 Bedrooms · 1 Bath · House · Garden · Equipped kitchen · Parking · Patio
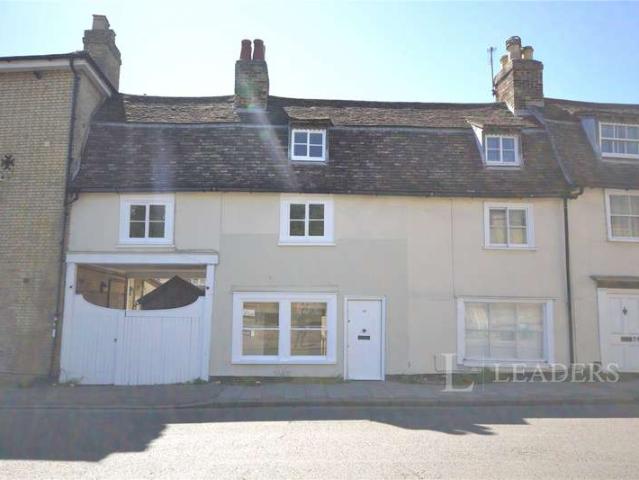
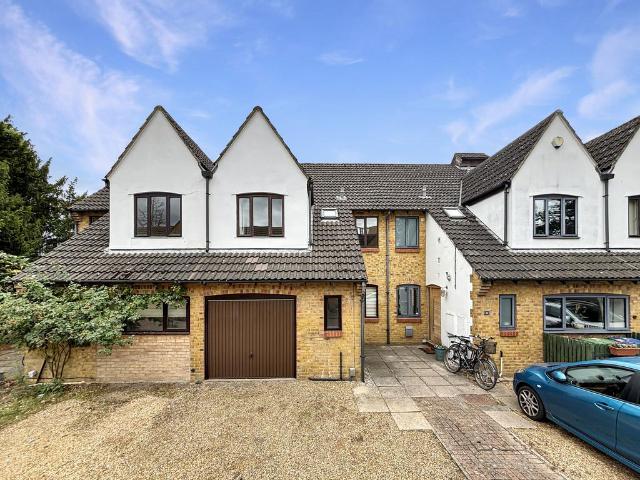
A well-presented three-bedroom terraced home occupying a pleasant cul-de-sac position, with the added advantages of a private west-facing rear garden, garage, workshop and EV Charger point. The entrance hall opens into a bright and generously proportioned lounge/dining room, providing plenty of space for both relaxing and entertaining. The room enjoys a dual aspect, while the separate kitchen is fitted with a range of units. On the first floor are three bedrooms, providing flexible accommodation for a family, guests or those requiring a home office. These are served by a particularly spacious refitted bathroom featuring both a bath and separate walk-in shower. Outside, the west-facing rear garden provides an attractive private space for enjoying the afternoon and evening sun, with areas of patio and lawn. A particularly useful feature is the garage with adjoining store room/workshop, while allocated parking provides convenient off-road parking. The property is conveniently situated on
£ 360,000
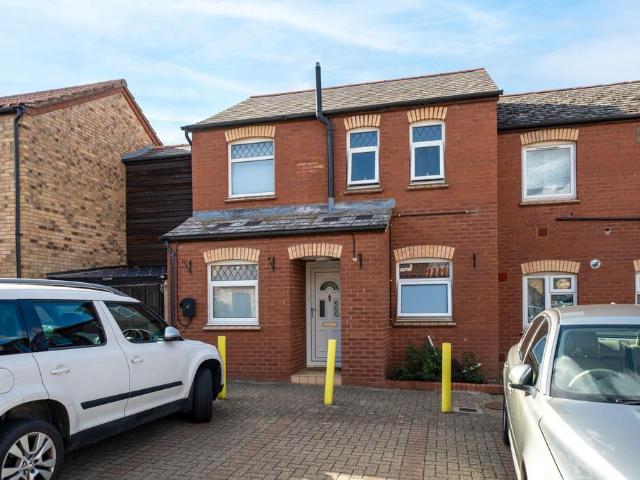
3 bedroom end of terrace house for sale
View photo
House · for sale
£ 440,000
Updated
3 bedroom end of terrace house for sale
Addenbrooke's Hospital
· 3 Bedrooms · 1 Bath · House
· Equipped kitchen
Addenbrooke's Hospital · 3 Bedrooms · 1 Bath · House · Equipped kitchen
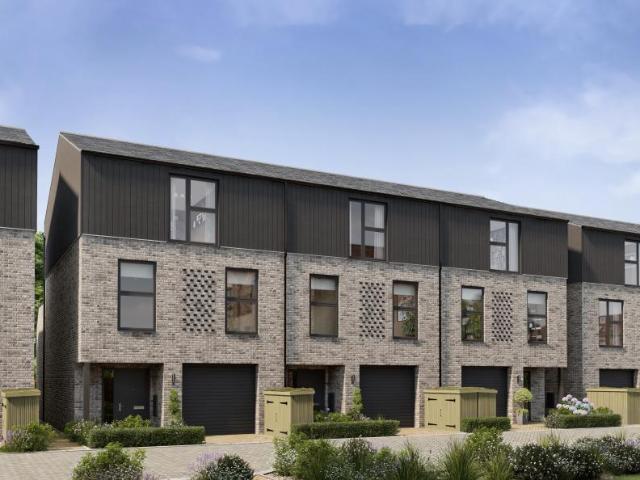
PURCHASER INCENTIVES AVAILABLE* Final home available at this price! A selection of brand new 2 and 3 bedroom freehold homes on this exclusive development of just nine high quality properties which have been immaculately built and finished, perfectly positioned in this north city location within easy reach of the city centre and close to major road and rail links. The property features an attractive approach with porcelain tiled pathway leading to a feature storm porch area which opens to the entrance hallway with Camaro Luxury vinyl tiles. This attractive flooring extends through to the open plan living space which benefits from underfloor heating. The kitchen has been thoughtfully designed and finished to an exceptional specification including matte eye and base level units with soft close doors with complementary quartz work surface, upstand and full height splashback area. 1.5 bowl sink with chrome mixer tap over and quartz drainer area. Integrated Lamona appliances include oven, in
£ 440,000
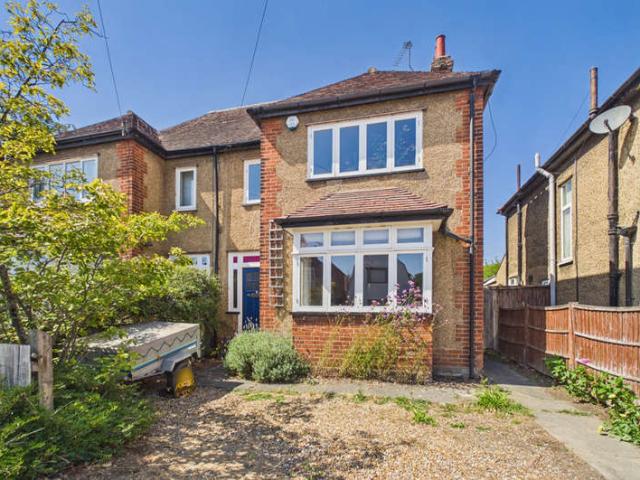
4 Bedroom Semi Detached House
View photo
Villa · for sale
£ 820,000
4 Bedroom Semi Detached House
Addenbrooke's Hospital
· 4 Bedrooms · Villa
· Garden
Addenbrooke's Hospital · 4 Bedrooms · Villa · Garden
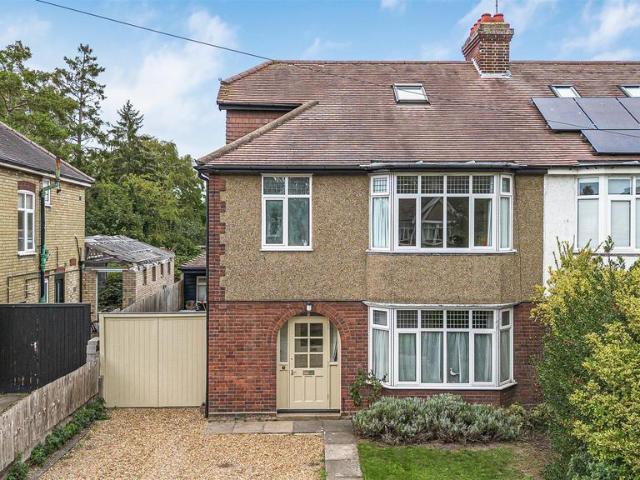
Coleridge Road is a highly desirable residential area off Cherry Hinton Road towards the Mill Road end of the city and is well placed for the historic centre, railway station, Addenbrooke's Hospital and the Biomedical Campus. Local shopping is on the nearby vibrant Mill Road which offers easy access to a good range of independent shops, cafes and restaurants. The property is also within walking distance of the railway station and is well placed for the historic centre and Addenbrooke's Hospital/Biomedical Campus. The property was built in 1928 and has been owned by the current vendors for about 30 years. During that time the property has benefitted from a loft extension (2003) and has recently had a new shower room fitted (2025), a new gas combination boiler in 2018 and the gardens landscaped.Located within a highly sought after area of the city, this semi-detached four bedroom house now offers spacious and flexible accommodation over three floors, set within a large mature garden with
£ 820,000
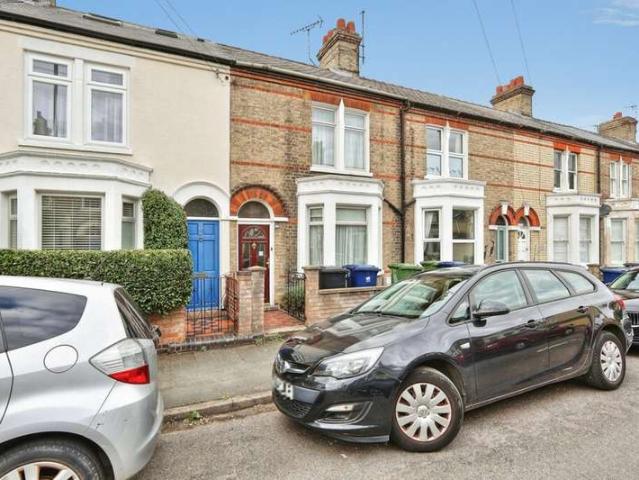
3 Bedroom House
View photo
House · for sale
£ 525,000
3 Bedroom House
Addenbrooke's Hospital
· 3 Bedrooms · House
· Garden · Equipped kitchen · Concierge
Addenbrooke's Hospital · 3 Bedrooms · House · Garden · Equipped kitchen · Concierge
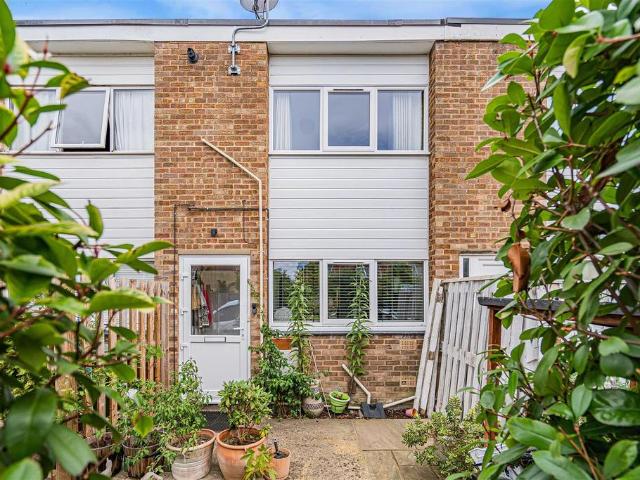
The property is an established mid-terrace home providing well-proportioned accommodation arranged over two floors. The property has clearly been a much-loved home and, while now requiring updating in a number of areas, represents an excellent opportunity for a purchaser looking to create a home to their own specification in this popular Cambridge location. The ground floor is approached via an entrance hallway and provides two separate reception rooms. To the front is the living room, measuring approximately 10'8 x 10'5, while beyond is a good-sized dining room of approximately 11'5 x 11'4. The two rooms are connected by glazed folding doors, allowing them to be used separately or opened up to create a larger entertaining space. The kitchen is positioned towards the rear of the property and measures approximately 14'0 x 8'6, providing a range of fitted units, work surfaces and space for appliances, together with access towards the rear garden. On the first floor are three bedrooms. Th
£ 525,000
4 bedroom semi detached house for sale
View photo
House · for sale
£ 975,000
Updated
4 bedroom semi detached house for sale
Addenbrooke's Hospital
· 4 Bedrooms · 2 Baths · House
· Garden · Equipped kitchen · Parking · Powder room · Concierge
Addenbrooke's Hospital · 4 Bedrooms · 2 Baths · House · Garden · Equipped kitchen · Parking · Powder room · Concierge
An exciting and unique opportunity to acquire a most impressive and substantial bay fronted semi-detached residence. The property was originally constructed in 1933 and has been sympathetically improved and enlarged in more recent times, providing exceptionally well proportioned and versatile living accommodation, retaining original character features together with a delightful and generous mature rear garden, studio office, double width parking area and gated access to further secure parking. Entrance Lobby - Entrance door leading into the entrance lobby with fitted shelving, matwell and a further door with original leaded and glazed inserts, leading into: Reception Hall - Spacious reception hall with matwell, built-in storage/cloaks cupboard beneath the stairs, picture rail and double radiator. Doors leading off to the cloakroom, living room and open-plan kitchen/dining room. Cloakroom - Fitted with a low-level WC and wash hand basin with mixer tap, tiled splashbacks and built-in sto
£ 975,000
3 bedroom terraced house for sale
View photo
House · for sale
£ 800,000
Updated
3 bedroom terraced house for sale
Addenbrooke's Hospital
· 3 Bedrooms · 1 Bath · House
· Garden · Fireplace
Addenbrooke's Hospital · 3 Bedrooms · 1 Bath · House · Garden · Fireplace
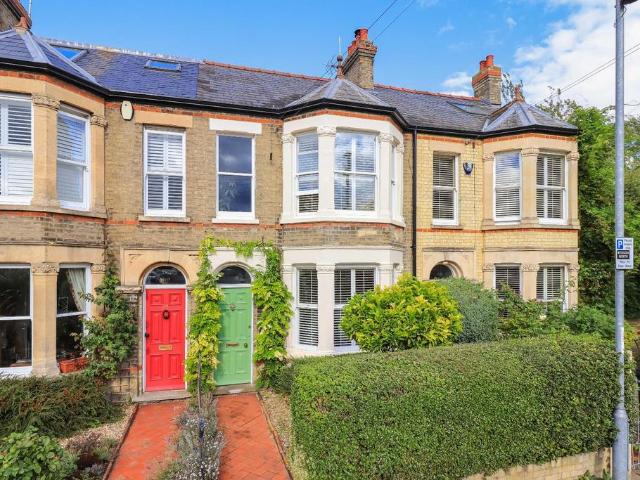
A handsome, Victorian family home with generous living accommodation and a superb rear garden, occupying a very pleasant position on a sought-after road, located a short distance to the northwest of the city centre. This handsome bay-fronted Victorian home is situated on Halifax Road and provides well-presented and comfortable accommodation as well as a superb, sizeable rear garden, which offers privacy and scope for expansion, subject to the relevant consents. The property is a fine example of its period, boasting features such as a double height bay window, high ceilings, stripped wooden floorboards, sash windows and fireplaces. The original entrance door has a semi-circular fanlight over and opens into the hallway, which has corbels and stairs to the first floor with a storage cupboard underneath. Benefitting from a dual aspect, the living dining room has a bay window to the front, French doors with stained glass to the rear, and an attractive feature fireplace with a wood-burning s
£ 800,000
3 bedroom semi detached house for sale
View photo
House · for sale
£ 450,000
Updated
3 bedroom semi detached house for sale
Addenbrooke's Hospital
· 3 Bedrooms · 1 Bath · House
· Garden · Equipped kitchen · Parking · Concierge
Addenbrooke's Hospital · 3 Bedrooms · 1 Bath · House · Garden · Equipped kitchen · Parking · Concierge
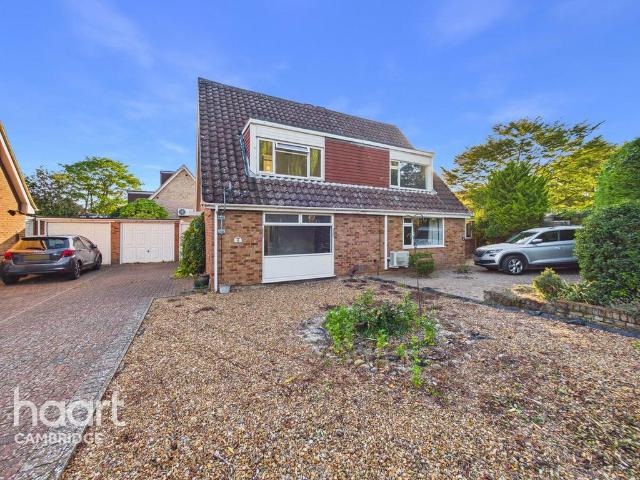
This three-bedroom semi-detached home in the popular Cherry Hinton location presents an excellent opportunity for buyers looking for a comfortable home with the potential to add their own style. The property benefits from a long driveway, garage and generous rear garden, providing plenty of practical outdoor space. Inside, the accommodation offers a well-proportioned layout, with two double bedrooms and a comfortable single bedroom upstairs, alongside a well-appointed family bathroom. The downstairs accommodation features a cosy living room benefiting from a wide window overlooking the picturesque nature scenery outside, also visible from the upstairs bedroom, emphasising the peaceful setting of the home. The kitchen offers a range of modern units and integrated appliances, complemented by breakfast bar seating, as well as space for a dining table. Sliding doors lead through to a bright conservatory, creating an additional and versatile reception area that could be used for dining, ent
£ 450,000
2 bedroom end of terrace house for sale
View photo
House · for sale
£ 340,000
Updated
2 bedroom end of terrace house for sale
Addenbrooke's Hospital
· 2 Bedrooms · 1 Bath · House
· Equipped kitchen · Parking · Concierge
Addenbrooke's Hospital · 2 Bedrooms · 1 Bath · House · Equipped kitchen · Parking · Concierge
Guide Price £340,000 - £350,000 This 2-bedroom end-of-terrace home in North Cambridge offers spacious accommodation, with a modern kitchen diner, and conservatory alongside a convenient driveway for off road parking. Additional benefits include double glazed windows, cavity insulation, and a fully boarded and insulated loft, great for additional storage needs. Inside the property offers three versatile reception spaces with one currently being utilised as a third bedroom. The kitchen diner features a range of modern base and wall units, with integrated appliances and spotlight to ceilings. The stylish peninsula/breakfast bar not only adds further seating but also creates a natural separation between the diner and kitchen. The conservatory provides a versatile additional space to the home, ideal for further dining space, or as it is currently utilised for a more relaxing, lounge setting. Upstairs there are two well-proportioned double bedrooms both benefitting from built in storage, alo
£ 340,000
5 bedroom detached house for sale
View photo
House · for sale
£ 1,400,000
Updated
5 bedroom detached house for sale
Addenbrooke's Hospital
· 5 Bedrooms · 3 Baths · House
· Garden
Addenbrooke's Hospital · 5 Bedrooms · 3 Baths · House · Garden
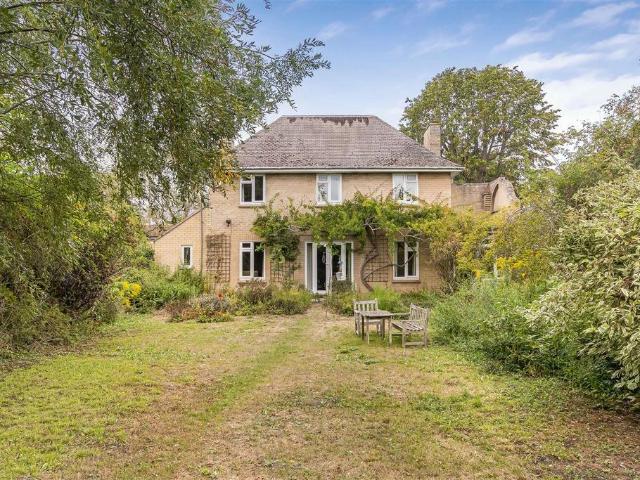
A rare opportunity to acquire this detached property, requiring sympathetic improvement and updating throughout, occupying a particularly generous plot extending to approximately half an acre. The property enjoys wonderful mature gardens, extending considerably beyond the principal lawned area to provide a delightful orchard together with further secluded garden and amenity space. The house offers well-proportioned and versatile accommodation arranged over two floors, with a number of attractive original features retained, whilst providing considerable scope for further improvement and enhancement. Set back just off Barton Road and offered for sale with the benefit of no onward chain. Entrance Hall - A storm porch shelters the panelled and glazed entrance door, which opens into the entrance hall. Stairs rise to the first floor with original newel posts and bannisters, while there is useful understairs storage, a radiator and original timber doors leading to the principal ground floor r
£ 1,400,000
2 bedroom semi detached house for sale
View photo
House · for sale
£ 375,000
Updated
2 bedroom semi detached house for sale
Addenbrooke's Hospital
· 2 Bedrooms · 1 Bath · House
· Garden · Equipped kitchen · Parking · Powder room
Addenbrooke's Hospital · 2 Bedrooms · 1 Bath · House · Garden · Equipped kitchen · Parking · Powder room
A well presented two bedroom semi-detached property extending to approximately 775sqft and arranged over two floors. The property further benefits from off-road parking and a well proportioned rear garden and is located close to local amenities and transport links. Entrance - The property is approached via a paved pathway leading to a covered tiled entrance with downlighters. A wooden entrance door with frosted window and leaded glazing opens into the: Entrance Hallway - With staircase rising to the first floor with timber handrail, tiled flooring and radiator. Doors lead to the cloakroom, kitchen and living room. Cloakroom - Fitted with a white two-piece suite comprising low-level dual-flush WC and wash hand basin with tiled splashbacks. Wall-mounted Baxi gas-fired boiler providing domestic hot water and central heating. Storage cabinet, extractor fan, tiled flooring, radiator and double-glazed frosted window. Kitchen - Fitted with rolled-edge work surfaces incorporating matching upst
£ 375,000
2 bedroom townhouse for sale
View photo
House · for sale
£ 425,000
Updated
2 bedroom townhouse for sale
Addenbrooke's Hospital
· 2 Bedrooms · 1 Bath · House
· Garden · Equipped kitchen
Addenbrooke's Hospital · 2 Bedrooms · 1 Bath · House · Garden · Equipped kitchen
A well-presented modern townhouse providing spacious and versatile accommodation arranged over two floors, with an attractive open-plan kitchen, dining and sitting room forming the principal living space. The property benefits from a well-equipped kitchen, two bedrooms, a family bathroom, useful storage, and a lengthy landscaped rear garden with a covered pergola and mature planting. Entrance Lobby - Panel-glazed entrance door leading into the entrance lobby, with decorative tiled flooring, inset LED downlighters, useful storage cupboard and panelled door leading through into the principal living accommodation. Open-Plan Kitchen, Dining And Sitting Room - Kitchen - Fitted with a comprehensive range of wall- and base-mounted storage cupboards and drawers, incorporating soft-closing mechanisms, together with timber work surfaces and inset butler-style porcelain sink with hot and cold mixer tap. Integrated four-ring Stoves electric hob with tiled splashback and extractor hood above, adjac
£ 425,000
2 bedroom detached bungalow for sale
View photo
Bungalow · for sale
£ 600,000
Updated
2 bedroom detached bungalow for sale
Addenbrooke's Hospital
· 2 Bedrooms · 1 Bath · Bungalow
· Garden · Equipped kitchen · Parking
Addenbrooke's Hospital · 2 Bedrooms · 1 Bath · Bungalow · Garden · Equipped kitchen · Parking
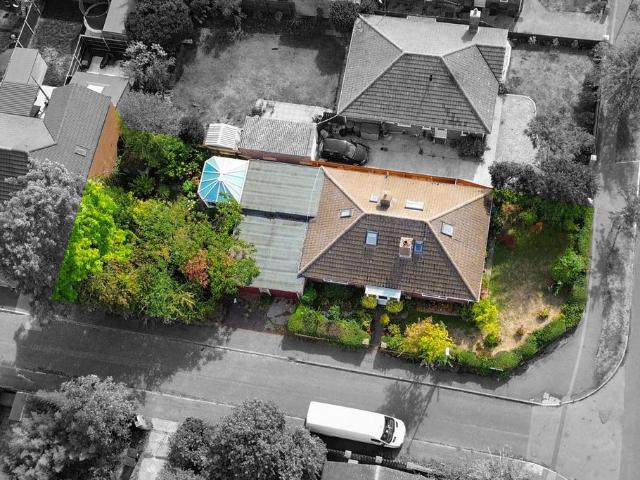
Watch the video for more info on the property and area *OPEN DAY Sunday 4th October - Contact us for viewings and more information - quote reference 830037* Opportunities for a corner-plot bungalow in Cambridge don’t appear every day, with this house having the same owner since the 1970’s being a great example. Throughout their ownership, the property has been extended on the ground floor, an additional garage and conservatory added and the loft converted, extensively adding to the overall living space and suiting the owner’s needs perfectly. With a huge amount of potential in the property, it’s now time for someone else to put their stamp on it to create their dream home. You’re first greeted with the beautiful garden that wraps around two sides of the property and enter through the porch into a large hallway with useful cupboard space. The kitchen has plenty of cupboard and worktop space as it is and further space could be freed up with the removal of what is currently a walk-in cupb
£ 600,000
4 bedroom semi detached house for sale
View photo
House · for sale
£ 625,000
4 bedroom semi detached house for sale
Addenbrooke's Hospital
· 4 Bedrooms · 1 Bath · House
· Garden · Equipped kitchen · Parking · Concierge
Addenbrooke's Hospital · 4 Bedrooms · 1 Bath · House · Garden · Equipped kitchen · Parking · Concierge
Offering around 1,464 sq ft of accommodation over three floors, this established semi-detached home provides generous and adaptable family space, with four bedrooms, a study/potential fifth bedroom, a separate garage and a good-sized rear garden. The layout has clear appeal for family life, with enough flexibility to accommodate home working, guests and changing requirements over time. The front approach is set back behind an low maintenance front garden, with mature planting providing a degree of screening from the road. A block-paved driveway provides off-road parking and straightforward access for bikes, bins and garden equipment. The entrance leads into a central hallway, with a separate sitting room and dining room providing two distinct reception spaces. To the rear, The kitchen/breakfast room is a generous and practical space, extending to approximately 18'6 in length. The kitchen is fitted with a substantial range of wall and base units, providing plenty of cupboard and worktop
£ 625,000
4 bedroom end of terrace house for sale
View photo
House · for sale
£ 989,950
Updated
4 bedroom end of terrace house for sale
Addenbrooke's Hospital
· 4 Bedrooms · House
· Garden · Equipped kitchen · Parking
Addenbrooke's Hospital · 4 Bedrooms · House · Garden · Equipped kitchen · Parking
The Belmont, Number 40 Fitzwilliam Gate, Cambridge A spacious 1,690 sq ft three-bedroom end-terraced home at Fitzwilliam Gate, Cambridge, combining contemporary open-plan living with a south-facing garden and private second-floor terrace with views over Histon Road Recreation Ground. Featuring a generous principal bedroom with en-suite, dedicated study, ground-floor utility, integrated appliances and single garage, this thoughtfully designed home is ready to move into March 2028. Property Highlights: Fully inclusive specification with integrated kitchen appliances Ground-floor utility room provides valuable additional storage and workspace, keeping everyday laundry and household essentials neatly tucked away while maintaining a clean and uncluttered living space. Three bedrooms, including the principal bedroom which enjoys an en-suite and fitted sliding mirrored wardrobes. A dedicated first-floor study provides a quiet and private space for working from home, studying or creating a pea
£ 989,950
3 bedroom terraced house for sale
View photo
House · for sale
£ 719,950
Updated
3 bedroom terraced house for sale
Addenbrooke's Hospital
· 3 Bedrooms · House
· Equipped kitchen
Addenbrooke's Hospital · 3 Bedrooms · House · Equipped kitchen
The Carlton, Number 5 Fitzwilliam Gate, Cambridge The Carlton, Number 5 is a spacious 1,291 sq ft three-bedroom terraced home at Fitzwilliam Gate, offering contemporary open-plan kitchen/dining, a ground-floor study and a separate first-floor living room. The principal bedroom features an en-suite and fitted wardrobes, complemented by energy-efficient heating and a fully integrated kitchen. Ready to move into Summer 2027. Property Highlights: Fully inclusive specification with integrated kitchen appliances The separate ground-floor study provides a dedicated space for working from home, studying, or enjoying quiet time away from the main living areas. Separate first-floor living room provides a comfortable space to relax, unwind and spend quality time with family and friends. Three bedrooms, including the principal bedroom which enjoys an en-suite and fitted sliding mirrored wardrobes. Enjoy year-round comfort with underfloor heating on the ground floor. Fitted with an air source heat
£ 719,950
3 bedroom semi detached house for sale
View photo
House · for sale
£ 899,950
Updated
3 bedroom semi detached house for sale
Addenbrooke's Hospital
· 3 Bedrooms · House
· Garden · Equipped kitchen · Parking
Addenbrooke's Hospital · 3 Bedrooms · House · Garden · Equipped kitchen · Parking
The Meridian, Number 34 Fitzwilliam Gate, Cambridge A beautifully designed 1,523 sq ft three-bedroom semi-detached home at Fitzwilliam Gate, Cambridge, offering spacious open-plan living, views over Histon Road Recreation Ground, a south-facing garden and large first-floor terrace. Featuring a generous principal bedroom with en-suite, separate living room, second-floor study, integrated appliances, underfloor heating and a single garage, this stylish home is ready to move into September 2027. Property Highlights: Fully inclusive specification with integrated kitchen appliances Views over Histon Road Recreation Ground Three bedrooms, including the principal bedroom which enjoys an en-suite and fitted sliding mirrored wardrobes. A separate first-floor living room with access to a spacious terrace provides a comfortable space to relax, unwind and spend quality time with family and friends. The second-floor study provides a peaceful and private space for focused work, reading, or enjoying
£ 899,950
3 bedroom semi detached house for sale
View photo
House · for sale
£ 829,950
Updated
3 bedroom semi detached house for sale
Addenbrooke's Hospital
· 3 Bedrooms · House
· Garden · Equipped kitchen · Parking
Addenbrooke's Hospital · 3 Bedrooms · House · Garden · Equipped kitchen · Parking
The Ernest, Number 16 Hartmere, Eddeva Park A beautifully designed new home at Hartmere, offering bright open-plan living with double doors to a south-facing garden, alongside a separate family room for added flexibility. With three double bedrooms, energy-efficient features, and excellent access to Cambridge’s key destinations, this home perfectly balances modern comfort and convenience. Property Highlights: A bright, dual-aspect open-plan kitchen, dining, and living space extending across the entire ground floor, perfect for entertaining guests, hosting friends, or enjoying relaxed evenings at home. L-shaped style kitchen with integrated appliances and Caesarstone worktops, combining style and practicality for effortless cooking and entertaining. Three double sized bedrooms, including a principal bedroom with en-suite and fitted built-in wardrobes, offering comfort, convenience and generous, well-organised storage. Driveway parking for two cars, providing safe, secure parking with an
£ 829,950
3 Bedroom House
View photo
House · for sale
£ 550,000
3 Bedroom House
Addenbrooke's Hospital
· 3 Bedrooms · House
· Parking
Addenbrooke's Hospital · 3 Bedrooms · House · Parking
CITY CENTER PROPERTY WITH PARKING - A 2 bedroom period property located on Castle Street, a short distance from the city center. The property has just been redecorated and comprises of a good sized living room with a study to the rear, a fitted galley kit
£ 550,000
4 bedroom semi detached house for sale
View photo
House · for sale
£ 999,950
Updated
4 bedroom semi detached house for sale
Addenbrooke's Hospital
· 4 Bedrooms · House
· Garden · Equipped kitchen · Parking
Addenbrooke's Hospital · 4 Bedrooms · House · Garden · Equipped kitchen · Parking
The Belmont, Number 33 Fitzwilliam Gate, Cambridge A beautifully appointed four-bedroom semi-detached home at Fitzwilliam Gate, Cambridge, offering stylish open-plan living, views over Histon Road Recreation Ground, a south-facing garden and a private second-floor terrace. With a spacious principal bedroom and en-suite, dedicated study, ground-floor utility, integrated appliances and single garage, this thoughtfully designed home is ready to move into Summer 2027. Property Highlights: Fully inclusive specification with integrated kitchen appliances Views over Histon Road Recreation Ground Ground-floor utility room provides valuable additional storage and workspace, keeping everyday laundry and household essentials neatly tucked away while maintaining a clean and uncluttered living space. Three bedrooms, including the principal bedroom which enjoys an en-suite and fitted sliding mirrored wardrobes. A dedicated first-floor study provides a quiet and private space for working from home, s
£ 999,950
4 bedroom detached house for sale
View photo
House · for sale
£ 650,000
Updated
4 bedroom detached house for sale
Addenbrooke's Hospital
· 4 Bedrooms · 2 Baths · House
· Garden · Equipped kitchen · Parking
Addenbrooke's Hospital · 4 Bedrooms · 2 Baths · House · Garden · Equipped kitchen · Parking
A beautifully presented four bedroom detached property extending to approximately 1397sqft and arranged over two floors. The property further benefits from off-road parking and a garage, as well as a generous south facing rear garden. Located close to local amenities including Addenbrookes Biomedical Campus, Arm and Cambridge Station. Entrance Door - into: Entrance Hall - with tiled flooring, radiator, downlight, understairs storage cupboard with coat hanging hooks, access into various rooms. Downstairs W C - with tiled flooring, upvc double glazed frosted window overlooking front of the property, low level w.c wash hand basin with storage cupboards beneath, radiator, downlight. Kitchen/Breakfast Room - with tiled flooring, range of floor and wall units with laminate worktop, radiator, space for oven, space and plumbing for washing machine, space and plumbing for dishwasher, space for fridge/freezer, sink and drainer with mixer tap, dual aspect upvc double glazed windows overlooking bo
£ 650,000
4 bedroom terraced house for sale
View photo
House · for sale
£ 725,000
Updated
4 bedroom terraced house for sale
Addenbrooke's Hospital
· 4 Bedrooms · 4 Baths · House
· Equipped kitchen
Addenbrooke's Hospital · 4 Bedrooms · 4 Baths · House · Equipped kitchen
An impressive four-bedroom extended family home with a substantial loft conversion, offering spacious and versatile accommodation over three floors in a highly sought-after Cambridge location. Equally appealing to families, professionals and investors, the property presents an excellent opportunity within easy reach of the city centre, Cambridge North Station and the Science Park. This well-presented property has been thoughtfully extended and improved to create generous living accommodation ideally suited to modern lifestyles. The ground floor comprises a welcoming entrance hall, a comfortable living room and a spacious extended kitchen/dining area, providing the perfect hub for family life, entertaining and home working. The accommodation is arranged across three floors and features four well-proportioned bedrooms and four bathrooms, with three of the bedrooms benefiting from their own en-suite facilities, providing an excellent level of comfort and privacy for occupiers. The impress
£ 725,000
5 bedroom semi detached house for sale
View photo
House · for sale
£ 440,000
5 bedroom semi detached house for sale
Addenbrooke's Hospital
· 5 Bedrooms · 2 Baths · House
· Equipped kitchen · Powder room
Addenbrooke's Hospital · 5 Bedrooms · 2 Baths · House · Equipped kitchen · Powder room
14A Oyster Row is a five-bedroom semi-detached HMO investment property, providing accommodation arranged over three floors and extending to approximately 1,051 sq ft. The property is conveniently positioned for Cambridge city centre, Anglia Ruskin University and the riverside, with Midsummer Common and Stourbridge Common both within easy reach. No chain. The front door opens into the entrance hall, with stairs rising to the first floor and access to the principal ground-floor accommodation. The kitchen/living/dining room provides the main communal space, with a range of fitted kitchen units, work surfaces and space for freestanding appliances, together with areas for dining and seating. An inner lobby leads to a cloakroom with WC and wash basin. Bedroom one is also positioned on the ground floor and is a double room benefiting from its own en-suite shower room. On the first floor, the landing provides access to two further bedrooms and the main bathroom. Bedroom two is a good-sized dou
£ 440,000
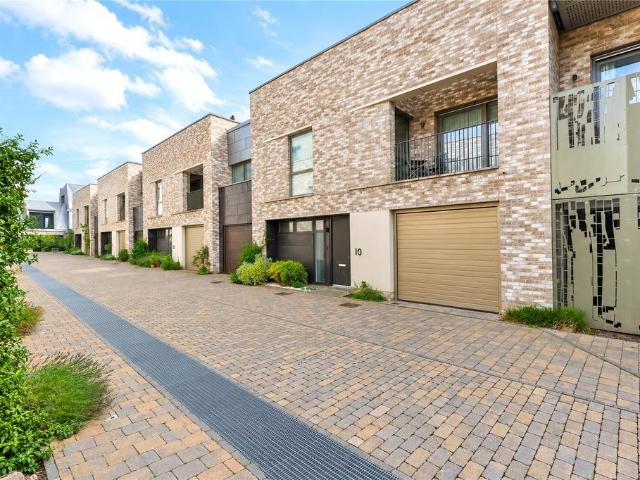
3 bedroom terraced house for sale
View photo
House · for sale
£ 620,000
Updated
3 bedroom terraced house for sale
Addenbrooke's Hospital
· 3 Bedrooms · 3 Baths · House
· Balcony
Addenbrooke's Hospital · 3 Bedrooms · 3 Baths · House · Balcony
A superb contemporary, 3 bedroom house, situated in the highly regarded Athena (Knights Park) development on the west side of Cambridge. City Centre 3.5 miles, M11 (junction 13 - southbound only) 1.5 miles, Mainline Railway Station (King's Cross and Liverpool Street 52 and 67 minutes respectively) 4 miles, Stansted Airport 30 miles, (distances and times are approximate). 10 Walton Way was constructed by the highly regarded developer Hill Residential in 2019 and offers a contemporary up-side-down layout arranged over 2 floors. The main living accommodation is arranged on the first floor and opens to a private balcony which offers a secluded space for relaxation. Designed to be flooded with natural light from deep glazed windows and doors, the property has been finished to a very high specification, and the quality of the fixtures and fittings is excellent throughout. Eddington lies approximately 3.5 miles west of the city centre and has been designed for 21st century sustainable living.
£ 620,000
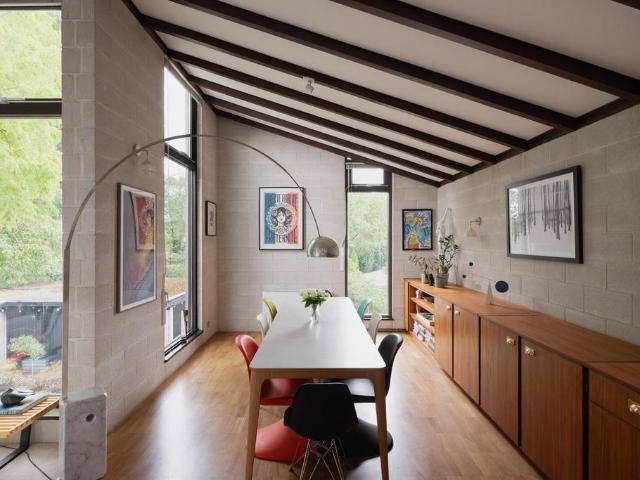
4 bedroom house for sale
View photo
House · for sale
£ 1,350,000
Updated
4 bedroom house for sale
Addenbrooke's Hospital
· 4 Bedrooms · 3 Baths · House
· Garden
Addenbrooke's Hospital · 4 Bedrooms · 3 Baths · House · Garden
“Cannot fail to delight” – Nikolaus Pevsner on the architecture of Cambridgeshire Completed circa 1973, this remarkable four-bedroom modernist house was designed by Cambridge-based practice Saunders Boston, and sits within the highly sought-after village of Barton, Cambridgeshire. A considered and recent renovation under the designer Stephen Dick has allowed new elements to gently elevate - while wonderfully preserving - its original late-mid-century fabric, creating a series of comfortable, sociable, and modern spaces. Extending to approximately 2,600 sq ft (excluding a separate annexe), the house follows an inverted layout, with voluminous proportions on the upper floor, to maximise day-long daylight; at the same time, a lush rear garden feels wonderfully secluded. The Architect Founded in 1919, Saunders Boston Architects is a well-established architectural practice with studios in Cambridge and Exeter. New Road’s exceptional modernist refurbishment was famously featured in Grand Des
£ 1,350,000
4 Bedroom End Of Terrace House
View photo
Terraced House · for sale
£ 1,250,000
4 Bedroom End Of Terrace House
Addenbrooke's Hospital
· 4 Bedrooms · Terraced House
Addenbrooke's Hospital · 4 Bedrooms · Terraced House
Eddington is a newly developed neighbourhood on the western side of Cambridge and has all the benefits of being within 3 miles of the centre of the city, easily accessible by road, bus, bicycle (via dedicated cycle routes). Junction 13 off the M11 is just up from the Madingley Park and Ride, providing access to the south of the city and Addenbrooke's biomedical campus. Eddington benefits from a wide range of amenities, including University of Cambridge Primary School, Bright Horizons nursery, market square, Sainsburys, Hyatt Centric hotel (open to the public and has bars, restaurants and a roof top terrace) and an excellent selection of independent restaurants, cafes and venues (Storey Field Centre). There are country walks at Brooks Leys along with landscaped grounds and children's play areas.Ground FloorHallwayWith door to front with window to side, stairs to first floor, underfloor heating controls, engineered wood flooring.Store roomWith window to front, double cupboard containing
£ 1,250,000
3 bedroom terraced house for sale
View photo
House · for sale
£ 600,000
3 bedroom terraced house for sale
Addenbrooke's Hospital
· 3 Bedrooms · 2 Baths · House
· Equipped kitchen · Parking · Concierge
Addenbrooke's Hospital · 3 Bedrooms · 2 Baths · House · Equipped kitchen · Parking · Concierge
Tucked away in a quiet residential setting, 6 Elsworth Place is a spacious and versatile three-bedroom home with a separate study, generous living accommodation, utility room, garage/store and private outside space. The ground floor is arranged around two well-proportioned reception rooms. The living room provides a comfortable main sitting space, while the separate dining room offers plenty of room for family meals and entertaining. The kitchen is set alongside the living accommodation in a practical galley-style arrangement, with access through to the rear. There is also a useful separate utility room, together with a ground-floor WC. A further advantage is the integral garage/store, providing valuable space for bicycles, tools and general household storage. Subject to the necessary consents, it may also offer scope for alternative use in the future. Upstairs, there are three bedrooms, including two particularly well-proportioned rooms and a useful third bedroom. One of the property’
£ 600,000
3 bedroom townhouse for sale
View photo
House · for sale
£ 950,000
Updated
3 bedroom townhouse for sale
Addenbrooke's Hospital
· 3 Bedrooms · 2 Baths · House
· Garden · Fireplace
Addenbrooke's Hospital · 3 Bedrooms · 2 Baths · House · Garden · Fireplace
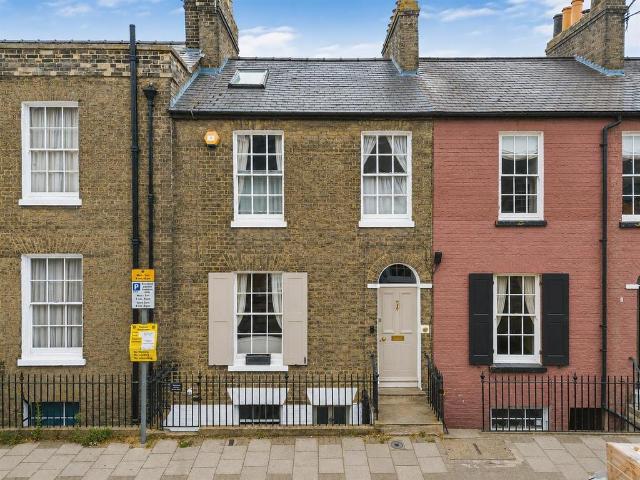
An elegant Early Victorian townhouse occupying a prime central city location, displaying a wealth of fine period architectural features and complemented by a detached studio within the rear garden. Situated in one of the city’s most sought-after and convenient settings, the property enjoys excellent access to the historic city centre, its renowned amenities, and mainline transport links. Ground Floor - Part-panelled timber entrance door with glazed fanlight above leading into: Entrance Hall - with staircase rising to the first floor and descending to the lower ground floor. Natural timber handrail with painted newel posts and spindles, sealed floorboards, deep moulded skirtings, moulded archway, dado rail and radiator. Living Room - Feature fireplace fitted with a gas real flame-effect fire with cast iron surround and timber mantel. Moulded cornicing, fitted adjustable bookshelving and cupboards to the chimney breast recesses, two radiators and sash windows to the front and rear. Rear
£ 950,000
5 bedroom detached house for sale
View photo
House · for sale
£ 700,000
5 bedroom detached house for sale
Addenbrooke's Hospital
· 5 Bedrooms · 2 Baths · House
· Equipped kitchen · Concierge
Addenbrooke's Hospital · 5 Bedrooms · 2 Baths · House · Equipped kitchen · Concierge
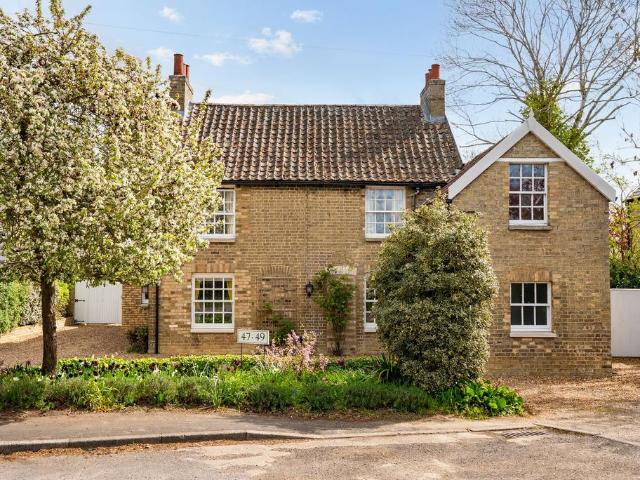
Presenting an exceptional opportunity for cash buyers, this impressive five bedroom detached house offers a rare blend of period character and modern living, situated in the heart of a sought-after village. Dating back to circa 1860, the property boasts a wealth of original features that reflect its heritage, and generously proportioned rooms, while recent updates have introduced contemporary comforts for today’s lifestyle. The ground floor comprises three elegant reception rooms, providing versatile spaces ideal for formal entertaining, family gatherings, or a home office setup, each benefitting from abundant natural light and charming period details. At the heart of the home lies a spacious, modern kitchen that seamlessly flows into an open plan conservatory, creating a sociable hub perfect for every-day living and informal dining. The kitchen is well-appointed with sleek cabinetry, quality appliances, and ample workspace, catering to the needs of keen cooks and busy households alike
£ 700,000

Get email alerts

Don't miss out: be the first to know about new properties

The alert was correctly created

On subscribing you accept the conditions of use and the privacy policy
Alert
Receive new ads in your inbox
Save this search
Receive alerts for new listings

We'll send you an email when we have new properties for: "Houses for sale in Addenbrooke's Hospital"

The alert was correctly created

Cambridge Railway Station
Bupa Cambridge Lea Hospital
Get email alerts and be the first to see new listings
Required field
On subscribing I accept the terms of the privacy policy
Perfect! You'll soon start receiving new listings via email
Alert
Receive an email when we have new ads for Houses for sale in Addenbrooke's Hospital
Save this search
Filters

Bedrooms

Size (sq.ft)

sq.ft
sq.ft

Price

£
£

Property type

Bathrooms

Clear all filters
Receive notifications when new entries are published.