2 pictures
House
·
for sale
£ 280,000
3 bed house for sale
Adnitt Road NN1 Northampton
· 3 Bedrooms · House
· Garden · Equipped kitchen · Parking
Adnitt Road NN1 Northampton · 3 Bedrooms · House · Garden · Equipped kitchen · Parking
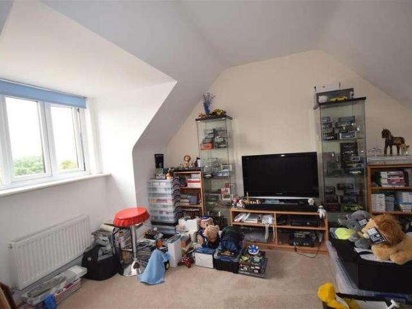
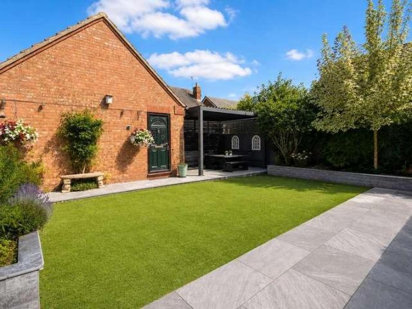
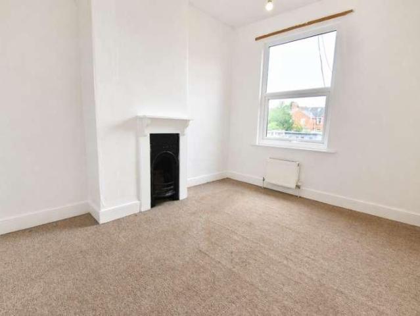
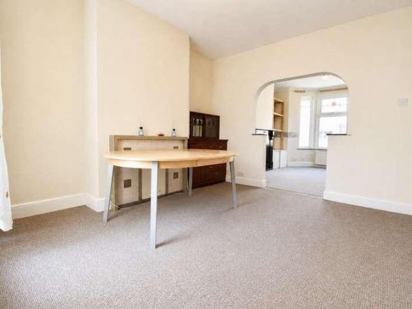
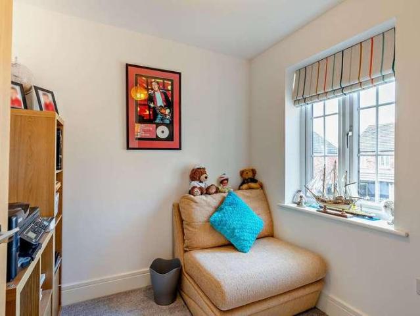
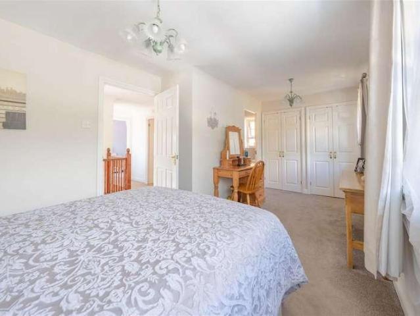
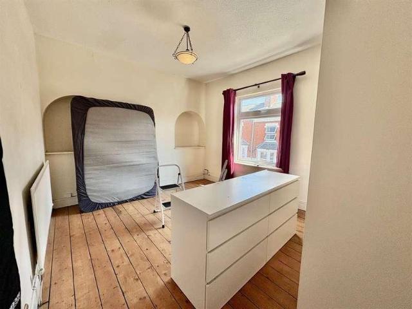
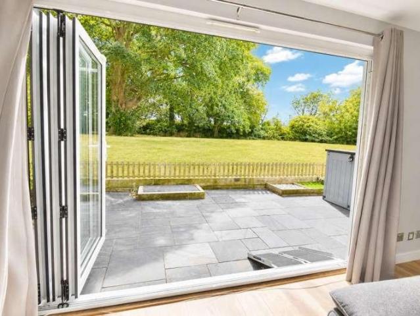
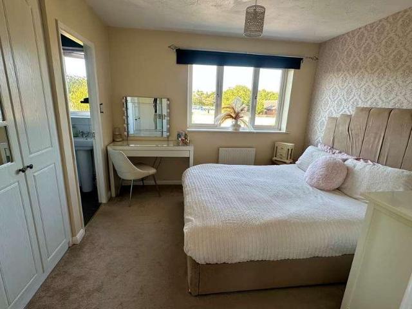
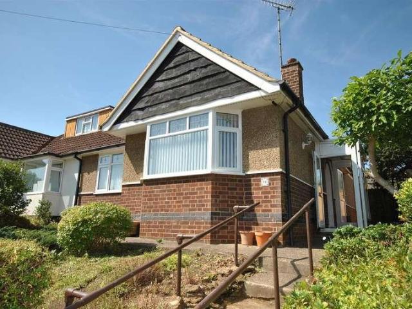
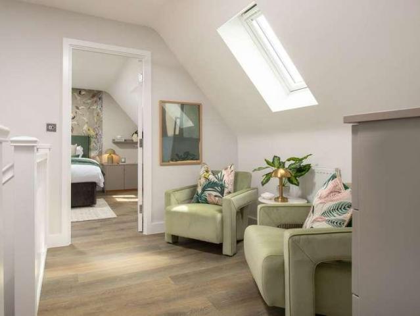
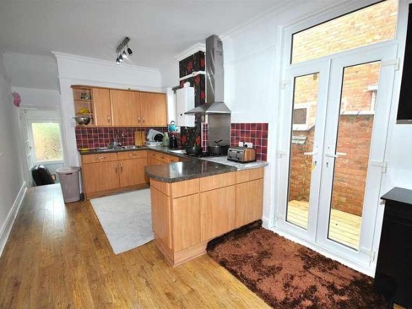
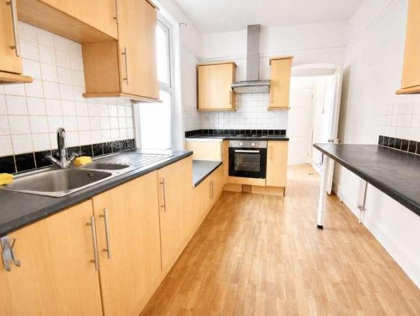
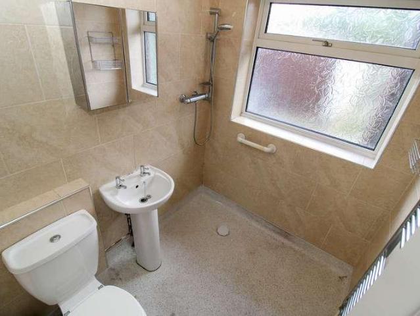
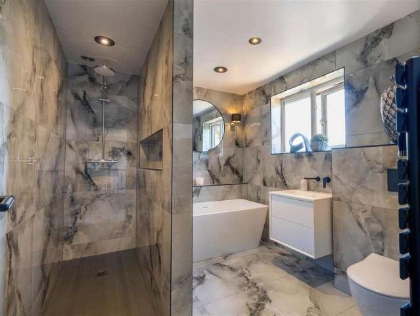
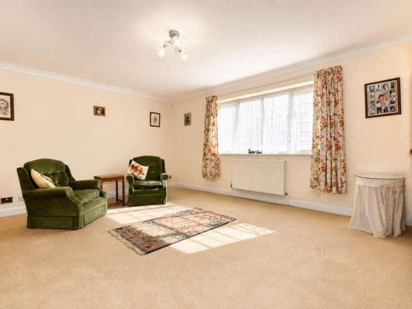
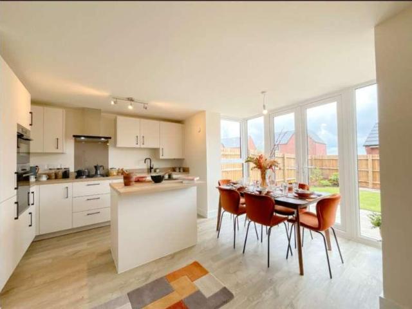
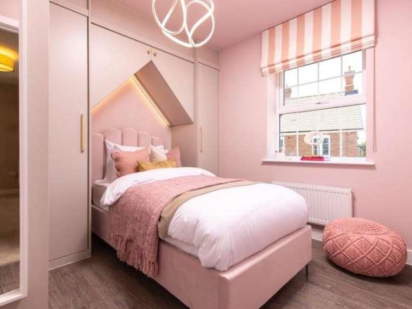
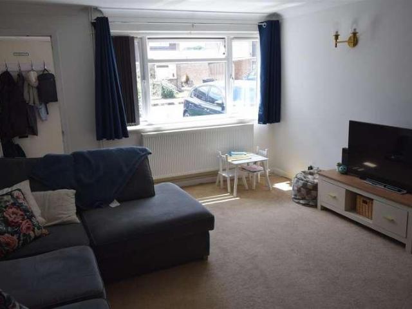
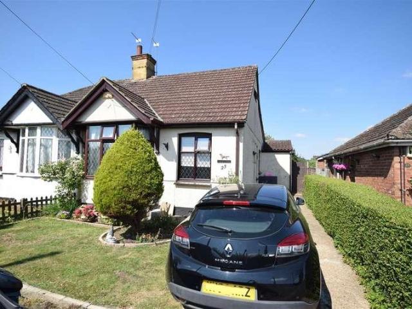
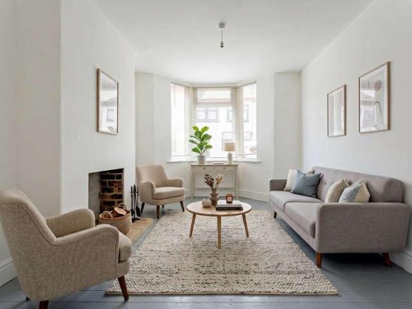
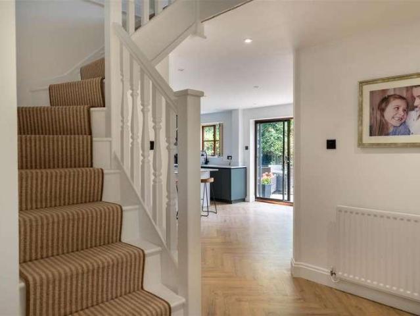
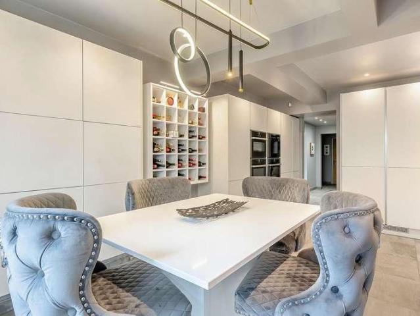
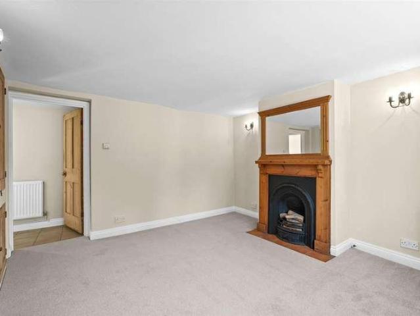
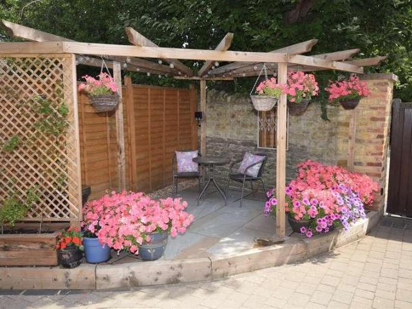
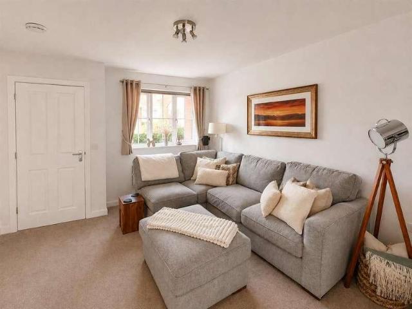
Situated in the sought after Timken Estate, close to all local amenities, This three bedroom property is perfect for first time buyers. The property in brief boasts; Entrance porch, WC, Lounge to the front aspect, Kitchen /diner with double doors leading into the garden, Master bedroom with fitted wardrobes and Ensuite shower room, Second double bedroom, Third single bedroom and a family bathroom. Outside there is off road parking for several vehicles with sheltered parking to the front and a shared carport to the rear as well as a low maintenance rear garden with paved seating area and artificial lawn.ACCOMODATIONGROUND FLOORENTRANCE HALLDoors to lounge, door to w/cCLOAKS/ W.CObscure UPVC double glazed window to front, low flush w/c and pedestal wash hand basin. Central heating radiatorLOUNGE8.23m x 3.61m (27' x 11'10 )UPVC double glazed window to rear, central heating radiator, store cupboard off, staircase to first floor landingBREAKFAST KITCHEN4.60m x 3.10m (15'1 x 10'2 )Fitted wit
Situated in the sought after Timken Estate, close to all local amenities, This three bedroom property is perfect for first time buyers. The property in brief boasts; Entrance porch, WC, Lounge to the front aspect, Kitchen /diner with double doors leading into the garden, Master bedroom with fitted wardrobes and Ensuite shower room, Second double bedroom, Third single bedroom and a family bathroom. Outside there is off road parking for several vehicles with sheltered parking to the front and a shared carport to the rear as well as a low maintenance rear garden with paved seating area and artificial lawn.ACCOMODATIONGROUND FLOORENTRANCE HALLDoors to lounge, door to w/cCLOAKS/ W.CObscure UPVC double glazed window to front, low flush w/c and pedestal wash hand basin. Central heating radiatorLOUNGE8.23m x 3.61m (27' x 11'10 )UPVC double glazed window to rear, central heating radiator, store cupboard off, staircase to first floor landingBREAKFAST KITCHEN4.60m x 3.10m (15'1 x 10'2 )Fitted wit
£ 280,000