View photo
House
·
for sale
£ 675,000
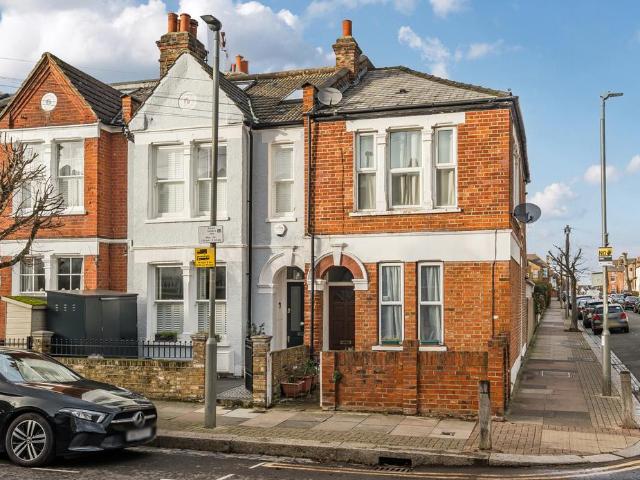
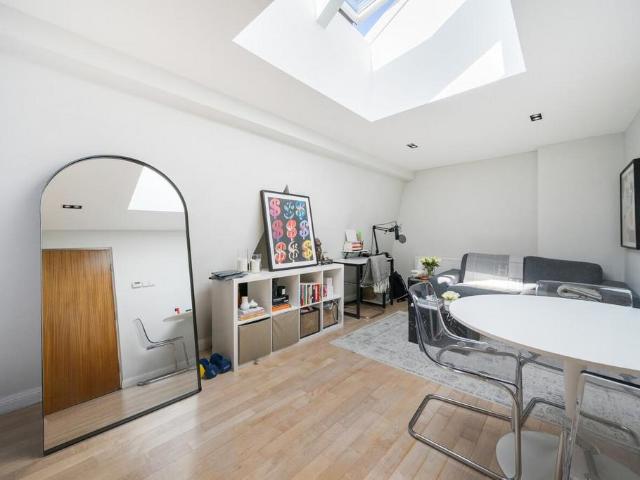
1 bedroom semi detached house for sale
Albany Road TW8 Brentford
· 1 Bedroom · 2 Baths · House
· Garden · Parking · Equipped kitchen · Concierge · Heating
Albany Road TW8 Brentford · 1 Bedroom · 2 Baths · House · Garden · Parking · Equipped kitchen · Concierge · Heating
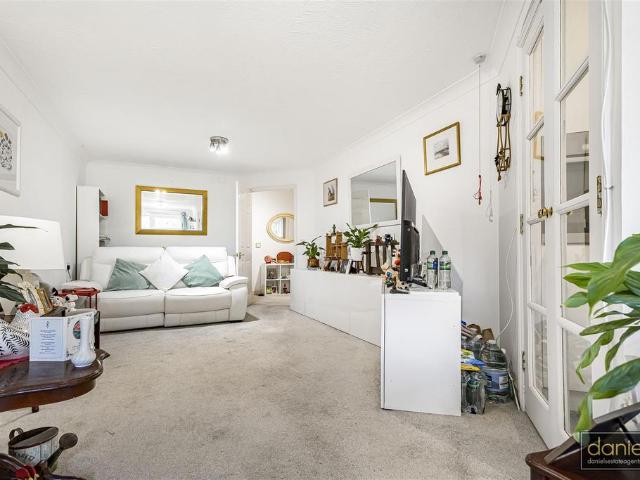
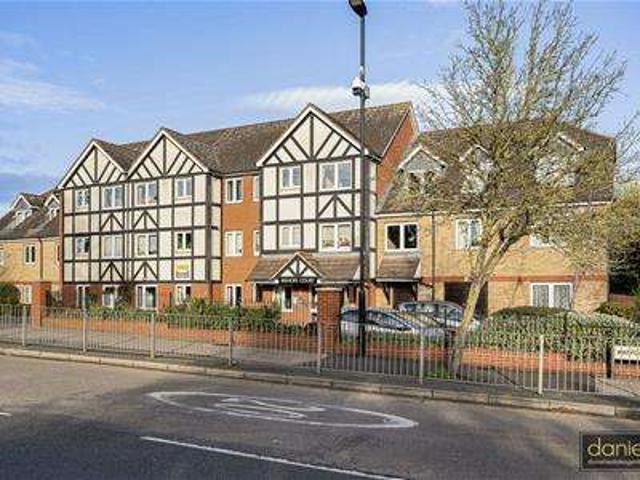
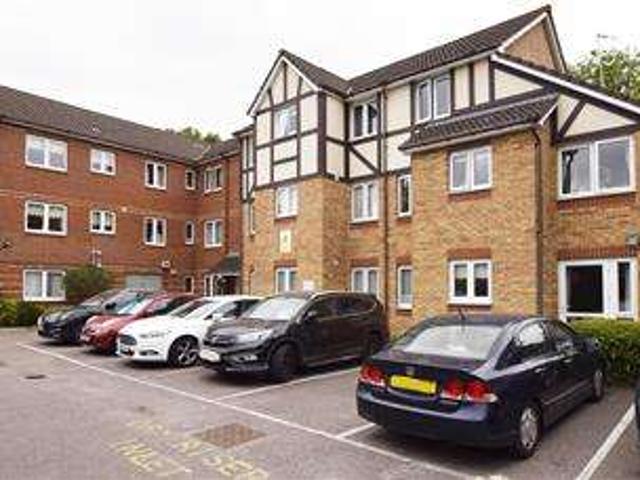
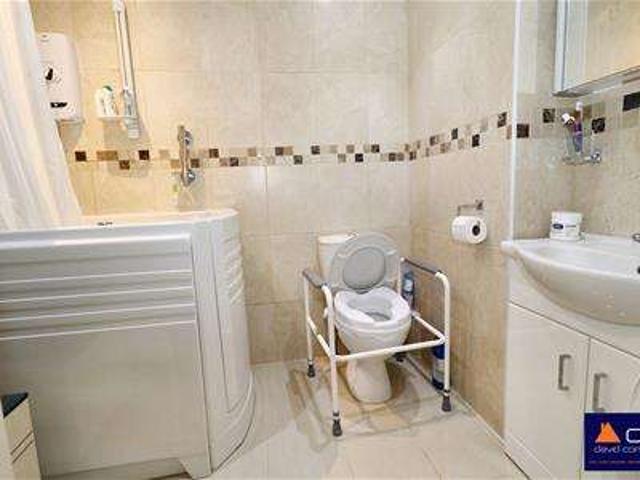
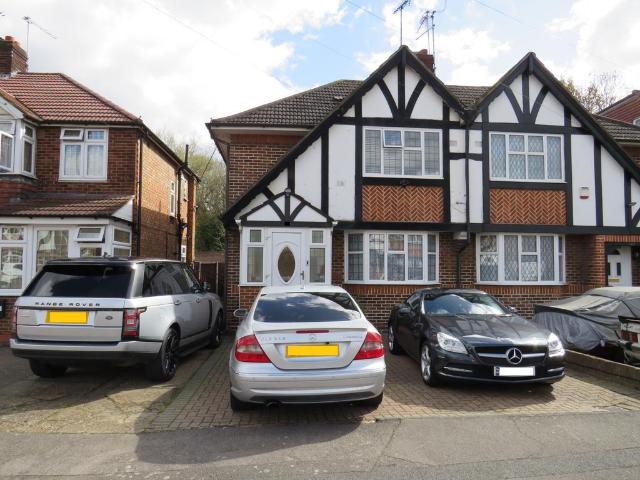
We are pleased to present this extended 3 bedroom semi-detached house in Mock Tudor style located in Hayes. Features include; Porch, Three Bedrooms, Large Living Room, Extended Kitchen / Diner, Upstairs Bathroom/wc, Downstairs Shower/wc, Gas Central Heating & Double Glazing. Fitted Carpets. Front & Rear Gardens. Off Street Parking. Large Brick Built Outbuilding benefiting from own boiler, kitchenette and shower/wc. Easy access to surrounding areas via A312 / M4. Close to local shops, schools and bus services. EPC Rating: C Council Tax band: D THE ACCOMMODATION WITH APPROXIMATE DIMENSIONS COMPRISES: Reception - 21'2 x 18'3 (6.45m x 5.55m) Kitchen / Diner - 18'3 x 12'6 (5.55m x 3.80m) Bedroom 1 - 11'4 x 10'8 (3.45m x 3.24m) Bedroom 2 - 11'10 x 10'8 (3.60m x 3.24m) Bedroom 3 - 7'3 x 6'7 (2.22m x 2.00m) Bathroom/wc - 7'4 x 6'10 (2.24m x 2.09m) Garden - 43'10 x 23'7 (13.35m x 7.20m) Studio / Outbuilding - 21'8 x 16'9 (6.60m x 5.10m) Total Gross Internal Area = 1368.20 sq ft / 127.11 sq metr
We are pleased to present this extended 3 bedroom semi-detached house in Mock Tudor style located in Hayes. Features include; Porch, Three Bedrooms, Large Living Room, Extended Kitchen / Diner, Upstairs Bathroom/wc, Downstairs Shower/wc, Gas Central Heating & Double Glazing. Fitted Carpets. Front & Rear Gardens. Off Street Parking. Large Brick Built Outbuilding benefiting from own boiler, kitchenette and shower/wc. Easy access to surrounding areas via A312 / M4. Close to local shops, schools and bus services. EPC Rating: C Council Tax band: D THE ACCOMMODATION WITH APPROXIMATE DIMENSIONS COMPRISES: Reception - 21'2 x 18'3 (6.45m x 5.55m) Kitchen / Diner - 18'3 x 12'6 (5.55m x 3.80m) Bedroom 1 - 11'4 x 10'8 (3.45m x 3.24m) Bedroom 2 - 11'10 x 10'8 (3.60m x 3.24m) Bedroom 3 - 7'3 x 6'7 (2.22m x 2.00m) Bathroom/wc - 7'4 x 6'10 (2.24m x 2.09m) Garden - 43'10 x 23'7 (13.35m x 7.20m) Studio / Outbuilding - 21'8 x 16'9 (6.60m x 5.10m) Total Gross Internal Area = 1368.20 sq ft / 127.11 sq metr
£ 675,000