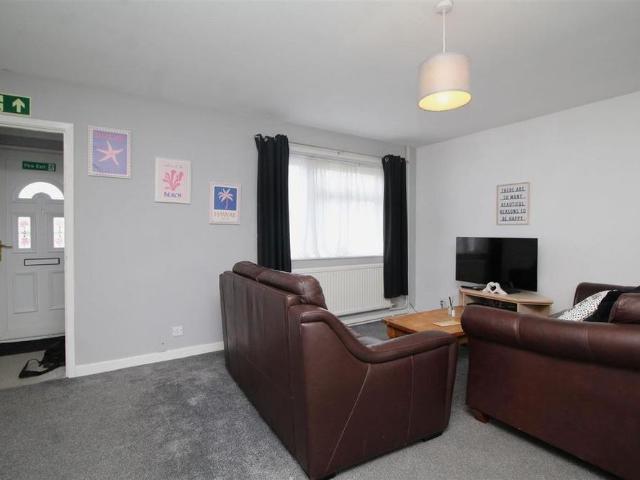
View photo
House
·
for rent
£ 1,100
New
3 bedroom terraced house to rent
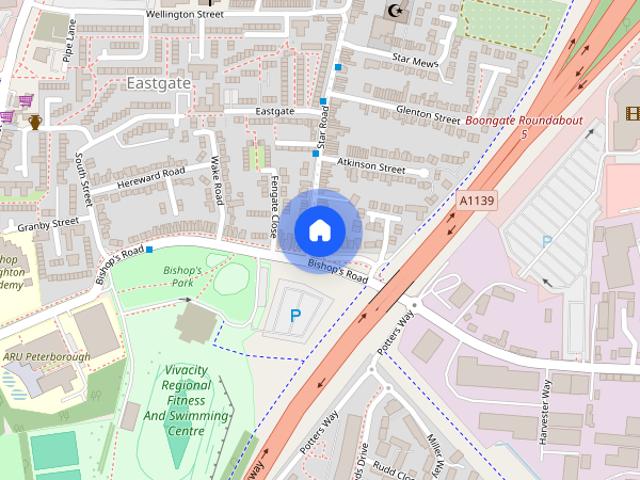
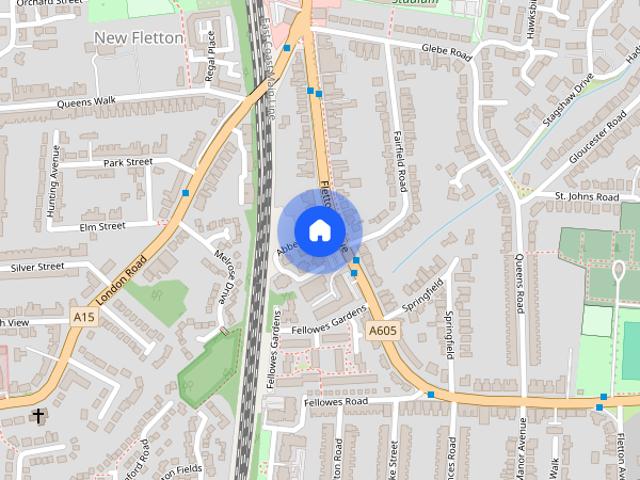
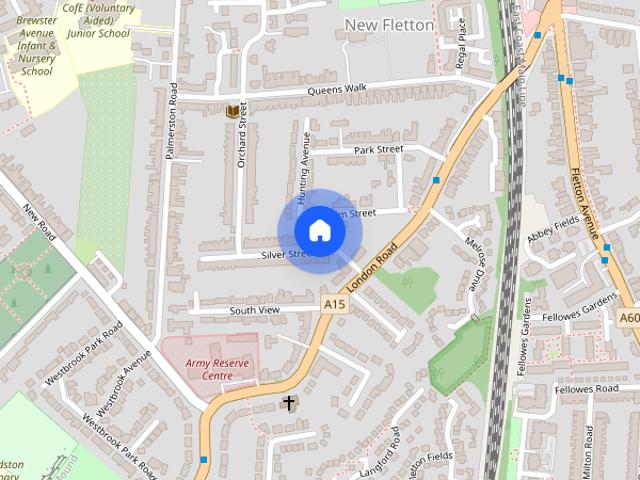
Aldermans Drive PE3 Peterborough
· 926 sq.ft · 3 Bedrooms · 1 Bath · House
· Garden · Equipped kitchen · Parking · Powder room · Heating
Aldermans Drive PE3 Peterborough · 926 sq.ft · 3 Bedrooms · 1 Bath · House · Garden · Equipped kitchen · Parking · Powder room · Heating
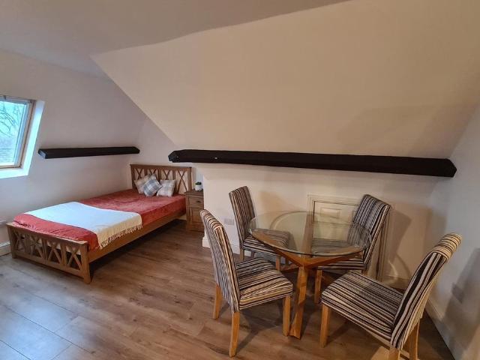
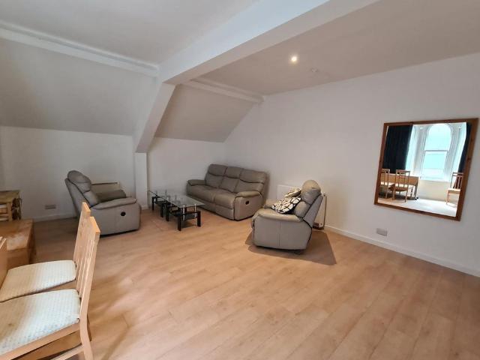
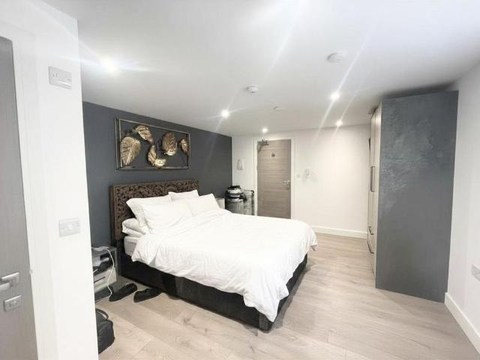
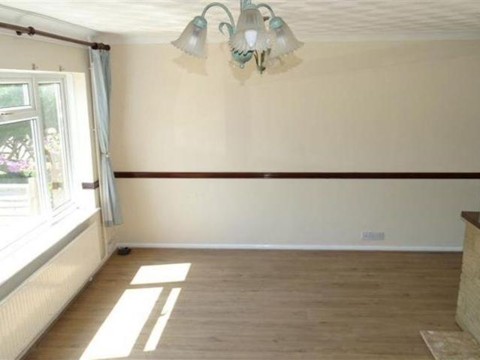
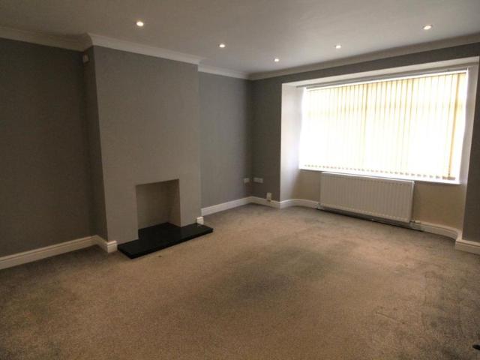
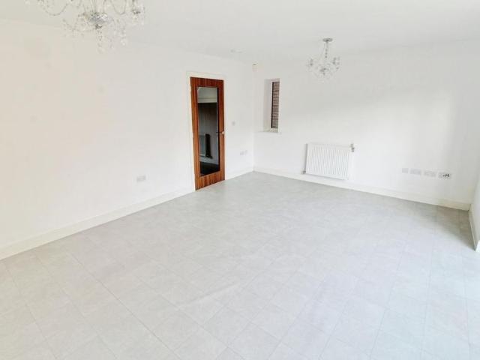
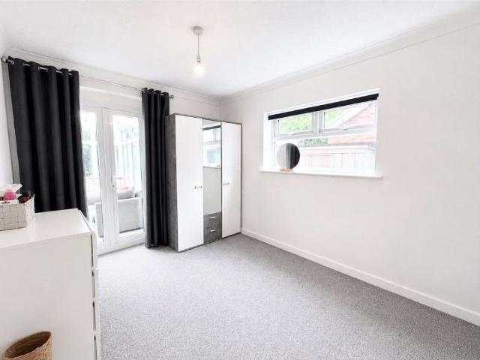
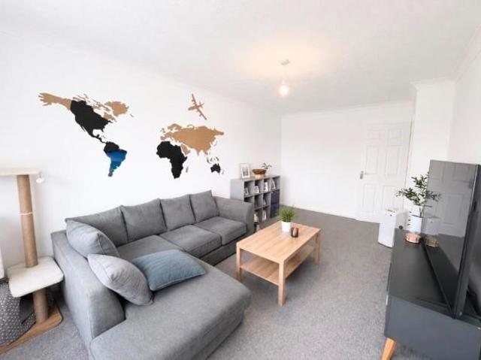
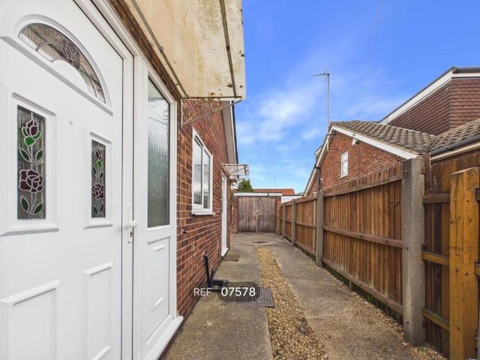
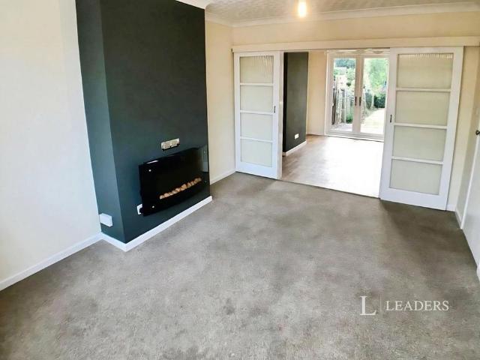
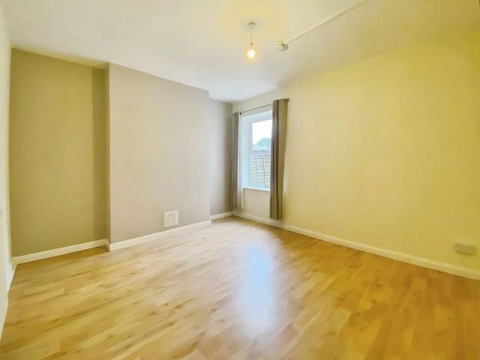
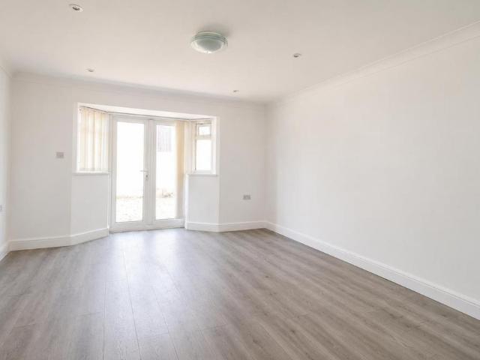
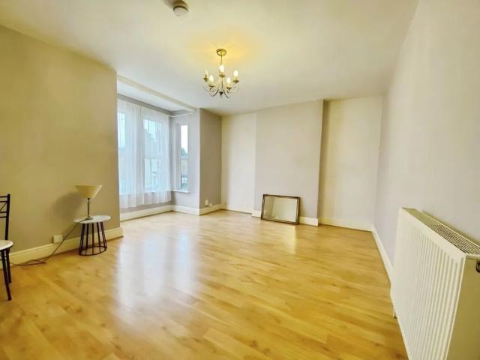
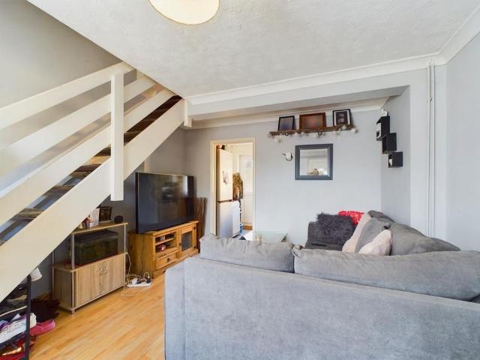
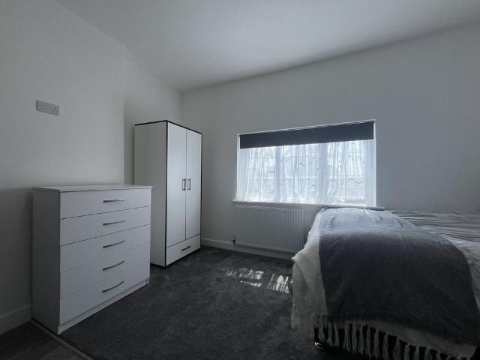
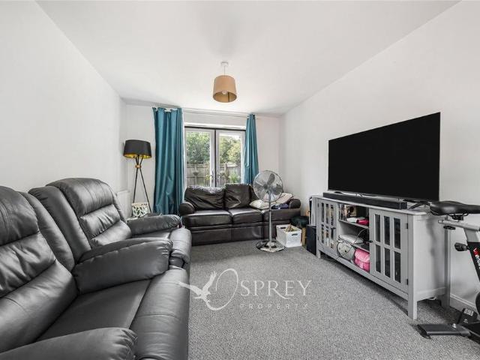
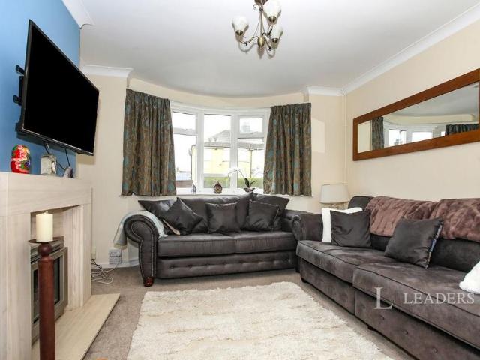
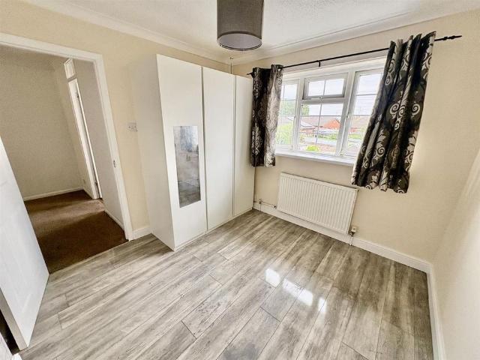
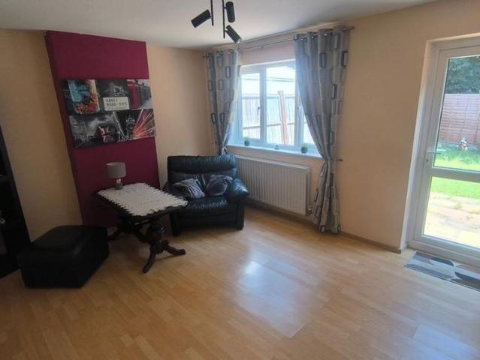
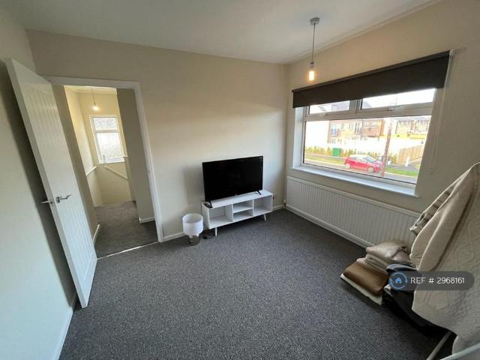
This well-presented three bedroom mid-terrace home is conveniently situated close to local amenities, schools and shops. The property offers spacious and versatile accommodation throughout, comprising an inviting L-shaped living and dining area, fitted kitchen, downstairs two-piece cloakroom ideal for guests, and useful front and rear porch areas. To the first floor are three well-proportioned bedrooms and a family bathroom. Further benefits include uPVC double glazing, gas central heating, a private rear garden, and off-road parking to the rear of the property. Early viewing is highly recommended to fully appreciate the space and location on offer. Front Porch - UPVC door to front, access to living room. Living Room - 4.32m x 2.03m (14'2 x 6'8) - UPVC double glazed window to front, fitted carpet, stairs to first floor, radiator, open to dining room. Dining Area - 3.20m x 2.46m (10'6 x 8'1) - UPVC double glazed window and door to rear leading to the garden, fitted carpet, radiator. Kit
This well-presented three bedroom mid-terrace home is conveniently situated close to local amenities, schools and shops. The property offers spacious and versatile accommodation throughout, comprising an inviting L-shaped living and dining area, fitted kitchen, downstairs two-piece cloakroom ideal for guests, and useful front and rear porch areas. To the first floor are three well-proportioned bedrooms and a family bathroom. Further benefits include uPVC double glazing, gas central heating, a private rear garden, and off-road parking to the rear of the property. Early viewing is highly recommended to fully appreciate the space and location on offer. Front Porch - UPVC door to front, access to living room. Living Room - 4.32m x 2.03m (14'2 x 6'8) - UPVC double glazed window to front, fitted carpet, stairs to first floor, radiator, open to dining room. Dining Area - 3.20m x 2.46m (10'6 x 8'1) - UPVC double glazed window and door to rear leading to the garden, fitted carpet, radiator. Kit
£ 1,100