2,064 properties for sale in Alderwood Avenue L24 Liverpool

4 bed house for sale
2 pictures
House · for sale
£ 135,000
4 bed house for sale
Alderwood Avenue L24 Liverpool
· 4 Bedrooms · House
· Gym · Equipped kitchen · Parking · Cellar
Alderwood Avenue L24 Liverpool · 4 Bedrooms · House · Gym · Equipped kitchen · Parking · Cellar
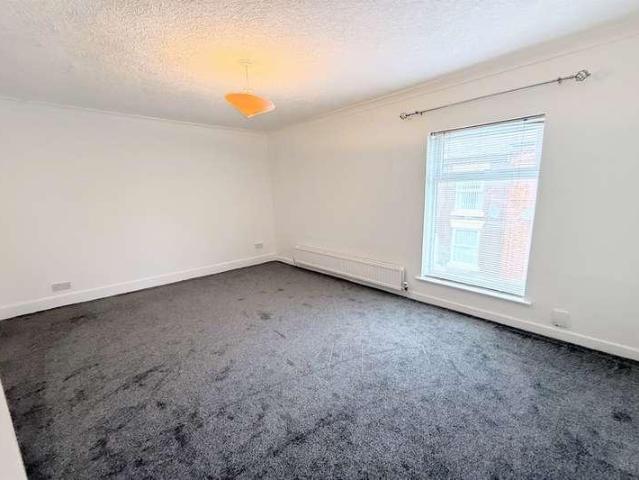
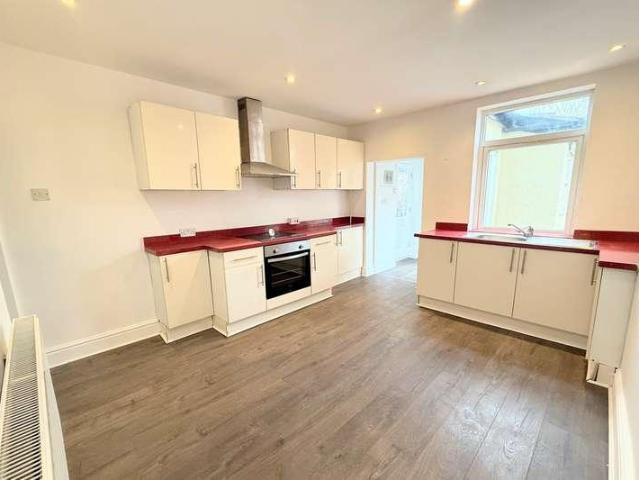
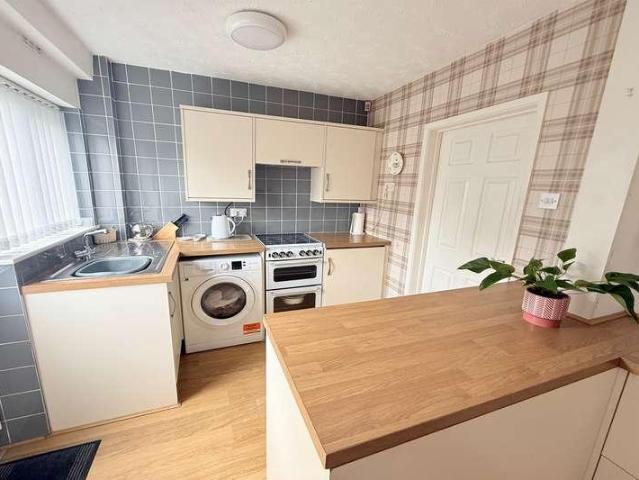
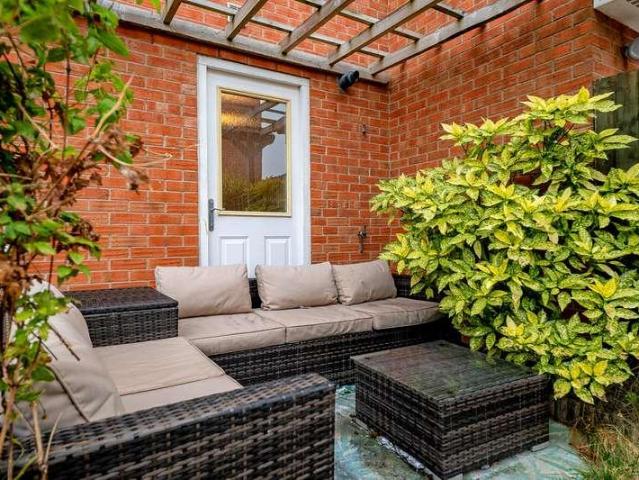
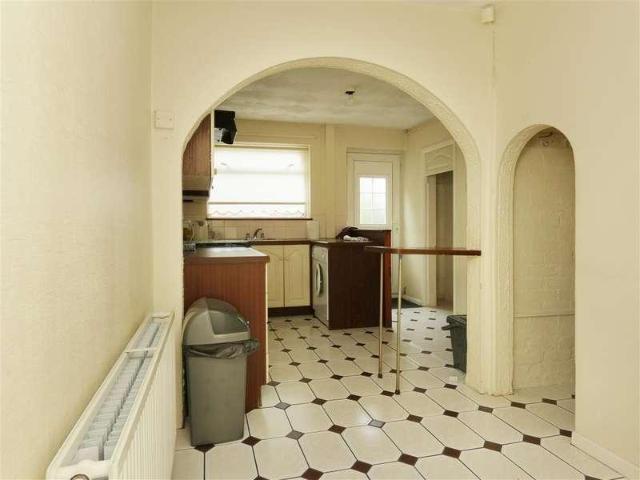
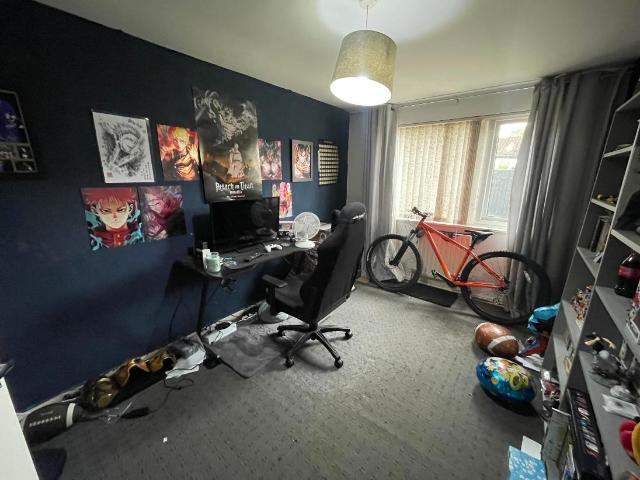
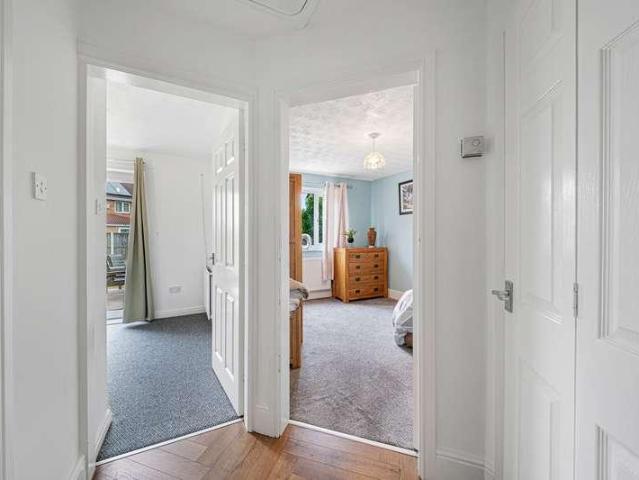
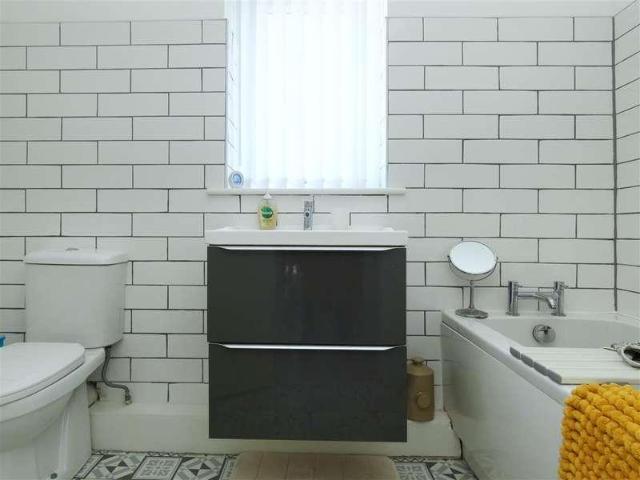
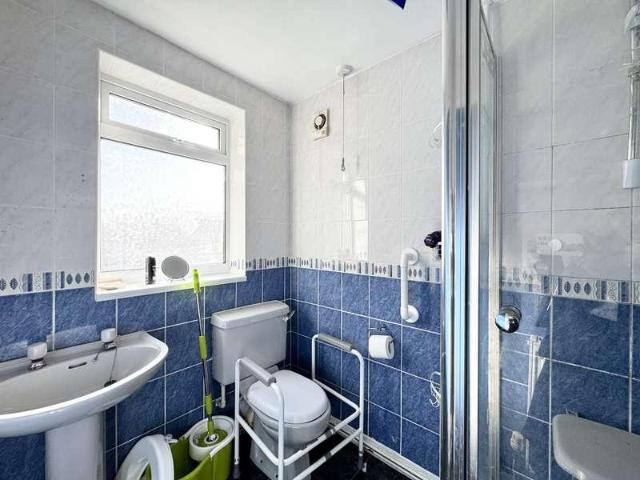
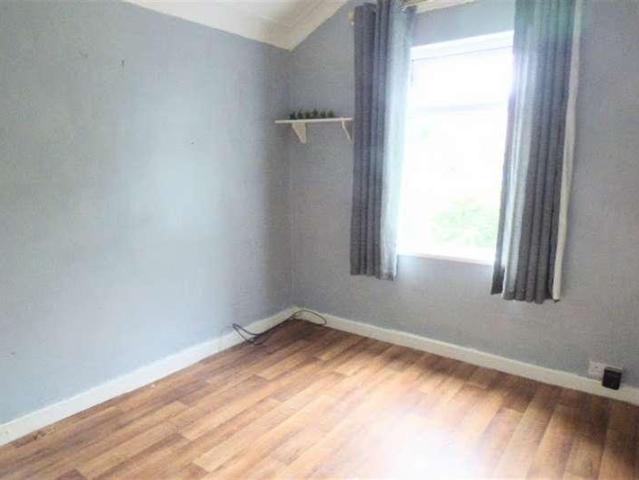
CASH BUYERS ONLY! EDWARDS GROUNDS are pleased to offer for sale this spacious terrace house, set in a popular residential location on the fringe of Runcorn Old town and adjacent to Bridgewater canal. The property consists of a vestibule hallway, lounge with door to bedroom four with en suite off. Dining room and onto the breakfast kitchen which has a door to the cellar. Upstairs to the first floor, there are three bedrooms and a family bathroom. Externally there is street parking to front and a good size enclosed courtyard to the rear. GROUND FLOOR Vestibule Hallway: From a UPVC double glazed entrance door into the vestibule hallway. Lounge: 14'2 (4.32m) x 11'6 (3.51m) UPVC double glazed window to front, radiator. Bedroom 4: Currently used as a gym with an en-suite off. En-Suite: Low level w.c wash hand basin and shower cubicle. Dining Room: 12'11 (3.94m) x 11'7 (3.53m) UPVC double glazed window to the rear and radiator. Breakfast Kitchen: 18'10 (5.74m) x 8'4 (2.54m) Range of base and
£ 135,000
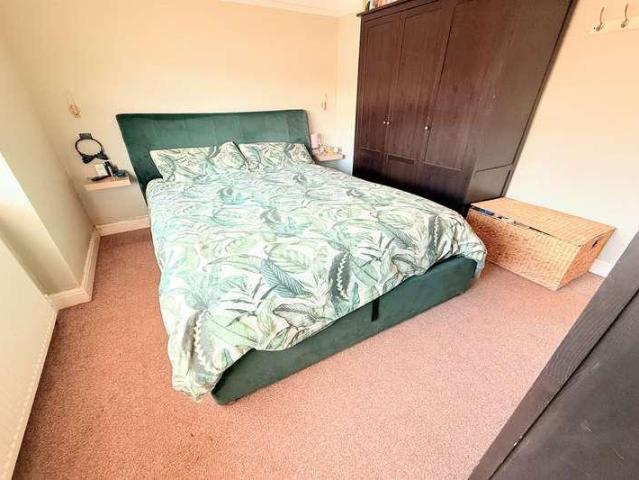
3 bed house for sale
2 pictures
House · for sale
£ 229,950
3 bed house for sale
Alderwood Avenue L24 Liverpool
· 3 Bedrooms · House
· Garden · Equipped kitchen · Parking
Alderwood Avenue L24 Liverpool · 3 Bedrooms · House · Garden · Equipped kitchen · Parking
Edwards Grounds is delighted to offer for sale this three-bedroom semi-detached house. Extended and modernised by the current owners and situated on a generous plot, this FREEHOLD property is ideal for a growing family. The accommodation is arranged over two floors and comprises an entrance hallway, a front-facing lounge, and a large family room with an adjoining kitchen and conservatory. Upstairs, there are three bedrooms and a modern family bathroom. Outside, the property features gardens to both the front and rear, with the front being paved to provide off-road parking. Note: The property has previously had planning permission granted for a two-storey extension. FLOOR PLAN GROUND FLOOR Entrance Hallway: From a composite entrance door into the entrance hallway, stairs to first floor, radiator, UPVC double glazed window to the side, under stairs storage. Lounge: 12'6 (3.81m) x 10'3 (3.12m) at widest point UPVC double glazed window to the front, radiator, laminate floor, picture rail,
£ 229,950
2 bed house for sale
2 pictures
House · for sale
£ 139,950
2 bed house for sale
Alderwood Avenue L24 Liverpool
· 2 Bedrooms · House
· Fireplace · Equipped kitchen · Cellar
Alderwood Avenue L24 Liverpool · 2 Bedrooms · House · Fireplace · Equipped kitchen · Cellar
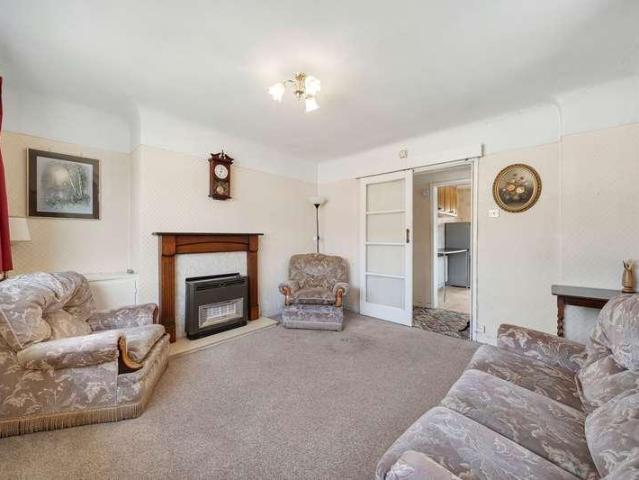
EDWARDS GROUNDS is delighted to offer for sale this mature Victorian end-terrace property. Superbly presented and fully refurbished, this turn-key home is available with no onward chain. The ground floor features a lounge, a dining room with access to a full-height cellar, a recently refurbished kitchen, a rear vestibule, and a modern refurbished family bathroom. Upstairs, the property offers two double bedrooms. Externally, there is a generous courtyard at the rear. The property recently had replacement carpets fitted and is located close to the entrance of the well-tended Rock Park, which offers various activities for families. An internal viewing is highly recommended to appreciate the quality of this home. FLOOR PLAN GROUND FLOOR Lounge: 11'9 (3.58m) x 11'3 (3.43m) From a UPVC entrance door into the lounge, UPVC double glazed window to the front, feature cast iron fireplace with stone hearth and tiled inset. Radiator. Inner Hallway: Radiator and stairs to first floor. Dining Room:
£ 139,950
2 bed house for sale
2 pictures
House · for sale
£ 129,950
2 bed house for sale
Alderwood Avenue L24 Liverpool
· 2 Bedrooms · House
· Equipped kitchen · Parking
Alderwood Avenue L24 Liverpool · 2 Bedrooms · House · Equipped kitchen · Parking
EDWARDS GROUNDS offer for sale this mid terraced property set in quiet side street on the fringe of Runcorn Old Town. The property consists of contemporary style living room, generous sized fitted dining kitchen, utility room with downstairs bathroom beyond, two double bedrooms to first floor, on street parking to front and pleasant enclosed walled courtyard to rear. Viewing is highly recommended to fully appreciate. GROUND FLOOR Lounge: 11'4 (3.45m) x 11'3 (3.43m) Accessed via composite front door, well presented lounge with laminate wood flooring, double panel radiator and UPVC double glazed window to the front elevation. TV point, built in cupboard housing electric meter and electric fuse board with drawers above and access through to inner hall. Inner Hall: Stairs leading to first floor and open access through to dining kitchen. Dining Kitchen: 11'11 (3.63m) x 11'3 (3.43m) into chimney breast recess Fitted kitchen consisting of a range of white fronted wall and base units with cont
£ 129,950
2 bed house for sale
2 pictures
House · for sale
£ 170,000
2 bed house for sale
Alderwood Avenue L24 Liverpool
· 2 Bedrooms · House
· Garden · Equipped kitchen · Patio
Alderwood Avenue L24 Liverpool · 2 Bedrooms · House · Garden · Equipped kitchen · Patio
EDWARDS GROUNDS offer for sale this mature mid row family home. The property is set in a popular residential location close to local amenities and well regarded schools and offers convenient access for commuting around the wider North West region via the Runcorn expressway and ease of access to the Mersey Gateway Bridge. The property is available with NO ONWARD CHAIN involved and consists of hallway with lounge to front, open kitchen and dining room to rear, two generous sized double bedrooms with master bedroom offering scope for adaption to two separate rooms, contemporary style upstairs family shower room (formerly a family bathroom). Externally there is a block paved driveway and garden to front and a pleasant patio and lawned garden to rear with useful brick outbuilding. Viewing highly recommended to fully appreciate. Floor Plan GROUND FLOOR Hallway: 13'1 (3.99m) x 5'7 (1.7m) Accessed via UPVC panel front door incorporating ornate obscure oval shaped double glazed panel with bevel
£ 170,000
2 bed house for sale
2 pictures
House · for sale
£ 110,000
2 bed house for sale
Alderwood Avenue L24 Liverpool
· 2 Bedrooms · House
· Fireplace · Equipped kitchen
Alderwood Avenue L24 Liverpool · 2 Bedrooms · House · Fireplace · Equipped kitchen
Edwards Grounds is pleased to bring to the market this two-bedroom terraced property located in a popular area. This well-presented home is highly recommended for viewing and is well-suited for both first-time buyers and investment buyers.?Arranged over two floors, the accommodation comprises an entrance vestibule, lounge diner and a fully fitted kitchen. The first floor features two bedrooms and a family bathroom. Externally, the property benefits from a generous pleasant courtyard to the rear. GROUND FLOOR Entrance Vestibule: From a UPVC double glazed entrance door into the entrance vestibule, laminate floor. Lounge Diner: 22'11 (6.99m) x 11'10 (3.61m) at widest point Lounge area: Feature fireplace with electric fire fitted, meter cupboard, laminate floor, UPVC double glazed window to the front and radiator. Dining area: Radiator, stairs to first floor, under stairs storage, sunken spotlights, laminate floor, UPVC double glazed doors opening out onto rear courtyard, door to kitchen.
£ 110,000
4 bed house for sale
2 pictures
House · for sale
£ 280,000
4 bed house for sale
Alderwood Avenue L24 Liverpool
· 4 Bedrooms · House
· Garden · Equipped kitchen · Concierge
Alderwood Avenue L24 Liverpool · 4 Bedrooms · House · Garden · Equipped kitchen · Concierge
A beautifully presented and versatile four bedroom townhouse, ideally situated in a sought after location and offering spacious accommodation arranged over three floors.The property opens into a welcoming entrance hallway, leading to a spacious ground floor bedroom with access to a Jack and Jill ensuite shower room. There is a further bedroom on this level, benefiting from patio doors opening onto the rear garden. This versatile room could also be utilised as a second reception room, home office or additional living space. A useful utility room completes the ground floor.The first floor provides an excellent entertaining space, featuring a well appointed kitchen/diner alongside a generous L-shaped lounge, creating a bright and spacious area for both relaxing and dining.The top floor houses the master bedroom with ensuite, a further generous sized bedroom and a family bathroom, providing excellent accommodation for families or those requiring additional space.Externally, the property be
£ 280,000
3 bed house for sale
2 pictures
House · for sale
£ 160,000
3 bed house for sale
Alderwood Avenue L24 Liverpool
· 3 Bedrooms · House
· Garden · Equipped kitchen · Parking
Alderwood Avenue L24 Liverpool · 3 Bedrooms · House · Garden · Equipped kitchen · Parking
RENOVATION REQUIRED - EXTENSION POTENTIAL This semi-detached property is situated in a popular area of Prescot with all the amenities of Prescot Town Centre nearby. The property requires full refurbishment and briefly comprises of entrance porch, hall, lounge, kitchen, ground floor WC, three bedrooms and shower room. Outside there are gardens to the front and rear and driveway providing off road parking. There is ample space to the side to EXTEND subject to the necessary planning permission and consents. The property does benefit from double glazing and is offered with NO CHAIN. Porch Hall With stairs to first floor. Lounge 4.76m (15' 7') x 4.18m (13' 9') with window to the front elevation. Kitchen 4.73m (15' 6') x 2.41m (7' 11') with base and wall units, single drainer stainless steel sink, gas cooker point, two window to the rear elevation door to:- Lobby With understairs cupboard, door to side elevation and door to:- WC with low level WC and window to the rear elevation. FIRST FLOOR
£ 160,000
3 bed house for sale
2 pictures
House · for sale
£ 235,000
3 bed house for sale
Alderwood Avenue L24 Liverpool
· 3 Bedrooms · House
· Garden · Fireplace · Equipped kitchen · Parking
Alderwood Avenue L24 Liverpool · 3 Bedrooms · House · Garden · Fireplace · Equipped kitchen · Parking
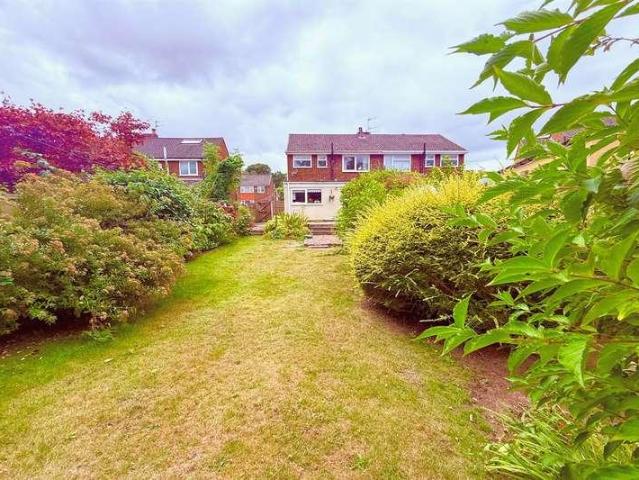
Edwards Grounds is delighted to offer for sale this well-presented extended semi-detached family home. Set in a highly regarded area of Runcorn, the property sits on a generous plot, and an internal viewing is highly advised. The accommodation reveals an entrance hallway, lounge to the front, a rear family/dining room, and a good-sized fitted kitchen. Upstairs, there are three bedrooms and a family bathroom. Outside, the property benefits from gardens to both the front and rear, along with a driveway for off-road parking. Furthermore, the property is offered for sale with no onward chain. GROUND FLOOR Entrance Hallway: From a UPVC double glazed entrance door with matching side panel into the entrance hallway, stairs to first floor, laminate floor, radiator and meter cupboard. Lounge: 13'7 (4.14m) x 11'4 (3.45m) Feature fireplace with electric coal effect fire fitted, marble effect mantle, back and hearth, UPVC double glazed window to the front, radiator and coved ceiling. Family Room/D
£ 235,000
3 bed house for sale
2 pictures
House · for sale
£ 360,000
3 bed house for sale
Alderwood Avenue L24 Liverpool
· 3 Bedrooms · House
· Equipped kitchen
Alderwood Avenue L24 Liverpool · 3 Bedrooms · House · Equipped kitchen
EDWARDS GROUNDS are proud to present this beautifully appointed and deceptively spacious family home, blending charming period features with high-quality modern finishes throughout. Situated in a desirable setting, this property offers stylish and versatile accommodation ideal for contemporary living. FLOOR PLAN GROUND FLOOR Entrance Hallway Welcoming entrance via a composite front door with matching frosted double-glazed side panels. The hallway features a tiled entrance leading to attractive laminate flooring beyond, with radiators, staircase to the first floor, and useful under-stairs storage. Lounge 14'5 (4.39m) into bay window x 11'11 (3.63m) A superbly presented living space boasting a striking curved UPVC double-glazed bay window to the front elevation. Features include a wood-burning stove with sleeper mantle and tiled hearth, engineered wood flooring, radiator, and decorative picture rail. Kitchen 14'5 (4.39m) x 13'11 (4.24m) An impressive, high-specification kitchen fitted wi
£ 360,000
3 bed house for sale
2 pictures
House · for sale
£ 230,000
3 bed house for sale
Alderwood Avenue L24 Liverpool
· 3 Bedrooms · House
· Garden · Equipped kitchen · Powder room
Alderwood Avenue L24 Liverpool · 3 Bedrooms · House · Garden · Equipped kitchen · Powder room
Edwards Grounds is pleased to offer to the market this well presented 'turn key' three-bedroom family home. ?Situated on a generous plot an early viewing is advised to fully appreciate all this property has to offer. The ground floor features an entrance hallway with a cloakroom off, a good size lounge with French doors opening onto the rear garden and a fitted dining kitchen. The first floor includes three well-proportioned bedrooms, the master having a convenient en suite. A family bathroom completes the interior. Externally, the property offers front and rear gardens alongside a double-width driveway. FLOOR PLAN GROUND FLOOR Entrance Hallway: From a composite entrance door into the entrance hallway, fitted foot mat with laminate beyond, the laminate flooring continues throughout the ground floor area. Stairs to first floor, radiator and access to cloakroom. Cloakroom: Two piece suite, low level W.C wash hand basin, radiator and expel air. Lounge: 15' (4.57m) x 12'1 (3.68m) UPVC doub
£ 230,000
3 bed house for sale
2 pictures
House · for sale
£ 299,950
3 bed house for sale
Alderwood Avenue L24 Liverpool
· 3 Bedrooms · House
· Garden · Equipped kitchen · Parking · Powder room
Alderwood Avenue L24 Liverpool · 3 Bedrooms · House · Garden · Equipped kitchen · Parking · Powder room
Edwards Grounds is pleased to offer for sale this three-bedroom detached family home, situated in a prime position at the head of a cul-de-sac on a generous plot. This FREEHOLD property is arranged over two floors. The ground floor features an entrance hallway with a cloakroom off, lounge opening into the dining area, and a fitted kitchen. The first floor comprises three bedrooms and a family bathroom. Externally, the property boasts well-tended gardens to the front, rear, and side, as well as a driveway leading to an attached garage. Floor Plan Front View: GROUND FLOOR Entrance Hallway: From a UPVC double glazed entrance door into the entrance hallway, laminate floor, stairs to first floor, under stairs storage, radiator, door cloakroom. Cloakroom: Two piece suite, low level W.C wash hand basin, tiling to walls and floor, sunken spotlight and UPVC double glazed and frosted window to the front. Lounge: 14'7 (4.45m) x 10'8 (3.25m) UPVC double glazed window to the front, radiator, openin
£ 299,950
2 bed house for sale
2 pictures
House · for sale
£ 190,000
2 bed house for sale
Alderwood Avenue L24 Liverpool
· 2 Bedrooms · House
· Garden · Equipped kitchen · Parking
Alderwood Avenue L24 Liverpool · 2 Bedrooms · House · Garden · Equipped kitchen · Parking
A charming two bedroom cottage, ideally situated in the heart of Farnworth Village, offering a wonderful blend of character, comfort and practicality.The property welcomes you into a cosy front lounge, featuring a traditional gas fire, creating a warm and inviting space to relax. The lounge leads through to a separate dining room, which in turn provides access to the kitchen. A convenient downstairs bathroom completes the ground floor.Upstairs, the property offers two spacious bedrooms with the second bedroom benefiting from its own shower, adding a practical touch to the accommodation.Externally, the property benefits from gardens to both the front and rear, along with a driveway to the front providing valuable off road parking. The rear garden also features a useful outbuilding, making an ideal home office, workshop or additional hobby space.A delightful cottage in a sought after village setting, offering plenty of charm and excellent outdoor space
£ 190,000
3 bed house for sale
2 pictures
House · for sale
£ 260,000
3 bed house for sale
Alderwood Avenue L24 Liverpool
· 3 Bedrooms · House
· Garden · Fireplace · Equipped kitchen · Parking · Concierge · Heating
Alderwood Avenue L24 Liverpool · 3 Bedrooms · House · Garden · Fireplace · Equipped kitchen · Parking · Concierge · Heating
Cameron Mackenzie are delighted to offer for sale this bay fronted semi-detached property situated in a popular residential location close to local amenities and with transport links and schools nearby. The accommodation briefly comprises of entrance porch, hall, two reception rooms, conservatory, kitchen, three bedrooms, bathroom and separate WC. Outside there are gardens to the front and rear, driveway and attached garage. The property benefits from a gas central heating system and double glazing and viewing is advised. Entrance Porch Hall With understairs cupboard. Dining Room 4.52m (14' 10') x 3.56m (11' 8') with feature fireplace, picture rail and bay window to the front elevation. Lounge 4.33m (14' 2') x 3.32m (10' 11') with feature fireplace incorporating living flame coal effect gas fire, picture rail and sliding patio doors to:- Conservatory 3.73m (12' 3') x 3.30m (10' 10') with tiled floor and French doors onto rear garden. Kitchen 4.57m (15' 0') x 2.09m (6' 10') with a match
£ 260,000
3 bed house for sale
2 pictures
House · for sale
£ 150,000
3 bed house for sale
Alderwood Avenue L24 Liverpool
· 3 Bedrooms · House
· Garden · Fireplace · Equipped kitchen · Parking · Heating
Alderwood Avenue L24 Liverpool · 3 Bedrooms · House · Garden · Fireplace · Equipped kitchen · Parking · Heating
Cameron Mackenzie are pleased to offer for sale this mid terraced property situated in an established residential area of Huyton. The accommodation briefly comprises of entrance porch, hall, living room, dining kitchen, three bedrooms and modern shower room. Outside there is off road parking to the front and enclosed garden to the rear. The property benefits from a gas central heating system and double glazing and is offered with NO CHAIN. Entrance Porch Hall With built in cupboard and stairs to first floor. Living Room 6.10m (20' 0') x 3.44m (11' 3') with feature fireplace incorporating living flame coal effect gas fire, window to the front elevation and French doors onto rear garden. Dining Kitchen 4.78m (15' 8') x 2.92m (9' 7') with a range of base and wall units, working surfaces, single drainer stainless steel sink, gas cooker point, plumbing for ashing machine, built in pantry cupboard, understairs cupboard, window to the rear elevation and doors to both front and rear. FIRST FLO
£ 150,000
2 bed house for sale
2 pictures
House · for sale
£ 115,000
2 bed house for sale
Alderwood Avenue L24 Liverpool
· 2 Bedrooms · House
Alderwood Avenue L24 Liverpool · 2 Bedrooms · House
INVESTMENT SUMMARY A well-positioned three-bedroom freehold bungalow in the established Castlefields area of Runcorn, currently tenanted and producing a secure income stream of 675 per calendar month (8,100 per annum). Offered at a guide price of 115,000, this represents a gross yield of 7.0%, with the added benefit of scope to add value through modernisation. The property is in need of updating throughout, presenting an excellent opportunity for an investor to refurbish, enhance rental value, and improve capital growth potential, or for an owner-occupier to put their own stamp on a spacious bungalow in a convenient, well-connected location. KEY INVESTMENT FIGURES Guide Price: 115,000 Current Rent: 675 pcm Annual Income: 8,100 Gross Yield: 7.0% PROPERTY DETAILS Detail Property Type 3-bedroom bungalow Tenure Freehold EPC Rating C Current Rent 675 pcm (8,100 p.a.) Guide Price 115,000 Gross Yield 7.0% PROPERTY DESCRIPTION 5 Princess Close is a three-bedroom bungalow currently let at 675 p
£ 115,000
1 bed flat for sale
2 pictures
Flat · for sale
£ 105,000
1 bed flat for sale
Alderwood Avenue L24 Liverpool
· 1 Bedroom · Flat
· Equipped kitchen · Parking · Heating
Alderwood Avenue L24 Liverpool · 1 Bedroom · Flat · Equipped kitchen · Parking · Heating
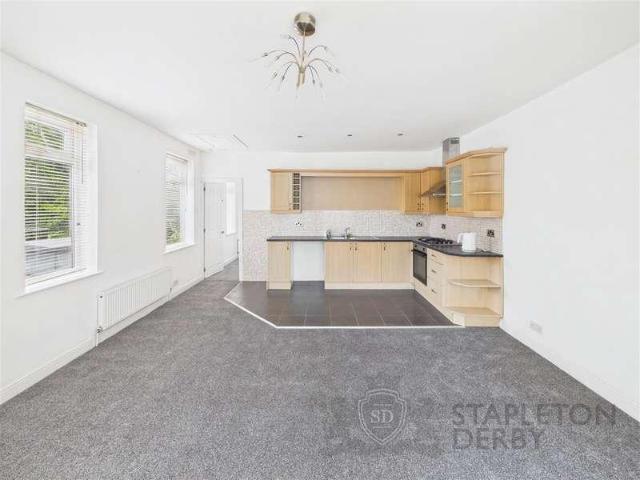
A well-positioned one-bedroom first-floor apartment, ideally located in the heart of Rainhill and within easy reach of local amenities, shops and services. Rainhill train station is approximately a five-minute walk away, with convenient bus routes and motorway access nearby. The property is finished throughout and ready to move into, comprising a large double bedroom, bathroom with bath and shower, kitchen/diner and a very spacious living room. Further benefits include gas central heating, double glazing and an available car parking space. The property is accessed via a private side entrance, with a ground-floor hallway and staircase leading to the first floor. The ground floor also provides useful storage and access to a brick-built shed, ideal for bikes and general storage. Externally, there is a small private yard with direct access towards the fields to the rear. The property benefits from a new full roof installed in May 2024, plus a new full roof to the brick-built outbuilding co
£ 105,000
3 bed house for sale
2 pictures
House · for sale
£ 210,000
3 bed house for sale
Alderwood Avenue L24 Liverpool
· 3 Bedrooms · House
· Garden · Equipped kitchen
Alderwood Avenue L24 Liverpool · 3 Bedrooms · House · Garden · Equipped kitchen
Lambourne Avenue Three Bedroom Semi-Detached BungalowAshtons are delighted to welcome to the market this well-loved three-bedroom semi-detached bungalow, offered for sale with NO ONWARD CHAIN.Situated on Lambourne Avenue, this charming property offers spacious and versatile accommodation throughout, making it an ideal opportunity for those looking for comfortable and flexible living.Upon entering, you are welcomed by a spacious entrance hall providing access to the accommodation. There are two generously sized bedrooms, with one positioned to the front of the property and the other to the rear. The property also benefits from a warm and inviting lounge to the front, enjoying pleasant views over the street.To the rear, you will find a spacious kitchen providing plenty of room for everyday cooking and dining, with access to a useful conservatory offering additional living space and views over the garden.The bathroom comprises a three-piece suite, including a convenient corner shower.A fa
£ 210,000
5 bed house for sale
2 pictures
House · for sale
£ 650,000
5 bed house for sale
Alderwood Avenue L24 Liverpool
· 5 Bedrooms · House
· Garden · Equipped kitchen · Concierge
Alderwood Avenue L24 Liverpool · 5 Bedrooms · House · Garden · Equipped kitchen · Concierge
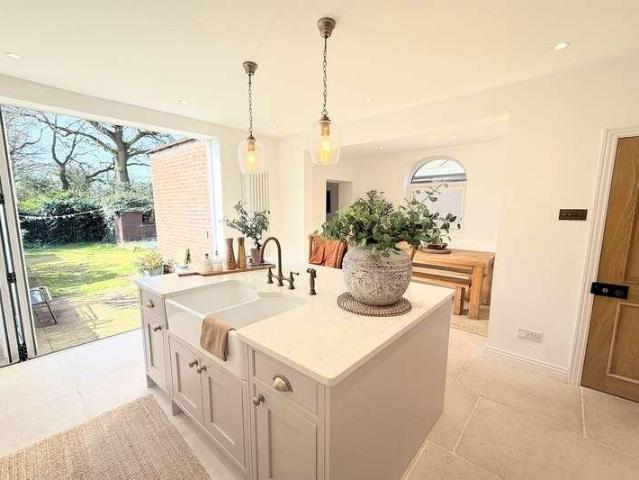
An impressive and substantially extended five bedroom detached family home, ideally situated in a highly sought after location. Offering generous and versatile accommodation arranged over two floors, the property has been thoughtfully designed to provide an exceptional family living environment, with spacious reception areas and excellent views and access to the rear garden.Upon entering, the welcoming entrance hallway provides access to the ground floor accommodation. To the front of the property is the dining room, while to the rear is a spacious lounge featuring doors opening directly onto the garden.The true heart of the home is the recently fitted kitchen/diner, offering an excellent space for both everyday family life and entertaining. The kitchen is centred around a breakfast island and benefits from two sets of bi-fold doors, creating a wonderful connection between the indoor and outdoor living spaces.A further reception room to the rear provides excellent versatility and could
£ 650,000
4 bed house for sale
2 pictures
House · for sale
£ 550,000
4 bed house for sale
Alderwood Avenue L24 Liverpool
· 4 Bedrooms · House
· Garden · Equipped kitchen · Concierge
Alderwood Avenue L24 Liverpool · 4 Bedrooms · House · Garden · Equipped kitchen · Concierge
A stunning four bedroom executive detached residence, ideally positioned within a highly sought after location, offering spacious and versatile living accommodation throughout.Upon entering the property, you are welcomed by a generous entrance hallway. To the front of the home is a spacious bay fronted lounge, offering an elegant and comfortable space perfect for relaxing and entertaining.The true heart of this impressive home can be found to the rear, where a newly fitted open-plan kitchen creates a superb family and entertaining space. The contemporary kitchen features a range of high-end integrated appliances, stylish cabinetry and a breakfast bar, flowing seamlessly into the dining area. Patio doors open out onto the rear garden, allowing natural light to flood the space and creating a fantastic indoor-outdoor connection.Off the kitchen is a further reception room, currently utilised as a cosy snug, providing a flexible additional living area. A useful utility room and downstairs W
£ 550,000
3 bed house for sale
2 pictures
House · for sale
£ 190,000
3 bed house for sale
Alderwood Avenue L24 Liverpool
· 3 Bedrooms · House
· Garden · Fireplace · Equipped kitchen · Parking · Heating
Alderwood Avenue L24 Liverpool · 3 Bedrooms · House · Garden · Fireplace · Equipped kitchen · Parking · Heating
Cameron Mackenzie are delighted to offer for sale this mid terraced house situated in a popular residential area of Huyton and with local amenities and travel network links nearby. The accommodation briefly comprises of entrance porch, lounge, dining kitchen, conservatory, three bedrooms, bathroom and loft room. Outside there is a driveway to the front providing off road parking with EV charging point, to the rear there is an enclosed garden. The property benefits from a gas central heating system and double glazing and is offered with NO CHAIN. Porch With laminate flooring. Lounge 4.63m (15' 2') x 3.61m (11' 10') with feature fireplace incorporating a log effect gas fire, built in cupboards, laminate flooring, stairs to first floor window to the front elevation. Dining Kitchen 4.58m (15' 0') x 3.04m (10' 0') with a range of wall and base units, working surfaces, breakfast bar, 1.5 bowl stainless steel sink, space for range cooker with chimney style extractor hood over, plumbing for an
£ 190,000
2 bed flat for sale
2 pictures
Flat · for sale
£ 260,000
2 bed flat for sale
Alderwood Avenue L24 Liverpool
· 2 Bedrooms · Flat
· Equipped kitchen · Parking
Alderwood Avenue L24 Liverpool · 2 Bedrooms · Flat · Equipped kitchen · Parking
AN EXCEPTIONALLY HIGH-SPECIFICATION FIRST FLOOR APARTMENT IN THE HIGHLY SOUGHT-AFTER CROMPTONS LANE, ALLERTON* Beautifully renovated throughout to an exceptional standard, this stunning first-floor apartment is presented in immaculate, move-in-ready condition. Finished with quality fixtures and fittings, properties of this calibre rarely come to the market, making early viewing highly recommended. Situated within the desirable Cromptons Court development, the property enjoys a peaceful, tree-lined setting with ample parking available for both residents and visitors. The spacious accommodation briefly comprises a welcoming entrance hallway leading to two generous double bedrooms, a beautifully appointed contemporary bathroom featuring a spacious walk-in shower, WC, sleek vanity unit with inset wash basin, and high-quality modern fittings. The brand-new fitted kitchen is complete with integrated appliances, including a washing machine, fridge freezer and dishwasher. The bright and spacio
£ 260,000
2 bed house for sale
2 pictures
House · for sale
£ 275,000
2 bed house for sale
Alderwood Avenue L24 Liverpool
· 2 Bedrooms · House
· Garden · Parking · Equipped kitchen
Alderwood Avenue L24 Liverpool · 2 Bedrooms · House · Garden · Parking · Equipped kitchen
Beautifully presented throughout, this recently renovated two bedroom detached bungalow is situated in a highly sought after location and offers modern, move in ready accommodation.The property is entered via an entrance vestibule, leading through to a stylish contemporary kitchen fitted with a range of modern units. To the front elevation is a spacious and inviting lounge, featuring an attractive media wall, creating the perfect space for relaxing and entertaining.There are two generously proportioned bedrooms, together with a modern shower room finished to a high standard.Externally, the property benefits from well maintained gardens to both the front and rear, providing excellent outdoor space. A detached garage and driveway offer ample off-road parking.This impressive home is ideal for a variety of purchasers and early viewing is highly recommended
£ 275,000
3 bed house for sale
2 pictures
House · for sale
£ 170,000
3 bed house for sale
Alderwood Avenue L24 Liverpool
· 3 Bedrooms · House
· Garden · Fireplace · Equipped kitchen · Parking · Heating
Alderwood Avenue L24 Liverpool · 3 Bedrooms · House · Garden · Fireplace · Equipped kitchen · Parking · Heating
Cameron Mackenzie are delighted to offer for sale this end terraced property situated on a large corner plot in an established residential location. The accommodation briefly comprises of entrance hall, lounge, breakfast kitchen, three bedrooms and family bathroom. Outside there is paved garden and driveway providing ample off road parking to the front and enclosed rear garden. To the side there is an enclosed paved area with room to EXTEND subject to the necessary planning permission and consents. The property benefits from a gas central heating system, double glazing and solar panels and is offered with NO CHAIN. Entrance Hall With laminate flooring and stairs to first floor. Lounge 4.96m (16' 3') x 3.57m (11' 9') with feature fireplace incorporating living flame coal effect gas fire, laminate flooring, spot lighting, bay window to the front elevation. Breakfast Kitchen 5.32m (17' 5') x 2.03m (6' 8') equipped with a matching range of base and wall units, working surfaces, single drai
£ 170,000
2 bed house for sale
2 pictures
House · for sale
£ 119,950
2 bed house for sale
Alderwood Avenue L24 Liverpool
· 2 Bedrooms · House
· Garden · Equipped kitchen · Concierge
Alderwood Avenue L24 Liverpool · 2 Bedrooms · House · Garden · Equipped kitchen · Concierge
A fabulous renovation project, this large two double bedroomed mid terraced home boasting so much potential throughout in a great location! With accommodation comprising of: Two seperate reception rooms offering spacious downstairs living and an abundance of natural light beaming through, leading to the fitted Kitchen and downstairs bathroom fitted with a three piece suite and access to the rear. To the first floor are two generous double bedrooms. An impressive sized rear garden, all private, enclosed and not overlooked Excellent location within close distance to local amenities and schools. The absence of a chain provides an opportunity for a swift and hassle-free transaction, allowing the prospective buyer to move in with ease. Notice Please note we have not tested any apparatus, fixtures, fittings, or services. Interested parties must undertake their own investigation into the working order of these items. All measurements are approximate and photographs provided for guidance only.
£ 119,950

Get email alerts

Don't miss out: be the first to know about new properties

The alert was correctly created

On subscribing you accept the conditions of use and the privacy policy
Alert
Receive new ads in your inbox
Save this search
Receive alerts for new listings

We'll send you an email when we have new properties for: "Properties for sale in Alderwood Avenue L24 Liverpool"

The alert was correctly created

Allerford Road L12 Liverpool
Prescot Road L13 Liverpool
Get email alerts and be the first to see new listings
Required field
On subscribing I accept the terms of the privacy policy
Perfect! You'll soon start receiving new listings via email
Alert
Receive an email when we have new ads for Properties for sale in Alderwood Avenue L24 Liverpool
Save this search
Filters

Bedrooms

Size (sq.ft)

sq.ft
sq.ft

Price

£
£

Property type

Bathrooms

Clear all filters
Receive notifications when new entries are published.