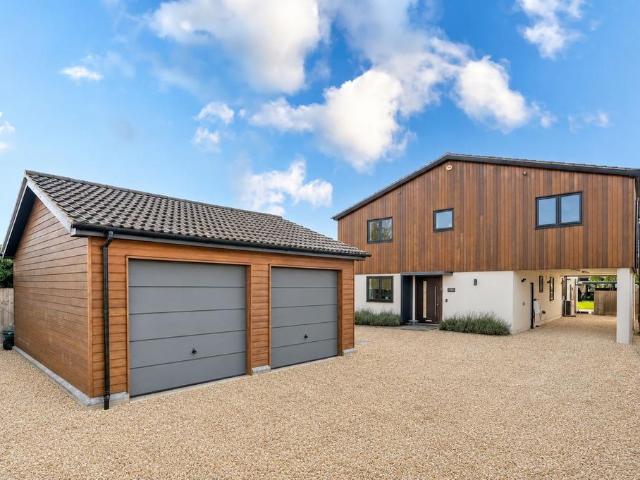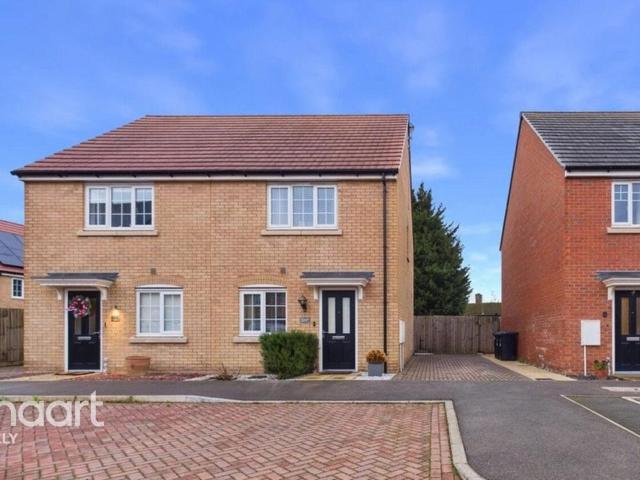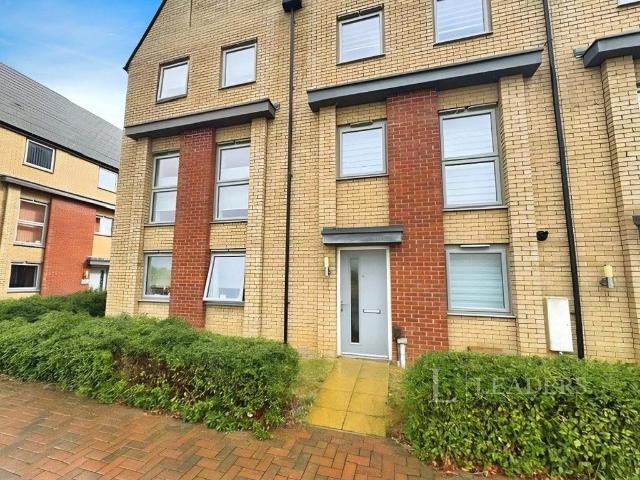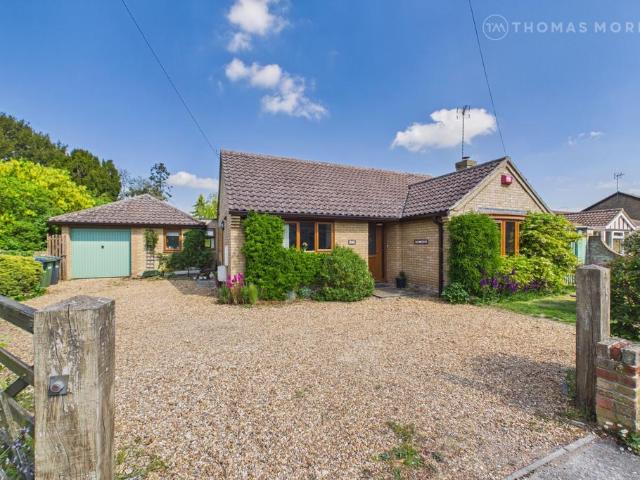
572 properties for sale in Aldreth Ely

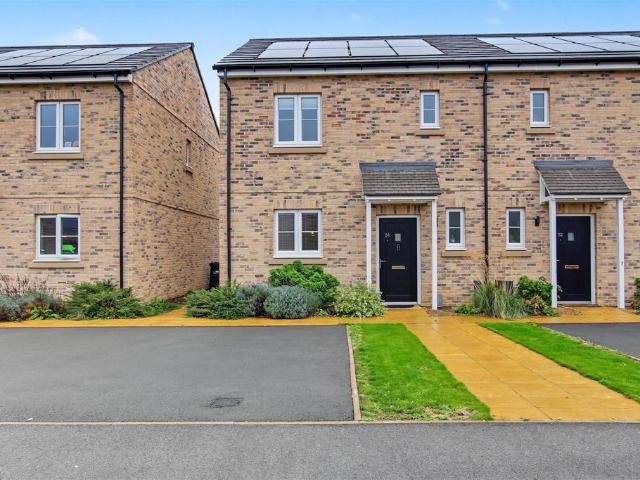
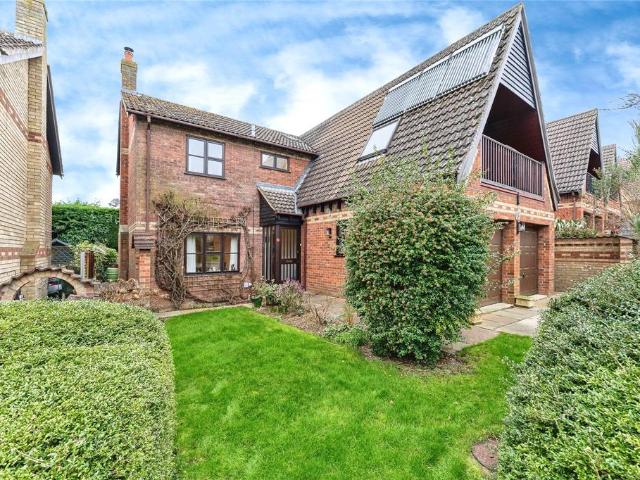
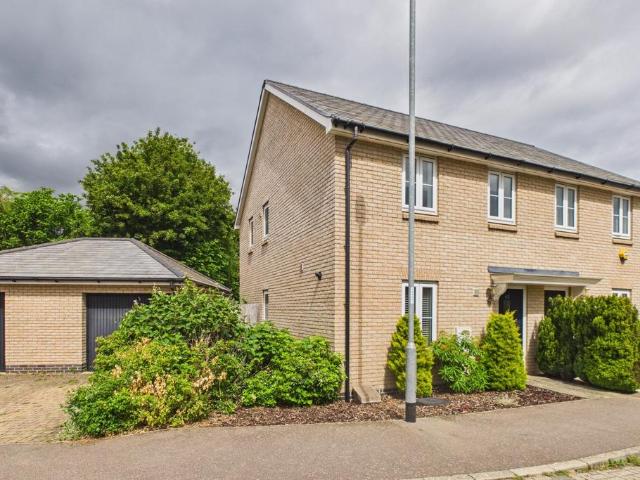
3 bedroom semi detached house for sale
View photo
House · for sale
£ 350,000
3 bedroom semi detached house for sale
Aldreth Ely
· 3 Bedrooms · 2 Baths · House
· Garden · Equipped kitchen · Parking · Concierge
Aldreth Ely · 3 Bedrooms · 2 Baths · House · Garden · Equipped kitchen · Parking · Concierge
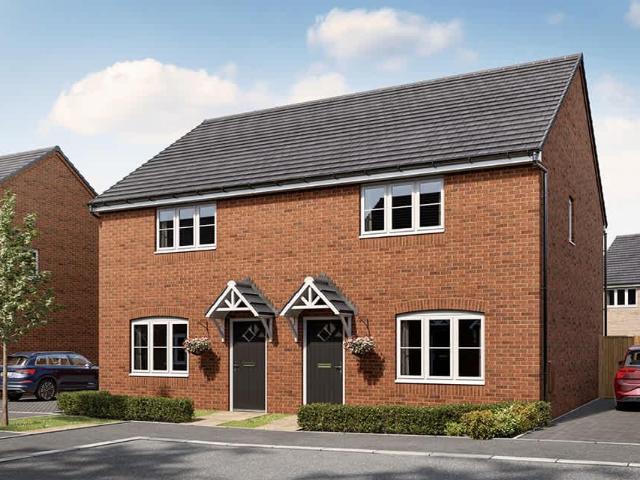
A very spacious and superbly presented three bedroom semi detached home located on the edge of the sought after village of Cottenham, in a small residential cul de sac. With driveway to the side and larger than average single garage, enclosed rear garden. The village centre is within walking distance, with numerous shops and amenities, highly regarded primary school and Village College.Canopy porchPart glazed entrance door and outside light.Reception hallStairs rising to the first floor, radiator.Cloaks wcFitted white suite with pedestal wash basin and close coupled wc, window to the front and radiator.Sitting room4.72 m x 4.39 m (15'6 x 14'5)Double French doors to the rear garden, window to the side, two radiators, built in under stairs storage cupboard.Kitchen3.48 m x 2.51 m (11'5 x 8'3)Well fitted range of units with work surface, inset single drainer stainless steel sink unit, continuation of work surface with inset stainless steel four burner gas hob, and matching single oven. Int
£ 350,000
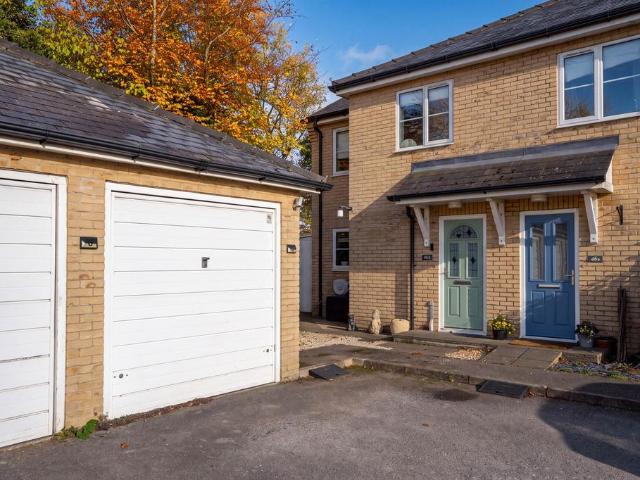
2 bedroom end of terrace house for sale
View photo
House · for sale
£ 295,000
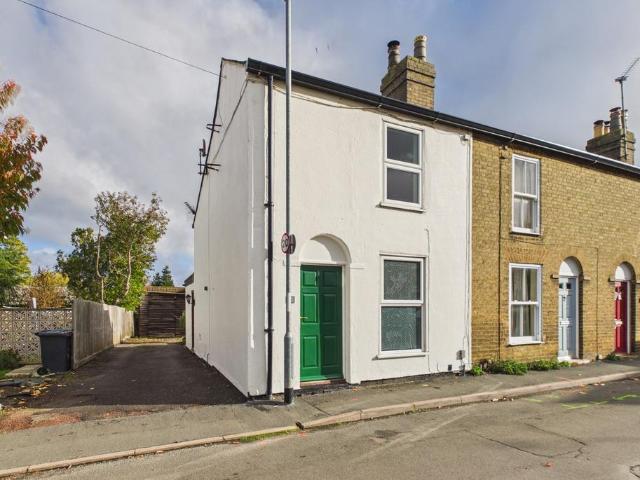
2 bedroom end of terrace house for sale
Aldreth Ely
· 2 Bedrooms · 1 Bath · House
· Fireplace · Equipped kitchen · Parking
Aldreth Ely · 2 Bedrooms · 1 Bath · House · Fireplace · Equipped kitchen · Parking
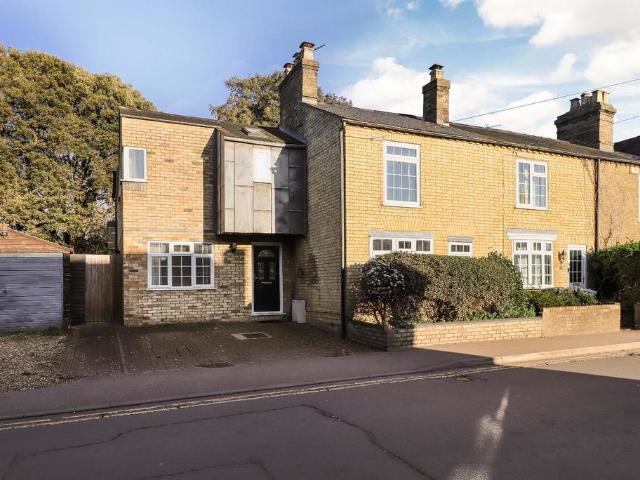
Ideally located just off the High Street, this Victorian end of terraced house is set on a good sized plot, with ample off road parking with a side driveway and large garage / workshop. The sitting room has a wood burning stove, fitted kitchen conservatory and ground floor bathroom. Two bedrooms to the first floor. Sold with no onward chain.Entrance door toSitting room4.22 m x 3.61 m (13'10 x 11'10)Window to the front, feature brick fireplace with stone hearth and wood burning stove. Beech effect laminate flooring, door to:Kitchen3.25 m x 2.90 m (10'8 x 9'6)Fitted oak fronted units with work surface. Inset one and a quarter bowl single drainer stainless steel sink unit, double cupboard beneath. Space and plumbing for washing machine, gas cooker point. Matching wall mounted cupboards, tiled splash back and floor, window to the rear, door to staircase rising to the first floor, single cupboard beneath with Baxi gas fired heating boiler, stable timber door to:Rear lobbyRadiator, door to t
£ 295,000
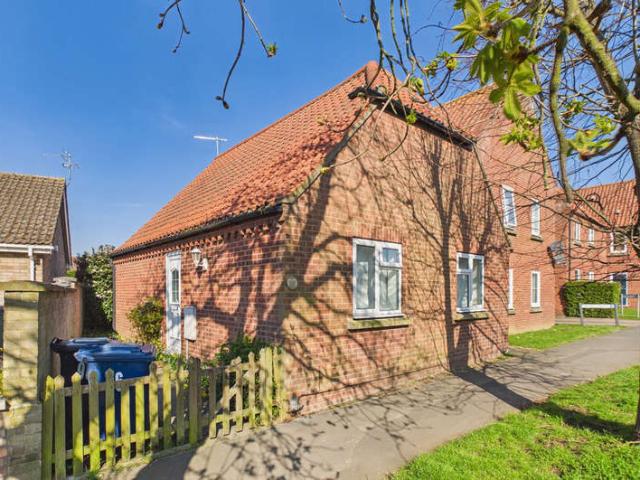
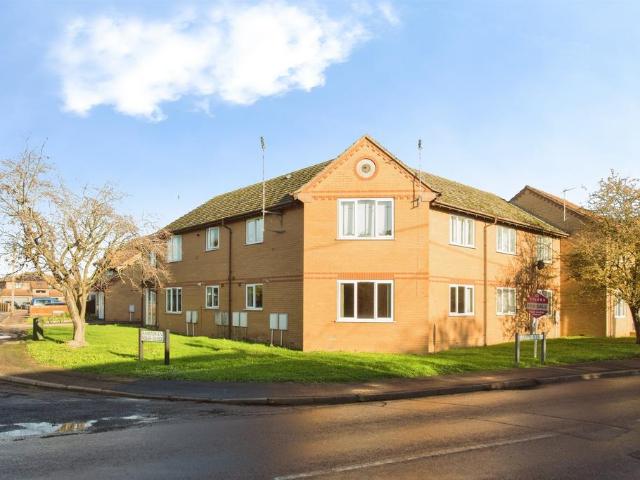
2 Bedroom Bungalow
View photo
Bungalow · for sale
£ 245,000
2 Bedroom Bungalow
Aldreth Ely
· 2 Bedrooms · Bungalow
· Garden · Equipped kitchen · Parking
Aldreth Ely · 2 Bedrooms · Bungalow · Garden · Equipped kitchen · Parking
Located in the popular village of Cottenham, a two bedroom bungalow just a short walk from various shops, schools and Co-op supermarket. The bungalow features a sitting room, kitchen, two bedrooms and bathroom. Reserved parking to the rear and communal gardens.Glazed entrance door to:HallLiving room13'5 x 11'2Window to the rear, wall mounted electric storage heater. Door to:Kitchen9'6 x 6'0Fitted units with work surface, single drainer sink unit with mixer tap, adjacent work surface with ceramic hob, and single oven, space and plumbing for washing machine, matching wall mounted cupboards, window to the rear, ceramic tiled splashback.Bedroom one11'6 x 9'6Window to the front, wall mounted electric storage heater.Bedroom two7'9 x 7'3Window to the front.Bathroom8'2 x 6'7Fitted suite with pedestal wash basin, close coupled wc, bath with shower above, part ceramic tiling to the walls.OutsideTo the rear there is an allocated parking space, and communal garden area. ServicesAll mains services
£ 245,000
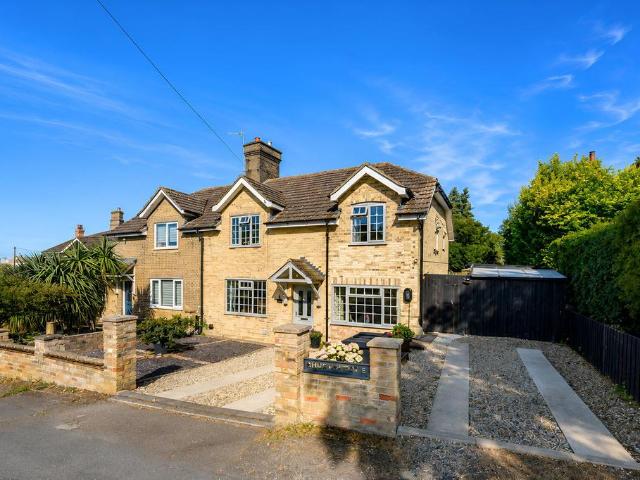
2 bedroom semi detached bungalow for sale
View photo
Bungalow · for sale
£ 215,000
2 bedroom semi detached bungalow for sale
Aldreth Ely
· 2 Bedrooms · 1 Bath · Bungalow
Aldreth Ely · 2 Bedrooms · 1 Bath · Bungalow
SUMMARYA well-maintained and privately positioned two-bedroom end-of-terrace retirement bungalow, exclusively for the over 60s, set within a popular and well-served village. Offering a peaceful and secure environment, this attractive home is ideal for those seeking comfortable, independent retirement livinDESCRIPTIONA well-presented two double bedroom retirement bungalow, offered with the added benefit of no upward chain, set within this exclusive development for the over 60s.The accommodation comprises a welcoming entrance hall leading to a generous living room with direct access to the outside space, two double bedrooms, and a shower room. An excellent opportunity for those seeking independent living within a friendly and well-regarded retirement community.Location - Cottenham is a well-regarded village surrounded by open countryside, located approximately six miles north of Cambridge and around ten miles south-west of Ely. The Cambridge Northern Bypass lies within four miles, provid
£ 215,000
4 Bedroom Semi Detached House
Villa · for sale
£ 465,000
4 Bedroom Semi Detached House
Aldreth Ely
· 4 Bedrooms · Villa
· Garden · Fireplace · Equipped kitchen · Parking · Concierge
Aldreth Ely · 4 Bedrooms · Villa · Garden · Fireplace · Equipped kitchen · Parking · Concierge
Set on the edge of the sought after village of Cottenham, a very spacious four bedroom home, with a lovely westerly facing rear garden, single garage and ample parking. Flexible living accommodation with sitting room, featuring a wood burning stove, large dining room, garden room with dual aspect Bi fold doors and kitchen breakfast room.The village centre is close by and hosts a number of shops and amenities, Primary school and Village College.Glazed entrance door to:Reception hallStairs rising to the first floor, built in cupboard beneath, radiator, coved cornice, door to:Cloaks wcFitted suite with wall mounted wash basin, close coupled wc, ceramic tiled floor, radiator and window to the front.Sitting room13'5 x 11'10A well appointed room with window to the front, radiator, feature fireplace with wood burning stove, slate heart and Oak effect mantle. Double doors to:Dining room19'11 x 9'2A really versatile room, oak effect flooring, radiator, double French doors to:Garden room11'3 x 1
£ 465,000
6 Bedroom Detached House
Villa · for sale
£ 950,000
6 Bedroom Detached House
Aldreth Ely
· 6 Bedrooms · Villa
· Garden · Fireplace · Parking · Concierge
Aldreth Ely · 6 Bedrooms · Villa · Garden · Fireplace · Parking · Concierge
A beautiful five/six-bedroom detached Victorian home, set within a large, mature plot in the heart of the village. The property has been significantly extended in recent years, creating spacious and versatile accommodation while retaining an abundance of period character and charm. Original features are complemented by a wood-burning stove and elegant cast-iron fireplaces.Outside, the property benefits from a large, mature rear garden and ample off-road parking. Ideally situated within easy walking distance of the village Co-op, highly regarded primary school and village college, this is a wonderful family home in a convenient and sought-after village location.Part glazed entrance doorOutside wall mounted carriage lamp.Reception hallStairs rising to the first floor, with built in cupboard beneath, double radiator, original stripped and sealed Oak floor. Door to:Sitting room15'5 x 13'9Sash window to the front, and stained glass arched window to the side. Feature fireplace with wood burn
£ 950,000
1 Bedroom Detached Bungalow
Bungalow · for sale
£ 200,000
1 Bedroom Detached Bungalow
Aldreth Ely
· 1 Bedroom · Bungalow
· Garden · Equipped kitchen · Parking · Concierge
Aldreth Ely · 1 Bedroom · Bungalow · Garden · Equipped kitchen · Parking · Concierge
A rare opportunity to purchase this detached former telephone exchange in the heart of the sought-after village of Cottenham. Set on a corner plot, with off road parking and small enclosed garden area. At present configured as a business unit with Class E3. There is a approved planning for change of use to C3 residential.Glazed entrance door to:Reception room13'4 x 10'6Recessed spotlights to the ceiling, radiator door to:Cloaks wcFitted suite with counter set wash basin, close coupled wc, single fitted cupboard.Kitchen area11'8 x 10'7Work surface with inset single drainer stainless steel sink unit, base unit, and matching wall mounted cupboards. Access to loft space, and glazed door to the car parking area.Reception room two13'1 x 10'6Large picture window to the front, double radiator, work surface with base units. circular stainless steel sink unit x2.OutsideThere is an off road parking area, gated pedestrian access to the rear, leading to a small enclosed garden area.TenureFreehold.
£ 200,000
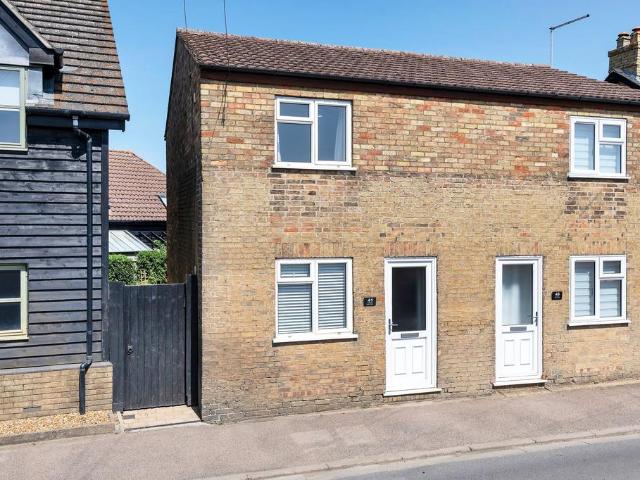
2 bedroom semi detached house for sale
View photo
House · for sale
£ 225,000
New
2 bedroom semi detached house for sale
Aldreth Ely
· 2 Bedrooms · 1 Bath · House
· Garden · Equipped kitchen
Aldreth Ely · 2 Bedrooms · 1 Bath · House · Garden · Equipped kitchen
Property InsightA recently refurbished 2-bedroom semi-detached cottage in the popular Cambridgeshire village of Haddenham, offering an ideal first purchase or investment. Updated throughout, the home offers an open-plan kitchen/dining/living room, a modern refitted shower room, two double bedrooms, and a landscaped, enclosed rear garden with a good-sized shed.Set behind a traditional brick frontage, the property has gated side access leading through to the rear garden. Stepping inside, you enter directly into a bright and welcoming open-plan living space, finished with solid oak flooring that runs throughout the ground floor.The kitchen is a real highlight, fitted with sage-green shaker-style units, wood-topped surfaces, and a striking green herringbone tiled splashback. There is an integrated oven, hob and extractor, an integrated dishwasher, and space for further smaller appliances, while a wood-topped breakfast bar provides a sociable spot for casual dining and divides the kitchen n
£ 225,000
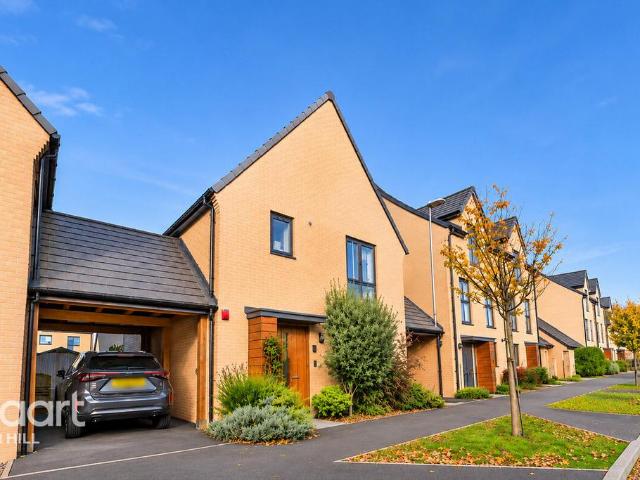
3 bedroom link detached house for sale
View photo
House · for sale
£ 375,000
New
3 bedroom link detached house for sale
Aldreth Ely
· 3 Bedrooms · 2 Baths · House
· Garden · Equipped kitchen · Powder room
Aldreth Ely · 3 Bedrooms · 2 Baths · House · Garden · Equipped kitchen · Powder room
Situated within the popular and growing community of Northstowe, this attractive three-bedroom home offers thoughtfully arranged accommodation, contemporary interiors and an appealing landscaped rear garden. With a welcoming finish throughout and a practical layout spanning approximately 1,012 sq. ft this property is an excellent choice for first-time buyers, couples and families alike.The ground floor begins with an entrance hall providing access to the staircase and a convenient cloakroom/WC. The kitchen is generously proportioned, measuring approximately 5.19m x 3.45m, and is fitted with modern white cabinetry, complementary work surfaces and integrated cooking appliances. Its layout provides excellent preparation and storage space whilst maintaining a connection with the adjoining lounge/dining accommodation.The lounge/dining room measures approximately 5.75m x 3.17m, offering plenty of room for both comfortable seating and a dedicated dining area. French doors provide an attractiv
£ 375,000
3 bed house for sale
2 pictures
House · for sale
£ 400,000
New
3 bed house for sale
Aldreth Ely
· 3 Bedrooms · House
· Garden · Balcony · Equipped kitchen · Parking · Patio · Powder room
Aldreth Ely · 3 Bedrooms · House · Garden · Balcony · Equipped kitchen · Parking · Patio · Powder room
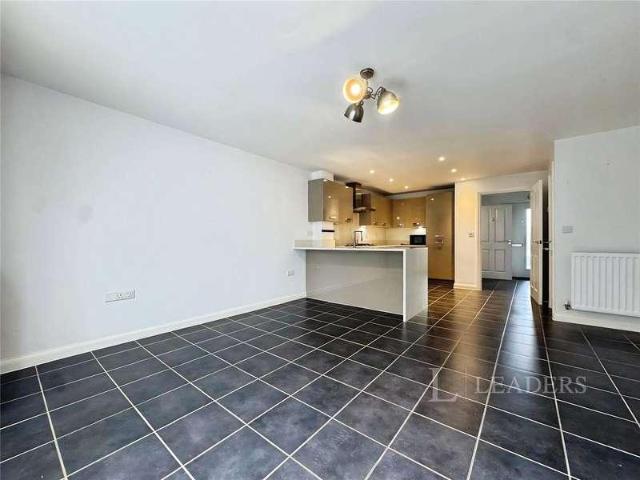
The accommodation is bright and airy, presented in immaculate order with a light decor throughout and tiled flooring on the ground floor. The ground floor comprises an entrance hall with access to the combined utility/ cloakroom, with a wall hung basin, concealed cistern WC and cupboard units with integrated washing machine. There is an open plan kitchen/diner with integrated appliances, space for a dining table and French doors opening to the rear garden. On the first floor there is Living Room which has a Juliet balcony and could also be utilised as a fourth bedroom, a front facing single bedroom, and a fully-tiled family bathroom with shower over bath and wall hung basin. The second floor comprises the master bedroom with a range of quality fitted wardrobes and an ensuite shower room, plus a second good size double bedroom. To the rear of the house is a car port with block paved driveway in front providing parking for two cars. The rear garden is laid to lawn with a patio, timber sh
£ 400,000
3 bedroom house for sale
View photo
House · for sale
£ 136,000
New
3 bedroom house for sale
Aldreth Ely
· 3 Bedrooms · 2 Baths · House
· Garden · Equipped kitchen · Parking · Powder room
Aldreth Ely · 3 Bedrooms · 2 Baths · House · Garden · Equipped kitchen · Parking · Powder room
No Forward Chain*Cheffins are delighted to market this well presented family house located in the popular and well-served village of Witchford. Accommodation comprises of entrance hallway, downstairs cloakroom together with a spacious lounge diner with open plan kitchen area benefiting from 3 bedrooms on the first floor one with an en-suite and family bathroom. There is a fully enclosed rear garden and two parking spaces to the front.The property further benefits from being sold with no upward chain with the option to purchase up to 100%. Contact Cheffins to book your viewing today!Entrance Hallway - With door to front, stairs leading to first floor, electric room heater.Cloakroom - Fitted with a two piece suite comprising low level wash hand basin with mixer tap over, tiled splashbacks and low level WC. Extractor fan, spotlights, window to front and electric room heater.Kitchen / Dining / Living Room - Fitted with a range of base and wall units, cupboards and drawers with worksurface
£ 136,000
3 bedroom semi detached house for sale
View photo
House · for sale
£ 365,000
New
3 bedroom semi detached house for sale
Aldreth Ely
· 3 Bedrooms · 2 Baths · House
· Garden · Fireplace · Equipped kitchen
Aldreth Ely · 3 Bedrooms · 2 Baths · House · Garden · Fireplace · Equipped kitchen
This attractive family home offers spacious and well-appointed accommodation throughout. The entrance hall includes a useful storage cupboard and stairs rise to the first floor, with a galleried landing. The generous open-plan lounge, with space for a family-sized dining table and chairs, features an attractive fireplace with provision for a gas fire, views over and access via sliding doors to the south-facing rear garden. The comprehensive kitchen is fitted with a range of quality units and integrated appliances, with space for a breakfast table and chairs, complemented by a useful separate utility room, with additional storage cupboards and space for a washing machine and tumble dryer, plus under-stairs storage and door to side access.Upstairs, there are three well-proportioned bedrooms, with the principal bedroom benefiting from its own en-suite shower room, plus a range of built in wardrobes and storage. Bedroom two is a good-sized double with views towards the front of the propert
£ 365,000
1 bedroom apartment for sale
View photo
Flat · for sale
£ 125,000
New
1 bedroom apartment for sale
Aldreth Ely
· 1 Bedroom · 1 Bath · Flat
· Garden · Equipped kitchen · Parking · Concierge
Aldreth Ely · 1 Bedroom · 1 Bath · Flat · Garden · Equipped kitchen · Parking · Concierge
SUMMARYA one-bedroom ground floor flat for sale in Willingham, Cambridge, offering an open-plan layout, communal gardens, resident parking, EPC C rating and a long lease with no onward chain, close to village amenities and bus links into Cambridge.DESCRIPTIONThe apartment offers an open-plan layout with a good-sized reception room leading towards the kitchen, creating a practical space for everyday living and entertaining. Large windows ensure plenty of natural light. Décor is neutral and well kept, providing a straightforward opportunity for personalisation. The separate kitchen is fitted with a range of units, worktops and space for appliances, with dual-aspect windows.The double bedroom is a good size; while the bathroom includes a modern white suite with shower enclosure and tiled walls. Set within a small residential block, the flat enjoys use of the shared gardens, with pathways to the front entrance and resident parking area.The property is offered with a 117-year lease and no o
£ 125,000
3 bedroom semi detached house for sale
View photo
House · for sale
£ 400,000
New
3 bedroom semi detached house for sale
Aldreth Ely
· 3 Bedrooms · 2 Baths · House
· Garden · Equipped kitchen · Parking · Concierge
Aldreth Ely · 3 Bedrooms · 2 Baths · House · Garden · Equipped kitchen · Parking · Concierge
A Charming Character Cottage in Somersham!Discover this beautiful three-bedroom character cottage, offering a blend of traditional charm and modern living on the edge of Somersham, close to a nature reserve.Step inside to an inviting open-plan lounge dining room, featuring a cozy open fire, perfect for relaxing evenings. The kitchen is a bright and airy space, filled with natural light from the skylights, providing an ideal environment for culinary pursuits. An additional reception room offers versatile living, complete with a built-in media wall, perfect for entertainment or a quiet retreat.Upstairs, you'll find three generous bedrooms. The main bedroom benefits from an en-suite and a dedicated dressing room, providing a private and convenient space. A family bathroom serves the remaining bedrooms.Outside, the landscaped rear garden is perfect for outdoor entertaining and enjoying the peaceful surroundings. The property also boasts driveway parking for several vehicles, offering conve
£ 400,000
5 bedroom detached bungalow for sale
View photo
Bungalow · for sale
£ 789,950
New
5 bedroom detached bungalow for sale
Aldreth Ely
· 5 Bedrooms · 3 Baths · Bungalow
· Garden · Equipped kitchen · Parking · Powder room
Aldreth Ely · 5 Bedrooms · 3 Baths · Bungalow · Garden · Equipped kitchen · Parking · Powder room
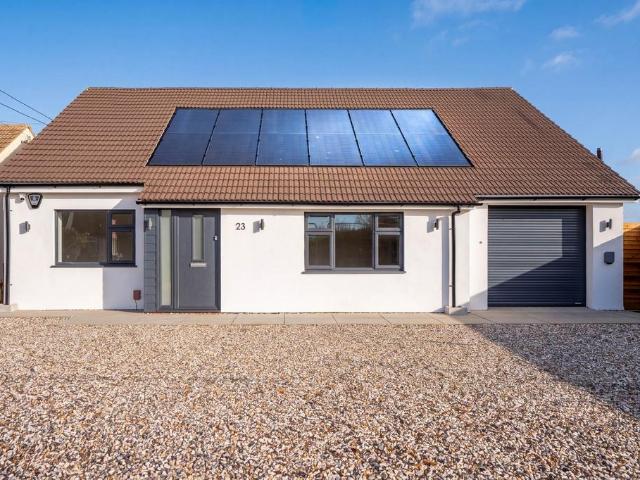
A particularly impressive and individual home, thoughtfully designed to maximise natural light and create a wonderful sense of space, with full-height glazing, vaulted ceilings and an excellent connection between the living accommodation and landscaped gardens. Further benefits include Herschel infrared heating panels, solar panels with battery storage, an electric vehicle charging point and extensive off-road parking.The accommodation begins with a welcoming entrance hall, featuring attractive wood-effect flooring, internal oak doors throughout, two useful storage cupboards and a contemporary cloakroom.The real centrepiece of the home is the stunning open-plan kitchen, dining and living space. This exceptional room enjoys a wonderful sense of light and space beneath a high, semi-vaulted ceiling incorporating six Velux windows. Two sets of full-height sliding doors open directly onto the paved terraces, creating a seamless connection with the gardens and providing delightful views acro
£ 789,950
5 bedroom detached house for sale
View photo
House · for sale
£ 775,000
New
5 bedroom detached house for sale
Aldreth Ely
· 5 Bedrooms · 3 Baths · House
· Garden · Equipped kitchen · Powder room · Concierge
Aldreth Ely · 5 Bedrooms · 3 Baths · House · Garden · Equipped kitchen · Powder room · Concierge
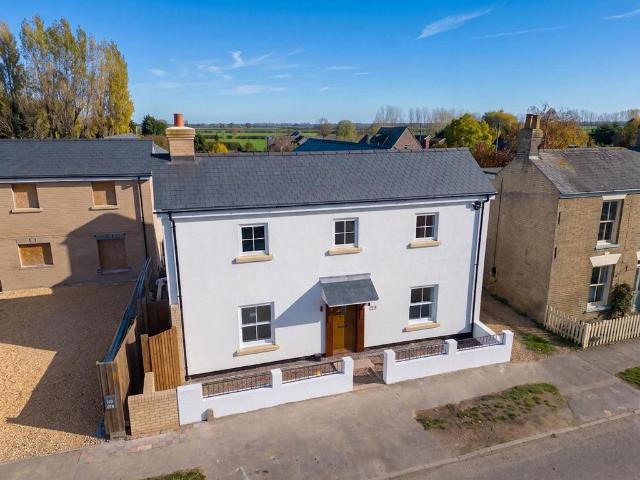
Ground FloorThis impressive, newly renovated family home immediately makes an impact, beginning with a spacious and welcoming entrance hall. Finished with attractive oak doors and quality flooring throughout the hallway which provides access to all ground-floor rooms, together with a convenient cloakroom/WC and useful understairs storage cupboard.The generous sitting room is a particularly appealing space, spanning the full depth of the original house and featuring bi-folding doors opening directly onto the garden, while glazed double doors provide an attractive connection back to the hallway. A second reception room offers excellent versatility, making an ideal snug, separate sitting room or perhaps a dedicated space for teenagers.Undoubtedly the heart of the home is the impressive open-plan kitchen and living space. Designed to create a wonderful environment for modern family life and entertaining, the room features a striking vaulted ceiling and full-height feature window, allowing
£ 775,000
3 bedroom semi detached house for sale
View photo
House · for sale
£ 650,000
New
3 bedroom semi detached house for sale
Aldreth Ely
· 3 Bedrooms · 3 Baths · House
· Garden · Equipped kitchen · Parking · Concierge
Aldreth Ely · 3 Bedrooms · 3 Baths · House · Garden · Equipped kitchen · Parking · Concierge
Constructed in the early 1900’s this end of terrace home has been extended several times over the years, most recently a garage conversion to provide further reception space and a welcoming/spacious entrance hall.Having been extended on several occasions and most recently, renovated throughout, this turn-key home measures 155.8 sqm / 1676.9 sqft and provides generous living space across two floors. To the ground floor, the property comprises a large welcoming entrance hall which leads into a spacious kitchen/breakfast room. The kitchen/breakfast room benefits from storage at both eye/level and base level, copious amounts of worktop space, a breakfast bar area and integrated appliances which includes a double oven, a microwave, a electric hob and a dishwasher. The property benefits from four reception rooms which includes a 22’5” living room, a dining room accessible of the kitchen and benefitting from French doors opening onto the garden, a conservatory with a recently replaced roof an
£ 650,000
2 bedroom semi detached house for sale
View photo
House · for sale
£ 228,750
New
2 bedroom semi detached house for sale
Aldreth Ely
· 2 Bedrooms · House
· Garden · Equipped kitchen · Powder room
Aldreth Ely · 2 Bedrooms · House · Garden · Equipped kitchen · Powder room
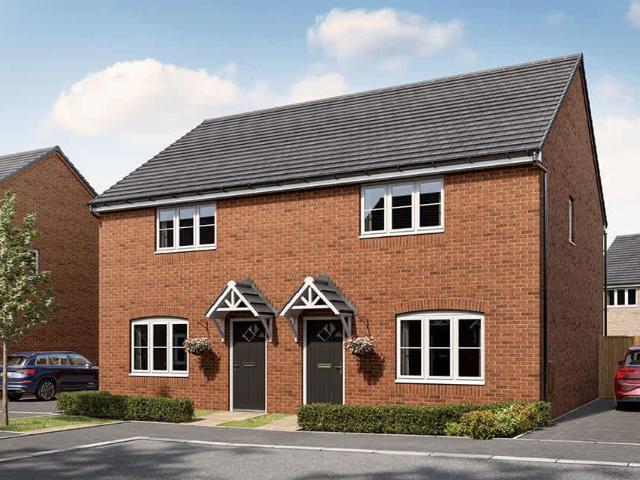
About this homeThe Delph is a great choice, offering a well balanced living space with a strong sense of flow. The ground floor features a spacious kitchen/dining room with doors opening to the garden, ideal for everyday living and entertaining. A separate living room provides a comfortable retreat and there is also a handy downstairs cloakroom. Upstairs, two generous bedrooms are arranged around a central landing, alongside a contemporary family bathroom and additional storage. With its efficient layout and flexible accommodation, The Delph is ideal for first time buyers, downsizers, or professionals. (November 2026)Room measurements Ground floor Living room 3.8m x 3.78m 12ft 5 x 12ft 5 Kitchen/dining 4.81m x 3.16m 15ft 4 x 10ft 4 Total home 79.65m2. First floor Bedroom 1 4.08m x 3.36m 13ft 0 x 11ft 0 Bedroom 2 4.76m x 2.93m 15ft 7 x 9ft 7 Leisure Keeping everyone active is easy here. The village has a friendly sports pavilion, well‑kept football pitches and the popular Sutton Play Pa
£ 228,750
5 bedroom detached house for sale
View photo
House · for sale
£ 450,000
5 bedroom detached house for sale
Aldreth Ely
· 5 Bedrooms · 2 Baths · House
· Garden · Parking · Balcony · Equipped kitchen · Patio · Powder room
Aldreth Ely · 5 Bedrooms · 2 Baths · House · Garden · Parking · Balcony · Equipped kitchen · Patio · Powder room
Tucker Gardner is delighted to present this chain free, five bedroom detached property with double garage, situated in the sought after Cambridgeshire village of Haddenham, with excellent links to Cambridge and London. Key Features:Chain FreeDetached5 BedroomsSeperate Kitchen, Living room and dinerUtility roomMaster en-suiteBalcony Double garageBenefits are numerous to include; ensuite shower room, balcony, utility room, solar water heating, water softener, full fibre broadband, use of residents tennis court, double garage and double width driveway. Accommodation briefly comprises of; entrance hall, cloakroom, living room with bifold door to patio and garden, dining room, recently fully modernised kitchen and utility room. First floor comprises of; five bedrooms, ensuite shower room and separate bathroom. Outside; to the front of the property there is a double width block paved driveway and mature front garden. To the rear, the garden mostly consists of laid to lawn with patio area adj
£ 450,000
2 bedroom semi detached house for sale
View photo
House · for sale
£ 76,250
New
2 bedroom semi detached house for sale
Aldreth Ely
· 2 Bedrooms · House
· Garden · Equipped kitchen · Powder room
Aldreth Ely · 2 Bedrooms · House · Garden · Equipped kitchen · Powder room
About this homeThe Delph is a great choice, offering a well balanced living space with a strong sense of flow. The ground floor features a spacious kitchen/dining room with doors opening to the garden, ideal for everyday living and entertaining. A separate living room provides a comfortable retreat and there is also a handy downstairs cloakroom. Upstairs, two generous bedrooms are arranged around a central landing, alongside a contemporary family bathroom and additional storage. With its efficient layout and flexible accommodation, The Delph is ideal for first time buyers, downsizers, or professionals. (November 2026)Room measurements Ground floor Living room 3.8m x 3.78m 12ft 5 x 12ft 5 Kitchen/dining 4.81m x 3.16m 15ft 4 x 10ft 4 Total home 79.65m2. First floor Bedroom 1 4.08m x 3.36m 13ft 0 x 11ft 0 Bedroom 2 4.76m x 2.93m 15ft 7 x 9ft 7 Leisure Keeping everyone active is easy here. The village has a friendly sports pavilion, well‑kept football pitches and the popular Sutton Play Pa
£ 76,250
2 bedroom semi detached house for sale
View photo
House · for sale
£ 152,500
New
2 bedroom semi detached house for sale
Aldreth Ely
· 2 Bedrooms · House
· Garden · Equipped kitchen · Powder room
Aldreth Ely · 2 Bedrooms · House · Garden · Equipped kitchen · Powder room
About this homeThe Delph is a great choice, offering a well balanced living space with a strong sense of flow. The ground floor features a spacious kitchen/dining room with doors opening to the garden, ideal for everyday living and entertaining. A separate living room provides a comfortable retreat and there is also a handy downstairs cloakroom. Upstairs, two generous bedrooms are arranged around a central landing, alongside a contemporary family bathroom and additional storage. With its efficient layout and flexible accommodation, The Delph is ideal for first time buyers, downsizers, or professionals. (November 2026)Room measurements Ground floor Living room 3.8m x 3.78m 12ft 5 x 12ft 5 Kitchen/dining 4.81m x 3.16m 15ft 4 x 10ft 4 Total home 79.65m2. First floor Bedroom 1 4.08m x 3.36m 13ft 0 x 11ft 0 Bedroom 2 4.76m x 2.93m 15ft 7 x 9ft 7 Leisure Keeping everyone active is easy here. The village has a friendly sports pavilion, well‑kept football pitches and the popular Sutton Play Pa
£ 152,500
2 bedroom detached bungalow for sale
View photo
Bungalow · for sale
£ 190,000
New
2 bedroom detached bungalow for sale
Aldreth Ely
· 2 Bedrooms · 1 Bath · Bungalow
· Garden · Equipped kitchen · Patio
Aldreth Ely · 2 Bedrooms · 1 Bath · Bungalow · Garden · Equipped kitchen · Patio
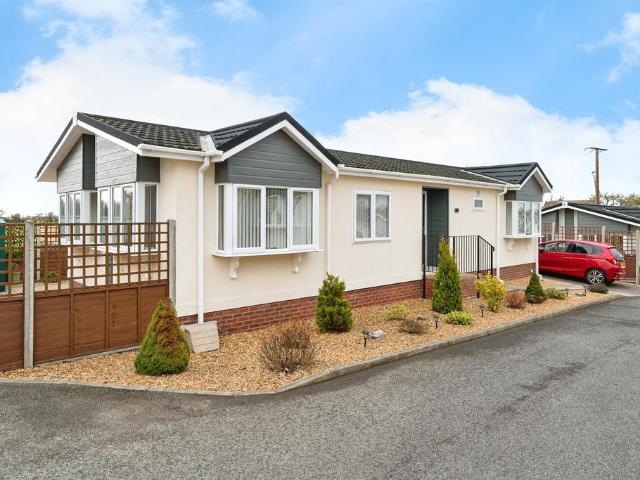
SUMMARYBEAUTIFUL FIELD VIEWS! A Two Bedroom Park Home in immaculate condition throughout. Offering Lounge, Kitchen/Diner, Two Bedrooms, En-Suite & Dressing Room. The site is Fully Residential & Exclusively for over 45's.DESCRIPTIONTwo Bedroom Park Home in immaculate condition throughout located on the popular Bedwell Park in Witchford.The Park Home features Entrance Hall with storage Cupboard, Lounge with two windows to the front and one to the side making the room bright and airy. The Kitchen has matching wall & base units and integrated appliances and separate dining area. There is also a loft space within.The Master Bedroom is a double room and features a Dressing room with built in wardrobes and En-Suite, Bedroom Two is also a double room. Outside the Park Home there is a Private Driveway to the side and Enclosed Garden which is laid with Patio. Agents Note; There are a number of obligations on both sellers and buyers when completing the process for purchasing a park home and we re
£ 190,000
5 bedroom detached house for sale
View photo
House · for sale
£ 775,000
5 bedroom detached house for sale
Aldreth Ely
· 5 Bedrooms · 4 Baths · House
· Garden · Powder room
Aldreth Ely · 5 Bedrooms · 4 Baths · House · Garden · Powder room
Built in 2020, this striking contemporary residence combines modern architecture with innovative sustainable construction, having been constructed using high-performance Nudura Insulated Concrete Form (ICF) technology. This advanced building method provides exceptional levels of energy efficiency, thermal performance and sound insulation.The property has been further enhanced by the current owners, who have undertaken a programme of premium upgrades, including air-conditioning throughout, integrated air purification systems, tasteful interior design improvements and a professionally landscaped rear garden.Extending to approximately 2,353 sq ft, the property provides beautifully presented and thoughtfully arranged accommodation, ideally suited to modern family living.The spacious entrance hall creates an impressive first impression, featuring a double cloakroom cupboard, stairs rising to the first-floor accommodation and attractive oak internal doors throughout. Underfloor heating exten
£ 775,000
2 bedroom semi detached house for sale
View photo
House · for sale
£ 250,000
2 bedroom semi detached house for sale
Aldreth Ely
· 2 Bedrooms · 2 Baths · House
· Garden · Equipped kitchen
Aldreth Ely · 2 Bedrooms · 2 Baths · House · Garden · Equipped kitchen
An ideal opportunity for first-time buyers, this well-presented two-bedroom semi-detached home is situated in the popular location of Sutton. Offering comfortable and practical living accommodation, the property benefits from a spacious kitchen/dining room, providing the perfect space for everyday family life and entertaining guests. The accommodation comprises two bedrooms and two bathrooms, offering both convenience and flexibility. Externally, the property boasts an enclosed rear garden, ideal for outdoor dining, relaxing and enjoying the warmer months. Combining modern living with a desirable location, this charming home is an excellent choice for those looking to take their first step onto the property ladder
£ 250,000
3 bedroom house for sale
View photo
House · for sale
£ 400,000
3 bedroom house for sale
Aldreth Ely
· 3 Bedrooms · 3 Baths · House
· Garden · Equipped kitchen · Powder room
Aldreth Ely · 3 Bedrooms · 3 Baths · House · Garden · Equipped kitchen · Powder room
The property is bright and airy throughout, having been beautifully presented in immaculate condition with light, neutral décor and attractive tiled flooring to the ground floor.The ground floor comprises an entrance hall providing access to a combined utility room and cloakroom, fitted with a wall-hung wash hand basin, concealed cistern WC and a range of cupboard units incorporating an integrated washing machine.There is also an impressive open-plan kitchen/dining area, fitted with a range of integrated appliances and offering ample space for a dining table. French doors provide direct access to the rear paved garden, which offers a low-maintenance outdoor space, ideal for relaxing and entertaining, with the added benefit of a rear access gate for convenience
£ 400,000
4 bedroom bungalow for sale
View photo
Bungalow · for sale
£ 475,000
4 bedroom bungalow for sale
Aldreth Ely
· 4 Bedrooms · 2 Baths · Bungalow
· Garden · Equipped kitchen · Parking · Patio · Powder room
Aldreth Ely · 4 Bedrooms · 2 Baths · Bungalow · Garden · Equipped kitchen · Parking · Patio · Powder room
A beautiful four-bedroom detached bungalow occupying a non-estate position within this sought after village. Well-presented throughout, offering spacious and versatile accommodation, comprising - entrance hall, refitted cloakroom/WC, kitchen/breakfast room with space for appliances, bright and spacious living room, dining room, study/bedroom four and stunning garden room with doors to the rear garden. Four bedrooms with an en-suite shower room to the principal bedroom and a refitted shower room. The property further benefits from a single garage with power and light connected and enclosed gravelled driveway, offering ample parking. A stunning enclosed rear garden which is laid to lawn with a selection of established plants and trees and a patio seating which offers beautiful views to the rear, over open fields. Huntingdonshire District Council. Council Tax Banding E. These details are subject to approval. BUYERS INFORMATIONTo conform with government Money Laundering Regulations 2019, w
£ 475,000
3 bedroom bungalow for sale
View photo
Bungalow · for sale
£ 325,000
3 bedroom bungalow for sale
Aldreth Ely
· 3 Bedrooms · 1 Bath · Bungalow
· Garden · Fireplace · Equipped kitchen
Aldreth Ely · 3 Bedrooms · 1 Bath · Bungalow · Garden · Fireplace · Equipped kitchen
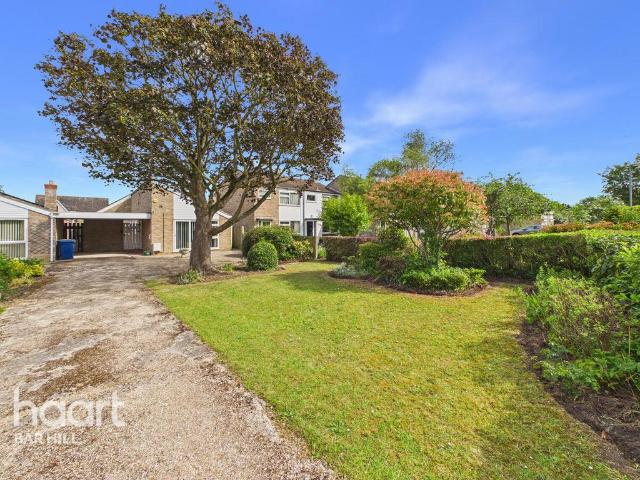
Guide Price £325,000 - £350,000Accessed via a convenient driveway, the property is complemented by an attractive front garden mainly laid to lawn with mature trees and shrubs creating a welcoming first impression, while a car port links the property to the neighbouring home.To the side of the home is a charming courtyard-style area leading through to the impressive rear garden, beautifully framed by mature hedges and shrubs, creating a private and attractive outdoor setting while still offering excellent potential for keen gardeners or anyone wishing to further enhance the space into a truly stunning retreat.Internally, the bungalow provides a bright and spacious layout with ample storage cupboards located throughout the hallways. The sizable living room is flooded with natural light from large windows and French doors opening onto the front garden, while an electric fireplace creates a warm and welcoming focal point.A separate dining area flows conveniently into the kitchen, which fea
£ 325,000
4 bedroom semi detached house for sale
View photo
House · for sale
£ 425,000
4 bedroom semi detached house for sale
Aldreth Ely
· 4 Bedrooms · 2 Baths · House
· Garden · Equipped kitchen · Parking
Aldreth Ely · 4 Bedrooms · 2 Baths · House · Garden · Equipped kitchen · Parking
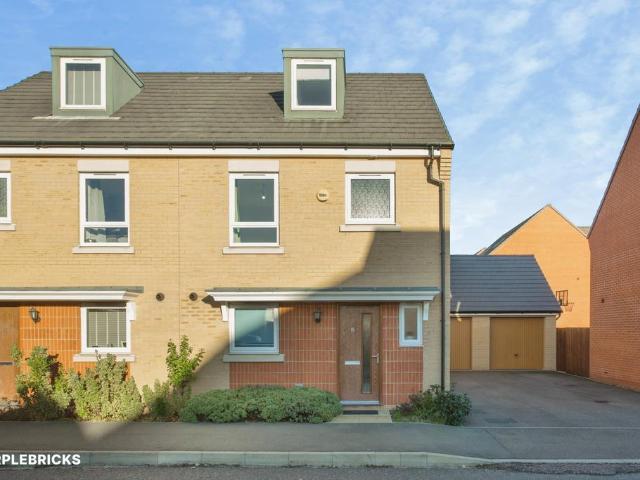
The PropertyAn impressive four-bedroom home offering spacious and versatile accommodation arranged over three floors, featuring a generous living room, separate kitchen/dining room, an excellent principal bedroom suite with en-suite, a spacious single garage with electricity, off-road parking for two cars, a dedicated EV charging point and a generous rear garden with garden shed. Extending to approximately 1,052 sq ft, this is a fantastic family home combining space, flexibility and modern living in the popular Northstowe development.Thoughtfully arranged across three floors, the property makes excellent use of its available space, offering a wonderful balance of living and bedroom accommodation. Its practical yet versatile layout makes it particularly appealing to growing families, home workers and those seeking additional room to suit their changing needs.The ground floor welcomes you with a spacious living room, providing a lovely setting in which to relax and unwind. The separate k
£ 425,000
3 bed house for sale
2 pictures
House · for sale
£ 400,000
3 bed house for sale
Aldreth Ely
· 3 Bedrooms · House
· Garden · Equipped kitchen · Parking · Powder room
Aldreth Ely · 3 Bedrooms · House · Garden · Equipped kitchen · Parking · Powder room
A superbly presented three/four bedroom family home situated in a popular village location comprising entrance hallway, recently refurbished kitchen/diner, play room/bedroom four, utility, downstairs cloakroom/wet room, living room, three bedrooms, a family bathroom and an enclosed rear garden housing an insulated 12ft x 6ft home office. WITCHFORD is a village about 3 miles west of Ely and only about 14 miles from Cambridge. In the village there are public transport facilities to Ely, a preschool, primary school and secondary school, church, public house, sports and social club, post office/general store, garage and Chinese takeaway. Along with a local caf and access to shops/companied on the Lancaster Way Business Park. ENTRANCE HALL Entrance door leading to entrance hallway with double glazed door to front aspect. Stairs rising to first floor. LOUNGE 15'10 x 10'10 With feature paneling, double glazed window to front aspect, radiator and access to: KITCHEN 10'5 x 9'0 Recently updated
£ 400,000
3 Bedroom Detached House
View photo
Villa · for sale
£ 400,000
3 Bedroom Detached House
Aldreth Ely
· 3 Bedrooms · Villa
· Garden · Equipped kitchen · Parking · Powder room
Aldreth Ely · 3 Bedrooms · Villa · Garden · Equipped kitchen · Parking · Powder room
A superbly presented three/four bedroom family home situated in a popular village location comprising entrance hallway, recently refurbished kitchen/diner, play room/bedroom four, utility, downstairs cloakroom/wet room, living room, three bedrooms, a family bathroom and an enclosed rear garden housing an insulated 12ft x 6ft home office.WITCHFORDis a village about 3 miles west of Ely and only about 14 miles from Cambridge. In the village there are public transport facilities to Ely, a preschool, primary school and secondary school, church, public house, sports and social club, post office/general store, garage and Chinese takeaway. Along with a local caf and access to shops/companied on the Lancaster Way Business Park.ENTRANCE HALLEntrance door leading to entrance hallway with double glazed door to front aspect. Stairs rising to first floor.LOUNGE15'10 x 10'10With feature paneling, double glazed window to front aspect, radiator and access to:KITCHEN10'5 x 9'0Recently updated open plan
£ 400,000

Get email alerts

Don't miss out: be the first to know about new properties

The alert was correctly created

On subscribing you accept the conditions of use and the privacy policy
Alert
Receive new ads in your inbox
Save this search
Receive alerts for new listings

We'll send you an email when we have new properties for: "Properties for sale in Aldreth Ely"

The alert was correctly created

Madingley Cambridge
Bar Hill Cambridge
Get email alerts and be the first to see new listings
Required field
On subscribing I accept the terms of the privacy policy
Perfect! You'll soon start receiving new listings via email
Alert
Receive an email when we have new ads for Properties for sale in Aldreth Ely
Save this search
Filters

Bedrooms

Size (sq.ft)

sq.ft
sq.ft

Price

£
£

Property type

Bathrooms

Clear all filters
Receive notifications when new entries are published.