6,582 houses for sale in Aldrington Road SW16 London

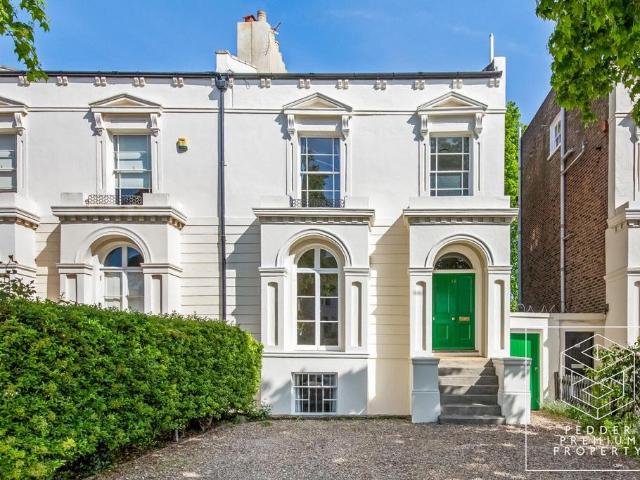
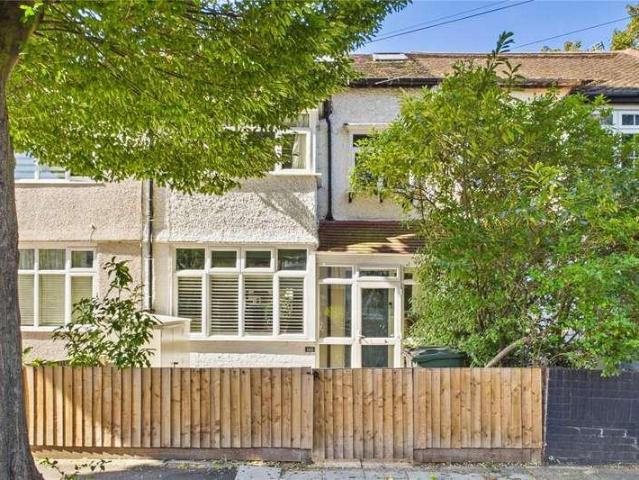
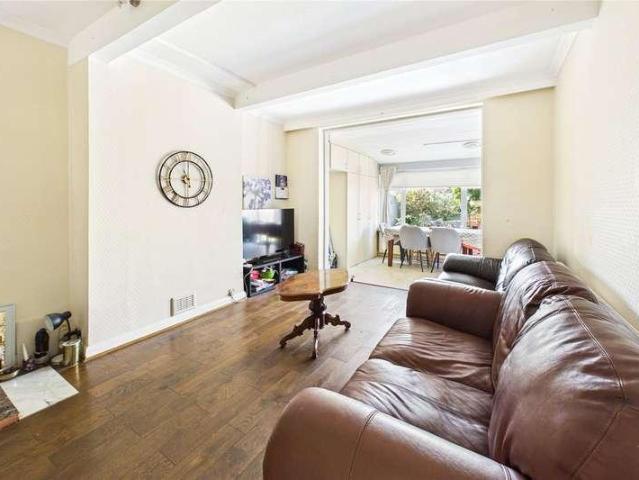
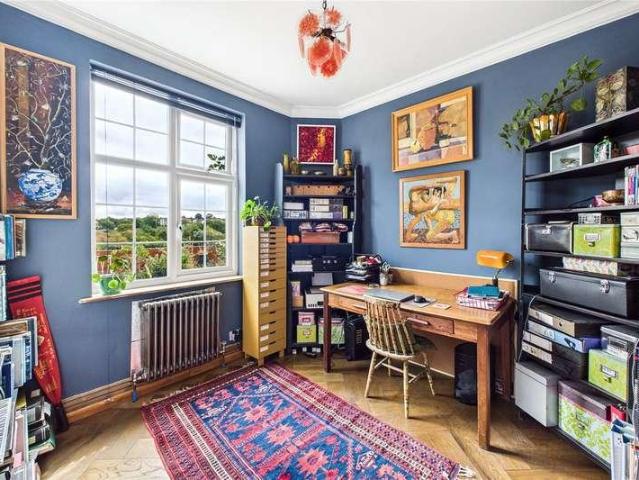
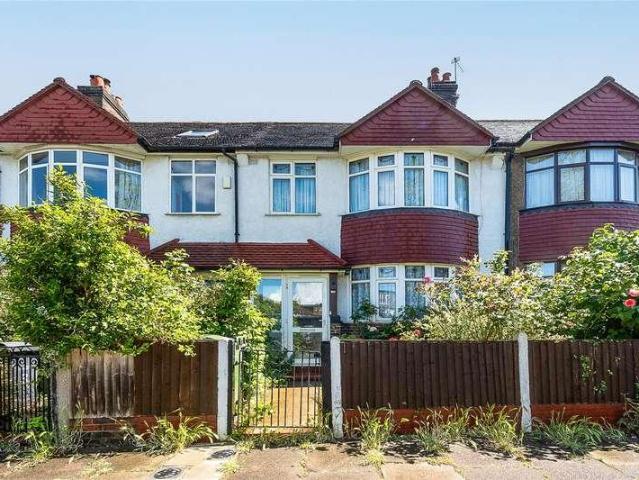
5 Bedroom Semi Detached House
View photo
Villa · for sale
£ 1,999,950
5 Bedroom Semi Detached House
Aldrington Road SW16 London
· 5 Bedrooms · Villa
· Garden · Parking · Equipped kitchen · Powder room · Concierge
Aldrington Road SW16 London · 5 Bedrooms · Villa · Garden · Parking · Equipped kitchen · Powder room · Concierge
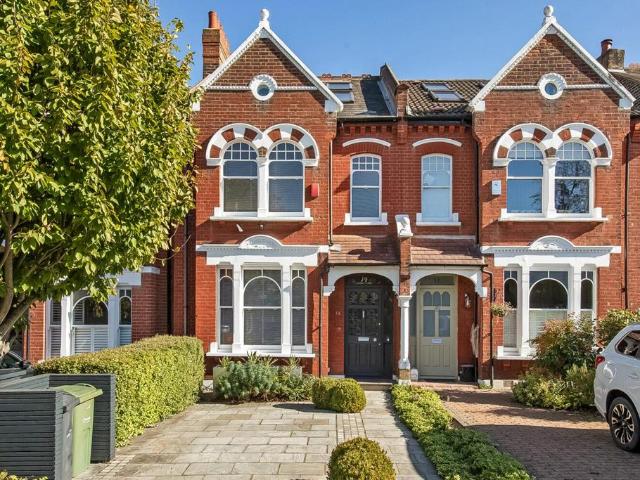
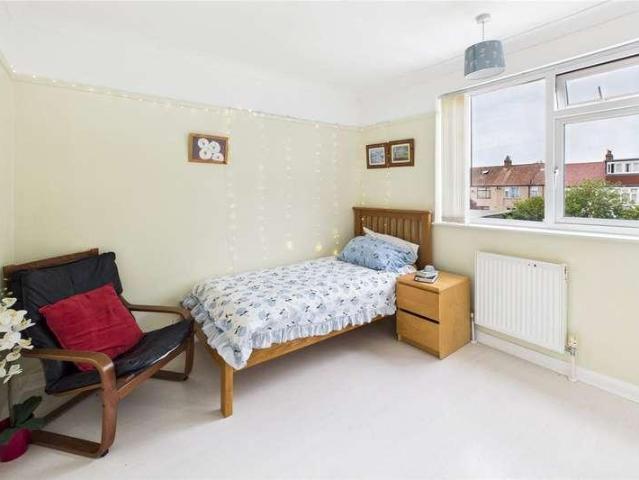
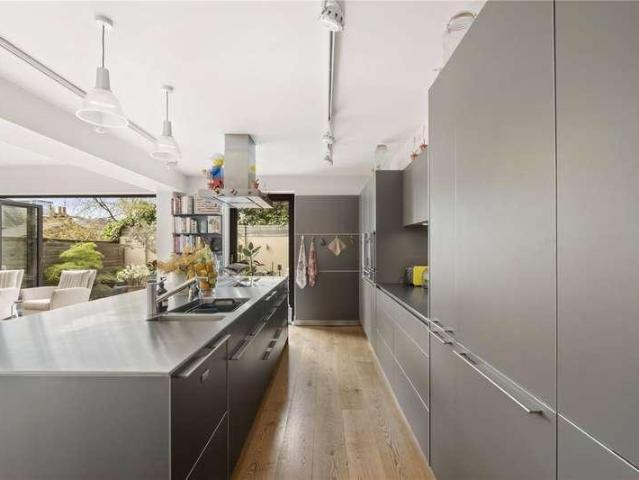
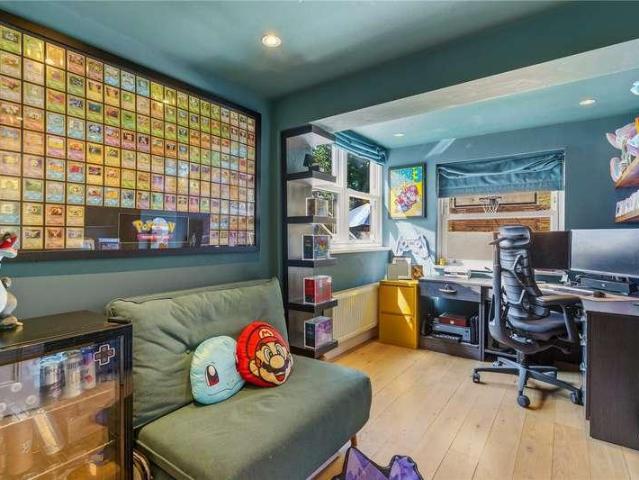
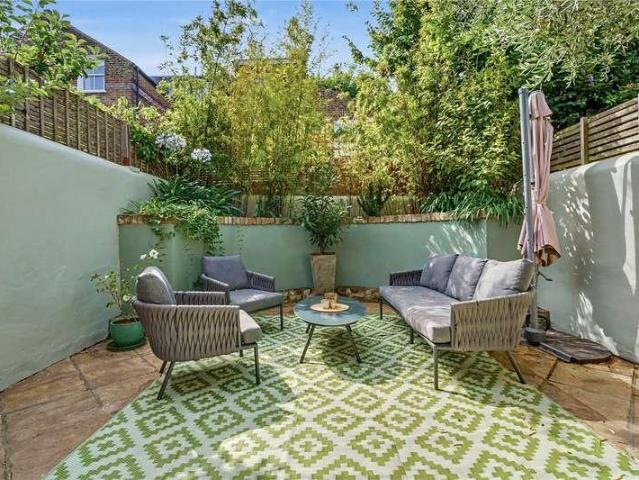
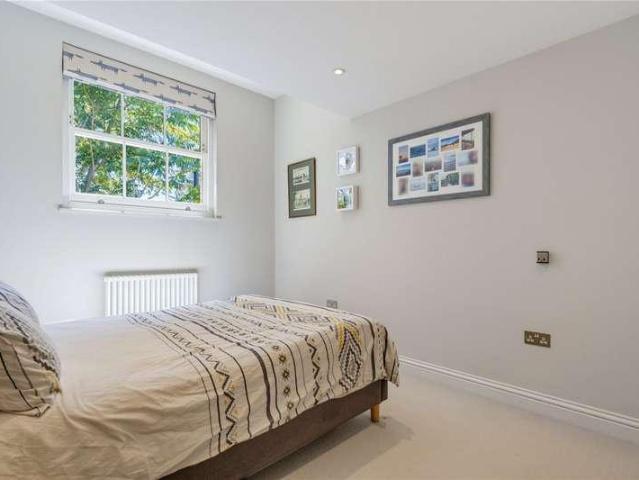
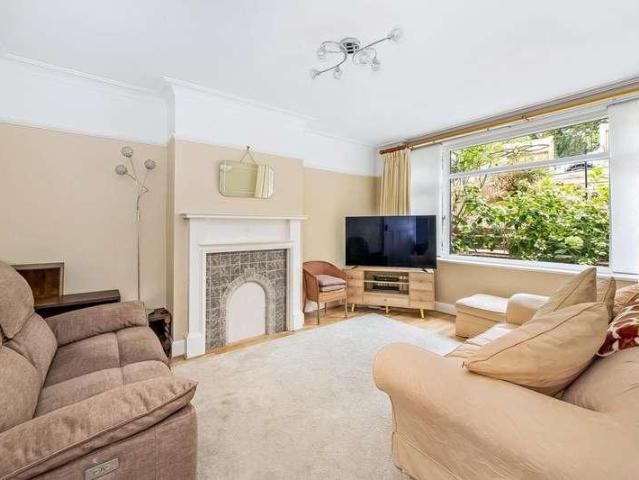
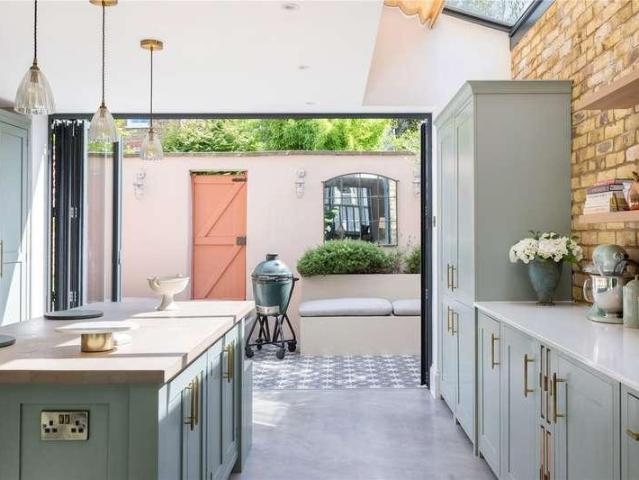
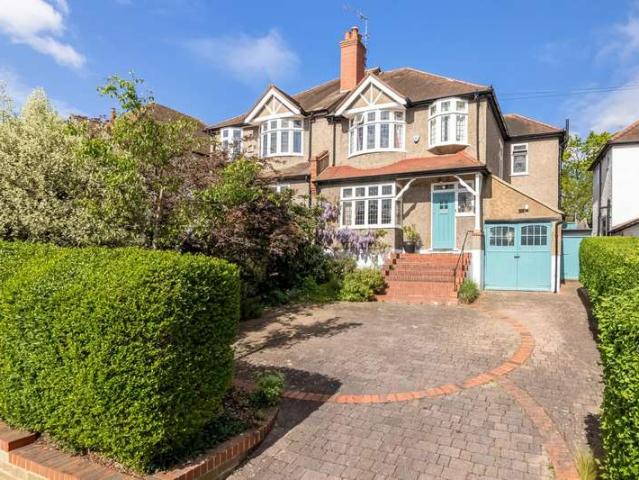
An attractive five bedroom semi-detached house for sale located on this much sought after residential road just a short distance from Dulwich Village The property has been extended, upgraded and modernised to a high standard creating a very well presented family home. With a gross internal area of 2141 sq ft the property offers particularly spacious accommodation arranged over three floors comprising five bedrooms, three bathrooms, two reception rooms, extended kitchen/breakfast room, utility room, downstairs cloakroom and single garage. Externally to the front there is a large drive providing off street parking for several cars and to the rear a most delightful, mature 102' garden. Both Dulwich Village and Herne Hill are close-by with their range of charming independent shops, cafes and restaurants. Nearby Dulwich Park, Belair Park and Brockwell Park offer beautiful green spaces. The property is also well-positioned for top rated state and independent schools, including Rosendale Road
£ 1,999,950
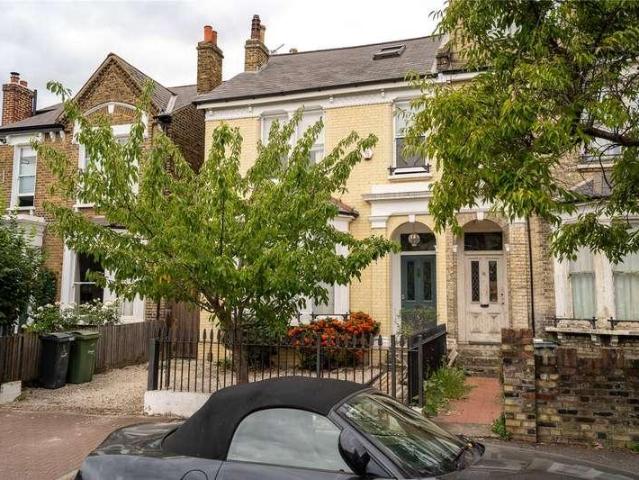
4 bedroom semi detached house for sale
View photo
House · for sale
£ 900,000
4 bedroom semi detached house for sale
Aldrington Road SW16 London
· 4 Bedrooms · 2 Baths · House
· Garden · Equipped kitchen · Cellar · Concierge
Aldrington Road SW16 London · 4 Bedrooms · 2 Baths · House · Garden · Equipped kitchen · Cellar · Concierge
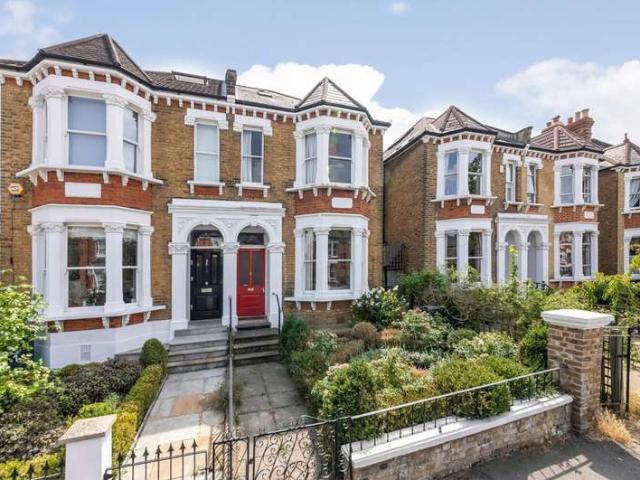
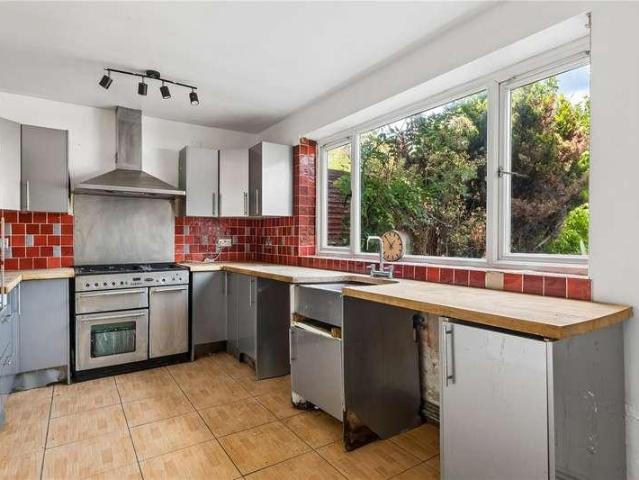
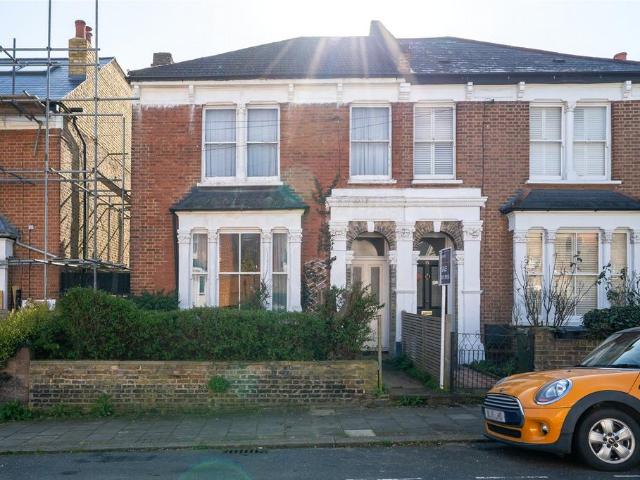
Set behind the classic frontage of this period home, this property on Berwyn Road presents a rare opportunity for a buyer looking to take on a full renovation project and create something special. The property is currently in need of comprehensive modernisation throughout, but the proportions, layout and setting provide strong foundations for a rewarding transformation.On the ground floor, the accommodation is arranged around two main reception rooms, offering the flexibility for separate living and dining spaces, or the potential to reconfigure into a larger open-plan arrangement. To the rear, there is a kitchen and access out to the garden, which offers scope for landscaping and reworking to create a more usable outdoor space. The cellar adds further potential, whether for storage, a utility area, or to incorporate into a wider scheme, subject to the usual consents.Upstairs, the first floor provides the bedroom accommodation and family bathroom, with room sizes that lend themselves w
£ 900,000
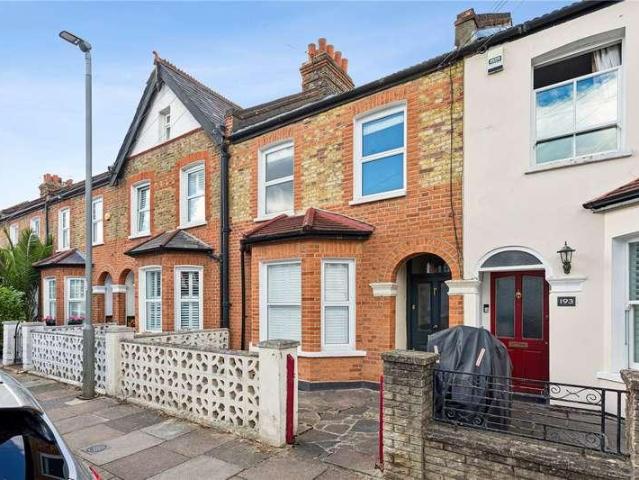
5 bedroom terraced house for sale
View photo
House · for sale
£ 1,800,000
5 bedroom terraced house for sale
Aldrington Road SW16 London
· 5 Bedrooms · 2 Baths · House
· Garden · Fireplace · Equipped kitchen · Powder room · Concierge
Aldrington Road SW16 London · 5 Bedrooms · 2 Baths · House · Garden · Fireplace · Equipped kitchen · Powder room · Concierge
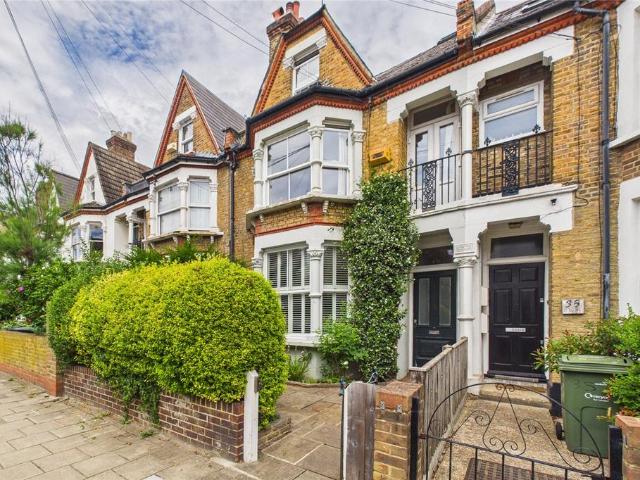
A stunning Edwardian family house for sale located on this much sought after residential road just a short distance from Dulwich Village.The property has been extended, upgraded and modernised by the current owners to an extremely high standard creating a beautifully presented interior. The property retains Edwardian fireplaces, cornices and many original features. There is also a Smart Tado heating system with app-based control. With a gross internal area of 2134 sq ft the property offers particularly spacious and flexible accommodation arranged over three floors comprising of a master bedroom with en-suite bathroom, four further bedrooms, family bathroom, front reception room, kitchen/dining room extending into a utility room, rear reception room, downstairs cloakroom. and a large eaves storage area with lighting and easy access. Externally to the rear there is a beautiful landscaped garden measuring 58' designed and installed by Kate Eyre Garden Design, including automated irrigatio
£ 1,800,000
5 Bedroom Semi Detached House
View photo
Villa · for sale
£ 1,395,000
5 Bedroom Semi Detached House
Aldrington Road SW16 London
· 5 Bedrooms · Villa
· Garden · Equipped kitchen · Cellar · Concierge
Aldrington Road SW16 London · 5 Bedrooms · Villa · Garden · Equipped kitchen · Cellar · Concierge
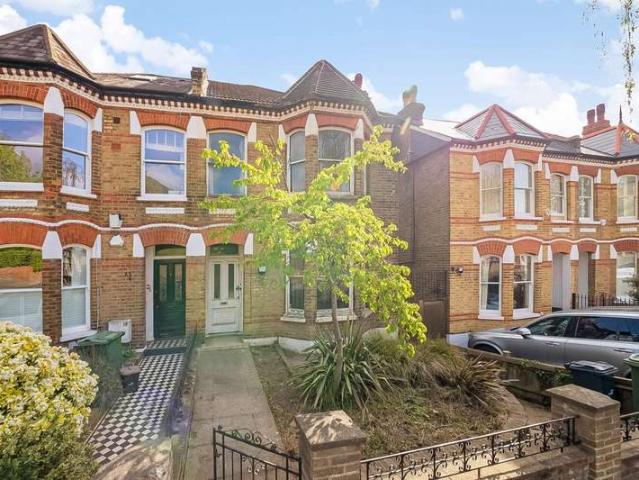
A semi-detached Victorian family house for sale situated on this popular residential road in Dulwich. The property offers spacious accommodation over three floors comprising five double bedrooms, two bathrooms, three reception rooms, kitchen, ground floor WC and cellar. There is a mature south-facing rear garden measuring 72' and a structured front garden. The property also retains many original period features. The property is conveniently located for access to West Dulwich, Dulwich Village and Herne Hill with their numerous independent shops, cafes and restaurants. Nearby Dulwich Park, Dulwich and Sydenham Woods, Belair Park and Brockwell Park offer beautiful green spaces. The area s renowned independent schools including Dulwich College, Dulwich Prep & Senior, Oakfield Prep, Rosemead Prep, Alleyn's and James Allen s Girls School are also close-by. Excellent rail links provide fast and frequent connections to central London from West Dulwich (London Victoria/London Blackfriars) and T
£ 1,395,000
5 bedroom terraced house for sale
View photo
House · for sale
£ 1,250,000
5 bedroom terraced house for sale
Aldrington Road SW16 London
· 5 Bedrooms · 2 Baths · House
· Garden · Fireplace · Equipped kitchen · Cellar · Concierge
Aldrington Road SW16 London · 5 Bedrooms · 2 Baths · House · Garden · Fireplace · Equipped kitchen · Cellar · Concierge
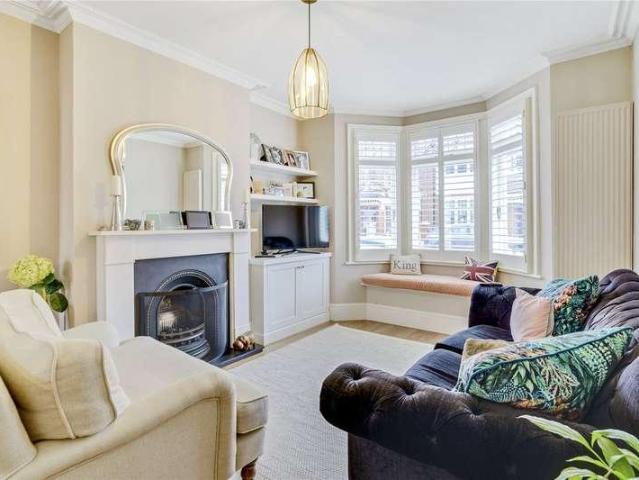
This substantial Victorian terraced house offers an exceptional opportunity to acquire a spacious and characterful family home on a quiet residential street. The accommodation opens from an inviting entrance hallway into a bright front reception room, centered around a wide bay window and an original feature fireplace with integrated alcove storage. Directly behind, a second generous reception room presents an ideal dining space, complete with its own period fireplace and French doors opening onto the side return. To the rear, a large fitted kitchen and breakfast room is beautifully appointed with wood worktops, a breakfast bar, and direct access through a further set of French doors to the garden. A separate internal door from the kitchen provides practical access down to a storage cellar.The first floor features a wide, airy landing leading to three well-proportioned double bedrooms, each benefitting from premium fitted wardrobes. A modern family bathroom serves this level. The secon
£ 1,250,000
4 Bedroom House
View photo
House · for sale
£ 1,250,000
4 Bedroom House
Aldrington Road SW16 London
· 4 Bedrooms · House
· Garden · Equipped kitchen · Cellar · Concierge
Aldrington Road SW16 London · 4 Bedrooms · House · Garden · Equipped kitchen · Cellar · Concierge
A semi-detached Victorian house for sale located on this highly sought after residential road in Dulwich. The property will require complete refurbishment throughout but offers an incoming buyer the opportunity to create their ideal family home. The accommodation is arranged over three floors comprising four bedrooms, bathroom, separate WC, double reception room, kitchen, further reception room and basement area. Externally to the rear there is a 95' garden. Dalmore Road is well located within easy reach of West Dulwich and Dulwich Village with their parks, outstanding schools, numerous shops, cafes and restaurants. Excellent rail links to central London are from nearby West Dulwich (London Victoria/London Blackfriars) and Tulse Hill (London Bridge/ Thameslink line to London Blackfriars and St Pancras). Offered with no onward chain.EPC: E Council Tax Band: F Disclaimer;*This property is being sold on behalf of a corporate client. It is marketed subject to obtaining the grant of probate
£ 1,250,000
4 bedroom house for sale
View photo
House · for sale
£ 1,900,000
4 bedroom house for sale
Aldrington Road SW16 London
· 4 Bedrooms · 2 Baths · House
· Garden · Parking · Equipped kitchen · Concierge
Aldrington Road SW16 London · 4 Bedrooms · 2 Baths · House · Garden · Parking · Equipped kitchen · Concierge
Located in West Dulwich, this stunning semi-detached house is one of a small number of early Victorian (c1845) homes built in the Regency style.Considered one of the most attractive groups of houses in Dulwich this unique property has spacious and flexible accommodation arranged over four floors comprising four double bedrooms, two bathrooms, large double reception room, further reception room, kitchen/breakfast room, utility room and large storage room (potential for a home office). Externally to the front there is a drive providing off street parking and to the rear a beautiful, mature garden measuring 142'. The property retains many of its original features such as shutters and cornices and may also offer potential for further extension subject to planning consents.The property is conveniently located for access to West Dulwich, Dulwich Village and Herne Hill with their numerous independent shops, cafes and restaurants. Nearby Dulwich Park, Dulwich and Sydenham Woods, Belair Park an
£ 1,900,000
5 Bedroom House
House · for sale
£ 1,000,000
5 Bedroom House
Aldrington Road SW16 London
· 5 Bedrooms · House
· Fireplace
Aldrington Road SW16 London · 5 Bedrooms · House · Fireplace
Occupying a highly sought-after position on Lanercost Road, this substantial semi-detached freehold house offers an impressive 1,791 square feet of internal living space and comes steeped in rich cultural history. The property proudly features an official English Heritage blue plaque commemorating Arthur Mee, the famed topographer, author, and compiler of The Children's Encyclopaedia. Adding further to its artistic heritage, the house has also served as the cherished family home of the renowned formal abstract artist, Peter Lowe, for over 60 years.Presenting an exceptional project opportunity, the property is offered to the market with no onward chain and requires complete modernisation and comprehensive renovation throughout, presenting an ideal blank canvas to create a bespoke family home. The ground floor layout features excellent structural volume and high ceilings, retaining a variety of original features including traditional fireplaces, exposed timber flooring, and elegant corni
£ 1,000,000
5 bed house for sale
2 pictures
House · for sale
£ 1,350,000
New
5 bed house for sale
Aldrington Road SW16 London
· 5 Bedrooms · House
· Garden · Fireplace · Equipped kitchen · Cellar · Concierge
Aldrington Road SW16 London · 5 Bedrooms · House · Garden · Fireplace · Equipped kitchen · Cellar · Concierge
Set on one of Streathams most desirable tree-lined roads, this magnificent five-bedroom Victorian home is a rare opportunity to secure a property of exceptional charm and scale. Lewin Road is steeped in character and history, once home to the Great Exhibitions legacy of grand houses, and this residence stands as a beautiful example of period craftsmanship paired with modern family living. The house opens with an elegant hallway leading into two impressive reception rooms, both with high ceilings, ornate cornicing, feature fireplaces, and sash windows drawing in natural light. The rear reception enjoys French doors opening onto the landscaped garden, providing a pleasant connection between the indoor and outdoor spaces. At the rear, the kitchen and dining space serves as the heart of the home, finished with bespoke cabinetry and sleek worktops, with direct access onto the garden terrace ideal for family gatherings and entertaining. A basement adds valuable storage and utility space. Ups
£ 1,350,000
3 bed house for sale
2 pictures
House · for sale
£ 685,000
New
3 bed house for sale
Aldrington Road SW16 London
· 3 Bedrooms · House
· Garden · Equipped kitchen · Concierge
Aldrington Road SW16 London · 3 Bedrooms · House · Garden · Equipped kitchen · Concierge
A beautifully presented three bedroom period home situated on the highly sought-after Fallsbrook Road, offering stylish interiors, generous living accommodation and a fantastic private garden. The property has been tastefully finished throughout and combines a wealth of charm with contemporary living. The ground floor comprises a welcoming front reception room, a separate dining room and a well-appointed kitchen leading through to a bright conservatory. From here, there is direct access onto the impressive rear garden, which extends approximately 54'9 and provides an excellent space for entertaining and relaxing. Upstairs, there are three well-proportioned bedrooms, including a generous principal bedroom, alongside a modern family bathroom. There is also a convenient downstairs WC. With approximately 1,015 sq. ft. of internal accommodation, the property offers an excellent balance of living and bedroom space, while the beautifully maintained interiors mean the house is ready to move st
£ 685,000
3 bed house for sale
2 pictures
House · for sale
£ 825,000
New
3 bed house for sale
Aldrington Road SW16 London
· 3 Bedrooms · House
· Garden · Equipped kitchen
Aldrington Road SW16 London · 3 Bedrooms · House · Garden · Equipped kitchen
Nestled on a popular residential road, this high-spec, beautifully renovated Victorian 1930s property offers a bright and versatile layout arranged across two well-proportioned floors, complemented by a substantial south-facing garden and approved planning permission for a loft conversion. The ground floor opens into a central hallway leading to a magnificent open-plan living and dining space. Positioned at the front, the inviting living room features a wide bay window that floods the space with natural light. Moving toward the rear, the open-plan kitchen and dining area is finished with contemporary high-spec cabinetry, sleek worktops, and integrated appliances, providing a fantastic hub for modern family life and entertaining. Double doors open directly out onto the impressive 25-metre south-facing rear garden, creating a seamless connection for outdoor dining and relaxation. Ascending to the first floor, the landing connects three comfortable bedrooms and a stylish family bathroom.
£ 825,000
4 bed house for sale
2 pictures
House · for sale
£ 600,000
New
4 bed house for sale
Aldrington Road SW16 London
· 4 Bedrooms · House
· Garden · Fireplace · Equipped kitchen · Patio · Concierge
Aldrington Road SW16 London · 4 Bedrooms · House · Garden · Fireplace · Equipped kitchen · Patio · Concierge
Spanning over 1,200 square feet across three floors, this four bedroom period house provides a spacious and low-maintenance layout ideal for modern family living. The ground floor opens into an entrance hall leading through to a bright front reception room centred around a classic bay window and feature fireplace, enjoying pleasant leafy views to the front. To the rear, the ground floor opens into an expansive open-plan kitchen and dining room extending over five metres in width. Outfitted with light shaker-style cabinetry, dark worktops, and integrated cooking appliances, this main living hub provides ample space for family dining. Glazed doors open directly onto a sunny south-facing rear garden, neatly arranged with a paved patio, lawn, mature borders, and a camellia tree that provides vibrant winter colour. Ascending to the first floor, the landing connects three well-proportioned bedrooms and a central family bathroom suite. The secondary double bedroom sits at the front with its o
£ 600,000
3 bed house for sale
2 pictures
House · for sale
£ 695,000
New
3 bed house for sale
Aldrington Road SW16 London
· 3 Bedrooms · House
· Garden · Equipped kitchen · Concierge
Aldrington Road SW16 London · 3 Bedrooms · House · Garden · Equipped kitchen · Concierge
Set behind a private paved driveway, this mid-terrace family home offers a substantial ground floor footprint complemented by a rear extension, alongside a spacious loft providing scope to extend further, subject to planning permission. The ground floor opens into an entrance hallway leading into a bright front living room centred around a wide bay window. Moving through the property, the spacious rear reception room connects directly into an extended dining room, creating a fluid living and entertaining hub with sliding glazed doors opening out to the garden. Adjacent, the fitted kitchen provides ample cabinetry and worktop space, leading through to a practical ground-floor guest WC. Ascending to the first floor, the landing connects three bedrooms and a central family bathroom suite complete with a bathtub and overhead shower. The front principal bedroom features a deep bay window and fitted wardrobes, while a second double bedroom overlooks the rear garden. A third single bedroom of
£ 695,000
5 bed house for sale
2 pictures
House · for sale
£ 1,000,000
New
5 bed house for sale
Aldrington Road SW16 London
· 5 Bedrooms · House
· Garden · Equipped kitchen · Cellar · Concierge
Aldrington Road SW16 London · 5 Bedrooms · House · Garden · Equipped kitchen · Cellar · Concierge
Set behind a massive private front garden directly overlooking Hillside Gardens Park, this unique residence is packed with original character, featuring expansive outdoor entertaining spaces, sweeping elevated views across London, and an exceptionally large cellar extending across the full width of the property. The ground-floor entrance opens into a wide hallway leading to a bright reception room framed by a wide bay window and character detailing. Adjacent sits the fitted kitchen and breakfast area, providing ample workspace and cabinetry. Double doors lead directly out onto an expansive paved terrace, while a dedicated staircase ascends from the kitchen to an exceptional rooftop terrace capturing far-reaching panoramic views. Across the main ground level are three well-proportioned bedrooms, served by a central family bathroom suite and a practical separate WC. The lower ground floor provides exceptional versatility, currently arranged as an independent living zone comprising a doub
£ 1,000,000
3 bed house for sale
2 pictures
House · for sale
£ 650,000
New
3 bed house for sale
Aldrington Road SW16 London
· 3 Bedrooms · House
Aldrington Road SW16 London · 3 Bedrooms · House
Although in need of cosmetic updating, this three bedroom mid terraced 1930's built house is in good condition and is an excellent opportunity for someone who is looking to put their own stamp on a property. Subject to the usual planning consents, their is scope to extend into both the loft and at the rear. Situated on a quiet residential road it is ideally located for commuters, West Norwood Station is just a short distance away, providing regular rail services to London Bridge and Victoria. Council Tax Band E
£ 650,000
3 bed house for sale
2 pictures
House · for sale
£ 625,000
New
3 bed house for sale
Aldrington Road SW16 London
· 3 Bedrooms · House
· Fireplace · Equipped kitchen · Concierge
Aldrington Road SW16 London · 3 Bedrooms · House · Fireplace · Equipped kitchen · Concierge
Enviably located on a highly desirable residential street, this exceptionally solid and well-maintained end-of-terrace family home provides incredibly comfortable, versatile living space. Lovingly cared for and fully serviced by the current owners for over 13 years, the property stands as a fantastic opportunity for an incoming family looking to secure a quiet and safe environment. The ground floor layout flows from a welcoming entrance hallway into a bright front reception room complete with wood-effect flooring and a feature fireplace with custom built-in shelving alcoves. To the rear, a generous dining room connects seamlessly to a large brick-base conservatory extension, flooding the ground level with natural light and offering an ideal spot for year-round family gatherings. A gallery-style kitchen sits adjacent, fitted with ample counter space, integrated appliances, and a practical breakfast bar that leads through to a dedicated utility and laundry area. The ground floor layout i
£ 625,000
4 bed house for sale
2 pictures
House · for sale
£ 1,425,000
New
4 bed house for sale
Aldrington Road SW16 London
· 4 Bedrooms · House
· Garden · Balcony · Fireplace · Equipped kitchen · Patio · Concierge
Aldrington Road SW16 London · 4 Bedrooms · House · Garden · Balcony · Fireplace · Equipped kitchen · Patio · Concierge
The ground floor benefits from an attractive double reception room with a built-in window seat, a feature fireplace and a large bay window. The rear reception is currently being used as a formal dining room with double doors that provides direct access onto the garden. The kitchen breakfast room is located to the rear of the property. The kitchen itself has a range of wall and base units, fully integrated appliances, granite work surfaces, a breakfast bar, tiled back splash and lovely French doors that lead out onto the patio garden ideal for alfresco dining and entertainment in the summer months. Three double bedrooms and a family bathroom can be found on the first floor. The largest of the bedrooms on this level has a large bay window, substantial built-in storage and a bespoke dressing table. The fourth bedroom and an additional family bathroom is situated on the second floor benefiting from three large skylights, access into the eaves and a Juliet balcony with far reaching rooftop
£ 1,425,000
3 bed house for sale
2 pictures
House · for sale
£ 550,000
New
3 bed house for sale
Aldrington Road SW16 London
· 3 Bedrooms · House
· Garden · Equipped kitchen · Concierge
Aldrington Road SW16 London · 3 Bedrooms · House · Garden · Equipped kitchen · Concierge
A well-proportioned three-bedroom family home situated on the ever-popular Deeside Road in Tooting. The property offers approximately 961 sq. ft. of accommodation arranged over two floors. The ground floor comprises a generous reception room to the front and a separate kitchen to the rear, with direct access out to an impressive private rear garden measuring approximately 36 ft in length. Upstairs are three bedrooms, including a spacious principal bedroom and a well-sized second double bedroom, along with a further single bedroom and family bathroom. The property offers excellent potential for a purchaser to update and personalise to their own taste, with scope to extend subject to the usual planning consents. Deeside Road is ideally located for the wide range of shops, cafs and restaurants found across Tooting, while Tooting Broadway and Tooting Bec Underground stations provide convenient Northern Line connections into central London. The green open spaces of Tooting Bec Common are al
£ 550,000
4 bed house for sale
2 pictures
House · for sale
£ 900,000
New
4 bed house for sale
Aldrington Road SW16 London
· 4 Bedrooms · House
· Garden
Aldrington Road SW16 London · 4 Bedrooms · House · Garden
Having been subject to a programme of major refurbishment and extended both into the loft and the side return at the rear by previous owners, the house offers spacious, and well designed living accomodation. Arranged over the upper floors are four well-proportioned bedrooms, complemented by two modern bathrooms, providing flexible and comfortable living space for families of all sizes. To the rear, a private garden offers an ideal setting for outdoor dining and family enjoyment. Conveniently located within easy reach of West Norwood's vibrant high street, well-regarded schools and excellent transport links, this attractive home combines generous living space with a highly desirable location. Council Tax Band D
£ 900,000
5 bed house for sale
2 pictures
House · for sale
£ 2,450,000
New
5 bed house for sale
Aldrington Road SW16 London
· 5 Bedrooms · House
· Fireplace · Equipped kitchen · Patio · Concierge
Aldrington Road SW16 London · 5 Bedrooms · House · Fireplace · Equipped kitchen · Patio · Concierge
Set back from the street behind a gated fence and front patio is this superb property with original Victorian tessellated tiles that lead up to the front door and through to the spacious hallway. The double reception can be found to the front of the ground floor, with high ceilings, intricate cornicing, a beautiful ceiling rose, a feature fireplace and a large bay window that floods the room with natural light. The rear reception boasts a Broseley Evolution 5 Woodburning stove and ample space for a secondary seating area as well as French doors that lead into the wonderfully bright kitchen/dining room thanks to the large skylights. The Bulthaup kitchen was fitted by Kitchen Architecture in Putney equipped with a range of wall and base cabinets, a large kitchen island with a Quooker boiling water tap, stainless steel work surfaces and fully integrated appliances including a siemens bult-in fridge freezer, full size Miele dishwasher, Fisher and Paykel drawer dishwasher, Gaggenau hob, ove
£ 2,450,000
4 bed house for sale
2 pictures
House · for sale
£ 2,200,000
New
4 bed house for sale
Aldrington Road SW16 London
· 4 Bedrooms · House
· Garden · Fireplace · Equipped kitchen · Concierge
Aldrington Road SW16 London · 4 Bedrooms · House · Garden · Fireplace · Equipped kitchen · Concierge
On the ground floor, a handsome double reception room runs from front to back, with twin feature fireplaces, built-in cabinetry that flanks the chimney breast and a bay window. To the rear, a versatile bedroom/ study provides the perfect space for a home office or an additional bedroom for guests. The spacious kitchen/dining room is arranged on the lower ground floor with ample space for comfortable seating and herringbone flooring that runs throughout. The kitchen itself has a range of sleek shaker-style wall and base cabinetry, fully integrated appliances, a large kitchen island/ breakfast bar and a walk-in pantry. A glazed garden room extension floods the space with natural light and leads directly out to the walled garden beyond, ideal for alfresco dining and entertaining in the warmer months. A separate utility and WC complete the accommodation on this level. Two generous double bedrooms and a family bathroom are arranged on the first floor, the larger of the two bedrooms benefits
£ 2,200,000
4 bed house for sale
2 pictures
House · for sale
£ 1,825,000
New
4 bed house for sale
Aldrington Road SW16 London
· 4 Bedrooms · House
· Garden · Fireplace · Equipped kitchen · Patio · Concierge
Aldrington Road SW16 London · 4 Bedrooms · House · Garden · Fireplace · Equipped kitchen · Patio · Concierge
The elegant double reception room is to the front and boasts a large bay window which floods the room with light, high ceilings with intricate original cornicing, a magnificent contemporary fireplace and solid oak flooring. An opening to the back of the room leads through to the kitchen breakfast room, also accessed from the hallway. This room is wonderfully bright thanks to the skylights and the frameless sliding/ opening doors, all of which make the most of its southerly aspect. The striking Poliform kitchen has an excellent range of modern wall and base units with integrated appliances, Silestone worksurfaces and a large island/breakfast bar. Wet underfloor heating runs throughout, and a Lighting engineer designed lighting system. There is a bright, contemporary feel to the space and plenty of room for a dining table, making it ideal for everyday living and social gatherings. The landscaped, south-facing garden features patio tiles and raised borders. Planting has been selected and
£ 1,825,000
3 bed house for sale
2 pictures
House · for sale
£ 1,100,000
New
3 bed house for sale
Aldrington Road SW16 London
· 3 Bedrooms · House
· Garden · Equipped kitchen · Concierge
Aldrington Road SW16 London · 3 Bedrooms · House · Garden · Equipped kitchen · Concierge
The ground floor boasts an impressive open-plan living space with a stylish kitchen at the front of the property and a generous reception to the rear. The kitchen itself is finished with white gloss wall and base cabinets, fully integrated appliances including a wine fridge and sleek countertops, with a kitchen island/ breakfast bar that separates the kitchen from the reception area. The reception has ample room to fit a large dining table and sofa comfortably. Glazed bi-folding doors flows the internal living space into the pretty rear garden, creating a seamless extension perfect for alfresco dining and entertainment. Two double bedrooms and two smart family bathrooms are located on the first floor. Both bedrooms are well-proportioned, with built-in wardrobes and sash windows that flood the rooms with natural light. The third bedroom can be found on the second floor, benefiting from skylights, built in wardrobes and access into the useful eaves storage completing the space. Cedars Me
£ 1,100,000
3 bed house for sale
2 pictures
House · for sale
£ 595,000
New
3 bed house for sale
Aldrington Road SW16 London
· 3 Bedrooms · House
· Garden · Equipped kitchen · Cellar · Concierge
Aldrington Road SW16 London · 3 Bedrooms · House · Garden · Equipped kitchen · Cellar · Concierge
An immaculately presented three bedroom semi-detached house positioned on a popular residential road opposite Grangewood Park. Much loved and well maintained over the period of current ownership, this property presents a long-term opportunity for a young or growing family. The accommodation is arranged over two floors and comprises of two reception rooms and a modern separate kitchen on the ground floor. Upstairs there are three bedrooms (one with lots of fitted storage) and a contemporary walk-in shower room. The elevated position of the house allows for exceptional far-reaching views from the terrace which leads to a 50ft low maintenance garden with a sunny south-easterly aspect, handy side access and the cellar. This location is primarily served by both Thornton Heath and Norwood Junction (11 mins to London Bridge, and on the Overground) rail links. Prominent nearby schools include both Cypress and David Livingstone primaries. Grangewood park is 27 acres of green space that is perfe
£ 595,000
5 bed house for sale
2 pictures
House · for sale
£ 1,500,000
New
5 bed house for sale
Aldrington Road SW16 London
· 5 Bedrooms · House
· Garden · Equipped kitchen · Cellar · Concierge
Aldrington Road SW16 London · 5 Bedrooms · House · Garden · Equipped kitchen · Cellar · Concierge
The ground floor is centred around a generous reception room, dining room and an impressive Shaker style kitchen. The kitchen has been designed for both everyday family life and entertaining, with a large central island, excellent storage and direct access to the garden. Polished concrete flooring gives this space a contemporary finish, while Crittall doors at the entrance and original floorboards in the reception and dining rooms retain the character of the Victorian house. A ground floor WC and a useful utility room in the basement add to the practicality. The first floor provides three well proportioned bedrooms, including the principal bedroom, together with a family bathroom. The second floor adds two further double bedrooms and shower room, with useful eaves storage providing additional space. The house retains a wealth of period features throughout, complemented by the quality of the renovation. The result is a home that feels cohesive and considered, with the original proportio
£ 1,500,000

Get email alerts

Don't miss out: be the first to know about new properties

The alert was correctly created

On subscribing you accept the conditions of use and the privacy policy
Alert
Receive new ads in your inbox
Save this search
Receive alerts for new listings

We'll send you an email when we have new properties for: "Houses for sale in Aldrington Road SW16 London"

The alert was correctly created

Brockwell Park
Tulse Hill
Get email alerts and be the first to see new listings
Required field
On subscribing I accept the terms of the privacy policy
Perfect! You'll soon start receiving new listings via email
Alert
Receive an email when we have new ads for Houses for sale in Aldrington Road SW16 London
Save this search
Filters

Bedrooms

Size (sq.ft)

sq.ft
sq.ft

Price

£
£

Property type

Bathrooms

Clear all filters
Receive notifications when new entries are published.