View photo
House
·
for rent
£ 1,920
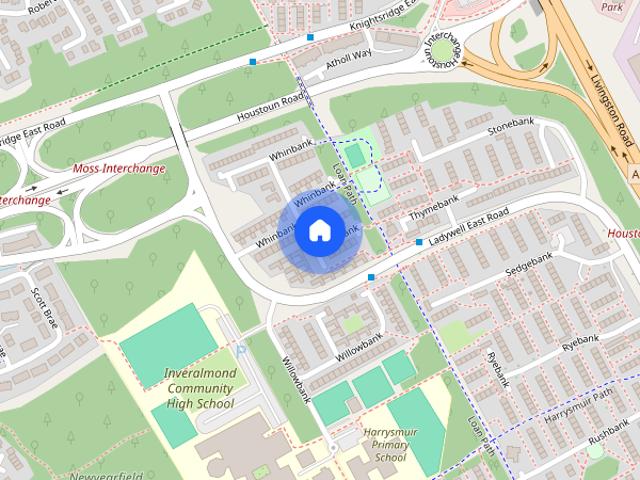
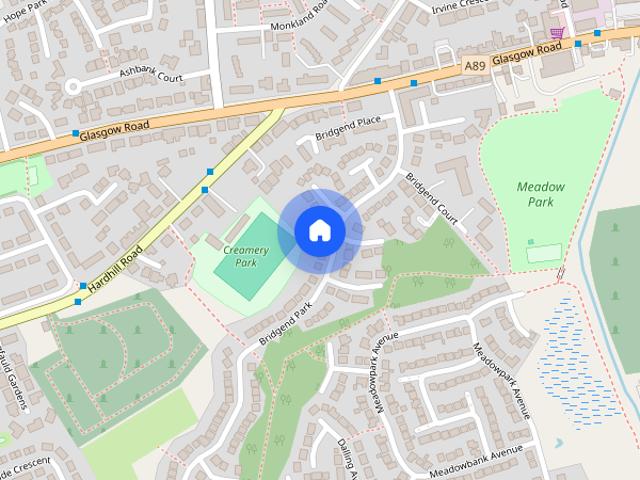
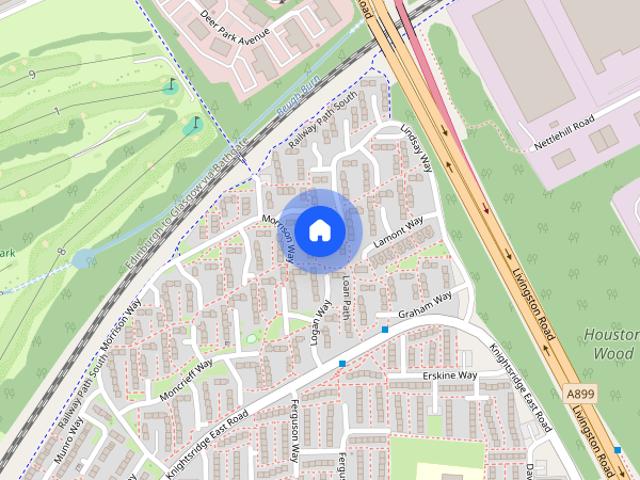
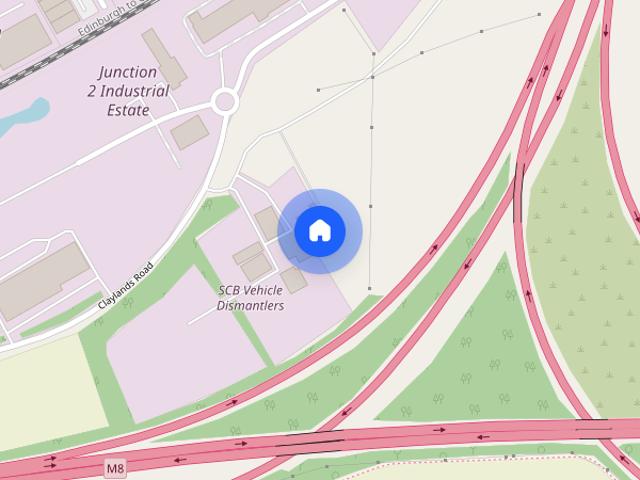
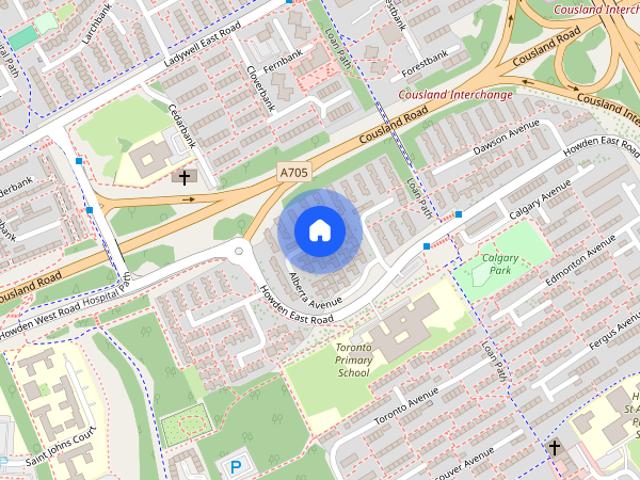
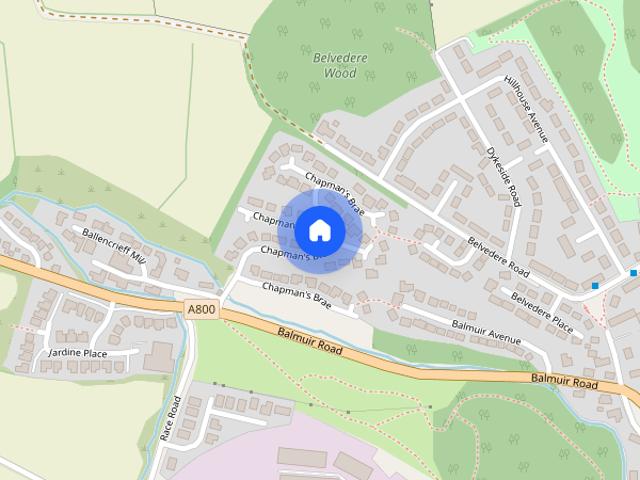
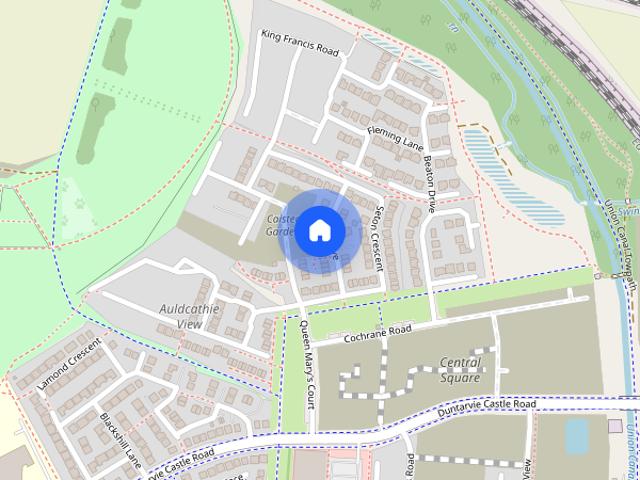
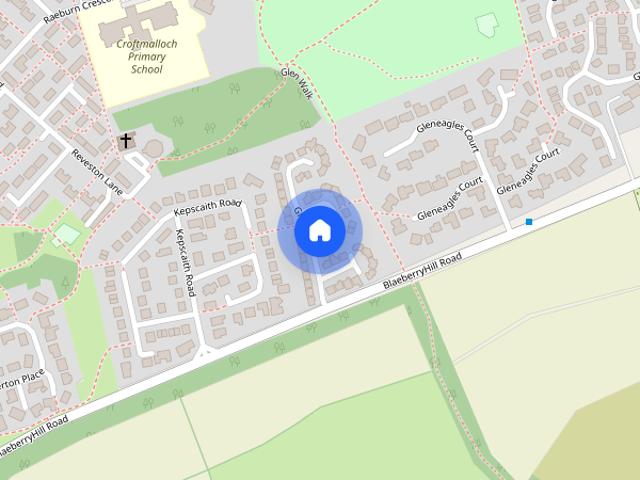
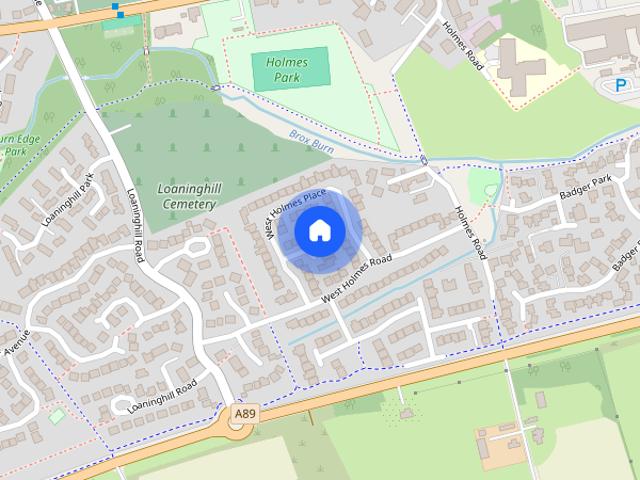
West Holmes Place, Broxburn, EH52
Aller Place EH54 Livingston
· 4 Bedrooms · 3 Baths · House
· Garden · Equipped kitchen · Parking · Powder room · Heating
Aller Place EH54 Livingston · 4 Bedrooms · 3 Baths · House · Garden · Equipped kitchen · Parking · Powder room · Heating
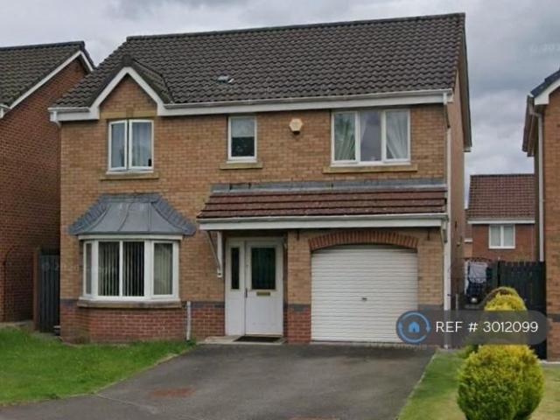
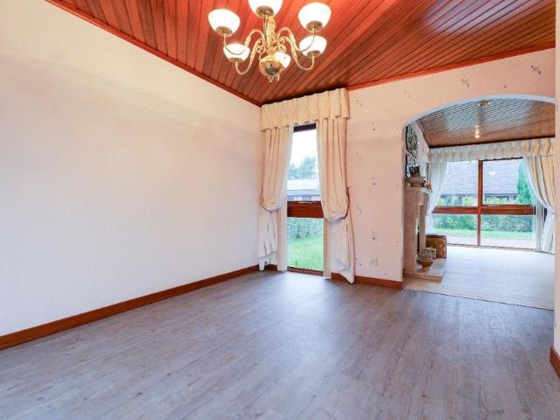
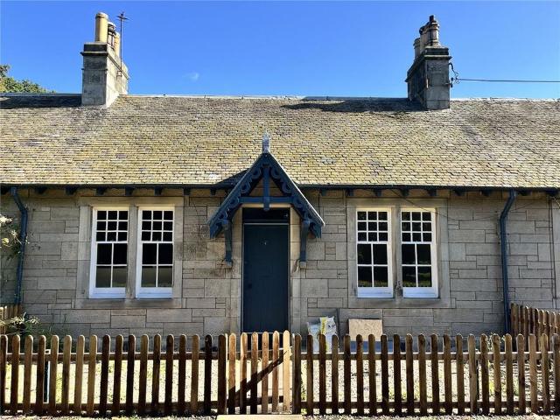
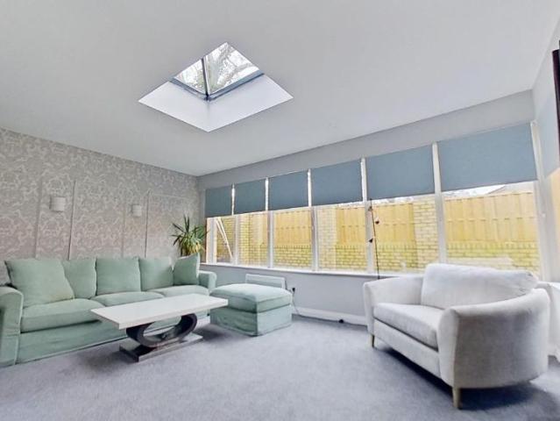
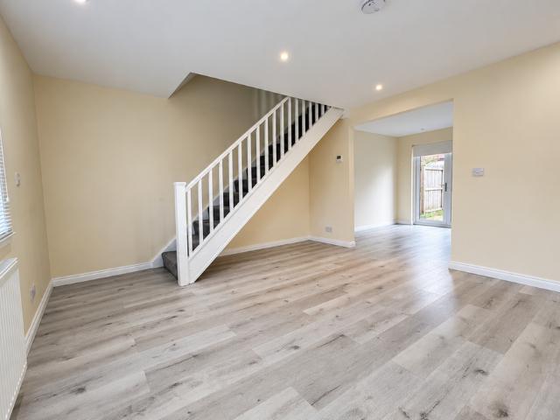
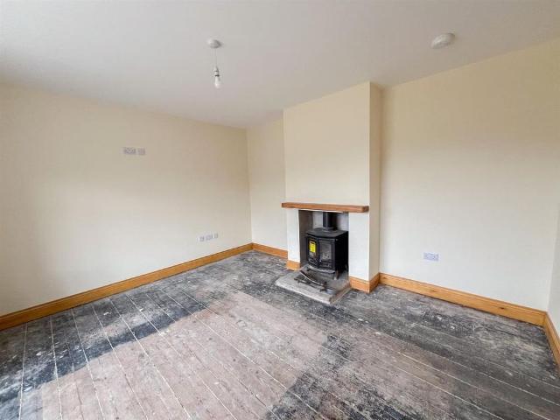
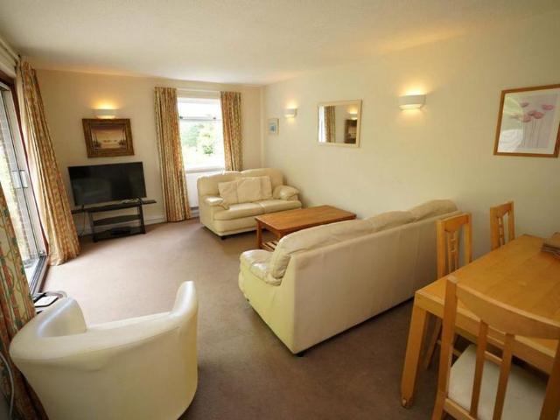
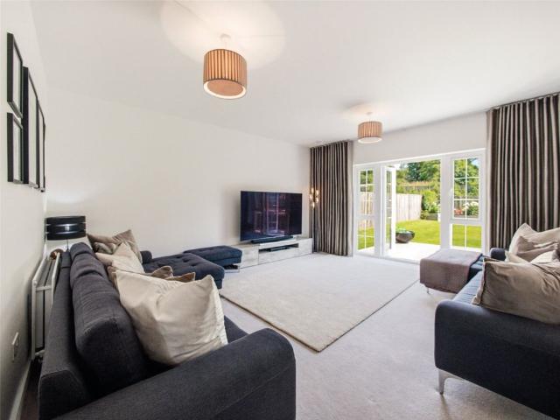
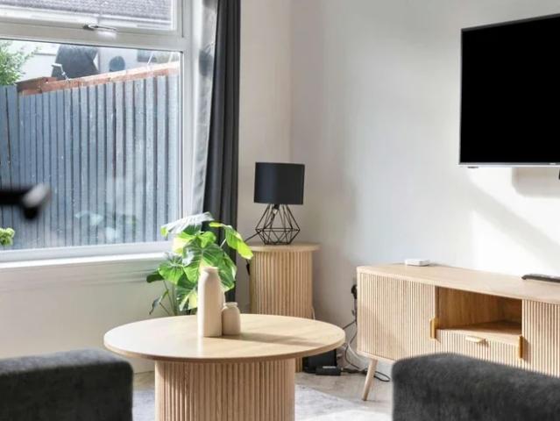
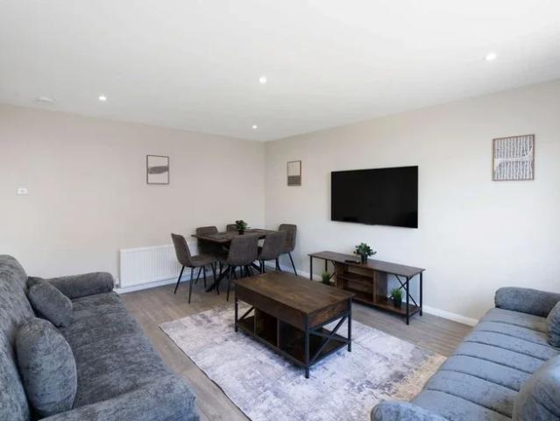
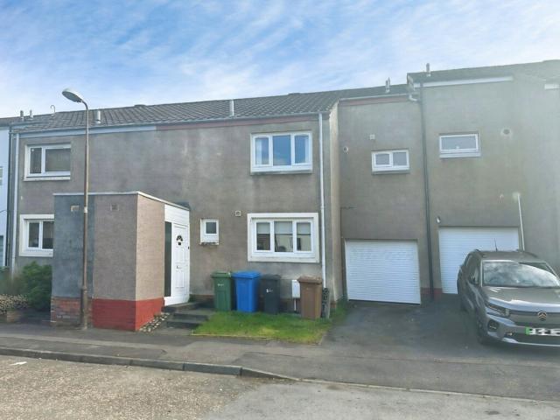
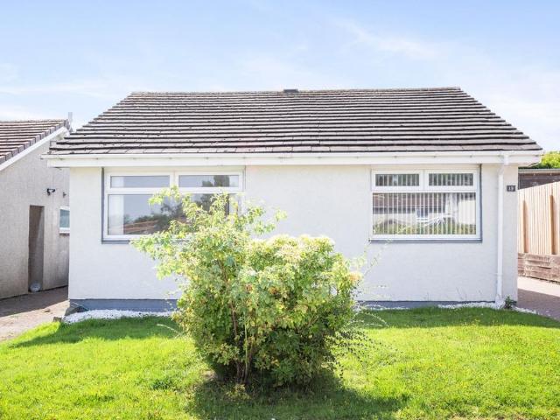
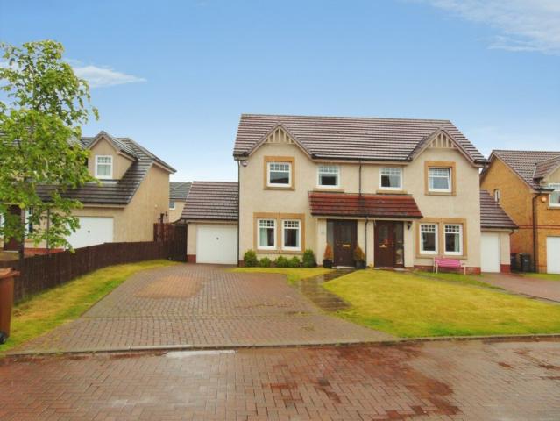
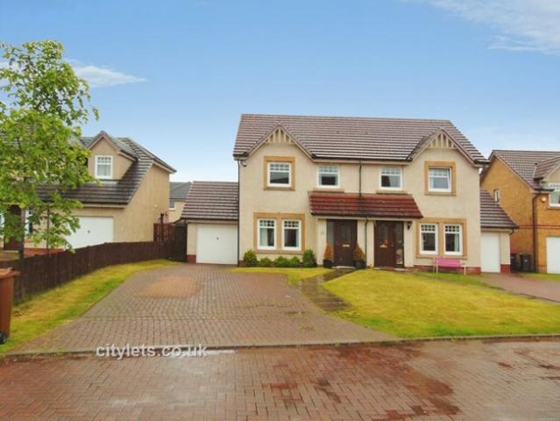
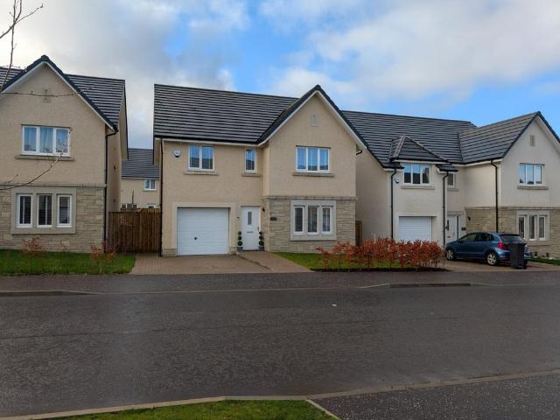
Property Reference: 3012099. This property benefits from garage and driveway parking, as well as private garden access. Offered unfurnished.The Property A beautifully presented, spacious four double bedroom detached villa located in a quiet modern residential cul-de-sac. The accommodation is spread over two floors, featuring flexible living spaces, dual en-suite facilities, gas central heating, double glazing, a security alarm system, and access to a partially floored loft. Accommodation ComprisesEntrance Hall: Bright and welcoming hallway with laminate flooring. Downstairs WC: Practical cloakroom with modern white WC, wash hand basin, and polished ceramic floor tiles. Lounge (5.51m x 3.15m / 18'1 x 10'4): Elegant public room featuring a bay window overlooking the front cul-de-sac and double doors opening to the dining room. Dining Room (3.17m x 2.76m / 10'5 x 9'1): Well-proportioned dining space with window overlooking the rear garden, open-plan to the kitchen. Kitchen (5.05m x 3.17m
Property Reference: 3012099. This property benefits from garage and driveway parking, as well as private garden access. Offered unfurnished.The Property A beautifully presented, spacious four double bedroom detached villa located in a quiet modern residential cul-de-sac. The accommodation is spread over two floors, featuring flexible living spaces, dual en-suite facilities, gas central heating, double glazing, a security alarm system, and access to a partially floored loft. Accommodation ComprisesEntrance Hall: Bright and welcoming hallway with laminate flooring. Downstairs WC: Practical cloakroom with modern white WC, wash hand basin, and polished ceramic floor tiles. Lounge (5.51m x 3.15m / 18'1 x 10'4): Elegant public room featuring a bay window overlooking the front cul-de-sac and double doors opening to the dining room. Dining Room (3.17m x 2.76m / 10'5 x 9'1): Well-proportioned dining space with window overlooking the rear garden, open-plan to the kitchen. Kitchen (5.05m x 3.17m
£ 1,920