1,871 houses for sale in Allesley Coventry

4 bedroom detached house for sale
View photo
House · for sale
£ 600,000
4 bedroom detached house for sale
Allesley Coventry
· 4 Bedrooms · House
· Garden · Equipped kitchen
Allesley Coventry · 4 Bedrooms · House · Garden · Equipped kitchen
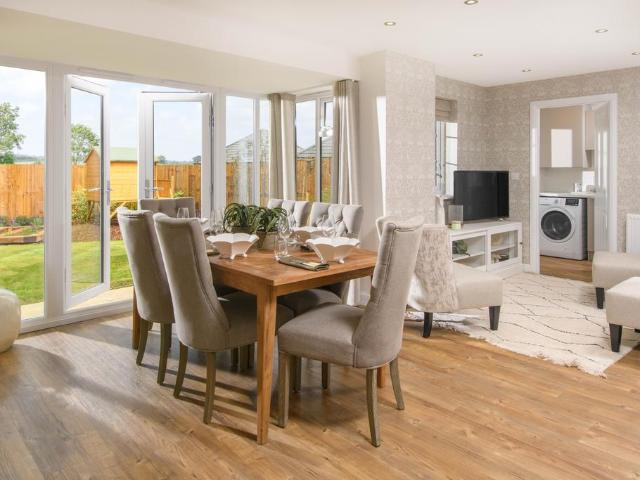
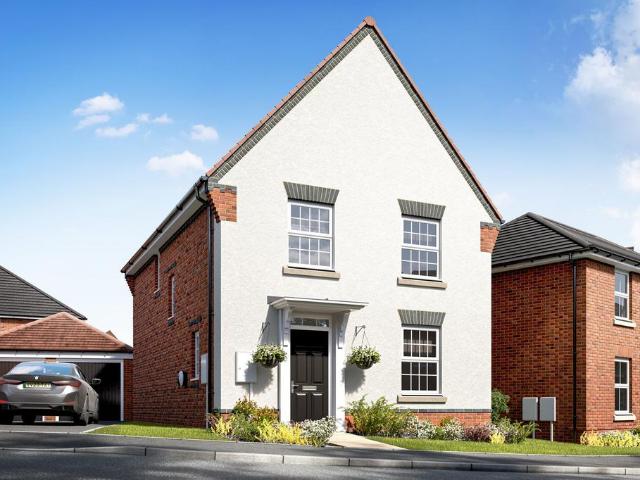
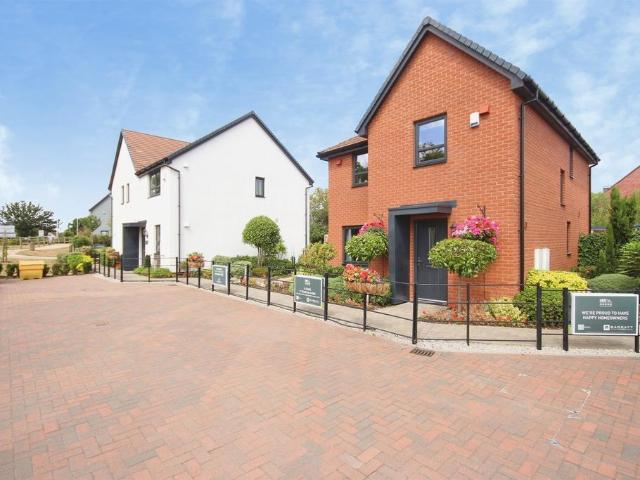
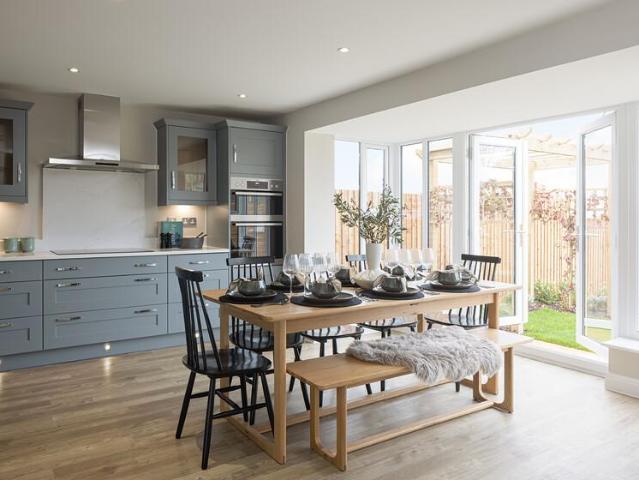
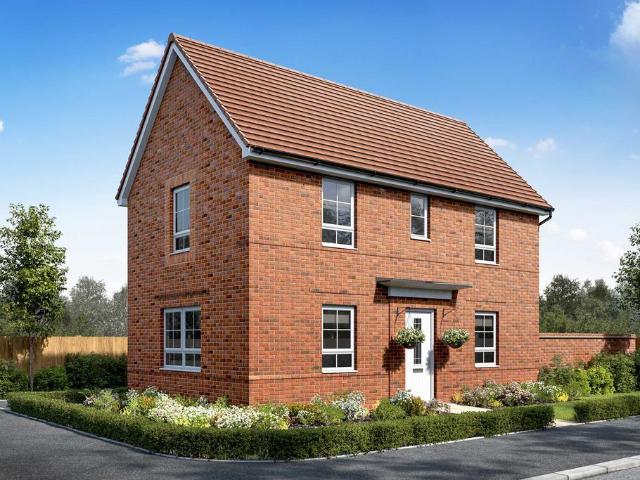
Four bedroom home perfect for growing families. The large open plan kitchen has a bay fronted dining area and French doors leading to your garden. You'll also find a lounge with another set of French doors. A handy study completes the ground floor.Upstairs the main bedroom has its own en suite shower room. Three further double bedrooms and a family bathroom complete the first floor
£ 600,000
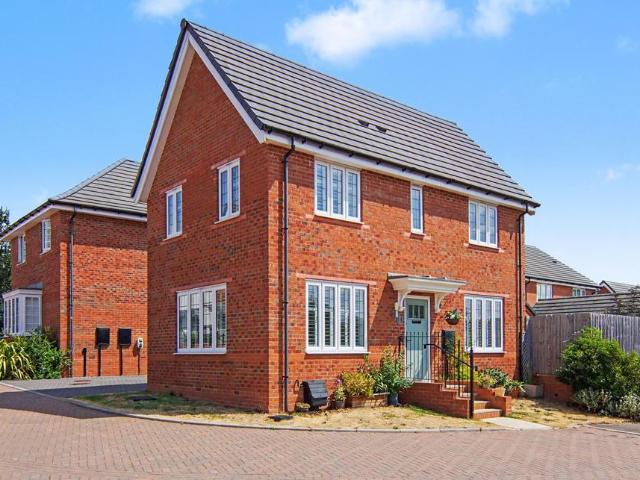
3 bedroom detached house for sale
View photo
House · for sale
£ 350,000
3 bedroom detached house for sale
Allesley Coventry
· 3 Bedrooms · 3 Baths · House
· Patio
Allesley Coventry · 3 Bedrooms · 3 Baths · House · Patio
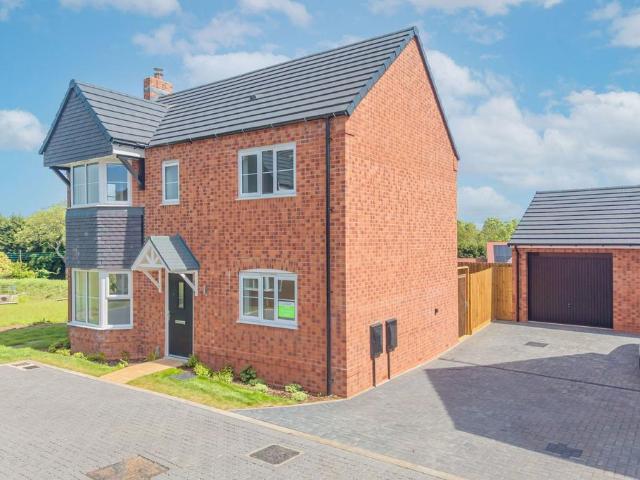
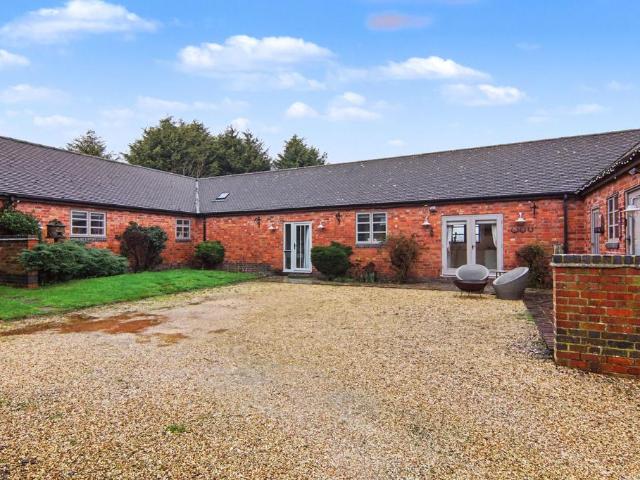
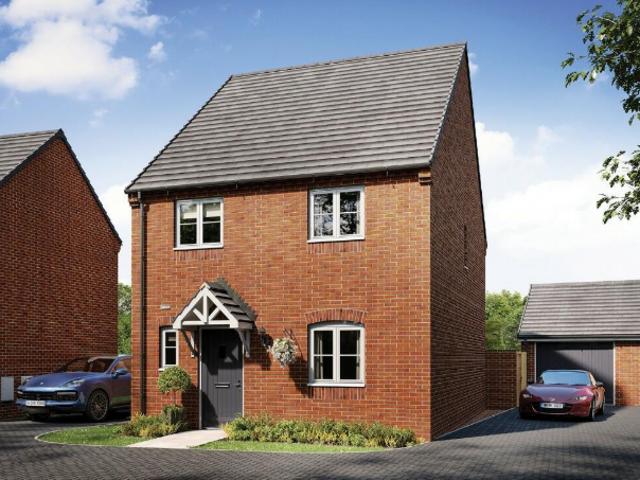
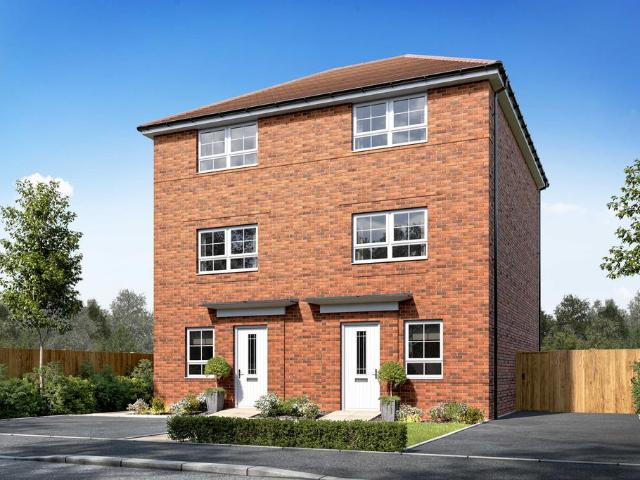
See the brochure section below for comprehensive overview of the property and location.We have built the Key Facts for Buyers Guide to give you information on local schools with their ratings, satellite view so that you can see the surrounding areas, as well as local and major transport connections, and much more.On the viewing we will provide additional information on the property and the area so that you can make an informed decision.Refurbishments and FeaturesLocated on Cul-De-SacRoom MeasurementsRoom dimensions and total floor area are included within our floor plan.TenureFreeholdOutside SpaceFront: Lawn Rear: Lawn | Patio Area | ShrubsAdditional Information*Selling Position: Purchasing Another PropertyLast Sold: 2021Council Tax Band: D Local Authority: CoventryAge of the Property: New BuildEnergy Performance Certificate Rating: BApprox. Total Floor Area: TBC Sq. M.Heating System: Central Heating (Gas)Boiler Age: 5 YearsBoiler Location: KitchenLoft: LightType of Windows: Double Gla
£ 350,000
4 bedroom detached house for sale
View photo
House · for sale
£ 500,000
4 bedroom detached house for sale
Allesley Coventry
· 4 Bedrooms · House
· Garden · Equipped kitchen · Parking
Allesley Coventry · 4 Bedrooms · House · Garden · Equipped kitchen · Parking
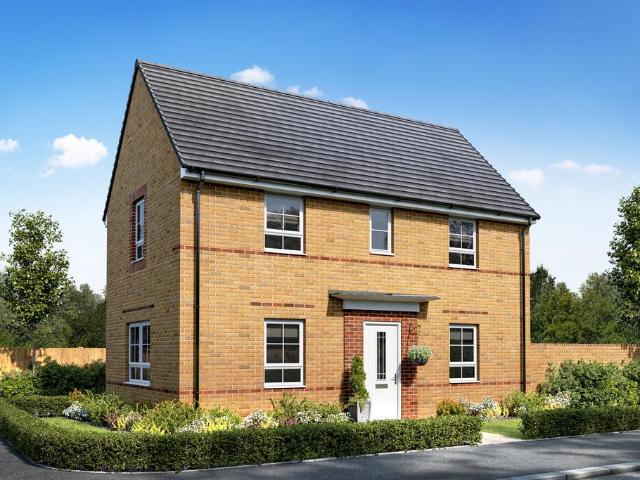
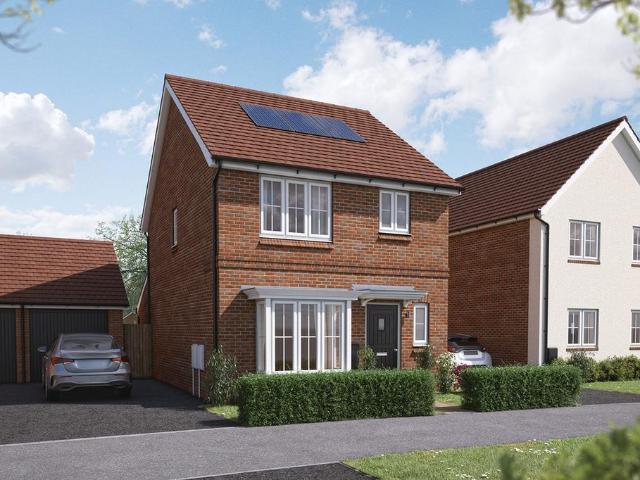
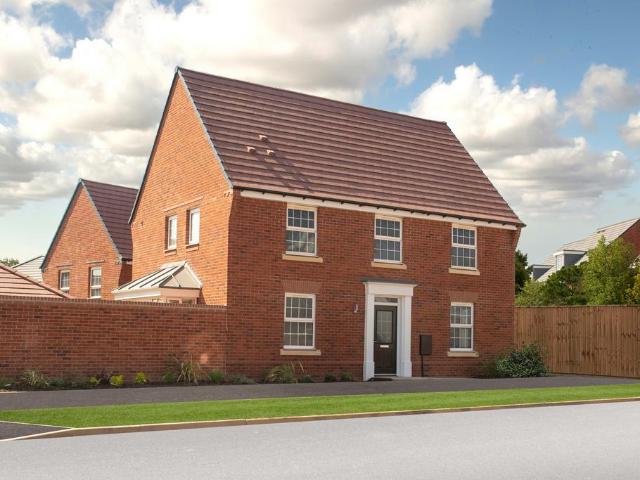
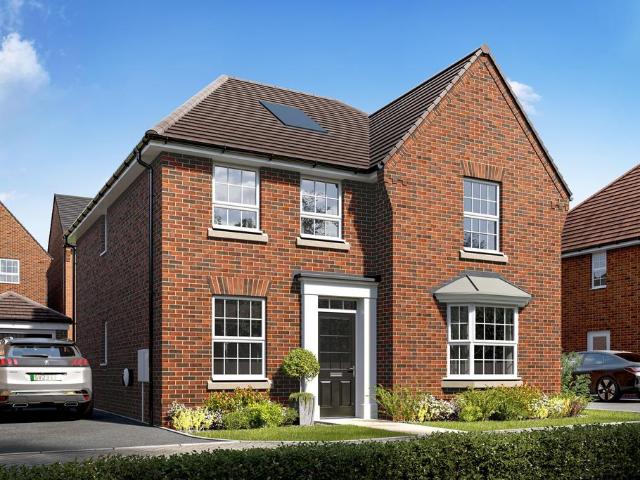
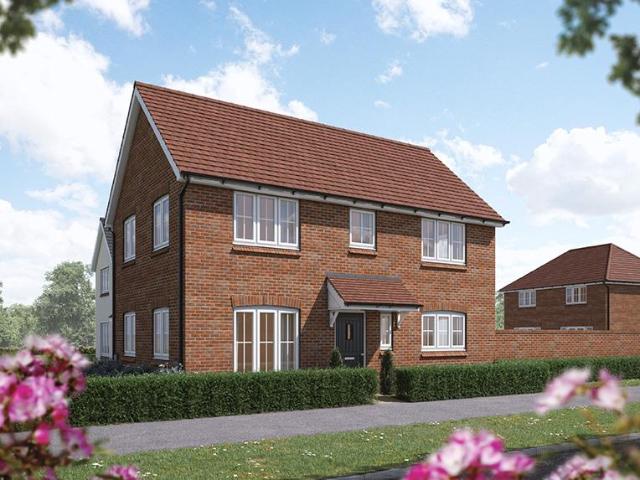
£15,000 STAMP DUTY PAID* Ask about Part Exchange - David Wilson Homes could be your cash buyer.Brand new home with EV charger and solar panels. Comes with an NHBC Warranty and insurance policy.Plot 46 |The Meriden | Brook View at Pickford Gate, Eastern Green, Coventry | David Wilson Homes.This home has an open plan kitchen with dining area and French doors to your SOUTH FACING garden. A spacious bay fronted lounge and a utility room completes the ground floor. Upstairs you'll find FOUR DOUBLE BEDROOMS, one with an EN SUITE, plus an extra family bathroom. Comes with electric car charging, a garage and two parking spaces. PEACE OF MIND WHEN BUYING NEW:ENERGY SAVING technologies included, meaning you could enjoy lower bills.COMPREHENSIVE WARRANTY as standard for added reassurance.Need help with your mortgage? We can put you in touch with a New Build MORTGAGE BROKER
£ 500,000
4 bedroom detached house for sale
View photo
House · for sale
£ 500,000
4 bedroom detached house for sale
Allesley Coventry
· 4 Bedrooms · 2 Baths · House
· Garden · Equipped kitchen · Powder room
Allesley Coventry · 4 Bedrooms · 2 Baths · House · Garden · Equipped kitchen · Powder room
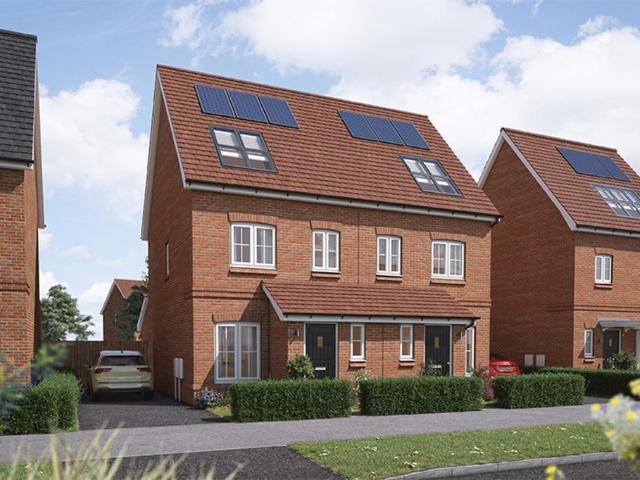
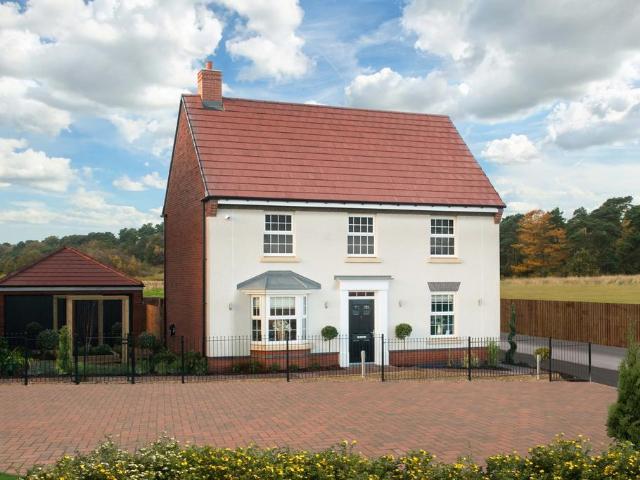
The Ambrosia at Willow Grove is a charming, well-appointed four-bedroom home offering a perfect balance of modern living and practical design.As you enter the hall, to the left of the home, you’ll find a spacious living room, ideally positioned to enjoy natural light throughout the day. This room provides a cosy and inviting atmosphere, perfect for both relaxation and socialising, with French doors opening out onto the garden.The heart of the home is the open-plan kitchen and dining area, designed to accommodate both everyday family meals and larger gatherings.Bifolding in the dining area open directly onto the rear garden, creating a seamless connection between indoor and outdoor living spaces.This feature allows for easy alfresco dining and a great space for entertaining or enjoying the outdoors in privacy.Convenience is key in this home, with a separate downstairs cloakroom ideal for guests and a handy under-stairs cupboard providing additional storage space. Additionally there is a
£ 500,000
3 bedroom detached house for sale
View photo
House · for sale
£ 395,000
3 bedroom detached house for sale
Allesley Coventry
· 3 Bedrooms · House
· Garden · Equipped kitchen · Parking
Allesley Coventry · 3 Bedrooms · House · Garden · Equipped kitchen · Parking
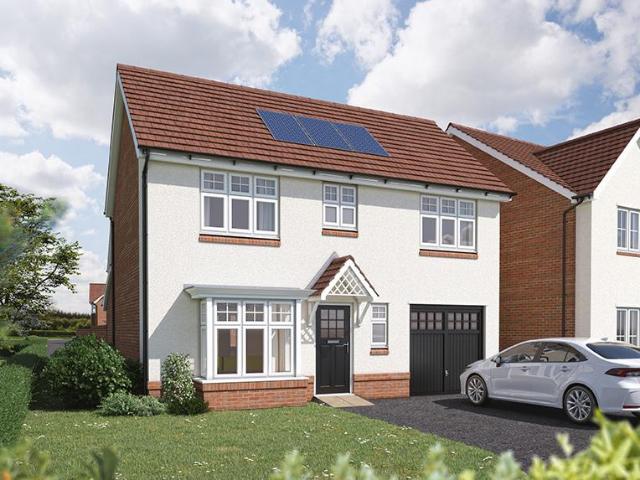
The Ashbourne is a thoughtfully designed home, ideal for modern family living. The ground floor features an open-plan kitchen and dining area, with skylights that allow natural light to fill the room, and French doors that open up to the garden. The separate living room, with its attractive bay window, provides a relaxing space that's bright and airy.Upstairs, you'll find three well-proportioned bedrooms, with the main bedroom offering its own en-suite bathroom.The Ashbourne also includes an integrated single garage, providing added convenience and storage.With a perfect balance of practicality and style, this home is designed to meet the needs of family living. The floorplan has been produced for illustrative purposes only. Room sizes shown are between arrow points as indicated on plan. The dimensions have tolerances of + or -50mm and should not be used other than for general guidance. If specific dimensions are required, enquiries should be made to the sales consultant. The floor pla
£ 395,000
3 bedroom semi detached house for sale
View photo
House · for sale
£ 394,995
3 bedroom semi detached house for sale
Allesley Coventry
· 3 Bedrooms · 2 Baths · House
· Garden · Equipped kitchen
Allesley Coventry · 3 Bedrooms · 2 Baths · House · Garden · Equipped kitchen
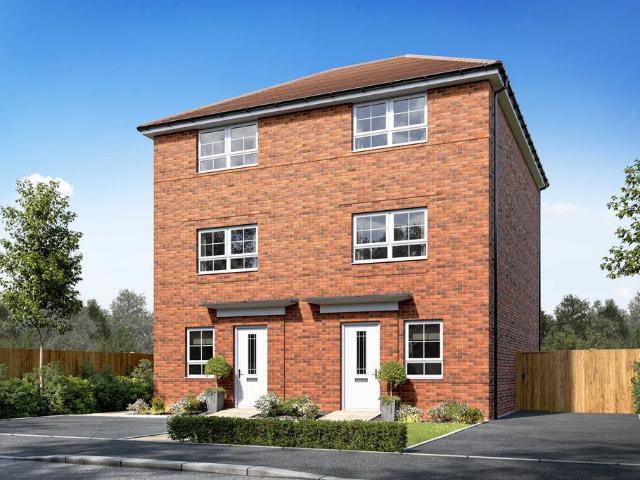
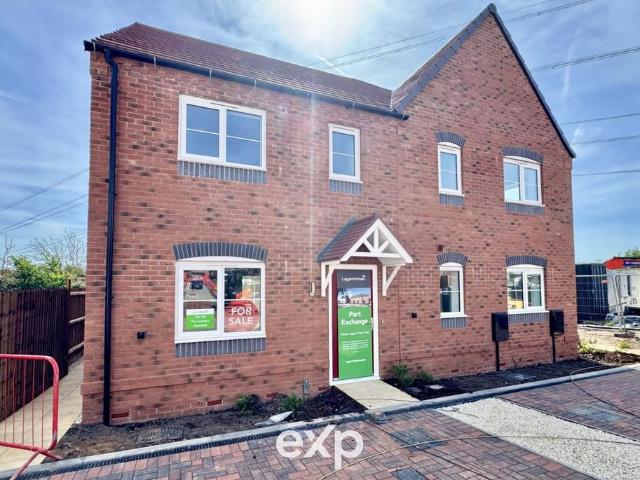
SUMMARYPART EXCHANGE EVENT THIS WEEKEND! *Incentive package available on this plot! £8,000 deposit boost* £4,749 stamp duty paid* Flooring included* £2,000 moving costs paidThe Haversham is a stylish three-bedroom home for modern family living - call us to arrange your viewing!DESCRIPTIONThe Haversham is a stylish three-bedroom home designed for modern family living. The ground floor features a spacious open-plan kitchen, dining and family area, with French doors opening onto the rear garden. A versatile home office provides the perfect space for remote working, studying or a playroom. The first floor offers a comfortable lounge and a main bedroom with en suite, while the second floor includes two double bedrooms and a contemporary family bathroom. The home also benefits from an EV charging point for added convenience.Buyer Aml Fee Please note that an AML fee is chargeable to the buyer once an offer is accepted to cover the cost of carrying out the required identity and anti-money laun
£ 394,995
4 bedroom detached house for sale
View photo
House · for sale
£ 450,000
4 bedroom detached house for sale
Allesley Coventry
· 4 Bedrooms · 3 Baths · House
· Garden · Equipped kitchen · Parking · Powder room
Allesley Coventry · 4 Bedrooms · 3 Baths · House · Garden · Equipped kitchen · Parking · Powder room
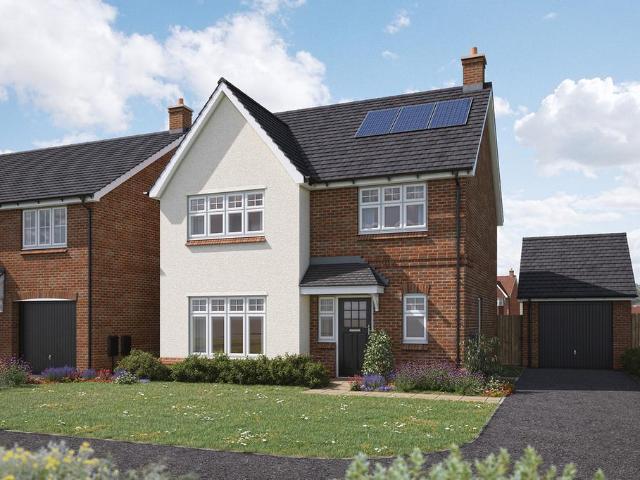
This detached home has an open plan kitchen with French doors to the garden. There's also a spacious lounge, cloakroom and utility cupboard.Upstairs you'll find an en suite main bedroom, a further double, two singles and the family bathroom. This home comes with a garage and parking for two cars. Pickford Gate, Eastern GreenJust 3 miles from Coventry City Centre and 8 from Solihull, it offers great links via A45, M42 & M6. The wider plan includes a mixed-use centre with a school, shops, green spaces & sports facilities.With nearby rail stations and eco-friendly design, you can benefit from sustainable, connected, high-quality living.David Wilson HomesAre a renowned UK housebuilder with a legacy dating back to 1958. The company is celebrated for creating spacious, energy-efficient homes within thoughtfully designed communities. Consistently recognised for excellence, David Wilson Homes has earned a 5-star rating from the Home Builders Federation for 16 consecutive years — the highest ac
£ 450,000
5 bedroom property for sale
View photo
House · for sale
£ 900,000
5 bedroom property for sale
Allesley Coventry
· 5 Bedrooms · 4 Baths · House
· Garden · Patio
Allesley Coventry · 5 Bedrooms · 4 Baths · House · Garden · Patio
Property locationCorleySee the brochure section below for comprehensive overview of the property and location.We have built the Key Facts for Buyers Guide to give you information on local schools with their ratings, satellite view so that you can see the surrounding areas, as well as local and major transport connections, and much more.On the viewing we will provide additional information on the property and the area so that you can make an informed decision.Refurbishments and FeaturesNewly Fitted Boiler, Windows Recently Replaced, Re-Plastered, New Carpets | Original Features | Views of Countryside | Utility | Seperate AnnexeRoom MeasurementsRoom dimensions and total floor area are included within our floor plan.TenureFreeholdOutside SpaceFront: Lawn | Patio Area | Shrubs | Gated | In & Out Drive | Gravelled Area Rear: Lawn | Patio Area | Shed | Shrubs | Mature Garden | Large Garden | Gravelled AreaAdditional Information*Selling Position: No Upward ChainLast Sold: 1999Council Tax Band
£ 900,000
3 bedroom semi detached house for sale
View photo
House · for sale
£ 349,995
3 bedroom semi detached house for sale
Allesley Coventry
· 3 Bedrooms · 2 Baths · House
· Garden · Equipped kitchen · Parking
Allesley Coventry · 3 Bedrooms · 2 Baths · House · Garden · Equipped kitchen · Parking
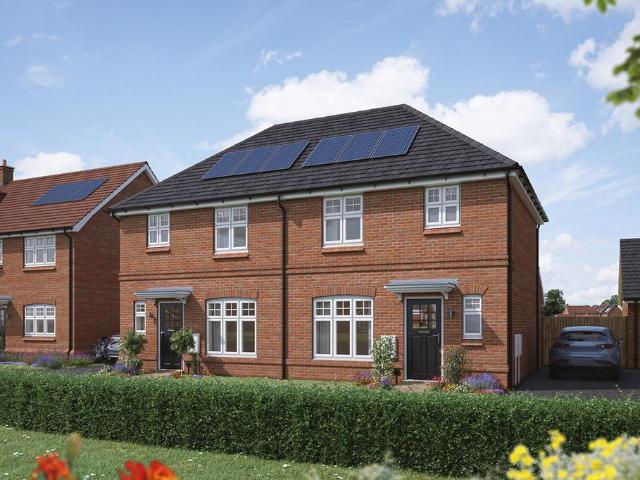
SUMMARYPART EXCHANGE EVENT THIS WEEKEND! The Moresby at Pickford Gateis a spacious three-bedroom home for growing families - Call us to arrange your viewing!DESCRIPTIONThe Moresby is a spacious three-bedroom home, perfectly suited to growing families. The ground floor features a modern open-plan kitchen and dining area, complete with French doors that open onto the rear garden. Upstairs, you'll find two generous double bedrooms, including a main bedroom with its own en suite shower room. A single bedroom and a contemporary family bathroom complete the first floor. The home also benefits from solar panels, an EV charging point, and two parking spaces.Buyer Aml Fee Please note that an AML fee is chargeable to the buyer once an offer is accepted to cover the cost of carrying out the required identity and anti-money laundering checks. Once these checks have been completed, the fee cannot be refunded, even if the property purchase does not go ahead.Agents Note Some images featured within th
£ 349,995
3 bedroom semi detached house for sale
View photo
House · for sale
£ 365,000
3 bedroom semi detached house for sale
Allesley Coventry
· 3 Bedrooms · House
· Garden · Equipped kitchen
Allesley Coventry · 3 Bedrooms · House · Garden · Equipped kitchen
On entering, a spacious living room immediately off the hall provides a warm welcome to The Calder. The well-fitted kitchen/dining room is bathed in natural light thanks to well-positioned skylight windows. From here, French doors open onto the garden. The finishing touch comes courtesy of a downstairs WC. To the first floor there are two great sized bedrooms as well as a family bathroom with separate shower unit. The second floor is reserved solely for bedroom one, which also comes with en-suite bathroom and separate dressing area. The floorplan has been produced for illustrative purposes only. Room sizes shown are between arrow points as indicated on plan. The dimensions have tolerances of + or -50mm and should not be used other than for general guidance. If specific dimensions are required, enquiries should be made to the sales consultant. The floor plans shown are not to scale. Measurements are based on the original drawings. Slight variations may occur during construction. The ill
£ 365,000
4 bedroom detached house for sale
View photo
House · for sale
£ 430,000
Updated
4 bedroom detached house for sale
Allesley Coventry
· 4 Bedrooms · 2 Baths · House
· Equipped kitchen
Allesley Coventry · 4 Bedrooms · 2 Baths · House · Equipped kitchen
SUMMARY105% PART EXCHANGE AVAILABLE ON THIS PLOT!Ideal for growing families, this bright and airy home features oversized windows and French doors. - call us to arrange your viewing!DESCRIPTIONThis home is ideal for growing families. Oversized windows and French doors make the ground floor of this home bright and airy. The large open-plan kitchen and dining area is a great space to spend meal times together. Upstairs you will find three double bedrooms, with en suite to the main bedroom, a single bedroom and a family bathroom.Buyer Aml Fee Please note that an AML fee is chargeable to the buyer once an offer is accepted to cover the cost of carrying out the required identity and anti-money laundering checks. Once these checks have been completed, the fee cannot be refunded, even if the property purchase does not go ahead.1. MONEY LAUNDERING REGULATIONS - Intending purchasers will be asked to produce identification documentation at a later stage and we would ask for your co-operation in
£ 430,000
2 bedroom detached house for sale
View photo
House · for sale
£ 187,500
2 bedroom detached house for sale
Allesley Coventry
· 2 Bedrooms · House
Allesley Coventry · 2 Bedrooms · House
LOW COST HOME*Available at discounted market value. Full eligibility criteria applies. Find out if you qualify by visiting our Marketing Suite at Pickford Gate, Coventry
£ 187,500
4 bedroom detached house for sale
View photo
House · for sale
£ 395,000
4 bedroom detached house for sale
Allesley Coventry
· 4 Bedrooms · 2 Baths · House
· Garden · Equipped kitchen · Powder room
Allesley Coventry · 4 Bedrooms · 2 Baths · House · Garden · Equipped kitchen · Powder room
The Hollyberry at Willow Grove is a charming, well-appointed four-bedroom home offering a perfect balance of modern living and practical design.At the front of the home, you’ll find a spacious living room, ideally positioned to enjoy natural light throughout the day. This room provides a cosy and inviting atmosphere, perfect for both relaxation and socialising.The heart of the home is the open-plan kitchen and dining area, designed to accommodate both everyday family meals and larger gatherings.French doors in the dining area open directly onto the rear garden, creating a seamless connection between indoor and outdoor living spaces.This feature allows for easy alfresco dining and a great space for entertaining or enjoying the outdoors in privacy.Convenience is key in this home, with a separate downstairs cloakroom ideal for guests and a handy under-stairs cupboard providing additional storage space. These thoughtful details help to maintain a tidy and organised living environment.Upsta
£ 395,000
3 bedroom detached house for sale
View photo
House · for sale
£ 425,000
3 bedroom detached house for sale
Allesley Coventry
· 3 Bedrooms · House
· Garden · Equipped kitchen · Powder room
Allesley Coventry · 3 Bedrooms · House · Garden · Equipped kitchen · Powder room
The Ashop combines contemporary design with practical living spaces, creating a home that is perfect for families, first-time buyers and professionals alike. The welcoming entrance hallway leads to a spacious sitting room at the front of the property, offering a comfortable space to relax and entertain.To the rear, the home opens into a bright and impressive kitchen, dining and family area. Carefully designed for modern lifestyles, this open-plan space features a contemporary fitted kitchen and ample room for dining and everyday family living. French doors provide direct access to the rear garden, while two skylights above the family area flood the room with natural light, creating a bright and airy atmosphere throughout. A convenient cloakroom, useful storage cupboard and additional utility space complete the ground floor.Upstairs, the generous principal bedroom benefits from a private en-suite shower room, providing a peaceful retreat at the end of the day. Two further well-proport T
£ 425,000
4 bedroom detached house for sale
View photo
House · for sale
£ 550,000
4 bedroom detached house for sale
Allesley Coventry
· 4 Bedrooms · House
· Garden · Equipped kitchen · Parking
Allesley Coventry · 4 Bedrooms · House · Garden · Equipped kitchen · Parking
This detached home has a large open plan kitchen with French doors to the garden and a separate utility. The dual aspect lounge with feature bay window is a perfect place to relax. Upstairs there's an en suite main bedroom, two further doubles, a single bedroom and the family bathroom.This home comes with electric car charging, a garage and two parking spaces
£ 550,000
3 bedroom semi detached house for sale
View photo
House · for sale
£ 330,000
3 bedroom semi detached house for sale
Allesley Coventry
· 3 Bedrooms · 2 Baths · House
· Garden · Equipped kitchen · Powder room
Allesley Coventry · 3 Bedrooms · 2 Baths · House · Garden · Equipped kitchen · Powder room
The Earlsdon at Willow Grove is a charming, well-appointed three-bedroom home offering a perfect balance of modern living and practical design.At the front of the home, you’ll find a spacious living room, ideally positioned to enjoy natural light throughout the day. This room provides a cosy and inviting atmosphere, perfect for both relaxation and socialising.The heart of the home is the open-plan kitchen and dining area, designed to accommodate both everyday family meals and larger gatherings.French doors in the dining area open directly onto the rear garden, creating a seamless connection between indoor and outdoor living spaces.This feature allows for easy alfresco dining and a great space for entertaining or enjoying the outdoors in privacy.Convenience is key in this home, with a separate downstairs cloakroom ideal for guests and a handy under-stairs cupboard providing additional storage space. These thoughtful details help to maintain a tidy and organised living environment.Upstai
£ 330,000
3 bedroom terraced house for sale
View photo
House · for sale
£ 110,250
3 bedroom terraced house for sale
Allesley Coventry
· 3 Bedrooms · 1 Bath · House
· Equipped kitchen · Parking · Powder room
Allesley Coventry · 3 Bedrooms · 1 Bath · House · Equipped kitchen · Parking · Powder room
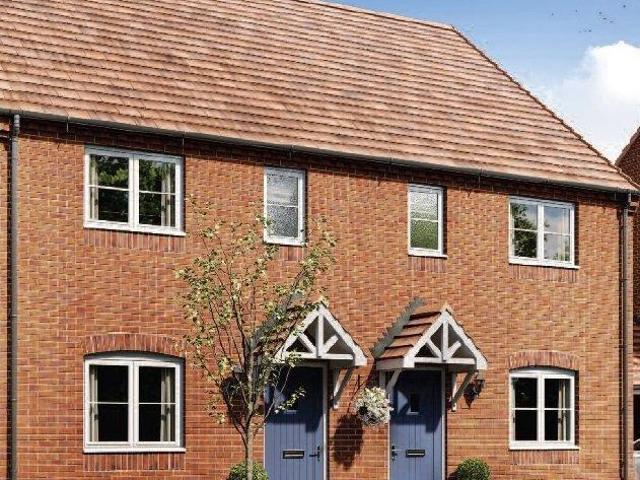
Plot 89 AND Plot 106 is a three bedroom mid-terrace home comprising on the ground floor, entrance hall, cloakroom, lounge, kitchen/dining room. The first floor includes two double bedrooms, single bedroom and family bathroom. The property also has two off road parking spaces.Price on a 35% Shared Ownership Basis with Total Rent £491.47 pcm.AVAILABLE TO RESERVE NOW* Images are for illustration purposes onlyThis brand new development of homes is located just south of the A45 in Pickford Green, 15 minutes from the centre of Coventry. A couple of minutes away you’ll find a few everyday essential shops in Eastern Green. There is a good choice of local schools, secondary and Sixth form colleges within easy reach the and the City of Coventry has two Universities: Coventry and The University of Warwick. Eastern Green Village Hall is just over half a mile away where a range of activities are held.Millisons Wood nature reserve is also nearby, and the Woodland Trail is ideal for a gentle stroll a
£ 110,250
3 bedroom semi detached house for sale
View photo
House · for sale
£ 359,995
3 bedroom semi detached house for sale
Allesley Coventry
· 3 Bedrooms · House
· Equipped kitchen
Allesley Coventry · 3 Bedrooms · House · Equipped kitchen
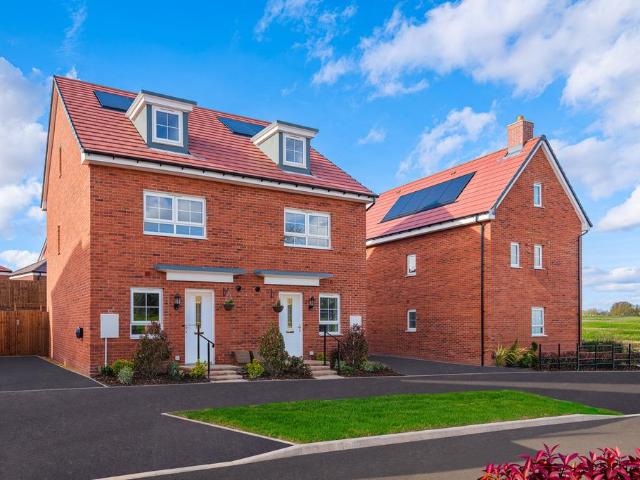
£19,499 DEPOSIT SAVINGS WITH OUR KEY WORKER SCHEME - BOOK TODAY* Discover the best of THREE-STOREY LIVING. Enjoy family meal times and entertaining space in your OPEN-PLAN KITCHEN & DINING SPACE. You'll also find on the ground floor a handy HOME OFFICE or perhaps you may utilise as a PLAY ROOM for the little ones. Escape to the first floor, you'll find the main bedroom with EN SUITE and private LOUNGE. Upstairs to the second floor you'll find a SECOND DOUBLE bedroom, single bedroom and family bathroom
£ 359,995
4 bedroom detached house for sale
View photo
House · for sale
£ 618,000
4 bedroom detached house for sale
Allesley Coventry
· 4 Bedrooms · House
· Garden · Equipped kitchen · Parking
Allesley Coventry · 4 Bedrooms · House · Garden · Equipped kitchen · Parking
This detached home has a spacious open plan kitchen with French doors to your garden. The bay fronted lounge is perfect for relaxing in and the study provides a useful work space. Upstairs you'll find an en suite main bedroom, three further doubles and the family bathroom. This home comes with an EV charger, a garage and two parking spaces
£ 618,000
3 bedroom semi detached house for sale
View photo
House · for sale
£ 350,000
3 bedroom semi detached house for sale
Allesley Coventry
· 3 Bedrooms · House
· Garden · Equipped kitchen
Allesley Coventry · 3 Bedrooms · House · Garden · Equipped kitchen
The Longford - The Longford has been designed to maximise space for modern living. The contemporary open-plan kitchen/dining room benefits from skylight windows as well as stunning French doors which lead on to the rear garden, creating a light and airy feel throughout. The separate sitting room offers extra space for relaxation and family time together. Upstairs you will find three good-sized bedrooms, well-proportioned for family living. These bedrooms are complemented by a family bathroom boasting both bath and separate shower cubicle. The floorplan has been produced for illustrative purposes only. Room sizes shown are between arrow points as indicated on plan. The dimensions have tolerances of + or -50mm and should not be used other than for general guidance. If specific dimensions are required, enquiries should be made to the sales consultant. The floor plans shown are not to scale. Measurements are based on the original drawings. Slight variations may occur during construction.Th
£ 350,000
4 bedroom detached house for sale
View photo
House · for sale
£ 515,000
4 bedroom detached house for sale
Allesley Coventry
· 4 Bedrooms · House
· Garden · Equipped kitchen · Powder room
Allesley Coventry · 4 Bedrooms · House · Garden · Equipped kitchen · Powder room
The Wellington offers an exceptional balance of comfort, practicality and contemporary design. Entering through the welcoming hallway, you'll find a generous sitting room to the front of the property, providing the perfect space to relax and unwind.To the rear, the heart of the home is a stunning open-plan kitchen, dining and family area. Featuring a modern kitchen with central island, adjoining utility room and French doors opening onto the garden, this impressive space is ideal for both everyday family life and entertaining. Two skylights above the family area flood the room with natural light, creating a bright and airy atmosphere throughout. A convenient cloakroom and useful under-stairs storage complete the ground floor accommodation.Upstairs, the spacious principal bedroom benefits from a private en-suite shower room, while three further well-proportioned bedrooms offer flexible space for growing families, guests or home working. A contemporary family bathroom and additional st T
£ 515,000
4 bedroom detached house for sale
View photo
House · for sale
£ 527,000
4 bedroom detached house for sale
Allesley Coventry
· 4 Bedrooms · House
· Garden · Equipped kitchen · Parking
Allesley Coventry · 4 Bedrooms · House · Garden · Equipped kitchen · Parking
£25,000 KEY WORKER DEPOSIT SAVINGS*Brand new home with solar panels and EV charging. Comes with an NHBC Warranty and insurance policy.Plot 45 |The Meriden | Brook View at Pickford Gate, Allesley, Coventry | David Wilson Homes.This home has an open plan kitchen with dining area and French doors to the garden. A spacious bay fronted lounge and a utility room completes the ground floor. Upstairs you'll find an en suite main bedroom, three further double bedrooms and the family bathroom. Comes with electric car charging, a garage and two parking spaces. PEACE OF MIND WHEN BUYING NEW:ENERGY SAVING technologies included, meaning you could enjoy lower bills.COMPREHENSIVE WARRANTY as standard for added reassurance.Need help with your mortgage? We can put you in touch with a New Build MORTGAGE BROKER
£ 527,000
3 bedroom detached house for sale
View photo
House · for sale
£ 349,995
3 bedroom detached house for sale
Allesley Coventry
· 3 Bedrooms · House
· Garden · Equipped kitchen
Allesley Coventry · 3 Bedrooms · House · Garden · Equipped kitchen
The Moresby is a spacious three bedroom home ideal for growing families. On the ground floor you will find an open-plan kitchen and dining area with French doors leading to the rear garden. Upstairs there are two double bedrooms, the main with en suite shower room. On the first floor you will also find a single bedroom and a family bathroom
£ 349,995
3 bedroom end of terrace house for sale
View photo
House · for sale
£ 399,995
3 bedroom end of terrace house for sale
Allesley Coventry
· 3 Bedrooms · House
· Garden · Equipped kitchen
Allesley Coventry · 3 Bedrooms · House · Garden · Equipped kitchen
NEW PRICE AVAILABLE - PART EXCHANGE, FLOORING, UPGRADED KITCHEN* The Haversham is a delightful family home set across three floors. On the ground floor you will find an OPEN-PLAN KITCHEN WITH DINING and family areas, and FRENCH DOORS opening onto the rear garden. You'll discover a STUDY - perfect for home working. The first floor features the bright lounge and the main bedroom with EN SUITE. On the second floor you will find TWO FURTHER DOUBLE BEDROOMS and family bathroom
£ 399,995
3 bedroom detached house for sale
View photo
House · for sale
£ 440,000
3 bedroom detached house for sale
Allesley Coventry
· 3 Bedrooms · House
Allesley Coventry · 3 Bedrooms · House
The floorplan has been produced for illustrative purposes only. Room sizes shown are between arrow points as indicated on plan. The dimensions have tolerances of + or -50mm and should not be used other than for general guidance. If specific dimensions are required, enquiries should be made to the sales consultant. The floor plans shown are not to scale. Measurements are based on the original drawings. Slight variations may occur during construction. The illustrations shown are computer generated impressions of how the property may look and are indicative only. External details or finishes may vary on individual plots and homes may be built in either detached or attached styles depending on the development layout. Exact specifications, window styles and whether a property is left or right handed may differ from plot to plot. Please speak to our sales consultant for specific plot details
£ 440,000

Get email alerts

Don't miss out: be the first to know about new properties

The alert was correctly created

On subscribing you accept the conditions of use and the privacy policy
Alert
Receive new ads in your inbox
Save this search
Receive alerts for new listings

We'll send you an email when we have new properties for: "Houses for sale in Allesley Coventry"

The alert was correctly created

Westbury Road CV5 Coventry
Dulverton Avenue CV5 Coventry
Get email alerts and be the first to see new listings
Required field
On subscribing I accept the terms of the privacy policy
Perfect! You'll soon start receiving new listings via email
Alert
Receive an email when we have new ads for Houses for sale in Allesley Coventry
Save this search
Filters

Bedrooms

Size (sq.ft)

sq.ft
sq.ft

Price

£
£

Property type

Bathrooms

Clear all filters
Receive notifications when new entries are published.