2 pictures
House
·
for sale
£ 435,000
3 bed house for sale
Allesley Coventry
· 3 Bedrooms · House
· Garden · Equipped kitchen · Parking · Powder room
Allesley Coventry · 3 Bedrooms · House · Garden · Equipped kitchen · Parking · Powder room
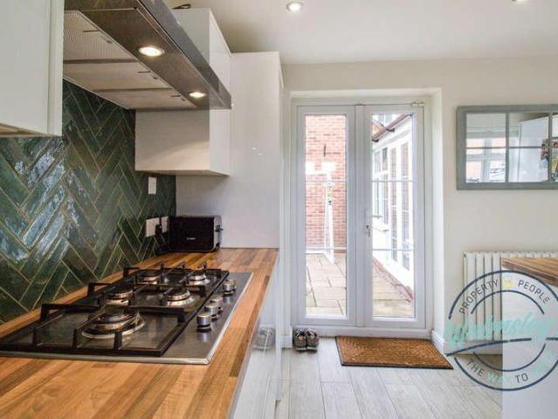
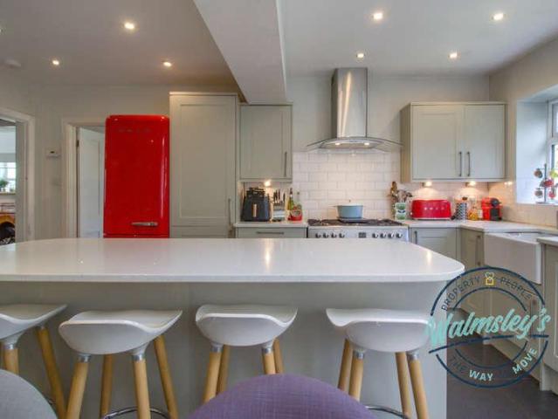
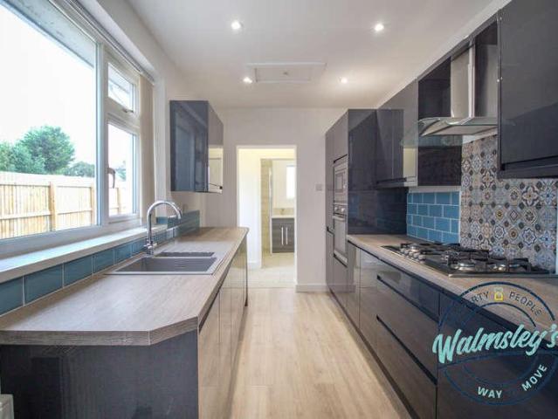
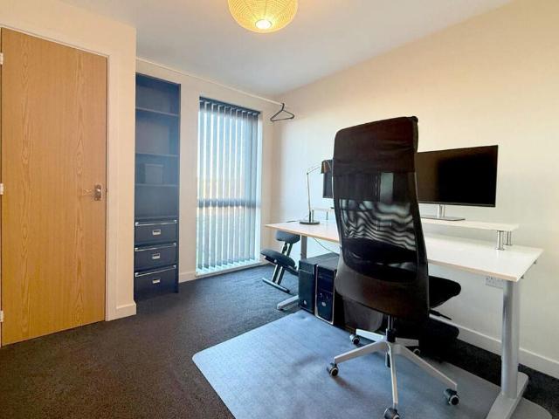
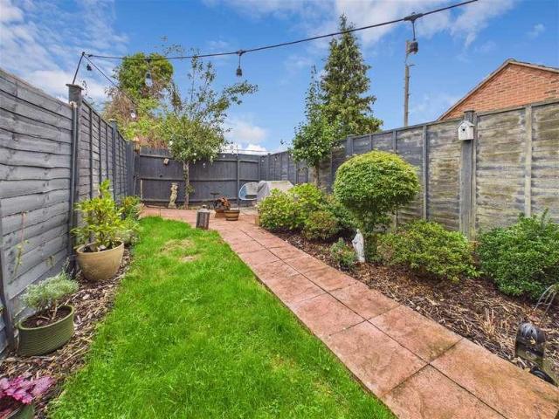
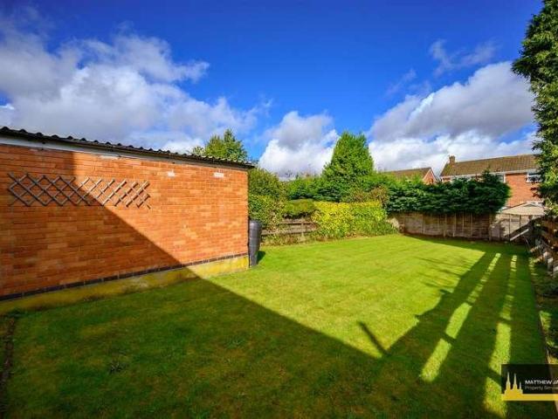
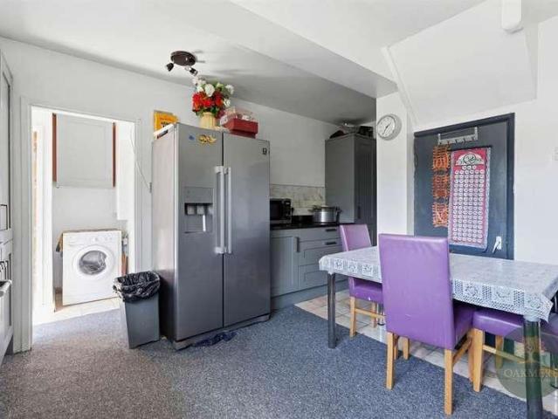
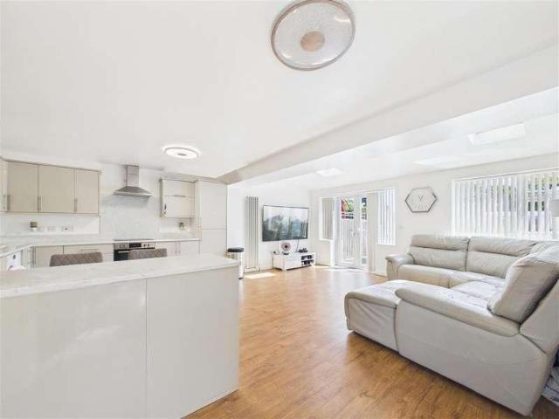
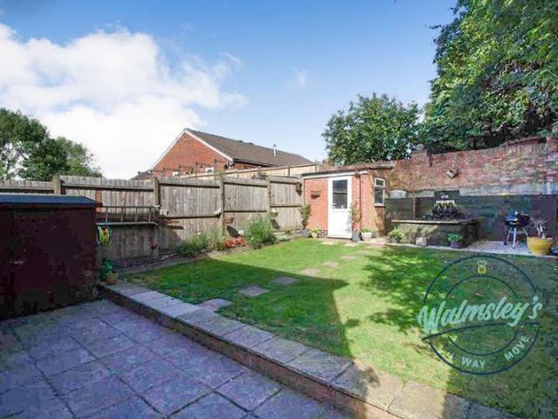
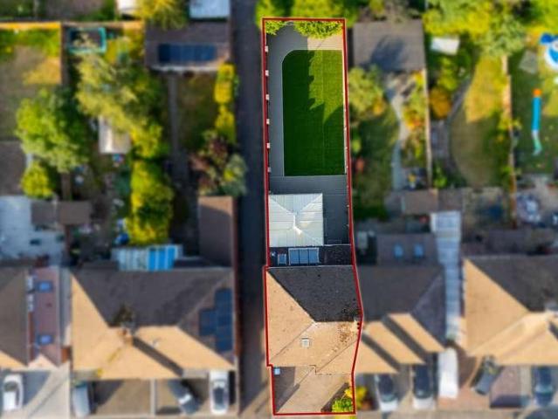
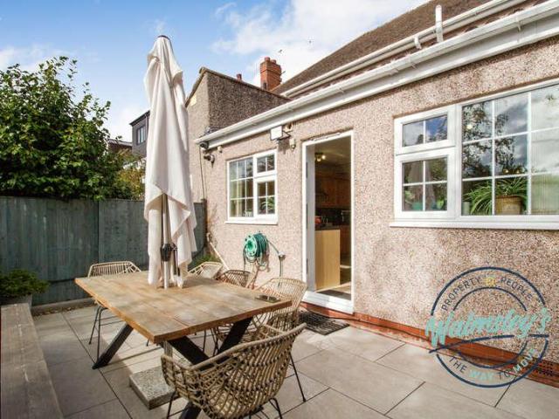
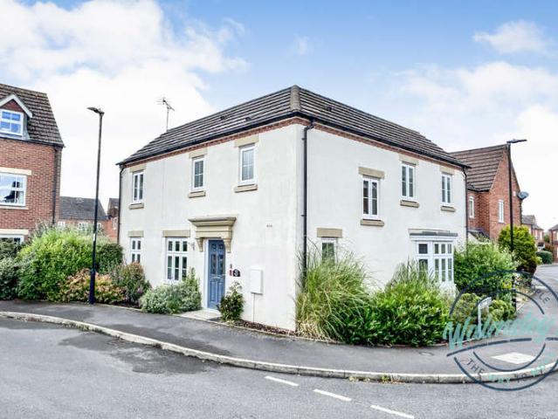
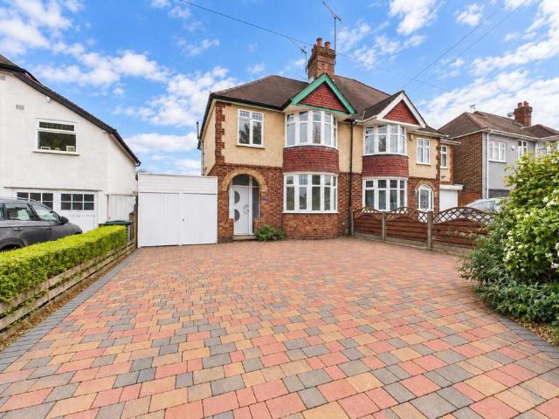
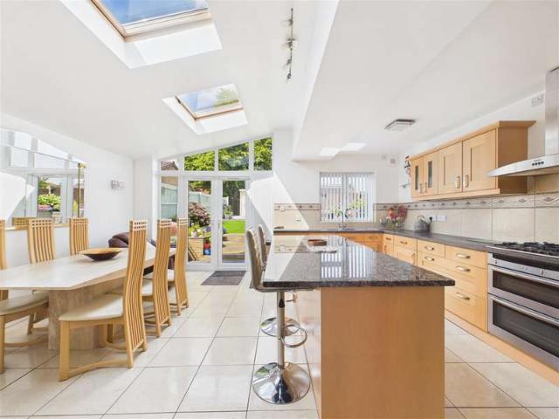
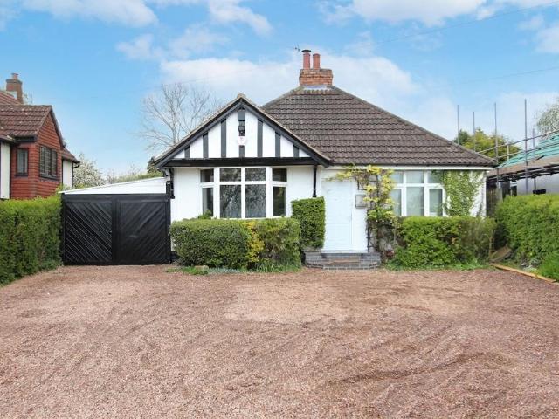
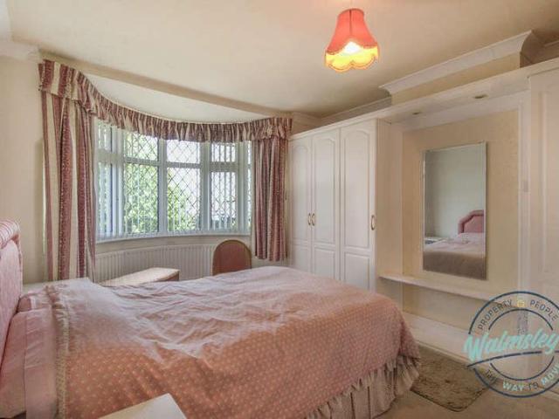
Extended to the ground floor and with mature, private and well tended South facing gardens, this much loved three bedroom semi detached home has also seen the conversion of the garage to a versatile home office. With driveway parking and exceptional storage the property is versatile and generous in size measuring over 126 Sq.Metres or 1363 Sq.Ft. With two separate sitting rooms as well as a well equipped kitchen breakfast room with generous storage solutions, the ground floor has been extended, full width, to the rear. The rear sitting room with French doors to the gardens, is complemented by a further living room with a bay window overlooking the driveway to the frontage. A ground floor cloakroom, walk in store and the versatile home office are all very practical additions. Upstairs the three bedrooms are all of good proportion. Within two of the bedrooms fitted furniture is of certain benefit and even the modern shower room incorporates quality fitted storage. To the rear of the hous
Extended to the ground floor and with mature, private and well tended South facing gardens, this much loved three bedroom semi detached home has also seen the conversion of the garage to a versatile home office. With driveway parking and exceptional storage the property is versatile and generous in size measuring over 126 Sq.Metres or 1363 Sq.Ft. With two separate sitting rooms as well as a well equipped kitchen breakfast room with generous storage solutions, the ground floor has been extended, full width, to the rear. The rear sitting room with French doors to the gardens, is complemented by a further living room with a bay window overlooking the driveway to the frontage. A ground floor cloakroom, walk in store and the versatile home office are all very practical additions. Upstairs the three bedrooms are all of good proportion. Within two of the bedrooms fitted furniture is of certain benefit and even the modern shower room incorporates quality fitted storage. To the rear of the hous
£ 435,000