2 pictures
House
·
for sale
£ 815,000
3 bed house for sale
Alma Road EN3 Enfield
· 3 Bedrooms · House
· Garden · Equipped kitchen · Parking · Concierge · Heating
Alma Road EN3 Enfield · 3 Bedrooms · House · Garden · Equipped kitchen · Parking · Concierge · Heating
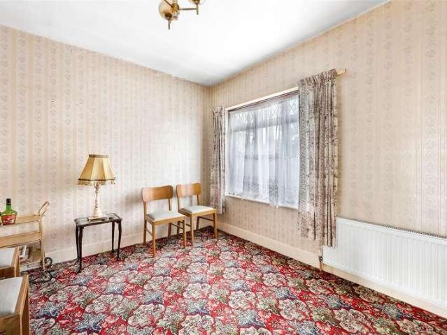
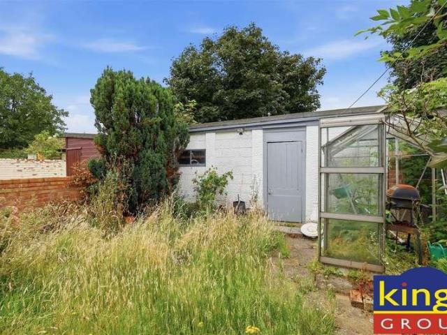
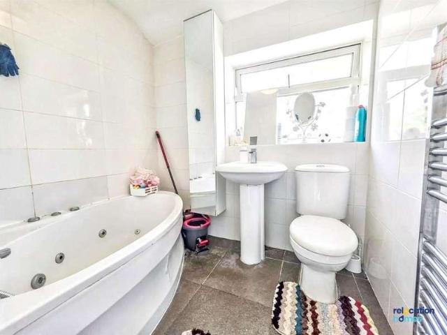
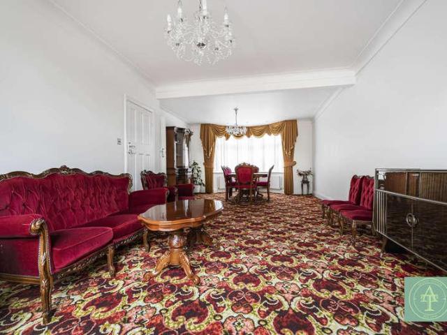
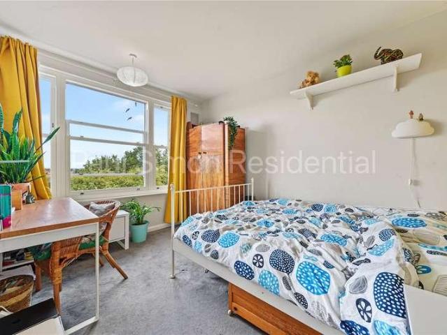
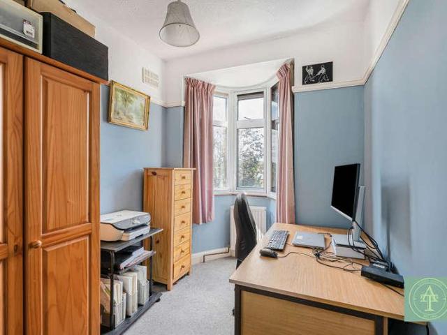
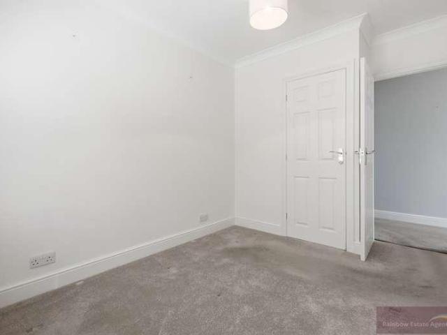
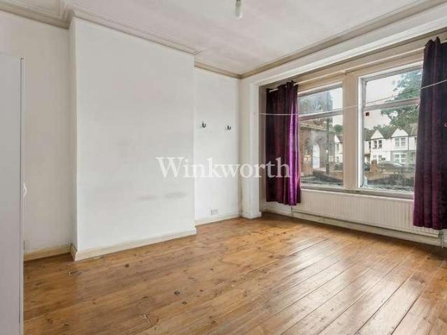
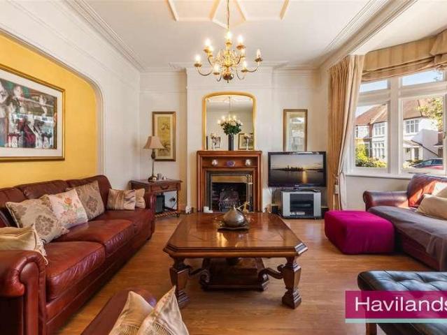
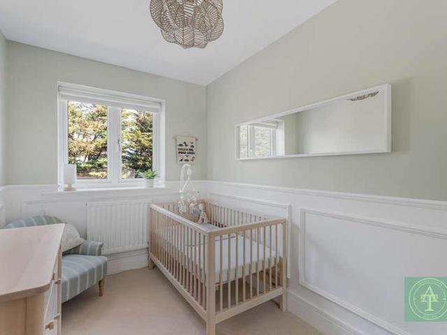
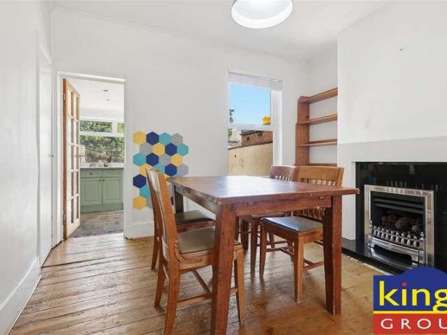
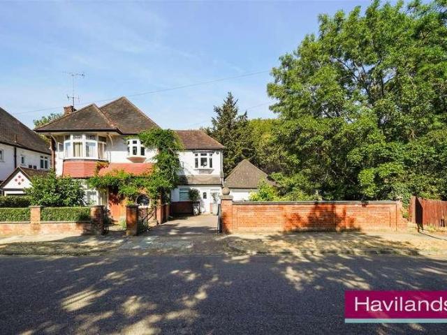
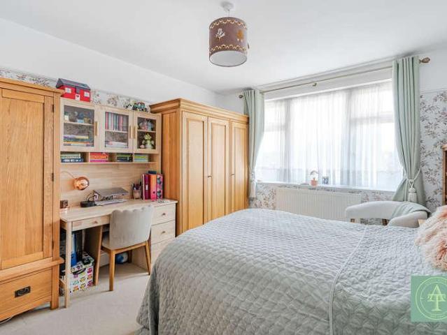
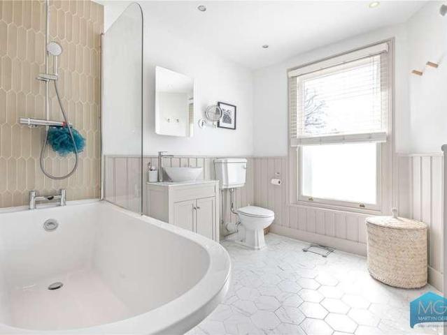
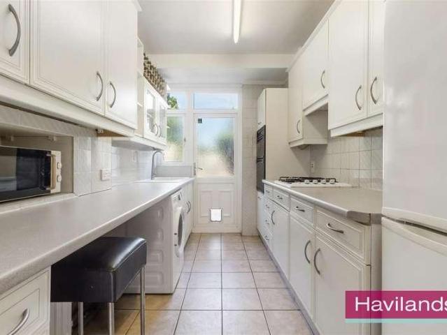
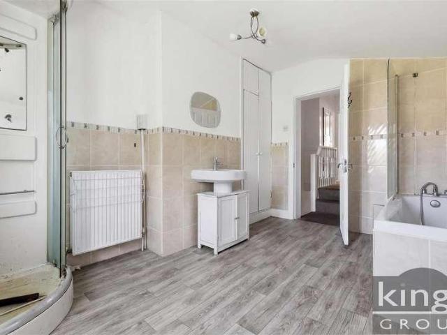
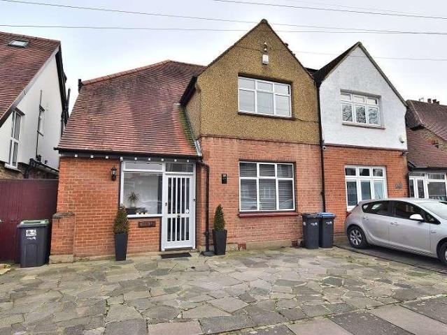
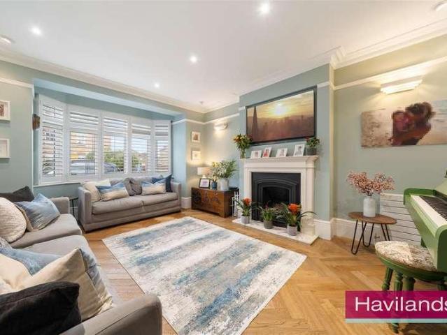
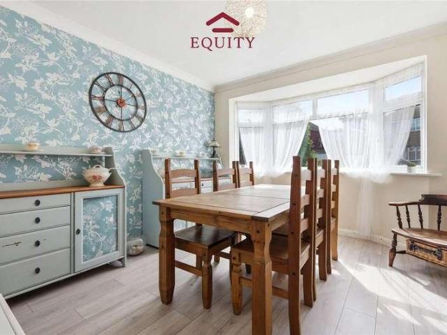
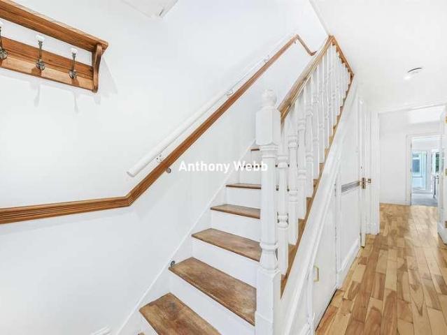
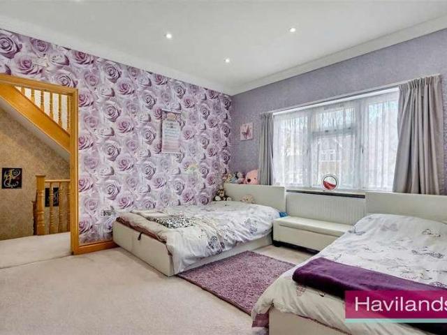
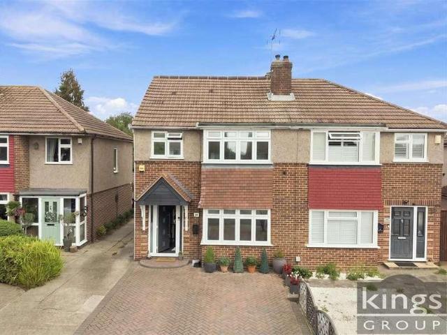
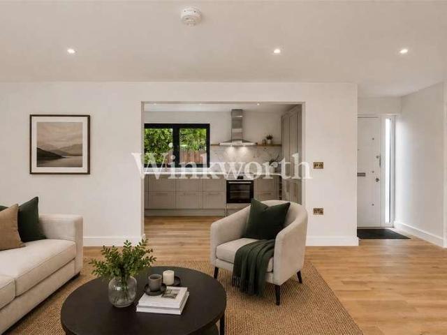
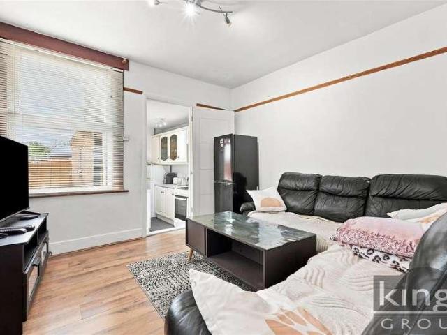
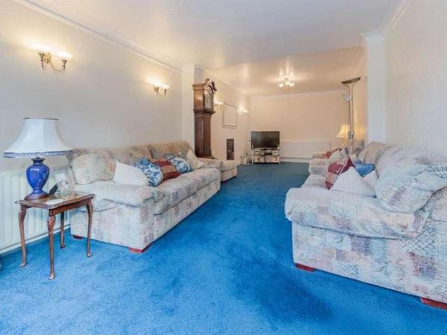
An extended three bedroom detached family house set on an elevated plot, conveniently situated in a tree lined residential road half a mile of Oakwood Tube Station. Benefits include; potential to extend further (STPP), approx 80' rear garden, double glazing, gas central heating. Viewing is highly recommended in order to fully appreciate this property. Council Tax Band: Enfield Council Tax Band F Tenure: Freehold Parking options: Garage, Off Street, On Street Garden details: Rear Garden ACCOMMODATION COMPRISES: Entrance Porch: Entrance Hall: Dining Room: w: 3.77m x l: 4.06m (w: 12' 4 x l: 13' 4) Rear Reception Room: w: 3.24m x l: 7.92m (w: 10' 8 x l: 26' ) Kitchen/Breakfast Room: w: 2.13m x l: 6.1m (w: 7' x l: 20' ) Utility Room: (access via garden) w: 2.3m x l: 2.8m (w: 7' 7 x l: 9' 2) First Floor Landing: Bedroom 1: w: 3.32m x l: 4.88m (w: 10' 11 x l: 16' ) Bedroom 2: w: 3.39m x l: 3.88m (w: 11' 1 x l: 12' 9) Bedroom 3: w: 2.3m x l: 2.9m (w: 7' 7 x l: 9' 6) Bathroom/WC: EXTERIOR: Side
An extended three bedroom detached family house set on an elevated plot, conveniently situated in a tree lined residential road half a mile of Oakwood Tube Station. Benefits include; potential to extend further (STPP), approx 80' rear garden, double glazing, gas central heating. Viewing is highly recommended in order to fully appreciate this property. Council Tax Band: Enfield Council Tax Band F Tenure: Freehold Parking options: Garage, Off Street, On Street Garden details: Rear Garden ACCOMMODATION COMPRISES: Entrance Porch: Entrance Hall: Dining Room: w: 3.77m x l: 4.06m (w: 12' 4 x l: 13' 4) Rear Reception Room: w: 3.24m x l: 7.92m (w: 10' 8 x l: 26' ) Kitchen/Breakfast Room: w: 2.13m x l: 6.1m (w: 7' x l: 20' ) Utility Room: (access via garden) w: 2.3m x l: 2.8m (w: 7' 7 x l: 9' 2) First Floor Landing: Bedroom 1: w: 3.32m x l: 4.88m (w: 10' 11 x l: 16' ) Bedroom 2: w: 3.39m x l: 3.88m (w: 11' 1 x l: 12' 9) Bedroom 3: w: 2.3m x l: 2.9m (w: 7' 7 x l: 9' 6) Bathroom/WC: EXTERIOR: Side
£ 815,000