1,373 houses for sale in Alphington Exeter

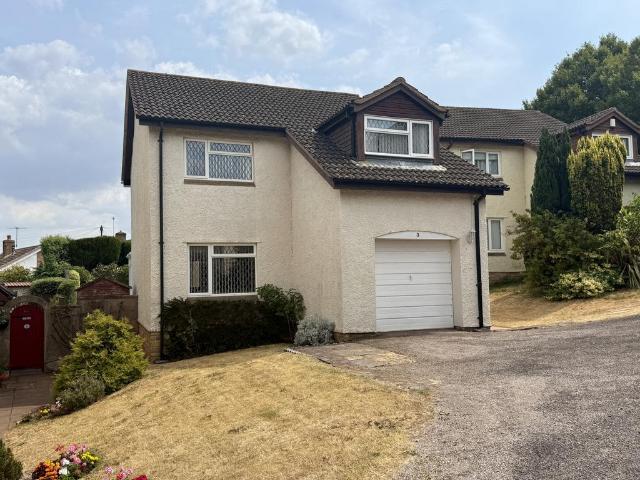
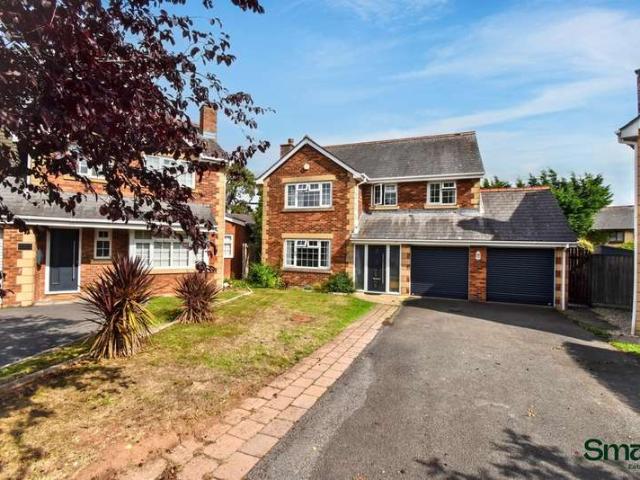
4 bedroom detached house for sale
View photo
House · for sale
£ 515,000
4 bedroom detached house for sale
Alphington Exeter
· 4 Bedrooms · 2 Baths · House
· Garden · Parking · Concierge
Alphington Exeter · 4 Bedrooms · 2 Baths · House · Garden · Parking · Concierge
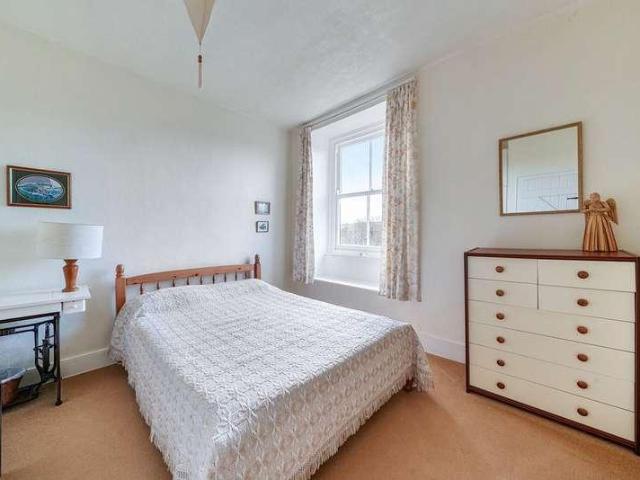
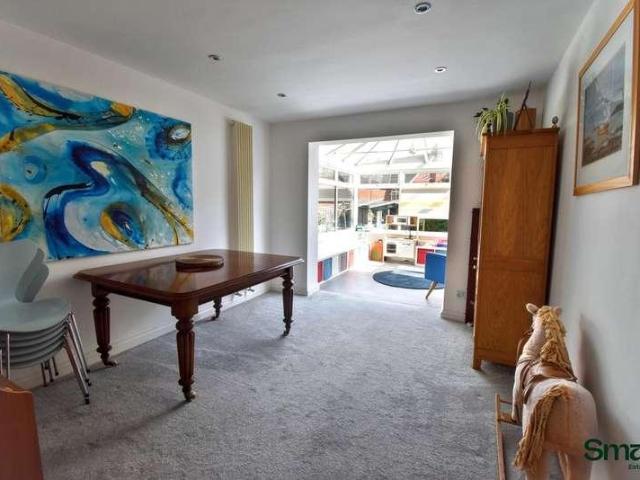
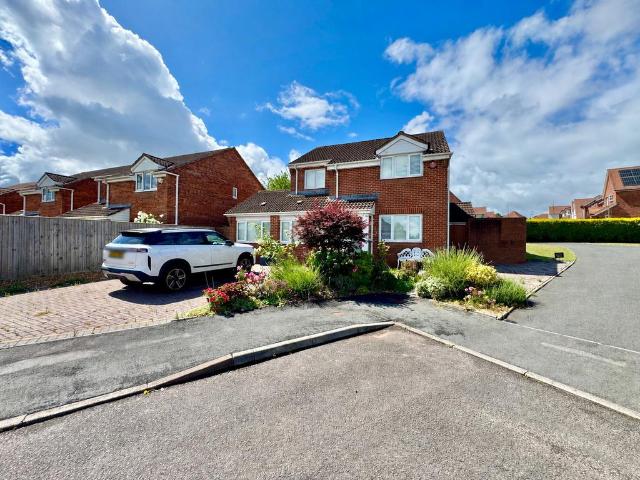
DescriptionAn outstanding detached family home occupying a particularly attractive position within a quiet residential cul-de-sac on the edge of Alphington, offering generous and versatile accommodation together with beautifully maintained gardens and driveway parking.This much-loved home has been carefully modernised and enhanced by the current owners during their ownership of more than 20 years, creating a comfortable and well-balanced family house that is presented in excellent order throughout.Arranged over two floors, the accommodation extends to approximately 1,424 sq ft and offers an appealing combination of well-proportioned reception rooms and practical family living space. The welcoming sitting room measures over 16ft in length and enjoys views over the rear garden, whilst the separate dining room provides an ideal space for entertaining and family gatherings. Double doors lead through to a double-glazed conservatory which overlooks the garden and provides an additional recep
£ 515,000
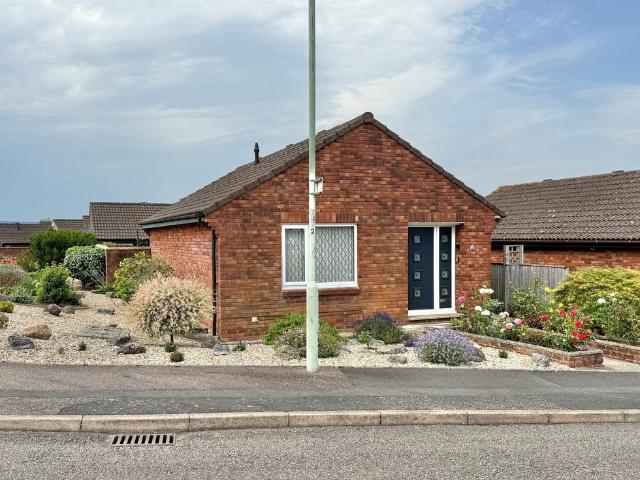
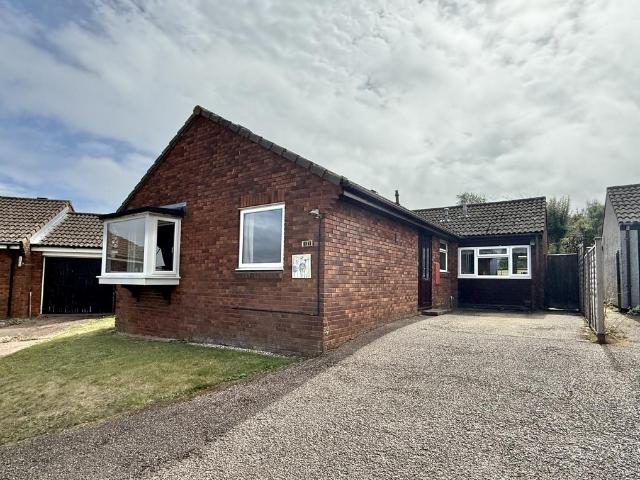
2 bedroom bungalow for sale
View photo
Bungalow · for sale
£ 339,950
2 bedroom bungalow for sale
Alphington Exeter
· 2 Bedrooms · 1 Bath · Bungalow
· Garden · Fireplace · Equipped kitchen · Parking
Alphington Exeter · 2 Bedrooms · 1 Bath · Bungalow · Garden · Fireplace · Equipped kitchen · Parking
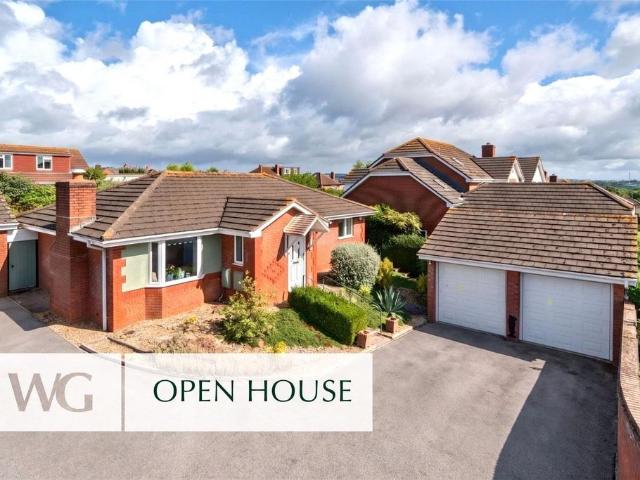
A beautifully presented two bedroom detached bungalow situated in the popular and sought after village of Alphington with front and rear gardens, off road parking and a garage. The property benefits from modern fitted kitchen and shower room, conservatory and is being offfered with NO ONWARD CHAIN. EPC D, Council Tax Band D, Freehold.FRONT DOOR TO. HALLWAY: Radiator, door to. LOUNGE: 4.4m x 4.0m (14'5 x 13'1), Double glazed window to the front, radiator, electric fire place.KITCHEN: 3.0m x 3.0m (9'10 x 9'10), Base cupboards and drawers with worktop over, built in oven, built in washing machine, built in dishwasher, wall mounted cupboards, door to the conservatory, double glazed window to the rear, opening to. DINING ROOM: 3.2m x 3.0m (10'6 x 9'10), Double glazed window to the side, radiator, storage cupboard housing wall mounted boiler.CONSERVATORY: 3.0m x 2.0m (9'10 x 6'7), Double glazed windows to the side and the rear, door to the rear.BEDROOM 1: 3.6m x 3.4m (11'10 x 11'2), Double g
£ 339,950
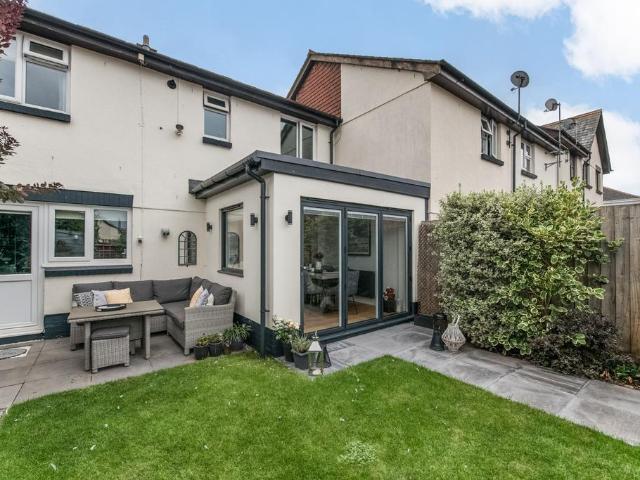
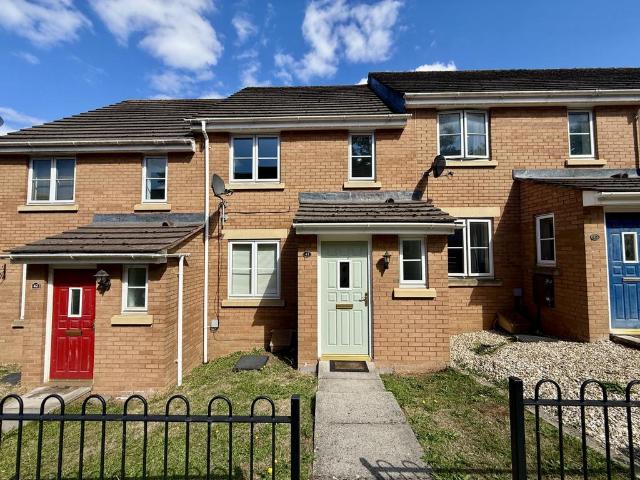
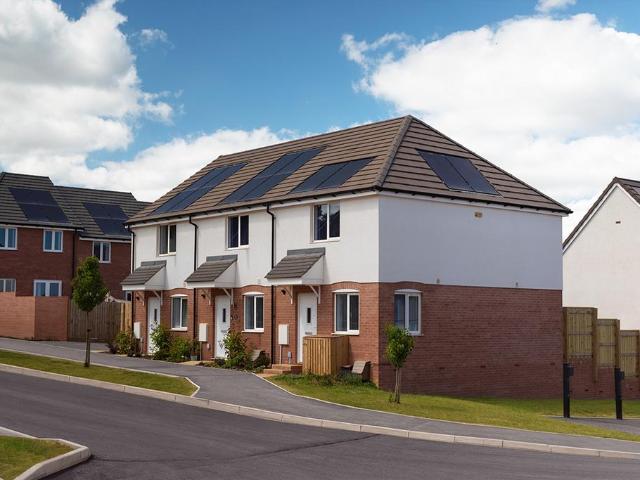
2 bedroom terraced house for sale
View photo
House · for sale
£ 240,000
2 bedroom terraced house for sale
Alphington Exeter
· 2 Bedrooms · 1 Bath · House
· Garden · Equipped kitchen · Parking
Alphington Exeter · 2 Bedrooms · 1 Bath · House · Garden · Equipped kitchen · Parking
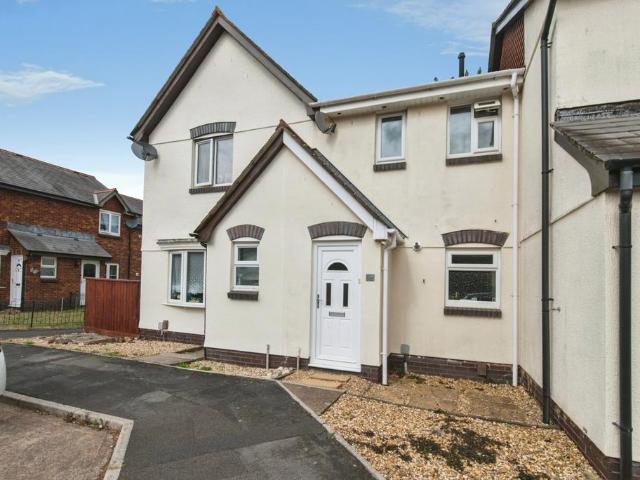
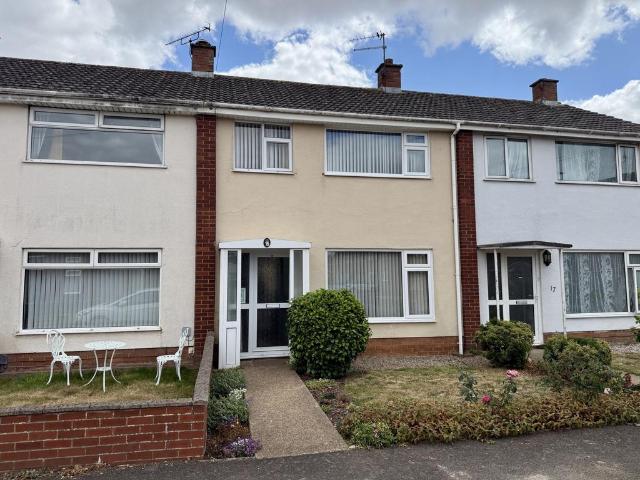
A modern two-bedroom home situated in a quiet cul-de-sac in Alphington, enjoying pleasant views overlooking a green open space. The property benefits from a south-facing enclosed rear garden and two allocated parking spaces.Upon entering, you are welcomed by an entrance porch leading into a light and spacious living room. To the rear of the property is an open-plan kitchen/dining room, featuring French doors that open onto the sunny rear garden, creating an ideal space for both everyday living and entertaining.Upstairs, the accommodation comprises a generous double bedroom, a large single bedroom, and a modern family bathroom.Outside, the property enjoys a small private front garden and a charming tree-lined footpath approach. The rear garden is a particular highlight, offering an attractive south-west-facing aspect that enjoys sunshine throughout much of the day.Located in the highly sought-after area of Alphington, this property would make an ideal first home. It is equally well suit
£ 240,000
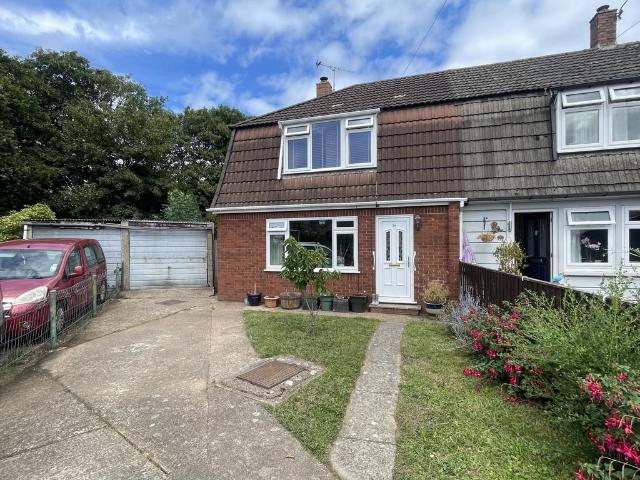
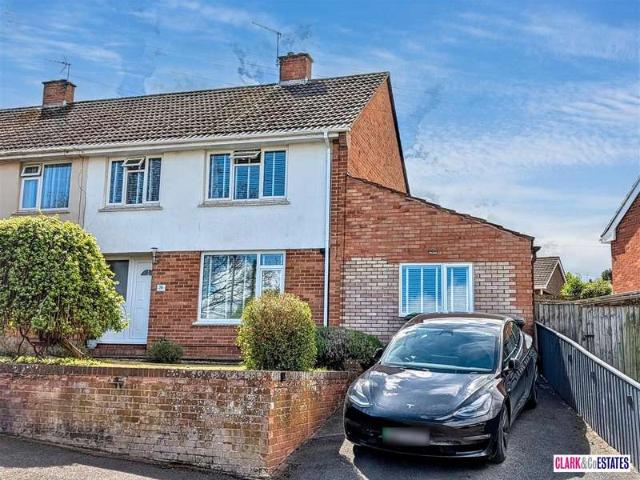
3 bedroom semi detached house for sale
View photo
House · for sale
£ 280,000
3 bedroom semi detached house for sale
Alphington Exeter
· 3 Bedrooms · 1 Bath · House
· Garden · Equipped kitchen · Parking
Alphington Exeter · 3 Bedrooms · 1 Bath · House · Garden · Equipped kitchen · Parking
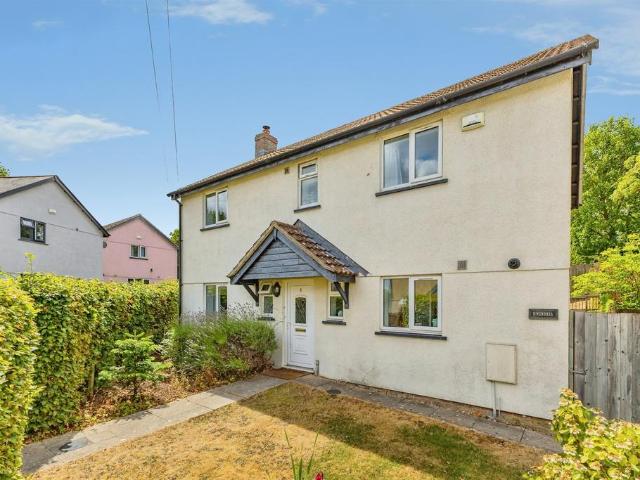
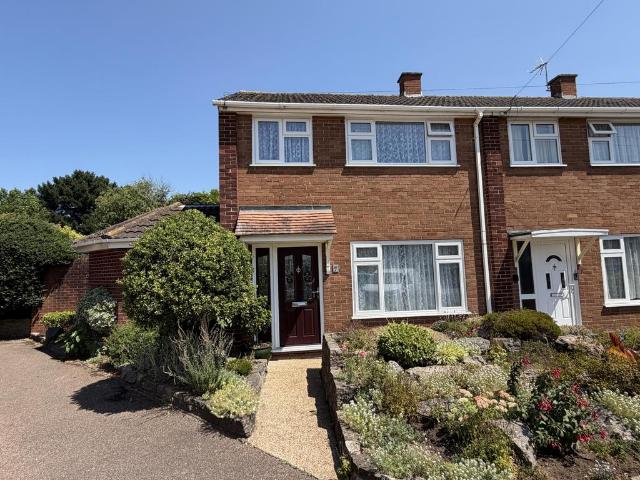
A three bedroom end of terrace property positioned on a good size corner plot offering great outdoor space situated in the sought after village location of Alphington. The property has good size living accommodation, modern fitted bathroom suite, front and rear gardens, off road parking and a garage. EPC C, Council Tax Band B, Freehold.FRONT DOOR TO. HALLWAY: Stairs to first floor landing, radiator, under stairs storage cupboard, door to. LOUNGE: 4.0m x 3.5m (13'1 x 11'6), Double glazed window to the front, wood burner, radiator.DINING ROOM: 4.4m x 2.6m (14'5 x 8'6), Space for fridge freezer, radiator, obscure window to the side, opening to. KITCHEN: 4.9m x 1.8m (16'1 x 5'11), Base cupboards and drawers with worktop over, sink and drainer with mixer tap, space for dishwasher, built in oven, five ring gas hob with extractor over, wall mounted boiler, radiator, double glazed window to the side and the rear, door to. UTILITY: 2.6m x 1.5m (8'6 x 4'11), Space for washing machine, space tumb
£ 280,000
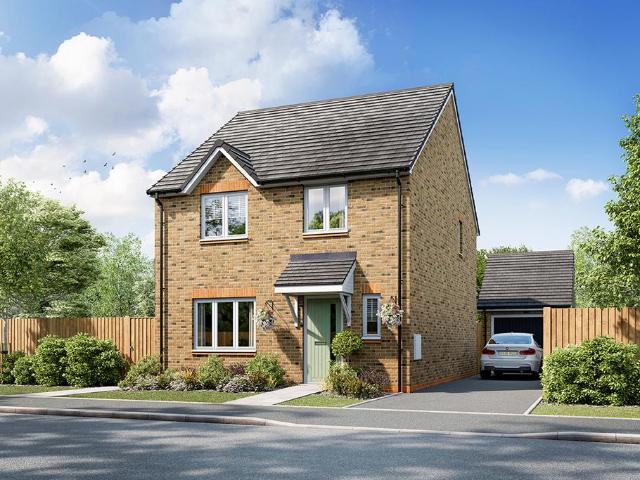
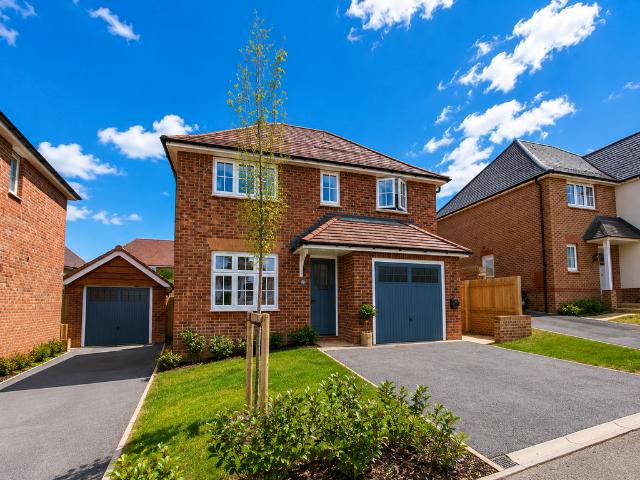
4 bedroom detached house for sale
View photo
House · for sale
£ 425,000
4 bedroom detached house for sale
Alphington Exeter
· 4 Bedrooms · 2 Baths · House
· Garden · Equipped kitchen
Alphington Exeter · 4 Bedrooms · 2 Baths · House · Garden · Equipped kitchen
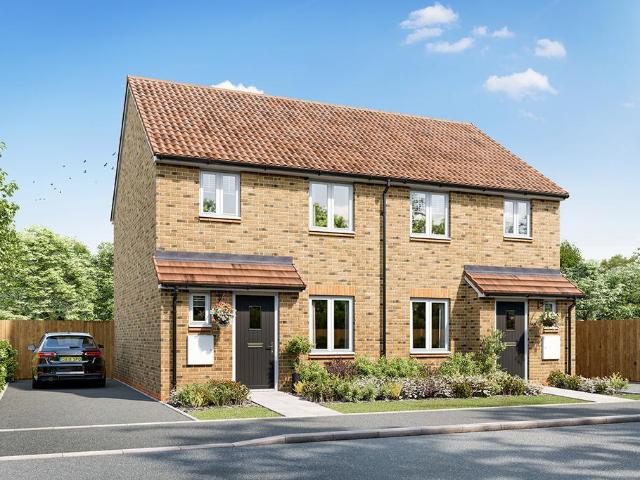
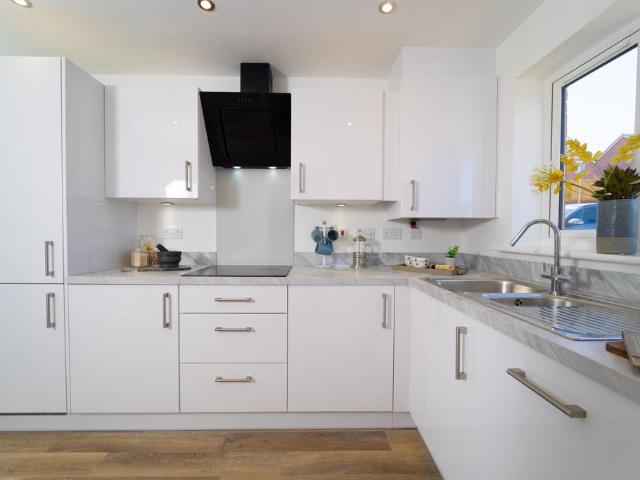
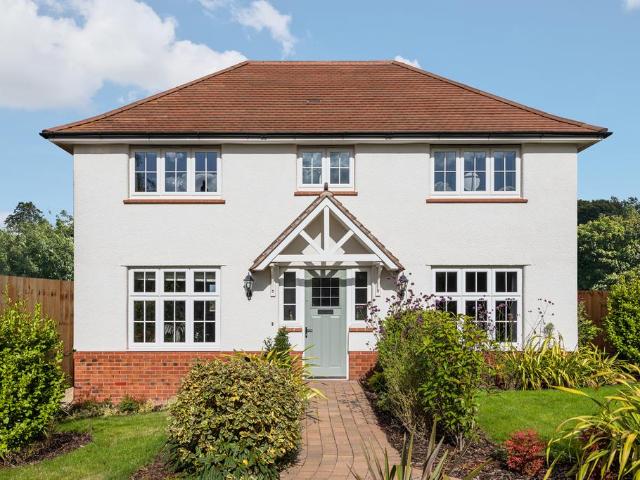
If you’re thinking about the next step, the four bedroom Chelford gives you the room to do it comfortably. It’s designed for busy, everyday life, with space to come together and space to spread out.The open plan kitchen, dining and family area sits at the heart of the home, making it easy to cook, eat and spend time together. French doors open onto the garden, giving you more room when you want it and making the space feel bright and connected.Upstairs, the main bedroom has its own en suite, alongside three further bedrooms and a family bathroom. Whether you need space for family, guests or working from home, it’s a layout that adapts with you over time
£ 425,000
3 bedroom end of terrace house for sale
View photo
House · for sale
£ 350,000
3 bedroom end of terrace house for sale
Alphington Exeter
· 3 Bedrooms · 2 Baths · House
· Garden · Equipped kitchen · Parking
Alphington Exeter · 3 Bedrooms · 2 Baths · House · Garden · Equipped kitchen · Parking
An extended three/four-bedroom end of terrace home, ideally situated in the popular residential area of St Thomas. Conveniently located close to well regarded local schools, supermarkets, Stone Lane Retail Park, and excellent commuter links, this spacious property offers versatile living accommodation to suit a range of buyers. Further benefits include a generously sized rear garden, a garage located in a nearby block, and the added advantage of being offered to the market with NO ONWARD CHAIN. EPC E, Council Tax Band C, Freehold.FRONT DOORHALLWAY: Stairs to first floor landing, under stairs storage cupboard, door to. LOUNGE: 6.8m x 3.3m (22'4 x 10'10), Double glazed window to the front and rear, gas fire.KITCHEN: 2.7m x 2.6m (8'10 x 8'6), Base cupboards and drawers with worktop over, sink and drainer with mxer tap, space for cooker, space for fridge freezer, space for washing machine, wall mounted cupboards, double glazed window to the rear, opening to. DINING ROOM: 4.0m x 3.2m (13'1
£ 350,000
3 bedroom semi detached house for sale
View photo
House · for sale
£ 345,000
3 bedroom semi detached house for sale
Alphington Exeter
· 3 Bedrooms · 2 Baths · House
· Garden · Equipped kitchen
Alphington Exeter · 3 Bedrooms · 2 Baths · House · Garden · Equipped kitchen
The three bedroom Hartwood is designed to make everyday living feel straightforward and well balanced. Whether you’re starting out or looking for a bit more space, it’s a home that works around your routine.Downstairs, the open plan kitchen and dining area creates a natural space to cook, eat and spend time together, while a separate living room gives you somewhere to relax. French doors open onto the garden, bringing in natural light and making the whole space feel brighter and more connected.Upstairs, three well sized bedrooms offer flexibility for family life, guests or working from home. The main bedroom includes its own en suite, alongside a family bathroom, giving everyone the space they need.It’s a practical, comfortable home that keeps things simple, so you can settle in and feel at home from day one
£ 345,000
2 bedroom bungalow for sale
View photo
Bungalow · for sale
£ 345,000
2 bedroom bungalow for sale
Alphington Exeter
· 2 Bedrooms · 1 Bath · Bungalow
· Garden · Equipped kitchen · Parking
Alphington Exeter · 2 Bedrooms · 1 Bath · Bungalow · Garden · Equipped kitchen · Parking
A fantastic opportunity to acquire this two bedroom detached bungalow, ideally situated in the highly sought-after village of Alphington. Conveniently located within easy reach of the local shop, doctor's surgery, pharmacy, village hall, St Michael and All Angels Church, regular bus services, and supermarkets. The accommodation is well proportioned throughout and includes a conservatory, an enclosed rear garden, and the added benefit of off-road parking. EPC C, Council Tax Band D, Freehold.FRONT DOOR TO. ENTRANCE HALL: Built in storage cupboard, door to the lounge, doorway to. KITCHEN: 3.40m x 2.20m (11'2 x 7'3), Base cupboards and drawers with worktop over, sink and drainer, built in oven and hob with hood over, wall mounted cupboards, built in fridge and freezer, built in dishwasher and washing machine, radiator, double glazed window to the side, double glazed door to the side.LOUNGE: 5.0m x 3.7m (16'5 x 12'2), Double glazed window to the front, radiator, door to. INNER HALL: Cupboar
£ 345,000
3 bedroom detached house for sale
View photo
House · for sale
£ 500,000
3 bedroom detached house for sale
Alphington Exeter
· 3 Bedrooms · House
· Garden · Equipped kitchen · Parking
Alphington Exeter · 3 Bedrooms · House · Garden · Equipped kitchen · Parking
Premium new home with THREE EN SUITES. Available with Part Exchange. Plot 156 The Oxford Lifestyle | St Michaels Meadow, Alphington | Redrow. The Oxford Lifestyle is a three bedroom detached home, with underfloor heating powered by an air source heat pump.Step inside and you'll find the spacious open plan kitchen with a utility and double width French doors leading to the garden. There's also a bay fronted lounge.Upstairs, the large bay fronted main bedroom includes a dressing area and full en suite. Two further en suite bedrooms complete this home. This home comes with an integral garage and two parking spaces
£ 500,000
3 bedroom house for sale
View photo
House · for sale
£ 325,000
3 bedroom house for sale
Alphington Exeter
· 3 Bedrooms · 2 Baths · House
· Garden · Equipped kitchen
Alphington Exeter · 3 Bedrooms · 2 Baths · House · Garden · Equipped kitchen
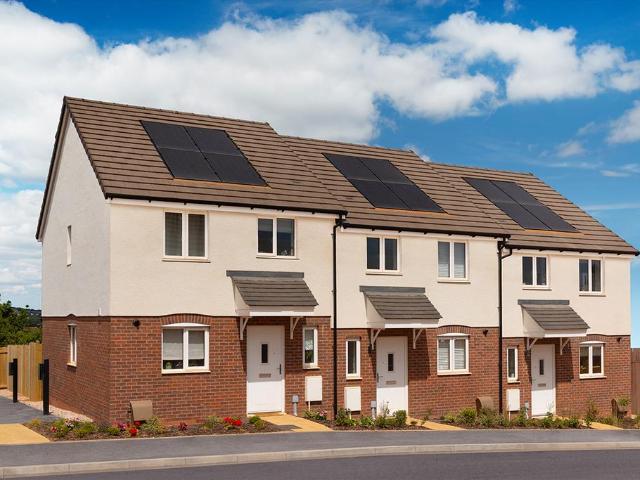
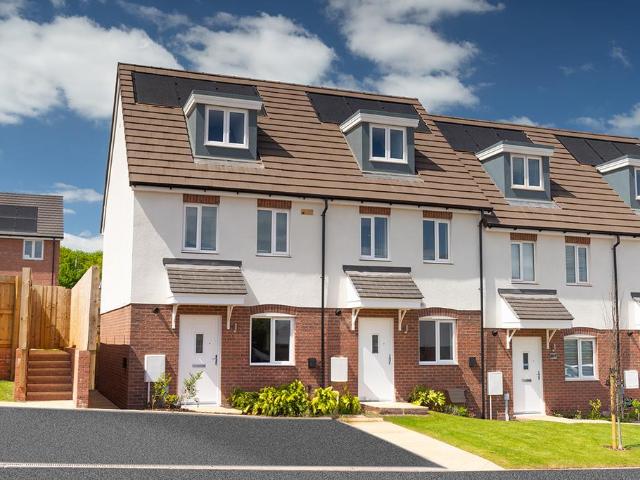
If you’re looking for something that adapts to real, everyday life, the three bedroom Lingwood offers a layout that works around you. Set over three floors, it gives you the space to come together, spread out, and keep things feeling organised.The open plan ground floor brings the kitchen, dining and living areas into one easy, sociable space. Whether you’re cooking, relaxing or catching up at the end of the day, it all flows naturally. French doors open onto the garden, adding light and giving you that extra sense of room.Upstairs, the layout gives you flexibility to use the space in a way that suits you. Two bedrooms and a family bathroom sit on the first floor, ideal for family life or working from home, while the top floor is dedicated to the main bedroom with its own en suite. It’s a calm, private space to switch off at the end of the day.It’s a home that grows with you, helping you feel settled and in control from the moment you move in
£ 325,000
4 bedroom detached house for sale
View photo
House · for sale
£ 645,000
4 bedroom detached house for sale
Alphington Exeter
· 4 Bedrooms · 2 Baths · House
· Garden · Fireplace · Equipped kitchen
Alphington Exeter · 4 Bedrooms · 2 Baths · House · Garden · Fireplace · Equipped kitchen
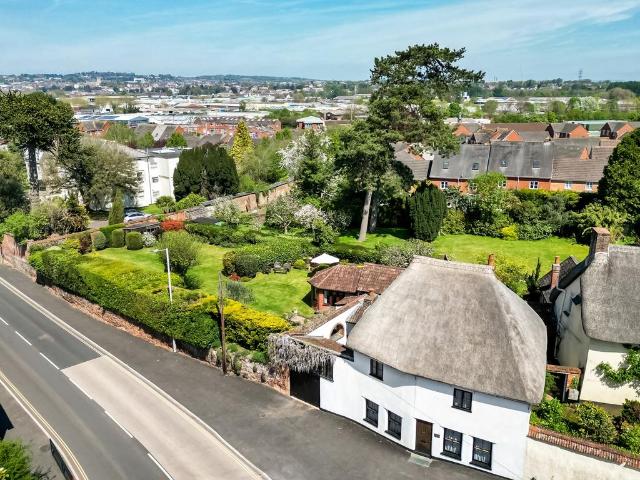
A rare opportunity to acquire this stunning four bedroom detached Grade II listed cottage, ideally situated in the highly sought-after village of Alphington.This charming home offers generously proportioned living accommodation, beautifully blending character and comfort. Notable features include an attractive brick-built fireplace, a traditional cottage style kitchen and an abundance of period charm throughout. Externally, the property benefits from a beautifully maintained and well-stocked garden, providing a delightful and private outdoor space to enjoy year round. EPC C, Council Tax Band D, Freehold.ENTRANCE VESTIBULE: Door to. ENTRANCE HALL: Radiator.SITTING ROOM: 6.1m x 3.6m (20'0 x 11'10), Windows to the front, radiators, doorway to. STUDY: 5.3m x 1.6m (17'5 x 5'3), Radiator, door to the rear, window to the front, sink with mixer tap.LOUNGE: 7.0m x 3.4m (22'12 x 11'2), Windows to the front, radiators.KITCHEN: 4.6m x 2.7m (15'1 x 8'10), Base cupboards and drawers with worktop ove
£ 645,000
3 bedroom bungalow for sale
View photo
Bungalow · for sale
£ 450,000
3 bedroom bungalow for sale
Alphington Exeter
· 3 Bedrooms · 1 Bath · Bungalow
· Garden · Equipped kitchen
Alphington Exeter · 3 Bedrooms · 1 Bath · Bungalow · Garden · Equipped kitchen
DescriptionOccupying a generous plot within a highly sought-after cul-de-sac with no through traffic, this impressive home is ideally positioned in a well-connected and highly convenient location. It offers generous living space combined with easy-to-maintain accommodation.A central hallway provides access to the principal accommodation, which is both versatile and generously proportioned throughout. A useful storage cupboard and a WC complete this space.From the entrance hallway, the accommodation flows seamlessly into the main living areas. The bright lounge benefits from a bay window to the front, allowing natural light to flood the room, creating a warm yet airy living space, with an opening through to the dining area. The dining area provides an ideal space for entertaining and flows nicely through to the conservatory, which enjoys a lovely aspect over the rear garden, with double doors allowing for indoor-outdoor living.The modern kitchen enjoys a pleasant outlook over the rear g
£ 450,000
4 bedroom detached house for sale
View photo
House · for sale
£ 475,000
4 bedroom detached house for sale
Alphington Exeter
· 4 Bedrooms · 2 Baths · House
· Garden · Equipped kitchen
Alphington Exeter · 4 Bedrooms · 2 Baths · House · Garden · Equipped kitchen
The four bedroom Fairford is designed to give you space where it matters most. With a mix of open and separate areas, it helps make everyday life run that bit more smoothly.The kitchen and dining area is a natural place to come together. A separate living room offers somewhere to relax, with French doors leading out to the garden for extra space and light. while a utility room and dedicated study help keep things practical and organised.Upstairs, the main bedroom includes an en suite, alongside three further bedrooms and a family bathroom. It’s a home that gives you options, so you can make it work for the way you live
£ 475,000
4 bedroom detached house for sale
View photo
House · for sale
£ 620,000
4 bedroom detached house for sale
Alphington Exeter
· 4 Bedrooms · House
· Parking · Equipped kitchen
Alphington Exeter · 4 Bedrooms · House · Parking · Equipped kitchen
Premium new home in a CUL-DE-SAC OVERLOOKING OPEN SPACE. Available with Part Exchange.Plot 138 The Harrogate | St Michael's Meadow, Alphington | Redrow.The Harrogate is a four bedroom detached home with underfloor heating, powered by an air source heat pump. The open plan kitchen with utility sits across half of the ground floor, creating an ideal space for entertaining. There's also a spacious lounge to relax in.Upstairs, the main bedroom includes a dressing area and an en suite with walk in shower. You'll also find three further doubles and the family bathroom. This home comes with a detached garage, EV charging and two parking spaces
£ 620,000
3 bedroom terraced house for sale
View photo
House · for sale
£ 325,000
3 bedroom terraced house for sale
Alphington Exeter
· 3 Bedrooms · 1 Bath · House
· Fireplace
Alphington Exeter · 3 Bedrooms · 1 Bath · House · Fireplace
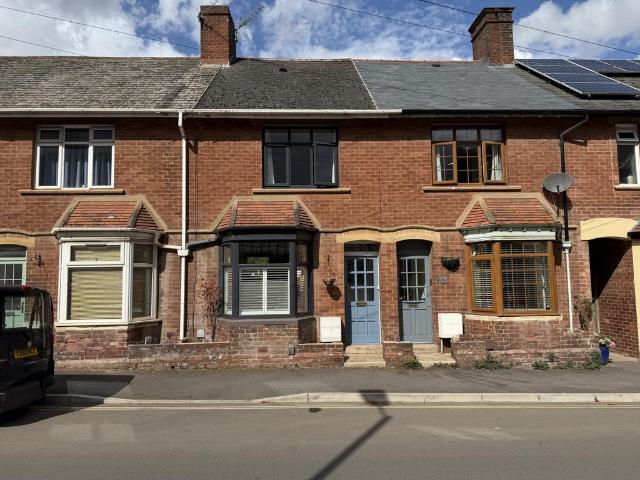
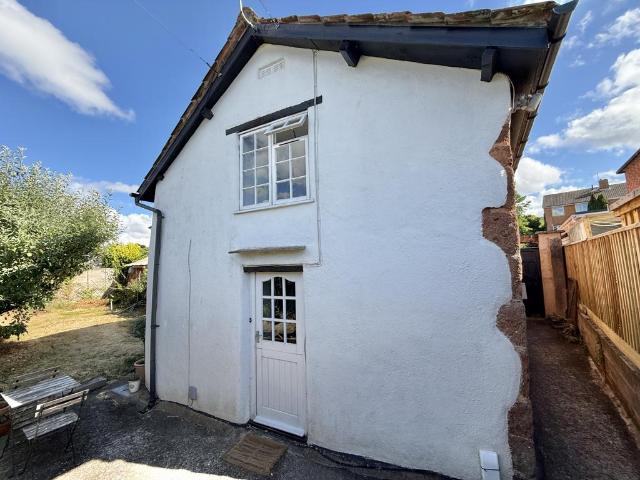
A charming Grade II Listed mid-terrace cottage situated in the heart of the sought-after village of Alphington.Situation - The property is situated within the popular and historic village of Alphington on the south western fringes of Exeter, and lies within the sought-after Alphington Conservation Area. Alphington offers a good range of day-to-day amenities including local shops, public houses, schools and regular bus services into the city centre. Exeter provides an extensive range of shopping, dining and leisure facilities together with excellent transport links including access to the M5, A30 and mainline rail connections. The nearby riverside walks and countryside surrounding the village also provide excellent opportunities for outdoor recreation.Description - 46 Church Road is an attractive Grade II Listed cottage full of charm and period character, enjoying a wealth of original features including exposed beams and feature fireplaces. The property offers well-proportioned accommod
£ 325,000
3 bedroom semi detached house for sale
View photo
House · for sale
£ 260,000
3 bedroom semi detached house for sale
Alphington Exeter
· 3 Bedrooms · 1 Bath · House
· Garden · Equipped kitchen · Parking
Alphington Exeter · 3 Bedrooms · 1 Bath · House · Garden · Equipped kitchen · Parking
SUMMARYGUIDE PRICE £260,000 - £270,000A three-bedroom semi-detached home located in the popular Alphington area of Exeter, offering spacious accommodation, off-road parking with a car port, and excellent potential for modernisation throughout.DESCRIPTIONGUIDE PRICE £260,000 - £270,000 Situated in a quiet cul-de-sac on Bennett Close in the highly desirable Alphington area of Exeter, this three-bedroom semi-detached property presents an exciting opportunity for buyers looking to put their own stamp on a home. The property offers well-balanced accommodation throughout and benefits from off-road parking and a car port to the side.The ground floor comprises an entrance hall with stairs rising to the first floor and useful under-stairs storage. There is a fitted kitchen, a spacious lounge, and a separate dining room, providing flexible living and entertaining space. To the rear, a small conservatory opens out onto the garden, allowing for plenty of natural light and a pleasant outlook.Upstai
£ 260,000
3 bedroom detached house for sale
View photo
House · for sale
£ 425,000
New
3 bedroom detached house for sale
Alphington Exeter
· 3 Bedrooms · 1 Bath · House
· Garden · Parking
Alphington Exeter · 3 Bedrooms · 1 Bath · House · Garden · Parking
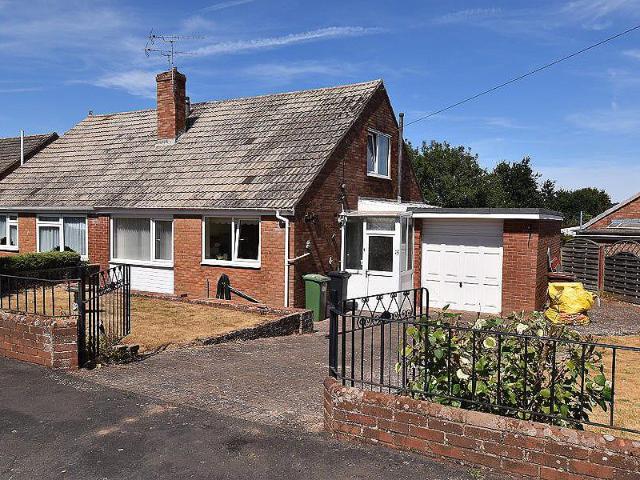
A beautifully presented and versatile three/four-bedroom detached family home, occupying a generous plot within a quiet cul-de-sac in the highly sought-after area of Higher St Thomas. Having been lovingly owned and meticulously maintained by the current owners for almost two decades, this wonderful home is now ready for its next chapter as they are looking to relocate.Set back from the road, the property enjoys an attractive frontage with manicured lawns, mature planting, a private driveway providing parking for three vehicles and a single garage positioned alongside the home.Offering a flexible chalet-style layout, the accommodation is ideal for growing families or those seeking multi-generational living. A welcoming entrance hallway provides access to all principal ground floor rooms. To the front of the property is a spacious and light-filled living room, where a large picture window frames views across the front garden while allowing natural light to flood the space.There is a sepa
£ 425,000
3 bedroom bungalow for sale
View photo
Bungalow · for sale
£ 750,000
3 bedroom bungalow for sale
Alphington Exeter
· 3 Bedrooms · 2 Baths · Bungalow
Alphington Exeter · 3 Bedrooms · 2 Baths · Bungalow
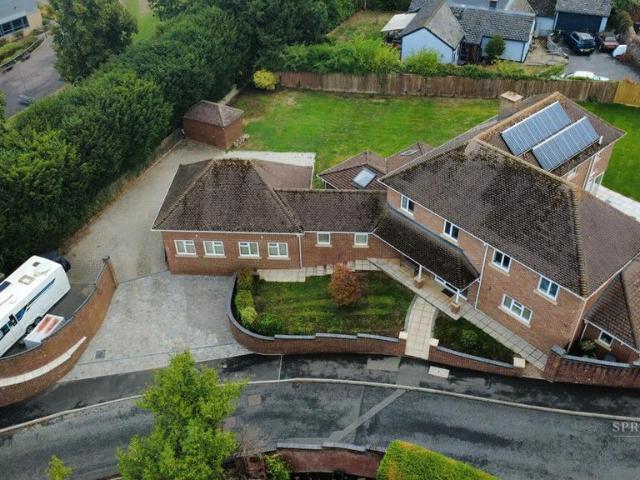
A unique detached home on a substantial plot in a quiet cul-de-sac setting which has been significantly extended and improved. EPC: B.Situation - Located in the sought-after residential area of Alphington on the southwest side of Exeter, St. Michaels Close is a peaceful and established cul-de-sac with minimal traffic. The area is well-served by local amenities including shops, a post office, reputable schools, and excellent public transport links. Its convenient location provides easy access to the A30, M5, A38 and Exeter city centre, while nearby green spaces and riverside walks offer an appealing lifestyle balance. Exeter itself is a vibrant and well-connected city with mainline rail links to London, a renowned university, excellent schooling options, and a wide range of cultural, sporting, and leisure facilities.Description - The property has been thoughtfully updated by the current owner and offers a superb balance of spacious living accommodation, energy-efficient upgrades, and ex
£ 750,000
5 bedroom detached house for sale
View photo
House · for sale
£ 550,000
5 bedroom detached house for sale
Alphington Exeter
· 5 Bedrooms · 2 Baths · House
· Garden · Equipped kitchen · Parking
Alphington Exeter · 5 Bedrooms · 2 Baths · House · Garden · Equipped kitchen · Parking
This extended detached home comes to the market for the first time in 25 years, having been superbly maintained in that time. The property is situated in a quiet part of Alphington and gives easy access to the city's major road network. The property has an entrance porch leading into the hall, which has engineered oak flooring and doors to all rooms. The living room has been extended to create a spacious, double-aspect open-plan room, with sliding doors opening into the conservatory, which enjoys views over the garden and benefits from double doors providing direct access. The dining room links seamlessly into the kitchen, which is fitted with bespoke, shaker style units, composite work surfaces and tiled splash backs. There is a large fitted Rangemaster with extractor hood over and space for several appliances. There is the added benefit of a downstairs double bedroom and a W.C. Also on the ground floor is the office, previous a garage but now converted to a fully operational space to
£ 550,000
3 bedroom detached bungalow for sale
View photo
Bungalow · for sale
£ 550,000
3 bedroom detached bungalow for sale
Alphington Exeter
· 3 Bedrooms · 2 Baths · Bungalow
· Garden · Equipped kitchen · Parking · Concierge · Heating
Alphington Exeter · 3 Bedrooms · 2 Baths · Bungalow · Garden · Equipped kitchen · Parking · Concierge · Heating
A rare opportunity to acquire a highly individual detached bungalow occupying a generous size plot with private driveway providing ample parking and large mature rear garden. Occupying a highly convenient position providing good access to local amenities. Well proportioned living accommodation comprising three good size bedrooms. Entrance porch. Reception hall. Light and spacious lounge/dining room. Kitchen. Bathroom. Separate shower room. Gas central heating. uPVC double glazing. Great scope for extension works (subject to necessary consents). Desirable residential location. No onward chain. Viewing highly recommended.ACCOMMODATION IN DETAIL COMPRISES (All dimensions approximate)Composite front door, with inset double glazed panels, leads to:ENCLOSED ENTRANCE PORCHTiled floor. Obscure glazed door with matching side panel, leads to:RECEPTION HALLRadiator. Access to roof space. Deep walk in storage cupboard with electric light and cloak hanging space. Door to:LOUNGE/DINING ROOM21’0” (6.
£ 550,000
3 bedroom semi detached house for sale
View photo
House · for sale
£ 320,000
3 bedroom semi detached house for sale
Alphington Exeter
· 3 Bedrooms · 2 Baths · House
· Garden · Equipped kitchen
Alphington Exeter · 3 Bedrooms · 2 Baths · House · Garden · Equipped kitchen
Moving into a three bedroom home can be a big step, and the Cornwood is designed to make it feel simple and manageable. With a layout that balances shared space and time to yourself, it’s a home that works around everyday life.Downstairs, a separate living room gives you somewhere to relax, while the open plan kitchen and dining area brings everyone together. French doors open onto the garden, letting in natural light and making the space feel brighter and more connected.Upstairs, three bedrooms offer the flexibility to grow into the space, whether that’s for family life, guests or working from home. With an en suite to one bedroom and a family bathroom, everything is set up to keep day-to-day living easy.It’s a practical, well-thought-out home that helps you settle in quickly and feel confident in your next step
£ 320,000
2 bedroom bungalow for sale
View photo
Bungalow · for sale
£ 400,000
2 bedroom bungalow for sale
Alphington Exeter
· 2 Bedrooms · 1 Bath · Bungalow
· Garden · Equipped kitchen · Parking
Alphington Exeter · 2 Bedrooms · 1 Bath · Bungalow · Garden · Equipped kitchen · Parking
A fantastic opportunity to acquire this two bedroom detached bungalow positioned within a popular cul de sac in the sought after village of Alphington. The property boasts good size living accommodation front and rear gardens, off road parking and a garage and is within close proximity to local amenities. The property is being offered with NO ONWARD CHAIN. EPC D, Council Tax Band D, Freehold.FRONT DOOR TO. HALLWAY: Loft access, storage cupboard, radiator, door to. LOUNGE: 4.6m x 3.3m (15'1 x 10'10), Double glazed window to the side, gas fire, radiator, double glazed sliding doors to the conservatory.CONSERVATORY: 3.1m x 3.0m (10'2 x 9'10), Double glazed windows to the side and the rear, double glazed door to the rear garden.KITCHEN/DINER: 5.2m x 3.7m (17'1 x 12'2), Base cupboards and drawers with worktop over, one and a half bowl sink and drainer, space for cooker, space for low level fridge, space for washing machine, wall mounted cupboards, cupboard housing wall mounted boiler, radia
£ 400,000
4 bedroom detached house for sale
View photo
House · for sale
£ 695,000
4 bedroom detached house for sale
Alphington Exeter
· 4 Bedrooms · House
· Garden · Equipped kitchen · Parking
Alphington Exeter · 4 Bedrooms · House · Garden · Equipped kitchen · Parking
Premium new home in a CUL-DE-SAC OVERLOOKING OPEN SPACE. Comes with UPGRADES worth over £13,300.Plot 141 The Henley | St Michael's Meadow, Alphington | Redrow.The Henley is a spacious four bedroom home with underfloor heating, powered by an air source heat pump.The ground floor includes a large bay fronted lounge and a spacious open plan kitchen with family area and double width French doors leading to your garden. There's also a separate utility room for storage.Upstairs there are three double bedrooms (two with en suites), a single and the family bathroom. This home comes with a double integral garage, EV charging and two parking spaces
£ 695,000
3 bedroom end of terrace house for sale
View photo
House · for sale
£ 300,000
3 bedroom end of terrace house for sale
Alphington Exeter
· 3 Bedrooms · 2 Baths · House
· Garden · Equipped kitchen · Parking
Alphington Exeter · 3 Bedrooms · 2 Baths · House · Garden · Equipped kitchen · Parking
A charming three bedroom end of terrace cottage situated in the popular village location of Alphington. The property is well positioned for local school, shop, doctors surgery, public house, supermarkets, bus route and main commuter links and benefits from an enclosed garden and a garage. EPC D, Council Tax Band D, Freehold.FRONT DOOR TO. LOUNGE/DINER: 7.1m x 3.5m (23'5 x 11'6) Maximum, Double glazed windows to the front, radiators, stairs to first floor landing, door to. KITCHEN: 3.7m x 1.9m (12'2 x 6'3), Base cupboards and drawers with worktop over, space for cooker with extractor over, sink and drainer, wall mounted cupboards, radiator, double glazed windows to the rear.SHOWER ROOM: Shower cubicle, pedestal wash hand basin, close coupled WC, built in storage cupboard, towel rail, windows to the rear.INNER VESTIBULE: Wall mounted boiler, double glazed window to the rear, door to the garage.FIRST FLOOR LANDING: Radiator, double glazed window to the rear, doors to. BEDROOM 1: 3.8m x 2.
£ 300,000
3 bedroom terraced house for sale
View photo
House · for sale
£ 242,500
3 bedroom terraced house for sale
Alphington Exeter
· 3 Bedrooms · 1 Bath · House
· Garden · Equipped kitchen
Alphington Exeter · 3 Bedrooms · 1 Bath · House · Garden · Equipped kitchen
A spacious three bedroom home with study room located in the highly sought after village of Alphington. This property is ideally positioned close to a range of local amenities, including well-regarded schools, supermarkets, and a post office. It also offers excellent transport links, with easy access to the A30 and M5. EPC C, Council Tax Band B, FreeholdFRONT DOOR TO. ENTRANCE VESTIBULE: Door to. HALLWAY: Stairs to first floor landing.LOUNGE: 3.5m x 3.3m (11'6 x 10'10), Double glazed window to the front, radiator.KITCHEN: 3.6m x 3.4m (11'10 x 11'2), Base cupboards and drawers with worktop over, sink and drainer, built in oven with four ring gas hob and extractor over, spac efor fridge freezer, wall mounted cupboards, wall mounted boiler (installed 2025), under stairs storage cupboard, radiator, double glazed window to the rear, door to. UTILITY AREA: 1.4m x 1.0m (4'7 x 3'3), Space for washing machine, space for tumble dryer, door to the rear garden, door to. SHOWER ROOM: Close coupled
£ 242,500

Get email alerts

Don't miss out: be the first to know about new properties

The alert was correctly created

On subscribing you accept the conditions of use and the privacy policy
Alert
Receive new ads in your inbox
Save this search
Receive alerts for new listings

We'll send you an email when we have new properties for: "Houses for sale in Alphington Exeter"

The alert was correctly created

Water Lane EX2 Exeter
Smith Field Road EX2 Exeter
Get email alerts and be the first to see new listings
Required field
On subscribing I accept the terms of the privacy policy
Perfect! You'll soon start receiving new listings via email
Alert
Receive an email when we have new ads for Houses for sale in Alphington Exeter
Save this search
Filters

Bedrooms

Size (sq.ft)

sq.ft
sq.ft

Price

£
£

Property type

Bathrooms

Clear all filters
Receive notifications when new entries are published.