585 properties for sale in Alverton Nottingham

3 bed house for sale
2 pictures
House · for sale
£ 279,995
Updated
3 bed house for sale
Alverton Nottingham
· 3 Bedrooms · House
· Garden · Equipped kitchen · Parking
Alverton Nottingham · 3 Bedrooms · House · Garden · Equipped kitchen · Parking
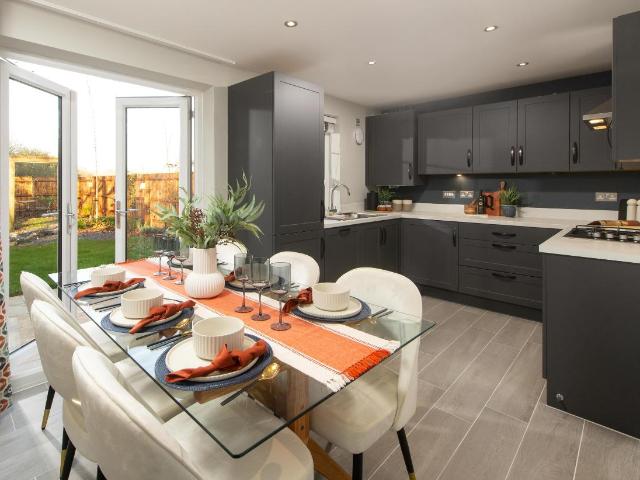
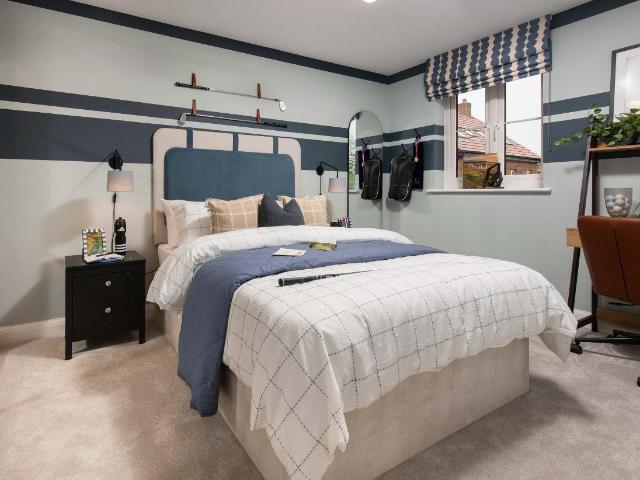
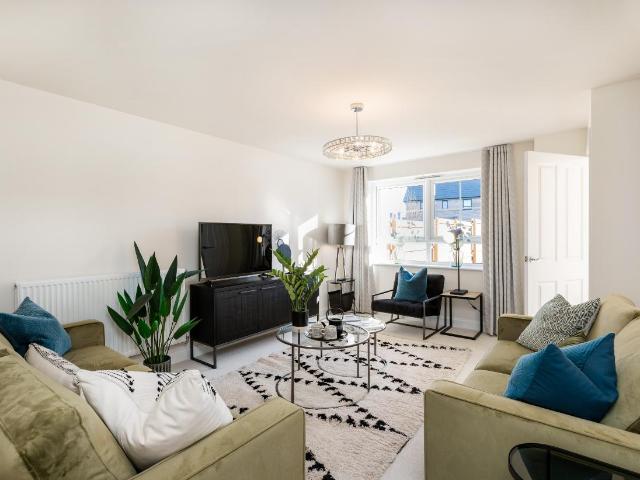
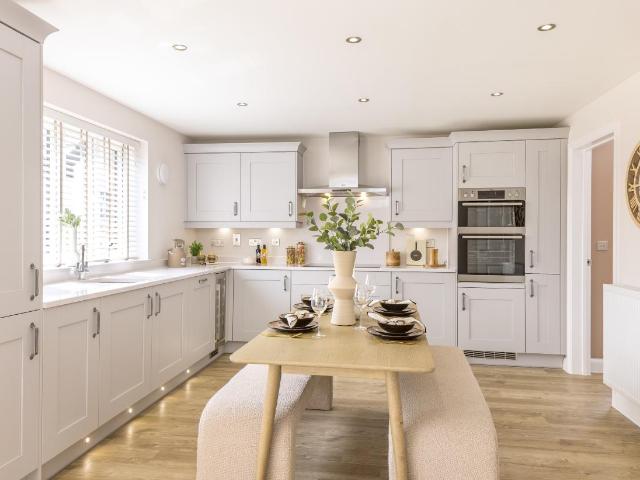
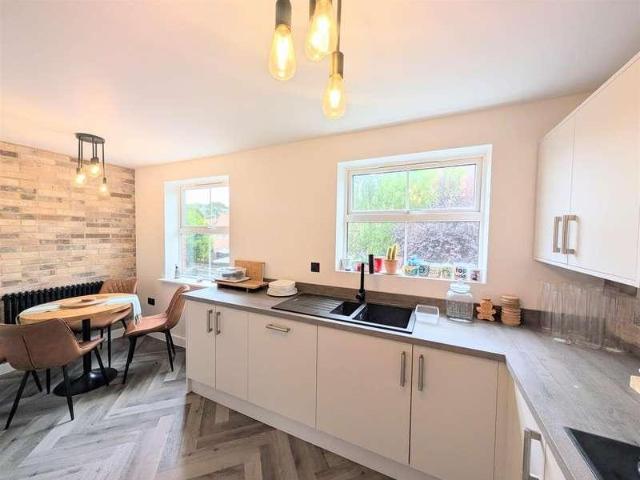
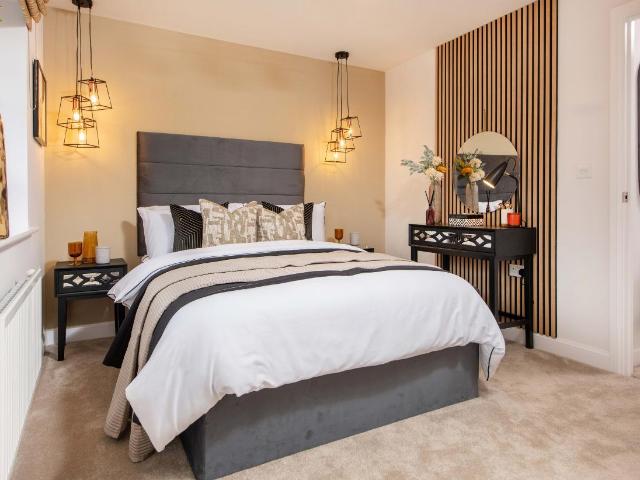
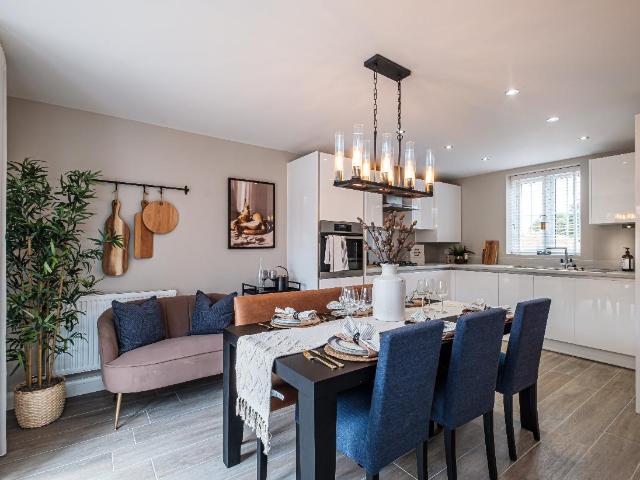
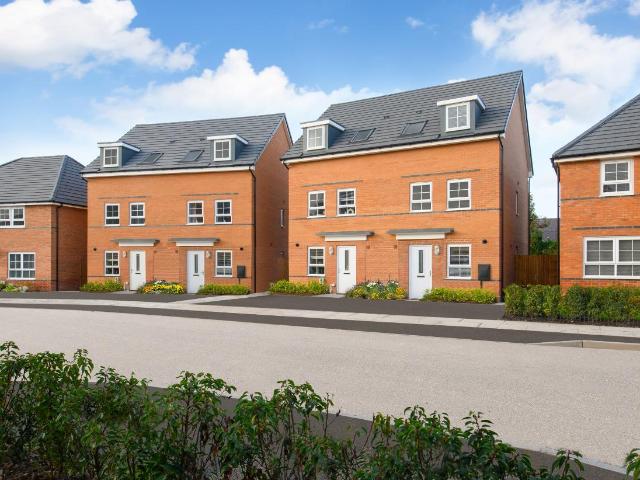
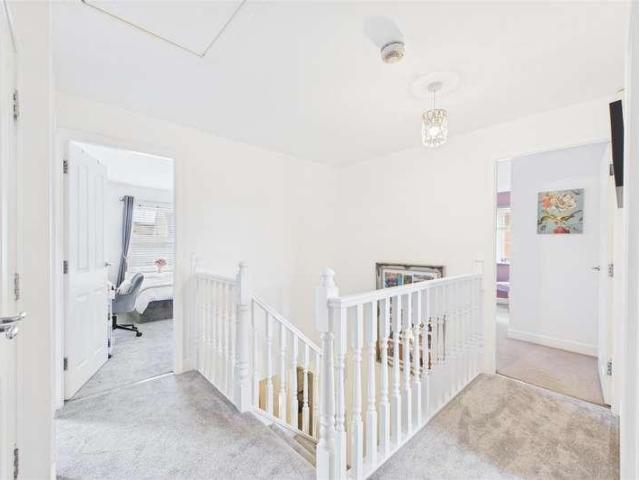
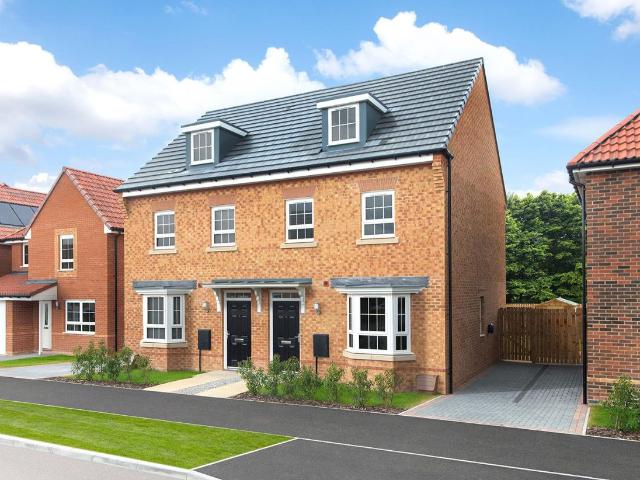
GET 583* PER MONTH TOWARDS YOUR MORTGAGE FOR 2 YEARS | Downstairs you'll find your BAY-FRONTED LOUNGE and your modern KITCHEN-DINER, with French doors out to your garden. On the first floor there are two DOUBLE BEDROOMS and the family bathroom. On the top floor is your own private haven, with a LARGE MAIN BEDROOM that's spread across the entire top floor and your own EN SUITE. This home also has parking for two cars. Plot 381, The energy-efficient Kennett, David Wilson Homes at Hunters Place, Fernwood Room dimensions 1 Bathroom - 2496mm x 1986mm (8'2 x 6'6)Bedroom 2 - 4141mm x 2657mm (13'7 x 8'8)Bedroom 3 - 3656mm x 2658mm (11'11 x 8'8)2 Bedroom 1 - 6681mm x 4731mm (21'11 x 15'6)Ensuite 1 - 2496mm x 1190mm (8'2 x 3'10)G Kitchen / Dining - 4726mm x 3195mm (15'6 x 10'5)Lounge - 4994mm x 3727mm (16'4 x 12'2)WC - 1562mm x 1038mm (5'1 x 3'4)
£ 279,995
4 bed house for sale
2 pictures
House · for sale
£ 280,000
4 bed house for sale
Alverton Nottingham
· 4 Bedrooms · House
· Garden · Equipped kitchen
Alverton Nottingham · 4 Bedrooms · House · Garden · Equipped kitchen
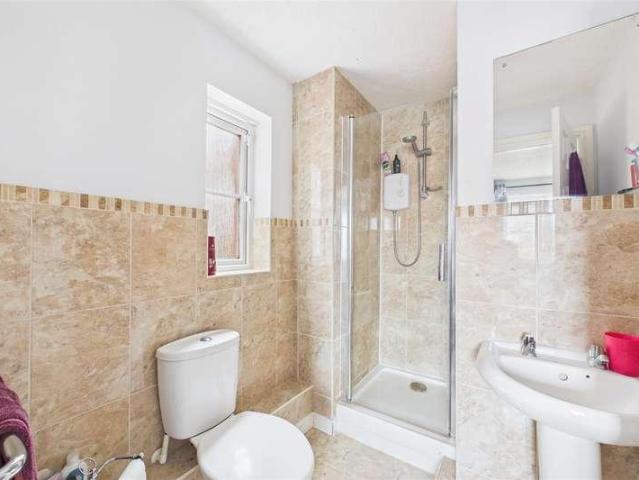
FOUR BEDROOM DETACHED FAMILY HOME/ BALDERTON* Discover the perfect blend of space, comfort, and modern efficiency in this four-bedroom detached residence. Situated in the sought-after village of Balderton, this home is ideally positioned for families seeking proximity to excellent local schools, essential amenities, and superb transport links. The Heart of the Home Upon entering, you are welcomed by a bright and airy entrance hall that sets the tone for the rest of the property. The ground floor is designed for both busy family mornings and relaxed evening entertaining: Breakfast Kitchen: A spacious and functional hub, perfect for casual dining and culinary creativity. Lounge: A generous living area offering a warm atmosphere for relaxation. Dining Room: A formal space for family Sunday roasts or dinner parties. Conservatory: Flooded with natural light, providing a seamless transition between indoor comfort and the garden. Downstairs WC: A practical essential for any modern family home
£ 280,000
4 bed house for sale
2 pictures
House · for sale
£ 319,995
4 bed house for sale
Alverton Nottingham
· 4 Bedrooms · House
· Garden · Equipped kitchen · Parking · Powder room
Alverton Nottingham · 4 Bedrooms · House · Garden · Equipped kitchen · Parking · Powder room
Receive a 5% deposit boost when you reserve this home. Located at the end of the private drive | South-west facing garden | This three-storey, detached four double bedroom home includes an open-plan kitchen with French doors onto the garden. A spacious lounge, cloakroom and handy storage space complete the ground floor. On the first floor you'll find an en suite main bedroom, a further double bedroom and a family bathroom. There are two more double bedrooms and a shower room on the top floor. Single garage + 3 parking spaces Plot 164 | Hesketh | Fernwood Village Fernwood Village is set in an established community just 10 minutes from Newark. Surrounded by COUNTRYSIDE with local amenities on your doorstep. There are excellent TRANSPORT LINKS, including easy access to the A1 and A46, as well as OFSTED rated 'Outstanding' schools nearby. Room dimensions 1 Bathroom - 1903mm x 2038mm (6'2 x 6'8)Bedroom 1 - 3679mm x 3175mm (12'0 x 10'4)Bedroom 3 - 3215mm x 3175mm (10'6 x 10'4)Ensuite 1 - 151
£ 319,995
3 bed house for sale
2 pictures
House · for sale
£ 220,000
3 bed house for sale
Alverton Nottingham
· 3 Bedrooms · House
· Garden · Equipped kitchen · Parking · Concierge
Alverton Nottingham · 3 Bedrooms · House · Garden · Equipped kitchen · Parking · Concierge
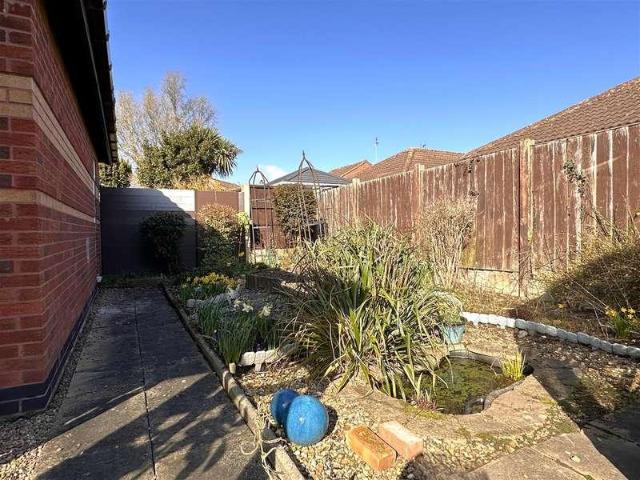
GUIDE PRICE 220,000 to 225,000 - MARKETED WITH NO CHAIN Occupying a tucked-away position on the outskirts of the ever-popular village of Balderton, this well-maintained detached bungalow enjoys a peaceful setting with no passing traffic, a beautifully private south-facing rear garden, ample off-street parking, and a detached single garage.The well-proportioned accommodation is entered via a welcoming entrance hallway and includes a spacious lounge featuring a bay window fitted with stylish shutters. An inner hallway provides access to the remainder of the accommodation, including a quality fitted kitchen by Newark Interiors, complete with integrated appliances comprising a four-ring electric hob and electric oven. There are three versatile bedrooms, with the main bedroom currently being utilised as a sitting room and the third offering excellent flexibility to be utilised as a dining room, home office or additional reception space if preferred. The accommodation is completed by a well-
£ 220,000
3 bed house for sale
2 pictures
House · for sale
£ 264,995
3 bed house for sale
Alverton Nottingham
· 3 Bedrooms · House
· Garden · Equipped kitchen · Parking
Alverton Nottingham · 3 Bedrooms · House · Garden · Equipped kitchen · Parking
5% towards your deposit worth 13,249 Corner plot | Detached home | South-west facing garden | Ideal for those looking for more space, your three bedroom Moresby home offers superb open-plan living designed with you and your family in mind. Enjoy entertaining in your kitchen/dining room with French doors onto the garden. Upstairs you will find a main bedroom with en suite, a second double bedroom and a single bedroom, which could double as a home office. 2 parking spaces. Plot 169 | Moresby | Fernwood Village Fernwood Village is set in an established community just 10 minutes from Newark. Surrounded by COUNTRYSIDE with local amenities on your doorstep. There are excellent TRANSPORT LINKS, including easy access to the A1 and A46, as well as OFSTED rated 'Outstanding' schools nearby. Room dimensions G BMMSX0GDDS01 - Moresby - Plot - 0mm x 0mm (0 x 0)BMMSX0GDDS01 - Moresby - Hall - 2773mm x 2062mm (9'1 x 6'9)BMMSX0GDDS01 - Moresby - Kitchen / Dining - 4735mm x 2696mm (15'6 x 8'10)BMMSX0GDD
£ 264,995
2 bed house for sale
2 pictures
House · for sale
£ 142,500
2 bed house for sale
Alverton Nottingham
· 2 Bedrooms · House
· Garden · Equipped kitchen
Alverton Nottingham · 2 Bedrooms · House · Garden · Equipped kitchen
DISCOUNTED OPEN MARKET SCHEME!* AN OPPORTUNITY NOT TO BE MISSED! Don't let the chance pass you by to acquire this BRIGHT & BEAUTIFUL contemporary terrace home. Presenting a superb opportunity for any aspiring buyers to get their foot onto the ladder, with the assistance of the local Council. This property is available through the Discounted Open Market Scheme, at 25% below the current market value. A brilliant helping hand to ensure an affordable purchaser. Please check the eligible requirements prior to viewing. This SUPERBLY MAINTAINED HOME is AS GOOD AS NEW! Having been constructed in 2021 and remains in outstanding condition. Enjoying an attractive warm and welcoming design, that will instantly make you feel at home! The lovely internal layout comprises: Entrance hall, a lounge, inner hallway, ground floor W.C and a STYLISH DINING KITCHEN with FRENCH DOORS out to the rear garden. The first floor landing gives access to TWO DOUBLE BEDROOMS and a fabulous modern bathroom. Externally,
£ 142,500
4 bed house for sale
2 pictures
House · for sale
£ 394,995
Updated
4 bed house for sale
Alverton Nottingham
· 4 Bedrooms · House
· Equipped kitchen · Parking
Alverton Nottingham · 4 Bedrooms · House · Equipped kitchen · Parking
UPGRADED KITCHEN AND FLOORING INCLUDED WORTH 12,000 | PART EXCHANGE YOUR CURRENT HOME^ This Kirkdale features an OPEN-PLAN KITCHEN-DINER with FRENCH DOORS and a BAY-FRONTED LOUNGE. Upstairs, there are FOUR DOUBLE BEDROOMS with the main bedroom featuring its own EN SUITE. A GARAGE with parking for TWO CARS completes this lovely home.^T&C'S apply. Plot 411, The ENERGY-EFFICIENT Kirkdale, David Wilson Homes at Hunters Place Room dimensions 1 Bathroom - 1987mm x 2010mm (6'6 x 6'7)Bedroom 1 - 3885mm x 4119mm (12'8 x 13'6)Bedroom 2 - 3350mm x 4119mm (10'11 x 13'6)Bedroom 3 - 3447mm x 3043mm (11'3 x 9'11)Bedroom 4 - 2725mm x 3643mm (8'11 x 11'11)Ensuite 1 - 1425mm x 2300mm (4'8 x 7'6)G Kitchen/ Family/ Dining - 7318mm x 4460mm (24'0 x 14'7)Lounge - 3380mm x 5617mm (11'1 x 18'5)Utility - 1561mm x 2150mm (5'1 x 7'0)WC - 1095mm x 1650mm (3'7 x 5'4)
£ 394,995
3 bed house for sale
2 pictures
House · for sale
£ 279,995
Updated
3 bed house for sale
Alverton Nottingham
· 3 Bedrooms · House
· Garden · Equipped kitchen · Parking
Alverton Nottingham · 3 Bedrooms · House · Garden · Equipped kitchen · Parking
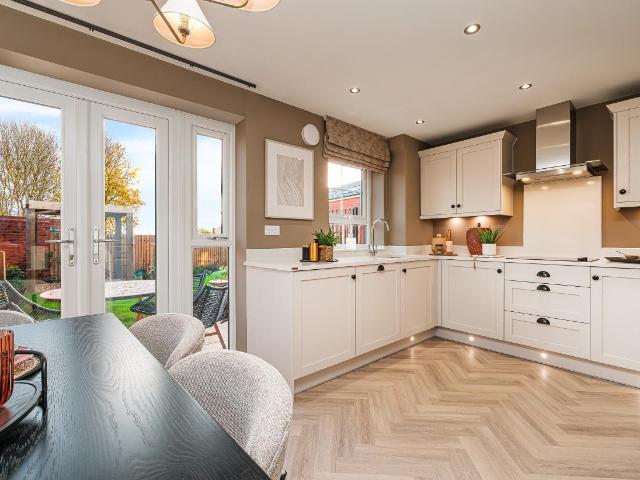
GET 583* PER MONTH TOWARDS YOUR MORTGAGE FOR 2 YEARS | Downstairs you'll find your BAY-FRONTED LOUNGE and your modern KITCHEN-DINER, with French doors out to your garden. On the first floor there are two DOUBLE BEDROOMS and the family bathroom. On the top floor is your own private haven, with a LARGE MAIN BEDROOM that's spread across the entire top floor and your own EN SUITE. This home also has parking for two cars. Plot 382, The energy-efficient Kennett, David Wilson Homes at Hunters Place, Fernwood Room dimensions 1 Bathroom - 2496mm x 1986mm (8'2 x 6'6)Bedroom 2 - 4141mm x 2657mm (13'7 x 8'8)Bedroom 3 - 3656mm x 2658mm (11'11 x 8'8)2 Bedroom 1 - 6681mm x 4731mm (21'11 x 15'6)Ensuite 1 - 2496mm x 1190mm (8'2 x 3'10)G Kitchen / Dining - 4726mm x 3195mm (15'6 x 10'5)Lounge - 4994mm x 3727mm (16'4 x 12'2)WC - 1562mm x 1038mm (5'1 x 3'4)
£ 279,995
3 bed house for sale
2 pictures
House · for sale
£ 230,000
3 bed house for sale
Alverton Nottingham
· 3 Bedrooms · House
· Equipped kitchen · Powder room · Concierge
Alverton Nottingham · 3 Bedrooms · House · Equipped kitchen · Powder room · Concierge
Guide Price: ?230,000-?240,000. SET YOUR SIGHTS & SETTLE DOWN! *NO CHAIN!*. Welcome to a handsome, well-maintained and DECEPTIVELY SPACIOUS bungalow. Pleasantly positioned in a quiet, charming and hugely SOUGHT-AFTER cul-de-sac. Set in the picturesque village of Farndon. Full of amenities, idyllic countryside walks and cracking convenience, for ease of access onto the A46, A1 and to Newark. Town Centre. This highly-regarded residence was constructed in 1993. Showcasing a copious internal design and appealing versatility. Presenting to be a REAL BLANK CANVAS! Crying out for you to cosmetically inject your own personality and promising MUCH MORE THAN MEETS THE EYE! The generous internal layout comprises: Entrance porch, an inner reception hall, cloakroom W.C, breakfast kitchen, a LARGE L-SHAPED LOUNGE/DINER and a lovely conservatory. There are THREE BEDROOMS. Two of which boast FITTED WARDROBES and a substantial shower room. Externally, you'll feel settled in your own EXTERNAL OASIS!. Th
£ 230,000
4 bed house for sale
2 pictures
House · for sale
£ 342,995
4 bed house for sale
Alverton Nottingham
· 4 Bedrooms · House
· Garden · Equipped kitchen · Parking
Alverton Nottingham · 4 Bedrooms · House · Garden · Equipped kitchen · Parking
5% deposit PAID worth 17,149 South-west facing garden | The hub of the Kennford home is sure to be the open plan kitchen/dining room, which is light and airy thanks to the French doors leading out to your garden. You will also benefit from a separate utility. Upstairs are four double bedrooms, the main bedroom an en suite, plus a family bathroom. Integral garage & 2 parking spaces. Plot 440 | Kennford | Fernwood Village Fernwood Village is set in an established community just 10 minutes from Newark. Surrounded by COUNTRYSIDE with local amenities on your doorstep. There are excellent TRANSPORT LINKS, including easy access to the A1 and A46, as well as OFSTED rated 'Outstanding' schools nearby. Room dimensions 1 Bathroom - 1980mm x 2208mm (6'5 x 7'2)Bedroom 1 - 3500mm x 3881mm (11'5 x 12'8)Bedroom 2 - 2498mm x 3791mm (8'2 x 12'5)Bedroom 3 - 3107mm x 3931mm (10'2 x 12'10)Bedroom 4 - 2994mm x 3739mm (9'9 x 12'3)Ensuite 1 - 1276mm x 2387mm (4'2 x 7'9)G Kitchen / Dining - 3035mm x 5938mm (9'
£ 342,995
4 bed house for sale
2 pictures
House · for sale
£ 379,995
Updated
4 bed house for sale
Alverton Nottingham
· 4 Bedrooms · House
· Equipped kitchen · Parking
Alverton Nottingham · 4 Bedrooms · House · Equipped kitchen · Parking
PART EXCHANGE^ YOUR CURRENT HOME - Ask for more information - PLUS UPGRADED KITCHEN AND FLOORING | OR PART EXCHANGE YOUR CURRENT HOME^ This Kirkdale features an OPEN-PLAN KITCHEN-DINER with FRENCH DOORS and a BAY-FRONTED LOUNGE. Upstairs, there are FOUR DOUBLE BEDROOMS with the main bedroom featuring its own EN SUITE. A GARAGE with parking for TWO CARS completes this lovely home.*T&C's apply. Plot 412, The ENERGY-EFFICIENT Kirkdale, David Wilson Homes at Hunters Place Room dimensions 1 Bathroom - 1987mm x 2010mm (6'6 x 6'7)Bedroom 1 - 3885mm x 4119mm (12'8 x 13'6)Bedroom 2 - 3350mm x 4119mm (10'11 x 13'6)Bedroom 3 - 3447mm x 3043mm (11'3 x 9'11)Bedroom 4 - 2725mm x 3643mm (8'11 x 11'11)Ensuite 1 - 1425mm x 2300mm (4'8 x 7'6)G Kitchen/ Family/ Dining - 7318mm x 4460mm (24'0 x 14'7)Lounge - 3380mm x 5617mm (11'1 x 18'5)Utility - 1561mm x 2150mm (5'1 x 7'0)WC - 1095mm x 1650mm (3'7 x 5'4)
£ 379,995
3 bed house for sale
2 pictures
House · for sale
£ 260,000
New
3 bed house for sale
Alverton Nottingham
· 3 Bedrooms · House
· Garden · Balcony · Equipped kitchen
Alverton Nottingham · 3 Bedrooms · House · Garden · Balcony · Equipped kitchen
A Versatile Three-Storey Townhouse Overlooking Greenery* Nestled on Cameron Lane and directly overlooking picturesque green space, this three-storey townhouse offers an enviable blend of contemporary living, flexibility, and relaxed outdoor lifestyle. Whether you are stepping out onto your private balcony for a sunlit morning coffee or unwinding with a evening glass of wine as you watch the sunset over the greenery, this home is designed around effortless everyday comfort. Ground Floor Versatility: Welcoming entrance hall leading to a dedicated utility room, a ground floor WC, and a adaptable snug/fourth bedroom ideal as a quiet work-from-home study, playroom, or guest room with direct access to the garden. First Floor Social Hub: A light-filled, spacious lounge opening through French doors onto a private balcony overlooking green views. Adjacent is a beautifully modernised open-plan kitchen and dining area, creating a warm, contemporary heart of the home perfect for hosting family and
£ 260,000
2 bed house for sale
2 pictures
House · for sale
£ 199,995
2 bed house for sale
Alverton Nottingham
· 2 Bedrooms · House
· Garden · Equipped kitchen · Parking · Powder room
Alverton Nottingham · 2 Bedrooms · House · Garden · Equipped kitchen · Parking · Powder room
5% deposit PAID worth 9,999 and receive flooring throughout this home when you reserve. Cul-de-sac location | For first time buyers | This modern two bedroom home is an ideal starter home, featuring an open-plan kitchen with French doors onto the garden. You will also find a light and airy lounge and a handy downstairs cloakroom on the ground floor. Upstairs there are two double bedrooms and a family bathroom. 2 parking spaces Plot 185 | Kenley | Fernwood Village Fernwood Village is set in an established community just 10 minutes from Newark. Surrounded by countryside with local amenities on your doorstep. There are excellent transport links, including easy access to the A1 and A46, as well as OFSTED rated 'Outstanding' schools nearby. Room dimensions 1 Bathroom - 1953mm x 1853mm (6'4 x 6'0)Bedroom 1 - 3943mm x 2865mm (12'11 x 9'4)Bedroom 2 - 3943mm x 2316mm (12'11 x 7'7)G Entrance Lobby - 1010mm x 812mm (3'3 x 2'7)Kitchen / Dining - 3943mm x 3454mm (12'11 x 11'3)Lounge - 3943mm x 3668
£ 199,995
3 bed house for sale
2 pictures
House · for sale
£ 375,000
3 bed house for sale
Alverton Nottingham
· 3 Bedrooms · House
· Garden · Parking · Equipped kitchen · Concierge
Alverton Nottingham · 3 Bedrooms · House · Garden · Parking · Equipped kitchen · Concierge
GUIDE PRICE 375,000 to 385,000 - MARKETED WITH NO CHAIN Beautifully presented at the end of a no-through road in the sought after village of Farndon, this substantial individual detached bungalow has had one loving owner, and boasts spacious and flexible accommodation. Benefiting from views across a green area, this home benefits from a wonderful degree of privacy and offers more than meets the eye.The bungalows accommodation is superbly laid out with an entrance porch and large reception hallway giving connection to two parts of the bungalow. To the rear of the bungalow, there is a triple aspect lounge with open fire and an opening through to a dining area, kitchen that has an electric hob and oven. The front of the bungalow enjoys a generous shower room, and three DOUBLE bedrooms, with the main bedroom having fitted wardrobes and an ensuite wet room.Outside, the property is approached with a tarmac driveway that in turn gives access to a DETACHED DOUBLE GARAGE. The rest of the garden
£ 375,000
4 bed house for sale
2 pictures
House · for sale
£ 240,000
4 bed house for sale
Alverton Nottingham
· 4 Bedrooms · House
· Balcony
Alverton Nottingham · 4 Bedrooms · House · Balcony
Goldstraw Lane, Fernwood Offered with No Upward Chain This spacious and versatile four-bedroom, three-storey townhouse is situated on Goldstraw Lane in the popular village of Fernwood. Offering remarkably flexible accommodation spread across three thoughtfully designed floors, this home is ideal for growing families, multi-generational living, or those seeking dedicated work-from-home space. Accommodation Overview Ground Floor Entrance Hall: A welcoming hallway providing access to the ground floor rooms and stairs rising to the upper levels. Bedroom Three: A generous double room benefiting from access to a practical Jack & Jill shower room. Bedroom Four / Office: A highly flexible room, perfect as a fourth bedroom, playroom, or dedicated study/home office. Utility Room: Separate, functional utility space with plumbing and storage, keeping laundry out of the main living areas. First Floor Lounge Diner: A light-filled, open living area featuring a Juliet balcony, perfect for entertaining
£ 240,000
3 bed house for sale
2 pictures
House · for sale
£ 535,000
3 bed house for sale
Alverton Nottingham
· 3 Bedrooms · House
· Fireplace · Equipped kitchen · Concierge
Alverton Nottingham · 3 Bedrooms · House · Fireplace · Equipped kitchen · Concierge
HEARTFELT HERITAGE AWAITS! *NO CHAIN!* Words can't comprehend the magnitude of appreciation we have for Old Church Barn! A simply MAGNIFICENT INDIVIDUAL HOME that epitomises CHARACTER, CHARM and VERSATILITY! This Iconic residence lies in a delightful conservation area, in the heart of a HUGELY SOUGHT-AFTER rural village. Boasting ease of access onto the A46, with links to Nottingham and Newark Town Centre. Not only is this WONDERFULLY WARM & WELCOMING home oozing original features throughout. It showcases a SUBSTANTIAL 2,300 SQUARE/FT LAYOUT. Full of flexibility on every level, comprising: Inviting reception hall, a study area and staircase up to a raised seating area. A ground floor W.C. SUBSTANTIAL BAY-FRONTED LIVING ROOM with an eye-catching stone fireplace and inset log burner, an inner hallway, formal dining room with feature fireplace and inset log burner. A HUGE 27FT OPEN-PLAN DINING KITCHEN with the unusually appealing added benefit of a VICTORIAN BANDSTAND to symbolise a livin
£ 535,000
2 bed house for sale
2 pictures
House · for sale
£ 189,995
2 bed house for sale
Alverton Nottingham
· 2 Bedrooms · House
· Garden · Equipped kitchen · Parking · Powder room
Alverton Nottingham · 2 Bedrooms · House · Garden · Equipped kitchen · Parking · Powder room
Deal worth 14,999 including 5% towards your deposit worth 9,499, and flooring throughout your new home. For first time buyers | This modern two bedroom home is an ideal starter home, featuring an open-plan kitchen with French doors onto the garden. You will also find a light and airy lounge and a handy downstairs cloakroom on the ground floor. Upstairs there are two double bedrooms and a family bathroom. 2 parking spaces. Plot 186 | Kenley | Fernwood Village Fernwood Village is set in an established community just 10 minutes from Newark. Surrounded by countryside with local amenities on your doorstep. There are excellent transport links, including easy access to the A1 and A46, as well as OFSTED rated 'Outstanding' schools nearby. Room dimensions 1 Bathroom - 1953mm x 1853mm (6'4 x 6'0)Bedroom 1 - 3943mm x 2865mm (12'11 x 9'4)Bedroom 2 - 3943mm x 2316mm (12'11 x 7'7)G Entrance Lobby - 1010mm x 812mm (3'3 x 2'7)Kitchen / Dining - 3943mm x 3454mm (12'11 x 11'3)Lounge - 3943mm x 3668mm (1
£ 189,995
4 bed house for sale
2 pictures
House · for sale
£ 375,000
4 bed house for sale
Alverton Nottingham
· 4 Bedrooms · House
· Fireplace · Equipped kitchen · Concierge
Alverton Nottingham · 4 Bedrooms · House · Fireplace · Equipped kitchen · Concierge
Guide Price: ?375,000 - ?400,000. HAPPILY EVER AFTER STARTS HERE! *NO CHAIN* Here we have an outstanding and substantial detached family abode. Tucked away at the head of a lovely desirable cul-de-sac. Situated on the outskirts of Newark Town Centre, perfectly connected to local amenities and useful transport links. Including the A1 and A46 with access to Grantham and Lincoln. If you're seeking FAMILY LIVING PERFECTION then look no further! this tremendous modern home is a REAL BOX TICKER! Presented to an excellent standard and a credit to the existing owners. The EXPANSIVE, ADAPTABLE & SMARTLY DESIGNED accommodation comprises Inviting reception hall, a ground floor W.C, a dining kitchen with French doors, a separate utility room, bay-fronted dining/ sitting room, study and a LARGE TRIPLE ASPECT LIVING ROOM with feature fireplace and French doors out to a secluded paved seating area. The first floor landing hosts a modern FOUR-PIECE FAMILY BATHROOM and FOUR DOUBLE BEDROOMS!. Three of w
£ 375,000
2 bed house for sale
2 pictures
House · for sale
£ 204,995
2 bed house for sale
Alverton Nottingham
· 2 Bedrooms · House
· Garden · Equipped kitchen · Parking · Powder room
Alverton Nottingham · 2 Bedrooms · House · Garden · Equipped kitchen · Parking · Powder room
FIRST TIME BUYERS PAY NO STAMP DUTY | Deal worth 11,700 including 5% towards your deposit and an upgraded kitchen package. Cul-de-sac location | For first time buyers | This modern two bedroom home is an ideal starter home, featuring an open-plan kitchen with French doors onto the garden. You will also find a light and airy lounge and a handy downstairs cloakroom on the ground floor. Upstairs there are two double bedrooms and a family bathroom. 2 parking spaces Plot 188 | Kenley | Fernwood Village Fernwood Village is set in an established community just 10 minutes from Newark. Surrounded by countryside with local amenities on your doorstep. There are excellent transport links, including easy access to the A1 and A46, as well as OFSTED rated 'Outstanding' schools nearby. Room dimensions 1 Bathroom - 1953mm x 1853mm (6'4 x 6'0)Bedroom 1 - 3943mm x 2865mm (12'11 x 9'4)Bedroom 2 - 3943mm x 2316mm (12'11 x 7'7)G Entrance Lobby - 1010mm x 812mm (3'3 x 2'7)Kitchen / Dining - 3943mm x 3454mm (
£ 204,995
5 bed house for sale
2 pictures
House · for sale
£ 495,000
5 bed house for sale
Alverton Nottingham
· 5 Bedrooms · House
· Garden · Concierge
Alverton Nottingham · 5 Bedrooms · House · Garden · Concierge
STYLED TO PERFECTION! *NO CHAIN!* This EXUBERANT, EXECUTIVE & EYE-CATCHING modern detached home is a THING OF BEAUTY! Having been thoughtfully re-modelled (with building control sign-off) and cleverly enhanced to create a MONUMENTAL FREE-FLOWING DESIGN! Boasting a bright, airy and adaptable layout, with AIR-CONDITIONING!. Spanning in excess of 2,300 square/ft. This spectacularly striking residence STANDS-PROUD in one of Fernwood's most sought-after positions! Captivated by an unspoiled tree-lined outlook to the front and the huge benefit of NO LOCAL SERVICE CHARGES! The MARVELLOUS 0.15 OF AN ACRE CORNER PLOT is positioned for ease of access onto the A1,A46 and to a wide array of amenities in Fernwood, Balderton and Newark Town Centre. SEEING IS BELIEVING. the expansive internal layout, comprising: Inviting reception hall, ground floor W.C, a sizeable family/ sitting room creating a FABULOUS OPEN-PLAN FLOW to a HUGE 26FT LIVING ROOM with a superb log burning gas fire, a separate garden
£ 495,000
4 bed house for sale
2 pictures
House · for sale
£ 450,000
4 bed house for sale
Alverton Nottingham
· 4 Bedrooms · House
· Parking · Equipped kitchen
Alverton Nottingham · 4 Bedrooms · House · Parking · Equipped kitchen
Guide Price ?450,000 - ?475,000. A HOME LIKE NO OTHER! *DOUBLE GARAGE* *THREE OUTBUILDINGS* & *LARGE ANNEXE* A MUST VIEW HOME! Words fail to replicate the magnitude of appreciation we have for this outstanding detached residence. Originally constructed in the 1930's with a variety of substantial extensions that showcase LIVING FLEXIBILITY AT ITS FINEST! This expansive family-sized home is pleasantly positioned in a desirable residential location, close to a wide array of amenities, popular schools and both the A1 and A46 corridors. The ENDLESS POSSIBILITIES inside this impressive home are IMMENSE! As the copious internal layout almost reaches 2,400 square/ft, comprising: Entrance hall, a large 25ft living room with open fire, a separate sitting room, utility room, store room, generous 18ft kitchen. OPEN-PLAN through to a breakfast room, a 23ft dining room and a rear all. This leads to the SIZEABLE ATTACHED ANNEXE: Providing a kitchenette and significant living/ dining space, a separate
£ 450,000
3 bed house for sale
2 pictures
House · for sale
£ 249,995
New
3 bed house for sale
Alverton Nottingham
· 3 Bedrooms · House
· Garden · Equipped kitchen · Parking
Alverton Nottingham · 3 Bedrooms · House · Garden · Equipped kitchen · Parking
IT'S YOUR MOVE, CHOOSE YOUR 12,500* OFFER | UPGRADED KITCHEN AND FLOORING INCLUDED* Downstairs you'll find your spacious, DUAL-ASPECT LOUNGE with French doors out to your garden, a spacious KITCHEN-DINER with family area that looks out to your garden through FRENCH DOORS. Upstairs there are two DOUBLE BEDROOMS with the main bedroom benefitting from its own EN SUITE. There's a family bathroom and a further single bedroom. This home has driveway parking for two cars.*T&C's apply. Plot 365, The energy-efficient Fairway, Hunters Place at Fernwood Village, near Newark Room dimensions 1 Bathroom - 2518mm x 1700mm (8'3 x 5'6)Bedroom 1 - 3601mm x 3111mm (11'9 x 10'2)Bedroom 2 - 3160mm x 3406mm (10'4 x 11'2)Bedroom 3 - 3542mm x 2131mm (11'7 x 6'11)Ensuite 1 - 2161mm x 1650mm (7'1 x 5'4)G Kitchen / Dining - 5390mm x 4211mm (17'8 x 13'9)Lounge - 5385mm x 3045mm (17'8 x 9'11)WC - 1448mm x 1025mm (4'9 x 3'4)
£ 249,995
4 bed house for sale
2 pictures
House · for sale
£ 300,000
4 bed house for sale
Alverton Nottingham
· 4 Bedrooms · House
· Equipped kitchen
Alverton Nottingham · 4 Bedrooms · House · Equipped kitchen
Guide Price: ?300,000-?325,000. A MARVELLOUS MODERN BEAUTY. ! This truly is a HOME TO BE PROUD OF! Boasting IMMACULATE PRESENTATION, an enviable plot and a perfect position for ease of access onto the A1, A46 and to a vast array of excellent on-hand amenities. This beautiful residence is the epitome of IMPRESSIVE!. If you're searching for a well-rounded home showcasing a free-flowing internal layout, neutral decor and perfect proportions. STOP YOUR SEARCH HERE! This lovely family-sized home welcomes a bright and airy layout, comprising: An inviting entrance hall with complementary oak staircase, a ground floor W.C, a large living room with double doors opening into a separate dining room and SPACIOUS BREAKFAST KITCHEN. The first floor landing provides FOUR WELL-PROPORTIONED BEDROOMS. Two of which benefit from extensive fitted wardrobes and a STUNNING CONTEMPORARY BATHROOM. Externally, the house stands on a balanced plot. Greeted via a LARGE MULTI-VEHICLE DRIVEWAY. Suitable for a carava
£ 300,000
4 bed house for sale
2 pictures
House · for sale
£ 294,995
4 bed house for sale
Alverton Nottingham
· 4 Bedrooms · House
· Garden · Equipped kitchen · Parking
Alverton Nottingham · 4 Bedrooms · House · Garden · Equipped kitchen · Parking
Overlooking open space | This home features a modern kitchen with space for a breakfast table, an open-plan lounge and a dining area with French doors onto the garden. The first floor has two double bedrooms, a single bedroom/home office and a family bathroom. The top floor completes this home with a main bedroom with an en suite and dressing area. Parking for 2 cars. Plot 445 | Woodcote | Fernwood Village Fernwood Village is set in an established community just 10 minutes from Newark. Surrounded by COUNTRYSIDE with local amenities on your doorstep. There are excellent TRANSPORT LINKS, including easy access to the A1 and A46, as well as OFSTED rated 'Outstanding' schools nearby. Room dimensions 1 Bathroom - 1912mm x 2112mm (6'3 x 6'11)Bedroom 2 - 2608mm x 4409mm (8'6 x 14'5)Bedroom 3 - 2608mm x 3717mm (8'6 x 12'2)Bedroom 4 - 1912mm x 2779mm (6'3 x 9'1)2 Bedroom 1 - 3482mm x 5645mm (11'5 x 18'6)Dressing - 2594mm x 2574mm (8'6 x 8'5)Ensuite 1 - 1926mm x 2486mm (6'3 x 8'1)G Kitchen - 2481
£ 294,995
4 bed house for sale
2 pictures
House · for sale
£ 425,000
4 bed house for sale
Alverton Nottingham
· 4 Bedrooms · House
· Equipped kitchen · Concierge
Alverton Nottingham · 4 Bedrooms · House · Equipped kitchen · Concierge
FAMILY SANCTUARY IN FERNWOOD* Nestled on Phoenix Lane, this four-bedroom detached residence is more than just a house it s a forever home. Designed with modern family life in mind, it perfectly balances grand social spaces with quiet, private retreats. A Layout That Lives with You The heart of this home is the open-plan living kitchen and diner. Whether you re prepping a gourmet Sunday roast or supervising homework over coffee, this light-filled hub is where memories are made. For more formal occasions or focused work, the property offers three versatile reception rooms: The Lounge: A sophisticated space for evening relaxation. The Dining Room: Perfect for hosting dinner parties and festive celebrations. The Snug/Office: An ideal work-from-home sanctuary or a cosy media room for the kids. Restful & Refined Bedrooms Space is never an issue here, with four generous double bedrooms ensuring everyone has their own sanctuary. The Master Suite: A true parent s retreat featuring a dedicated d
£ 425,000

Get email alerts

Don't miss out: be the first to know about new properties

The alert was correctly created

On subscribing you accept the conditions of use and the privacy policy
Alert
Receive new ads in your inbox
Save this search
Receive alerts for new listings

We'll send you an email when we have new properties for: "Properties for sale in Alverton Nottingham"

The alert was correctly created

Syerston Newark
Flintham Newark
Get email alerts and be the first to see new listings
Required field
On subscribing I accept the terms of the privacy policy
Perfect! You'll soon start receiving new listings via email
Alert
Receive an email when we have new ads for Properties for sale in Alverton Nottingham
Save this search
Filters

Bedrooms

Size (sq.ft)

sq.ft
sq.ft

Price

£
£

Property type

Bathrooms

Clear all filters
Receive notifications when new entries are published.