2 pictures
House
·
for sale
£ 129,950
3 bed house for sale
Amcotts Scunthorpe
· 3 Bedrooms · House
· Garden · Equipped kitchen · Parking · Concierge · Heating
Amcotts Scunthorpe · 3 Bedrooms · House · Garden · Equipped kitchen · Parking · Concierge · Heating
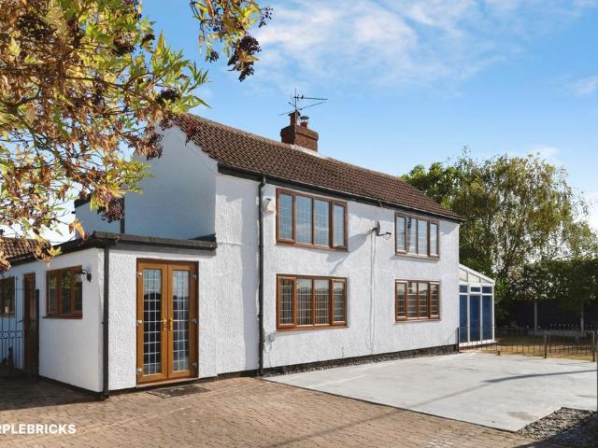
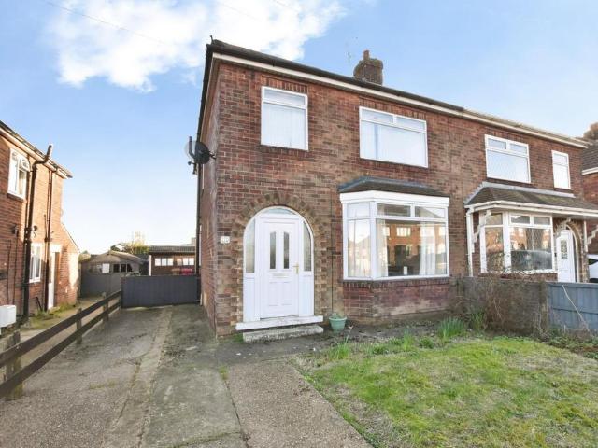
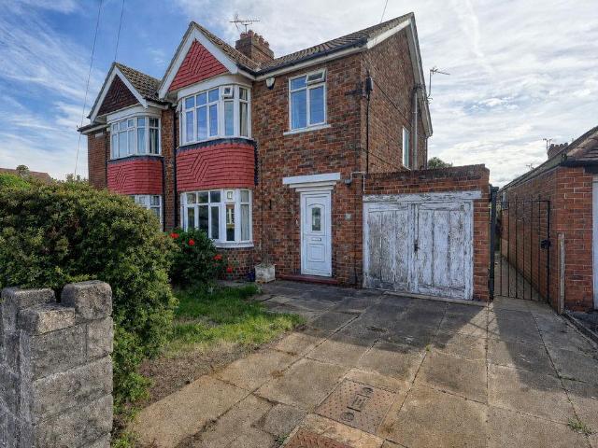
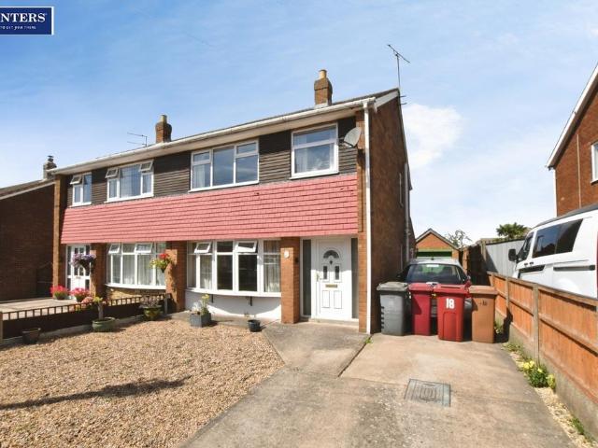
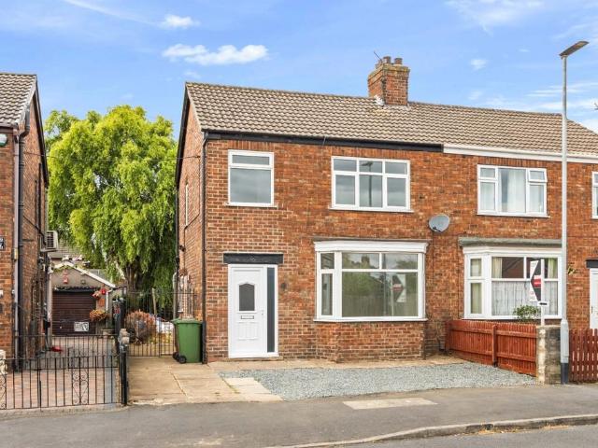
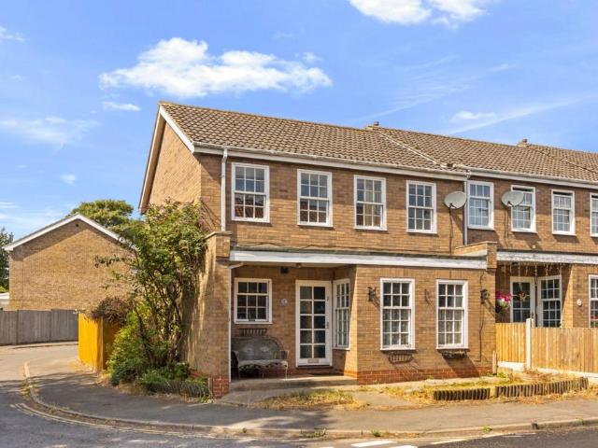
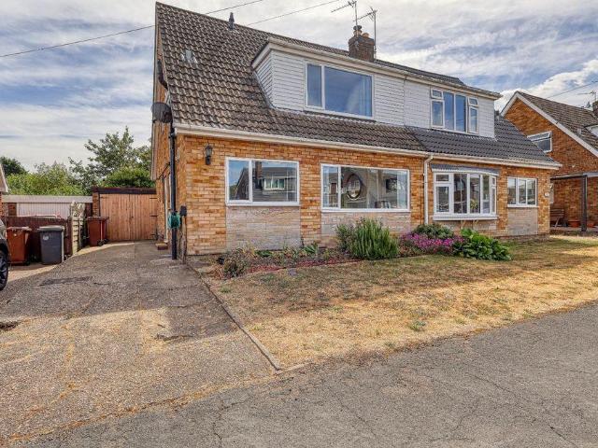
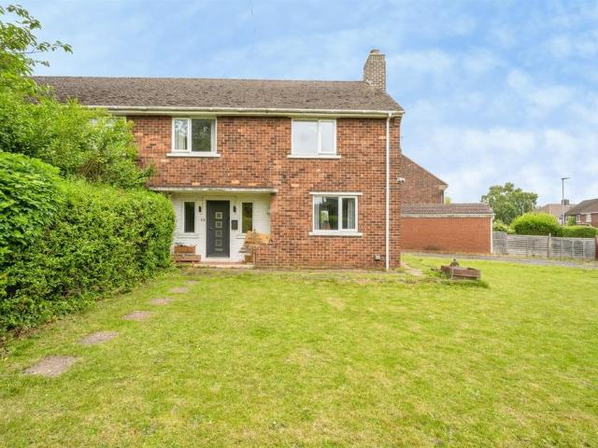
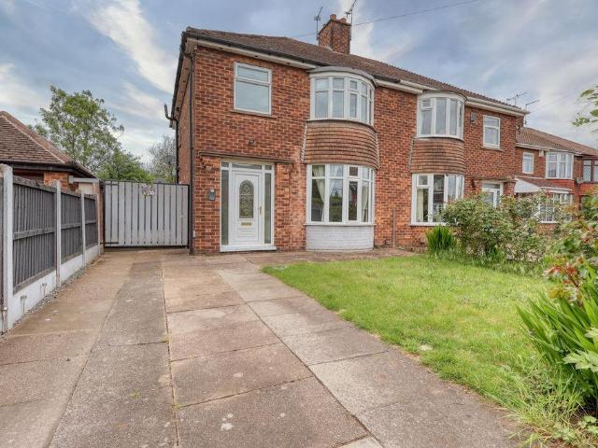
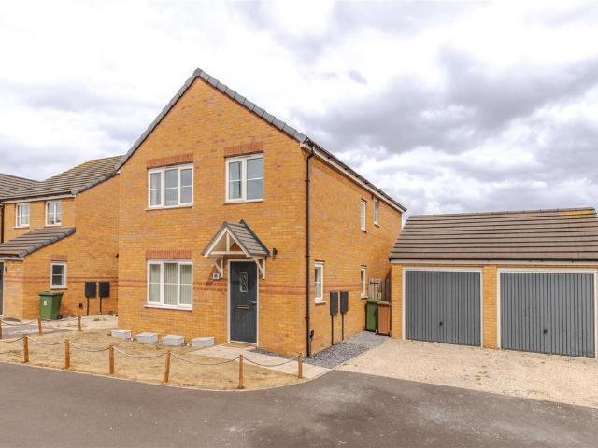
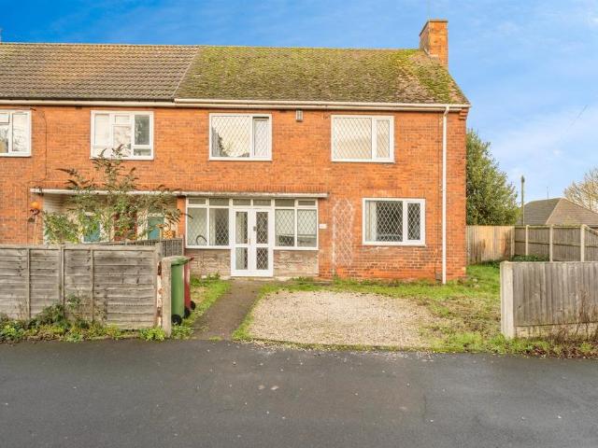
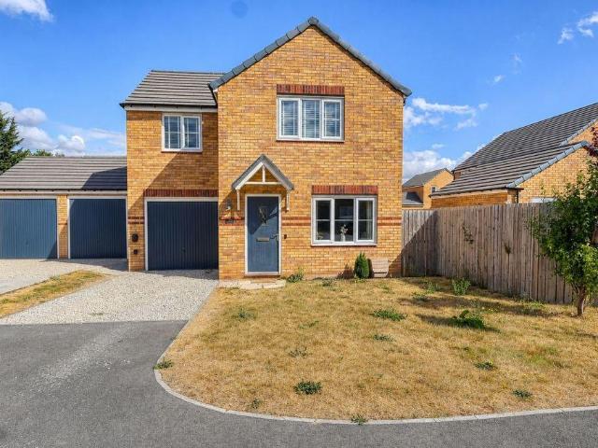
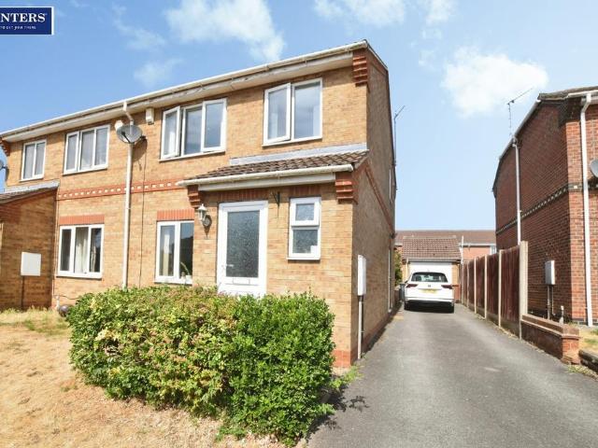
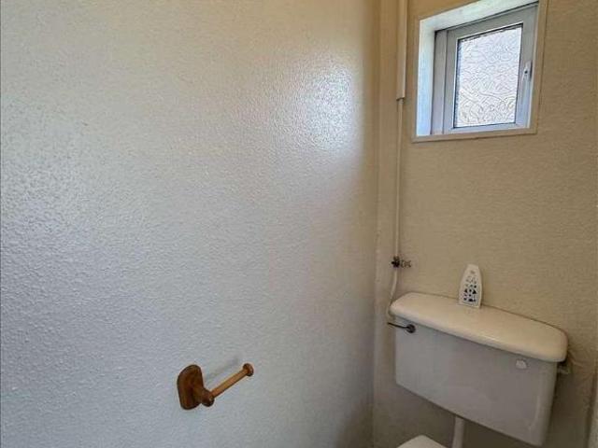
A good-sized semi-detached home, handy for the town centre, hospital, station, and the Pods Leisure centre in Central Park. It provides generous, well-planned three-bedroomed accommodation, well suited to the needs of a first-time or family purchaser, being within a few minutes' walk of local infant, junior, and comprehensive schools. A highly recommended home with no upward chain; it features two reception rooms, a kitchen/diner, a separate breakfast room/utility room, and a ground-floor WC. On the first floor are three bedrooms and a bathroom. The windows are UPVC double-glazed, there is gas heating (boiler replaced 2024, 5-year warranty), a driveway with garage space, and a good-sized rear garden. EPC rating: D COUNCIL TAX band: A * PRICE REDUCED from ?135,000 * ENTRANCE HALL: With a UPVC entrance door and a radiator. LOUNGE: 15'0?(4.57m) into the bay window x 12'11?(3.94m) With a feature fire surround and a radiator. KITCHEN/DINER: 16'3' x 10'0' (4.95m x 3.05m) With a range of fitt
A good-sized semi-detached home, handy for the town centre, hospital, station, and the Pods Leisure centre in Central Park. It provides generous, well-planned three-bedroomed accommodation, well suited to the needs of a first-time or family purchaser, being within a few minutes' walk of local infant, junior, and comprehensive schools. A highly recommended home with no upward chain; it features two reception rooms, a kitchen/diner, a separate breakfast room/utility room, and a ground-floor WC. On the first floor are three bedrooms and a bathroom. The windows are UPVC double-glazed, there is gas heating (boiler replaced 2024, 5-year warranty), a driveway with garage space, and a good-sized rear garden. EPC rating: D COUNCIL TAX band: A * PRICE REDUCED from ?135,000 * ENTRANCE HALL: With a UPVC entrance door and a radiator. LOUNGE: 15'0?(4.57m) into the bay window x 12'11?(3.94m) With a feature fire surround and a radiator. KITCHEN/DINER: 16'3' x 10'0' (4.95m x 3.05m) With a range of fitt
£ 129,950