8,282 properties for sale in Ammanford

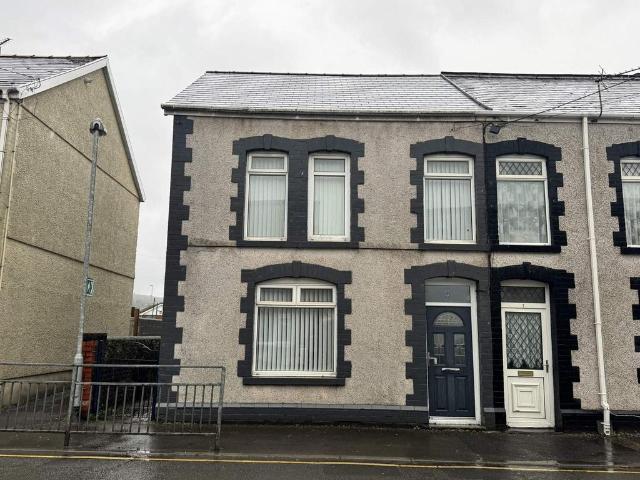
3 bed house for sale
2 pictures
House · for sale
£ 169,000
3 bed house for sale
Ammanford
· 3 Bedrooms · House
· Garden · Parking · Equipped kitchen · Patio · Concierge · Heating
Ammanford · 3 Bedrooms · House · Garden · Parking · Equipped kitchen · Patio · Concierge · Heating
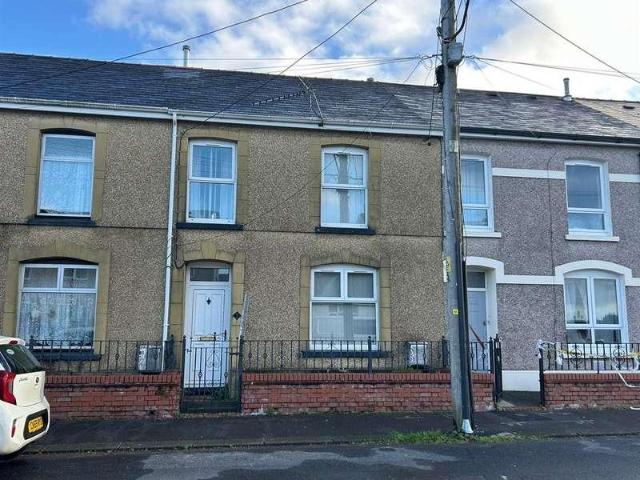
A three bedroom mid-terrace house walking distance to the town centre and Ammanford Park. The property benefits from mains gas central heating. There is a detached garage and separate garden to the rear. The garden benefits from a patio area and lawn, with practically-sized storage shed to the rear. The house has been well-maintained externally and internally. On the first floor, there are three bedrooms and a landing with inbuilt storage. On the ground floor, there is a double reception room leading on to the kitchen and family bathroom. Externally a small courtyard leads to a separate garden and detached garage (with electricity supply), accessed via a private lane from Brynteg Terrace. Ammanford is a market town and provides good shopping and leisure facilities, with out-of-town retailers located in Cross Hands. Easy access to the M4 motorway via Junction 49.VIEWING: By appointment only via the Agents. TENURE: FreeholdSERVICES: We have not checked or tested any of the services or ap
£ 169,000
4 bed house for sale
2 pictures
House · for sale
£ 775,000
4 bed house for sale
Ammanford
· 4 Bedrooms · House
· Parking
Ammanford · 4 Bedrooms · House · Parking
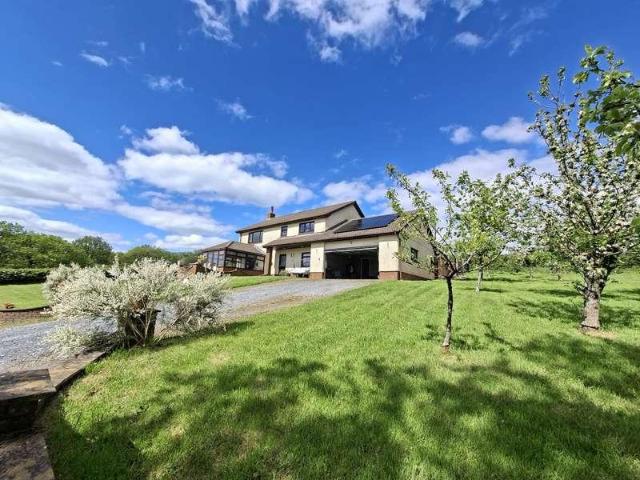
A WONDERFULLY SECLUDED FOUR-BEDROOM FAMILY HOME, SET IN APPROX. 14.5 ACRES, WITH A FABULOUS RANGE OF OUTBUILDINGS AND STABLES IN A SUPERB SETTING ON THE FRINGE OF THE BLACK MOUNTAIN, WITH BREATH-TAKING VIEWS.? Fantastic Detached Four Bedroom Family Home ? Integral Double Garage ? Superb Range of Barns and Stables ? Good Quality Pasture Paddocks ? Approx. 14.5 Acres In All ? Wonderfully Secluded Location with Breath-Taking Views A wonderfully secluded four-bedroom family home, set in approx. 14.5 acres, with a fabulous range of outbuildings and stables in a superb setting on the fringe of the Black Mountain, with breath-taking views. The house provides a practical and comfortable family home with generously proportioned rooms and it is in a slightly elevated position to take full advantage of the views from all front-facing windows. In the Agents opinion it is ideally suited to private equestrian use and has varied business potential, subject to any necessary permissions, with high-qual
£ 775,000
4 bed house for sale
2 pictures
House · for sale
£ 210,000
4 bed house for sale
Ammanford
· 4 Bedrooms · House
· Garden · Equipped kitchen · Concierge
Ammanford · 4 Bedrooms · House · Garden · Equipped kitchen · Concierge
SUMMARY Located in the area of Ammanford, this exquisite detached home offers a unique blend of character and modern living. with four spacious bedrooms, one of which is an En-suite and a Family bathroom this property is perfect for families seeking ample space and comfort. DESCRIPTION Nestled in the area of Ammanford, this exquisite detached home offers a unique blend of character and modern living. with four spacious bedrooms, one of which is an En-suite and a Family bathroom this property is perfect for families seeking ample space and comfort. The well-appointed reception room provides an inviting area for relaxation and entertaining, ensuring that there is plenty of room for both family gatherings and quiet evenings at home. The property boasts a spacious Kitchen/Dining room within the house, thoughtfully designed to cater to the needs of a busy household, whilst providing a downstairs W.C. The garden of the property is a true highlight, offering a serene outdoor space. With its c
£ 210,000
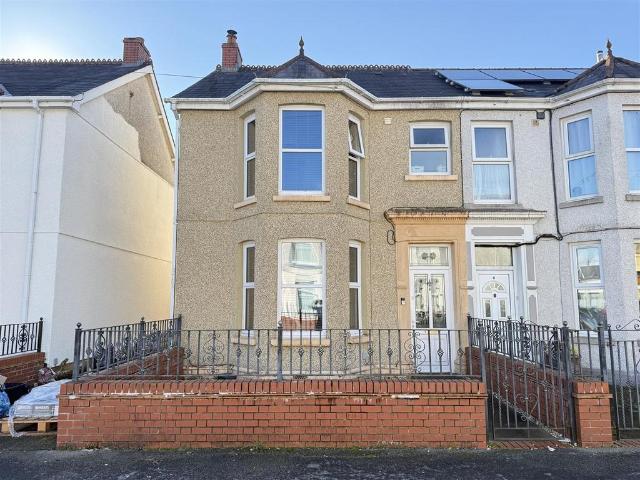
2 bedroom semi detached house for sale
View photo
House · for sale
£ 145,000
New
2 bedroom semi detached house for sale
Ammanford
· 2 Bedrooms · 1 Bath · House
· Fireplace
Ammanford · 2 Bedrooms · 1 Bath · House · Fireplace
Ground Floor - uPVC double glazed entrance door toEntrance Hall - with stairs to first floor, under stairs cupboard, radiator, textured and coved ceiling and uPVC double glazed window to front. Double doors toKitchen/Diner - 2.72 x 5.19 (8'11 x 17'0) - with range of fitted base and wall units, display cabinets, stainless steel single drainer sink unit with monobloc tap, 4 ring gas hob with extractor over and oven under, wall mounted gas boiler providing domestic hot water and central heating, part tiled walls, 2 radiators, store cupboard, textured and coved ceiling and uPVC double glazed window to rear and door to side.Lounge - 4.44 x 3.02 (14'6 x 9'10) - feature fireplace, radiator, dado rail, textured and coved ceiling and uPVC double glazed French doors to rear.First Floor - Landing - with hatch to roof space, textured and coved ceiling and uPVC double glazed window to side.Bedroom 1 - 2.71 x 3.64 (8'10 x 11'11) - with 2 built in cupboards, radiator, textured and coved ceiling and u
£ 145,000
4 bedroom semi detached house for sale
View photo
House · for sale
£ 180,000
4 bedroom semi detached house for sale
Ammanford
· 4 Bedrooms · 1 Bath · House
· Garden · Parking · Concierge
Ammanford · 4 Bedrooms · 1 Bath · House · Garden · Parking · Concierge
Discover this spacious and versatile 4-bedroom property, perfectly positioned in a prime town centre location and offering fantastic views across the open recreational fields to the back. Packed with potential and full of character, this home is ideal for families, professionals, or anyone seeking generous living space with the opportunity to add their own personal touch.Inside, the property boasts three well-proportioned reception rooms, providing flexible options for a living room, dining room, home office, playroom, or snug tailored to suit your lifestyle. Each space benefits from excellent natural light and a practical layout that supports both everyday living and entertaining.To the rear, you’ll find an enclosed and well-maintained garden, offering privacy, low maintenance planting, and a peaceful space to relax or entertain outdoors. The property also benefits from offroad parking, ensuring convenience for residents and visitors alike.With its unbeatable proximity to local shops,
£ 180,000
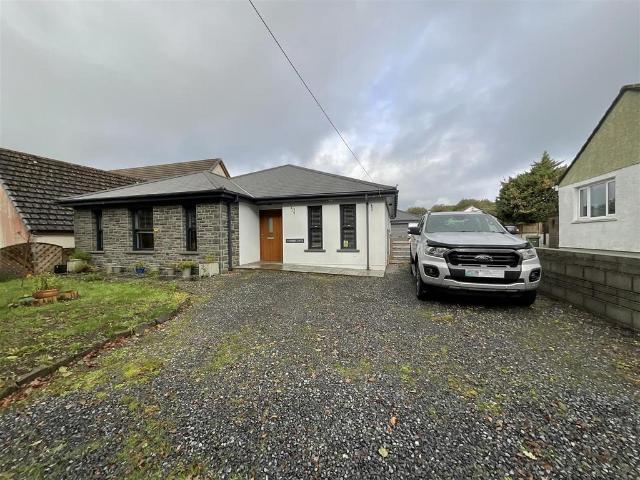
3 bedroom detached bungalow for sale
View photo
Bungalow · for sale
£ 365,000
3 bedroom detached bungalow for sale
Ammanford
· 3 Bedrooms · 1 Bath · Bungalow
· Garden · Fireplace
Ammanford · 3 Bedrooms · 1 Bath · Bungalow · Garden · Fireplace
Ground Floor - Porch leading to front entranceEntrance Hall - Spacious u-shaped hallway with radiator, coved ceiling and two mirrored storage cupboardsWc - 1.80 x 0.92 (5'10 x 3'0 ) - With low level flush, WC, part tiled walls, tiled floor, textured and coved ceiling, radiator and uPVC double glazed window to frontLounge - 4.13 x 5.51 (13'6 x 18'0) - A light and spacious lounge with feature fireplace, two radiators, coved ceiling and dual aspect uPVC double glazed window to front garden and side with far reaching viewsKitchen/Dining Room - 3.03 x 6.51 (9'11 x 21'4) - With base and wall units, display cabinets, one and a half bowl sink unit with mixer taps, four ring electric hob with extractor over and oven under, part tiled walls, part tiled floor, two radiators, textured and coved ceiling and wooden double glazed window with view to the rearSun Room - 3.78 x 3.84 (12'4 x 12'7 ) - With radiator, tiled roof with spotlights, plumbing for automatic washing machine, wall mounted boiler pr
£ 365,000
3 bedroom semi detached house for sale
View photo
House · for sale
£ 229,950
3 bedroom semi detached house for sale
Ammanford
· 3 Bedrooms · 1 Bath · House
· Garden · Equipped kitchen · Parking · Heating
Ammanford · 3 Bedrooms · 1 Bath · House · Garden · Equipped kitchen · Parking · Heating
A semi detached house set within reasonable walking distance of Ammanford town centre with its range of schools, shops, restaurants and transport facilities. Accommodation comprises vestibule, entrance hall, lounge/diner, kitchen, utility area, downstairs WC, conservatory, 3 bedrooms and bathroom. The property benefits from gas central heating, uPVC double glazing, off road parking, garage and enclosed rear garden.Ground Floor - uPVC double glazed entrance door toVestibule - with part tiled walls, tiled floor, textured and coved ceiling and door toEntrance Hall - with stairs to first floor, radiator, dado rail, textured and coved ceiling and laminate floor.Lounge/Diner - 8.18 x 4.70 red to 4.05 (26'10 x 15'5 red to 13' - with feature surround, 3 radiators, laminate floor, textured and coved ceiling and uPVC double glazed Bay window to front, window to side and rear.Kitchen - 4.22 x 3.22 (13'10 x 10'6) - with range of fitted base and wall units, display cabinets, Belfast sink unit with
£ 229,950
2 bedroom detached bungalow for sale
View photo
Bungalow · for sale
£ 210,000
2 bedroom detached bungalow for sale
Ammanford
· 2 Bedrooms · 1 Bath · Bungalow
· Equipped kitchen
Ammanford · 2 Bedrooms · 1 Bath · Bungalow · Equipped kitchen
Ground Floor - with uPVC double glazed entrance door leading toEntrance Hall - with hatch to roof space, radiator, textured and coved ceiling, airing cupboard and cupboard.Lounge - 4.93 x 4.41 (16'2 x 14'5) - with electric fire with feature surround, radiator, textured and coved ceiling and uPVC double glazed window to front.Sitting Room - 2.51 x 3.36 (8'2 x 11'0 ) - with radiator, textured and coved ceiling and uPVC double glazed window to side.Kitchen - 3.19 x 2.59 (10'5 x 8'5 ) - with base and wall units, display cabinet, stainless steel sink unit with mixer taps, part tiled walls, textured and coved ceiling, radiator, wall mounted boiler, sliding door and uPVC double glazed window to front.Bedroom 1 - 3.08 x 3.96 (10'1 x 12'11) - with textured and coved ceiling, radiator and uPVC double glazed window to rear.Bedroom 2 - 3.07 x 3.04 (10'0 x 9'11 ) - with textured and coved ceiling, radiator and uPVC double glazed window to rear.Bathroom - 2.50 x 1.84 (8'2 x 6'0 ) - with low level fl
£ 210,000
5 Bedroom Detached House
View photo
Villa · for sale
£ 599,950
5 Bedroom Detached House
Ammanford
· 5 Bedrooms · Villa
· Equipped kitchen · Concierge
Ammanford · 5 Bedrooms · Villa · Equipped kitchen · Concierge
A BRIGHT AND SPACIOUS FIVE-BEDROOM REFURBISHED FAMILY HOME SET IN APPROX. 5.4 ACRES WITH AN EXCELLENT RANGE OF OUTBUILDINGS, EQUESTRIAN FACILITIES AND PADDOCKS, IN A HIGHLY DESIRABLE LOCATION ON THE FRINGE OF THE BLACK MOUNTAIN. ? Bright and Spacious Detached Family Home? Five Bedrooms, Three Bath / Shower Rooms, Three Reception Rooms? Good Range of Outbuildings and Equestrian Facilities? Pasture Paddocks? Approx. 5.4 Acres In All? Highly Desirable Location on the Fringe of The Black Mountain Under Offer The house has been significantly upgraded by the present owners in recent years and it provides an ideal family home with the main focal point being the fabulous open plan kitchen / sitting room. The equestrian facilities are conveniently located to the rear of the house where there are also several turnout paddocks, and the rest of the land is on the opposite side of the country lane. There is a good range of local shops, supermarkets, schools and amenities close by in Ammanford, and
£ 599,950
4 bedroom detached house for sale
View photo
House · for sale
£ 400,000
4 bedroom detached house for sale
Ammanford
· 4 Bedrooms · 2 Baths · House
Ammanford · 4 Bedrooms · 2 Baths · House
Set in over 4 acres of beautiful countryside between Betws and Ammanford, this charming four-bedroom detached home enjoys a peaceful and private setting with mature trees, an orchard, greenhouses, and two gently sloping paddocks bordered by Nant y Ffin.Approached via a picturesque private lane lined with cherry blossom trees, the property offers comfortable and spacious accommodation, including a welcoming living room with a cosy log burner. While some areas offer scope for updating to suit modern tastes, the home is ready to enjoy from day one and provides an exciting opportunity to create a truly special family home.With a stone barn, previously granted planning consent, fertile land, and excellent potential for gardening, smallholding or self-sufficiency, this is a rare chance to embrace rural living without compromising on convenience
£ 400,000
3 bedroom semi detached house for sale
View photo
House · for sale
£ 179,950
3 bedroom semi detached house for sale
Ammanford
· 3 Bedrooms · 1 Bath · House
Ammanford · 3 Bedrooms · 1 Bath · House
Ground Floor - With uPVC double glazed entrance door leading toPorch - 1.04 x 1.21 (3'4 x 3'11) - Entrance Hall - with stairs to first floor and a radiatorLounge - 7.59 x 3.81 (red to 3.22) (24'10 x 12'5 (red to - with two radiators, partly coved ceiling and uPVC double glazed bay window to front and window to rearDining Room - 3.91 x 3.28 (12'9 x 10'9 ) - with under the stairs cupboard, radiator and uPVC double glazed window to sideKitchen - 3.66 x 4.60 (12'0 x 15'1 ) - with base and wall units, one and a half bowl stainless steel sink unit with mixer taps, 4 ring gas hob with extractor over and oven under, pluming for automatic washing machine, part tiled walls, hatch to roof space, radiator, uPVC double glazed window to rear and door to side and wooden single glazed window to side.Landing - with hatch to roof space, radiator and built in storage cupboardBedroom 1 - 3.13 x 5.16 (10'3 x 16'11 ) - with radiator and uPVC double glazed windows to frontBedroom 2 - 3.13 x 5.16 (10'3 x 16'1
£ 179,950
3 bedroom semi detached house for sale
View photo
House · for sale
£ 185,000
3 bedroom semi detached house for sale
Ammanford
· 3 Bedrooms · 1 Bath · House
· Equipped kitchen
Ammanford · 3 Bedrooms · 1 Bath · House · Equipped kitchen
Ground Floor - uPVC double glazed entrance door to vestibuleVestibule - 1.03 x 0.99 (3'4 x 3'2) - with half glazed entrance door toEntrance Hall - with stairs to first floor, radiator and coved ceiling.Lounge/Diner - 6.58 x 3.56 inc to 3.79 (21'7 x 11'8 inc to 12'5 - with gas fire in feature surround, 2 radiators, coved ceiling and uPVC double glazed window to front and rear.Kitchen - 3.67 x 2.78 (12'0 x 9'1) - with range of fitted base and wall units, one and a half bowl sink unit with mixer taps, 4 ring induction hob with extractor over, built in eye level oven, plumbing for automatic washing machine, plumbing for automatic dishwasher, part tiled walls, tiled floor, vertical radiator, under stairs cupboard, coved ceiling and uPVC double glazed window to rear and door to side.First Floor - Landing - with hatch to roof space with pull down ladder.Bedroom 1 - 3.66 x 2.95 (12'0 x 9'8) - with radiator and uPVC double glazed window to front.Bedroom 2 - 3.67 x 2.68 (12'0 x 8'9) - with radia
£ 185,000
5 bedroom detached house for sale
View photo
House · for sale
£ 495,000
5 bedroom detached house for sale
Ammanford
· 5 Bedrooms · 3 Baths · House
· Garden · Parking · Equipped kitchen · Patio · Powder room · Concierge · Heating
Ammanford · 5 Bedrooms · 3 Baths · House · Garden · Parking · Equipped kitchen · Patio · Powder room · Concierge · Heating
Thomas & Thomas are delighted to offer For Sale this Well Presented, Spacious Detached Home located on the outskirts of Ammanford Town Centre with all it's amenities for shopping, leisure, schools and good transport links with the M4 Motorway approximately 6 miles away at Junction 40. The impressive accommodation comprises, entrance hall, 3 reception rooms, large kitchen/diner, utility room and cloakroom on the ground floor with 4 double bedrooms (one en-suite) and box room and family bathroom, located on the first floor. Externally there is a wrap around level garden mainly laid to lawn with patio area and offering ample parking for several vehicles and detached garage. The property benefits from Gas Central Heating and uPVC Double Glazing. Council Tax Band - F. Freehold. EPC - C72. VIEWING HIGHLY RECOMMENDEDGround Floor - Entrance Hall - With under stairs slide out storage, textured and coved ceiling, panelled walls, oak flooring and leaded stained glass uPVC window to the rear.Sitti
£ 495,000
3 bedroom detached house for sale
View photo
House · for sale
£ 215,000
3 bedroom detached house for sale
Ammanford
· 3 Bedrooms · 1 Bath · House
· Fireplace
Ammanford · 3 Bedrooms · 1 Bath · House · Fireplace
Charming 18th Century Welsh Cottage – LlandyfanDating back to 1770, this beautifully presented Welsh cottage is brimming with period charm and character. Original features include an exposed stone fireplace, reclaimed parquet flooring, and exposed beams, all adding to its warm and timeless appeal.The property enjoys an enviable position, backing onto the Brecon Beacons National Park, making it perfect for nature lovers and those seeking a peaceful retreat. A standout feature is the raised decking area, an ideal spot to relax and soak up the far-reaching countryside views.Nestled in the small and tranquil village of Llandyfan, on the outskirts of Ammanford, the cottage offers the best of both worlds – a quiet rural setting with easy access to local amenities and road links.This rare opportunity combines historic charm with a stunning location, making it a wonderful home or idyllic escape.Viewing is highly recommended to fully appreciate all that this unique property has to offer.Please
£ 215,000
3 bedroom semi detached house for sale
View photo
House · for sale
£ 214,995
3 bedroom semi detached house for sale
Ammanford
· 3 Bedrooms · 2 Baths · House
· Garden · Parking · Equipped kitchen
Ammanford · 3 Bedrooms · 2 Baths · House · Garden · Parking · Equipped kitchen
NO ONWARD CHAIN.A recently refurbished three-bedroom semi-detached home, conveniently situated within easy walking distance of Ammanford town centre and its excellent range of amenities. The property offers well-presented accommodation throughout and features a fantastic fitted kitchen with French doors opening onto the enclosed, fairly level rear garden, providing an ideal space for family life and outdoor entertaining. A ground-floor bathroom adds practicality, while the master bedroom benefits from its own en-suite facilities and dressing room. A separate WC is located on the first floor. Externally, the property enjoys a detached garage together with off-road parking to the rear. Further benefits include gas-fired central heating and double glazing throughout.Ammanford is a popular market town offering a good selection of shops, supermarkets, cafés and leisure facilities, together with excellent schooling for all ages. The property is ideally placed for local amenities, with both p
£ 214,995
3 bedroom semi detached house for sale
View photo
House · for sale
£ 189,950
3 bedroom semi detached house for sale
Ammanford
· 3 Bedrooms · 1 Bath · House
· Garden · Fireplace · Swimming pool · Parking · Concierge
Ammanford · 3 Bedrooms · 1 Bath · House · Garden · Fireplace · Swimming pool · Parking · Concierge
A three-bedroom semi-detached property situated in a prime town-centre location. The accommodation includes two spacious reception rooms, three bedrooms and a first-floor bathroom. Outside, the property boasts a picturesque rear garden filled with mature plants and colourful flowers, a lawned area with an established pond and a range of useful storage sheds. Double-gated access leads to ample off-road parking, with potential to build a garage, subject to the necessary planning permission.Ammanford town centre offers a wide range of shopping and leisure facilities, together with primary and secondary schools, an indoor swimming pool and a leisure centre. The property is also conveniently located for access to the M4 motorway via Junction 49 at Pont Abraham.Accommodation:Entrance Hallinner porch, stairs to first floor, radiator, cupboard under the stairs.Lounge - 7.26m x 3.91m (23'10 x 12'10/9.8)Double glazed window to front and rear, two radiators, fireplace with electric fire.Dining Ro
£ 189,950
End of terrace house for sale
View photo
House · for sale
£ 10,000
End of terrace house for sale
Ammanford
· House
Ammanford · House
Guide Price = £10,000+*For Sale By Online PublicAuction. To inspect the legal documents for this property go to our website to download the legal pack*A Vacant Former Army Cadet Building. Potential for Redevelopment (Subject to Obtaining all Relevant Consents)TenureFreeholdLocationThe property is situated on a residential road close to local shops and amenities. The open spaces of Ammanford Park are within easy reach. Transport links are provided by Ammanford rail station.DescriptionThe property comprises a former army cadet building around over ground and first floors.AccommodationGround FloorHallThree RoomsStore RoomThree WC'sFirst FloorRoomAccommodationNoteOpen House Viewings:Wednesday 28 January 2026 12:00 PM - 12:30Friday 30 January 2026 12:00 PM - 12:30Sunday 1 February 2026 12:00 PM - 12:30AddendumPlease note that this property is subject to a Buyers Premium of £3,9000 inc VAT. This is inclusive to the buyer's admin fee of £1,800 inc VAT charged by the auctioneers. Both fees are
£ 10,000
3 bedroom semi detached house for sale
View photo
House · for sale
£ 230,000
3 bedroom semi detached house for sale
Ammanford
· 3 Bedrooms · 1 Bath · House
· Garden
Ammanford · 3 Bedrooms · 1 Bath · House · Garden
This beautifully presented semidetached family home offers spacious living in a highly convenient location, just moments from the town centre, schools, and local parks. Ideal for growing families, firsttime buyers, or anyone seeking a wellmaintained home in a desirable setting.The current owners have upgraded and cared for the property to a high standard throughout, creating a welcoming and moveinready home. The versatile layout includes an attic room, perfect as a fourth bedroom, home office, or creative workspace—offering excellent flexibility for modern living.To the rear, you’ll find a beautifully maintained garden, providing a peaceful and private outdoor space ideal for families, entertaining, or simply relaxing.This lovely home combines comfort, practicality, and style in a soughtafter residential area—an excellent opportunity not to be missed.Please note that an AML fee is chargeable once an offer is accepted to cover the cost of carrying out the required identity and anti-mone
£ 230,000
4 bedroom semi detached house for sale
View photo
House · for sale
£ 250,000
4 bedroom semi detached house for sale
Ammanford
· 4 Bedrooms · 1 Bath · House
· Garden · Parking · Equipped kitchen · Concierge · Heating
Ammanford · 4 Bedrooms · 1 Bath · House · Garden · Parking · Equipped kitchen · Concierge · Heating
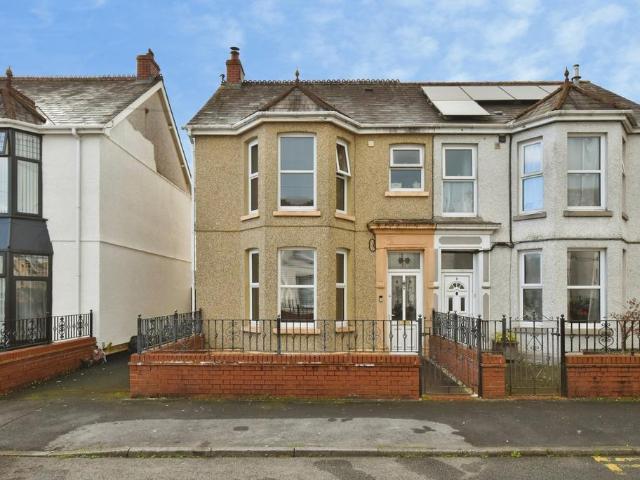
A spacious, bay fronted semi detached house set within half a mile of Ammanford town centre and close to local shops, schools, railway station, doctors surgeries and dentist. Accommodation comprises entrance hall, lounge, sitting room, dining room, kitchen, utility room, rear porch, 4 bedrooms and bathroom. The property benefits from gas central heating, uPVC double glazed windows, level rear garden, detached double garage and parking to rear.Ground Floor - uPVC entrance door leading toPorch - with coat hooks, textured and coved ceiling and door toEntrance Hall - with stairs to first floor, radiator, textured and cornice ceiling and walk in cupboard under the stairs with coat hooks.Reception 1 - 4.62 x 3.92 (15'1 x 12'10) - with multi fuel burner, radiator and uPVC double glazed bay window to front. Arch toReception 2 - 4.14 x 3.37 (13'6 x 11'0) - with radiator and uPVC double glazed French doors to rear.Reception 3 - 4.19 x 3.35 (13'8 x 10'11) - with radiator, coved ceiling and uPVC d
£ 250,000
3 bedroom end of terrace house for sale
View photo
House · for sale
£ 195,000
3 bedroom end of terrace house for sale
Ammanford
· 3 Bedrooms · 1 Bath · House
· Garden · Equipped kitchen · Parking
Ammanford · 3 Bedrooms · 1 Bath · House · Garden · Equipped kitchen · Parking
We have the pleasure in offering for sale this three bedroom end of terrace property situated on the outskirts of Ammanford town centre, approximately 0.3 miles away from its amenities including shops, primary schools, secondary schools, public houses, restaurants, bus station, railway station and approximately 8 miles from Junction 49 of the M4. The accommodation briefly comprises entrance hall, hallway, dining room, lounge, kitchen/ diner, landing, shower room, three bedrooms, and an office. The property benefits from Upvc glazing, gas fired central heating, rear driveway for parking, garage, rear garden and is within close proximity to town centre
£ 195,000
3 bedroom semi detached house for sale
View photo
House · for sale
£ 180,000
3 bedroom semi detached house for sale
Ammanford
· 3 Bedrooms · 1 Bath · House
· Garden · Equipped kitchen · Parking · Concierge · Heating
Ammanford · 3 Bedrooms · 1 Bath · House · Garden · Equipped kitchen · Parking · Concierge · Heating
We are delighted to offer For Sale this Well Presented Bay Fronted Semi Detached Home conveniently located to Ammanford Town Centre with all it's amenities for shopping, leisure facilities and good transport links. The accommodation comprises, entrance hall, open plan lounge dining room, second reception room, kitchen located on the ground floor with 3 double bedrooms and family bathroom on the first floor. Externally there is a gated front forecourt with side pedestrian access to rear garden mainly laid with artificial grass and gravelled area leading to rear parking for 2 vehicles with electric port. The property benefits from gas central heating and uPVC double glazing. An ideal Family Home.Council Tax Band - C. Freehold. EPC- TBC. NO ONWARD CHAINGround Floor - With front entrance door leading into. Entrance Porch - With decorative vinyl flooring and door leading into. Entrance Hall - With radiator, stairs to first floor and laminate flooring.Open Plan Lounge Diner - 7.8 x 3.8 (25'7
£ 180,000
3 bedroom bungalow for sale
View photo
Bungalow · for sale
£ 250,000
3 bedroom bungalow for sale
Ammanford
· 3 Bedrooms · 1 Bath · Bungalow
· Garden · Parking
Ammanford · 3 Bedrooms · 1 Bath · Bungalow · Garden · Parking
Welcome to this beautifully presented 3-bedroom detached bungalow, ideally located in the sought-after residential area of Llwyn Y Bryn, Ammanford. This charming home offers spacious, single-level living with a well-designed layout, perfect for families, downsizers, or those seeking a peaceful retreat without compromising on access to local amenities.Set on a generous plot with well-maintained gardens to the front and rear, the property boasts ample off-road parking and an integral garage, offering both convenience and practicality.Please note that an AML fee is chargeable once an offer is accepted to cover the cost of carrying out the required identity and anti-money laundering checks
£ 250,000
3 bedroom semi detached house for sale
View photo
House · for sale
£ 180,000
3 bedroom semi detached house for sale
Ammanford
· 3 Bedrooms · 1 Bath · House
· Garden · Equipped kitchen · Concierge
Ammanford · 3 Bedrooms · 1 Bath · House · Garden · Equipped kitchen · Concierge
Well Presented Bay-Fronted Semi-Detached Family Home in a Convenient Town Centre LocationSituated within easy reach of Ammanford town centre and its excellent range of shopping, leisure and transport facilities, this well-presented bay-fronted semi-detached home offers spacious and versatile accommodation ideal for family living.The accommodation comprises an inviting entrance hall leading to a generous open-plan lounge/dining room, providing an excellent space for both everyday living and entertaining. A second reception room offers additional flexibility and could be utilised as a sitting room, home office or playroom. The kitchen completes the ground floor accommodation.To the first floor are three well-proportioned double bedrooms and a family bathroom.Externally, the property benefits from a gated front forecourt and side pedestrian access leading to an enclosed rear garden, designed for low maintenance with artificial lawn and gravelled areas. To the rear, there is off-road parki
£ 180,000
4 bedroom terraced house for sale
View photo
House · for sale
£ 150,000
4 bedroom terraced house for sale
Ammanford
· 4 Bedrooms · 1 Bath · House
· Parking
Ammanford · 4 Bedrooms · 1 Bath · House · Parking
A HOME FULL OF POTENTIAL IN A CONVENIENT TOWN CENTRE LOCATION.An exciting opportunity to acquire a four bedroom property requiring modernisation, offering buyers the chance to create a lovely family home tailored to their own taste and requirements. Ideally situated within Ammanford town centre, the property is conveniently placed for local shops, schools and everyday amenities. Although the property would benefit from improvement and updating it provides excellent scope for someone looking for a project with the potential to transform the property into a comfortable attractive family residence. A particular valuable feature is the garage and useful rear parking which is a real advantage for a town centre property. An excellent opportunity for buyers looking for a property with potential rather than a finished product. Early viewing is recommended. Ammanford town centre provides a wide range of shopping and leisure facilities, and the property is ideally located close to the Dr's surge
£ 150,000
3 bedroom detached house for sale
View photo
House · for sale
£ 300,000
3 bedroom detached house for sale
Ammanford
· 3 Bedrooms · 2 Baths · House
· Garden · Equipped kitchen · Parking · Concierge
Ammanford · 3 Bedrooms · 2 Baths · House · Garden · Equipped kitchen · Parking · Concierge
John Francis are pleased to list for sale, this attractive three-bedroom detached stone-fronted home offering generous and versatile accommodation, ideal for families looking for space both inside and out.The property is approached via off-road parking to the front and benefits from the added convenience of further parking to the rear. A well-maintained and thoughtfully landscaped garden provides a wonderful outdoor space for entertaining, relaxing, or family enjoyment.Internally, the accommodation is both spacious and well-presented. The ground floor comprises two reception rooms, offering flexible living arrangements, whether for formal dining, a family lounge, home office, or playroom. To the rear, a generously proportioned kitchen/dining room serves as the heart of the home, providing space for cooking and family meals. Completing the ground floor is a practical shower room.To the first floor are three well-proportioned double bedrooms, each offering comfortable living space, toget
£ 300,000
3 bedroom detached bungalow for sale
View photo
Bungalow · for sale
£ 420,000
3 bedroom detached bungalow for sale
Ammanford
· 3 Bedrooms · 2 Baths · Bungalow
· Fireplace
Ammanford · 3 Bedrooms · 2 Baths · Bungalow · Fireplace
Ground Floor - Entrance Hall - with radiator, coved ceiling and four built in cupboardsLounge - 7.77 x 5.34 (25'5 x 17'6) - with electric fireplace, three radiators, coved ceiling, wooden double glazed window to side and sliding doors to rearSitting Room - 4.75 x 5.32 (15'7 x 17'5 ) - with two radiators and wooden double glazed windows to front and sidesConservatory - 3.77 x 3.45 (12'4 x 11'3 ) - with wooden double glazed windows and door to sideKitchen - 4.65 x 4.72 (15'3 x 15'5 ) - with base and wall units, display cabinet, Belfast sink with mixer taps, 5 ring induction hob with oven under and extractor over, part tiled walls, tiled floor, radiator, coved ceiling and wooden double glazed window and door to rearShower Room - 1.33 x 3.98 (4'4 x 13'0 ) - with low level flush WC, enclosed shower with shower mains, part tiled walls, tiled floor, coved ceiling, heated towel rail and wooden double glazed window to frontBedroom 1 - 4.08 x 3.33 (13'4 x 10'11) - with radiator, coved ceiling an
£ 420,000
3 bedroom terraced house for sale
View photo
House · for sale
£ 170,000
3 bedroom terraced house for sale
Ammanford
· 3 Bedrooms · 1 Bath · House
· Equipped kitchen
Ammanford · 3 Bedrooms · 1 Bath · House · Equipped kitchen
Ground Floor - uPVC double glazed entrance door toEntrance Hall - with stairs to first floor, under stairs cupboard, radiator and uPVC double glazed window to front.Sitting Room - 3.01 x 3.10 (9'10 x 10'2) - with radiator and uPVC double glazed window to front.Lounge - 3.54 x 3.16 (11'7 x 10'4) - with radiator and uPVC double glazed window to rear.Kitchen - 2.40 x 3.75 (7'10 x 12'3) - with range of fitted base and wall units, stainless steel single drainer sink unit with monobloc tap, electric cooker point, plumbing for automatic washing machine, plumbing for automatic dishwasher, part tiled walls, radiator and uPVC double glazed window to rear.Rear Hall - 0.92 x 1.59 (3'0 x 5'2) - with built in cupboard with shelving, radiator and uPVC double glazed door to side.Bathroom - 2.78 x 2.04 (9'1 x 6'8) - with low level flush WC, pedestal wash hand basin, panelled bath, radiator, tiled walls, tiled floor, textured and coved ceiling and uPVC double glazed window to rear.First Floor - Landing
£ 170,000
4 bedroom semi detached house for sale
View photo
House · for sale
£ 190,000
4 bedroom semi detached house for sale
Ammanford
· 4 Bedrooms · 1 Bath · House
· Garden · Cellar
Ammanford · 4 Bedrooms · 1 Bath · House · Garden · Cellar
Situated in the popular residential area of Tir-y-Dail, Ammanford, this spacious four-bedroom semidetached home offers well-presented accommodation throughout and an excellent blend of character, practicality, and convenience.Beautifully decorated to a good standard, the property provides generous living space across three levels, including the added benefit of a basement area — perfect for storage, a home office, or further development potential.To the rear, you’ll find a lovely garden, featuring a decking area ideal for outdoor dining and a large lawn that offers plenty of room for families, gardening enthusiasts, or entertaining guests.Located in a central position close to Ammanford town, the home enjoys easy access to shops, schools, transport links, and local amenities, making it a fantastic choice for families or anyone looking for a well-connected place to live.Please note that an AML fee is chargeable once an offer is accepted to cover the cost of carrying out the required ide
£ 190,000
4 bedroom detached bungalow for sale
View photo
Bungalow · for sale
£ 460,000
4 bedroom detached bungalow for sale
Ammanford
· 4 Bedrooms · 3 Baths · Bungalow
· Garden · Parking · Equipped kitchen · Powder room
Ammanford · 4 Bedrooms · 3 Baths · Bungalow · Garden · Parking · Equipped kitchen · Powder room
Thomas & Thomas are delighted to offer For Sale this Immaculate Detached Bungalow, built to a high specification, located in a sought after area, in a peaceful yet convenient location to Ammanford Town Centre with all it's amenities for shopping, leisure, schools and good transport links with the M4 Motorway approximately 6 miles away. The accommodation comprises, entrance hallway leading to Open Plan Kitchen, Lounge and Dining Area, Utility Room, Cloakroom, Four Bedrooms (one en-suite) and Family Bathroom. Externally there is ample parking on driveway leading to Double Garage with the rear garden offering views over Open Countryside. The property benefits from Under Floor Heating throughout and uPVC Double Glazing.Council Tax Band - E. Freehold. EPC- C74. VIEWING HIGHLY RECOMMENDEDGround Floor - With entrance door leading into. Entrance Hallway - 1.8 x 6.0 (5'10 x 19'8) - With oak flooring, coved ceiling,under floor heating and double doors opening into. Open Plan Kitchen/Dining & Lou
£ 460,000
4 bedroom semi detached house for sale
View photo
House · for sale
£ 230,000
4 bedroom semi detached house for sale
Ammanford
· 4 Bedrooms · 1 Bath · House
· Garden · Equipped kitchen · Concierge
Ammanford · 4 Bedrooms · 1 Bath · House · Garden · Equipped kitchen · Concierge
Found in the heart of Ammanford, this beautifully presented four-bedroom property offers an appealing blend of period character and modern comfort. Set on the popular High Street, the home is perfectly placed for easy access to local shops, cafés, schools, and transport links.The interior showcases three generous reception rooms, including a bright living room featuring a handsome bay window that fills the space with natural light. The dining room benefits from direct access to a convenient WC, while the additional reception room provides excellent flexibility for use as a study, playroom, or snug. Throughout, original features add charm and a sense of history to the home.The kitchen offers ample storage and workspace, leading out to the enclosed rear garden, which has been designed for low maintenance with decorative chippings and features a useful workshop—ideal for hobbies, storage, or DIY enthusiasts.Upstairs, the property provides four well-proportioned bedrooms along with a famil
£ 230,000

Get email alerts

Don't miss out: be the first to know about new properties

The alert was correctly created

On subscribing you accept the conditions of use and the privacy policy
Alert
Receive new ads in your inbox
Save this search
Receive alerts for new listings

We'll send you an email when we have new properties for: "Properties for sale in Ammanford"

The alert was correctly created

Bridgend
Aberdare
Get email alerts and be the first to see new listings
Required field
On subscribing I accept the terms of the privacy policy
Perfect! You'll soon start receiving new listings via email
Alert
Receive an email when we have new ads for Properties for sale in Ammanford
Save this search
Filters

Bedrooms

Size (sq.ft)

sq.ft
sq.ft

Price

£
£

Property type

Bathrooms

Clear all filters
Receive notifications when new entries are published.