65,399 houses for sale in Amwell Street

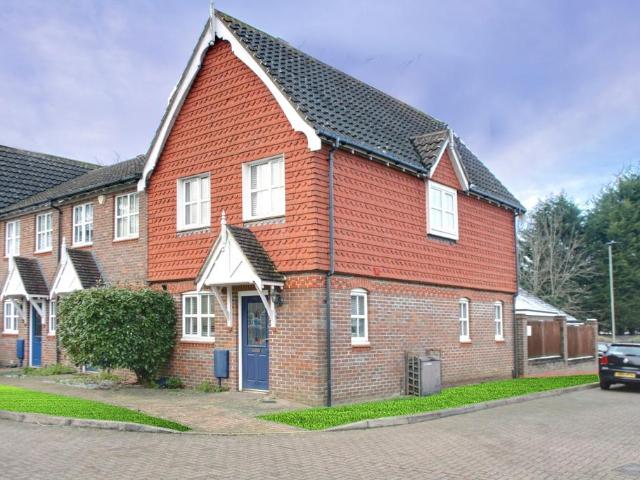
4 bedroom terraced house for sale
View photo
House · for sale
£ 1,150,000
New
4 bedroom terraced house for sale
Amwell Street
· 4 Bedrooms · 3 Baths · House
· Garden · Equipped kitchen
Amwell Street · 4 Bedrooms · 3 Baths · House · Garden · Equipped kitchen
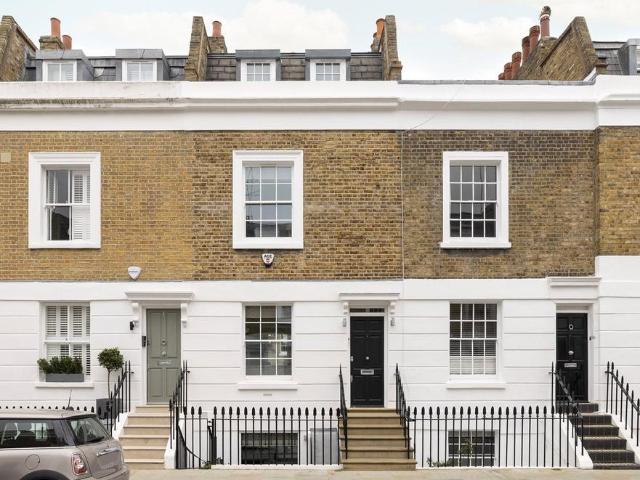
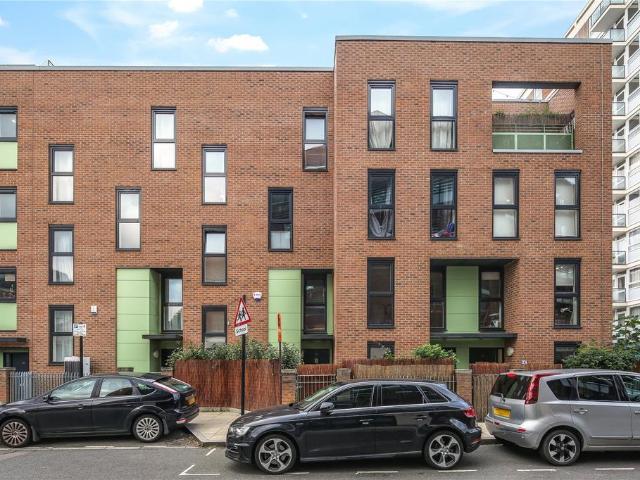
A spacious four bedroom freehold house extending to approximately 1,438 sq ft, ideally positioned just moments from Haggerston Park and Regent’s Canal.Arranged over four floors, this impressive home features a modern fitted kitchen with ample space for dining, four well-proportioned bedrooms, a family bathroom, and two additional shower rooms. Further benefits include front and rear gardens, direct access to a communal courtyard, and a substantial roof terrace, perfect for alfresco dining, entertaining, and relaxing outdoors.Ideally located in the heart of East London, the property is moments from Broadway Market, Columbia Road Flower Market, Brick Lane, Shoreditch, and Spitalfields, while Haggerston Overground Station provides excellent connections across London and into the West End
£ 1,150,000
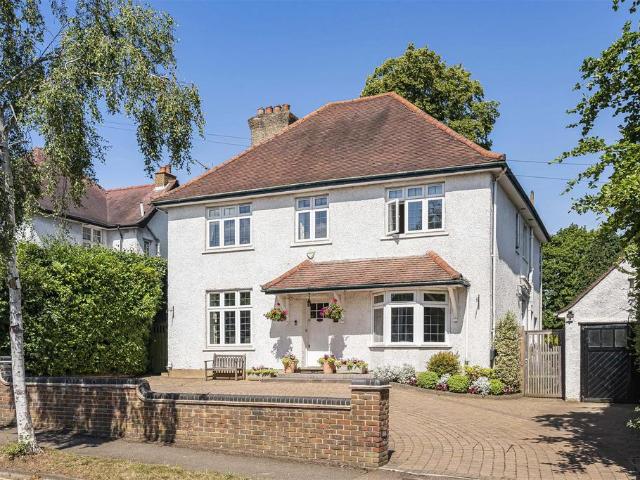
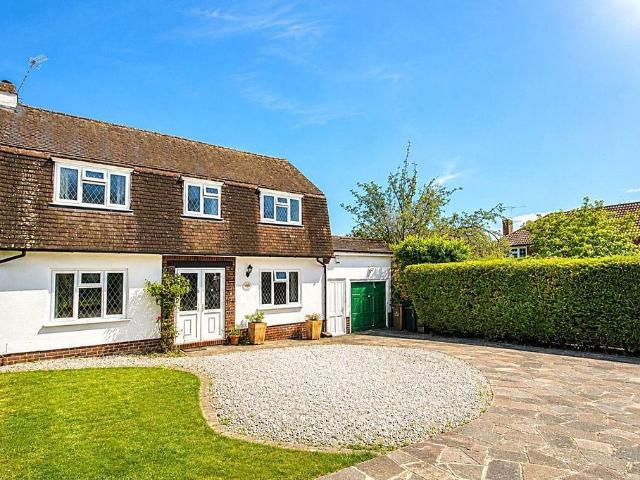
5 bedroom detached house for sale
View photo
House · for sale
£ 1,980,000
New
5 bedroom detached house for sale
Amwell Street
· 5 Bedrooms · 2 Baths · House
· Garden · Equipped kitchen · Parking · Concierge
Amwell Street · 5 Bedrooms · 2 Baths · House · Garden · Equipped kitchen · Parking · Concierge
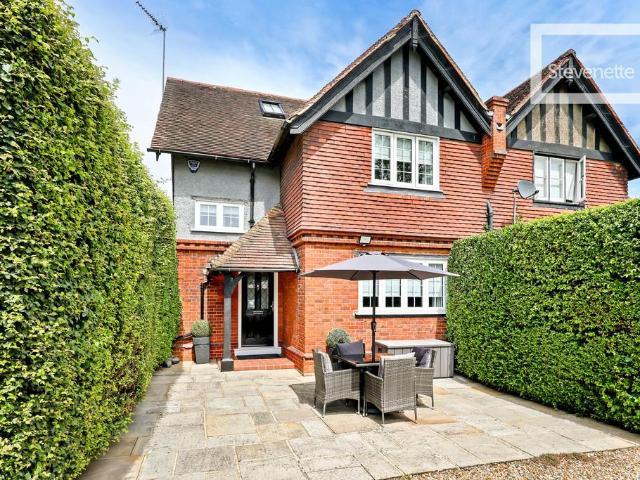
A unique opportunity to purchase a five bedroom Edwardian detached house, built in 1912, with an abundance of character located on Gills Hill, within close proximity to Radlett's village.The house is set over two floors and has excellent family accommodation. The ground floor has a spacious entrance hall, leading to a large reception room and a good sized kitchen breakfast room both with patio doors leading to the stunning garden. There is a further separate dining room and another reception room. The ground floor further benefits from a single garage and a WC.The first floor is flooded with natural light and has a beautiful featured window over looking the garden. There is a large principle bedroom with en-suite bathroom, three further double bedrooms and a single bedroom and a family bathroom. There is access to the loft which has the space to be converted into another bedroom, subject to planning permission.There is a large rear garden of over 150ft with a beautiful patio area perfe
£ 1,980,000
3 bedroom end of terrace house for sale
View photo
House · for sale
£ 565,000
New
3 bedroom end of terrace house for sale
Amwell Street
· 3 Bedrooms · 2 Baths · House
· Garden · Parking
Amwell Street · 3 Bedrooms · 2 Baths · House · Garden · Parking
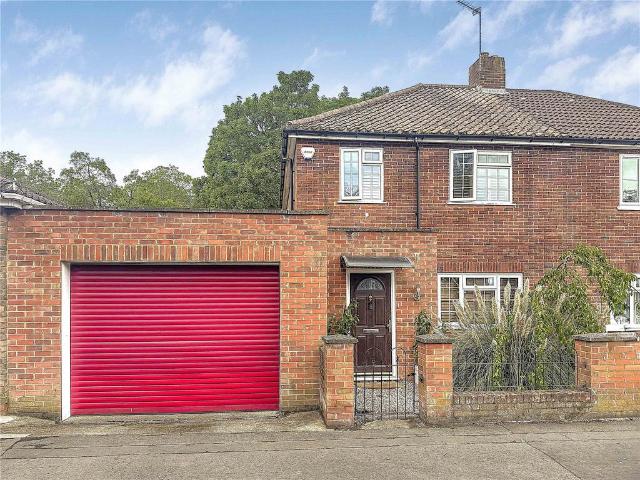
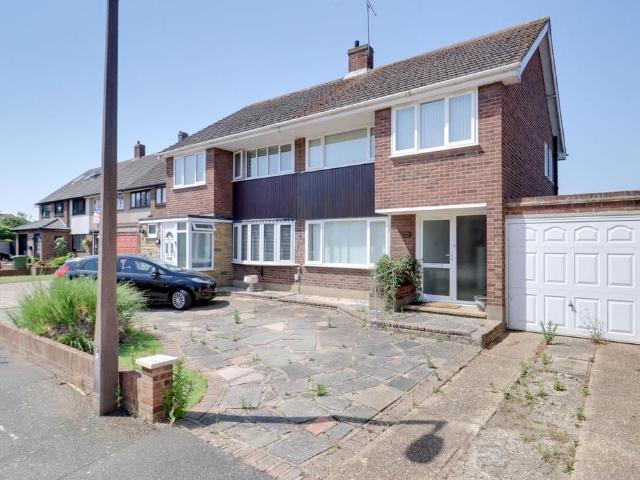
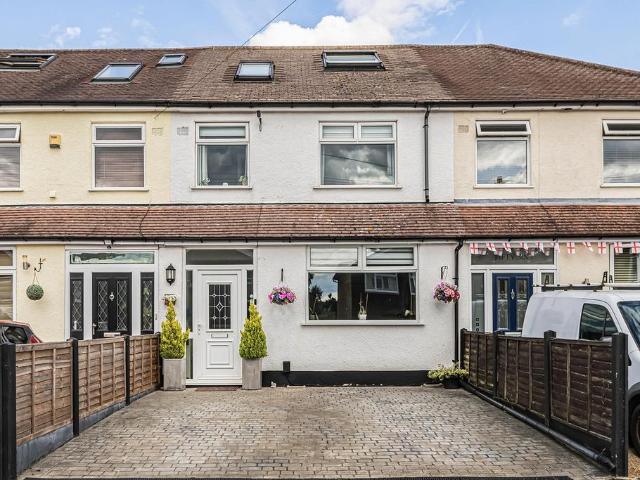
Well-presented, cottage-style, end-of-terrace property in a sought-after close. With a garage and off-road parking, you are close to quality schools, the M25, park and woodland. Exclusive restaurants and pubs, a supermarket and swing park are within a short walking distance, as is the Princess Royal Hospital and multi-route bus stops.Within a 15-minute walk of Farnborough or Darrick Wood Schools, this delightful house is perfectly suited for either a young family or an older couple wanting to downsize (but still with ample room for the grandchildren!). The property is accessible for couples commuting into London; Orpington Station is a 5-minute car ride or 10 minutes on the bus. With all the local amenities only a short walk away, this is a must-see, family property.On the doorstep, Tugmutton Common aside, there is extensive walking in High Elms Country Park and an 18-hole golf course within a 5-minute drive.The property's moderate (4.4m x 9.7m) but welcoming garden (complete with powe
£ 565,000
4 bedroom detached house for sale
View photo
House · for sale
£ 1,050,000
New
4 bedroom detached house for sale
Amwell Street
· 4 Bedrooms · 2 Baths · House
· Garden · Balcony · Equipped kitchen · Parking · Powder room
Amwell Street · 4 Bedrooms · 2 Baths · House · Garden · Balcony · Equipped kitchen · Parking · Powder room
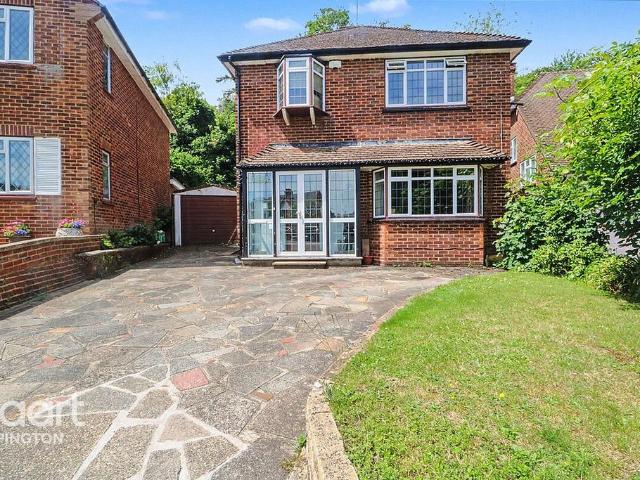
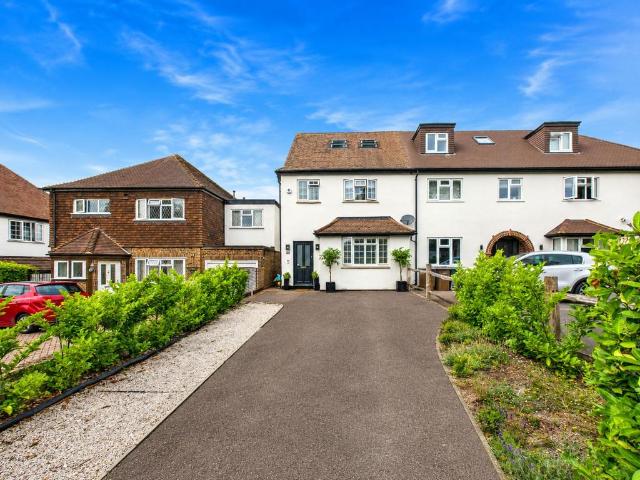
An extremely well presented and extended four bedroom detached Dutch style family home, situated within 0.4 miles of Banstead High Street.Arranged over two floors, the property offers spacious and versatile accommodation comprising an entrance porch, entrance hall, cloakroom, 31ft sitting/dining room, family room, kitchen/breakfast room and rear lobby on the ground floor. Upstairs, there is a spacious landing, principal bedroom with Juliet balcony, three further bedrooms, a Jack and Jill shower room and a family bathroom.Outside, the front garden provides off-road parking for several cars, with mature hedging to the borders. The rear garden extends to approximately 85ft and features paved terraces, lawn, herbaceous beds, mature hedges and shrub borders.Banstead High Street offers a wide range of shopping and leisure facilities, including traditional village shops, national retailers, restaurants and cafés.Council Tax Band: FTenure: Freehold
£ 1,050,000
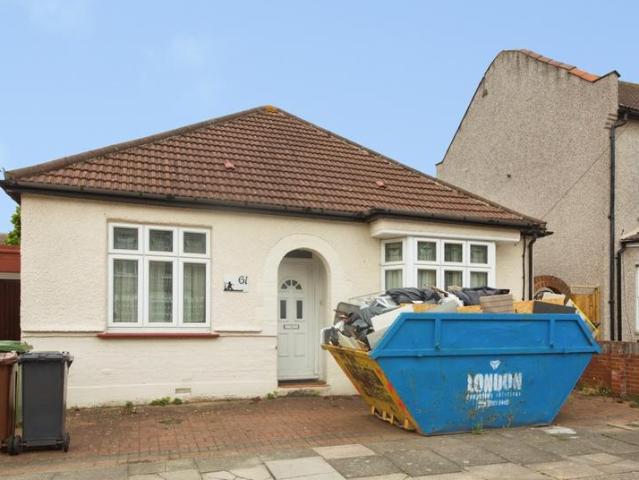
2 bedroom detached house for sale
View photo
House · for sale
£ 450,000
New
2 bedroom detached house for sale
Amwell Street
· 2 Bedrooms · 1 Bath · House
· Garden · Equipped kitchen
Amwell Street · 2 Bedrooms · 1 Bath · House · Garden · Equipped kitchen
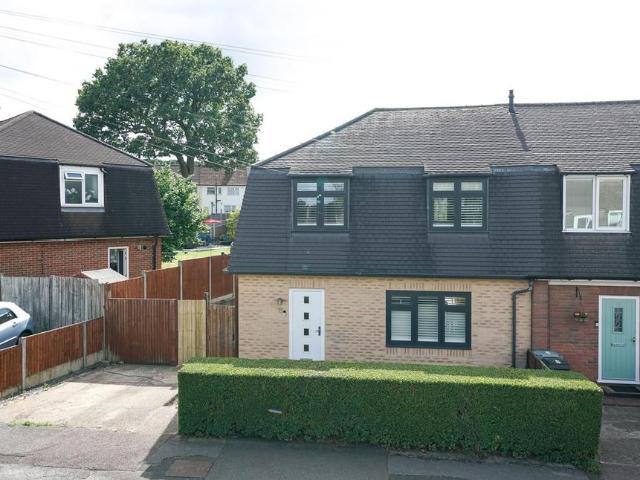
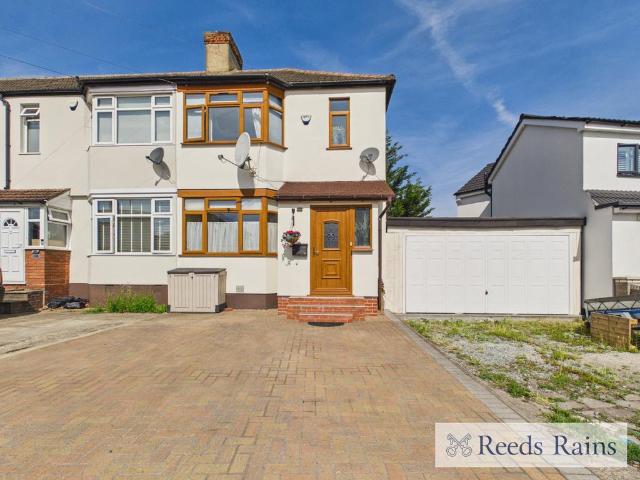
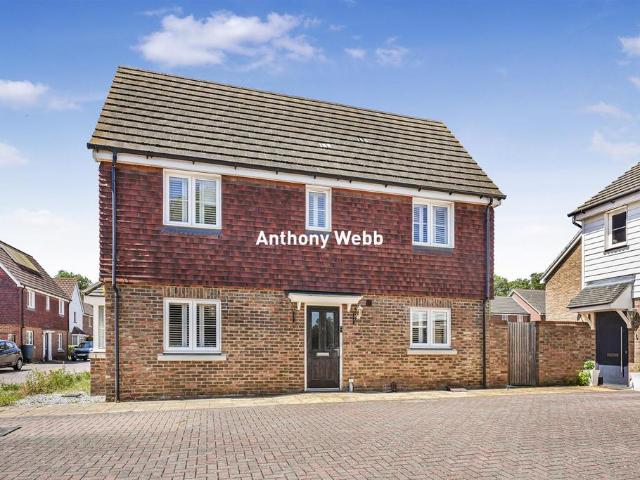
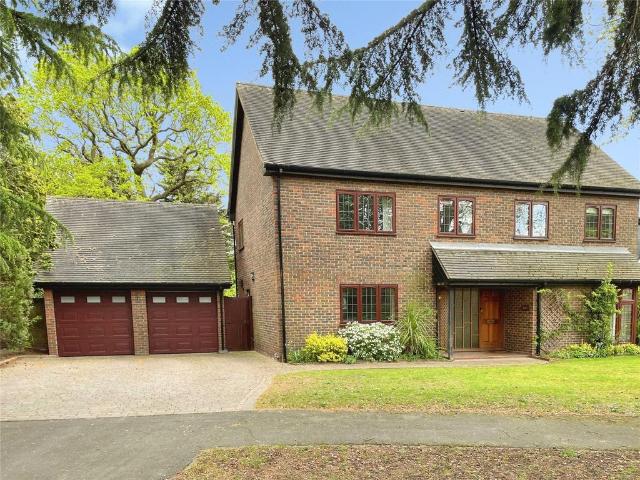
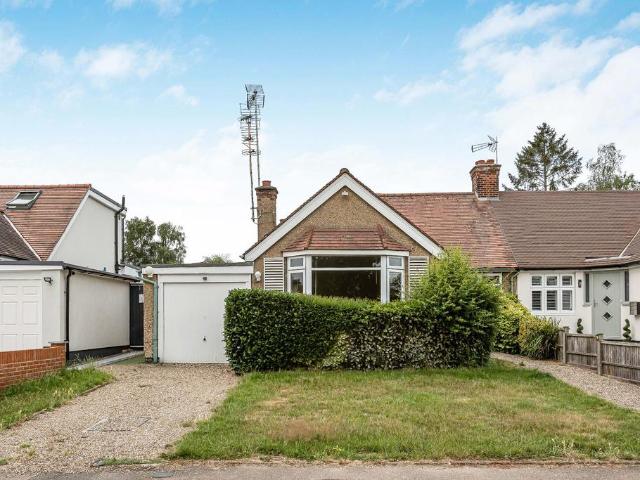
Located on Albany Road this two double bedroom detached bungalow is offered with no onward chain.Internally there are two double bedrooms towards the front of the property, flowing through to the lounge and a separate kitchen and bathroom. To the rear of the property there is an additional W.C. alongside the conservatory.Externally there is a driveway to the front and a rear garden.Contact us today on[use Contact Agent Button]! Located in Chadwell Heath RM6 in Romford
£ 450,000
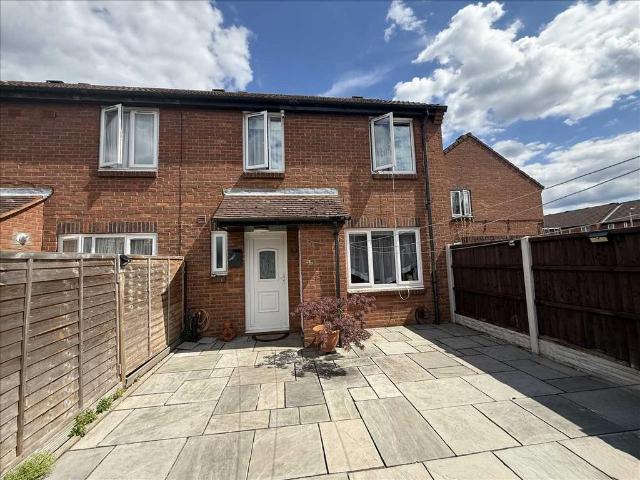
3 bedroom terraced house for sale
View photo
House · for sale
£ 479,950
New
3 bedroom terraced house for sale
Amwell Street
· 3 Bedrooms · 2 Baths · House
· Garden · Equipped kitchen · Parking · Powder room
Amwell Street · 3 Bedrooms · 2 Baths · House · Garden · Equipped kitchen · Parking · Powder room
Sherwoods are delighted to offer for sale this very well presented Three bedroom family property, benefiting from a good size lounge, newly updated kitchen diner leading to a tranquil garden setting with covered seating area, downstairs cloakroom, then from the hallway a wooden staircase to the first floor with three bedrooms and a family bathroom. The property also benefits form an enclosed front and read garden with plenty of communal parking nearby. With local shops and good regular bus routes. Viewings are recommended. Council Tax band CEntrance Hall Front door, stairs to first floor, understairs storage cupboard (with space for fridge freezer) and doors to WC and Lounge.Lounge Front aspect double glazed window, engineered wood flooring.Kitchen Rear aspect double glazed window, wide range of floor and wall mounted units and drawers, work surfaces, built-in oven with hob and extractor fan, inset sink unit with mixer tap, built-in fridge, slimline dishwasher, downlighting, laminate f
£ 479,950
3 bedroom house for sale
View photo
House · for sale
£ 529,500
New
3 bedroom house for sale
Amwell Street
· 3 Bedrooms · 1 Bath · House
· Garden · Parking · Concierge
Amwell Street · 3 Bedrooms · 1 Bath · House · Garden · Parking · Concierge
Situated in the charming area of Newbiggin Path, Watford, this delightful end-of-terrace house offers a perfect blend of comfort and potential. Boasting three generously sized double bedrooms and the added benefit of off-street parking, this property is ideal for families or those seeking extra space. The interior is beautifully presented throughout, creating a warm and welcoming atmosphere from the moment you step inside.The house features two spacious reception rooms, providing ample space for both relaxing and entertaining. Whether you are enjoying a quiet evening at home or hosting family and friends, these versatile living areas cater to a variety of lifestyles. A well-appointed family bathroom completes the accommodation.One of the standout features of this property is the beautifully maintained rear garden, offering a peaceful outdoor retreat for al fresco dining, summer barbecues or simply unwinding. There is also excellent potential to extend the property, subject to the neces
£ 529,500
3 bedroom end of terrace house for sale
View photo
House · for sale
£ 550,000
New
3 bedroom end of terrace house for sale
Amwell Street
· 3 Bedrooms · 2 Baths · House
· Parking · Equipped kitchen
Amwell Street · 3 Bedrooms · 2 Baths · House · Parking · Equipped kitchen
Situated on the ever-popular Upper Rainham Road, this beautifully presented three-bedroom end-of-terrace family home offers generous living accommodation, exceptional outdoor space and outstanding parking, making it an ideal purchase for growing families.Maintained to an excellent standard throughout, the property immediately impresses with its attractive kerb appeal, extensive driveway providing off-street parking for up to four vehicles and the added benefit of a substantial double garage.Stepping inside, the welcoming entrance leads to a bright and modern fitted kitchen featuring contemporary units along two walls, generous worktop space and a beautiful bay window allowing plenty of natural light to flood the room.To the rear of the property is the real heart of the home – a stunning single-storey extension finished to a high specification, creating a spacious open-plan lounge and dining area. This fantastic family space boasts attractive wooden flooring, a feature Victorian firepla
£ 550,000
3 bedroom end of terrace house for sale
View photo
House · for sale
£ 475,000
New
3 bedroom end of terrace house for sale
Amwell Street
· 3 Bedrooms · 2 Baths · House
· Garden · Equipped kitchen · Concierge
Amwell Street · 3 Bedrooms · 2 Baths · House · Garden · Equipped kitchen · Concierge
A beautifully presented three bedroom end of terrace house, situated on the highly sought after Aldermere Avenue development in West Cheshunt. Offering approximately 906 sq ft of bright and airy living space. Aldermere Avenue is perfectly positioned within easy reach of Brookfield Retail Park, local bus routes, the A10, and a wide range of everyday amenities.The property benefits from a modern interior throughout. The ground floor offers a spacious reception room, a bright and contemporary kitchen/dining area with doors opening onto the rear garden, and a convenient ground floor WC. The first floor offers a double bedroom with an en-suite shower room, a second double bedroom, a single bedroom, a useful store room, and a modern family bathroom.Broxbourne Council Tax Band EService Charge - £400 p.a
£ 475,000
4 bedroom detached house for sale
View photo
House · for sale
£ 1,000,000
New
4 bedroom detached house for sale
Amwell Street
· 4 Bedrooms · 3 Baths · House
· Garden · Equipped kitchen · Parking · Powder room
Amwell Street · 4 Bedrooms · 3 Baths · House · Garden · Equipped kitchen · Parking · Powder room
Guide Price £1,000,000-£1,200,000Situated in a desirable cul-de-sac in the heart of Emerson Park, this well-presented four-bedroom detached family home offers excellent potential for further extension, subject to the necessary planning permissions.The property features a spacious entrance hall leading to a bright and airy living room with French doors opening onto the rear garden. There is also a generously sized kitchen/breakfast room, a separate dining room, a study, and a ground floor cloakroom.Upstairs, the accommodation comprises a principal bedroom with an en-suite shower room, in addition to three further bedrooms served by a family bathroom.Externally, the property benefits from a secluded rear garden, while to the front there is off-street parking leading to a double-width garage with up-and-over doors.Conveniently located within walking distance of Emerson Park Station and local shops, this property presents an excellent opportunity to create a superb family home in a highly
£ 1,000,000
4 bedroom detached house for sale
View photo
House · for sale
£ 900,000
New
4 bedroom detached house for sale
Amwell Street
· 4 Bedrooms · 2 Baths · House
· Garden · Equipped kitchen · Concierge
Amwell Street · 4 Bedrooms · 2 Baths · House · Garden · Equipped kitchen · Concierge
Guide price £900,000 to £925,000Situated within a quiet and highly sought-after cul-de-sac location, this substantial four-bedroom detached family home offers exceptionally generous living accommodation throughout, making it an ideal choice for growing families seeking both space and convenience.Upon entering the property, you are welcomed by a spacious entrance hall leading to a well-proportioned living room, perfect for relaxation and entertaining. The separate dining room provides an excellent space for family meals and formal occasions, while the fitted kitchen offers ample storage and workspace. To the rear, a bright and versatile conservatory overlooks the impressive garden, creating an additional reception area that can be enjoyed throughout the year.Externally, the property benefits from a large rear garden, providing plenty of space for outdoor entertaining, family activities, and potential future enhancements, subject to the necessary permissions.The first floor comprises thr
£ 900,000
2 bedroom detached bungalow for sale
View photo
Bungalow · for sale
£ 650,000
New
2 bedroom detached bungalow for sale
Amwell Street
· 2 Bedrooms · 1 Bath · Bungalow
· Garden · Equipped kitchen · Parking
Amwell Street · 2 Bedrooms · 1 Bath · Bungalow · Garden · Equipped kitchen · Parking
CHAIN FREE*Fancy a project? Situated in this sought after turning conveniently located for the mainline railway station and shops of Darkes Lane. This property is in need of full modernisation, currently benefits from 2 bedrooms, bathroom, large lounge, kitchen, large loft space, garage, carport, workshop, 135ft south facing mature rear garden and a private driveway. So much potential to enlarge further (stpp)
£ 650,000
4 bedroom end of terrace house for sale
View photo
House · for sale
£ 484,995
New
4 bedroom end of terrace house for sale
Amwell Street
· 4 Bedrooms · 2 Baths · House
· Garden · Equipped kitchen
Amwell Street · 4 Bedrooms · 2 Baths · House · Garden · Equipped kitchen
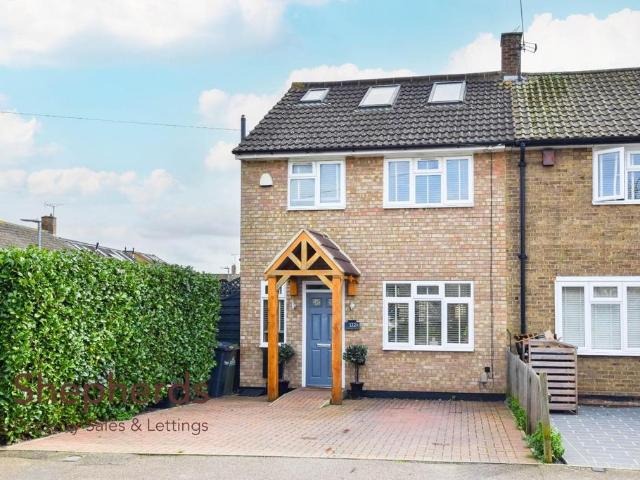
Shepherds are delighted to present this stunning and beautifully presented, four-bedroom home offering stylish and modern living. The ground floor features a superb kitchen/breakfast room, living room and a w/c. On the first floor, there are three bedrooms and a bathroom, while on the second floor the luxurious principle bedroom is located, also benefiting from an en-suite shower room. Outside, the home benefits from a landscaped rear garden and a front driveway. Popular schooling is within a short walk of the property, as well as plenty of amenities and an array of transport links.Front Door - Entrance Hall - Living Room - 6.40m x 2.79m (21' x 9'2) - Kitchen / Breakfast Room - 4.47m x 4.42m (14'8 x 14'6) - W/C - First Floor Landing - Bedroom Two - 3.20m x 2.82m (10'6 x 9'3) - Bedroom Three - 3.07m x 2.82m (10'1 x 9'3) - Bedroom Four - 2.03m x 1.85m (6'8 x 6'1) - Bathroom - 2.03m x 1.70m (6'8 x 5'7) - Second Floor Landing - Principle Bedroom - 5.11m x 3.91m (16'9 x 12'10) - En Suite Sh
£ 484,995
3 bedroom semi detached house for sale
View photo
House · for sale
£ 600,000
New
3 bedroom semi detached house for sale
Amwell Street
· 3 Bedrooms · 2 Baths · House
· Garden · Equipped kitchen · Patio · Concierge
Amwell Street · 3 Bedrooms · 2 Baths · House · Garden · Equipped kitchen · Patio · Concierge
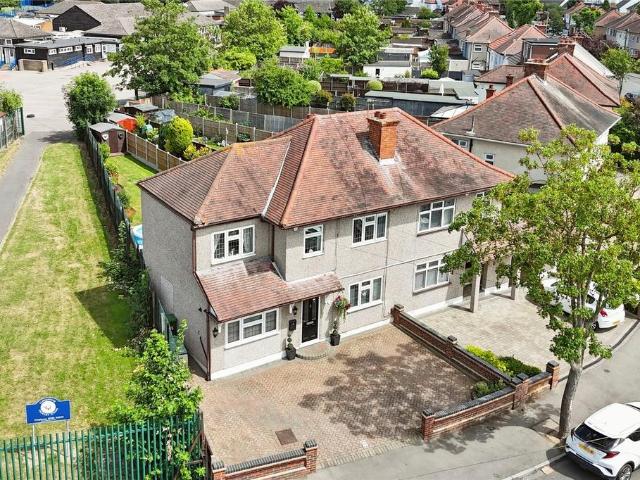
A great opportunity to purchase this very substantial and extremely spacious three bedroom semi-detached family house located on the ever-popular Mill Farm Crescent.Mill Farm Crescent is a residential road located only moments from local bus routes, local shops, including the new Tesco Supermarket, the stunning Crane Park, Heathfield Recreation Ground and falls within the catchment areas for many very highly rated Richmond and Hounslow Borough schools.The property offers a great feeling of space throughout comprising a handy porch, a bright and airy entrance hall and a large front reception room measuring 18’8 12’10. The second reception room also measures a spacious 12’ 8 x 9’10 and boasts views and access out on to the patio area and the rear garden via French doors. The kitchen area has been extended to create a wonderful social space and really gives you the feeling of the space being the heart of the home. This area measures an impressive 30’1 x 11’1 and has the added benefits of
£ 600,000
4 bedroom semi detached house for sale
View photo
House · for sale
£ 550,000
New
4 bedroom semi detached house for sale
Amwell Street
· 4 Bedrooms · 1 Bath · House
· Parking
Amwell Street · 4 Bedrooms · 1 Bath · House · Parking
Guide price £550,000 - £575,000Spacious & Extended Four Bedroom Family Home with Own DrivewayPositioned in a highly sought-after residential location, this well-presented and enlarged four-bedroom family home offers excellent living space and convenience for modern family life.The property benefits from an extension, creating generous and versatile accommodation throughout, perfect for growing families. Internally, you’ll find a bright and spacious layout with ample room for both everyday living and entertaining.Externally, the home boasts its own driveway, providing off-street parking and added practicality.Location is key, and this property delivers – situated within close proximity to the highly regarded Clock House Lane Primary School, making it an ideal choice for families. In addition, you are within easy walking distance to local amenities including doctors, shops, and the community centre, ensuring everything you need is right on your doorstep.An excellent opportunity to secure
£ 550,000
2 bedroom semi detached house for sale
View photo
House · for sale
£ 425,000
New
2 bedroom semi detached house for sale
Amwell Street
· 2 Bedrooms · 1 Bath · House
· Garden · Parking
Amwell Street · 2 Bedrooms · 1 Bath · House · Garden · Parking
Guide Price £425,000 - £450,000 * Located in the heart of a bustling town, this charming semi-detached house offers a wonderful opportunity for those seeking a stylish and well-maintained property. Boasting two bedrooms, this bright and inviting home is perfect for young professionals or a small family. The property features a lovely garden, ideal for outdoor entertaining or simply relaxing in the sun. Resident parking ensures convenience for those with vehicles, while the nearby amenities, shops, and transport links make this an ideal location for modern living. Don't miss out on the chance to make this delightful property your new home! Contact us now to arrange a viewing and experience the charm and character of this lovely home for yourself
£ 425,000
4 bedroom semi detached house for sale
View photo
House · for sale
£ 650,000
New
4 bedroom semi detached house for sale
Amwell Street
· 4 Bedrooms · 2 Baths · House
· Garden · Fireplace · Equipped kitchen · Concierge
Amwell Street · 4 Bedrooms · 2 Baths · House · Garden · Fireplace · Equipped kitchen · Concierge
James Bailey is proud to present this beautifully presented four-bedroom semi-detached Victorian family home with original features. Offered to the market with no onward chain and ideally positioned on the sought-after Coulsdon Road, just moments from the open green spaces of Coulsdon Common.Beautifully maintained throughout, this spacious family home offers a front reception room flooded with natural light, centred around a charming feature fireplace. To the rear, the second reception room seamlessly opens into a contemporary fitted kitchen and dining area, providing an excellent entertaining space with direct access to the private rear garden. Further benefits on the ground floor include a separate utility room and a convenient downstairs WC. Upstairs, the property offers three generous double bedrooms, a fourth single bedroom ideal as a nursery or home office, and a modern family bathroom, while the principal bedroom enjoys the added luxury of an en-suite shower room. Additional hig
£ 650,000
3 bedroom end of terrace house for sale
View photo
House · for sale
£ 530,000
New
3 bedroom end of terrace house for sale
Amwell Street
· 3 Bedrooms · 1 Bath · House
· Garden · Equipped kitchen
Amwell Street · 3 Bedrooms · 1 Bath · House · Garden · Equipped kitchen
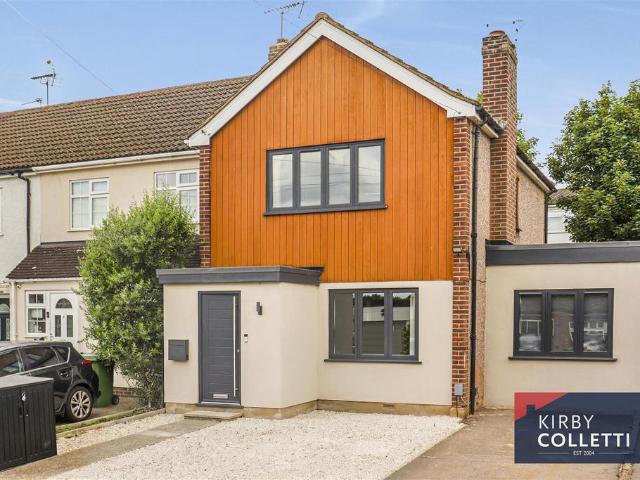
CHAIN FREE! KIRBY COLLETTI bring to market this SUPERBLY PRESENTED THREE BEDROOM EXTENDED END OF TERRACED HOUSE. Situated in this small cul de sac which is within a short walk of outstanding Schooling, Broxbourne Railway Station, Lea Valley Park and the River Lea. Also a short drive to A10/M25 Road Links.The current owners have refurbished and decorated in stylish tones throughout. You enter the property via a Porch which leads through to the Entrance Hall with access to the first floor and door to the front aspect Lounge, from here there are doors to the Fitted Kitchen and separate Dining Room with patio door to the West facing Rear Garden. In the garden there is access to the Garden Room/Office which allows for great additional living/working space. To the first floor there are two double bedrooms and one single bedroom with a recently Re fitted and tiled Shower Room/WC. There is also uPVC Double Glazing to the majority of the property and a Modern Fitted Gas Boiler. To the front ext
£ 530,000
2 bedroom terraced house for sale
View photo
House · for sale
£ 2,995,000
New
2 bedroom terraced house for sale
Amwell Street
· 2 Bedrooms · 3 Baths · House
· Garden · Equipped kitchen · Patio · Powder room · Concierge
Amwell Street · 2 Bedrooms · 3 Baths · House · Garden · Equipped kitchen · Patio · Powder room · Concierge
A beautifully presented and thoughtfully designed townhouse extending to approximately 1,577 sq ft (146.5 sq m), situated on one of Chelsea's most sought-after residential streets. The property offers excellent entertaining space, with a substantial reception room occupying the ground floor and a striking open-plan kitchen, dining and reception room on the lower ground floor, opening directly onto a private patio garden. The lower ground floor also benefits from a guest cloakroom and useful vault storage. The upper floors provide two generous double bedrooms, including an impressive principal suite with en suite bathroom, while the second bedroom is served by a further bathroom. A private terrace adds valuable outdoor space and enhances the property's appeal. First Street is ideally positioned moments from the boutiques, restaurants and cafés of the King's Road, Sloane Square and South Kensington, offering an exceptional Chelsea lifestyle.Location:Heart of Chelsea just off Brompton Roa
£ 2,995,000
3 bedroom semi detached house for sale
View photo
House · for sale
£ 425,000
New
3 bedroom semi detached house for sale
Amwell Street
· 3 Bedrooms · 1 Bath · House
· Garden · Parking · Concierge
Amwell Street · 3 Bedrooms · 1 Bath · House · Garden · Parking · Concierge
PATTERSON HAWTHORN - THREE BEDROOM SEMI DETACHED HOUSE - NO ONWARD CHAIN - ATTACHED GARAGE PROVIDING POTENTIAL TO EXTEND/CONVERT (SUBJECT TO PLANNING) - 22' DOUBLE RECEPTION ROOM - 17' CONSERVATORY WITH HEATING & PLUMBING - 2019 NEW BOILER - RE-FITTED BATHROOM - 60' REAR GARDEN (APPROX.) - CUL-DE-SAC LOCATION IN FAVOURED NORTH SIDE OF RAINHAM - CLOSE TO SHOPS, AMENITIES & SCHOOLS - EASY ACCESS TO STATION, A13 & M25 - IDEAL FIRST TIME BUY - EPC RATING D & COUNCIL TAX BAND D
£ 425,000
3 bedroom semi detached house for sale
View photo
House · for sale
£ 750,000
New
3 bedroom semi detached house for sale
Amwell Street
· 3 Bedrooms · 2 Baths · House
· Garden · Equipped kitchen · Parking
Amwell Street · 3 Bedrooms · 2 Baths · House · Garden · Equipped kitchen · Parking
Three Bedroom Semi-Detached Home - Extended Kitchen/Family Room - Loft Primary Suite - North-Westerly Garden - Driveway Parking - Sought After Nork LocationA beautifully presented three bedroom semi-detached family home set on Nork Way, a highly convenient and well regarded road within easy reach of Nork village, Banstead High Street, local schools, green spaces and rail links. Stylishly improved and extended by the current owners, the property offers a contemporary finish, a fantastic open plan rear living space and a flexible layout ideal for modern family life.A Virtual Tour is available for this property, offering you the chance to explore the space in more detail and get a real feel for the layout at your own pace.The ground floor has a smart and welcoming feel from the moment you enter, with herringbone flooring, white decor, wall panelling and a useful front snug that could work brilliantly as a TV room, playroom or home office.To the rear, the extended open plan kitchen, dining
£ 750,000
4 bedroom terraced house for sale
View photo
House · for sale
£ 995,000
New
4 bedroom terraced house for sale
Amwell Street
· 4 Bedrooms · 1 Bath · House
· Garden · Equipped kitchen · Cellar · Concierge
Amwell Street · 4 Bedrooms · 1 Bath · House · Garden · Equipped kitchen · Cellar · Concierge
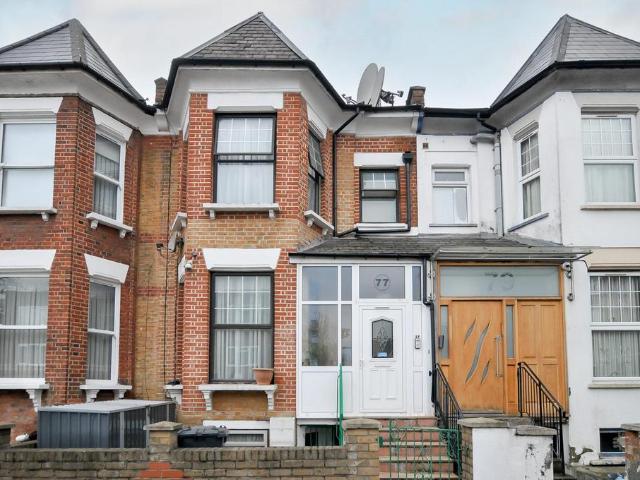
The PropertyTHE PROPERTY*Offers in the region of £950,000 *This well maintained three-bedroom Victorian House is situated in peaceful Glyn Road. To the ground floor, the property offers one reception room and one bedroom, a generous dining room with access to a large garden, a modern fully fitted kitchen and a toilet. On the first floor, it benefits from three generous double bedrooms and a family bathroom. The property, which comes with a spacious basement, also presents potential to extend and the possibility of a loft conversion (SPP)LOCATIONGlyn Road is situated in a desirable location, moments away from Chatsworth Road with its range of cafes, restaurants, delis, independent retailers and the Sunday market. There are local schools, and nurseries in the area, as well as close to the famous Hackney Marshes. Homerton Overground station is within 6-minute walking distance and has links to Highbury and Islington, Stratford and the Olympic Park. There are also simple road links to the A
£ 995,000
3 bedroom semi detached house for sale
View photo
House · for sale
£ 900,000
New
3 bedroom semi detached house for sale
Amwell Street
· 3 Bedrooms · 2 Baths · House
· Garden · Gym · Equipped kitchen · Concierge
Amwell Street · 3 Bedrooms · 2 Baths · House · Garden · Gym · Equipped kitchen · Concierge
DESCRIPTION STUNNING 3-BEDROOM PROPERTY WITH HOME OFFICE/GYM CLOSE TO THE HIGH STREET AND FOREST. Standing in a secluded position set behind electric gates opposite Bell Common and within a short walking distance of Epping's vibrant High Street, this semi-detached house (formerly part of the Copped Hall Estate) provides immaculate family accommodation over 3 floors including 3 bedrooms with a useful study/nursery (potential Bedroom 4) and an attractive ground floor arrangement including a 25' reception/dining room and a 19' breakfast kitchen opening to the low-maintenance rear garden. GROUND FLOOR ENTRANCE HALL LIVING AND DINING ROOM 25' 6 x 12' 11 (7.77m x 3.94m) BREAKFAST KITCHEN 19' 11 x 8' 1 (6.07m x 2.46m) UTILITY ROOM 8' 1 x 5' 4 (2.46m x 1.63m) SHOWER & WC FIRST FLOOR LANDING BEDROOM 1 13' 1 x 12' 11 (3.99m x 3.94m) STUDY / NURSERY 10' 5 x 7' 11 (3.18m x 2.41m) BEDROOM 2 12' 11 x 11' 11 (3.94m x 3.63m) BATHROOM & WC 8' 11 x 7' 6 (2.72m x 2.29m) SECOND FLOOR BEDROOM 3 9' 7 x 9' 0
£ 900,000
4 bedroom terraced house for sale
View photo
House · for sale
£ 475,000
New
4 bedroom terraced house for sale
Amwell Street
· 4 Bedrooms · 2 Baths · House
· Equipped kitchen
Amwell Street · 4 Bedrooms · 2 Baths · House · Equipped kitchen
Guide Price £475,000 - £500,000Homes offering this combination of space, flexibility and practicality at this price point are difficult to find.Beautifully presented and thoughtfully extended, this versatile four-bedroom home with an additional nursery or home office has been designed to adapt as family life changes. Whether you're a growing family, have three children, are bringing two families together, or simply need dedicated work from home space, this property offers the room to make it work without compromising on everyday practicality.The accommodation is arranged over three floors. At its heart is a superb open plan kitchen, dining and family room, complemented by a separate front lounge, creating the perfect balance of sociable family living and quieter relaxation.The first floor offers two generous double bedrooms, a family bathroom and a versatile fifth bedroom, currently arranged as a home office. The second floor provides two further bedrooms - one currently being used as
£ 475,000
6 bedroom terraced house for sale
View photo
House · for sale
£ 1,850,000
New
6 bedroom terraced house for sale
Amwell Street
· 6 Bedrooms · 4 Baths · House
· Garden · Concierge
Amwell Street · 6 Bedrooms · 4 Baths · House · Garden · Concierge
Huge extended six bedroom Victorian terraced house in a great location moments from Stamford Hill's shops and transport links.Arranged over four floors the property offers bright and well-proportioned rooms throughout, with the accommodation comprising three reception rooms, four bathrooms, generous kitchen-diner and six beautiful double bedrooms. A secluded paved garden to the rear boasts a large workshop/store.Darenth Road is a popular tree-lined street situated just a few steps from leafy Springfield Park and an array of local shops. There are excellent transport connections to the City and West End with numerous bus routes, and trains from stations at Stamford Hill (Overground), South Tottenham (Overground), and Seven Sisters (Tube, Overground, National Rail)
£ 1,850,000

Get email alerts

Don't miss out: be the first to know about new properties

The alert was correctly created

On subscribing you accept the conditions of use and the privacy policy
Alert
Receive new ads in your inbox
Save this search
Receive alerts for new listings

We'll send you an email when we have new properties for: "Houses for sale in Amwell Street"

The alert was correctly created

City of London county
Hoxton
Get email alerts and be the first to see new listings
Required field
On subscribing I accept the terms of the privacy policy
Perfect! You'll soon start receiving new listings via email
Alert
Receive an email when we have new ads for Houses for sale in Amwell Street
Save this search
Filters

Bedrooms

Size (sq.ft)

sq.ft
sq.ft

Price

£
£

Property type

Bathrooms

Clear all filters
Receive notifications when new entries are published.