2 pictures
House
·
for sale
£ 1,100,000
5 bed house for sale
Anerley
· 5 Bedrooms · House
· Garden · Parking · Equipped kitchen
Anerley · 5 Bedrooms · House · Garden · Parking · Equipped kitchen
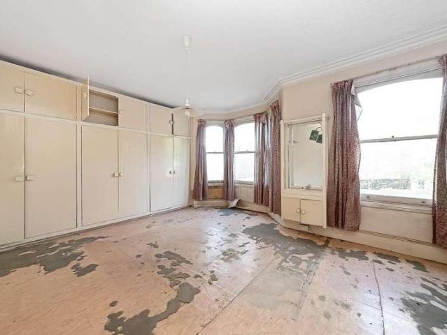
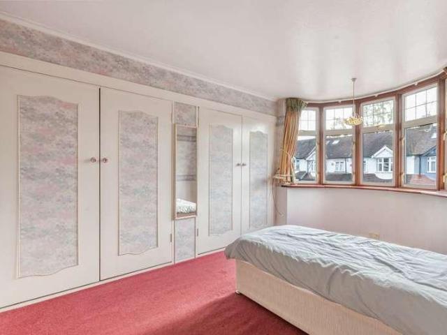
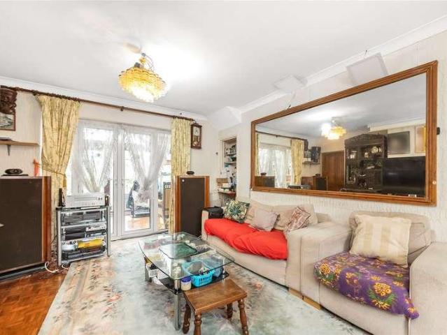
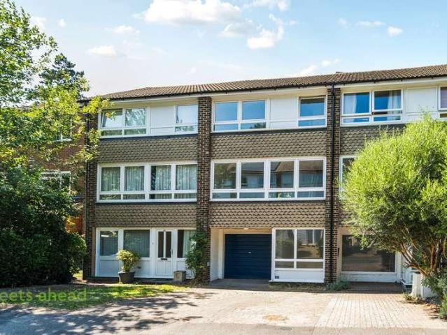
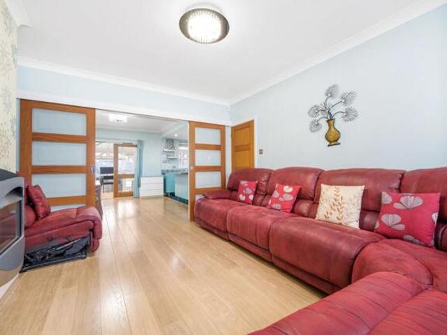
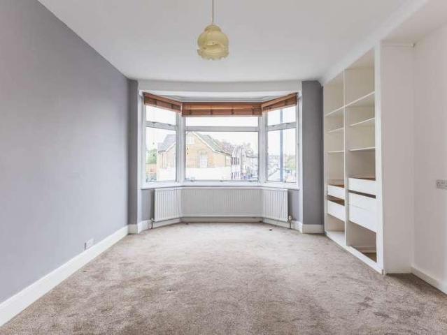
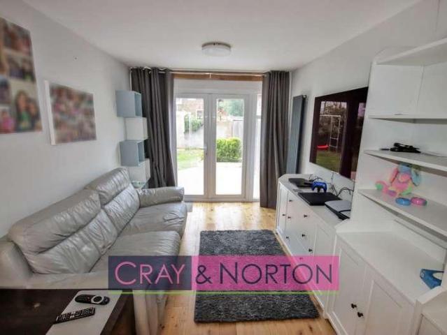
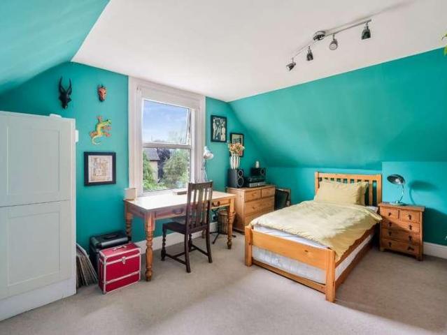
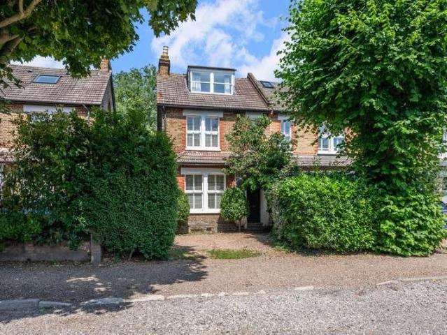
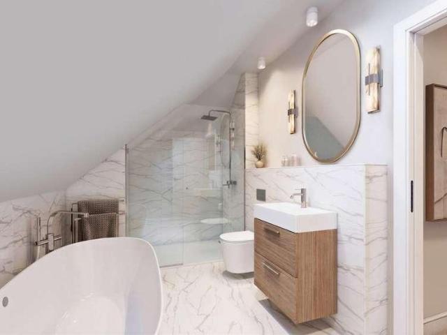
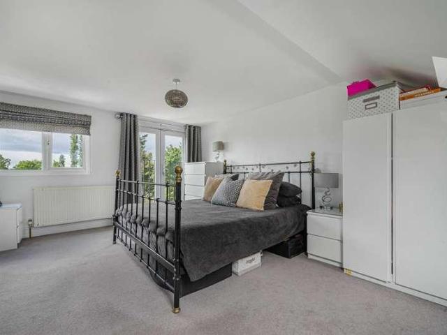
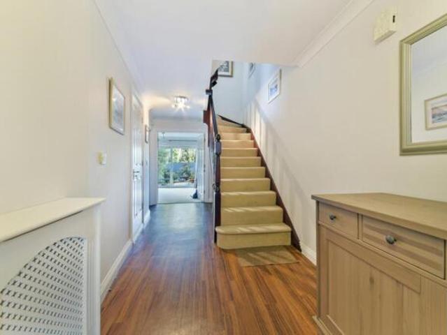
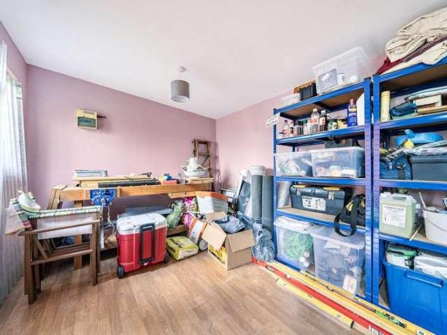
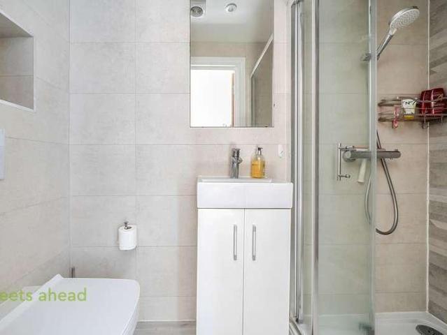
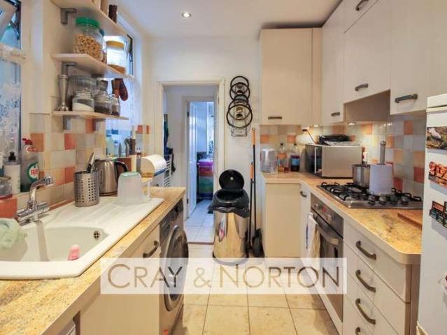
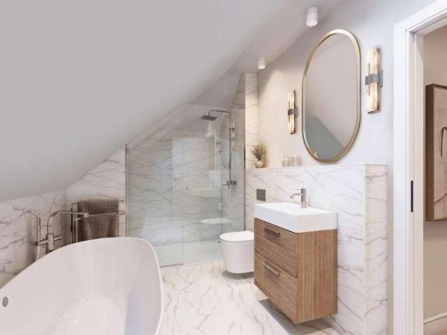
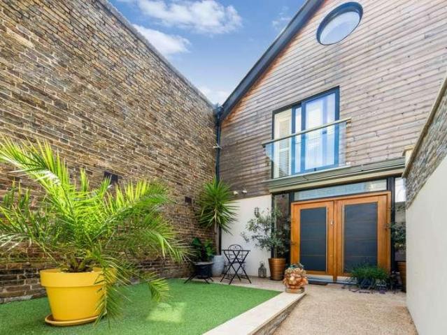
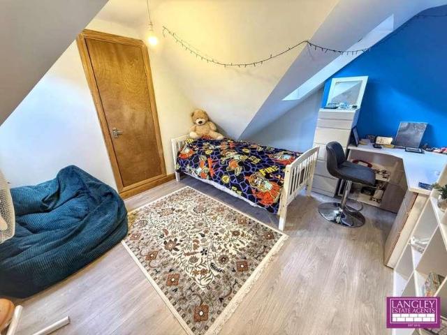
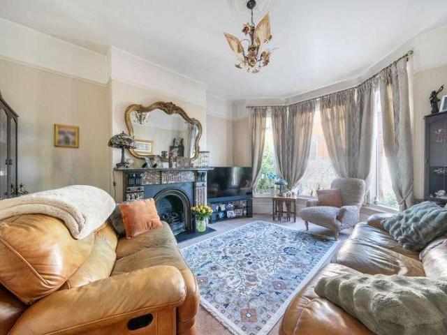
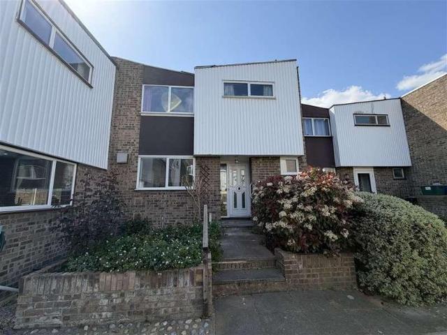
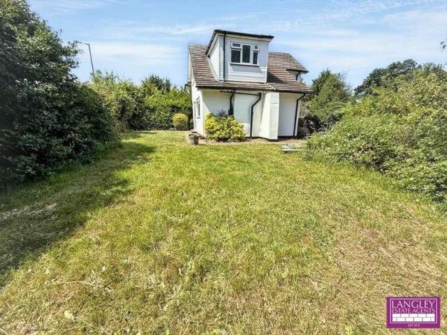
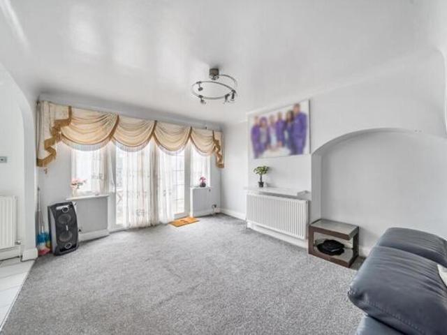
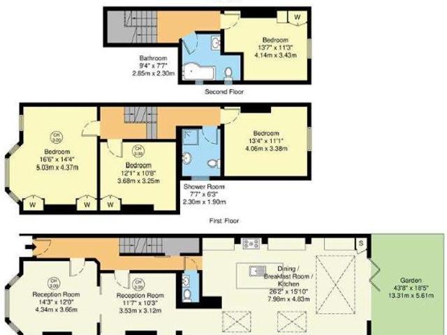
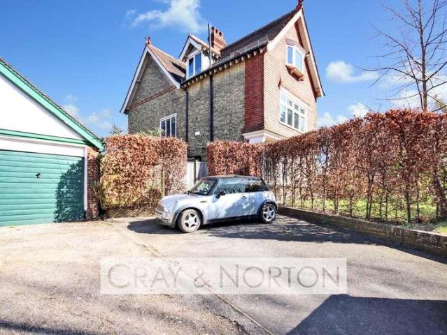
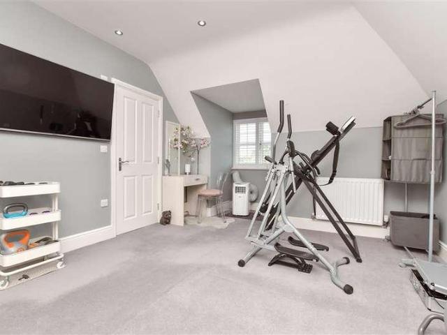
Fabulous detached family house in a private cul-de-sac with numerous features to mention, including a stunning open-plan kitchen/dining/family area, underfloor heating, separate living room, family bathroom, 2 en-suite shower rooms, study, and BLP structural defect insurance. Outside, the beautiful landscaped rear garden is the perfect place to sit and relax and parking is catered for with a driveway and double garage.Room sizes:Entrance HallLounge: 17'6 x 10'5 (5.34m x 3.18m)Dining/Family Room: 23'11 x 11'10 (7.29m x 3.61m)Kitchen: 13'5 x 10'1 (4.09m x 3.08m)Study: 10'0 x 8'0 (3.05m x 2.44m)CloakroomLandingBedroom 2: 13'7 maximum x 12'9 maximum (4.14m x 3.89m)En-Suite Shower RoomBedroom 3: 11'11 x 11'0 (3.63m x 3.36m)Bedroom 4: 10'11 x 10'6 (3.33m x 3.20m)Bedroom 5: 11'5 maximum x 8'4 (3.48m x 2.54m)BathroomLandingBedroom 1: 22'2 into bay x 11'10 maximum (6.76m x 3.61m)En-Suite Shower RoomDouble GarageDrivewayFront GardenRear Garden The information provided about this property does no
Fabulous detached family house in a private cul-de-sac with numerous features to mention, including a stunning open-plan kitchen/dining/family area, underfloor heating, separate living room, family bathroom, 2 en-suite shower rooms, study, and BLP structural defect insurance. Outside, the beautiful landscaped rear garden is the perfect place to sit and relax and parking is catered for with a driveway and double garage.Room sizes:Entrance HallLounge: 17'6 x 10'5 (5.34m x 3.18m)Dining/Family Room: 23'11 x 11'10 (7.29m x 3.61m)Kitchen: 13'5 x 10'1 (4.09m x 3.08m)Study: 10'0 x 8'0 (3.05m x 2.44m)CloakroomLandingBedroom 2: 13'7 maximum x 12'9 maximum (4.14m x 3.89m)En-Suite Shower RoomBedroom 3: 11'11 x 11'0 (3.63m x 3.36m)Bedroom 4: 10'11 x 10'6 (3.33m x 3.20m)Bedroom 5: 11'5 maximum x 8'4 (3.48m x 2.54m)BathroomLandingBedroom 1: 22'2 into bay x 11'10 maximum (6.76m x 3.61m)En-Suite Shower RoomDouble GarageDrivewayFront GardenRear Garden The information provided about this property does no
£ 1,100,000