387 houses for sale in Anniesland Railway Station

3 bedroom mews for sale
View photo
House · for sale
£ 273,000
3 bedroom mews for sale
Anniesland Railway Station
· 3 Bedrooms · House
· Equipped kitchen
Anniesland Railway Station · 3 Bedrooms · House · Equipped kitchen
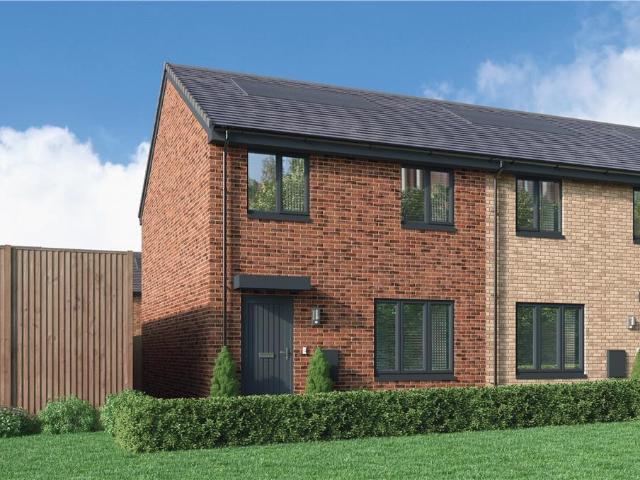
A wonderful end-terrace home, where the lounge opens, through a separate lobby, into a beautifully designed kitchen and dining room where french doors keep the room light and airy and make outdoor meals a tempting option. One of the three bedrooms features an en-suite shower, and there is a useful storage cupboard on the landing.Plot 70Tenure: FreeholdLength of lease: N/AAnnual ground rent amount (£): N/AGround rent review period (year/month): N/AAnnual service charge amount (£): 116.50Service charge review period (year/month): YearlyCouncil tax band (England, Wales and Scotland): TBCReservation fee (£): 500For more information about the optional extras available in our new homes, please visit the Miller Homes website.Plot 75Tenure: FreeholdLength of lease: N/AAnnual ground rent amount (£): N/AGround rent review period (year/month): N/AAnnual service charge amount (£): 116.50Service charge review period (year/month): YearlyCouncil tax band (England, Wales and Scotland): TBCReservation
£ 273,000
3 bedroom mews for sale
View photo
House · for sale
£ 252,000
3 bedroom mews for sale
Anniesland Railway Station
· 3 Bedrooms · House
· Garden · Equipped kitchen
Anniesland Railway Station · 3 Bedrooms · House · Garden · Equipped kitchen
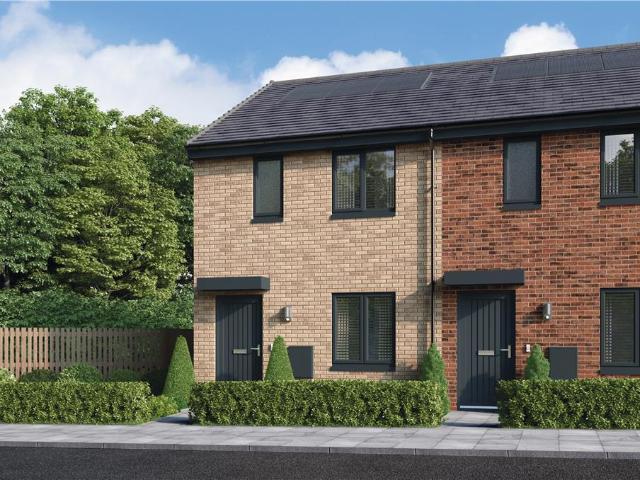
The Halston End Millerpark is an ideal mid-terrace home, designed for maximum practicality and convenience; the kitchen shares the ground floor with a living-dining room where french doors opening to the garden fill the interior with fresh, natural light. There is also a useful cupboard in the hall and under the stairs.Plot 86Tenure: FreeholdLength of lease: N/AAnnual ground rent amount (£): N/AGround rent review period (year/month): N/AAnnual service charge amount (£): 116.50Service charge review period (year/month): YearlyCouncil tax band (England, Wales and Scotland): TBCReservation fee (£): 500For more information about the optional extras available in our new homes, please visit the Miller Homes website.Plot 90Tenure: FreeholdLength of lease: N/AAnnual ground rent amount (£): N/AGround rent review period (year/month): N/AAnnual service charge amount (£): 116.50Service charge review period (year/month): YearlyCouncil tax band (England, Wales and Scotland): TBCReservation fee (£): 5
£ 252,000
4 bedroom detached house for sale
View photo
House · for sale
£ 429,995
4 bedroom detached house for sale
Anniesland Railway Station
· 4 Bedrooms · House
· Garden · Equipped kitchen · Parking · Powder room
Anniesland Railway Station · 4 Bedrooms · House · Garden · Equipped kitchen · Parking · Powder room
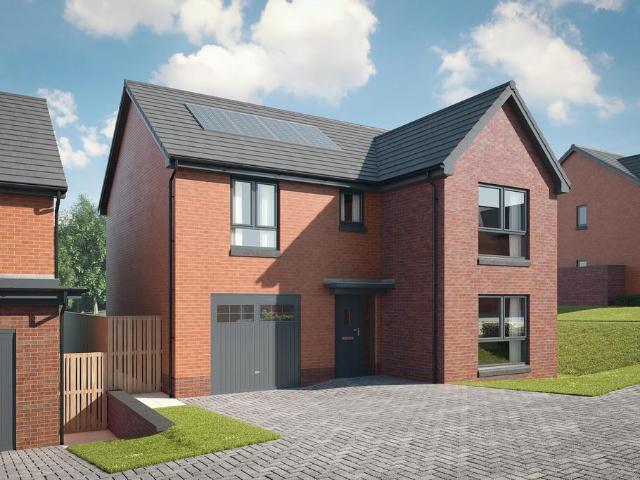
Plot 153 (The Moray) - priced at £429,995 About the Home The Moray is a 4 bedroom 2 storey modern style family home. Upon entering this stunning home, the entrance hallway provides access to a front-facing living room, cloakroom with WC, and open-plan kitchen/dining area with french doors leading to the rear garden, plus access to the integral garage including utility area with sink facilities. Upstairs residents will find a four double bedrooms. The master bedroom benefits from an en-suite shower room and fitted wardrobe. Bedrooms 2, 3 and 4 are served by an additional family bathroom. Additional information Estate Management Charge: £202.00Total internal floor area: 1240 sq ftAnnual service charge: NoneCouncil tax band: TBCTenure: FreeholdPredicted EPC rating: BPredicted completion window: TBC The additional information provided for council tax, service charges and ground rents (where applicable) is only an estimation. Please check with your Sales Advisor for more specific details. A
£ 429,995
3 Bedroom Terraced House
Terraced House · for sale
£ 175,000
3 Bedroom Terraced House
Anniesland Railway Station
· 3 Bedrooms · Terraced House
· Garden · Equipped kitchen
Anniesland Railway Station · 3 Bedrooms · Terraced House · Garden · Equipped kitchen
CLOSING DATE SET: TUE 18TH AUG 2026 @ 12:00PM * This three-bedroom mid-terrace home is brought to market in good decorative condition throughout, although it would benefit from some modernising in certain areas. Ideal for buyers looking to add their own stamp while enjoying a spacious and well-proportioned layout.The ground floor opens into a large, bright living room benefiting from a large window that floods the space with natural light. Off the living room, towards the rear of the property, sits the kitchen, also bright, with ample storage and generous worktop space, plus rear door access leading out to the garden. Adjacent to the kitchen is a versatile dining room/bedroom three, comfortably fitting either a double bed or a table and chairs depending on the needs of the household.Upstairs offers two large bedrooms, with the principal bedroom benefiting from built-in storage. A three-piece family bathroom completes this floor.Externally, the property boasts a large private garden to
£ 175,000
3 Bedroom End Of Terrace House
Terraced House · for sale
£ 279,995
3 Bedroom End Of Terrace House
Anniesland Railway Station
· 3 Bedrooms · Terraced House
· Garden · Equipped kitchen
Anniesland Railway Station · 3 Bedrooms · Terraced House · Garden · Equipped kitchen
This thoughtfully designed three-bedroom end-terrace home combines space, functionality, and modern living. The ground floor centres around a bright, open-plan kitchen, dining, and living area, offering a versatile layout for both everyday life and entertaining. Practical features such as a downstairs WC and handy storage beneath the stairs add to the home's convenience, while French doors lead directly out to a private garden, creating a natural flow between indoor and outdoor spaces. On the first floor, you'll find three comfortable bedrooms, each benefitting from fitted wardrobes, along with additional storage throughout and a well-appointed family bathroom. The property also includes solar PV panels, enhancing energy efficiency and supporting a more sustainable lifestyle.
£ 279,995
Munro Place, Anniesland, Glasgow, G13
House · for sale
£ 140,000
Munro Place, Anniesland, Glasgow, G13
Anniesland Railway Station
· 1 Bedroom · House
· Equipped kitchen · Parking · Concierge
Anniesland Railway Station · 1 Bedroom · House · Equipped kitchen · Parking · Concierge
An exceptionally generous one bedroom first floor flat in a great location at Anniesland close to easy transport links and many amenities. The property forms part of a sought after conversion with residents parking and would be ideal for a downsizer, professional, first time buyer or student. The flat has been modernised to an uncompromising standard and extends to welcoming reception hallway with good storage, formal living room with space for dining and open plan to contemporary kitchen, utility room, master bedroom with wardrobe, family bathroom. An exceptionally well presented, bright and airy flat in an outstanding location. Anniesland boasts excellent transport links by both road and rail into the City Centre and beyond, there is a large Morrisons and plenty of Independent shops, bars and restaurants catering for day to day needs. Living Room 15'9 x 13'4 (4.8m x 4.06m). Kitchen 13'9 x 8'5 (4.2m x 2.57m). Utility Room 5'1 x 3'1 (1.55m x 0.94m). Bedroom 9'8 x 9'8 (2.95m x 2.95m). B
£ 140,000
Munro Place, Anniesland, Glasgow, G13
House · for sale
£ 140,000
Munro Place, Anniesland, Glasgow, G13
Anniesland Railway Station
· 1 Bedroom · House
· Equipped kitchen · Parking · Concierge
Anniesland Railway Station · 1 Bedroom · House · Equipped kitchen · Parking · Concierge
An exceptionally generous one bedroom first floor flat in a great location at Anniesland close to easy transport links and many amenities. The property forms part of a sought after conversion with residents parking and would be ideal for a downsizer, professional, first time buyer or student. The flat has been modernised to an uncompromising standard and extends to welcoming reception hallway with good storage, formal living room with space for dining and open plan to contemporary kitchen, utility room, master bedroom with wardrobe, family bathroom. An exceptionally well presented, bright and airy flat in an outstanding location. Anniesland boasts excellent transport links by both road and rail into the City Centre and beyond, there is a large Morrisons and plenty of Independent shops, bars and restaurants catering for day to day needs. Living Room 15'9 x 13'4 (4.8m x 4.06m). Kitchen 13'9 x 8'5 (4.2m x 2.57m). Utility Room 5'1 x 3'1 (1.55m x 0.94m). Bedroom 9'8 x 9'8 (2.95m x 2.95m). B
£ 140,000
Helensburgh Drive, Jordanhill, Glasgow, G13
Villa · for sale
£ 795,000
Helensburgh Drive, Jordanhill, Glasgow, G13
Anniesland Railway Station
· 5 Bedrooms · Villa
· Garden · Fireplace · Equipped kitchen · Concierge
Anniesland Railway Station · 5 Bedrooms · Villa · Garden · Fireplace · Equipped kitchen · Concierge
An exceptionally spacious, flexible and beautifully modernised detached period family home in List 1 Jordanhill School catchment. The property sits in a delightful landscaped garden and has open views to the front over the playing fields. The accommodation extends to welcoming reception hallway with WC, formal living room with deep oriel window, family room with inglenook fireplace, sitting room, contemporary kitchen and utility, master bedroom with en suite shower room, four further double bedrooms, family bathroom. An outstanding family home in an outstanding location. The property is presented in true walk in condition. Jordanhill is popular with families due to its highly revered schooling, many amenities and excellent transport into the West End and City Centre. Living Room 15'10 x 14'5 (4.83m x 4.4m). Family Room 15'8 x 14'5 (4.78m x 4.4m). Sitting Room 14'3 x 13'4 (4.34m x 4.06m). Kitchen 14'8 x 13'11 (4.47m x 4.24m). Bedroom 1 12'10 x 12'5 (3.9m x 3.78m). En Suite 8'9 x 5' (2.6
£ 795,000
Branklyn Court, Anniesland, Glasgow, G13
House · for sale
£ 195,000
Branklyn Court, Anniesland, Glasgow, G13
Anniesland Railway Station
· 3 Bedrooms · House
· Garden · Balcony · Equipped kitchen · Parking · Concierge · Heating
Anniesland Railway Station · 3 Bedrooms · House · Garden · Balcony · Equipped kitchen · Parking · Concierge · Heating
A truly outstanding first floor three bedroom luxury apartment within the Branklyn Court development close to the heart of Anniesland. The spacious and exceptionally flexible accommodation comprises secure entrance, reception hallway with storage, formal lounge with space for dining, fitted kitchen with Paris style Balcony, master bedroom with wardrobe storage and en suite shower room, two further double bedrooms, bathroom. The property has gas central heating, double glazing, residents and visitors car parking and landscaped residents gardens. The property is ideally located for access to lots of local amenities including a variety of shops, bars and restaurants together with excellent public transport services via bus and rail. Living Room (at longest and widest points) 15'10 x 11'10 (4.83m x 3.6m). Kitchen (at longest and widest points) 12'9 x 8'4 (3.89m x 2.54m). Bedroom 1 11'6 x 9'4 (3.5m x 2.84m). En Suite 6'9 x 4'10 (2.06m x 1.47m). Bedroom 2 12' x 8'9 (3.66m x 2.67m). Bedroom 3
£ 195,000
Branklyn Court, Anniesland, Glasgow, G13
House · for sale
£ 195,000
Branklyn Court, Anniesland, Glasgow, G13
Anniesland Railway Station
· 3 Bedrooms · House
· Garden · Balcony · Equipped kitchen · Parking · Concierge · Heating
Anniesland Railway Station · 3 Bedrooms · House · Garden · Balcony · Equipped kitchen · Parking · Concierge · Heating
A truly outstanding first floor three bedroom luxury apartment within the Branklyn Court development close to the heart of Anniesland. The spacious and exceptionally flexible accommodation comprises secure entrance, reception hallway with storage, formal lounge with space for dining, fitted kitchen with Paris style Balcony, master bedroom with wardrobe storage and en suite shower room, two further double bedrooms, bathroom. The property has gas central heating, double glazing, residents and visitors car parking and landscaped residents gardens. The property is ideally located for access to lots of local amenities including a variety of shops, bars and restaurants together with excellent public transport services via bus and rail. Living Room (at longest and widest points) 15'10 x 11'10 (4.83m x 3.6m). Kitchen (at longest and widest points) 12'9 x 8'4 (3.89m x 2.54m). Bedroom 1 11'6 x 9'4 (3.5m x 2.84m). En Suite 6'9 x 4'10 (2.06m x 1.47m). Bedroom 2 12' x 8'9 (3.66m x 2.67m). Bedroom 3
£ 195,000
Jordanhill Drive, Jordanhill, Glasgow, G13
Bungalow · for sale
£ 525,000
Jordanhill Drive, Jordanhill, Glasgow, G13
Anniesland Railway Station
· 4 Bedrooms · Bungalow
· Garden · Equipped kitchen · Parking · Concierge
Anniesland Railway Station · 4 Bedrooms · Bungalow · Garden · Equipped kitchen · Parking · Concierge
Immaculately presented 4 bedroom semi detached period family home. Seldom available, one of only a handful of extended bungalows in the List 1 Jordanhill School catchment. The property has been redesigned, renovated and modernised to an uncompromising standard and has been tastefully decorated throughout with neutral tones offering a perfect balance of contemporary design and period charm. The accommodation extends over three levels and includes: Storm door entrance vestibule with stained glass window Welcoming wide reception hallway with original wood panelling Formal well proportioned living room with gas fire, stunning sash and case windows and views to the Campsie Fells Modern open plan bright and spacious kitchen with direct access to rear garden Large open plan dining/living space Utility room with access to garage storage space There is a generous contemporary 4 piece family bathroom with large stand alone bath and Breccia Viola style tiles Upstairs is a Spacious master bedroom
£ 525,000
Hermitage Avenue, Knightswood, Glasgow, G13
Terraced House · for sale
£ 145,000
Hermitage Avenue, Knightswood, Glasgow, G13
Anniesland Railway Station
· 3 Bedrooms · Terraced House
· Garden · Equipped kitchen · Concierge
Anniesland Railway Station · 3 Bedrooms · Terraced House · Garden · Equipped kitchen · Concierge
A beautifully modernised and exceptionally well presented three bedroom lower cottage flat with private garden in a popular address in Knightswood close to many amenities and excellent transport links. The property has been comprehensively upgraded to an uncompromising standard and the accommodation extends to welcoming reception hallway with storage, formal lounge, contemporary kitchen with door to the rear garden, master bedroom, two further double bedrooms, stylish bathroom. The property is fresh and bright, is in true walk in condition and would be perfect for a young couple or family. There are many amenities locally including popular schools, supermarkets, bars, restaurants and cafes and transport links are easy by road and rail into the West End, City and beyond. Living Room 16'7 x 10'5 (5.05m x 3.18m). Kitchen 11'1 x 7'6 (3.38m x 2.29m). Bedroom 1 (into bay) 14'3 x 11'2 (4.34m x 3.4m). Bedroom 2 11'2 x 7'1 (3.4m x 2.16m). Bedroom 3 12' x 9'4 (3.66m x 2.84m). Bathroom 6'7 x 6'4
£ 145,000
Hermitage Avenue, Knightswood, Glasgow, G13
Terraced House · for sale
£ 145,000
Hermitage Avenue, Knightswood, Glasgow, G13
Anniesland Railway Station
· 3 Bedrooms · Terraced House
· Garden · Equipped kitchen · Concierge
Anniesland Railway Station · 3 Bedrooms · Terraced House · Garden · Equipped kitchen · Concierge
A beautifully modernised and exceptionally well presented three bedroom lower cottage flat with private garden in a popular address in Knightswood close to many amenities and excellent transport links. The property has been comprehensively upgraded to an uncompromising standard and the accommodation extends to welcoming reception hallway with storage, formal lounge, contemporary kitchen with door to the rear garden, master bedroom, two further double bedrooms, stylish bathroom. The property is fresh and bright, is in true walk in condition and would be perfect for a young couple or family. There are many amenities locally including popular schools, supermarkets, bars, restaurants and cafes and transport links are easy by road and rail into the West End, City and beyond. Living Room 16'7 x 10'5 (5.05m x 3.18m). Kitchen 11'1 x 7'6 (3.38m x 2.29m). Bedroom 1 (into bay) 14'3 x 11'2 (4.34m x 3.4m). Bedroom 2 11'2 x 7'1 (3.4m x 2.16m). Bedroom 3 12' x 9'4 (3.66m x 2.84m). Bathroom 6'7 x 6'4
£ 145,000
Fulton Street, Anniesland, Glasgow, G13
House · for sale
£ 115,000
Fulton Street, Anniesland, Glasgow, G13
Anniesland Railway Station
· 1 Bedroom · House
· Equipped kitchen
Anniesland Railway Station · 1 Bedroom · House · Equipped kitchen
A beautifully presented, south facing, upper, main door apartment, sitting amidst landscaped grounds in this fabulous location just north of Anniesland Cross. Entry to the property is at the rear through a main door, there are stairs leading to a small entrance landing with built in storage and loft access. The front facing lounge enjoys a southerly and bright aspect with four windows. There is ample space for a dining table and chairs and access through to a very well proportioned, south facing kitchen with a sink unit, windows above, ample kitchen storage space and work surfaces along with spaces for all appliances. The bedroom, to the rear enjoys open aspect views over the landscaped grounds and is a generous double size with built in wardrobes. You will find a Potterton gas boiler in this cupboard. The modern shower room is part tiled with part wet wall panelling, a large shower cubicle with a Triton electric shower, wash hand basin inset to a storage unit. Throughout the property
£ 115,000
Knightswood Road, Knightswood, Glasgow, G13
House · for sale
£ 175,000
Knightswood Road, Knightswood, Glasgow, G13
Anniesland Railway Station
· 3 Bedrooms · House
· Equipped kitchen · Concierge
Anniesland Railway Station · 3 Bedrooms · House · Equipped kitchen · Concierge
A stunning penthouse apartment, rarely available in this small, select modern development. This property boasts stunning open aspect views from a magnificent living space. This spacious three bedroom top floor apartment forms part of a development known as Western Gate by Barratt Homes. Internally the property is of good proportions and offers good levels of purpose-built storage space. Decor Is neutral throughout and the accommodation extends to; private access from the 3rd floor up to the 4th. The private reception hallway with ample storage, three double bedrooms, all with built in wardrobes. The living room enjoys a sunny dual aspect with south, east and westerly views from the corner bay window. There is also space for a dining table and chairs in the bay. The fitted kitchen is open aspect to the living area and boasts ample kitchen storage units and work surfaces with two sets of double glazed windows to the south. You will find integrated appliances including a dishwasher, elect
£ 175,000
Fulton Street, Anniesland, Glasgow, G13
House · for sale
£ 105,000
Fulton Street, Anniesland, Glasgow, G13
Anniesland Railway Station
· 2 Bedrooms · House
· Equipped kitchen · Concierge · Heating
Anniesland Railway Station · 2 Bedrooms · House · Equipped kitchen · Concierge · Heating
An exceptionally well presented two bedroom ground floor tenement flat in a central location at Anniesland close to many amenities and excellent transport links. The property has been beautifully modernised throughout and would be perfect for a first time buyer, Vet School buyer, couple or young professional looking for an easily maintained flat in this popular spot. The accommodation extends to welcoming reception hallway, generously sized formal living room with space for dining, modern kitchen, two double bedrooms, modern shower room. There is secure entry and the flat has gas central heating and double glazing. Anniesland is exceptionally well served by public transport by road and rail and there are lots of shops, bars and restaurants as well as the Morrisons Super Store. The Vet School is nearby as well as the Hospital and Anniesland College. Living Room (at longest and widest points) 14'11 x 11'6 (4.55m x 3.5m). Kitchen (at longest and widest points) 12'7 x 5'10 (3.84m x 1.78m).
£ 105,000
Alderman Road, Knightswood, Glasgow, G13
Villa · for sale
£ 220,000
Alderman Road, Knightswood, Glasgow, G13
Anniesland Railway Station
· 3 Bedrooms · Villa
· Garden · Equipped kitchen · Concierge · Heating
Anniesland Railway Station · 3 Bedrooms · Villa · Garden · Equipped kitchen · Concierge · Heating
A beautifully modernised and exceptionally well presented three bedroom semi detached family home in a popular address in Knightswood close to many amenities and excellent transport links. The property sits in an outstanding, enclosed garden with driveway and would be perfect for a young couple or family. The accommodation extends to welcoming reception hallway, formal lounge, bedroom 3/dining room, kitchen with door to rear garden, two further double bedrooms, family bathroom. The property is fresh and bright, is in true walk in condition and has double glazing and gas central heating. There are many amenities locally including popular schools, supermarkets, bars, restaurants and cafes and transport links are easy by road and rail into the West End, City and beyond. Living Room 14'6 x 13'4 (4.42m x 4.06m). Kitchen 11'2 x 8'10 (3.4m x 2.7m). Bedroom 1 13'3 x 11'10 (4.04m x 3.6m). Bedroom 2 11'10 x 10'9 (3.6m x 3.28m). Bedroom 3 13'2 x 10'2 (4.01m x 3.1m). Bathroom 7'7 x 6'3 (2.3m x 1.9
£ 220,000
Alderman Road, Knightswood, Glasgow, G13
Villa · for sale
£ 220,000
Alderman Road, Knightswood, Glasgow, G13
Anniesland Railway Station
· 3 Bedrooms · Villa
· Garden · Equipped kitchen · Concierge · Heating
Anniesland Railway Station · 3 Bedrooms · Villa · Garden · Equipped kitchen · Concierge · Heating
A beautifully modernised and exceptionally well presented three bedroom semi detached family home in a popular address in Knightswood close to many amenities and excellent transport links. The property sits in an outstanding, enclosed garden with driveway and would be perfect for a young couple or family. The accommodation extends to welcoming reception hallway, formal lounge, bedroom 3/dining room, kitchen with door to rear garden, two further double bedrooms, family bathroom. The property is fresh and bright, is in true walk in condition and has double glazing and gas central heating. There are many amenities locally including popular schools, supermarkets, bars, restaurants and cafes and transport links are easy by road and rail into the West End, City and beyond. Living Room 14'6 x 13'4 (4.42m x 4.06m). Kitchen 11'2 x 8'10 (3.4m x 2.7m). Bedroom 1 13'3 x 11'10 (4.04m x 3.6m). Bedroom 2 11'10 x 10'9 (3.6m x 3.28m). Bedroom 3 13'2 x 10'2 (4.01m x 3.1m). Bathroom 7'7 x 6'3 (2.3m x 1.9
£ 220,000
Alderman Place, Knightswood, Glasgow, G13
Villa · for sale
£ 230,000
Alderman Place, Knightswood, Glasgow, G13
Anniesland Railway Station
· 3 Bedrooms · Villa
· Fireplace · Equipped kitchen · Concierge
Anniesland Railway Station · 3 Bedrooms · Villa · Fireplace · Equipped kitchen · Concierge
Set in one of the loveliest pockets of Knightswood and occupying this generous plot is this superb three bedroom, larger style semi-detached villa. Knightswood offers the perfect blend of modern convenience, green spaces and community spirit. Whether you—re looking for a family-friendly neighbourhood, a smart investment, or a peaceful retreat within the city, Knightswood delivers exceptional value. Beautifully maintained by the current owners with rendering works, soffits and gutters completed in 2022, the property has the makings of a wonderful family home, with bright, spacious apartments throughout. Formed over two levels, the living space offered with the property extends to: a welcoming reception hallway with useful entrance vestibule, spacious living room to the rear with a gas coal effect fireplace (just serviced) and two sets of windows. The second public room/bedroom 3 is front facing also with two sets of windows. The kitchen is dual aspect to the side and rear with a one and
£ 230,000
Temple Gardens, Anniesland, Glasgow, G13
House · for sale
£ 130,000
Temple Gardens, Anniesland, Glasgow, G13
Anniesland Railway Station
· 2 Bedrooms · House
· Garden · Equipped kitchen
Anniesland Railway Station · 2 Bedrooms · House · Garden · Equipped kitchen
Set within a desired tenement building, this beautiful 2 bedroom flat on Temple Gardens offers a unique opportunity to purchase a beautifully presented yet traditional flat in the heart of Anniesland. The flat occupies an enviable first floor position and boasts the perfect combination of traditional style and luxury modern features. It is suited to purchasers seeking a home in walk-in condition. The property consists of fabulous bay windowed lounge offering open aspect views to the front over Temple Gardens. There is a recess display with shelving, column radiator and a three piece bay window. The kitchen is open aspect to the lounge with ample natural light from the bay window, ample kitchen storage units and work surfaces, stainless steel sink, part tiled walls, integrated fridge and washing machine along with a built in oven and electric hob. A delightful double sized master bedroom to the rear which enjoys a large walk in wardrobe, two sets of windows for ample natural light, a cu
£ 130,000
Bearsden Road, Anniesland, Glasgow, G13
House · for sale
£ 110,000
Bearsden Road, Anniesland, Glasgow, G13
Anniesland Railway Station
· 1 Bedroom · House
· Equipped kitchen
Anniesland Railway Station · 1 Bedroom · House · Equipped kitchen
Set within a very popular area close to Anniesland Train Station is this extremely well presented, ground floor, one bedroom apartment. Having undergone a recent refurbishment, the current owner has also added acoustic triple glazing to the front and double glazing at the rear and the gas combi boiler was renewed in 2023. Anniesland combines the best of West End living, a vibrant yet relaxed atmosphere, excellent amenities, and strong transport connections. Its blend of historic architecture and modern developments makes it appealing to a wide range of buyers, from young professionals to families and downsizers. The flat enjoys a sunny westerly aspect to the front with ample natural light through a bay window into this bright living space. The almost new kitchen is very well presented with a fitted breakfast bar and wine cooler under, built in oven, space for washing machine, integrated fridge freezer along with a sink and drainer and mixer tap along with a copper splashback. To the re
£ 110,000
Blanefield Gardens, Anniesland, Glasgow, G13
House · for sale
£ 145,000
Blanefield Gardens, Anniesland, Glasgow, G13
Anniesland Railway Station
· 2 Bedrooms · House
· Garden · Equipped kitchen · Parking · Concierge · Heating
Anniesland Railway Station · 2 Bedrooms · House · Garden · Equipped kitchen · Parking · Concierge · Heating
An exceptionally spacious and well presented two bedroom ground floor flat with residents parking and direct access to a front garden in a sought after development close to Anniesland with all of its amenities and excellent transport links. The flat benefits from an exceptionally private position and offers contemporary, low maintenance living for a first time buyer, young professional or downsizer. The accommodation extends to welcoming reception hallway with walk in storage, formal living room open to dining area and modern kitchen, master bedroom with en suite shower room, further double bedroom, bathroom. The flat has double glazing and gas central heating. Anniesland boasts a wealth of amenities including shops, bars, restaurants and cafes alongside the Retail Park. The West End is close at hand and transport links are easy by road and rail into the City and beyond. Living Room 13'1 x 9'10 (4m x 3m). Dining Room 9'3 x 8'7 (2.82m x 2.62m). Kitchen 8'4 x 7'9 (2.54m x 2.36m). Bedroom
£ 145,000
Blanefield Gardens, Anniesland, Glasgow, G13
House · for sale
£ 6,850,000
Updated
Blanefield Gardens, Anniesland, Glasgow, G13
Anniesland Railway Station
· 2 Bedrooms · House
· Garden · Equipped kitchen · Parking · Concierge · Heating
Anniesland Railway Station · 2 Bedrooms · House · Garden · Equipped kitchen · Parking · Concierge · Heating
An exceptionally spacious and well presented two bedroom ground floor flat with residents parking and direct access to a front garden in a sought after development close to Anniesland with all of its amenities and excellent transport links. The flat benefits from an exceptionally private position and offers contemporary, low maintenance living for a first time buyer, young professional or downsizer. The accommodation extends to welcoming reception hallway with walk in storage, formal living room open to dining area and modern kitchen, master bedroom with en suite shower room, further double bedroom, bathroom. The flat has double glazing and gas central heating. Anniesland boasts a wealth of amenities including shops, bars, restaurants and cafes alongside the Retail Park. The West End is close at hand and transport links are easy by road and rail into the City and beyond. Living Room 13'1 x 9'10 (4m x 3m). Dining Room 9'3 x 8'7 (2.82m x 2.62m). Kitchen 8'4 x 7'9 (2.54m x 2.36m). Bedroom
£ 6,850,000
Ascot Avenue, Westerlands, Anniesland, G12
Villa · for sale
£ 395,000
Ascot Avenue, Westerlands, Anniesland, G12
Anniesland Railway Station
· 5 Bedrooms · Villa
· Garden · Equipped kitchen · Concierge
Anniesland Railway Station · 5 Bedrooms · Villa · Garden · Equipped kitchen · Concierge
An exceptionally spacious and flexible five bedroom detached family home with outstanding flat garden in a popular modern development close to Anniesland. The property has already been extended yet still offers huge potential and would be perfect for a family looking to take advantage of the area's excellent transport links, schools and amenities. The flexible accommodation extends to welcoming reception hallway with cloaks/WC, living room, dining room, kitchen, utility room, TV room, master bedroom with en suite shower room, four further bedrooms, family bathroom. The house offers huge flexibility and scope in a sought after location. Anniesland offers a full range of services including shops, bars, restaurants and supermarkets. Transport links are easy by road and rail into the City and beyond. Living Room 14'6 x 11'9 (4.42m x 3.58m). Dining Room 11'9 x 8'5 (3.58m x 2.57m). Kitchen 10'8 x 8' (3.25m x 2.44m). Utility Room 8'1 x 5'2 (2.46m x 1.57m). WC 8'2 x 3'3 (2.5m x 1m). Snug 11'9
£ 395,000
Kelvin Court, Kelvinside, Glasgow, G12
House · for sale
£ 290,000
Kelvin Court, Kelvinside, Glasgow, G12
Anniesland Railway Station
· 2 Bedrooms · House
· Garden · Equipped kitchen
Anniesland Railway Station · 2 Bedrooms · House · Garden · Equipped kitchen
Set within one of Glasgows most iconic Art Deco residential developments, this superb two-bedroom ground floor flat offers a rare opportunity to acquire a home of timeless architectural distinction, combined with beautifully maintained modern interiors. Set within one of Glasgows most iconic Art Deco residential developments, this superb two-bedroom ground floor flat offers a rare opportunity to acquire a home of timeless architectural distinction, combined with beautifully maintained modern interiors. The property is presented in excellent condition throughout and is designed to take full advantage of its south-facing orientation. A bright and spacious living room provides the perfect setting for relaxation or entertaining, while the stylish dining kitchen offers both practicality and charm. Two generous double bedrooms ensure ample accommodation, complemented by a luxurious and luxury bathroom. Externally, the development is surrounded by meticulously landscaped gardens, with the rea
£ 290,000

Get email alerts

Don't miss out: be the first to know about new properties

The alert was correctly created

On subscribing you accept the conditions of use and the privacy policy
Alert
Receive new ads in your inbox
Save this search
Receive alerts for new listings

We'll send you an email when we have new properties for: "Houses for sale in Anniesland Railway Station"

The alert was correctly created

Duke Street Railway Station
Glasgow Caledonian University
Get email alerts and be the first to see new listings
Required field
On subscribing I accept the terms of the privacy policy
Perfect! You'll soon start receiving new listings via email
Alert
Receive an email when we have new ads for Houses for sale in Anniesland Railway Station
Save this search
Filters

Bedrooms

Size (sq.ft)

sq.ft
sq.ft

Price

£
£

Property type

Bathrooms

Clear all filters
Receive notifications when new entries are published.