339 properties for sale in Apethorpe Peterborough

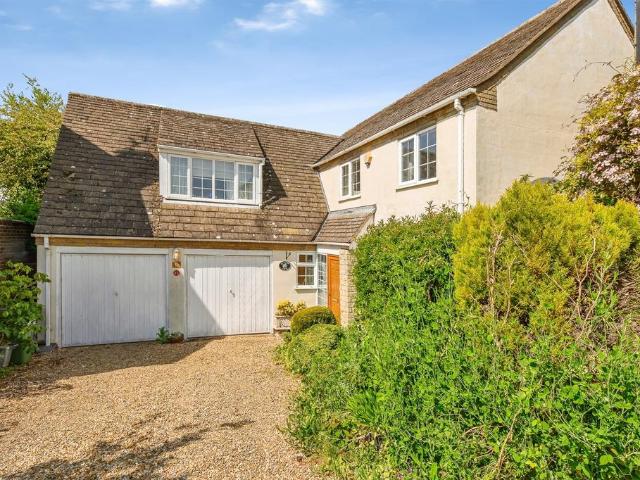
4 bedroom detached house for sale
View photo
House · for sale
£ 550,000
4 bedroom detached house for sale
Apethorpe Peterborough
· 4 Bedrooms · 3 Baths · House
· Garden · Equipped kitchen · Patio · Powder room
Apethorpe Peterborough · 4 Bedrooms · 3 Baths · House · Garden · Equipped kitchen · Patio · Powder room
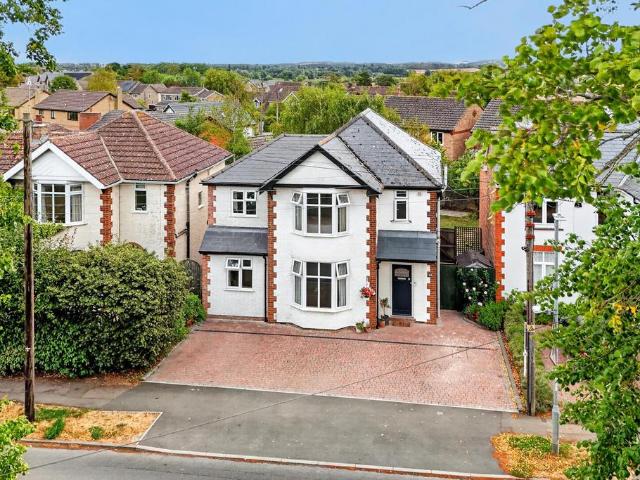
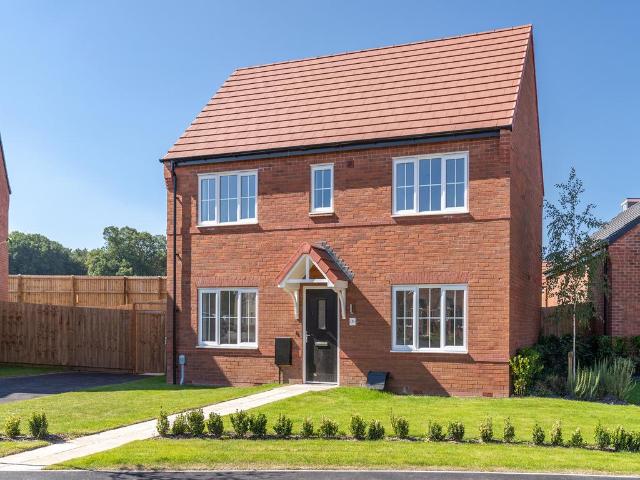
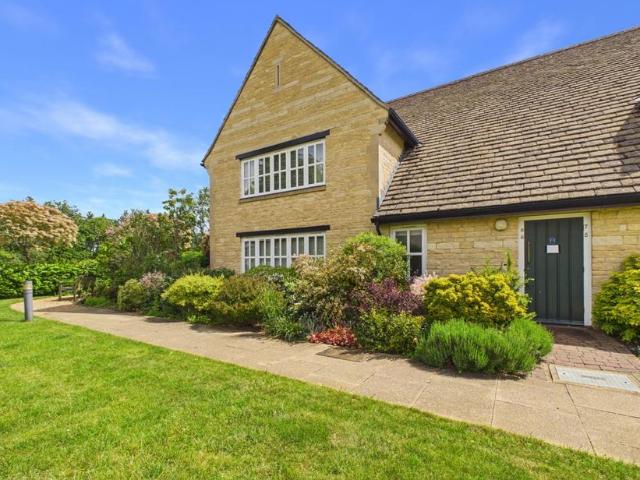
SUMMARYGUIDE PRICE *£550,000 - £650,000* Substantial four-bedroom detached home in a highly sought after village.DESCRIPTIONLocated within a very desirable village setting, this impressive four-bedroom detached property is set back from the road and occupies a generous corner plot, offering both privacy and space.The property enjoys an almost wrap around garden, beautifully established with mature trees, shrubs and well planted borders. The outdoor space also benefits from a patio area and extensive lawn, making it ideal for keen gardeners, families or those who enjoy outdoor entertaining.The accommodation begins with an extended porch leading into a welcoming hallway, which benefits from a ground floor cloakroom. From here, the property opens into an open plan style lounge and a separate dining room. These rooms offer flexibility and can be opened up or separated as required using the existing bi fold doors.The kitchen enjoys pleasant views over the large garden and leads through to t
£ 550,000
5 bedroom chalet for sale
View photo
House · for sale
£ 780,000
5 bedroom chalet for sale
Apethorpe Peterborough
· 5 Bedrooms · 3 Baths · House
· Garden · Gym
Apethorpe Peterborough · 5 Bedrooms · 3 Baths · House · Garden · Gym
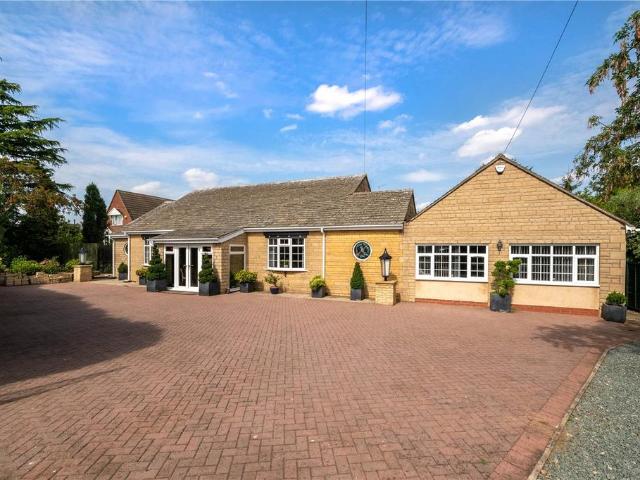
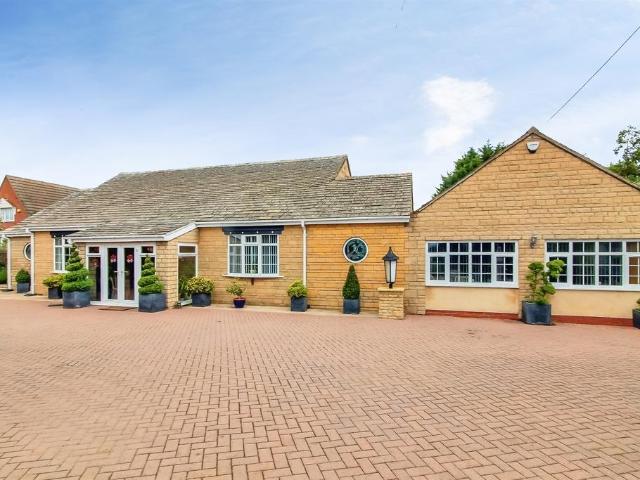
SUMMARYHidden depths …and dazzling dimensions! This detached chalet bungalow offers a modest frontage combined with a deceptive floor plan with highly functional living space and a stunning plot. Only by viewing can one appreciate what this property has to offer. [use Contact Agent Button] to arrange a viewing.DESCRIPTIONCLOSE TO EVERYTHING FAR FROM ORDINARYSet on the outskirts of the highly sought-after village of Wansford, this impressive four/five-bedroom detached chalet bungalow offers beautifully proportioned living space, ideal for modern family life.The property boasts a stunning large lounge, separate dining room, light-filled conservatory, two en-suites plus a Jack & Jill bathroom and an impressive gym, with excellent potential to create a self-contained annex. Occupying a generous plot, the home benefits from a large driveway and a private rear garden, perfect for outdoor entertaining. Conveniently located for the A1, this is a rare opportunity to acquire a substantial home i
£ 780,000
4 bedroom end of terrace house for sale
View photo
House · for sale
£ 300,000
4 bedroom end of terrace house for sale
Apethorpe Peterborough
· 4 Bedrooms · 1 Bath · House
· Garden · Equipped kitchen
Apethorpe Peterborough · 4 Bedrooms · 1 Bath · House · Garden · Equipped kitchen
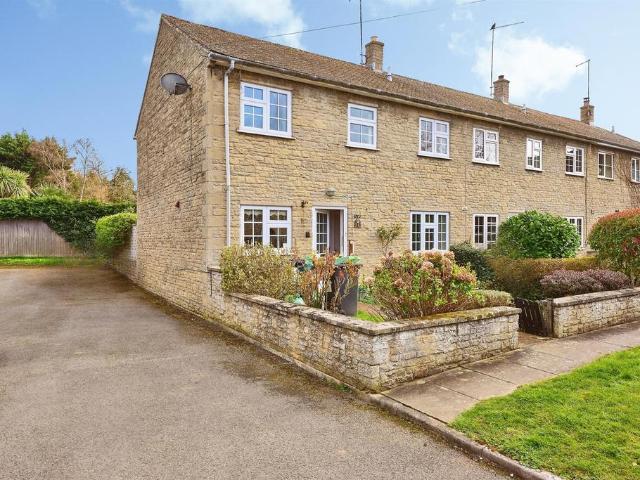
SUMMARYA rare village gem, four bed stone-built home on a quiet lane with superb potential,DESCRIPTIONThis attractive stone-built four-bedroom home is set in a highly sought after village, positioned on a quiet no through road while still enjoying the convenience of a town centre location. Offering plenty of charm and character, the property would benefit from some updating, giving buyers the opportunity to create a home perfectly suited to their taste.To the front, the property is approached via a traditional garden laid to lawn, with a central pathway and a low stone wall adding to its appeal. Once inside, you will find an L shaped lounge featuring an open fire and windows at either end, allowing natural light to fill the space throughout the day, the kitchen is well positioned to enjoy views of the front garden. Upstairs, there are four well sized bedrooms, two of which benefit from built in wardrobes. A family bathroom serves this floor, offering practical accommodation for familie
£ 300,000
4 bedroom detached house for sale
View photo
House · for sale
£ 436,995
4 bedroom detached house for sale
Apethorpe Peterborough
· 4 Bedrooms · House
· Garden · Equipped kitchen
Apethorpe Peterborough · 4 Bedrooms · House · Garden · Equipped kitchen
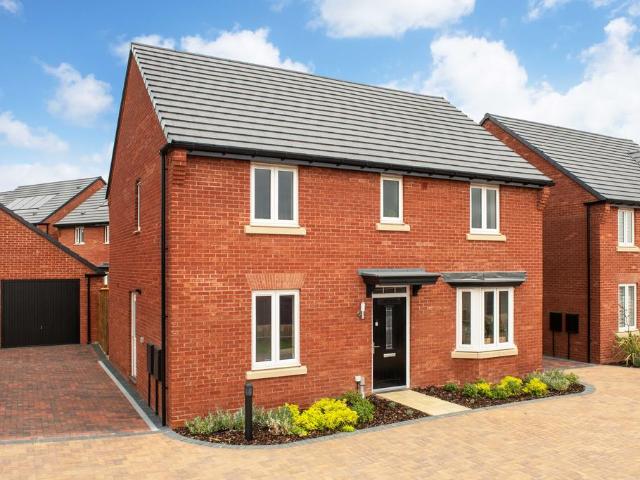
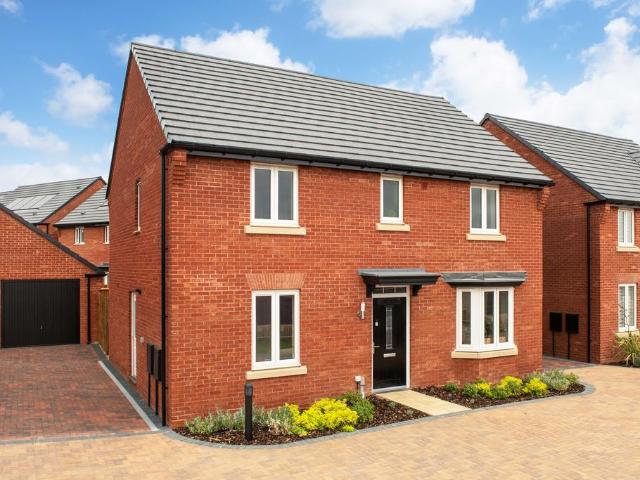
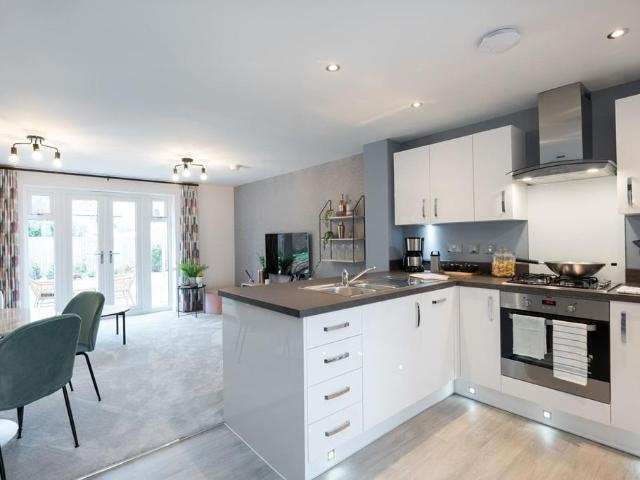
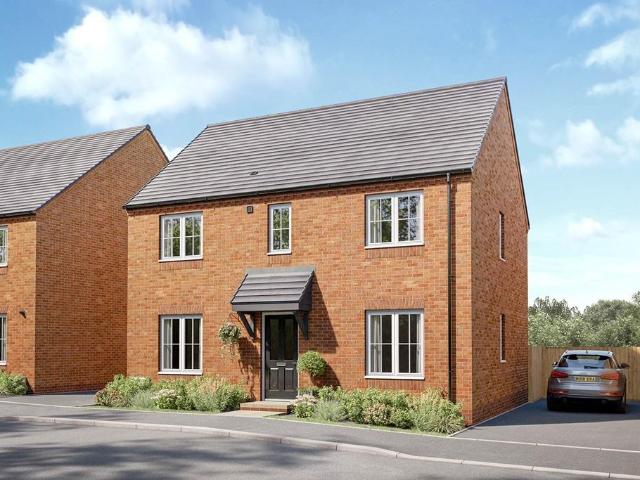
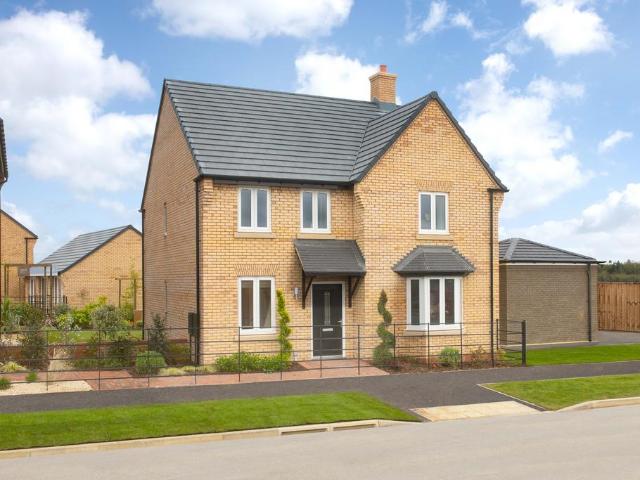
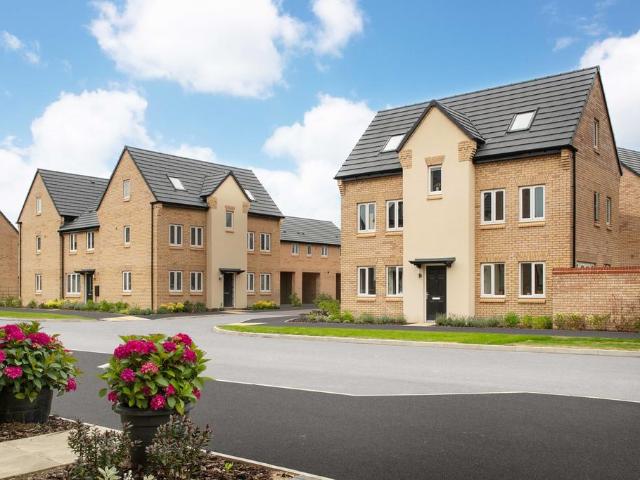
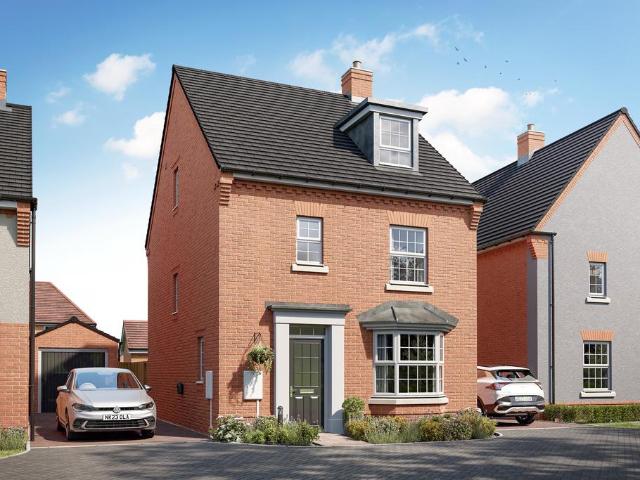
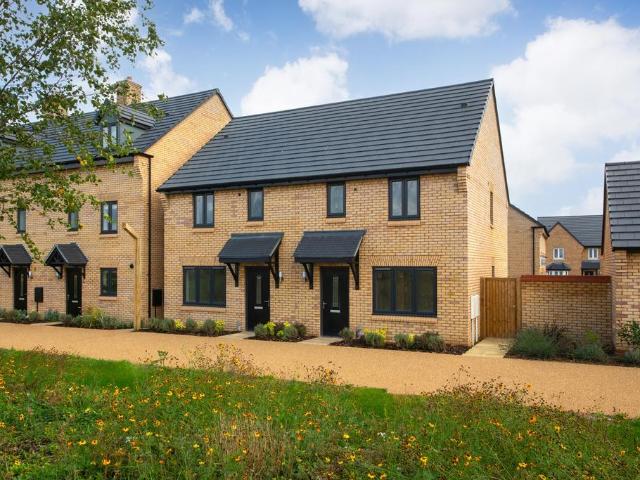
£22,295 TOWARDS YOUR MOVE*. CLOSE TO POND AND OPEN SPACE. *PLOT 219 - THE BRADGATE AT PRIORS HALL PARK*. The Bradgate is an impressive family home, featuring an open-plan dining kitchen with French doors leading to the garden. A spacious lounge with a bay window and a separate home office completes the ground floor. Upstairs, you'll discover four double bedrooms with an en suite shower room to the main bedroom and a family bathroom.This home includes a range of energy-efficient features including solar PV panels and more
£ 436,995
4 bedroom detached house for sale
View photo
House · for sale
£ 368,500
4 bedroom detached house for sale
Apethorpe Peterborough
· 4 Bedrooms · House
· Garden · Equipped kitchen · Parking
Apethorpe Peterborough · 4 Bedrooms · House · Garden · Equipped kitchen · Parking
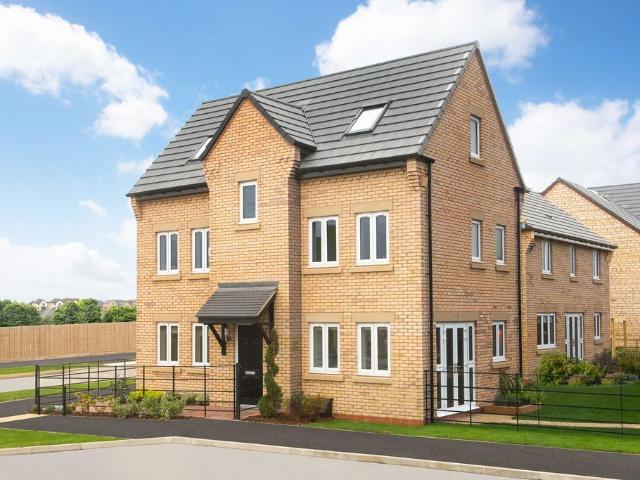
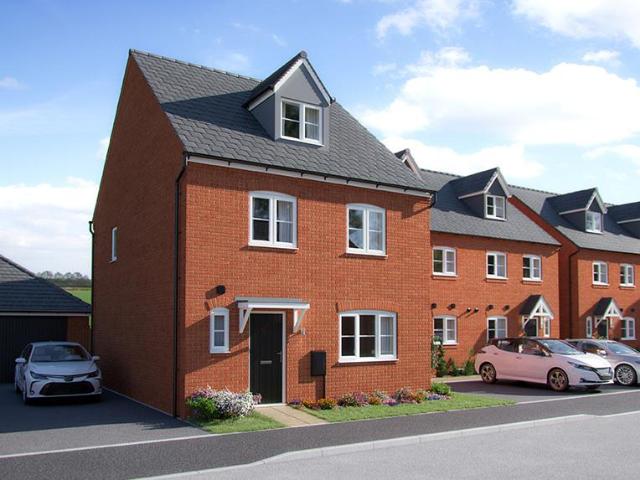
DETACHED 4-BEDROOM HOME, PARTIALLY WALLED REAR GARDEN - 2 PARKING SPACESPLOT 142, THE HESKETH AT PRIORS HALL PARK. A spacious four double bedroom home. The open-plan kitchen features a dining area with French doors onto the garden. On the other side of the home is the lounge, ideal for relaxing in the evening. Upstairs you will find the main bedroom with an en suite shower room, a second double bedroom and a family bathroom. On the top floor are two double bedrooms and a dual-access shower room.This home benefits from energy-efficient features including PV panels and more
£ 368,500
4 bedroom detached house for sale
View photo
House · for sale
£ 550,000
4 bedroom detached house for sale
Apethorpe Peterborough
· 4 Bedrooms · 1 Bath · House
· Equipped kitchen · Parking
Apethorpe Peterborough · 4 Bedrooms · 1 Bath · House · Equipped kitchen · Parking
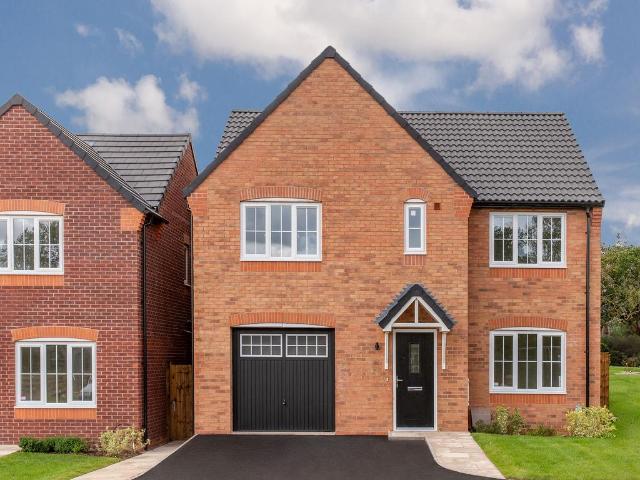
An Address & Proportions To ImpressThis impressive four-bedroom detached family home offers generous and versatile living accommodation, making it an ideal choice for growing families. Extended to provide additional space, the property combines comfortable family living with excellent access to local amenities.At the heart of the home is a spacious kitchen diner, providing a fantastic social and family space for everyday meals, entertaining and enjoying time together. The property benefits from four well-proportioned double bedrooms, offering plenty of room for family members, guests or those looking to create a home office or hobby space.Having undergone a two storey extension, partial garage conversion and cosmetic updating throughout, the accommodation provides a flexible layout, with ample living space throughout and plenty of scope to suit the needs of a modern family.Ideally positioned close to Oundle Primary School, the property is particularly well placed for families with youn
£ 550,000
3 bedroom end of terrace house for sale
View photo
House · for sale
£ 322,995
3 bedroom end of terrace house for sale
Apethorpe Peterborough
· 3 Bedrooms · House
· Garden · Equipped kitchen
Apethorpe Peterborough · 3 Bedrooms · House · Garden · Equipped kitchen
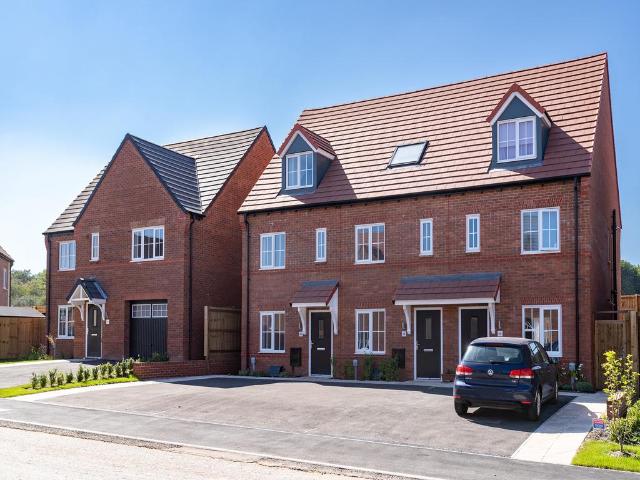
£9,689 TOWARDS YOUR MOVE*. PLOT 136 - THE NORBURY AT PRIORS HALL PARK. OVERLOOKING OPEN SPACE. The Norbury is a lovely three bedroom home. Downstairs there's an open-plan lounge with French doors to the garden, a modern kitchen and some handy under stairs storage. On the first floor you'll find two double bedrooms and a family bathroom. The top floor completes this home with an impressive en suite to the main bedroom and dressing area.This home benefits from energy efficient features including PV panels and more
£ 322,995
4 bedroom detached house for sale
View photo
House · for sale
£ 430,000
4 bedroom detached house for sale
Apethorpe Peterborough
· 4 Bedrooms · House
· Garden · Equipped kitchen
Apethorpe Peterborough · 4 Bedrooms · House · Garden · Equipped kitchen
Plot 124 | The Marford | Weldon Manor The Marford is a 4 bedroom home ideal for families. The spacious contemporary fitted kitchen leads through double doors to the familyroom, which opens out to the rear garden. The family room also benefits from a further set of double doors leading out to the garden, this gives you the option to open up all rooms and enjoy the sociable space when hosting a family BBQ or Christmas lunch. The Marford is a wonderful choice for families, and with 4 double bedrooms and space for added storage, coupled with a spacious ground floor layout, it's easy to see why. Tenure: Freehold Estate management fee: £280.80 Estate management company: TBC Council Tax Band: TBC - Council Tax Band will be confirmed by the local authority on completion of the property EPC rating: B Warranty provider: NHBC Document signing fee: £120 First Time Buyer Stamp Duty Land: £6,500. Estimated amount may apply depending on buyer circumstances. Please check with your solicitor or current
£ 430,000
4 bedroom detached house for sale
View photo
House · for sale
£ 455,995
New
4 bedroom detached house for sale
Apethorpe Peterborough
· 4 Bedrooms · House
· Garden · Equipped kitchen
Apethorpe Peterborough · 4 Bedrooms · House · Garden · Equipped kitchen
PLOT 215 THE BRADGATE AT PRIORS HALL PARK - The Bradgate features an open-plan kitchen with dining and family areas opening onto the garden through French doors. Utility room and WC complete your ground floor The bay-fronted lounge offers a place to relax, while a separate study is an ideal place to work from home. Upstairs are four double bedrooms, the main with en suite shower room and a family bathroom. This home includes a range of energy-efficient features including solar PV panels and more
£ 455,995
4 bedroom semi detached house for sale
View photo
House · for sale
£ 353,500
4 bedroom semi detached house for sale
Apethorpe Peterborough
· 4 Bedrooms · House
· Garden · Equipped kitchen
Apethorpe Peterborough · 4 Bedrooms · House · Garden · Equipped kitchen
£17,675 TOWARDS YOUR MOVE*. PLOT 129 THE HESKETH AT PRIORS HALL PARK - IDEAL CORNER PLOT WITH UPGRADES THROUGHOUT - Featuring a large open-plan kitchen with dining area features French doors onto your rear garden. A spacious lounge with plenty of room to relax in completes your ground floor. On the first floor you will find your main bedroom with en suite, a second double bedroom and a modern family bathroom. On the second floor are two further double bedrooms and a shower room.This home includes a range of energy-efficient features including solar PV panels and more
£ 353,500
2 bedroom end of terrace house for sale
View photo
House · for sale
£ 235,000
2 bedroom end of terrace house for sale
Apethorpe Peterborough
· 2 Bedrooms · House
· Garden · Equipped kitchen · Powder room
Apethorpe Peterborough · 2 Bedrooms · House · Garden · Equipped kitchen · Powder room
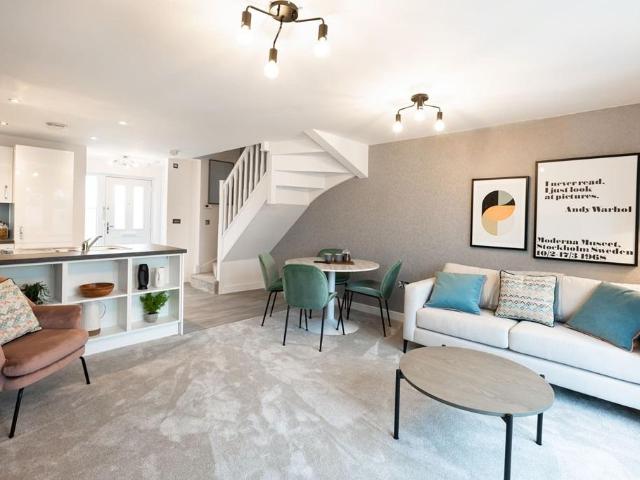
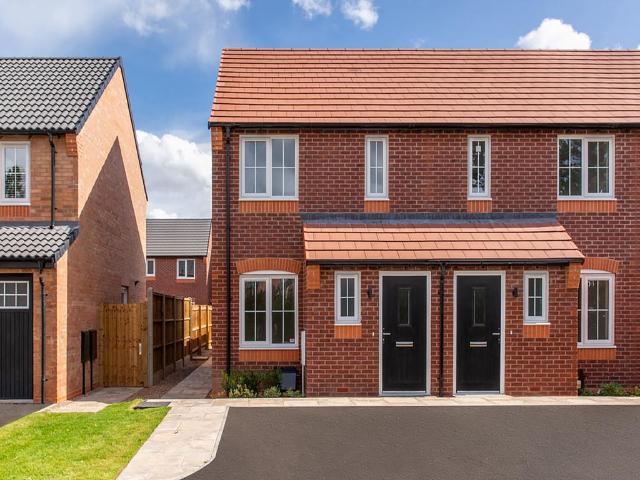
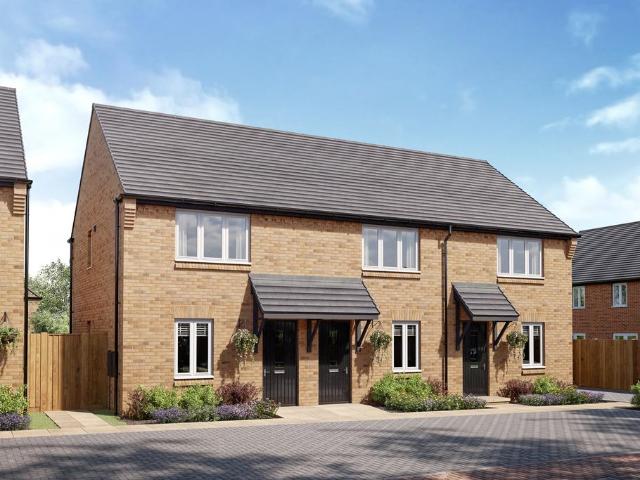
Plot 242 | The Ashenford | Weldon Manor A living/dining room opens out to the garden through French doors and has a convenient under stairs cupboard. A contemporary fitted kitchen and guest cloakroom are also located off the entrance hallway. The first floor has a main bedroom, alongside a bathroom and guest bedroom with generous storage space. Tenure: Freehold Estate management fee: £280.80 Estate management company: TBC Council Tax Band: TBC - Council Tax Band will be confirmed by the local authority on completion of the property EPC rating: B Warranty provider: NHBC Document signing fee: £120 First Time Buyer Stamp Duty Land: Estimated amount may apply depending on buyer circumstances. Please check with your solicitor or current government guidance. Second Time Buyer Stamp Duty Land Tax: £2,200. Estimated amount may apply depending on buyer circumstances. Please check with your solicitor or current government guidance. Investor reservation fee: 1% of purchase price Private sale rese
£ 235,000
4 bedroom detached house for sale
View photo
House · for sale
£ 385,000
4 bedroom detached house for sale
Apethorpe Peterborough
· 4 Bedrooms · House
· Garden · Equipped kitchen
Apethorpe Peterborough · 4 Bedrooms · House · Garden · Equipped kitchen
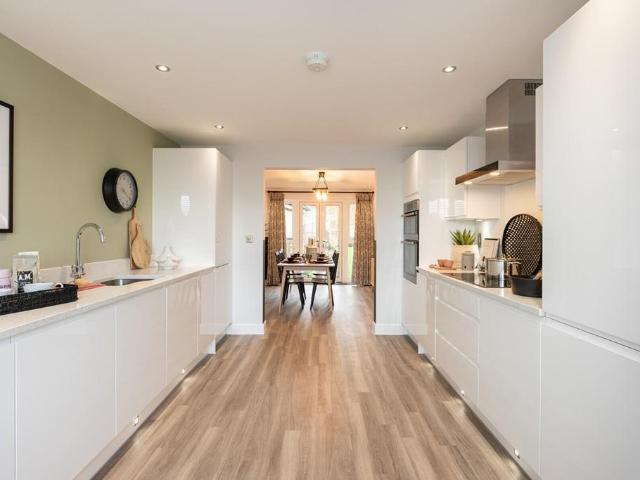
Plot 134 | The Lanford | Weldon Manor The Lanford is a 4 bedroom home ideal for families. Inside, the full length kitchen diner is the hub for the whole family. It's perfect for relaxed meals, watching the kids do their homework up the table, or with space for a sofa, it can be a separate chill out space too. Also featuring French doors which lead to the garden it allows the kids to run free and play. With 4 bedrooms, your own dedicated home office and spacious living room, the Lanford is a popular home design to suit all. Tenure: Freehold Estate management fee: £280.80 Estate management company: TBC Council Tax Band: TBC - Council Tax Band will be confirmed by the local authority on completion of the property EPC rating: TBC Warranty provider: NHBC Document signing fee: £120 First Time Buyer Stamp Duty Land: £4,250. Estimated amount may apply depending on buyer circumstances. Please check with your solicitor or current government guidance. Second Time Buyer Stamp Duty Land Tax: £9,250
£ 385,000
3 bedroom semi detached house for sale
View photo
House · for sale
£ 269,995
3 bedroom semi detached house for sale
Apethorpe Peterborough
· 3 Bedrooms · House
Apethorpe Peterborough · 3 Bedrooms · House
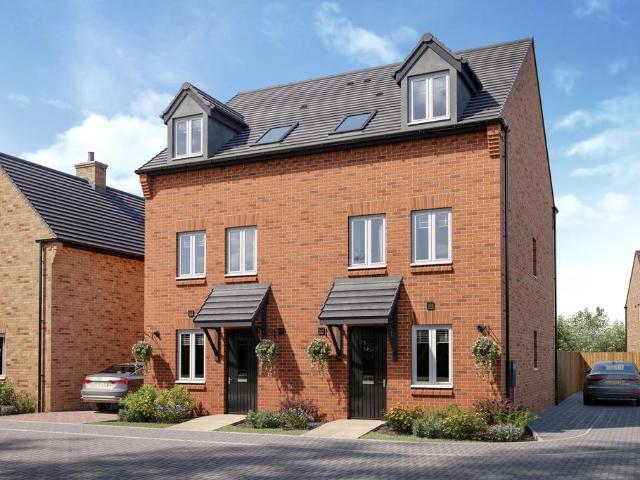
The Windermere is such a flexible home. If you have a growing family, you’ll enjoy your own ensuite bedroom up on the second floor. If you are first-time buyers or young professionals, you’ll appreciate the option to have a guest bedroom and bathroom as well as a home office. This is a new home that really works.SchemesDiscover lower mortgage rates - You could get a lower interest rate on this home with Own New Rate Reducer. It’s a regular mortgage, just with lower monthly payments for the initial period. Additional InformationTenure: FreeholdAnnual service charge amount (£): 132Council tax band: Not made available by local authority until post-occupation
£ 269,995
5 bedroom townhouse for sale
View photo
House · for sale
£ 395,000
Updated
5 bedroom townhouse for sale
Apethorpe Peterborough
· 5 Bedrooms · House
· Equipped kitchen · Parking · Powder room
Apethorpe Peterborough · 5 Bedrooms · House · Equipped kitchen · Parking · Powder room
Home 201 - £19,750 FOR MORTGAGE BREAK SCHEME - RESERVE FOR £99â- - STILL CHANCE TO PERSONALISE THIS HOME WITH UPGRADES - FLEXIBLE THREE-STOREY LIVING WITH GARAGE, SOLAR PANELS AND EV CHARGINGUse Mortgage Break scheme towards your mortgage payments, allowing you to make that move sooner than you think.The Ripley is a versatile home design which offers the flexibility to live on the first or second floor, and comes with two storage cupboards. Bedroom 5 can be used to suit your needs - use it as an office area, guest room or an additional bedroom for your everyday life. Plus, benefit from a home with two ensuite bedrooms.Enter through the hallway, and you'll find a downstairs cloakroom, staircase and store cupboard to the left. To the right is the bright and roomy living area, with plenty of space to entertain or unwind with the family.At the rear of the ground floor is the open-plan kitchen and dining area, the buzzing heart of the house, with glazed double doors leading out to the garde
£ 395,000
3 bedroom detached house for sale
View photo
House · for sale
£ 314,995
3 bedroom detached house for sale
Apethorpe Peterborough
· 3 Bedrooms · House
· Garden · Equipped kitchen
Apethorpe Peterborough · 3 Bedrooms · House · Garden · Equipped kitchen
Ideal for the way we live today, the Beech features a spacious open plan kitchen/dining room and equally impressive living room with French doors opening into the garden. A utility room, WC and storage cupboard ensure it’s practical as well as stylish. Upstairs you‘ll find three bedrooms, including a large bedroom one with en suite, a family-sized bathroom and another handy storage cupboard.SchemesDiscover lower mortgage rates - You could get a lower interest rate on this home with Own New Rate Reducer. It’s a regular mortgage, just with lower monthly payments for the initial period. Additional InformationTenure: FreeholdAnnual service charge amount (£): 132Council tax band: Not made available by local authority until post-occupation
£ 314,995
2 bedroom semi detached bungalow for sale
View photo
Bungalow · for sale
£ 210,000
2 bedroom semi detached bungalow for sale
Apethorpe Peterborough
· 2 Bedrooms · 1 Bath · Bungalow
· Equipped kitchen · Parking
Apethorpe Peterborough · 2 Bedrooms · 1 Bath · Bungalow · Equipped kitchen · Parking
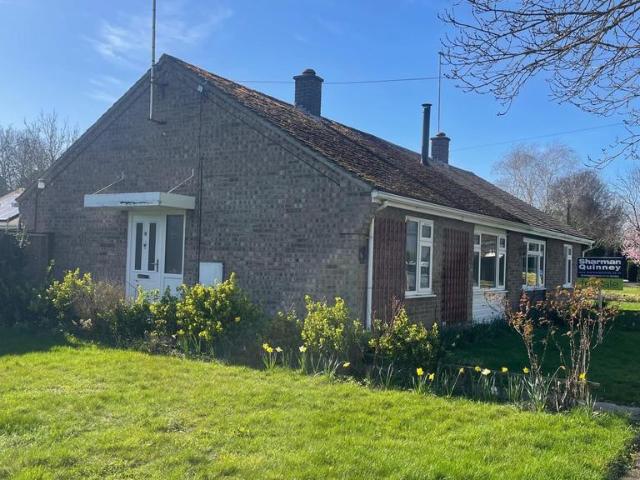
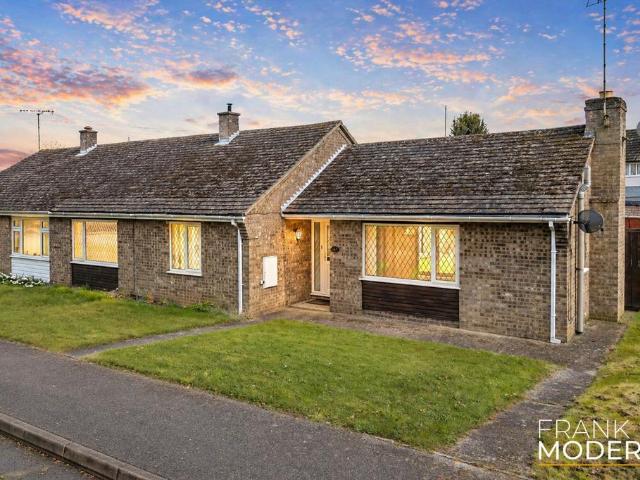
SUMMARYViewing highly recommended on this chain free two bedroom semi detached bungalow with on street parking, in the sought-after location of Stibbington.DESCRIPTIONEntrance HallLounge 15'9 x 10'11Kitchen 10'11 x 9'3Bedroom 10'10 x 10'2Bedroom 9'2 x7'1Bathroom Agents NotePlease note that the AML fee covers the cost of carrying out the required identity and anti-money laundering checks. Once these checks have been completed, the fee cannot be refunded, even if the property purchase does not go ahead.1. MONEY LAUNDERING REGULATIONS: Intending purchasers will be asked to produce identification documentation at a later stage and we would ask for your co-operation in order that there will be no delay in agreeing the sale. 2. General: While we endeavour to make our sales particulars fair, accurate and reliable, they are only a general guide to the property and, accordingly, if there is any point which is of particular importance to you, please contact the office and we will be pleased to c
£ 210,000
4 bedroom character property for sale
View photo
House · for sale
£ 500,000
4 bedroom character property for sale
Apethorpe Peterborough
· 4 Bedrooms · 2 Baths · House
· Garden · Equipped kitchen
Apethorpe Peterborough · 4 Bedrooms · 2 Baths · House · Garden · Equipped kitchen
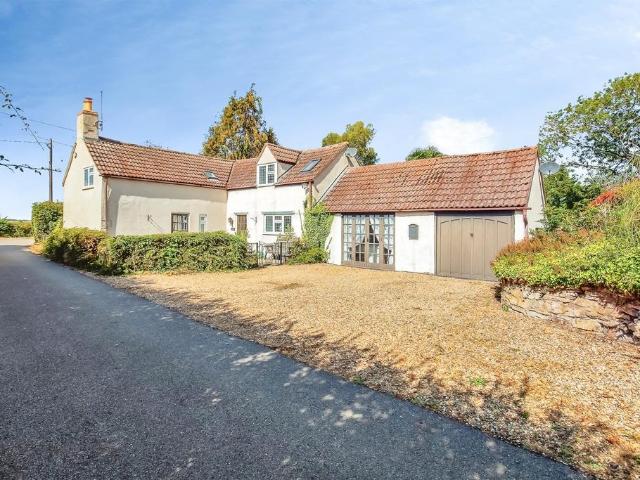
SUMMARYSituated on the ever-popular Elton Road, close to Wansford, this delightful detached cottage offers an appealing combination of character, generous living space and beautiful outdoor surroundings. Occupying a substantial plot, the property enjoys a large and private garden.DESCRIPTIONOn entering, a spacious hallway provides a welcoming introduction to the home and leads through to a stylish kitchen/breakfast room, fitted with ample storage and attractive granite worktops. From the kitchen, a useful lobby provides access to a versatile bedroom/further sitting room. This bright and characterful room benefits from a pitched ceiling, French doors opening to the front and a rear window overlooking the garden, creating a wonderful dual-aspect space filled with natural light. The sitting room and adjoining dining room both feature attractive bay windows, further enhancing the light and airy feel of the accommodation. To the rear, a sun room provides a peaceful space in which to relax a
£ 500,000
5 bedroom detached house for sale
View photo
House · for sale
£ 409,995
5 bedroom detached house for sale
Apethorpe Peterborough
· 5 Bedrooms · House
· Garden · Equipped kitchen · Parking
Apethorpe Peterborough · 5 Bedrooms · House · Garden · Equipped kitchen · Parking
The Warwick is a contemporary five-bedroom detached home offering open plan living. The light and airy kitchen/dining/family room enjoys an open aspect through French doors to the rear garden. There’s a bright front-aspect living room, a downstairs WC, storage cupboard and an adjoining integral garage. Upstairs there are five bedrooms with a spacious bedroom one benefiting from an en-suite, a modern-fitted family bathroom and an additional storage cupboard.SchemesWe’ll buy your home, so you can buy ours - Part Exchange is available on this plot. If you’re eligible, we’ll buy your current home so that you can skip the chains and save money on fees – making it easier for you to buy a new home with us.Additional InformationTenure: FreeholdAnnual service charge amount (£): 132Council tax band: Not made available by local authority until post-occupation
£ 409,995
3 bedroom semi detached house for sale
View photo
House · for sale
£ 274,995
3 bedroom semi detached house for sale
Apethorpe Peterborough
· 3 Bedrooms · House
Apethorpe Peterborough · 3 Bedrooms · House
The Windermere is such a flexible home. If you have a growing family, you’ll enjoy your own ensuite bedroom up on the second floor. If you are first-time buyers or young professionals, you’ll appreciate the option to have a guest bedroom and bathroom as well as a home office. This is a new home that really works.Additional InformationTenure: FreeholdAnnual service charge amount (£): 132Council tax band: Not made available by local authority until post-occupation
£ 274,995
2 bedroom terraced house for sale
View photo
House · for sale
£ 225,000
2 bedroom terraced house for sale
Apethorpe Peterborough
· 2 Bedrooms · House
· Garden · Equipped kitchen · Powder room
Apethorpe Peterborough · 2 Bedrooms · House · Garden · Equipped kitchen · Powder room
Plot 243 | The Ashenford | Weldon Manor A living/dining room opens out to the garden through French doors and has a convenient under stairs cupboard. A contemporary fitted kitchen and guest cloakroom are also located off the entrance hallway. The first floor has a main bedroom, alongside a bathroom and guest bedroom with generous storage space. Tenure: Freehold Estate management fee: £280.80 Estate management company: TBC Council Tax Band: TBC - Council Tax Band will be confirmed by the local authority on completion of the property EPC rating: B Warranty provider: NHBC Document signing fee: £120 First Time Buyer Stamp Duty Land: Estimated amount may apply depending on buyer circumstances. Please check with your solicitor or current government guidance. Second Time Buyer Stamp Duty Land Tax: £2,000. Estimated amount may apply depending on buyer circumstances. Please check with your solicitor or current government guidance. Investor reservation fee: 1% of purchase price Private sale rese
£ 225,000
4 bedroom detached house for sale
View photo
House · for sale
£ 515,500
Updated
4 bedroom detached house for sale
Apethorpe Peterborough
· 4 Bedrooms · House
· Garden · Equipped kitchen
Apethorpe Peterborough · 4 Bedrooms · House · Garden · Equipped kitchen
PLOT 2, THE HOLDEN AT PRIORS HALL PARK - SHOW HOME FOR SALE - UPGRADES AND FURNITURE THROUGHOUT WORTH OVER £31,000 PLUS £25,775 CASH TOWARDS YOUR MOVE.The Holden features an open-plan kitchen/diner with utility room and French doors leading to the garden housed in an elegant glazed-bay. The bay-fronted lounge is perfect for family nights in and the study provides a calming work space. Completing this floor is a W.C and welcoming entry way.Upstairs you'll find an en suite main bedroom, three further double bedrooms and a family bathroom
£ 515,500
3 bedroom bungalow for sale
View photo
Bungalow · for sale
£ 430,000
3 bedroom bungalow for sale
Apethorpe Peterborough
· 3 Bedrooms · 2 Baths · Bungalow
· Parking · Equipped kitchen · Powder room
Apethorpe Peterborough · 3 Bedrooms · 2 Baths · Bungalow · Parking · Equipped kitchen · Powder room
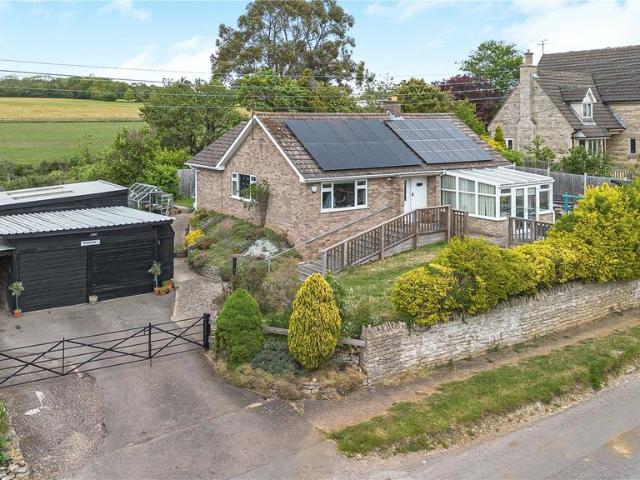
Occupying a gated plot of roughly 0.2 acres, this detached bungalow is deceptively spacious and benefits from a detached double garage and additional detached home office which has discreetly positioned at the rear of the plot. Positioned in a sought-after village just 2 miles from the centre of the historic market town of Oundle, and a short walk from a popular primary school.THE PROPERTYThe entrance runs through the centre of the property, nicely separating the living and sleeping accommodation. The living room sits at the front of the property which offers plenty of space for both lounging and dining, and a spacious conservatory is connected by French doors, adding a peaceful addition to the living space.Beyond the living room, the kitchen is fitted with a range of wall and base units with a double electric oven, hobs and ample space for additional appliances. An archway leads from here to a utility room, pantry, cloakroom and boot room which offers useful external access to the rea
£ 430,000
4 bedroom detached house for sale
View photo
House · for sale
£ 369,995
New
4 bedroom detached house for sale
Apethorpe Peterborough
· 4 Bedrooms · House
· Garden · Equipped kitchen
Apethorpe Peterborough · 4 Bedrooms · House · Garden · Equipped kitchen
VIEW OUR SHOW HOME. IDEAL CORNER PLOT. *PLOT 172 THE HESKETH AT PRIORS HALL PARK*. Featuring a large open-plan kitchen with dining area features French doors onto your rear garden. A spacious lounge with plenty of room to relax in completes your ground floor. On the first floor you will find your main bedroom with en suite, a second double bedroom and a modern family bathroom. On the second floor are two further double bedrooms and a shower room.This home includes a range of energy-efficient features including solar PV panels and more
£ 369,995
5 bedroom bungalow for sale
View photo
Bungalow · for sale
£ 780,000
5 bedroom bungalow for sale
Apethorpe Peterborough
· 5 Bedrooms · 3 Baths · Bungalow
· Garden · Gym
Apethorpe Peterborough · 5 Bedrooms · 3 Baths · Bungalow · Garden · Gym
Winkworth Estate Agents are delighted to bring to the market this spacious four-bedroom detached chalet bungalow with potential annex, ideally situated on the outskirts of Wansford with easy access to the A1, Peterborough with its main line train station to London/Kings Cross (approx 45mins) & Stamford is a short drive. The property offers a generous 4,200 square feet of living space including a 36ft living room, separate dining room, conservatory with glass roof and an 18ft gym/studio, providing ample room for your family to flourish. Set on a generous plot, with a large driveway, this home ensures convenience and ease for residents and guests alike and the rear garden offers privacy and plenty of space for outdoor entertainment. This home is set in a fantastic location and offers huge potential to extend and improve further (stpp) please [use Contact Agent Button] to not miss this rare opportunity!
£ 780,000
4 bedroom detached house for sale
View photo
House · for sale
£ 391,995
4 bedroom detached house for sale
Apethorpe Peterborough
· 4 Bedrooms · House
· Garden
Apethorpe Peterborough · 4 Bedrooms · House · Garden
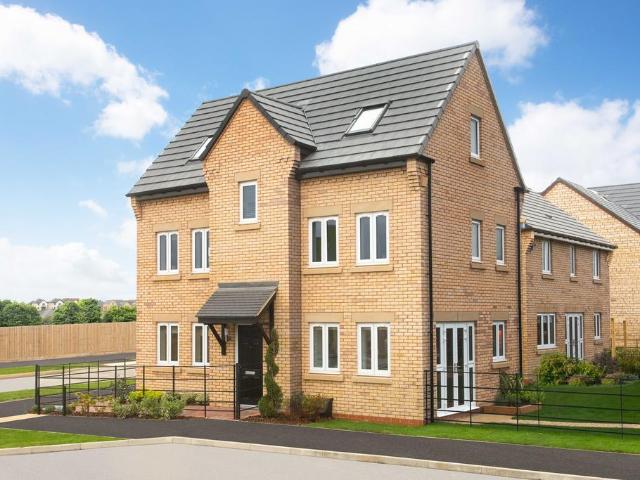
YOUR 5% WORTH £19,599* + UPGRADES WORTH £12,667. PLOT 217 THE BAYSWATER AT PRIORS HALL PARK - The Bayswater is a 3-storey home with flexible living spaces for families. The open-plan kitchen-diner has French doors to the garden, and a large bay-fronted lounge. The first floor features three double bedrooms and a family bathroom, while the second floor has a luxurious main bedroom with en suite.This home includes a range of energy-efficient features including solar PV panels and more
£ 391,995
2 bedroom terraced house for sale
View photo
House · for sale
£ 224,995
2 bedroom terraced house for sale
Apethorpe Peterborough
· 2 Bedrooms · House
· Garden
Apethorpe Peterborough · 2 Bedrooms · House · Garden
This new home gives you the option of two flexible living spaces, one of which opens straight out onto the garden. The Alnwick has been designed with easy living in mind, for first-time buyers, young professionals, and downsizers who want the tradition of a separate living room, and a second bedroom for family and friends.SchemesWe could help boost your deposit - Looking for a helping hand with your deposit? Deposit Boost is available on this plot, meaning if you’ve saved a deposit of 10%, we could boost it with an extra 5%.Additional InformationTenure: FreeholdAnnual service charge amount (£): 132Council tax band: Not made available by local authority until post-occupation
£ 224,995
2 bedroom apartment for sale
View photo
Flat · for sale
£ 280,000
2 bedroom apartment for sale
Apethorpe Peterborough
· 2 Bedrooms · 2 Baths · Flat
· Garden
Apethorpe Peterborough · 2 Bedrooms · 2 Baths · Flat · Garden
6 Carysfort Close is a beautifully presented two-bedroom ground floor apartment forming part of an exclusive and highly regarded retirement development for the over-60s, managed by Cognatum Estates. Occupying an enviable position within this charming limestone-built scheme, the apartment enjoys delightful views across the landscaped communal gardens and adjoining parkland belonging to the Elton Estate, whilst also benefiting from a private courtyard garden and a car port located in a nearby block.Set within a uniquely peaceful rural setting opposite the 13th-century All Saints Church, Carysfort Close comprises just 17 thoughtfully designed residences arranged around two attractive courtyard settings adjacent to a former ironworks of historic interest. The development offers an exceptional combination of architectural character, community and practicality, all within one of Cambridgeshire’s most desirable village settings.The PropertyThe accommodation is well balanced and flows naturall
£ 280,000
2 bedroom terraced house for sale
View photo
House · for sale
£ 237,500
Updated
2 bedroom terraced house for sale
Apethorpe Peterborough
· 2 Bedrooms · House
· Garden · Equipped kitchen
Apethorpe Peterborough · 2 Bedrooms · House · Garden · Equipped kitchen
£7,125 CASH BOOST. *PLOT 170 - KENLEY AT PRIORS HALL PARK*. Inside the Kenley home you'll find a spacious lounge, ideal for relaxing. To the back of this home is an open-plan kitchen diner with French doors leading to the garden. Upstairs you'll find two spacious double bedrooms. Completing this home is a separate main bathroom.This home includes a range of energy-efficient features including solar PV panels and more
£ 237,500
3 bedroom end of terrace house for sale
View photo
House · for sale
£ 277,795
Updated
3 bedroom end of terrace house for sale
Apethorpe Peterborough
· 3 Bedrooms · House
· Garden · Equipped kitchen · Powder room
Apethorpe Peterborough · 3 Bedrooms · House · Garden · Equipped kitchen · Powder room
PLOT 139 - ELLERTON AT PRIORS HALL PARK*. £8,333 CASH BOOST AVAILABLE. This end-terrace home has a spacious open plan upgraded kitchen with a dining area and French doors to the garden. There's also a bright and airy lounge, a cloakroom and some understairs storage. Upstairs you'll find an en suite main bedroom, a further double bedroom, a single and the family bathroom.This home benefits from energy efficient features including Photovoltaic solar panels and provision for EV charger and more
£ 277,795
3 bedroom bungalow for sale
View photo
Bungalow · for sale
£ 280,000
3 bedroom bungalow for sale
Apethorpe Peterborough
· 3 Bedrooms · 1 Bath · Bungalow
· Garden · Fireplace · Equipped kitchen
Apethorpe Peterborough · 3 Bedrooms · 1 Bath · Bungalow · Garden · Fireplace · Equipped kitchen
£280,000 - £300,000 (Guide Price)Situated in the sought-after village of Stibbington, this charming bungalow is just a short drive from Peterborough train station and the historic market town of Stamford. Offering over 900 sq ft of well-presented living accommodation, the property provides a light and airy feel throughout. The spacious living room features an attractive open fireplace and double doors opening onto the rear garden. The kitchen is positioned to the rear of the home and benefits from ample storage, along with a window overlooking the garden. The bungalow comprises three bedrooms, including two well-proportioned doubles and a single bedroom, all served by a modern three-piece white suite shower room.Externally, the property is well-maintained and designed for ease of upkeep. The rear garden is predominantly laid to lawn and fully enclosed by timber fencing, offering a private and secure outdoor space.PROPERTY DISCLAIMERAnti-Money Laundering Regulations: To comply with the
£ 280,000

Get email alerts

Don't miss out: be the first to know about new properties

The alert was correctly created

On subscribing you accept the conditions of use and the privacy policy
Alert
Receive new ads in your inbox
Save this search
Receive alerts for new listings

We'll send you an email when we have new properties for: "Properties for sale in Apethorpe Peterborough"

The alert was correctly created

Ailsworth Peterborough
Castor Peterborough
Get email alerts and be the first to see new listings
Required field
On subscribing I accept the terms of the privacy policy
Perfect! You'll soon start receiving new listings via email
Alert
Receive an email when we have new ads for Properties for sale in Apethorpe Peterborough
Save this search
Filters

Bedrooms

Size (sq.ft)

sq.ft
sq.ft

Price

£
£

Property type

Bathrooms

Clear all filters
Receive notifications when new entries are published.