View photo
House
·
for sale
£ 575,000
4 bedroom semi detached house for sale
Apollo Avenue PE2 Peterborough
· 4 Bedrooms · 2 Baths · House
· Garden · Equipped kitchen · Parking · Powder room
Apollo Avenue PE2 Peterborough · 4 Bedrooms · 2 Baths · House · Garden · Equipped kitchen · Parking · Powder room
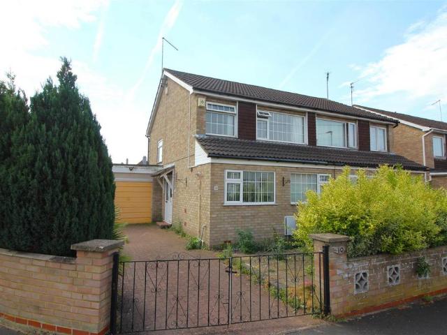
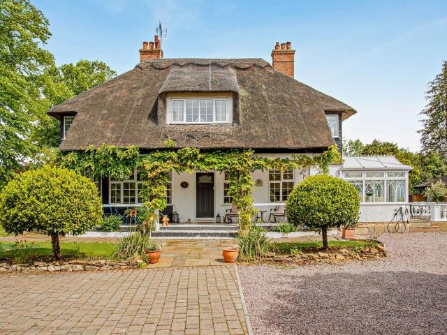
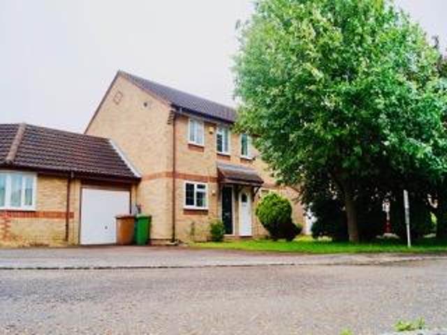
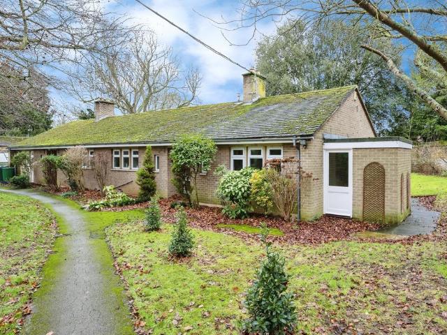
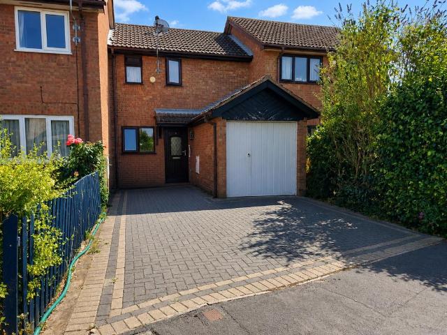
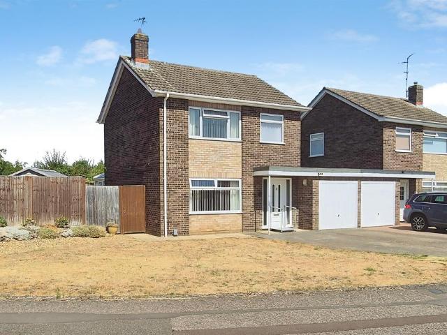
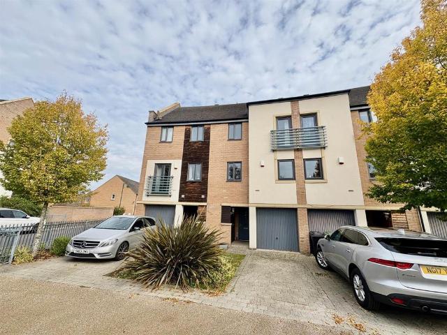
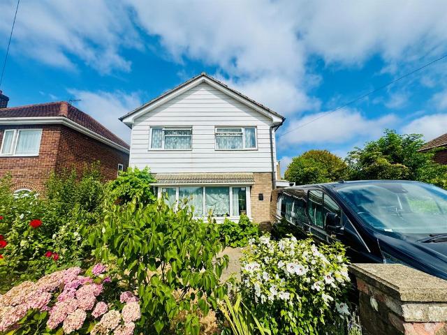
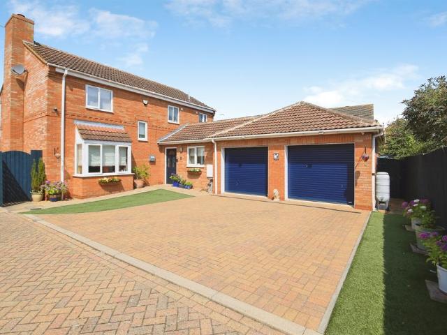
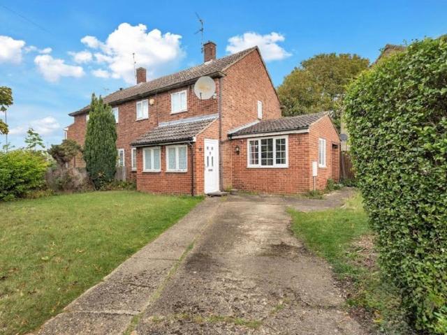
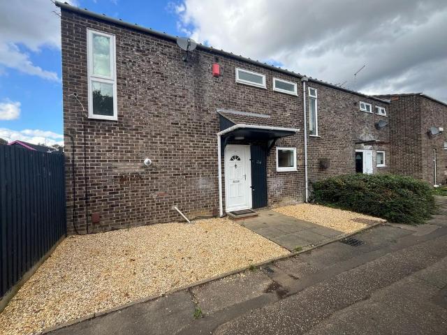
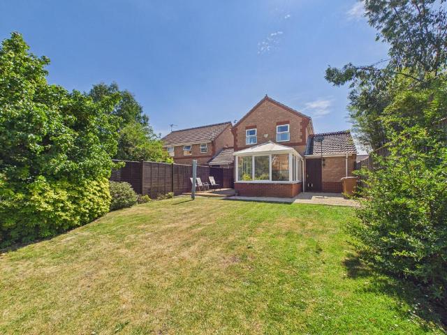
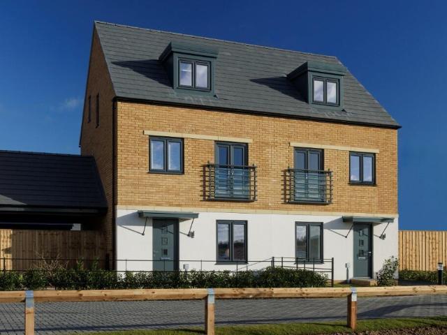
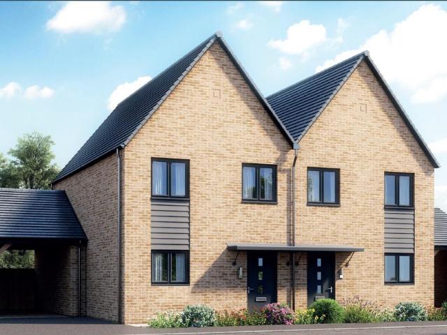
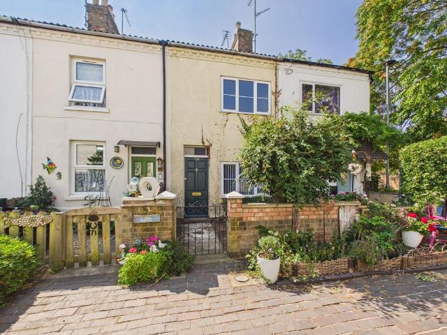
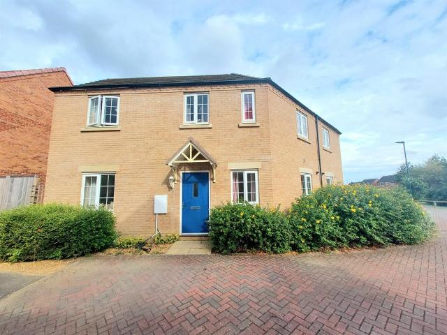
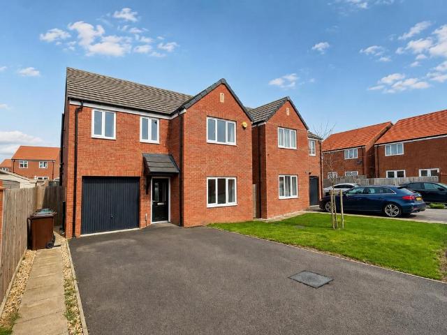
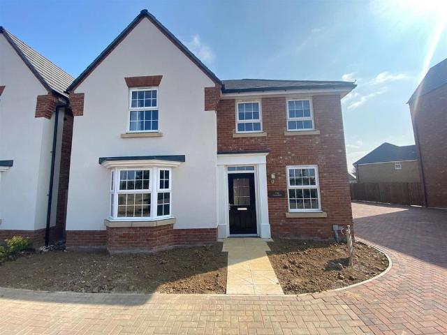
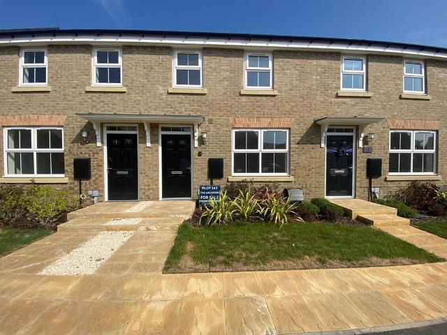
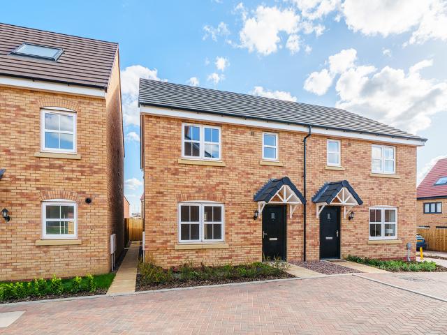
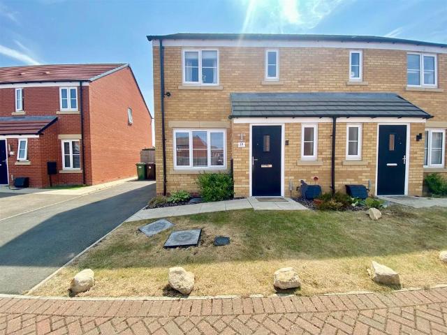
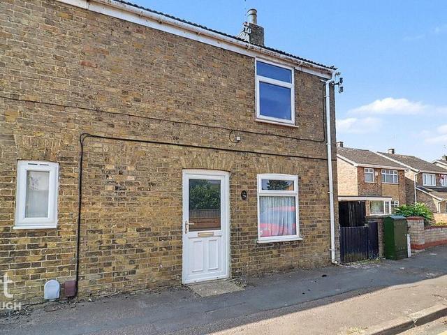
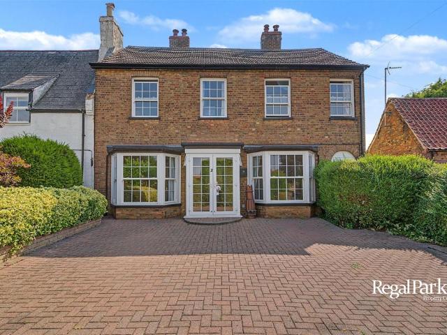
POPULAR VILLAGE LOCATION* *CLOSE TO LOCAL AMENITIES* *EASY ACCESS TO A1*Regal Park are pleased to offer this beautifully presented 4 Bedroom Family Home in the popular Village location of Yaxley. The property is situated overlooking the Village Green, is close to local amenities and is within easy access to A1 and benefits from 4 Double Bedrooms, Bathroom & Shower Room, Family Room, Living Room, Dining Room, Sun Room, Boot Room, Laundry Room, Office.There is parking to the front of the property and good size rear garden.Viewings Highly Recommended.EPC: DPorch - Hallway - Family Room - 3.56m x 5.11m (11'8 x 16'9 ) - Living Room - 3.56m x 5.11m (11'8 x 16'9 ) - Office - 3.33m x 2.39m (10'11 x 7'10 ) - Bathroom - 2.18m x 2.44m (7'2 x 8'0) - Sun Room - 2.49m x 1.52m (8'2 x 5'0) - Dining Room - 4.50m x 4.57m (14'9 x 15'0 ) - Kitchen - 4.55m x 3.00m (14'11 x 9'10 ) - Cloakroom - 2.77m x 1.37m (9'1 x 4'6 ) - Conservatory - 1.80m x 4.98m (5'11 x 16'4) - Laundry Room - 2.77m x 3.28m (9'1 x 10'9
POPULAR VILLAGE LOCATION* *CLOSE TO LOCAL AMENITIES* *EASY ACCESS TO A1*Regal Park are pleased to offer this beautifully presented 4 Bedroom Family Home in the popular Village location of Yaxley. The property is situated overlooking the Village Green, is close to local amenities and is within easy access to A1 and benefits from 4 Double Bedrooms, Bathroom & Shower Room, Family Room, Living Room, Dining Room, Sun Room, Boot Room, Laundry Room, Office.There is parking to the front of the property and good size rear garden.Viewings Highly Recommended.EPC: DPorch - Hallway - Family Room - 3.56m x 5.11m (11'8 x 16'9 ) - Living Room - 3.56m x 5.11m (11'8 x 16'9 ) - Office - 3.33m x 2.39m (10'11 x 7'10 ) - Bathroom - 2.18m x 2.44m (7'2 x 8'0) - Sun Room - 2.49m x 1.52m (8'2 x 5'0) - Dining Room - 4.50m x 4.57m (14'9 x 15'0 ) - Kitchen - 4.55m x 3.00m (14'11 x 9'10 ) - Cloakroom - 2.77m x 1.37m (9'1 x 4'6 ) - Conservatory - 1.80m x 4.98m (5'11 x 16'4) - Laundry Room - 2.77m x 3.28m (9'1 x 10'9
£ 575,000