30,777 houses for sale in Arlesey

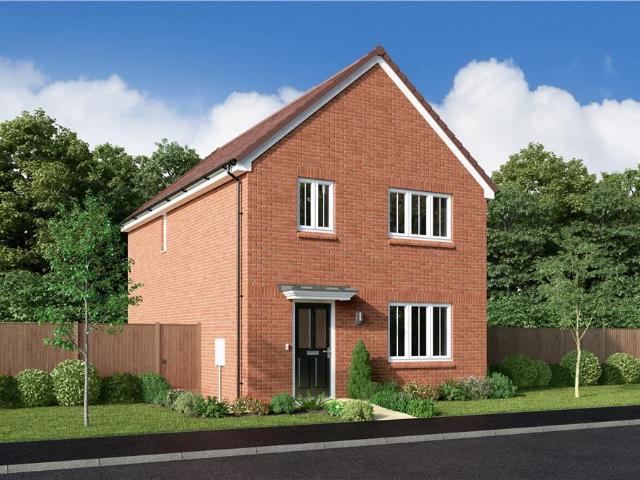
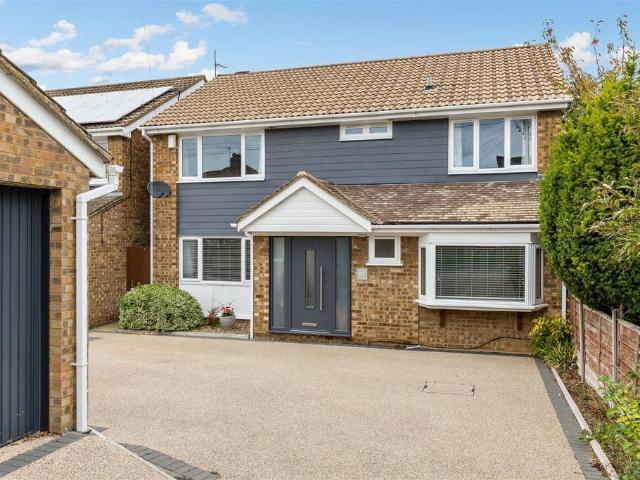
4 bedroom semi detached house for sale
View photo
House · for sale
£ 500,000
4 bedroom semi detached house for sale
Arlesey
· 4 Bedrooms · 3 Baths · House
· Equipped kitchen · Powder room
Arlesey · 4 Bedrooms · 3 Baths · House · Equipped kitchen · Powder room
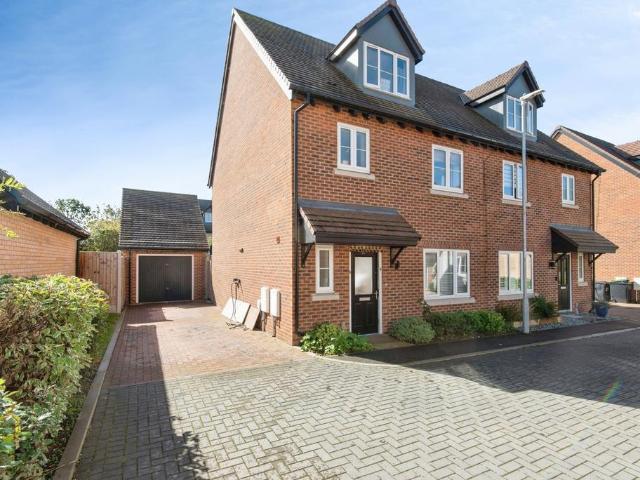
SPACIOUS FOUR-BEDROOM FAMILY HOME OVER THREE FLOORS*Built by Cala Homes in 2021, this beautifully presented four-bedroom semi-detached family home offers generous and versatile accommodation arranged over three floors. Situated within a quiet and modern development, the property combines contemporary living with practical family space and benefits from the remainder of its NHBC warranty until 2031.The accommodation begins with a welcoming entrance hall and a convenient ground floor cloakroom/WC. The spacious living room enjoys a large front-facing window, creating a bright and inviting space for relaxing and entertaining. To the rear, the impressive kitchen/diner is fitted with a stylish range of grey wall and base units complemented by quartz worktops. Integrated appliances include an oven with gas hob, fridge/freezer, dishwasher and washing machine. Additional features include a 1.5 bowl sink and drainer, built-in storage cupboard, boiler cupboard and laminate flooring throughout, wi
£ 500,000
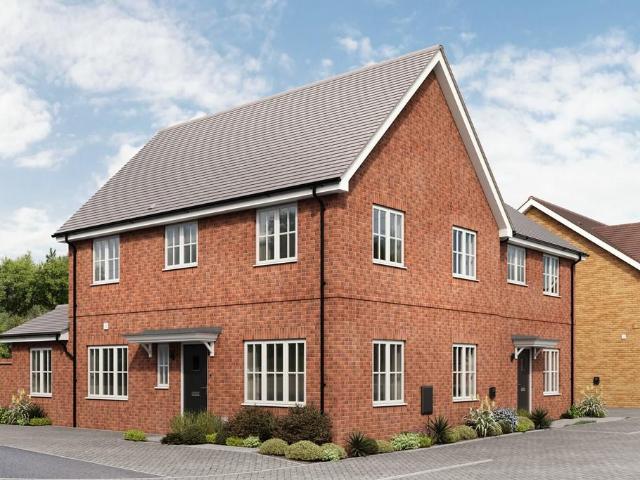
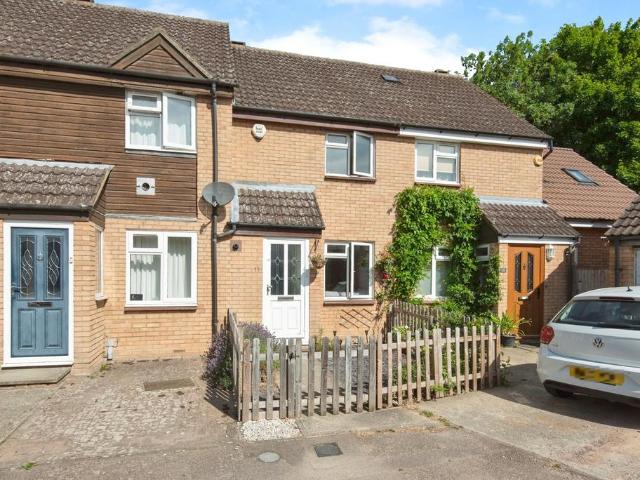
2 bedroom terraced house for sale
View photo
House · for sale
£ 260,000
2 bedroom terraced house for sale
Arlesey
· 2 Bedrooms · 1 Bath · House
· Garden · Fireplace · Equipped kitchen · Parking
Arlesey · 2 Bedrooms · 1 Bath · House · Garden · Fireplace · Equipped kitchen · Parking
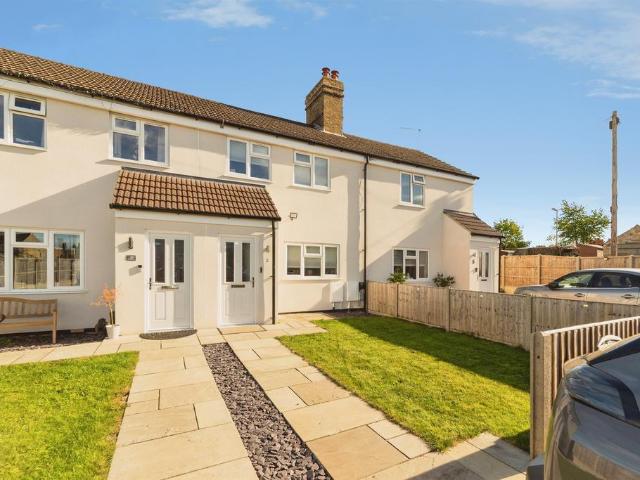
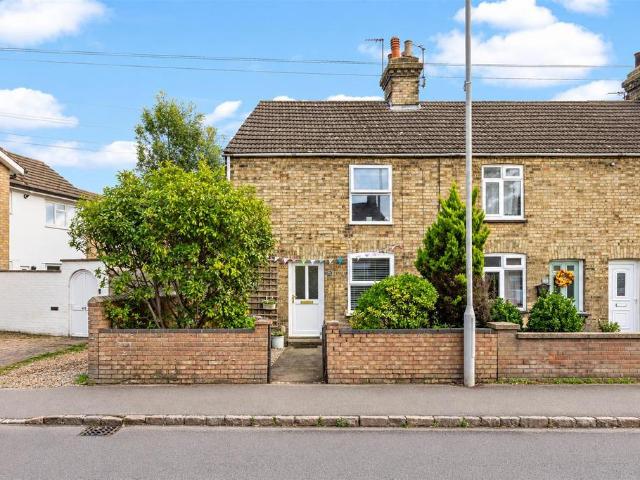
Charming & Well-Presented Cottage in the Heart of Arlesey Village *Offered to the market is this delightful and beautifully presented cottage, ideally situated in the heart of Arlesey village and within easy walking distance of the High Street. Combining character features with modern comforts, this charming home also benefits from off-road parking.The accommodation comprises a spacious living room featuring an attractive fireplace and exposed ceiling beams, creating a warm and inviting atmosphere. The ground floor further offers a stylish refitted country-style kitchen with solid oak worktops, along with a modern three-piece family bathroom.To the first floor are two well-proportioned bedrooms, both offering comfortable living space.Externally, the property benefits from driveway parking to the front and an enclosed courtyard-style rear garden, laid with artificial lawn and complemented by established shrub borders, providing a low-maintenance outdoor space.Further benefits include ga
£ 260,000
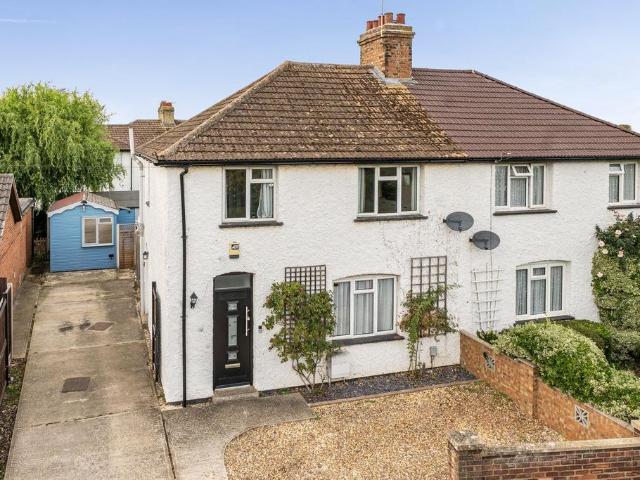
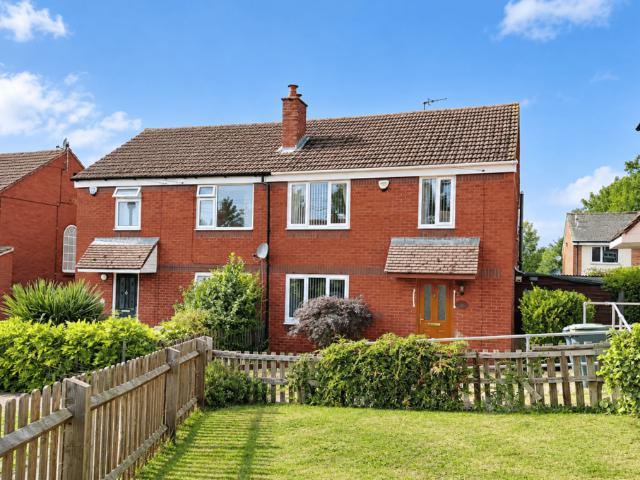
3 bedroom semi detached house for sale
View photo
House · for sale
£ 400,000
3 bedroom semi detached house for sale
Arlesey
· 3 Bedrooms · 1 Bath · House
· Garden · Parking
Arlesey · 3 Bedrooms · 1 Bath · House · Garden · Parking
This well-presented three-bedroom semi-detached home is situated in the popular Church End area and benefits from a good-sized, low-maintenance rear garden, useful outbuildings and ample off-road parking. The rear garden has been thoughtfully adapted to create a lovely outdoor space, offering the perfect setting for relaxing and entertaining. The useful outbuildings provide excellent versatility and could be ideal for working from home, a hobby room or additional storage. A pergola creates a lovely BBQ and entertaining area, making it perfect for enjoying alfresco evenings with family and friends. Early viewing is highly recommended to fully appreciate all that this property has to offer
£ 400,000
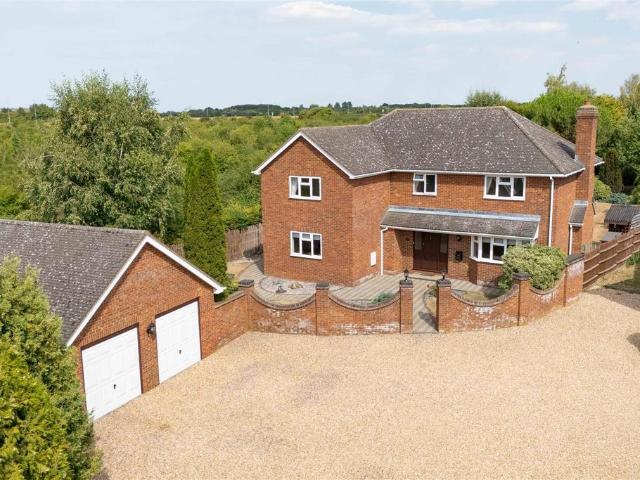
4 bedroom barn for sale
View photo
House · for sale
£ 1,175,000
New
4 bedroom barn for sale
Arlesey
· 4 Bedrooms · 4 Baths · House
· Concierge
Arlesey · 4 Bedrooms · 4 Baths · House · Concierge
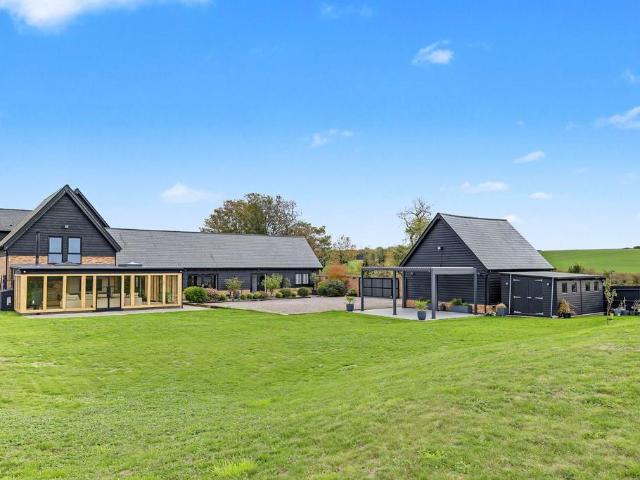
An exceptional four-bedroom barn-style country home, occupying a generous plot of approximately half an acre and enjoying an enviable rural setting with far-reaching countryside views.Beautifully combining the character and proportions of a traditional barn with the comfort and specification of a contemporary home, Country Oaks offers an impressive and highly individual lifestyle property on the Hertfordshire/Bedfordshire border.Originally completed to a high standard and subsequently enhanced by the present owners, the property now features a magnificent oak-framed orangery extending to approximately 560 sq ft, creating an outstanding additional reception and entertaining space. Further improvements include air conditioning, a wood-burning stove and additional electric gates across the walled entrance, adding both privacy and security.The original house provides approximately 2,206 sq ft of accommodation, with the orangery increasing the overall living accommodation to approximately 2
£ 1,175,000
3 bedroom terraced house for sale
View photo
House · for sale
£ 375,000
3 bedroom terraced house for sale
Arlesey
· 3 Bedrooms · 1 Bath · House
· Garden · Equipped kitchen · Powder room
Arlesey · 3 Bedrooms · 1 Bath · House · Garden · Equipped kitchen · Powder room
SUMMARY*SHOW ROOM PRESENTATION THROUGHOUT * Offered to the market is this impressive family home positioned within a popular village location. The property benefits an entrance hall, cloakroom, lounge, dining room, kitchen, utility room, three bedrooms, bathroom, private gardens and driveway.DESCRIPTIONHitchin Road, Arlesey provides excellent transport links by road or rail to London and the commute by train to King's Cross and St Pancras takes just 38 minutes. It also has direct access to the A507, A602 and the A1 motorway, making it an ideal choice for first time buyers and commuters.Arlesey benefits from a good range of amenities including village stores, post offices, medical practice & pharmacy, pubs, restaurant plus beauty salons & barbers. The larger towns of Hitchin and Letchworth are just a short drive away with plenty to offer including many restaurants, high street stores, cafes, pubs, banks, cinema and leisure centre.Please note that an AML fee is chargeable to the buyer on
£ 375,000
2 Bedroom Terraced House
View photo
Terraced House · for sale
£ 264,995
2 Bedroom Terraced House
Arlesey
· 2 Bedrooms · Terraced House
· Garden · Equipped kitchen · Parking
Arlesey · 2 Bedrooms · Terraced House · Garden · Equipped kitchen · Parking
SUMMARY Belvoir are pleased to offer to the market this wonderful two bedroom home located on a quite cul-de-sac in Arlesey. Boasting a low maintenance rear garden, garage. This would be the perfect first time purchase or rental property. Internal? Ground Floor? Entrance Hall? Double glazed entrance door to front aspect. Storage cupboard. Lounge?15' 9 x 11' 7 max ( 4.80m x 3.53m max ) Double glazed window to front aspect. TV and telephone point, stairs. Electric heater. Kitchen?11' 6 x 7' 5 ( 3.51m x 2.26m ) Fully fitted kitchen with range of wall and base units. Double glazed window to rear aspect. Sink and drainer. Work surfaces. Part tiling. Electric oven and electric hob with cooker hood over. Plumbing for washing machine. Space for fridge/freezer. First Floor? Landing? Stairs rising from lounge. Loft access with ladder. Master Bedroom?9' 10 into recess x 11' 6 max ( 3.00m into recess x 3.51m max ) Double glazed window to front aspect. Fitted wardrobe. Airing cupboard. Bedroom Two?
£ 264,995
3 bedroom semi detached house for sale
View photo
House · for sale
£ 426,000
3 bedroom semi detached house for sale
Arlesey
· 3 Bedrooms · House
· Equipped kitchen
Arlesey · 3 Bedrooms · House · Equipped kitchen
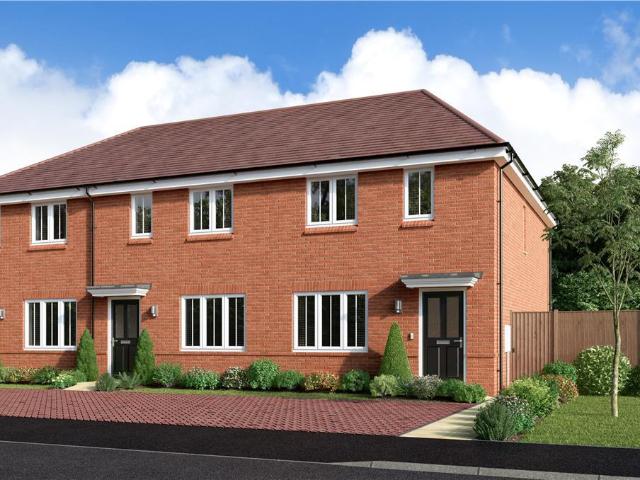
French doors add a fresh, open appeal to a welcoming, light-filled kitchen and dining room that features a separate laundry area adjoining a WC. With three bedrooms, a family bathroom and generous storage space upstairs, there is the option of creating an impressive home office in bedroom 3.Plot 68Tenure: FreeholdLength of lease: N/AAnnual ground rent amount (£): N/AGround rent review period (year/month): N/AAnnual service charge amount (£): 325.00Service charge review period (year/month): YearlyCouncil tax band (England, Wales and Scotland): TBCReservation fee (£): 500For more information about the optional extras available in our new homes, please visit the Miller Homes website.Plot 70Tenure: FreeholdLength of lease: N/AAnnual ground rent amount (£): N/AGround rent review period (year/month): N/AAnnual service charge amount (£): 325.00Service charge review period (year/month): YearlyCouncil tax band (England, Wales and Scotland): TBCReservation fee (£): 500For more information about
£ 426,000
3 bedroom detached house for sale
View photo
House · for sale
£ 325,000
3 bedroom detached house for sale
Arlesey
· 3 Bedrooms · 2 Baths · House
· Garden · Equipped kitchen · Parking · Powder room
Arlesey · 3 Bedrooms · 2 Baths · House · Garden · Equipped kitchen · Parking · Powder room
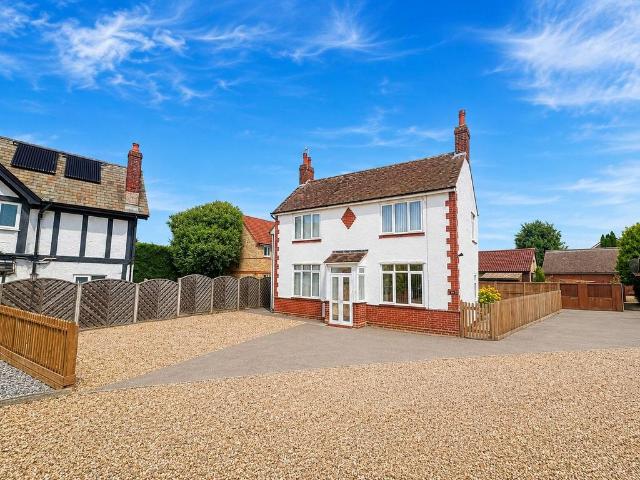
Steeped in history and overflowing with character, this charming former Bakehouse, believed to date back to the early 1900s, presents a rare opportunity to acquire a detached home with enormous potential. Retaining much of its original charm, the property offers the perfect canvas for buyers looking to create a truly special family home.The accommodation is both spacious and versatile, comprising a welcoming entrance hall, a cosy lounge, separate dining room, a generous kitchen/breakfast room, utility room, ground floor shower room, cloakroom and a delightful conservatory overlooking the rear garden. To the first floor are three well-proportioned double bedrooms together with the family bathroom.Outside, the property enjoys an enclosed rear garden, a front garden and the added convenience of off-road parking.While the property would benefit modernisation throughout, this has been carefully reflected within the asking price, presenting an exciting opportunity for buyers to refurbish and
£ 325,000
3 bedroom semi detached house for sale
View photo
House · for sale
£ 427,000
3 bedroom semi detached house for sale
Arlesey
· 3 Bedrooms · House
· Equipped kitchen
Arlesey · 3 Bedrooms · House · Equipped kitchen
French doors add a fresh, open appeal to a welcoming, light-filled kitchen and dining room that features a separate laundry area adjoining a WC. With three bedrooms, a family bathroom and generous storage space upstairs, there is the option of creating an impressive home office in bedroom 3.Plot 68Tenure: FreeholdLength of lease: N/AAnnual ground rent amount (£): N/AGround rent review period (year/month): N/AAnnual service charge amount (£): 325.00Service charge review period (year/month): YearlyCouncil tax band (England, Wales and Scotland): TBCReservation fee (£): 500For more information about the optional extras available in our new homes, please visit the Miller Homes website.Plot 70Tenure: FreeholdLength of lease: N/AAnnual ground rent amount (£): N/AGround rent review period (year/month): N/AAnnual service charge amount (£): 325.00Service charge review period (year/month): YearlyCouncil tax band (England, Wales and Scotland): TBCReservation fee (£): 500For more information about
£ 427,000
3 bedroom semi detached house for sale
View photo
House · for sale
£ 425,000
3 bedroom semi detached house for sale
Arlesey
· 3 Bedrooms · 2 Baths · House
· Garden · Swimming pool · Equipped kitchen · Parking
Arlesey · 3 Bedrooms · 2 Baths · House · Garden · Swimming pool · Equipped kitchen · Parking
With immaculate presentation throughout, this double fronted, semi detached famliy home benefits from the remainder of it's 10 building guarantee (approx 4 years left) Located within walking distance to Arlesey mainline station, this is a home that offers everything needed for the growing family and offers accommodation to include a large entrance hall, downstairs WC, lounge with panelled walls, kitchen/diner with appliances, three good sized bedrooms with ensuite shower to the master and a family bathroom. Outside is a generous rear garden with hot tub and allocated parking for two cars, including a car port. Viewing is essential - quote ref CM0245. GROUND FLOOR ACCOMMODATIONENTRANCE HALL Radiator, understairs cupboard.LOUNGE Double glazed window to the front aspect, two radiators, panelled wall, double glazed doors to the garden.KITCHEN/DINER Refitted with a range of eye and base level cupboard and drawer units with surrounding work surfaces, inset sink unit with drainer and mixer ta
£ 425,000
3 bedroom detached house for sale
View photo
House · for sale
£ 700,000
3 bedroom detached house for sale
Arlesey
· 3 Bedrooms · 2 Baths · House
· Fireplace · Concierge
Arlesey · 3 Bedrooms · 2 Baths · House · Fireplace · Concierge
Occupying a particularly desirable south-facing plot in the highly regarded Church End area of Arlesey, this superbly presented home delivers an impressive combination of generous living space, flexible accommodation and exciting future possibilities.The property has been carefully and comprehensively modernised throughout, including a full rewire and replumb, yet the work has been carried out with a clear respect for the home's original character, with charming period features preserved in abundance. The entrance hall immediately sets the tone, offering a warm welcome that reflects the pleasing balance of classic character and modern presentation found throughout.The main lounge is a particularly inviting room, with an exposed brick fireplace housing a log burner as its centrepiece, whilst a bespoke window seat with integrated storage adds both practicality and charm. A second reception room carries a similar appeal, also featuring a log burner and exposed brick chimney breast, equall
£ 700,000
3 bedroom end of terrace house for sale
View photo
House · for sale
£ 185,000
New
3 bedroom end of terrace house for sale
Arlesey
· 3 Bedrooms · 2 Baths · House
· Garden · Equipped kitchen · Parking · Powder room
Arlesey · 3 Bedrooms · 2 Baths · House · Garden · Equipped kitchen · Parking · Powder room
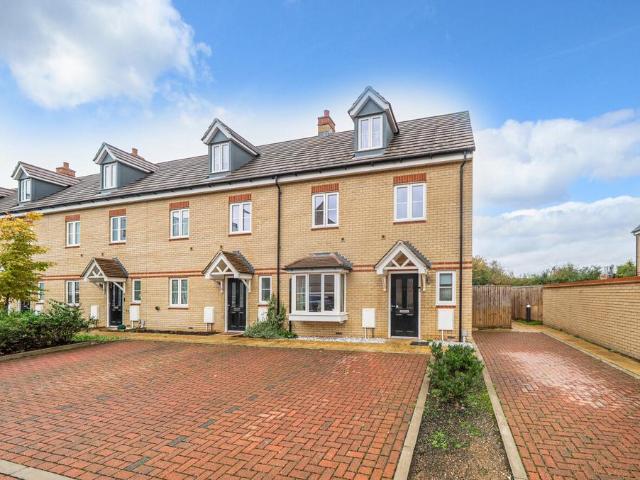
This superb modern home is available to buy from as little as £185,000 with a 40% share!This well presented end townhouse offers spacious and versatile accommodation arranged over three floors. The ground floor features an impressive open plan kitchen, sitting and dining room, together with a convenient cloakroom. On the first floor are two bedrooms, including a generous principal bedroom, alongside a family bathroom and an ensuite shower room. The second floor is dedicated to a particularly spacious third bedroom, offering excellent potential as a main bedroom, guest suite or home office. Externally is off road parking and an enclosed rear garden.Thompson Road is situated within the popular Bedfordshire town of Arlesey, offering a pleasant balance of local amenities and surrounding countryside. The town benefits from a selection of convenience stores, independent shops, pubs, takeaways and a pharmacy, alongside local schooling including Gothic Mede Academy. Nearby Hitchin, Letchworth
£ 185,000
2 bedroom semi detached house for sale
View photo
House · for sale
£ 385,000
2 bedroom semi detached house for sale
Arlesey
· 2 Bedrooms · 2 Baths · House
· Garden
Arlesey · 2 Bedrooms · 2 Baths · House · Garden
Designed for easy, modern living, The Bayberry is a charming 2-bedroom semi-detached home that makes the most of its space. A compact kitchen-dining room keeps mealtimes simple and efficient, while the spacious sitting room with French doors opens onto the garden, creating a bright and relaxing everyday space. A downstairs WC adds convenience.Upstairs, bedroom one features its own ensuite and built-in wardrobe, offering privacy and comfort. Bedroom two is served by a well-appointed family bathroom, making The Bayberry a smart choice for first-time buyers, downsizers, or small families seeking a stylish and manageable home
£ 385,000
3 bedroom semi detached house for sale
View photo
House · for sale
£ 485,000
3 bedroom semi detached house for sale
Arlesey
· 3 Bedrooms · 3 Baths · House
· Garden · Equipped kitchen
Arlesey · 3 Bedrooms · 3 Baths · House · Garden · Equipped kitchen
A stylish three-bedroom home spread across three floors, designed for modern living. The open plan sitting and family room opens to the garden via French doors, ideal for relaxing or entertaining. A separate kitchen/dining room offers a practical space for everyday meals and hosting.Upstairs, the spacious main bedroom features an ensuite and built-in wardrobe. Bedroom three is served by a family bathroom. The top floor includes bedroom two and a study with its own ensuite, perfect for guests, or working from home.Up to £24,250 Deposit contribution available on plot 11 at Samuel Gardens, for legal completions on or before the 31st December 2026. This package is available at the full asking price of £485,000 and not in conjunction with any other service or incentive unless agreed by us at time of reservation
£ 485,000
3 bedroom end of terrace house for sale
View photo
House · for sale
£ 325,000
3 bedroom end of terrace house for sale
Arlesey
· 3 Bedrooms · 1 Bath · House
· Garden · Equipped kitchen · Parking
Arlesey · 3 Bedrooms · 1 Bath · House · Garden · Equipped kitchen · Parking
SUMMARY* CHAIN FREE* Offered to the market is this well presented family home positioned within a quiet and popular location. The property is spacious throughout and benefits an entrance porch, lounge, dining room, kitchen, three bedrooms, bathroom, front/rear gardens, and garage en-bloc.DESCRIPTIONChase Hill, Arlesey provides excellent transport links by road or rail to London and the commute by train to King's Cross and St Pancras takes just 38 minutes. It also has direct access to the A507, A602 and the A1 motorway, making it an ideal choice for first time buyers and commuters.Arlesey benefits from a good range of amenities including village stores, post offices, medical practice & pharmacy, pubs, restaurant plus beauty salons & barbers. The larger towns of Hitchin and Letchworth are just a short drive away with plenty to offer including many restaurants, high street stores, cafes, pubs, banks, cinema and leisure centre.Please note that an AML fee is chargeable to the buyer once an
£ 325,000
4 bedroom detached house for sale
View photo
House · for sale
£ 643,000
4 bedroom detached house for sale
Arlesey
· 4 Bedrooms · House
· Garden · Equipped kitchen
Arlesey · 4 Bedrooms · House · Garden · Equipped kitchen
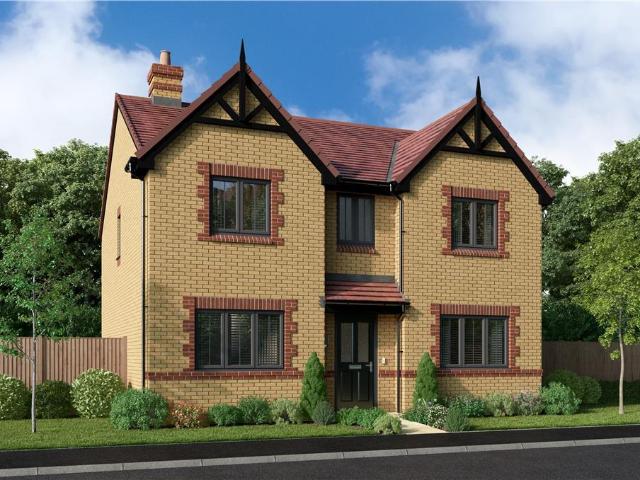
Perfect for social events, the lounge and dining room complement a broad family kitchen opening to the garden. The family bathroom features a separate bath and shower, and the four bedrooms, two of them en-suite and one with a dressing room, ensure that privacy is always available.Plot 81Tenure: FreeholdLength of lease: N/AAnnual ground rent amount (£): N/AGround rent review period (year/month): N/AAnnual service charge amount (£): 325.00Service charge review period (year/month): YearlyCouncil tax band (England, Wales and Scotland): TBCReservation fee (£): 1000For more information about the optional extras available in our new homes, please visit the Miller Homes website.Plot 131Tenure: TBCLength of lease: TBCAnnual ground rent amount (£): TBCGround rent review period (year/month): TBCAnnual service charge amount (£): TBCService charge review period (year/month): YearlyCouncil tax band (England, Wales and Scotland): TBCReservation fee (£): 1000For more information about the optional ex
£ 643,000
3 bedroom mews for sale
View photo
House · for sale
£ 470,000
3 bedroom mews for sale
Arlesey
· 3 Bedrooms · House
Arlesey · 3 Bedrooms · House
Plot 130Tenure: TBCLength of lease: TBCAnnual ground rent amount (£): TBCGround rent review period (year/month): TBCAnnual service charge amount (£): TBCService charge review period (year/month): YearlyCouncil tax band (England, Wales and Scotland): TBCReservation fee (£): 500For more information about the optional extras available in our new homes, please visit the Miller Homes website
£ 470,000
3 bedroom semi detached house for sale
View photo
House · for sale
£ 500,000
3 bedroom semi detached house for sale
Arlesey
· 3 Bedrooms · 2 Baths · House
· Garden · Equipped kitchen
Arlesey · 3 Bedrooms · 2 Baths · House · Garden · Equipped kitchen
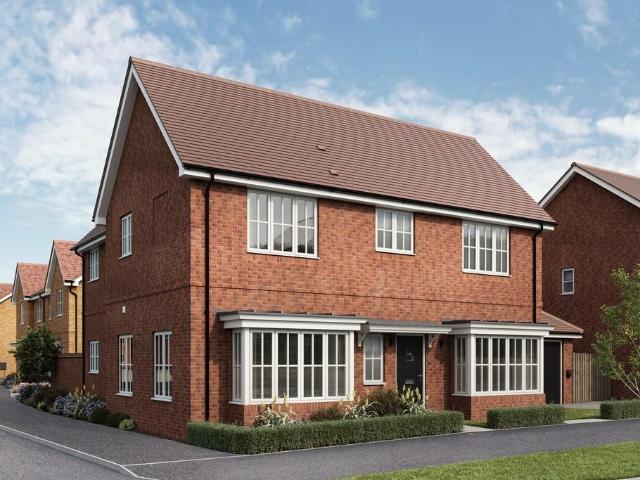
Welcome to The Dandelion, a well-presented 3-bedroom semi-detached or detached home combining modern style with practical living.The open-plan kitchen, dining and family area is bright and sociable, with French doors opening to the garden. A separate sitting room offers a relaxing retreat, while a downstairs WC adds convenience.Upstairs, bedroom one includes a built-in wardrobe and En suite. Two further bedrooms are served by a stylish family bathroom.Designed for flexible living, The Dandelion offers comfort, space and contemporary appeal for everyday life
£ 500,000
4 bedroom detached house for sale
View photo
House · for sale
£ 565,000
4 bedroom detached house for sale
Arlesey
· 4 Bedrooms · House
· Equipped kitchen
Arlesey · 4 Bedrooms · House · Equipped kitchen
Beautifully combining convenience with flexibility, the family kitchen features a laundry and a dining area with french doors, complementing a stylish lounge. Upstairs, a bright gallery landing leads to four bedrooms, one of them en-suite with a dedicated dressing area, and a family bathroom with separate shower.Plot 11Tenure: FreeholdLength of lease: N/AAnnual ground rent amount (£): N/AGround rent review period (year/month): N/AAnnual service charge amount (£): 325.00Service charge review period (year/month): YearlyCouncil tax band (England, Wales and Scotland): TBCReservation fee (£): 1000For more information about the optional extras available in our new homes, please visit the Miller Homes website
£ 565,000
3 bedroom mews for sale
View photo
House · for sale
£ 420,000
3 bedroom mews for sale
Arlesey
· 3 Bedrooms · House
· Equipped kitchen
Arlesey · 3 Bedrooms · House · Equipped kitchen
French doors add a fresh, open appeal to a welcoming, light-filled kitchen and dining room that features a separate laundry area adjoining a WC. With three bedrooms, a family bathroom and generous storage space upstairs, there is the option of creating an impressive home office in bedroom 3.Plot 69Tenure: FreeholdLength of lease: N/AAnnual ground rent amount (£): N/AGround rent review period (year/month): N/AAnnual service charge amount (£): 325.00Service charge review period (year/month): YearlyCouncil tax band (England, Wales and Scotland): TBCReservation fee (£): 500For more information about the optional extras available in our new homes, please visit the Miller Homes website
£ 420,000
4 bedroom detached house for sale
View photo
House · for sale
£ 875,000
4 bedroom detached house for sale
Arlesey
· 4 Bedrooms · 2 Baths · House
· Garden · Parking · Concierge
Arlesey · 4 Bedrooms · 2 Baths · House · Garden · Parking · Concierge
This impressive detached house tucked away on a private road off the High Street offers is a perfect blend of space and comfort. With a generous area of 2,216 square feet, this property is ideal for families seeking a welcoming home.The house boasts four well-appointed reception rooms, providing ample space for relaxation and entertainment. There are four spacious double bedrooms with an en-suite and a bathroom with both a shower and a bath.Constructed in 1996, this property combines classic charm with contemporary living. The layout is designed to maximise natural light, creating a warm and inviting atmosphere throughout.One of the standout features of this home is the generous parking space, accommodating up to six vehicles plus the large, private and stunning manicured gardens and the garage loft which is currently used as a hobby room.Internal - Ground Floor - Entrance Hallway - Door to front aspect fitted with coir matting. Under stairs storage cupboard. Double door storage cupboa
£ 875,000
3 bedroom semi detached house for sale
View photo
House · for sale
£ 300,000
3 bedroom semi detached house for sale
Arlesey
· 3 Bedrooms · 1 Bath · House
· Garden · Equipped kitchen
Arlesey · 3 Bedrooms · 1 Bath · House · Garden · Equipped kitchen
Offered for sale CHAIN FREE is this good size three bedroom semi detached family home situated in a cul-de-sac and within easy access of Arlesey mainline railway station.Internally this family home comprises entrance hall, dining room with an archway leading to a bright living room, kitchen and garden room to the ground floor. Upstairs are three spacious bedrooms and the bathroom. Externally are gardens to the front and rear, an attached workshop and separate storage area. For further details and your appointment to view please contact Satchells Stotfold.NEW PRICEMobile SignalGood
£ 300,000
4 bedroom detached house for sale
View photo
House · for sale
£ 650,000
4 bedroom detached house for sale
Arlesey
· 4 Bedrooms · 2 Baths · House
· Garden · Parking · Equipped kitchen
Arlesey · 4 Bedrooms · 2 Baths · House · Garden · Parking · Equipped kitchen
VIDEO. Sought after CHURCH END location. 1757 sq ft. 4 DOUBLE bedrooms. ENTERTAINING Kitchen/Breakfast Room plus Dining Area. Separate STUDY. DOUBLE GARAGE & Driveway parking for 6 CARS. WALKING DISTANCE TO TRAIN STATION. Utility Room. EN-SUITE. Generous garden. Internal - Ground Floor - Entrance Hallway - Door to front aspect. Luxury vinyl flooring. Staircase to first floor. Doors leading to:Lounge - 4.19m x 3.86m (13'8 x 12'7 ) - Window to front aspect. Two vertical radiators, carpet. Concealed sliding double doors leading to:Dining Area - 4.19m x 3.19m (13'8 x 10'5 ) - Bi-fold doors to rear aspect. Luxury vinyl flooring. Open plan leading to:Kitchen/Breakfast Room - 4.81m x 3.19m (15'9 x 10'5 ) - Bi-fold doors to rear aspect fitted with blinds. A range of ight grey wall and base units incorporating wine rack and corner carousel, with complementary work surface and up stand. Integrated fridge/freezer, dishwasher, single oven and microwave. Free standing island with seating for 2, wit
£ 650,000
2 bedroom end of terrace house for sale
View photo
House · for sale
£ 160,000
2 bedroom end of terrace house for sale
Arlesey
· 2 Bedrooms · 1 Bath · House
· Garden · Equipped kitchen · Parking
Arlesey · 2 Bedrooms · 1 Bath · House · Garden · Equipped kitchen · Parking
Shared OwnershipThis superb modern home is available to buy from as little as £160,000 with a 40% share!Offered to the market with no onward chain, this beautifully presented end of terrace home features a spacious open plan kitchen, living and dining room stretching over 30ft, a downstairs WC, two generous double bedrooms and a modern family bathroom. Externally is an enclosed rear garden and driveway parking for two cars.Situated in the popular town of Arlesey, the property enjoys a convenient location close to a range of local amenities including supermarkets, cafés, schools and leisure facilities. The nearby market towns of Hitchin and Letchworth Garden City provide an even wider selection of shopping, dining and entertainment options, while plenty of green open spaces and countryside walks are close by.Excellent transport links make this an ideal commuter location. Arlesey railway station offers regular direct services into London St Pancras in around 40 minutes, while the nearby
£ 160,000
2 bedroom terraced house for sale
View photo
House · for sale
£ 290,000
2 bedroom terraced house for sale
Arlesey
· 2 Bedrooms · 1 Bath · House
· Garden · Equipped kitchen · Parking · Heating
Arlesey · 2 Bedrooms · 1 Bath · House · Garden · Equipped kitchen · Parking · Heating
A charming and well-presented two-bedroom terraced home which has been extended to the rear, located in the desirable cul de sac of Straw Plait Way. Arlesey is a Bedfordshire village and benefits from good access to many local amenities including the doctor’s surgery, lower school, pre-school group, shops and public houses.For the commuter both the mainline railway station and the A1(M) are easily accessible. Arlesey is only 4.7miles away from Letchworth and 7.5miles away from Hitchin.Internally the accommodation comprises entrance porch, living room and open plan kitchen/diner to the ground floor, located on the first floor are two double bedrooms, Bedroom one measures (11.7ft x 9.1ft) and bedroom two is (11.7ft x 7.9ft) and a family bathroom with shower over bath, Low level wc and pedestal wash hand basin.Additional benefits include front garden with timber fencing, Rear garden which is mainly laid to lawn with shrub boarders, Gas central heating, double glazing w/s, garage en- block
£ 290,000
4 bedroom detached house for sale
View photo
House · for sale
£ 725,000
4 bedroom detached house for sale
Arlesey
· 4 Bedrooms · 3 Baths · House
· Garden · Equipped kitchen
Arlesey · 4 Bedrooms · 3 Baths · House · Garden · Equipped kitchen
The Rowan is a spacious four-bedroom detached home designed for modern family living. The kitchen and dining area opens to the garden via French doors, creating a bright, social space, while a separate utility room and WC add convenience. A generous sitting room with French doors offers another relaxing area.A flexible ground floor room can be used as a study or family space. Upstairs, both the main bedroom and bedroom two feature built-in wardrobes and private en suites, while bedrooms three and four share a stylish family bathroom.With its versatile layout and generous space, The Rowan is ideal for growing families
£ 725,000
4 bedroom detached house for sale
View photo
House · for sale
£ 685,000
4 bedroom detached house for sale
Arlesey
· 4 Bedrooms · 2 Baths · House
· Garden · Balcony · Equipped kitchen
Arlesey · 4 Bedrooms · 2 Baths · House · Garden · Balcony · Equipped kitchen
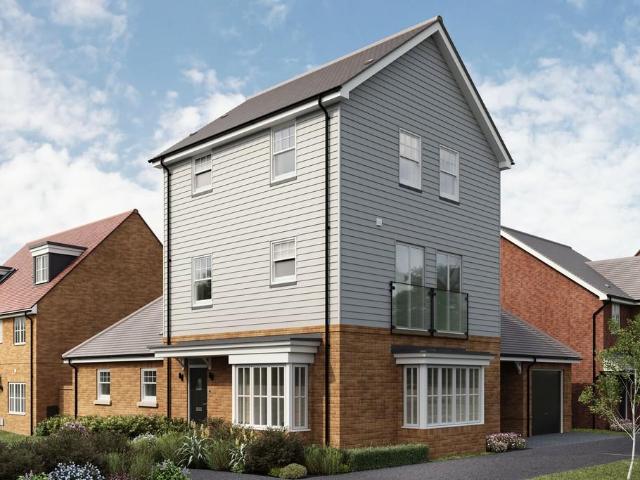
The Silvergrass is a stylish four-bedroom detached home designed for modern family living. It features a spacious open-plan kitchen, dining and family area with French doors to the garden, alongside a separate sitting room, utility and WC. The principal bedroom offers an en-suite and balcony, while additional bedrooms and a family bathroom provide flexible space across the upper floors
£ 685,000
3 bedroom end of terrace house for sale
View photo
House · for sale
£ 110,000
New
3 bedroom end of terrace house for sale
Arlesey
· 3 Bedrooms · House
· Garden · Parking
Arlesey · 3 Bedrooms · House · Garden · Parking
Guide Price = £110,000+*For Sale By Online PublicAuction 11th November 2026 09:30 AM. To inspect the legal documents for this property go to our website to download the legal pack*A Vacant Three Bedroom End of Terrace House in Need of ModernisationTenureFreeholdLocationThe property is situated on a residential road close to local shops and amenities. The open spaces of Fairfield Park are within easy reach. Transport links are provided by Arlesey rail station.DescriptionThe property comprises a three bedroom end of terrace house arranged over ground and first floors.AccommodationGround FloorReception RoomKitchenFirst FloorThree BedroomsBathroomSeparate WCAccommodationExteriorThe property benefits from a rear garden and off street parking.NoteEPC RatingD
£ 110,000
2 bedroom end of terrace house for sale
View photo
House · for sale
£ 249,000
2 bedroom end of terrace house for sale
Arlesey
· 2 Bedrooms · 1 Bath · House
· Garden · Fireplace · Equipped kitchen
Arlesey · 2 Bedrooms · 1 Bath · House · Garden · Fireplace · Equipped kitchen
CHAIN FREE. 2 DOUBLE bedrooms. COURTYARD STYLE Garden. EXTERNAL BRICK STORAGE. Central location close to all local amenities. Internal - Ground Floor - Lounge - 4.73m x 3.28m (15'6 x 10'9 ) - Window and door to front aspect. Inset door mat to entrance. Electric fire place with laminate hearth and wooden surround. Open under stairs storage area. Staircase to first floor. Carpet. Door leading to.Kitchen - 3.99m x 2.43m (13'1 x 7'11 ) - Window to rear aspect. Dark oak effect wall and base units with complementary work surface and tiled splash back. Integrated single oven, 4 ring gas hob and extractor hood. Space and plumbing for under counter washing machine. Single bowl sink and drainer. Laminate flooring. Door leading to:Lobby - Door to side aspect leading to garden. Ceramic tiled flooring. Door leading to:Shower Room - Window to side aspect. White suite comprising: Fully tiled corner shower cubicle, push button wc, vanity wash hand basin. Fully tiled walls, heated towel rail, continuat
£ 249,000
2 bedroom semi detached house for sale
View photo
House · for sale
£ 373,000
2 bedroom semi detached house for sale
Arlesey
· 2 Bedrooms · House
· Equipped kitchen
Arlesey · 2 Bedrooms · House · Equipped kitchen
The bright, beautifully planned kitchen and dining room, perfect for relaxed coffee and conversation with friends, adjoins the welcoming lounge of this comfortable, stylish home. The principal bedroom includes an en-suite shower room, and bedroom two features dual windows and a built in cupboard.Plot 37Tenure: FreeholdLength of lease: N/AAnnual ground rent amount (£): N/AGround rent review period (year/month): N/AAnnual service charge amount (£): 325.00Service charge review period (year/month): YearlyCouncil tax band (England, Wales and Scotland): TBCReservation fee (£): 500For more information about the optional extras available in our new homes, please visit the Miller Homes website.Plot 38Tenure: FreeholdLength of lease: N/AAnnual ground rent amount (£): N/AGround rent review period (year/month): N/AAnnual service charge amount (£): 325.00Service charge review period (year/month): YearlyCouncil tax band (England, Wales and Scotland): TBCReservation fee (£): 500For more information a
£ 373,000

Get email alerts

Don't miss out: be the first to know about new properties

The alert was correctly created

On subscribing you accept the conditions of use and the privacy policy
Alert
Receive new ads in your inbox
Save this search
Receive alerts for new listings

We'll send you an email when we have new properties for: "Houses for sale in Arlesey"

The alert was correctly created

Hatfield
St Albans
Get email alerts and be the first to see new listings
Required field
On subscribing I accept the terms of the privacy policy
Perfect! You'll soon start receiving new listings via email
Alert
Receive an email when we have new ads for Houses for sale in Arlesey
Save this search
Filters

Bedrooms

Size (sq.ft)

sq.ft
sq.ft

Price

£
£

Property type

Bathrooms

Clear all filters
Receive notifications when new entries are published.