244 houses for sale in Armston Peterborough

4 bed house for sale
2 pictures
House · for sale
£ 695,000
4 bed house for sale
Armston Peterborough
· 4 Bedrooms · House
· Garden
Armston Peterborough · 4 Bedrooms · House · Garden
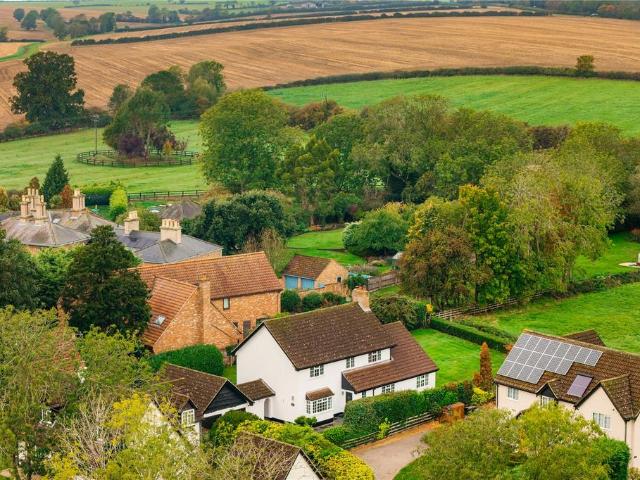
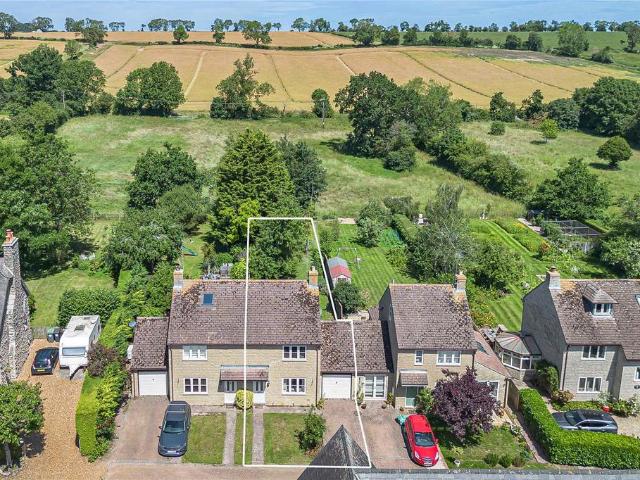
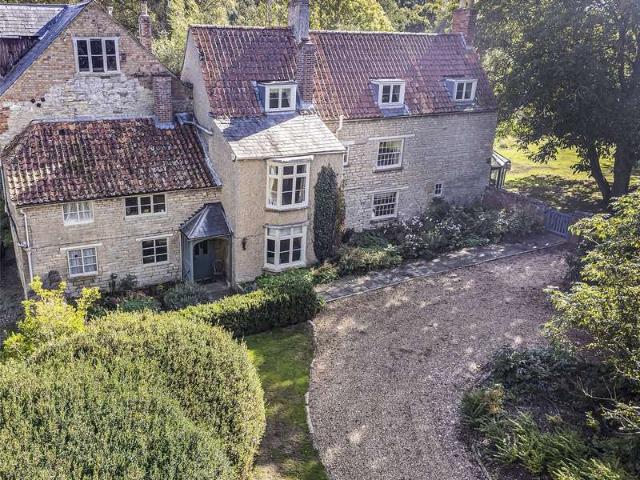
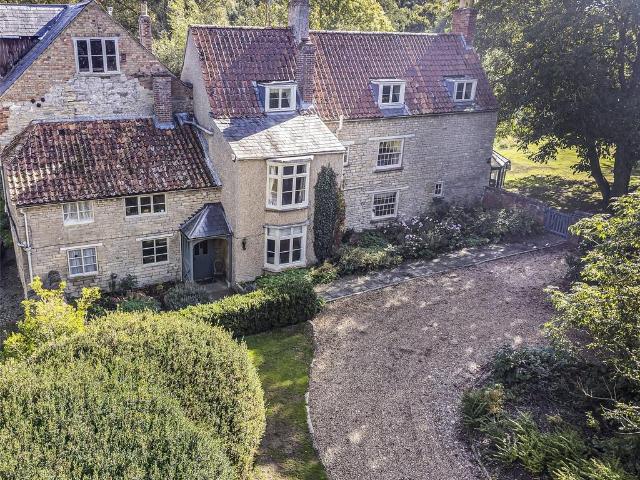
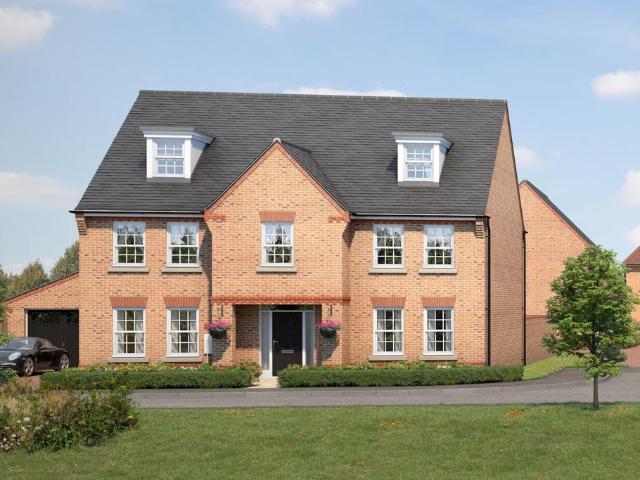
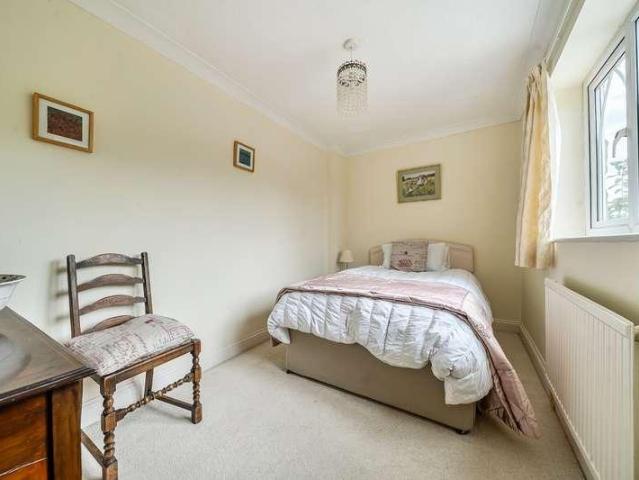
AN INDIVIDUAL DETACHED FAMILY HOME OCCUPYING A DELIGHTFUL RURAL PLOT OF APPROX. 1.25 ACRES, WITH GARDENS EXTENDING TO THREE SIDES TOGETHER WITH PADDOCK LAND, STABLING, A TACK ROOM AND A RANGE OF USEFUL OUTBUILDINGS.? Detached Three / Four Bedroom Family Home Set Within Approx. 1.25 Acres ? Equestrian Facilities Include Stables, Tack Room And Paddock ? Delightful Rural Setting In A Sought-After Village ? Spacious, Versatile Accommodation Ideal For Family Living ? Formal Gardens And Long Private Driveway Set Back From The Road Set well back from the road at the end of a long driveway, the property enjoys a private, established setting within the sought-after village of aldwincle. Having served as a much-loved family home for the current owners, their horses and dogs, it is especially well suited to buyers seeking a rural lifestyle, with excellent facilities for equestrian use. This much-admired village has evolved over the centuries, retaining its historical character and natural beauty.
£ 695,000
2 bedroom semi detached house for sale
View photo
House · for sale
£ 285,000
New
2 bedroom semi detached house for sale
Armston Peterborough
· 2 Bedrooms · 1 Bath · House
· Garden · Equipped kitchen · Parking
Armston Peterborough · 2 Bedrooms · 1 Bath · House · Garden · Equipped kitchen · Parking
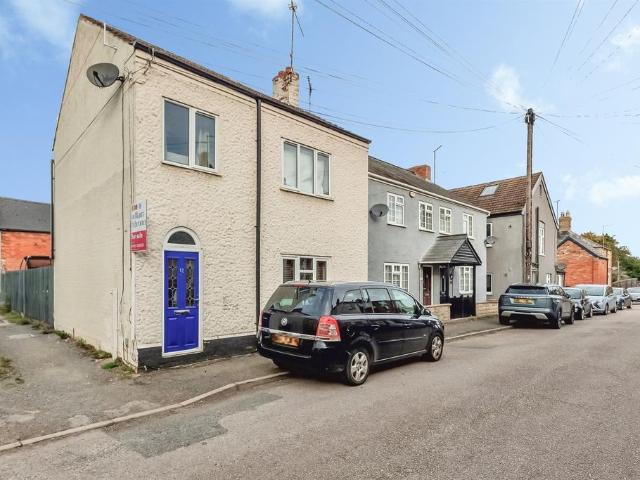
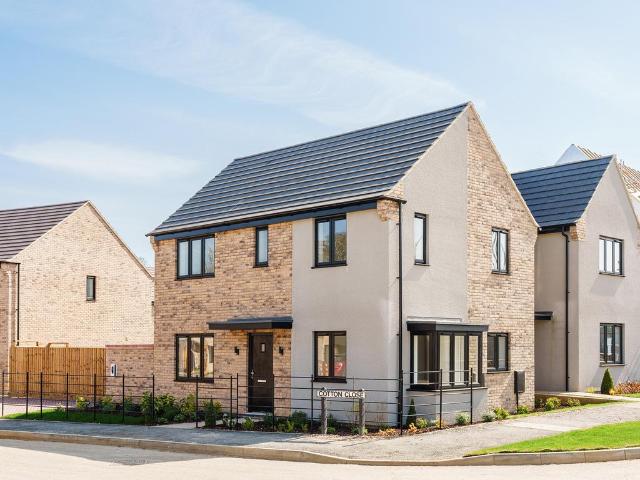
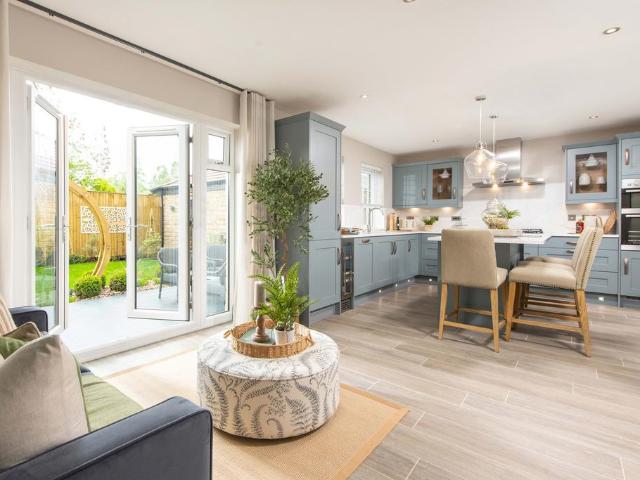
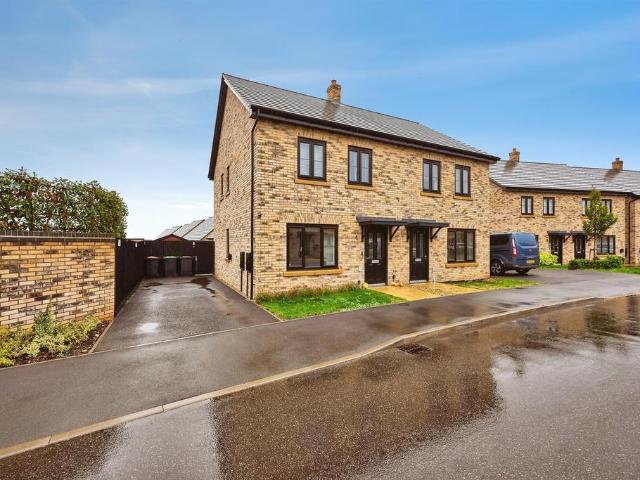
SUMMARYFantastic two bedroom semi detached home featuring a contemporary kitchen/dining room with French doors to a private garden, spacious living accommodation, off-road parking, and a high-quality finish throughout. Ideally located close to Oundle town centre,DESCRIPTIONThis beautifully presented two-bedroom semi-detached home offers modern, low-maintenance living in immaculate condition throughout. Built in recent years and lovingly maintained, the property is ready to move straight into, making it an ideal choice for first-time buyers, downsizers, or investors.The accommodation is bright, welcoming, and thoughtfully designed for modern living. A spacious living room provides the perfect place to relax, while the contemporary kitchen/dining room forms the heart of the home, featuring integrated appliances and French doors opening onto the rear garden, creating an excellent space for both everyday living and entertaining.Upstairs, there are two well-proportioned bedrooms and a styli
£ 285,000
4 bedroom semi detached house for sale
View photo
House · for sale
£ 359,000
New
4 bedroom semi detached house for sale
Armston Peterborough
· 4 Bedrooms · 2 Baths · House
· Garden · Equipped kitchen · Powder room · Concierge
Armston Peterborough · 4 Bedrooms · 2 Baths · House · Garden · Equipped kitchen · Powder room · Concierge
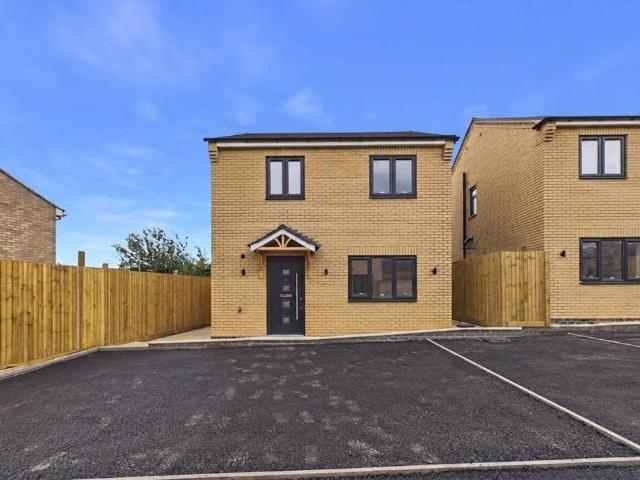
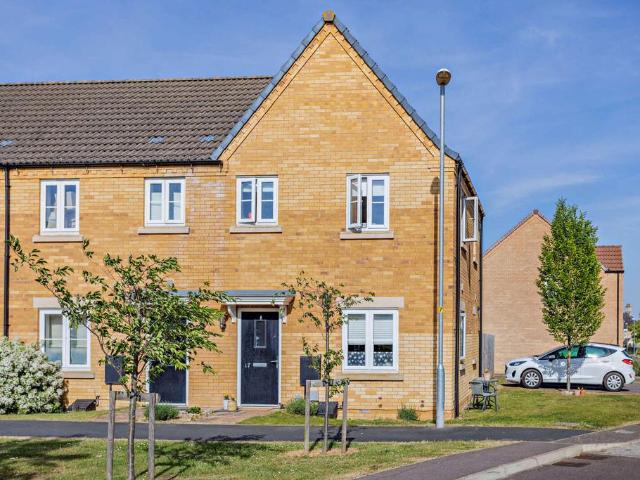
10 Bridge View is an attractive and spacious four-bedroom semi-detached house, quietly tucked away in a small cul-de-sac and occupying a particularly good corner plot. Built by Twigden Homes in 2005, the development was designed to blend sympathetically with the traditional architecture of Oundle, and the property has a lovely feel from the moment you arrive.The property has been well maintained and offers well laid out and flexible accommodation, making it a particularly practical family home.On the ground floor there is a generous hall with stairs rising to the first floor, doors leading to the accommodation and a cloakroom/WC. The sitting room is a lovely light reception room with patio doors opening onto and overlooking the landscaped rear garden. There is also a versatile family room/study with a window to the front, a good-sized kitchen with space for a range of fitted units and appliances, together with a useful utility room with access to the garden. The separate dining room pr
£ 359,000
4 bedroom detached house for sale
View photo
House · for sale
£ 425,000
New
4 bedroom detached house for sale
Armston Peterborough
· 4 Bedrooms · 2 Baths · House
· Garden · Equipped kitchen · Parking · Powder room · Concierge
Armston Peterborough · 4 Bedrooms · 2 Baths · House · Garden · Equipped kitchen · Parking · Powder room · Concierge
NO FORWARD CHAIN* *DRIVEWAY* *GARAGE* *EN-SUITE SHOWER ROOM* *CUL-DE-SAC LOCATION* *UTILITY ROOM* *CLOAKROOM* A four-bedroom detached home situated in a desirable cul-de-sac in the market town of Oundle. The property benefits from a driveway, single garage, two reception rooms, a sun room, en-suite shower room, cloakroom and utility room.Upon entering, the hallway leads through to the kitchen, which is bright and neutrally presented, with a gas hob, tiled splashbacks and a window overlooking the garden. The kitchen connects to a practical utility room with a door providing access to the garden.The dining room offers space for entertaining, while the dual-aspect living room features a large bay window to the front and French doors opening onto the garden. This room also connects to the sun room. A cloakroom completes the ground floor.Upstairs, there are four bedrooms, three doubles and one single. The main bedroom is dual aspect and benefits from fitted wardrobes and an en-suite shower
£ 425,000
4 bedroom detached house for sale
View photo
House · for sale
£ 700,000
New
4 bedroom detached house for sale
Armston Peterborough
· 4 Bedrooms · 1 Bath · House
· Garden · Parking · Equipped kitchen · Concierge
Armston Peterborough · 4 Bedrooms · 1 Bath · House · Garden · Parking · Equipped kitchen · Concierge
A substantial detached village home offering approximately 2,200sqft of versatile accommodation, set within a peaceful 0.28-acre plot in the village of Glatton. The property combines four double bedrooms with a range of flexible reception spaces, including a vast dual-aspect living room, garden room and additional first-floor room with potential for use as a fifth bedroom or hobby space. There is a spacious kitchen/diner, detached double garage, wrap-around gardens and open views across neighbouring farmland. Offered to the market chain-free, the house occupies a highly desirable village position with a strong sense of privacy and countryside outlook.GROUND FLOORFrom the driveway, the front door opens into a spacious reception hall which provides access to the principal ground-floor accommodation. The kitchen/diner spans the full depth of the house and benefits from a dual aspect. To the front, the dining area is arranged around a box bay window, while the rear section incorporates a s
£ 700,000
4 bedroom detached house for sale
View photo
House · for sale
£ 549,995
4 bedroom detached house for sale
Armston Peterborough
· 4 Bedrooms · House
· Garden · Equipped kitchen · Parking
Armston Peterborough · 4 Bedrooms · House · Garden · Equipped kitchen · Parking
Integral garage + *two side by side parking spaces* - open plan kitchen - *Seperate utility* - *Private* rear garden - In the Millford is the bright and spacious open-plan kitchen located to the rear. The French doors allows for the sunlight to flow into this space, making it a great space for family gatherings. The separate utility room and storage cupboards supports clutter-free living & the bay-fronted lounge is the perfect place to relax in.Each of the 4 bedrooms offers space for wardrobes and the main bedroom includes an en suite. There is also the family bathroom which offers both bath and shower
£ 549,995
3 Bedroom House
View photo
House · for sale
£ 260,000
3 Bedroom House
Armston Peterborough
· 3 Bedrooms · House
· Garden · Equipped kitchen
Armston Peterborough · 3 Bedrooms · House · Garden · Equipped kitchen
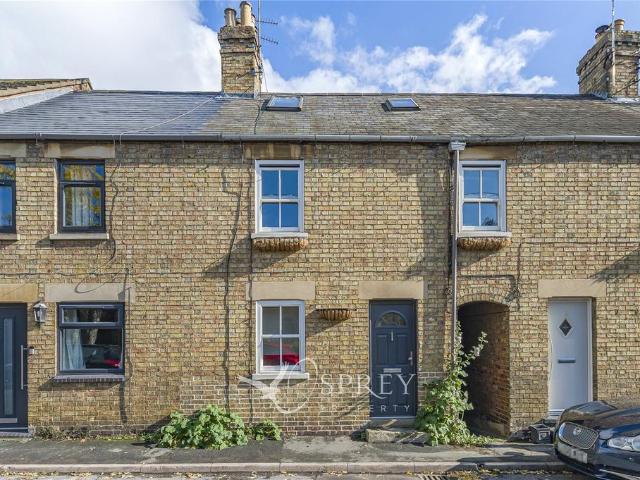
EXTENDED* *PRIVATE GARDEN* *LOFT CONVERSION* *OPEN-PLAN LAYOUT* *CHARACTER FEATURES* An extended three-bedroom home with period details, a private garden, a converted loft and an open-plan kitchen/dining room.Entered directly into the cosy living room, which has a sash window to the front, leading through to the heart of the home, the open-plan kitchen/dining room. The kitchen features a central island providing seating and additional storage, spotlights and a window overlooking the garden. French oak flooring runs throughout the ground floor. Additionally, there is a convenient underfloor storage area.The dining area has space for an eight-seater table, making it ideal for entertaining.On the first floor, high ceilings are a particular feature, with two double bedrooms and one single bedroom. The main bedroom has a large window overlooking the garden and views beyond. The modern shower room features a spacious walk-in shower and heated towel rail, with a separate WC completing the flo
£ 260,000
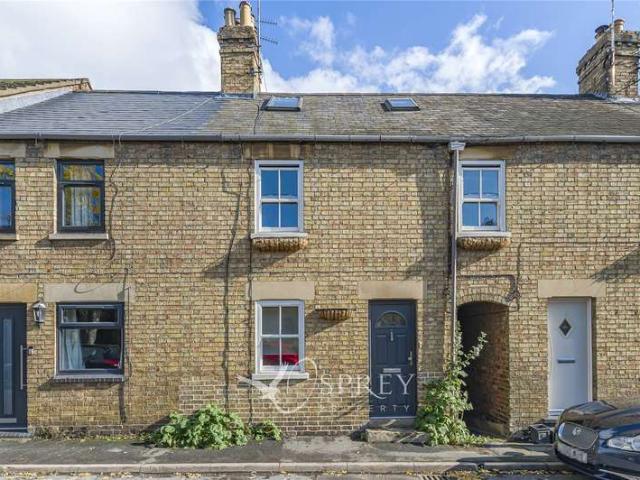
3 bedroom terraced house for sale
View photo
House · for sale
£ 260,000
3 bedroom terraced house for sale
Armston Peterborough
· 3 Bedrooms · 1 Bath · House
· Garden · Equipped kitchen
Armston Peterborough · 3 Bedrooms · 1 Bath · House · Garden · Equipped kitchen
EXTENDED* *PRIVATE GARDEN* *LOFT CONVERSION* *OPEN-PLAN LAYOUT* *CHARACTER FEATURES* An extended three-bedroom home with period details, a private garden, a converted loft and an open-plan kitchen/dining room.Entered directly into the cosy living room, which has a sash window to the front, leading through to the heart of the home, the open-plan kitchen/dining room. The kitchen features a central island providing seating and additional storage, spotlights and a window overlooking the garden. French oak flooring runs throughout the ground floor. Additionally, there is a convenient underfloor storage area.The dining area has space for an eight-seater table, making it ideal for entertaining.On the first floor, high ceilings are a particular feature, with two double bedrooms and one single bedroom. The main bedroom has a large window overlooking the garden and views beyond. The modern shower room features a spacious walk-in shower and heated towel rail, with a separate WC completing the flo
£ 260,000
2 bedroom semi detached house for sale
View photo
House · for sale
£ 300,000
2 bedroom semi detached house for sale
Armston Peterborough
· 2 Bedrooms · 1 Bath · House
· Garden · Fireplace · Equipped kitchen · Concierge
Armston Peterborough · 2 Bedrooms · 1 Bath · House · Garden · Fireplace · Equipped kitchen · Concierge
A rarely available and highly sought after village home occupying a peaceful cul-de-sac position with a generous plot and no onward chain. With the village having a famously active community and being located nearby the thriving market town of Oundle, this two double bedroom property comes with a strong recommendation for early viewing.THE PROPERTYThrough the entrance hall is a spacious, dual aspect living room/diner which enjoys a peaceful view towards the cul-de-sac to the front and has sliding doors opening onto the impressive rear garden, along with an open fireplace sitting in the living area of the reception room. Beside the dining area of the reception room is the kitchen which has fitted cabinetry and integrated electric oven with electric hobs. Above the sink is a window which has wonderful views over the garden and neighboring fields beyond and a personnel door leads directly onto the rear garden.Upstairs, the landing leads to the bedrooms and bathroom, as well as providing l
£ 300,000
4 bedroom bungalow for sale
View photo
Bungalow · for sale
£ 745,000
4 bedroom bungalow for sale
Armston Peterborough
· 4 Bedrooms · 3 Baths · Bungalow
· Garden · Parking · Equipped kitchen · Patio
Armston Peterborough · 4 Bedrooms · 3 Baths · Bungalow · Garden · Parking · Equipped kitchen · Patio
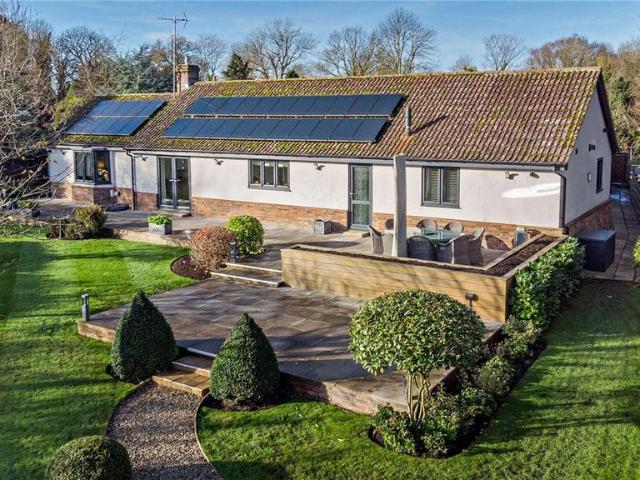
NEW OPPORTUNITY - an exceptional, individual, detached 4 bedroom bungalow with two ensuites, a stunning kitchen/diner, large garden, including summer house and double garage, near the centre of the pretty village of Glatton. NO ONWARD CHAIN.Contact our office to register for further details & to book viewing appointments.The PropertyRefurbished and skilfully extended, Claybrook offers beautifully presented light and airy accommodation that benefits from underfloor heating (oil-fired), replacement triple glazing and photovoltaic panels. The heart of the home is a stunning kitchen diner fitted with a range of built-in appliances. Double doors from the dining area open onto a south-east facing terrace and patio and large private garden. Both the principal and guest bedroom have beautiful ensuites and there is a sumptuous family bathroom. The enclosed private rear garden is beautifully landscaped and enjoys a southerly aspect, in all the plot measures just over a third of an acre.Council T
£ 745,000
3 Bedroom House
View photo
House · for sale
£ 375,000
3 Bedroom House
Armston Peterborough
· 3 Bedrooms · House
· Garden · Gym · Equipped kitchen · Parking · Patio
Armston Peterborough · 3 Bedrooms · House · Garden · Gym · Equipped kitchen · Parking · Patio
NO FORWARD CHAIN* *CUL-DE-SAC LOCATION* *CONSERVATORY* *SOUTH-WEST FACING GARDEN* *DRIVEWAY* A three-bedroom detached home situated in a quiet cul-de-sac in the desirable village of Warmington.To the front, the property benefits from a large lawn and a driveway providing parking for multiple vehicles. An enclosed porch leads into the spacious living room, which features a large front-facing window and neutral dcor. Sliding doors open into the conservatory, which has heating, tiled flooring and French doors leading out to the garden.The kitchen/breakfast room overlooks the garden and features tiled flooring and tiled splashbacks. The former garage has been converted into a versatile additional room, ideal for use as a home office, playroom or gym.Upstairs, there are three bedrooms, two of which are doubles, a family bathroom and a separate WC.The south-west-facing garden offers a lawn and several patio areas, providing space for outdoor dining and entertaining. The garden is also design
£ 375,000
4 bedroom detached house for sale
View photo
House · for sale
£ 600,000
4 bedroom detached house for sale
Armston Peterborough
· 4 Bedrooms · 3 Baths · House
· Garden · Equipped kitchen · Concierge
Armston Peterborough · 4 Bedrooms · 3 Baths · House · Garden · Equipped kitchen · Concierge
SUMMARYA spacious four-bedroom detached family home overlooking attractive green space, featuring three reception rooms, an impressive 18ft kitchen/breakfast room, two en-suite bedrooms, and a sunny south-westerly facing garden. Offering flexible accommodation throughout, this is an ideal home for modern fDESCRIPTIONOccupying an enviable position overlooking an attractive green area to the front, this spacious four-bedroom detached home offers generous and versatile accommodation, perfectly suited to modern family living.The property enjoys a well-balanced layout with three separate reception rooms, providing flexibility for a range of lifestyles. Whether you're looking for a formal dining room, home office, playroom, or additional living space, this home offers plenty of options to adapt to your family's needs.At the heart of the home is an impressive 18ft kitchen/breakfast room, providing a wonderful space for busy mornings, family meals, and entertaining guests. Well-designed and pr
£ 600,000
3 bedroom detached house for sale
View photo
House · for sale
£ 375,000
3 bedroom detached house for sale
Armston Peterborough
· 3 Bedrooms · 1 Bath · House
· Garden · Gym · Equipped kitchen · Parking · Patio
Armston Peterborough · 3 Bedrooms · 1 Bath · House · Garden · Gym · Equipped kitchen · Parking · Patio
NO FORWARD CHAIN* *CUL-DE-SAC LOCATION* *CONSERVATORY* *SOUTH-WEST FACING GARDEN* *DRIVEWAY* A three-bedroom detached home situated in a quiet cul-de-sac in the desirable village of Warmington.To the front, the property benefits from a large lawn and a driveway providing parking for multiple vehicles. An enclosed porch leads into the spacious living room, which features a large front-facing window and neutral décor. Sliding doors open into the conservatory, which has heating, tiled flooring and French doors leading out to the garden.The kitchen/breakfast room overlooks the garden and features tiled flooring and tiled splashbacks. The former garage has been converted into a versatile additional room, ideal for use as a home office, playroom or gym.Upstairs, there are three bedrooms, two of which are doubles, a family bathroom and a separate WC.The south-west-facing garden offers a lawn and several patio areas, providing space for outdoor dining and entertaining. The garden is also desig
£ 375,000
4 bedroom terraced house for sale
View photo
House · for sale
£ 399,950
4 bedroom terraced house for sale
Armston Peterborough
· 4 Bedrooms · 2 Baths · House
· Fireplace · Equipped kitchen
Armston Peterborough · 4 Bedrooms · 2 Baths · House · Fireplace · Equipped kitchen
Offering a unique blend of residential charm and commercial potential, this attractive property is believed to date back to the mid-17th century. It retains many original features, including exposed ceiling beams and a characterful inglenook fireplace. A shop has occupied the street-facing section of the building for over 100 years, and the commercial unit has an established rental history.The house is accessed via a shared passageway from St Osyth’s Lane, leading into a small entrance hall. There is a small dining room, which has been split in half to increase the size of the shop unit/store room. Having only been done with a stud wall, there is potential to increase the size of this room by altering the adjoining partition wall with the shop. To the rear, the kitchen is light and welcoming, having been refitted with modern white units and a door leading into the pretty rear courtyard. Upstairs, the property continues to impress with its wealth of period charm. The living room sits at
£ 399,950
6 Bedroom House
View photo
House · for sale
£ 1,175,000
6 Bedroom House
Armston Peterborough
· 6 Bedrooms · House
· Concierge
Armston Peterborough · 6 Bedrooms · House · Concierge
Islip Mill House An Exceptional Riverside ResidenceA truly exceptional Grade II listed former mill house, occupying an elevated position within approximately 1.1 acres of beautiful private grounds on the banks of the River Nene.Offering approximately 4,150 sq ft of characterful accommodation, including six bedrooms and four reception rooms, this remarkable historic home combines period charm, privacy and versatile living with an extraordinary riverside lifestyle.With approximately 200 feet of river frontage, private fishing and mooring rights, a boathouse and slipway, Mill House provides a rare opportunity to enjoy life beside the water.A haven for wildlife, the grounds attract kingfishers, swans, otters and deer, creating an idyllic setting where nature can be enjoyed throughout the seasons.Steeped in history and renowned for its secluded setting, Mill House has welcomed A-list celebrities and distinguished guests, drawn by its character, tranquillity and exclusivity.The flexible acco
£ 1,175,000
3 bedroom detached house for sale
View photo
House · for sale
£ 260,000
3 bedroom detached house for sale
Armston Peterborough
· 3 Bedrooms · 1 Bath · House
· Garden · Equipped kitchen · Parking
Armston Peterborough · 3 Bedrooms · 1 Bath · House · Garden · Equipped kitchen · Parking
SUMMARYA beautifully presented three-bedroom detached home in the sought-after town of Thrapston, featuring a spacious lounge, high-quality kitchen/dining room, luxurious family bathroom, enclosed rear garden, and on-street parking. Ideal for modern family living.DESCRIPTIONSituated in a desirable area of the popular market town of Thrapston, this beautifully presented three-bedroom detached family home offers spacious and well-balanced accommodation throughout, making it an ideal purchase for growing families and professional couples alike.Upon entering, you are welcomed by a bright and inviting entrance hall leading through to a generous lounge, providing the perfect space to relax and entertain. The heart of the home is the impressive open-plan kitchen/diner, fitted with a high-quality contemporary kitchen featuring stylish units, attractive work surfaces, and a substantial central island with seating for a minimum of six people, creating a fantastic space for both everyday living a
£ 260,000
3 bedroom detached house for sale
View photo
House · for sale
£ 325,000
3 bedroom detached house for sale
Armston Peterborough
· 3 Bedrooms · 2 Baths · House
· Equipped kitchen · Powder room
Armston Peterborough · 3 Bedrooms · 2 Baths · House · Equipped kitchen · Powder room
The PropertyConstructed by a respected local developer, Plot 56B is an attractive new detached home, forming part of an exclusive collection of just three homes, set within an established residential cul-de-sac. Thoughtfully designed to provide contemporary, low-maintenance living with excellent energy efficiency. The accommodation extends over two floors and is finished to a high standard throughout, combining quality fixtures with practical family living.The PropertyA welcoming entrance hall provides access to the principal ground floor accommodation, together with a guest cloakroom and useful understairs storage. Solid oak internal doors add a quality finish throughout the home.The generously proportioned living room enjoys a bright, sunny aspect and offers ample space for both relaxation and entertaining.To the rear of the property, the impressive kitchen/dining room forms the heart of the home. Beautifully appointed with a stylish range of shaker-style wall and base units, the kit
£ 325,000
6 bedroom house for sale
View photo
House · for sale
£ 1,175,000
6 bedroom house for sale
Armston Peterborough
· 6 Bedrooms · 3 Baths · House
· Concierge
Armston Peterborough · 6 Bedrooms · 3 Baths · House · Concierge
Islip Mill House – An Exceptional Riverside ResidenceA truly exceptional Grade II listed former mill house, occupying an elevated position within approximately 1.1 acres of beautiful private grounds on the banks of the River Nene.Offering approximately 4,150 sq ft of characterful accommodation, including six bedrooms and four reception rooms, this remarkable historic home combines period charm, privacy and versatile living with an extraordinary riverside lifestyle.With approximately 200 feet of river frontage, private fishing and mooring rights, a boathouse and slipway, Mill House provides a rare opportunity to enjoy life beside the water.A haven for wildlife, the grounds attract kingfishers, swans, otters and deer, creating an idyllic setting where nature can be enjoyed throughout the seasons.Steeped in history and renowned for its secluded setting, Mill House has welcomed A-list celebrities and distinguished guests, drawn by its character, tranquillity and exclusivity.The flexible ac
£ 1,175,000
5 bedroom detached house for sale
View photo
House · for sale
£ 849,995
5 bedroom detached house for sale
Armston Peterborough
· 5 Bedrooms · House
· Garden · Equipped kitchen
Armston Peterborough · 5 Bedrooms · House · Garden · Equipped kitchen
South facing garden* - 5 double bedrooms - Stunning views Lichfield is an ideal family home. Downstairs you'll find your open-plan kitchen with a utility room, a separate dining room, a study and a spacious lounge.Upstairs across two floors, there are five double bedrooms, an en suite and dressing area to the main bedroom and a dual-access bathroom on the top floor
£ 849,995
4 bedroom detached house for sale
View photo
House · for sale
£ 430,000
4 bedroom detached house for sale
Armston Peterborough
· 4 Bedrooms · House
· Garden · Equipped kitchen
Armston Peterborough · 4 Bedrooms · House · Garden · Equipped kitchen
The Whiteleaf Corner Bay is a four-bedroom detached home. The light and airy kitchen/family/dining room enjoys an open aspect through Bi-fold doors to the rear garden. There’s a bright front-aspect living room, a dining room, a downstairs WC and handy utility room. Upstairs there are four bedrooms, with bedroom one benefiting from an en suite.Additional InformationTenure: FreeholdAnnual service charge amount (£): 296Council tax band: Not made available by local authority until post-occupationPredicted energy assessment rating: B
£ 430,000
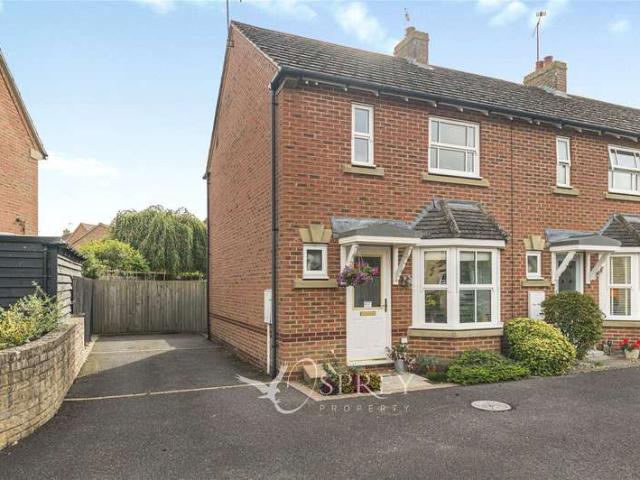
2 bedroom end of terrace house for sale
View photo
House · for sale
£ 262,500
2 bedroom end of terrace house for sale
Armston Peterborough
· 2 Bedrooms · 1 Bath · House
· Garden · Equipped kitchen · Powder room
Armston Peterborough · 2 Bedrooms · 1 Bath · House · Garden · Equipped kitchen · Powder room
This attractive end terrace home dates from 2016 and sits in an enviable position on the desirable Cricketers Way development. The house, which has good energy efficiency, has been beautifully cared for and is presented in turn-key condition, ready for a purchaser who appreciates the benefits of a recently constructed home, in a prime position.The accommodation is set over two floors. The front door opens to the hall, where the guest cloakroom is set. A door leads from the hall to the living room, which enjoys a dual aspect. This is open to the dining kitchen, creating a wonderfully sociable space. The kitchen area is fitted with a range of wall and base units with worksurfaces and inset sink. Integrated appliances include a dish washer, fridge freezer and an electric oven with gas hob. There are French doors opening to the garden.Stairs rise to the first floor. The landing provides access to each of the bedrooms and the bathroom. The larger bedroom has views over the rear garden and t
£ 262,500
5 bedroom detached house for sale
View photo
House · for sale
£ 849,995
5 bedroom detached house for sale
Armston Peterborough
· 5 Bedrooms · House
· Garden · Parking · Equipped kitchen
Armston Peterborough · 5 Bedrooms · House · Garden · Parking · Equipped kitchen
MOVE IN FOR CHRISTMAS - £20,000 TO SPEND YOUR WAY - TOP OF THE RANGE KITCHEN UPGRADE - SILESTONE WORKTOPS - STUNNING VIEWS - DOUBLE GARAGE - LARGE PRIVATE GARDEN - 5 DOUBLE BEDROOMS - Separate dining room & Study - Lichfield is an ideal family home. Downstairs you'll find your open-plan kitchen with a utility room, a separate dining room, a study and a spacious lounge.Upstairs across two floors, there are five double bedrooms, an en suite and dressing area to the main bedroom and a dual-access bathroom on the top floor
£ 849,995
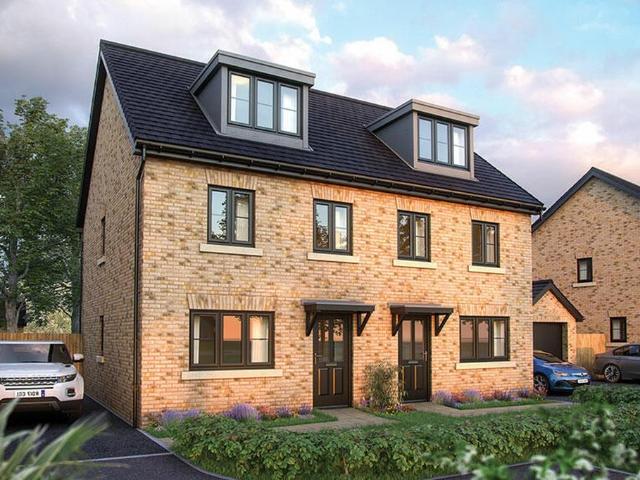
3 bedroom semi detached house for sale
View photo
House · for sale
£ 320,000
3 bedroom semi detached house for sale
Armston Peterborough
· 3 Bedrooms · 1 Bath · House
· Garden · Equipped kitchen · Powder room
Armston Peterborough · 3 Bedrooms · 1 Bath · House · Garden · Equipped kitchen · Powder room
SUMMARYThe Beech is a fantastic three storey home created for those who want a balance between family time and quiet relaxation. DESCRIPTIONThe Beech is a beautifully designed three-storey family home, thoughtfully arranged to offer the perfect balance between sociable living spaces and peaceful retreats. On the ground floor, a welcoming sitting room provides a comfortable place to relax, while the spacious open-plan kitchen and dining area forms the heart of the home. French doors open directly onto the garden, creating a seamless connection between indoor and outdoor living, ideal for everyday family life and entertaining guests. A convenient cloakroom completes the ground floor accommodation.The first floor offers two generously sized bedrooms, served by a stylish family bathroom, making an ideal space for children, guests, or home working.Occupying the entire second floor, the impressive principal bedroom provides a private sanctuary away from the rest of the home. This spacious su
£ 320,000
2 Bedroom House
View photo
House · for sale
£ 250,000
2 Bedroom House
Armston Peterborough
· 2 Bedrooms · House
· Garden · Fireplace · Equipped kitchen · Parking · Powder room
Armston Peterborough · 2 Bedrooms · House · Garden · Fireplace · Equipped kitchen · Parking · Powder room
NO FORWARD CHAIN* *SOUTH-EAST FACING GARDEN* *NEUTRALLY PRESENTED* *DRIVEWAY* *CUL-DE-SAC LOCATION* A well-presented two-bedroom end-of-terrace property, tucked away in a quiet cul-de-sac in the village of Warmington. The property benefits from a driveway providing parking for multiple cars, a private south-east-facing garden and neutral decoration throughout.The accommodation comprises a spacious living room with a bay window to the front and a fireplace as the focal point. This leads through to the kitchen/diner, which has two windows overlooking the garden and a door providing access outside. The kitchen has space for a dining table and is fitted with a range of wall and base units, tiled splashbacks and a gas hob. Additionally, the ground floor benefits from a downstairs cloakroom.Upstairs, the main bedroom is a good-sized double with two built-in wardrobes and two windows to the front. The second bedroom is a large single, and a family bathroom completes the accommodation.Outside,
£ 250,000
2 bedroom end of terrace house for sale
View photo
House · for sale
£ 250,000
2 bedroom end of terrace house for sale
Armston Peterborough
· 2 Bedrooms · 1 Bath · House
· Garden · Fireplace · Equipped kitchen · Parking · Powder room
Armston Peterborough · 2 Bedrooms · 1 Bath · House · Garden · Fireplace · Equipped kitchen · Parking · Powder room
NO FORWARD CHAIN* *SOUTH-EAST FACING GARDEN* *NEUTRALLY PRESENTED* *DRIVEWAY* *CUL-DE-SAC LOCATION* A well-presented two-bedroom end-of-terrace property, tucked away in a quiet cul-de-sac in the village of Warmington. The property benefits from a driveway providing parking for multiple cars, a private south-east-facing garden and neutral decoration throughout.The accommodation comprises a spacious living room with a bay window to the front and a fireplace as the focal point. This leads through to the kitchen/diner, which has two windows overlooking the garden and a door providing access outside. The kitchen has space for a dining table and is fitted with a range of wall and base units, tiled splashbacks and a gas hob. Additionally, the ground floor benefits from a downstairs cloakroom.Upstairs, the main bedroom is a good-sized double with two built-in wardrobes and two windows to the front. The second bedroom is a large single, and a family bathroom completes the accommodation.Outside,
£ 250,000
4 bedroom detached house for sale
View photo
House · for sale
£ 350,000
4 bedroom detached house for sale
Armston Peterborough
· 4 Bedrooms · 2 Baths · House
· Garden · Equipped kitchen · Parking · Powder room
Armston Peterborough · 4 Bedrooms · 2 Baths · House · Garden · Equipped kitchen · Parking · Powder room
NO FORWARD CHAIN* *PRIVATELY POSITIONED* *NEUTRALLY PRESENTED* *GARAGE AND DRIVEWAY* *BRIGHT AND SPACIOUS* *OPEN-PLAN KITCHEN/DINER* A four-bedroom detached home tucked away from the road. This property is neutrally decorated, offering bright and spacious accommodation throughout, benefitting from an en-suite shower-room and a south-facing garden. The entrance hallway has a large built-in cupboard for coat and shoe storage. This leads through to the spacious, open-plan kitchen/dining room, the kitchen area is enhanced by tiled flooring, integrated appliances, cream cabinetry, and ample worksurface space. The space is dual aspect and offers room for a good size dining table. The living room benefits from French doors opening out onto the garden, and another window to the front. Additionally, the ground floor has a cloakroom and a utility room with a door to the garden. Upstairs, there are four bedrooms, three of which are doubles. The main bedroom has built-in wardrobes and a modern en-
£ 350,000
4 Bedroom House
View photo
House · for sale
£ 425,000
4 Bedroom House
Armston Peterborough
· 4 Bedrooms · House
· Garden · Fireplace · Equipped kitchen · Parking · Powder room · Concierge
Armston Peterborough · 4 Bedrooms · House · Garden · Fireplace · Equipped kitchen · Parking · Powder room · Concierge
CLOSE TO TOWN CENTRE* *NO FORWARD CHAIN* *GARAGE* *DRIVEWAY* *EN-SUITE SHOWER ROOM* *TWO RECEPTION ROOMS* *CLOAKROOM AND UTILITY ROOM*A four-bedroom detached family home situated in a desirable cul-de-sac, just a few minutes walk from the centre of Oundle.The property offers well-proportioned accommodation throughout and is presented in move-in condition. The ground floor comprises a spacious entrance hallway, living room, dining room, kitchen, separate utility room and cloakroom.The living room has a large window to the front and a fireplace as the focal point. Double doors open into the dining room, which has patio doors leading out to the garden.At the rear of the property, the kitchen overlooks the garden and is fitted with a range of wall and base units, built-in appliances and good worksurface space. A separate utility room provides additional storage and has a door leading directly to the garden. There is also a useful ground floor cloakroom.Upstairs, the main bedroom is a good
£ 425,000
3 bedroom detached house for sale
View photo
House · for sale
£ 550,000
3 bedroom detached house for sale
Armston Peterborough
· 3 Bedrooms · 2 Baths · House
· Garden · Gym · Equipped kitchen
Armston Peterborough · 3 Bedrooms · 2 Baths · House · Garden · Gym · Equipped kitchen
A Beautifully Presented Home Offering the Perfect Blend of Character and Modern Living in a Sought-After Village Location.Guide price £550,000 to £600,000. Discover this exceptional three-bedroom detached home, securely set behind electric gates and meticulously designed to offer a contemporary lifestyle with timeless appeal.Step inside to an inviting entrance that leads to an expansive open-plan living room, featuring a charming wood-burning fire, perfect for cosy evenings. The newly fitted kitchen and utility room provide a stylish and functional space for culinary pursuits. Additionally, the property boasts a dedicated dining room, ideal for entertaining, and a private gym/study room, offering a quiet space for work or reflection. A standout feature is the versatile bar/entertaining room, complete with bi-folding doors that seamlessly connect the indoor space with the tranquil rear garden, making it perfect for social gatherings.Upstairs, three well-proportioned double bedrooms awai
£ 550,000
6 bedroom detached house for sale
View photo
House · for sale
£ 1,550,000
6 bedroom detached house for sale
Armston Peterborough
· 6 Bedrooms · 4 Baths · House
· Concierge
Armston Peterborough · 6 Bedrooms · 4 Baths · House · Concierge
Once part of a working farm set within the grounds of Fotheringhay Castle, this unlisted six-bedroom barn, constructed of limestone beneath a slate roof, was converted in 2008 by a well-respected local developer, and offers flexible living accommodation arranged across two floors. Beautifully maintained by the current owners, the property is a delightful amalgamation of period character and modern luxuries, with the selected materials sympathetic to the heritage of the original building.Sheltered beneath a timber-framed porch, the front door opens into the generous entrance hall, where oak flooring and exposed stonework create a welcoming first impression. From here, oak interior doors lead through to the principal reception rooms, while a ground-floor WC with fitted storage cupboards provides additional convenience. Adjacent, the utility room provides a highly practical everyday space, with plumbing for a washing machine and dryer, extensive cabinetry, farmhouse sink and ample space f
£ 1,550,000
4 bedroom detached house for sale
View photo
House · for sale
£ 604,995
4 bedroom detached house for sale
Armston Peterborough
· 4 Bedrooms · House
· Equipped kitchen
Armston Peterborough · 4 Bedrooms · House · Equipped kitchen
The Peregrine is a detached family home. Downstairs you'll find a spacious open plan kitchen/diner with a bay window. There is a handy utility room adjoining the kitchen with extra storage space. The ground floor is complete with a private study and spacious lounge.Upstairs you'll find your main bedroom, with en-suite. This floor also features two further double bedrooms and one single along with a large family bathroom
£ 604,995

Get email alerts

Don't miss out: be the first to know about new properties

The alert was correctly created

On subscribing you accept the conditions of use and the privacy policy
Alert
Receive new ads in your inbox
Save this search
Receive alerts for new listings

We'll send you an email when we have new properties for: "Houses for sale in Armston Peterborough"

The alert was correctly created

Castor Peterborough
Elton Peterborough
Get email alerts and be the first to see new listings
Required field
On subscribing I accept the terms of the privacy policy
Perfect! You'll soon start receiving new listings via email
Alert
Receive an email when we have new ads for Houses for sale in Armston Peterborough
Save this search
Filters

Bedrooms

Size (sq.ft)

sq.ft
sq.ft

Price

£
£

Property type

Bathrooms

Clear all filters
Receive notifications when new entries are published.