2 pictures
House
·
for sale
£ 170,000
New
3 bed house for sale
Arthur Street WV2 Wolverhampton
· 3 Bedrooms · House
· Garden · Fireplace · Equipped kitchen
Arthur Street WV2 Wolverhampton · 3 Bedrooms · House · Garden · Fireplace · Equipped kitchen
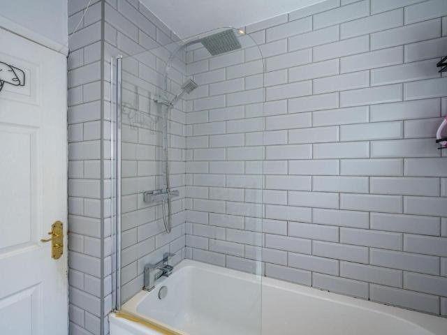
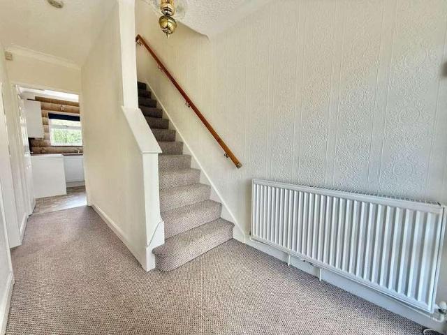
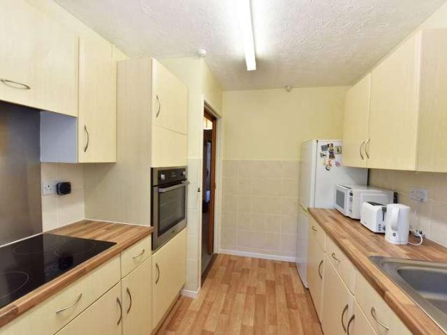
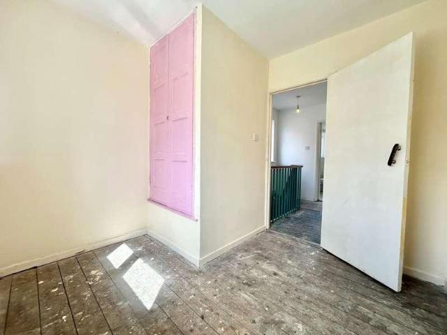
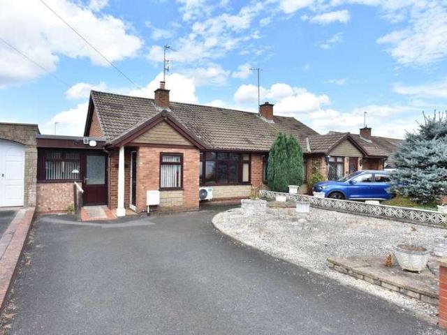
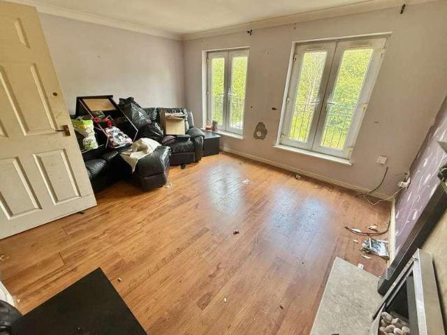
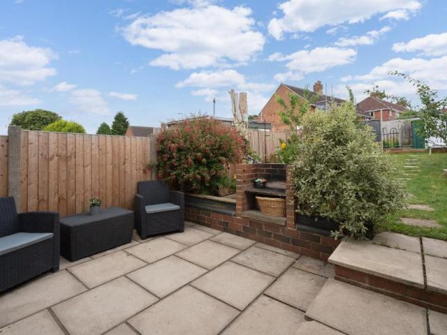
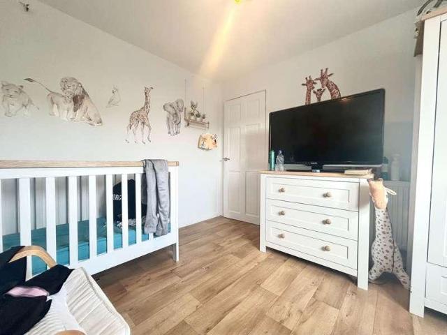
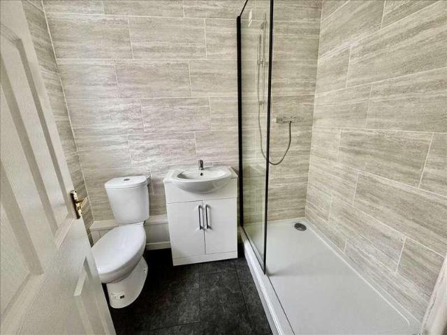
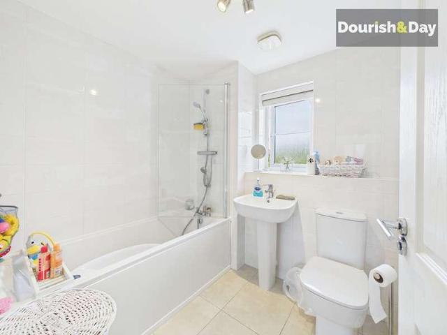
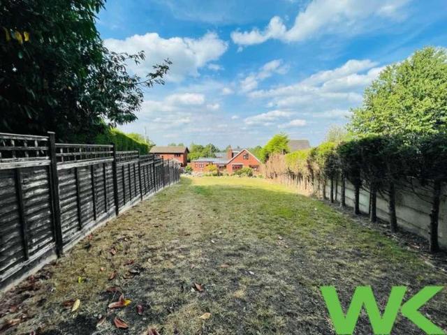
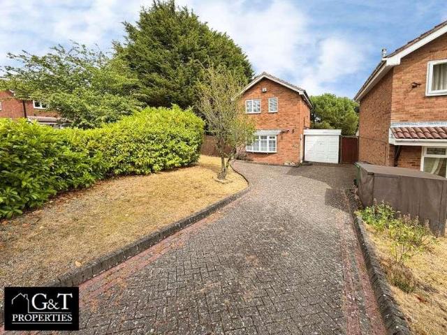
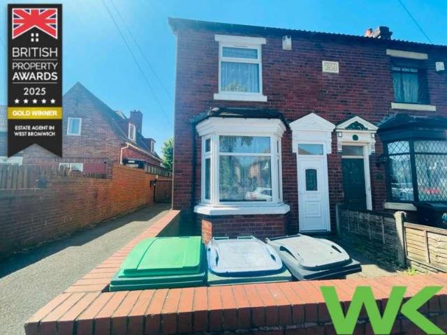
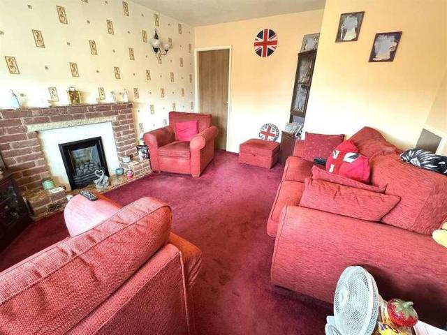
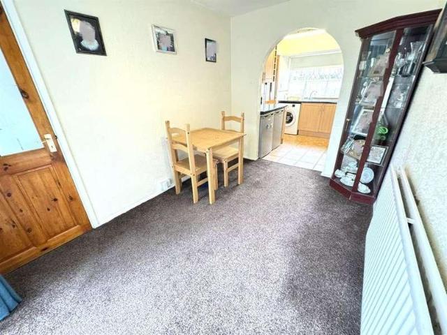
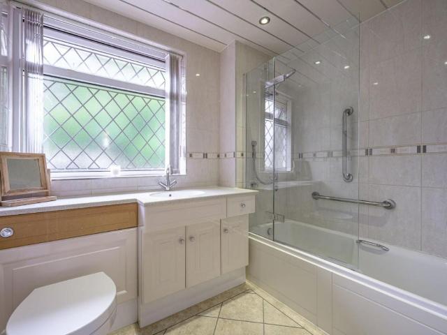
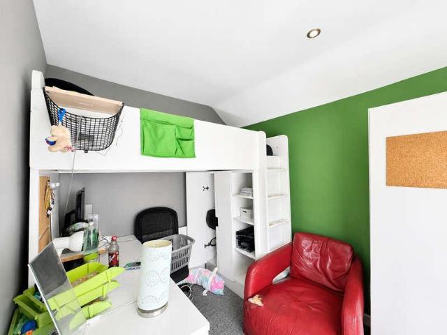
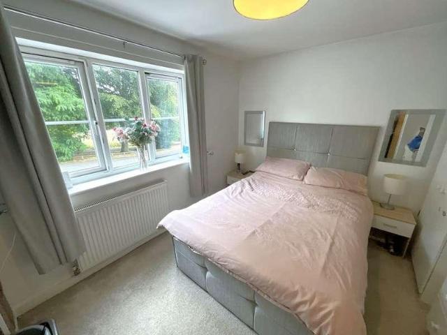
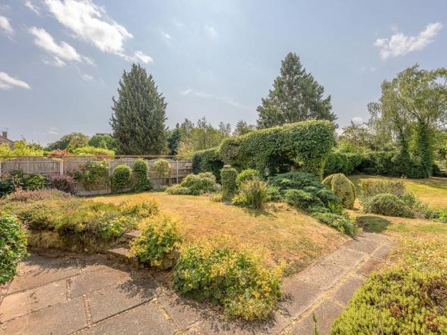
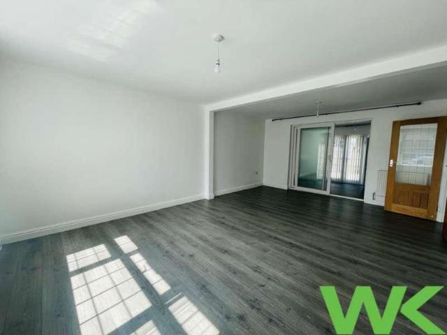
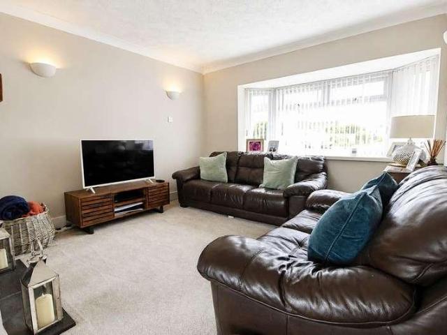
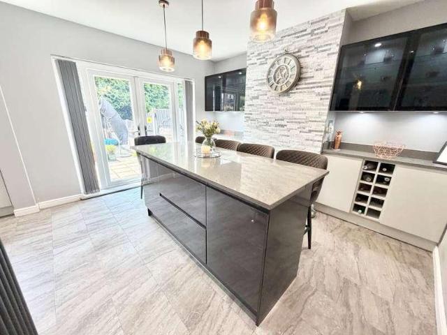
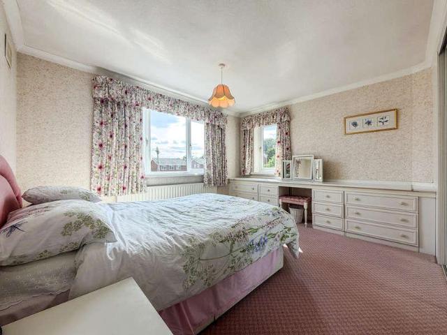
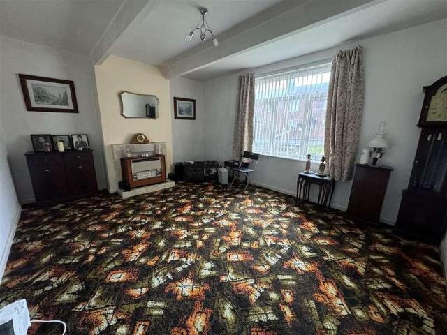
Partridge Homes are thrilled to present this charming three-bedroom mid-terrace family home, offered with no upward chain. This property is a must-see to fully appreciate its generous size and exciting potential. The home features a spacious lounge, a well-appointed kitchen diner, a convenient guest WC, three generously sized bedrooms, a family bathroom, and both front and rear gardens. Don't miss the opportunity to view this delightful property! Approach The property is set back from the road with lawn area to front, and paved path leading to shared access and double glazed front door giving access to entrance hallway. Entrance Hallway Having doors leading to lounge and kitchen, and stairs leading to first floor accommodation. Lounge 3.84m (12'7') x 4.55m (14'11') Having double glazed window to front, and feature fireplace. Kitchen Diner 2.44m (8'0') x 5.49m (18'0') Fitted with a range of wall, and base units with work surface over incorporating sink with drainer and mixer tap over, s
Partridge Homes are thrilled to present this charming three-bedroom mid-terrace family home, offered with no upward chain. This property is a must-see to fully appreciate its generous size and exciting potential. The home features a spacious lounge, a well-appointed kitchen diner, a convenient guest WC, three generously sized bedrooms, a family bathroom, and both front and rear gardens. Don't miss the opportunity to view this delightful property! Approach The property is set back from the road with lawn area to front, and paved path leading to shared access and double glazed front door giving access to entrance hallway. Entrance Hallway Having doors leading to lounge and kitchen, and stairs leading to first floor accommodation. Lounge 3.84m (12'7') x 4.55m (14'11') Having double glazed window to front, and feature fireplace. Kitchen Diner 2.44m (8'0') x 5.49m (18'0') Fitted with a range of wall, and base units with work surface over incorporating sink with drainer and mixer tap over, s
£ 170,000