2 pictures
House
·
for sale
£ 360,000
3 bed house for sale
Arundel Street PO1 Portsmouth
· 3 Bedrooms · House
· Garden · Equipped kitchen · Parking · Heating
Arundel Street PO1 Portsmouth · 3 Bedrooms · House · Garden · Equipped kitchen · Parking · Heating
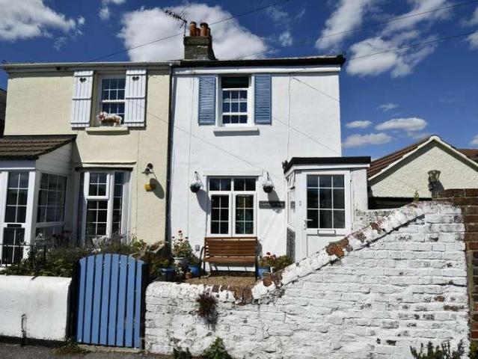
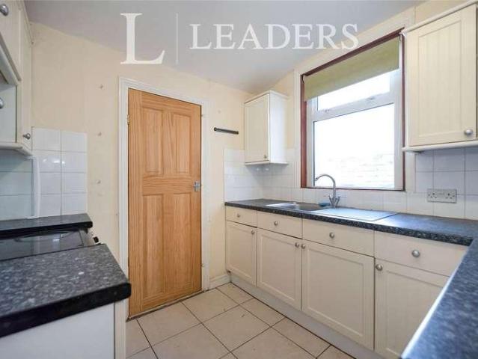
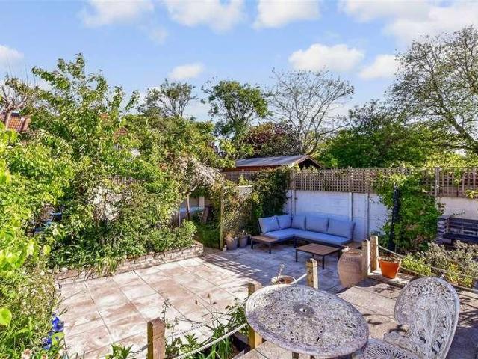
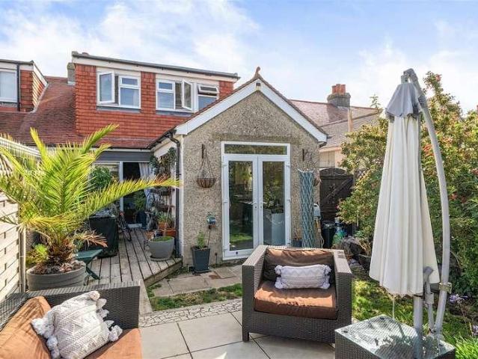
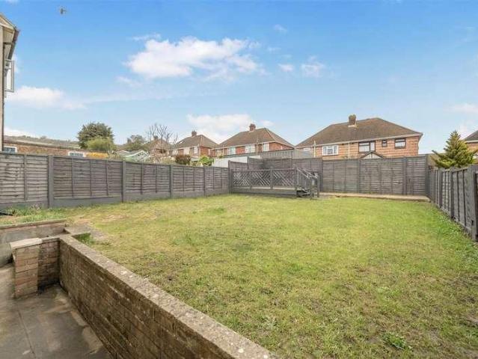
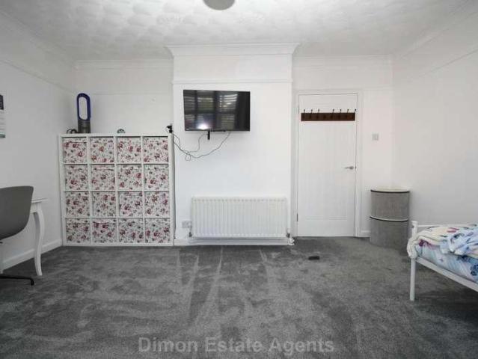
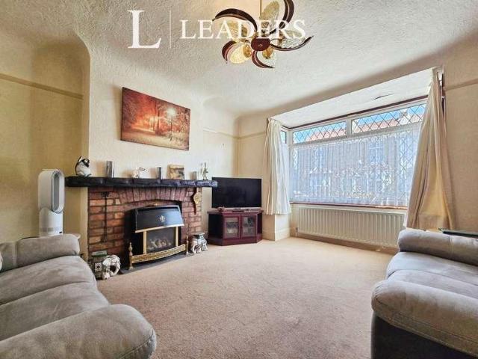
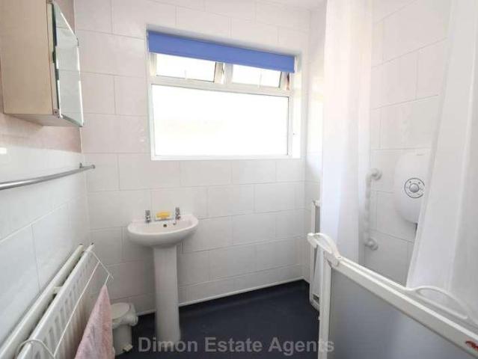
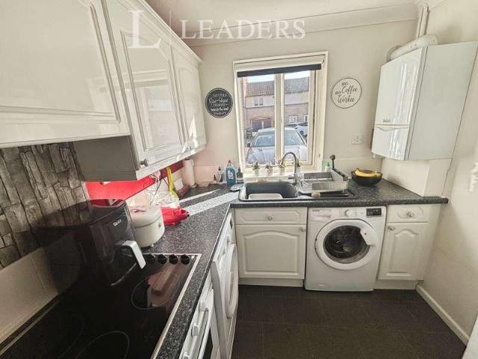
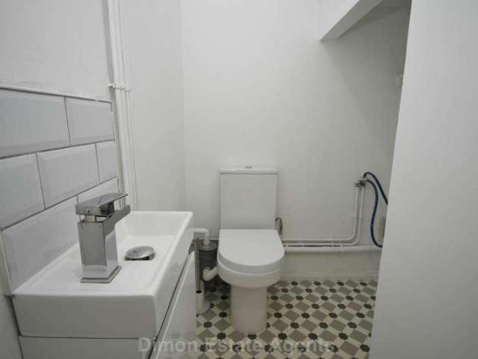
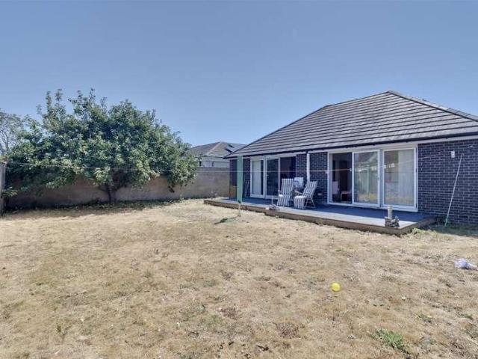
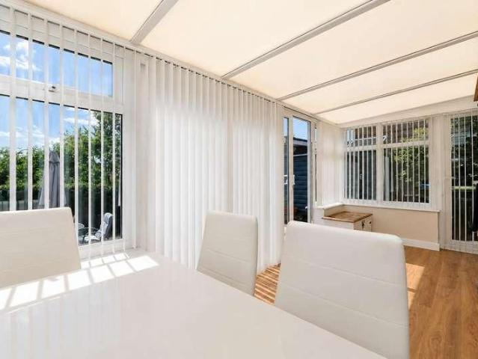
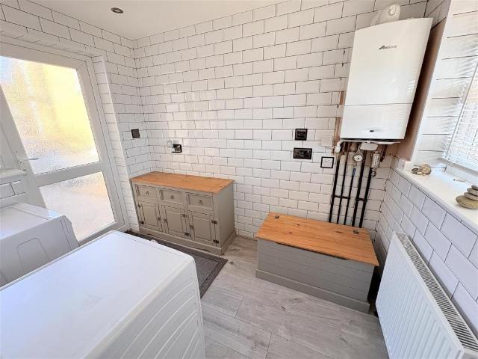
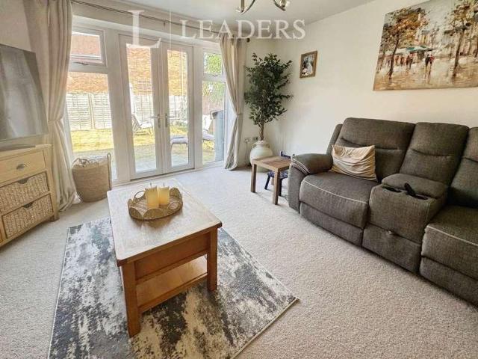
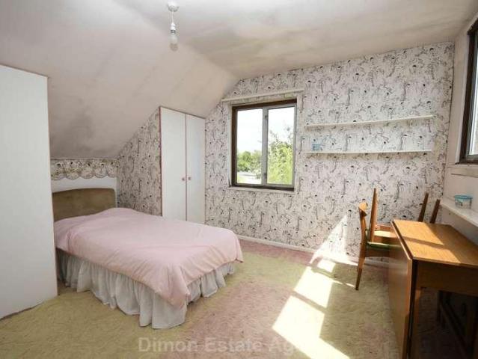
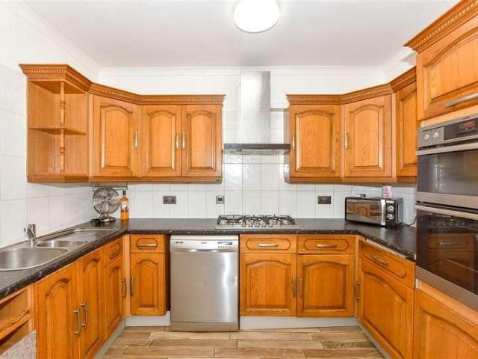
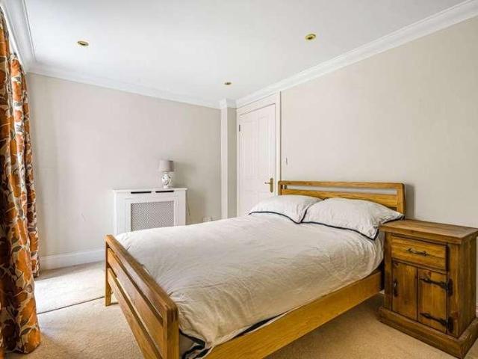
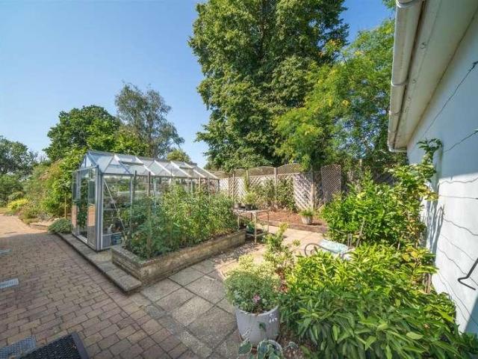
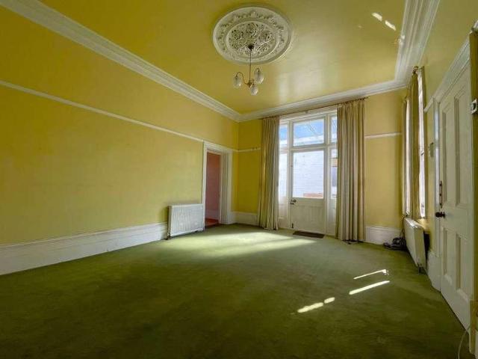
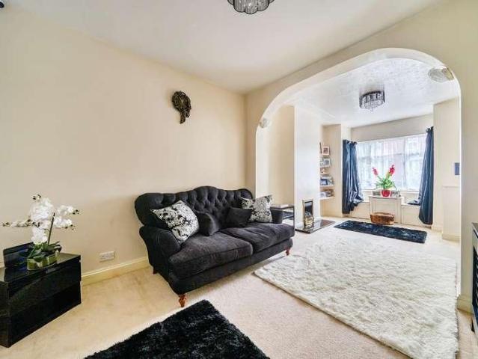
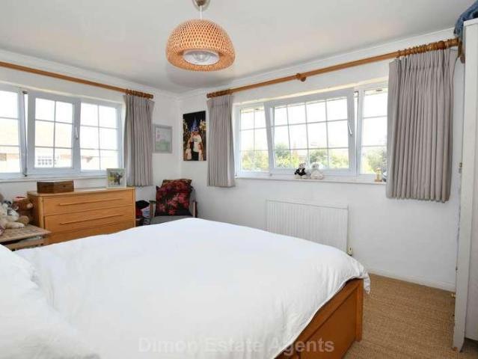
An extended 3 bed semi detached house with front lounge or study, rear lounge/dining room, kitchen and utility room. PVCu double glazing and gas central heating are installed. Outside are gardens to front, side and rear. Large 20`6 x 14`7 garage with parking in front. Entrance Hall Hardwood front door with port hole, double glazed windows to side, radiator, laminate flooring, stairs to first floor. Utility Room - 4'6 (1.37m) x 4'2 (1.27m) PVCu double glazed window, plumbing for washing machine, chrome heated towel rail. Front Lounge / Study - 14'5 (4.39m) x 10'10 (3.3m) Twin aspect room with 2 PVCu double glazed windows, radiator. Bathroom - 7'7 (2.31m) x 5'9 (1.75m) Modern white suite of panelled bath with mixer tap and rainfall shower, shower screen, vanity hand basin, low level W.C tiled splashbacks, heated towel rail, extractor fan, ceramic tiled floor. Kitchen - 12'4 (3.76m) x 8'2 (2.49m) 1 1/2 bowl stainless steel sink unit, wall and base cupboards with worksurface over, gas cook
An extended 3 bed semi detached house with front lounge or study, rear lounge/dining room, kitchen and utility room. PVCu double glazing and gas central heating are installed. Outside are gardens to front, side and rear. Large 20`6 x 14`7 garage with parking in front. Entrance Hall Hardwood front door with port hole, double glazed windows to side, radiator, laminate flooring, stairs to first floor. Utility Room - 4'6 (1.37m) x 4'2 (1.27m) PVCu double glazed window, plumbing for washing machine, chrome heated towel rail. Front Lounge / Study - 14'5 (4.39m) x 10'10 (3.3m) Twin aspect room with 2 PVCu double glazed windows, radiator. Bathroom - 7'7 (2.31m) x 5'9 (1.75m) Modern white suite of panelled bath with mixer tap and rainfall shower, shower screen, vanity hand basin, low level W.C tiled splashbacks, heated towel rail, extractor fan, ceramic tiled floor. Kitchen - 12'4 (3.76m) x 8'2 (2.49m) 1 1/2 bowl stainless steel sink unit, wall and base cupboards with worksurface over, gas cook
£ 360,000