25,585 houses for sale in Ashbourne

3 bed house for sale
2 pictures
House · for sale
£ 250,000
3 bed house for sale
Ashbourne
· 3 Bedrooms · House
· Garden · Equipped kitchen · Parking
Ashbourne · 3 Bedrooms · House · Garden · Equipped kitchen · Parking
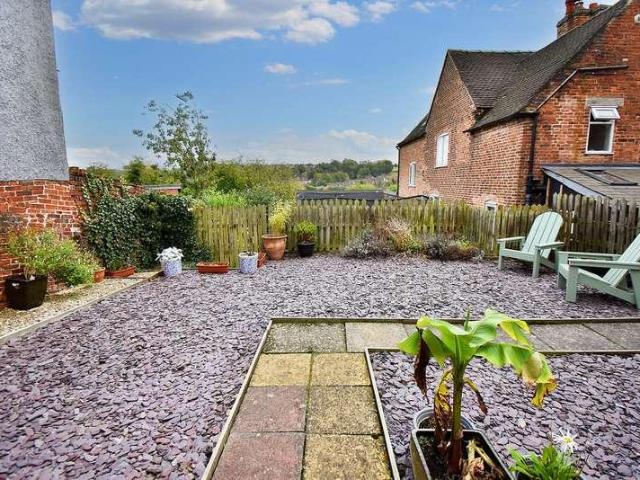
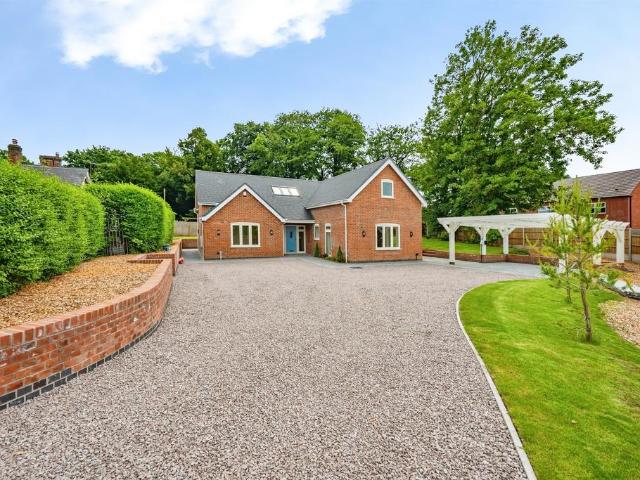
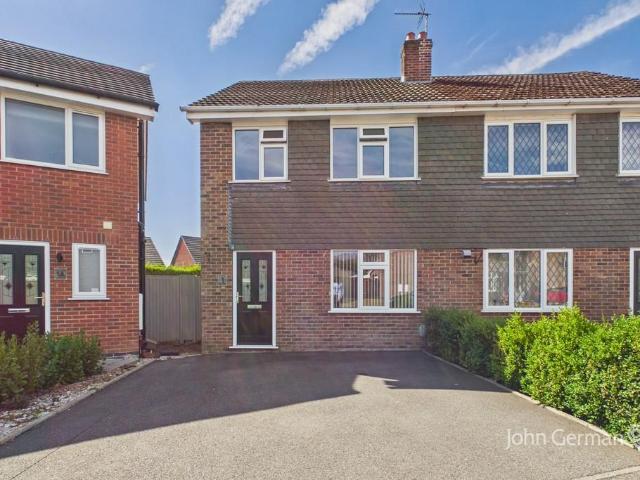
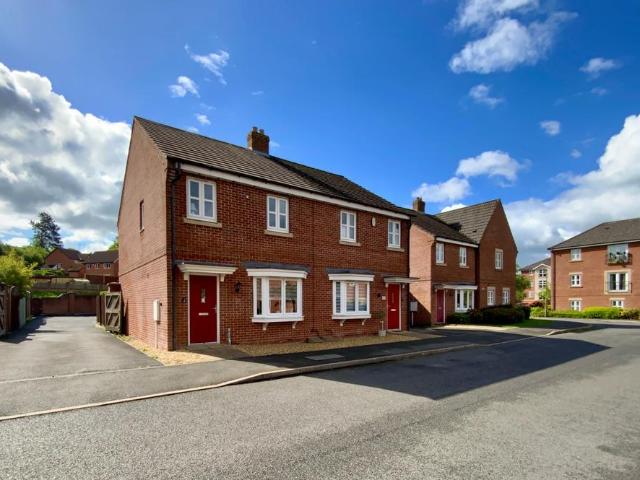
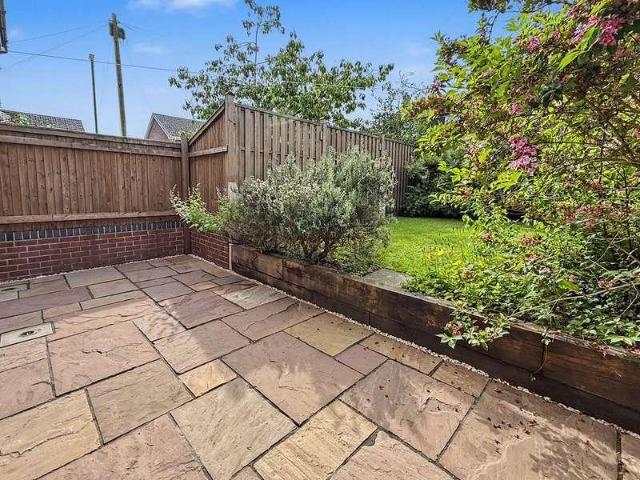
BENNET SAMWAYS are delighted to offer for sale this well-presented three bedroom detached family home, occupying a pleasant position with a landscaped rear garden and driveway parking. The property extends to approximately 800sq.ft. and offers well-proportioned accommodation ideally suited to first-time buyers, young families and downsizers alike. Interior Upon entering the property, a welcoming entrance hall provides access to the first floor accommodation and the principal living areas. The living room is a bright and comfortable space featuring a laminate floor and chimney breast focal point. To the rear of the property, the kitchen/diner is fitted with a contemporary range of wood-effect cabinets complemented by ample worktop space. There is plumbing for a washing machine, space for a cooker with extractor fan over and space for a fridge/freezer. The kitchen benefits from a modern tiled floor with underfloor heating, whilst French doors open directly onto the rear garden, creating
£ 250,000
3 bed house for sale
2 pictures
House · for sale
£ 475,000
3 bed house for sale
Ashbourne
· 3 Bedrooms · House
· Powder room · Concierge
Ashbourne · 3 Bedrooms · House · Powder room · Concierge
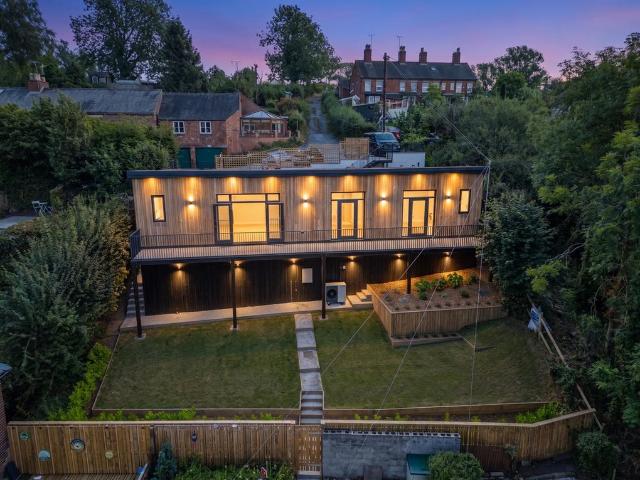
Contemporary architecture is rarely found within such easy reach of Ashbourne's historic town centre. Occupying an elevated position on North Leys, this newly built detached home, complete with the reassurance of a full 10 Year NHBC Warranty, has been thoughtfully designed to embrace light, space and effortless modern living. Combining striking contemporary architecture with a carefully considered specification, the property offers a lifestyle that's every bit as practical as it is impressive. A canopied entrance provides an attractive first impression, opening into a welcoming reception hall with a guest cloakroom. Beyond, the accommodation unfolds into an exceptional open plan living environment where generous glazing and a large skylight introduce an abundance of natural light. Enjoying attractive views towards St Oswald's Church, whilst being just a short stroll from Ashbourne's thriving independent shops, cafs and restaurants, the property combines contemporary living with the con
£ 475,000
1 bed house for sale
2 pictures
House · for sale
£ 170,000
1 bed house for sale
Ashbourne
· 1 Bedroom · House
· Garden · Equipped kitchen
Ashbourne · 1 Bedroom · House · Garden · Equipped kitchen
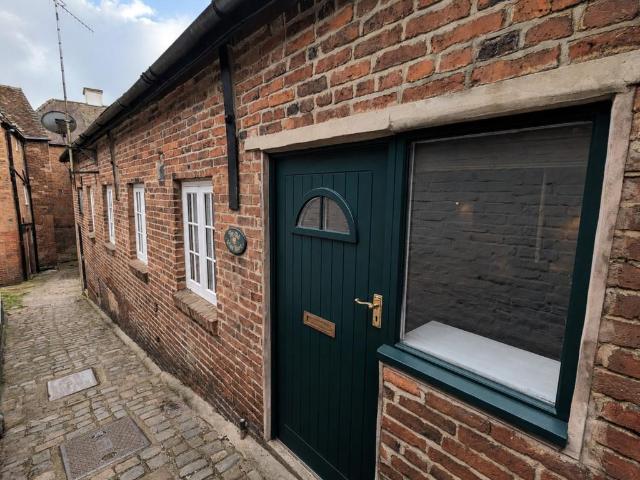
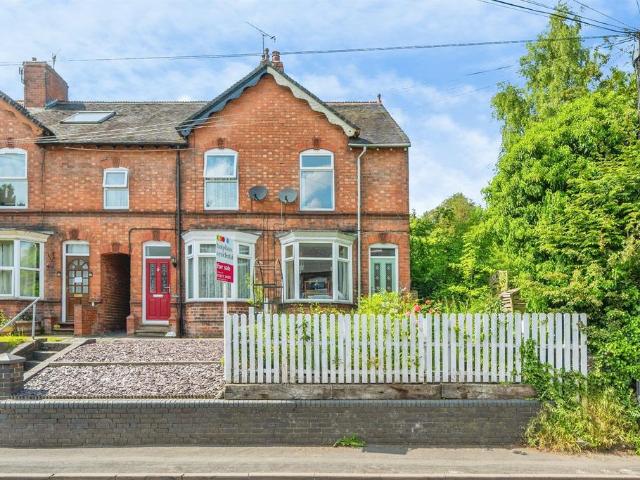
BENNET SAMWAYS are delighted to offer for sale this beautifully presented, one-bedroom, characterful end cottage located on a popular road within walking distance of Ashbourne town centre. This charming property features a surprisingly spacious, enclosed side garden. With its character and convenient location, this cottage would make an ideal holiday home, second home, or first-time buy. Its well-situated within Ashbourne, providing easy access to all local amenities. Interior - The main entrance door opens into a character-filled, open-plan living room with a painted beam ceiling and wooden-effect flooring. Stairs lead to the first-floor accommodation, with a useful understairs storage cupboard, and a side door provides access to the garden. The kitchen area features a range of base and wall-mounted units, associated worktops, a stainless steel sink and drainer, an electric induction hob, electric oven, plumbing for a washing machine, and space for a fridge-freezer. On the first-floor
£ 170,000
4 bed house for sale
2 pictures
House · for sale
£ 335,000
4 bed house for sale
Ashbourne
· 4 Bedrooms · House
· Fireplace · Equipped kitchen · Parking · Cellar · Concierge
Ashbourne · 4 Bedrooms · House · Fireplace · Equipped kitchen · Parking · Cellar · Concierge
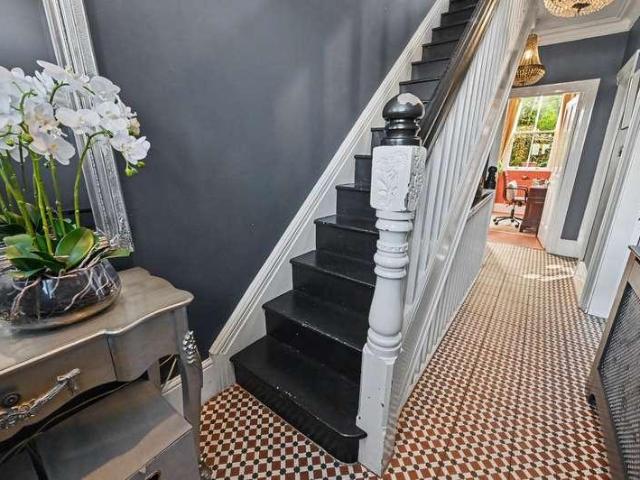
BENNET SAMWAYS are delighted to offer for sale this exceptional Edwardian property, occupying a prominent position on Station Street and presented to a high standard throughout. Retaining many original features that showcase its Edwardian charm, the accommodation spans four floors, with traditional fireplaces in the reception rooms, a top-floor master bedroom with bathroom, and a converted basement featuring a luxurious breakfast kitchen. Ideally located within walking distance of Ashbourne town centre, the property offers a gross internal area of 1,550sq.ft. The current owners have two parking permits in a nearby private carpark. Interior - The entrance door opens into a welcoming reception hall with an original Minton tiled floor. From here, stairs rise to the first floor and also descend to the basement kitchen. The charming sitting room boasts varnished wooden flooring, a feature fireplace with an open fire, and a lovely bay window that overlooks the front aspect, with views toward
£ 335,000
4 bed house for sale
2 pictures
House · for sale
£ 785,000
4 bed house for sale
Ashbourne
· 4 Bedrooms · House
· Garden · Parking
Ashbourne · 4 Bedrooms · House · Garden · Parking
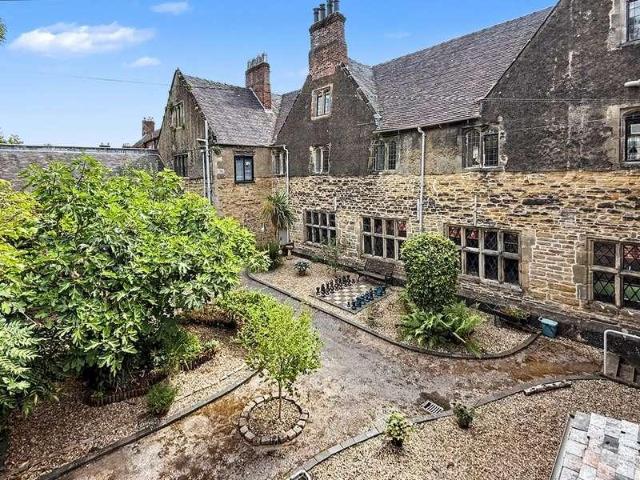
BENNET SAMWAYS are privileged to offer for sale School House, an exceptional and historically important Grade I Listed stone townhouse in the heart of Ashbourne. Formerly part of the original Queen Elizabeth Grammar School, this remarkable home has origins dating from the turn of the 17th century and offers an extraordinary opportunity to become owner of a significant piece of Ashbourne's history. Extending to an astonishing 4,000sq.ft. of accommodation over three floors, the property combines immense character and architectural interest with the proportions required for modern family life. Standing within approximately 0.30 acres, there are extensive tiered gardens, private parking and a double garage approached from Belle Vue Road, while Ashbourne town centre is within easy walking distance. School House History - The story of School House can be traced back to 1585, when Queen Elizabeth I granted a Royal Charter establishing a Grammar School in Ashbourne. Much of the stonework was c
£ 785,000
4 bed house for sale
2 pictures
House · for sale
£ 415,000
4 bed house for sale
Ashbourne
· 4 Bedrooms · House
· Garden · Equipped kitchen · Parking · Concierge
Ashbourne · 4 Bedrooms · House · Garden · Equipped kitchen · Parking · Concierge
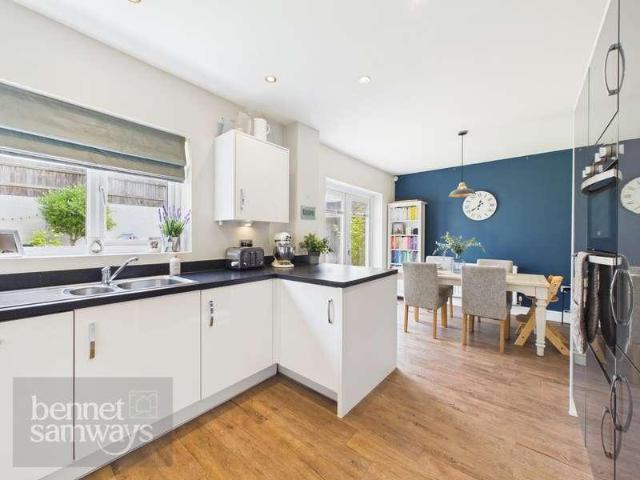
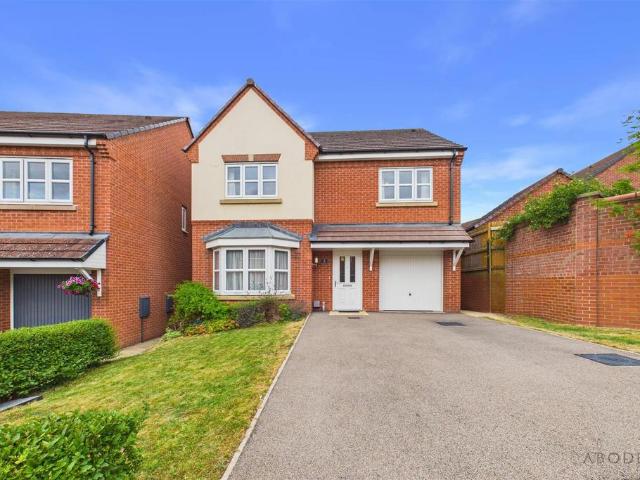
BENNET SAMWAYS are delighted to offer for sale this pristine modern four bedroom detached family home, occupying a pleasant position on a popular residential development within Ashbourne. Beautifully presented throughout and extending to approximately 1,200sq.ft the property benefits from a spacious and thoughtfully landscaped rear garden, driveway parking and garage, making it an ideal home for growing families. Interior - This attractive detached residence offers well-balanced accommodation arranged over two floors, combining contemporary styling with practical family living. A welcoming entrance hall provides access to the principal ground floor accommodation. The living room is a bright and comfortable reception space, enhanced by a bay window that floods the room with natural light. The heart of the home is the impressive kitchen/diner, fitted with an extensive range of cabinets complemented by sleek worktops, creating a superb space for both everyday family life and entertaining.
£ 415,000
5 bed house for sale
2 pictures
House · for sale
£ 695,000
Updated
5 bed house for sale
Ashbourne
· 5 Bedrooms · House
· Equipped kitchen · Concierge
Ashbourne · 5 Bedrooms · House · Equipped kitchen · Concierge
SUBSTANTIAL GRADE II LISTED HOME WITH CONSIDERABLE POTENTIAL - Walton Bank is a most substantial detached residence of style and character, offering over 4300 sq ft of living accommodation. This most spacious detached residence with origins believed to date from the early 19th century, offering a rare combination of historic character, generous proportions and versatile family living. This property offers striking period character and highly adaptable accommodation, this is a home offering considerable individuality and enduring appeal. The property does require some improvement but offers exciting potential with substantial room proportions, high ceilings and many period features. The property in brief comprises: spacious hallway, lounge, sitting room, dining room, study, sun room, reception room and a well appointed kitchen with range cooker. Upstairs, five large double bedrooms include an impressive principal suite with dressing room and en-suite shower room. Outside, the establishe
£ 695,000
5 bed house for sale
2 pictures
House · for sale
£ 550,000
5 bed house for sale
Ashbourne
· 5 Bedrooms · House
· Parking · Fireplace · Concierge
Ashbourne · 5 Bedrooms · House · Parking · Fireplace · Concierge
BENNET SAMWAYS are delighted to present this attractive, double-fronted five-bedroom detached home of style and character, set on a generous corner plot within a much sought-after development on the edge of Ashbourne. The property is well placed for several excellent local primary schools and lies within the catchment area for Queen Elizabeths Grammar School, making it a perfect choice for families. Offering 1,650sq.ft. of versatile accommodation plus a double garage, this spacious home combines elegant proportions with a superb layout designed for modern living. A further benefit is the 4kW solar panel system, adding both eco-efficiency and long-term energy savings. Interior - A welcoming reception hall with a feature central staircase sets the tone for the home. To one side is a snug/dining room, offering flexibility as a second reception or family space, while the other side leads into a superb sitting room, centred around a bespoke pine fireplace with a multi-fuel stove and French
£ 550,000
4 bed house for sale
2 pictures
House · for sale
£ 400,000
4 bed house for sale
Ashbourne
· 4 Bedrooms · House
· Garden · Equipped kitchen · Parking · Concierge
Ashbourne · 4 Bedrooms · House · Garden · Equipped kitchen · Parking · Concierge
BENNET SAMWAYS are delighted to offer for sale this modern and beautifully presented four bedroom detached family home, enjoying stunning front elevation views and occupying a pleasant position within a popular residential development. Extending to approximately 1,200sq.ft the property offers well-balanced accommodation including a spacious open-plan kitchen/diner, utility room, ensuite principal bedroom, garage and enclosed rear garden. Well presented throughout, this attractive detached home offers spacious and practical accommodation, perfectly suited to modern family living. Interior - A welcoming entrance hall provides access to the principal ground floor accommodation and staircase rising to the first floor. The living room is a particularly appealing reception space, enjoying stunning front elevation views through its attractive bay window, allowing natural light to flood the room and creating a wonderful place to relax. To the rear of the property, the impressive open-plan kitc
£ 400,000
4 bedroom detached house for sale
View photo
House · for sale
£ 500,000
4 bedroom detached house for sale
Ashbourne
· 4 Bedrooms · 2 Baths · House
· Equipped kitchen · Powder room
Ashbourne · 4 Bedrooms · 2 Baths · House · Equipped kitchen · Powder room
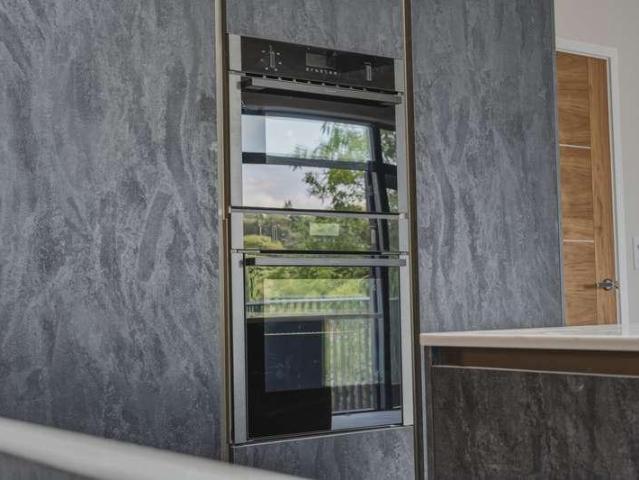
Occupying a substantial plot in a highly convenient location, this traditionally styled detached residence has been thoughtfully extended to provide flexible and beautifully appointed accommodation across two floors. Perfectly suited for modern family living and those who enjoy entertaining, the home opens into an inviting entrance hallway featuring a sleek anthracite radiator and a bespoke staircase. The ground floor flows effortlessly from a bright lounge, centered around a traditional cast iron log burner with a sandstone surround, into a dedicated dining area. At the heart of the home is a stunning re-fitted bespoke kitchen, boasting premium Quartz work surfaces, high-end integrated appliances, and French doors that lead directly to the rear terrace. Supporting the main living areas are a practical utility room and a modern cloakroom/WC.The first floor offers four well-proportioned double bedrooms, including a generous master suite complete with a contemporary three-piece en suite
£ 500,000
3 bedroom cottage for sale
View photo
House · for sale
£ 325,000
3 bedroom cottage for sale
Ashbourne
· 3 Bedrooms · 2 Baths · House
· Equipped kitchen · Parking
Ashbourne · 3 Bedrooms · 2 Baths · House · Equipped kitchen · Parking
The Old Wine Store is a distinctive three-bedroom property, originally built as an urban barn and believed to date back to the late 17th century, offering a rare opportunity to acquire a character home and a fascinating piece of local history in a central town location. Positioned within easy walking distance of a wide range of amenities, including shops, cafés, restaurants and transport links, the property is ideally suited to buyers looking to enjoy the convenience of town living. Permit parking is available, adding further practicality to this well-located home, while the property's unique history and character features throughout further add to its appeal.The accommodation is arranged over three levels and offers a versatile layout suited to a range of lifestyles. The ground floor comprises a dining kitchen, two double bedrooms and a bathroom. To the first floor is a spacious open plan living area, providing a flexible space for relaxing, working or entertaining. The lower ground f
£ 325,000
3 bedroom detached house for sale
View photo
House · for sale
£ 625,000
3 bedroom detached house for sale
Ashbourne
· 3 Bedrooms · 3 Baths · House
· Garden · Equipped kitchen
Ashbourne · 3 Bedrooms · 3 Baths · House · Garden · Equipped kitchen
SUMMARYBuilt by South Mill Country Homes, this impressive new-build offers three en-suite bedrooms, open-plan living, a landscaped garden, carport with EV charging and a 10-year warranty. Ideally located close to Ashbourne town centre and the Peak District. No onward chain.DESCRIPTIONBuilt by renowned local developer South Mill Country Homes, this exceptional three-bedroom home on Old Derby Road offers an impressive combination of style, quality and location. At its heart is a stunning open-plan kitchen, dining and living space, creating a bright and sociable setting for modern living and entertaining, complemented by contemporary finishes and a thoughtfully designed layout.The accommodation comprises three generously proportioned bedrooms, each benefiting from its own en-suite bathroom, making the property ideal for families, professional couples, or those seeking flexible guest accommodation.Outside, a landscaped private garden, driveway and covered carport with EV charging provide e
£ 625,000
2 bedroom end of terrace house for sale
View photo
House · for sale
£ 165,000
2 bedroom end of terrace house for sale
Ashbourne
· 2 Bedrooms · 1 Bath · House
· Fireplace · Equipped kitchen · Parking
Ashbourne · 2 Bedrooms · 1 Bath · House · Fireplace · Equipped kitchen · Parking
This attractive and exceptionally well-presented two-bedroom end-terrace property offers a fantastic opportunity for buyers seeking a characterful home in the popular market town of Ashbourne. Benefiting from off-street parking, gas-fired central heating and UPVC double glazing throughout, the property combines traditional charm with modern convenience.The accommodation is thoughtfully arranged and includes a welcoming sitting room featuring a cast-iron log-burning stove set within an attractive fireplace, creating a warm and inviting focal point. An open aspect leads through to a spacious dining room with built-in storage and a feature fireplace, providing an ideal space for both everyday living and entertaining. The fitted kitchen is equipped with a range of matching wall and base units, integrated appliances, and ample worktop space.To the first floor, the generous principal bedroom benefits from extensive fitted wardrobes and a dressing table, while the second bedroom offers comfor
£ 165,000
5 bedroom detached house for sale
View photo
House · for sale
£ 600,000
5 bedroom detached house for sale
Ashbourne
· 5 Bedrooms · 2 Baths · House
· Garden · Parking · Equipped kitchen · Powder room · Concierge
Ashbourne · 5 Bedrooms · 2 Baths · House · Garden · Parking · Equipped kitchen · Powder room · Concierge
A substantial five bedroom detached family home offered to the market for the first time in 36 years, positioned within a quiet and private cul-de-sac and offering over 2,200 sq ft of gross internal living space. Set on a spacious plot, the property benefits from a large driveway providing ample off-street parking, together with a double garage. Internally, the accommodation is well suited to family living, with three reception rooms, a conservatory and a dining kitchen, alongside a separate utility room and guest cloakroom.To the first floor, the master bedroom benefits from an ensuite shower room, with four further bedrooms served by the family bathroom. Outside, the property has a private rear garden providing useful space for children, entertaining and general family use. The location is within walking distance of local amenities, parks and schools, while also being conveniently placed for access into Ashbourne and to the A52. Offering generous accommodation, parking and outside sp
£ 600,000
3 bedroom detached house for sale
View photo
House · for sale
£ 475,000
3 bedroom detached house for sale
Ashbourne
· 3 Bedrooms · 2 Baths · House
· Powder room · Concierge
Ashbourne · 3 Bedrooms · 2 Baths · House · Powder room · Concierge
Contemporary architecture is rarely found within such easy reach of Ashbourne's historic town centre.Occupying an elevated position on North Leys, this newly built detached home, complete with the reassurance of a full 10 Year NHBC Warranty, has been thoughtfully designed to embrace light, space and effortless modern living. Combining striking contemporary architecture with a carefully considered specification, the property offers a lifestyle that's every bit as practical as it is impressive.A canopied entrance provides an attractive first impression, opening into a welcoming reception hall with a guest cloakroom. Beyond, the accommodation unfolds into an exceptional open plan living environment where generous glazing and a large skylight introduce an abundance of natural light.Enjoying attractive views towards St Oswald's Church, whilst being just a short stroll from Ashbourne's thriving independent shops, cafés and restaurants, the property combines contemporary living with the conve
£ 475,000
4 bedroom detached house for sale
View photo
House · for sale
£ 450,000
4 bedroom detached house for sale
Ashbourne
· 4 Bedrooms · 2 Baths · House
· Garden · Equipped kitchen · Parking · Powder room
Ashbourne · 4 Bedrooms · 2 Baths · House · Garden · Equipped kitchen · Parking · Powder room
A well-presented four-bedroom detached family home situated in a popular residential area of Ashbourne, with convenient access to local amenities, schools, parks and bus routes. The property also offers swift access to the A52, making it well placed for commuting. Fibre is connected directly to the property, providing a high speed internet connection suitable for home working.The accommodation includes a living room, separate dining room, conservatory and kitchen, along with a useful utility room and guest cloakroom. Upstairs, the master bedroom benefits from an ensuite shower room, with three further bedrooms served by the family bathroom. Externally, the property has a well-presented and maintained rear garden, off-street parking and a double integral garage. With generous living space, four bedrooms and a practical layout, the property is well suited to family living.The property is entered via a uPVC door into the entrance porch, providing a practical space for coats and shoes. A f
£ 450,000
3 bedroom semi detached house for sale
View photo
House · for sale
£ 240,000
3 bedroom semi detached house for sale
Ashbourne
· 3 Bedrooms · 1 Bath · House
· Garden · Equipped kitchen · Parking · Concierge
Ashbourne · 3 Bedrooms · 1 Bath · House · Garden · Equipped kitchen · Parking · Concierge
An extended three-bedroom semi-detached home, positioned in a popular cul-de-sac and particularly well suited to first-time buyers, couples or those looking to downsize from a larger property. The accommodation includes a sitting room, dining kitchen, three bedrooms and a bathroom, with the extension providing useful additional living space. The property also benefits from off-street parking and is presented in a practical, well-maintained condition.Outside, there is a well-presented garden with a southerly aspect, offering an attractive and manageable outdoor space. The property is within easy walking distance of local bus routes, shops and parks, while the A52 can be accessed quickly for journeys further afield. Offered with no upward chain, this property is a well-located home combining a peaceful setting with convenient access to everyday amenities and transport links.A composite entrance door opens into the reception hallway, where there is a staircase to the first floor and a doo
£ 240,000
5 Bedroom Detached House
View photo
Villa · for sale
£ 475,000
5 Bedroom Detached House
Ashbourne
· 5 Bedrooms · Villa
· Equipped kitchen · Concierge
Ashbourne · 5 Bedrooms · Villa · Equipped kitchen · Concierge
BENNET SAMWAYS are delighted to offer for sale this beautifully presented and thoughtfully extended five-bedroom detached family home, occupying a desirable position on a popular residential development in Ashbourne. Offering approximately 1,450sq.ft. of well-proportioned accommodation, this modern home has been significantly improved to create a superb layout ideally suited to contemporary family living. Interior - The ground floor has been cleverly adapted, with one of the original garages converted to provide a highly versatile family roomperfect for use as a playroom, snug or additional reception space for a busy household. The main living accommodation is well balanced, including a welcoming sitting room and an impressive open-plan kitchen/diner forming the true heart of the home. The kitchen has been stylishly opened into the dining area to create a bright and sociable space, fitted with a range of stunning contemporary cabinets complemented by granite work surfaces and attractiv
£ 475,000
3 bedroom semi detached house for sale
View photo
House · for sale
£ 290,000
3 bedroom semi detached house for sale
Ashbourne
· 3 Bedrooms · 2 Baths · House
· Garden · Equipped kitchen · Powder room
Ashbourne · 3 Bedrooms · 2 Baths · House · Garden · Equipped kitchen · Powder room
SUMMARYThe property is close to facilities and amenities within Ashbourne town and spacious accommodation over three floors including beautiful master bedroom suite to the second floor & two further bedrooms to first floor. Breathtaking views from the rear terraced gardens.DESCRIPTIONA deceptively spacious and immaculately presented three double-bedroom semi-detached home arranged over three floors, enjoying stunning landscaped gardens and breathtaking views across the surrounding countryside and Ashbourne.The accommodation includes a welcoming entrance hall, cloakroom/WC, a spacious dual-aspect living room, and a beautifully refitted dual-aspect dining kitchen with French doors opening onto the garden. The first floor offers two double bedrooms and a modern shower room, while the second floor boasts an impressive master suite with panoramic views and a luxurious en-suite.Occupying a prime cul-de-sac position close to Ashbourne town centre, the property enjoys countryside to the side a
£ 290,000
3 bedroom semi detached house for sale
View photo
House · for sale
£ 300,000
3 bedroom semi detached house for sale
Ashbourne
· 3 Bedrooms · 1 Bath · House
· Equipped kitchen
Ashbourne · 3 Bedrooms · 1 Bath · House · Equipped kitchen
SUMMARYSituated in a popular and well-established residential area, this property enjoys a convenient position within easy reach of Ashbourne town centre. Offering a variety of local amenities, shops, cafes and schooling nearby.DESCRIPTIONSet within an elevated and highly regarded residential setting, just a short distance from the town centre, this attractive three-bedroom home enjoys a wonderful south-facing rear aspect with uninterrupted views across neighbouring fields. The accommodation has been thoughtfully maintained and improved, offering a superb blend of character and modern-day living. The ground floor comprises a welcoming entrance hall, a spacious lounge with dining area and feature log-burning stove, a stunning open-plan kitchen fitted with a range of integrated appliances and central island, a versatile study ideal for home working, and a practical utility room. To the first floor are three well-sized bedrooms, two of which benefit from field views, together with a conte
£ 300,000
5 bedroom detached house for sale
View photo
House · for sale
£ 650,000
5 bedroom detached house for sale
Ashbourne
· 5 Bedrooms · 3 Baths · House
· Garden · Fireplace · Equipped kitchen · Parking · Patio · Powder room
Ashbourne · 5 Bedrooms · 3 Baths · House · Garden · Fireplace · Equipped kitchen · Parking · Patio · Powder room
A beautifully refurbished five-bedroom detached family home, ideally located within walking distance of Ashbourne town centre. Offering generous accommodation, contemporary finishes and excellent entertaining space, the property is perfectly suited to modern family living.The ground floor features a welcoming entrance hall, spacious lounge with feature fireplace, separate dining room, dedicated study, cloakroom and an impressive contemporary kitchen. The kitchen is fitted with a range of Neff appliances and a large central island with breakfast bar and integrated wine fridge, complemented by a separate utility room.Upstairs are five well-proportioned bedrooms, including a principal bedroom with walk-through wardrobes and en-suite, together with a second en-suite bedroom and a stylish family bathroom. The fully boarded loft provides useful additional storage.The rear garden offers a patio, lawn and established planting, while the property also benefits from a double integral garage and
£ 650,000
2 bedroom terraced house for sale
View photo
House · for sale
£ 175,000
2 bedroom terraced house for sale
Ashbourne
· 2 Bedrooms · 1 Bath · House
· Garden
Ashbourne · 2 Bedrooms · 1 Bath · House · Garden
SUMMARYSouth Street is ideally positioned within easy reach of Ashbourne's historic market town centre, offering a variety of independent shops, cafés, restaurants, schools, and leisure facilities. Excellent road links provide access to Derby, Uttoxeter, and the surrounding Peak District countryside.DESCRIPTIONSituated on the ever-popular South Street, this attractive two-bedroom property offers well-proportioned accommodation ideal for first-time buyers, investors, or those looking to downsize. Conveniently positioned within walking distance of Ashbourne town centre and its excellent range of amenities, the property combines character and practicality with the added benefit of an enclosed rear garden.Please note that an AML fee is chargeable to the buyer once an offer is accepted to cover the cost of carrying out the required identity and anti-money laundering checks. Once these checks have been completed, the fee cannot be refunded, even if the property purchase does not go ahead.Lou
£ 175,000
4 bedroom detached house for sale
View photo
House · for sale
£ 400,000
4 bedroom detached house for sale
Ashbourne
· 4 Bedrooms · 2 Baths · House
· Garden · Equipped kitchen · Parking · Powder room · Concierge
Ashbourne · 4 Bedrooms · 2 Baths · House · Garden · Equipped kitchen · Parking · Powder room · Concierge
This property is a spacious four-bedroom detached period home offering well-balanced accommodation across three floors. Ideally positioned within walking distance of schools, local shops, parks and bus routes, the property combines original character features with practical modern living, making it well suited to family buyers. The ground floor includes two reception rooms, a fitted kitchen, separate utility room and a guest cloakroom. Upstairs there are three bedrooms served by a family bathroom, whilst on the second floor is the principal bedroom, which benefits from an ensuite shower room.Set on a generous southerly-facing plot, the property enjoys a large rear garden offering plenty of outdoor space for children, entertaining or gardening. There is ample off-street parking to the front along with a single garage. The house retains a number of original features and presents scope for further extension, subject to the necessary planning permissions. With its detached layout, characte
£ 400,000
3 bedroom semi detached house for sale
View photo
House · for sale
£ 220,000
3 bedroom semi detached house for sale
Ashbourne
· 3 Bedrooms · 2 Baths · House
· Garden · Equipped kitchen · Powder room · Heating
Ashbourne · 3 Bedrooms · 2 Baths · House · Garden · Equipped kitchen · Powder room · Heating
Part glazed panel door with double glazed unit leads to gas centrally heated and double glazed accommodation comprising:GROUND FLOOREntrance hall with a central heating radiator.Cloakroom comprises a white suite to include WC and pedestal wash hand basin with splash back wall tiles and central heating radiator. Sitting room UPVC double glazed bow window to the front elevation, two central heating radiators, dog leg stairs leading off to the first floor with a useful storage cupboard under. Dining area UPVC double glazed double doors leading into the conservatory and central heating radiator. Kitchen fitted with a range of high and low-level matching unit with roll top works surface, inset sink and drainer with mixer taps. Built-in electric oven and four ring gas hob with extractor hood over, plumbing for automatic washing machine and space for fridge/freezer. Garden room/conservatory UPVC double glazed windows to two sides with UPVC double glazed doors leading into the garden. FIRST FL
£ 220,000
2 bedroom terraced house for sale
View photo
House · for sale
£ 89,000
2 bedroom terraced house for sale
Ashbourne
· 2 Bedrooms · 1 Bath · House
· Garden · Equipped kitchen · Parking
Ashbourne · 2 Bedrooms · 1 Bath · House · Garden · Equipped kitchen · Parking
SUMMARYTwo Bedroom property, located in a popular residential area of Ashbourne, this well-presented two-bedroom home is conveniently situated close to local amenities, schools, and transport links, with the town centre and Derbyshire countryside within easy reach.DESCRIPTIONSituated in a popular residential area of Ashbourne, this well-presented two-bedroom home is ideal for first-time buyers, downsizers, or investors.The accommodation comprises a spacious lounge, fitted kitchen, two bedrooms, and a family bathroom. Outside, the property benefits from a driveway providing off-road parking and an enclosed rear garden, perfect for relaxing or entertaining.Conveniently located close to local amenities and transport links, this attractive home offers comfortable living in a sought-after location.Please note that an AML fee is chargeable to the buyer once an offer is accepted to cover the cost of carrying out the required identity and anti-money laundering checks. Once these checks have be
£ 89,000
2 bedroom end of terrace house for sale
View photo
House · for sale
£ 100,000
2 bedroom end of terrace house for sale
Ashbourne
· 2 Bedrooms · 1 Bath · House
· Equipped kitchen
Ashbourne · 2 Bedrooms · 1 Bath · House · Equipped kitchen
SUMMARY“FOR SALE VIA BAGSHAWS RESIDENTIAL AUCTIONS IN ASSOCIATION WITH BARNARD MARCUS AUCTIONS THURSDAY 15TH OCTOBER 2026 at 9:30am”DESCRIPTIONThis two bedroom end terrace on Mayfield in Ashbourne offers solid bones, generous space, and plenty of scope for transformation. The layout includes two bedrooms on the first floor and a loft room, giving the home more room than many terraces in the area.While the property benefits from a recently installed new boiler, much of the interior now requires updating. Décor, flooring, kitchen fittings, and parts of the bathroom show their age, making this an ideal project for buyers looking to put their own stamp on a home. Some areas may need more substantial attention, offering the chance to reconfigure or modernise the space to suit contemporary living.As an end terrace, the house enjoys extra natural light and a slightly wider plot, with potential to improve the outdoor space. With vision and investment, this could become a standout home in a des
£ 100,000
3 bedroom terraced house for sale
View photo
House · for sale
£ 189,950
3 bedroom terraced house for sale
Ashbourne
· 3 Bedrooms · 1 Bath · House
· Garden · Equipped kitchen · Parking · Patio
Ashbourne · 3 Bedrooms · 1 Bath · House · Garden · Equipped kitchen · Parking · Patio
This spacious and well-maintained three-bedroom mid-terrace property is offered for sale, presenting an excellent opportunity for first-time buyers, growing families, or investors alike. Sold with no upper chain and boasting off-road parking and generous living accommodation throughout, the property combines comfort, practicality, and convenience in a sought-after location.Upon entering, you are welcomed by a bright and inviting porch leading into a hallway leading to a spacious living room, ideal for both relaxing and entertaining. The property features a modern breakfast kitchen with ample storage and workspace, perfectly suited to everyday family living. To the rear a generously sized garden, with patios ideal for outdoor dining, children’s play, or simply enjoying the warmer months. The property further benefits from open aspects and countryside views to the rear.To the first floor are three well-proportioned bedrooms, offering flexible accommodation for families, guests, or home w
£ 189,950
4 bedroom detached house for sale
View photo
House · for sale
£ 425,000
4 bedroom detached house for sale
Ashbourne
· 4 Bedrooms · 3 Baths · House
· Garden · Equipped kitchen · Powder room
Ashbourne · 4 Bedrooms · 3 Baths · House · Garden · Equipped kitchen · Powder room
Situated within a quiet cul-de-sac just a short walk from Ashbourne town centre, this immaculately presented four double bedroom detached family home enjoys stunning rear views across Ashbourne Golf Course and towards the Peak District.The welcoming entrance hall leads to a spacious bay-fronted lounge and an impressive open-plan dining kitchen, fitted with quality granite worktops and integrated AEG appliances. The kitchen flows seamlessly into a superb garden room extension with underfloor heating French doors opening onto the beautifully landscaped rear garden, creating an ideal space for family living and entertaining. A ground floor cloakroom completes the accommodation.To the first floor are four generously proportioned double bedrooms. The principal bedroom benefits from a contemporary en-suite shower room, while bedrooms two and three are served by a stylish Jack and Jill en-suite. A modern family bathroom serves the remaining bedroom and completes the first-floor accommodation.
£ 425,000
3 Bedroom Semi Detached House
View photo
Villa · for sale
£ 297,000
3 Bedroom Semi Detached House
Ashbourne
· 3 Bedrooms · Villa
· Garden · Equipped kitchen · Powder room
Ashbourne · 3 Bedrooms · Villa · Garden · Equipped kitchen · Powder room
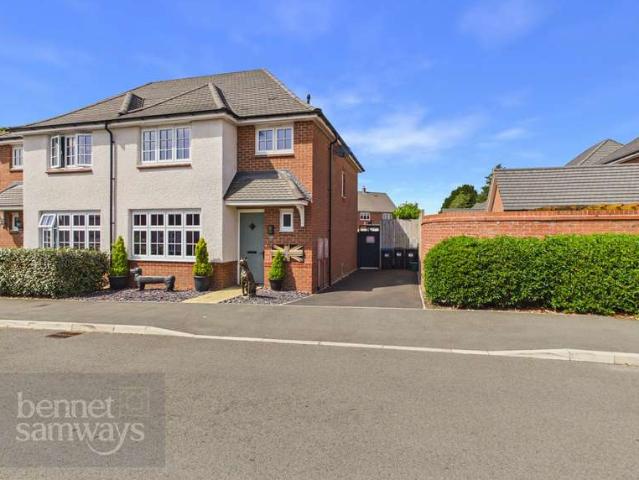
BENNET SAMWAYS are delighted to offer for sale this stylish and beautifully presented three bedroom semi-detached home, built by renowned Redrow Homes in 2021 and designed with a charming nod to traditional period architecture. Offering a high specification finish throughout, landscaped gardens and a superb layout ideal for modern living, the property has a gross internal area of 900sq.ft. Interior - Stepping into the welcoming entrance hall, there is a useful guest cloakroom and stairs rising to the first floor. The living room is positioned to the front of the property, creating a bright and comfortable space to relax. To the rear is undoubtedly the hub of the home a superb open-plan kitchen/diner designed for everyday family life and entertaining. The kitchen is fitted with an attractive range of Shaker style cabinets complemented by sleek quartz-effect worktops. Integrated appliances include an induction hob with extractor fan over, double electric oven, fridge/freezer and dishwash
£ 297,000
4 bedroom detached house for sale
View photo
House · for sale
£ 400,000
4 bedroom detached house for sale
Ashbourne
· 4 Bedrooms · 2 Baths · House
· Equipped kitchen · Powder room · Concierge
Ashbourne · 4 Bedrooms · 2 Baths · House · Equipped kitchen · Powder room · Concierge
A four bedroom detached home built in 2020 by Chevin Homes, offering well planned accommodation suited to modern family life. Constructed to a high specification, the property provides a practical layout with quality fixtures and fittings throughout. Fibre to the premises is available, making it ideal for home working as well as everyday connectivity. The house is conveniently positioned close to local amenities, parks and schools, with swift access to the A52 for commuting.A composite entrance door opens into a spacious reception hallway with staircase to the first floor and doors leading to the dining kitchen, sitting room, study and guest cloakroom.The dining kitchen is fitted with marble preparation surfaces and a range of cupboards and drawers. Integrated appliances include a fridge freezer, double electric oven and grill, dishwasher, and a four ring electric hob with extractor above. A matching island incorporates a 1½ inset stainless steel sink with adjacent drainer and chrome m
£ 400,000
View map Back to list

Get email alerts

Don't miss out: be the first to know about new properties

The alert was correctly created

On subscribing you accept the conditions of use and the privacy policy
Alert
Receive new ads in your inbox
Save this search
Receive alerts for new listings

We'll send you an email when we have new properties for: "Houses for sale in Ashbourne"

The alert was correctly created

Swadlincote
Burton-On-Trent
Get email alerts and be the first to see new listings
Required field
On subscribing I accept the terms of the privacy policy
Perfect! You'll soon start receiving new listings via email
Alert
Receive an email when we have new ads for Houses for sale in Ashbourne
Save this search
Filters

Bedrooms

Size (sq.ft)

sq.ft
sq.ft

Price

£
£

Property type

Bathrooms

Clear all filters
Receive notifications when new entries are published.