1,754 properties for sale in Ashbrook Hitchin

4 bedroom detached house for sale
View photo
House · for sale
£ 1,300,000
New
4 bedroom detached house for sale
Ashbrook Hitchin
· 4 Bedrooms · 3 Baths · House
· Parking · Gym · Equipped kitchen · Concierge · Heating
Ashbrook Hitchin · 4 Bedrooms · 3 Baths · House · Parking · Gym · Equipped kitchen · Concierge · Heating
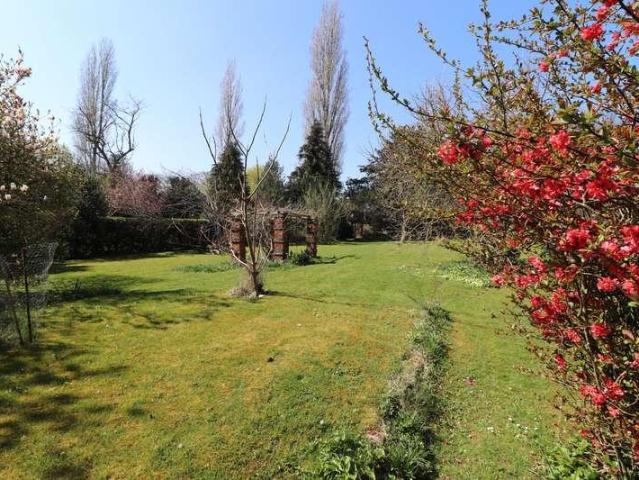
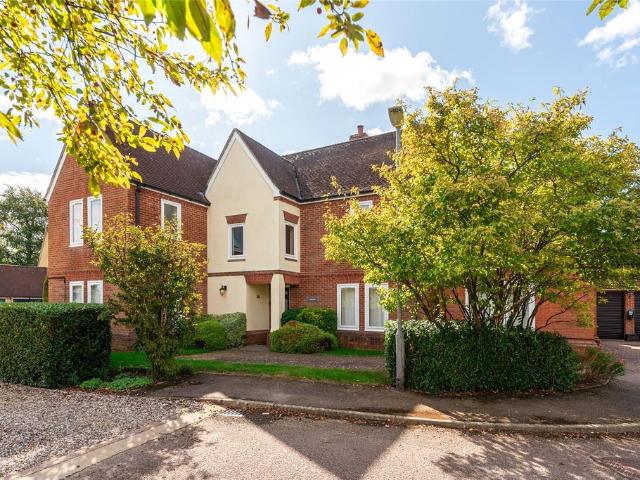
A modern extended four bedroom detached house with a detached home gym, a double garage and an approximately 0.25 acres wraparound plot in a cul-de-sac in the village of Gosmore. The house has three reception rooms, an open plan kitchen/dining room, four bedrooms, and three bath or shower rooms. The study has built-in units and could be used as a ground floor bedroom if required as there is an adjacent shower room with vanity wash basin, WC, walk-in shower cubicle and electric underfloor heating. The property has gas central heating, supplemented by electric underfloor heating in the kitchen and sitting room and air-conditioning providing both heating and cooling in three bedrooms and the study. There is Solar PV with Tesla battery storage and hot-water solar power diverter and hard wired ethernet network. The brick-built double garage has parking in front, and two electric vehicle chargers. A driveway shared with other properties in the close leads to an additional private parking are
£ 1,300,000
4 bedroom detached house for sale
View photo
House · for sale
£ 1,000,000
New
4 bedroom detached house for sale
Ashbrook Hitchin
· 4 Bedrooms · 4 Baths · House
· Equipped kitchen
Ashbrook Hitchin · 4 Bedrooms · 4 Baths · House · Equipped kitchen
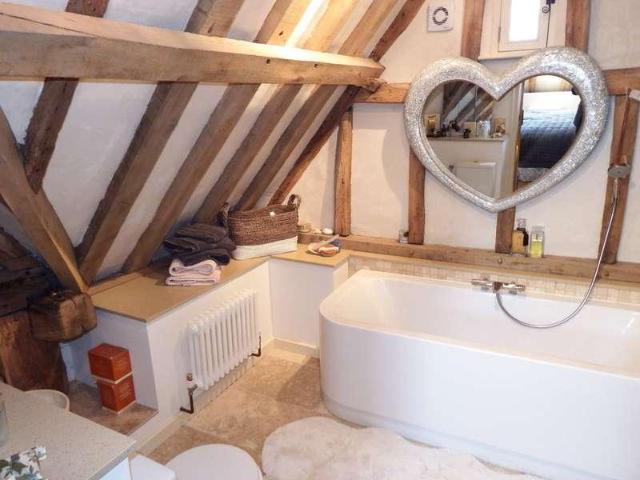
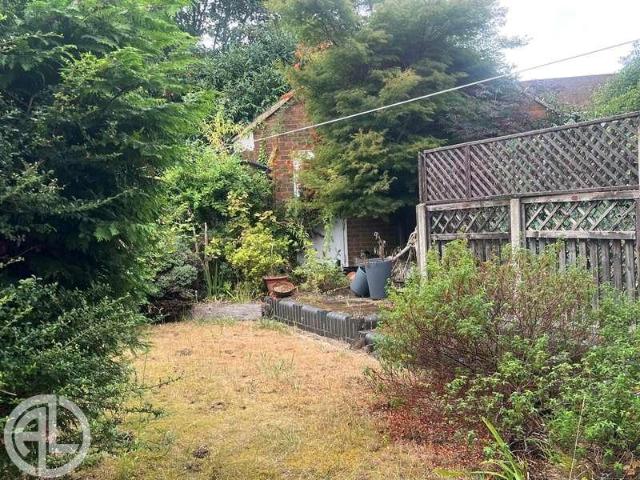
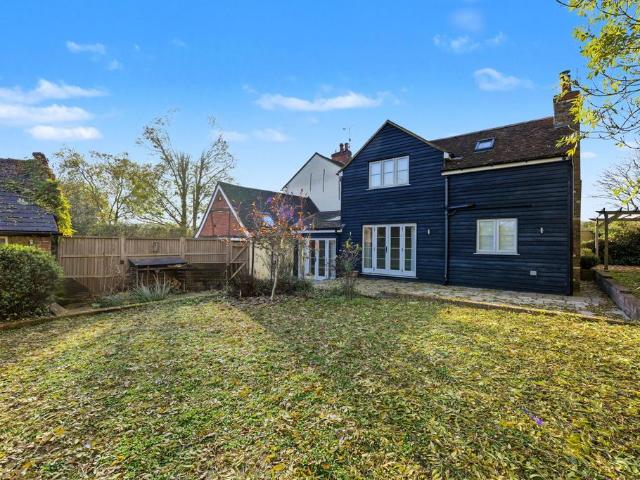
CHAIN FREE – NO ONWARD CHAIN – SALE READY LEGAL PACK PREPARED. A truly exceptional 18th-century former blacksmith's cottage, beautifully renovated to combine historic charm with contemporary luxury. Offering four bedrooms, three en-suites, stunning open-plan living with a Neptune kitchen and six-door electric AGA, approximately 2,574 sq. ft. of accommodation plus 557 sq. ft. of outbuildings (3,131 sq. ft. combined), including the historic original forge, all set within approximately a quarter of an acre. Step inside and it is remarkably quiet due to the triple glazing throughout. A remarkable country home, ready to move into, with motivated sellers and the potential for a swift purchase
£ 1,000,000
4 bedroom terraced house for sale
View photo
House · for sale
£ 800,000
New
4 bedroom terraced house for sale
Ashbrook Hitchin
· 4 Bedrooms · 1 Bath · House
· Garden · Fireplace · Equipped kitchen · Powder room
Ashbrook Hitchin · 4 Bedrooms · 1 Bath · House · Garden · Fireplace · Equipped kitchen · Powder room
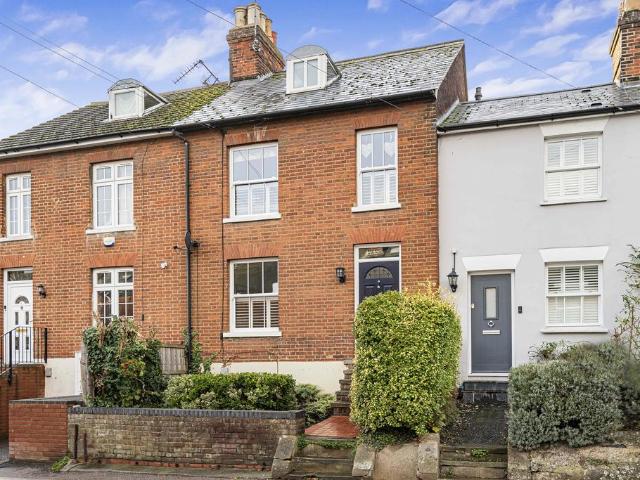
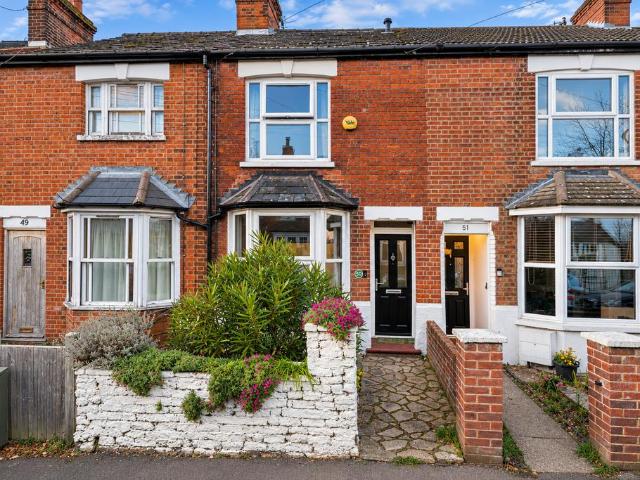
A charming and characterful four-bedroom Victorian terraced home, dating back to 1902, offering spacious and versatile accommodation arranged over four floors. The property retains a wealth of period appeal while providing excellent living space for modern family life, further complemented by a south-west facing rear garden, useful outbuilding and right of access to the rear driveway. The accommodation begins with a welcoming entrance hall, leading through to the delightful living room, which is centred around an attractive open fireplace, creating a warm and inviting space to relax. To the rear of the property is an impressive kitchen/dining room, providing an excellent space for both everyday family life and entertaining. The kitchen features a wood-burning stove, adding to the room's character and warmth. French doors open directly onto a decked seating area, while a further rear door provides access to the garden.. A cloakroom completes the ground-floor accommodation. The lower gro
£ 800,000
1 bedroom flat for sale
View photo
Flat · for sale
£ 155,000
New
1 bedroom flat for sale
Ashbrook Hitchin
· 1 Bedroom · 1 Bath · Flat
· Equipped kitchen
Ashbrook Hitchin · 1 Bedroom · 1 Bath · Flat · Equipped kitchen
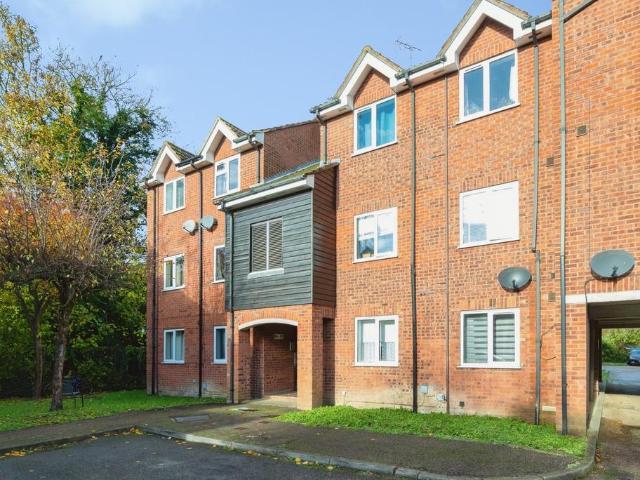
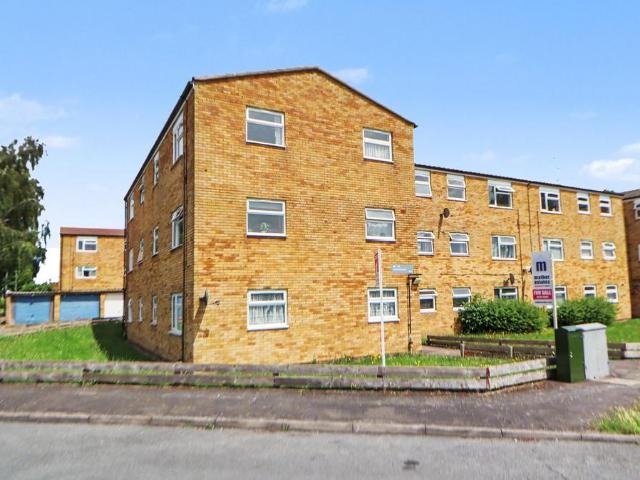
CHAIN FREE – FURNITURE INCLUDED – TOP FLOOR ONE-BEDROOM APARTMENTSituated within this popular cul-de-sac development, this spacious one-bedroom top floor apartment represents an excellent opportunity for first-time buyers and investors alike. Offered chain free, the property benefits from a long lease, low running costs and the added advantage of loft storage.The accommodation is well laid out and comprises an entrance hall with useful built-in storage, leading to an open-plan sitting room and fitted kitchen with appliances. The generous bedroom benefits from fitted wardrobes, with a separate bathroom completing the accommodation.The property is being offered with furniture included, making it an attractive ready-to-move-into purchase or an ideal opportunity for an investor seeking a straightforward addition to their portfolio. IMPORTANT NOTE TO POTENTIAL PURCHASERS & TENANTS: We endeavour to make our particulars accurate and reliable, however, they do not constitute or form part of an
£ 155,000
5 bed house for sale
2 pictures
House · for sale
£ 850,000
New
5 bed house for sale
Ashbrook Hitchin
· 5 Bedrooms · House
· Parking · Concierge
Ashbrook Hitchin · 5 Bedrooms · House · Parking · Concierge
A handsome, double fronted Grade II Listed family home of considerable style and distinction offering a most impressive arrangement of accommodation approaching 4000 sq.ft. Fife House occupies a commanding position within the centre of this well-regarded Village, set back from the High Street behind impressive brick walls with mature grounds extending to approximately three-quarters of an acre. The versatile accommodation retains a number of fine period features combining spacious, elegant reception rooms with comfortable bedroom accommodation on the first floor. An array of outbuildings including a substantial cart lodge/garage, workshop and stable block providing endless opportunities for conversion to an annexe or home office or alternatively they could be incorporated into the main house to provide additional living space (subject to planning). In addition the previous owner built a visually impressive, most spacious billiards room/studio above the workshop accessed by an intriguin
£ 850,000
1 bedroom apartment for sale
View photo
Flat · for sale
£ 175,000
New
1 bedroom apartment for sale
Ashbrook Hitchin
· 1 Bedroom · 1 Bath · Flat
· Garden · Parking
Ashbrook Hitchin · 1 Bedroom · 1 Bath · Flat · Garden · Parking
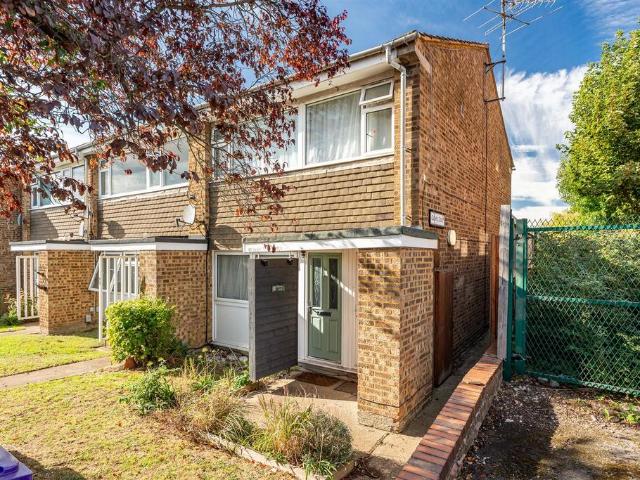
Summary:Bryan Bishop & Partners are delighted to bring to the market this delightful ground floor maisonette that enjoys a really convenient location within the ever popular town of Hitchin. The property is really well specified and has some valuable added extras, including double glazing throughout, nice communal gardens, a separate garage en-bloc and importantly a share of the freehold. Offered chain free for a smooth and swift completion, this appealing maisonette is within an easy walk of the mainline train station as well as plenty of local amenities.Accommodation:Being purpose built as a maisonette brings many advantages, one of which is a nice front garden and a separate entrance that has been well configured to benefit from the good weather protection afforded by the smart porch.Inside is a neat entrance lobby that opens through a further door into the living/dining room. The semi open plan configuration makes the very best use of the ample space available, allowing you plenty
£ 175,000
2 bedroom terraced house for sale
View photo
House · for sale
£ 515,000
New
2 bedroom terraced house for sale
Ashbrook Hitchin
· 2 Bedrooms · 1 Bath · House
· Garden · Equipped kitchen
Ashbrook Hitchin · 2 Bedrooms · 1 Bath · House · Garden · Equipped kitchen
An exceptional two-bedroom Victorian terraced home, beautifully refurbished to a high standard throughout, combining period character with stylish contemporary interiors. Offering thoughtfully arranged accommodation, a generous rear garden and the added benefit of no onward chain, this is a wonderful home in one of Hitchin's most sought-after residential locations. The accommodation begins with an entrance hallway leading into an impressive open-plan living and dining room, creating a welcoming and versatile space for both everyday living and entertaining. Finished in a contemporary style, the room features attractive herringbone flooring and a staircase rising to the first floor. A separate study sits to the front of the property, enjoying natural light through a bay window and providing an ideal space for those working from home. To the rear, the beautifully appointed kitchen is a particular highlight of the home, featuring sleek dark cabinetry, contrasting worktops and integrated ap
£ 515,000
3 bed house for sale
2 pictures
House · for sale
£ 750,000
New
3 bed house for sale
Ashbrook Hitchin
· 3 Bedrooms · House
· Garden · Equipped kitchen · Powder room
Ashbrook Hitchin · 3 Bedrooms · House · Garden · Equipped kitchen · Powder room
A wonderful opportunity to purchase this stunning converted and extended Grade II Listed barn, finished to an exacting standard by a local, well regarded builder in 2013. The barn was painstakingly converted and thoughtfully extended to create a spacious individual home of considerable style and distinction, combining period features with a modern, contemporary finish further enhanced by the use of high specification, quality fixtures and fittings. The accommodation comprises a striking open plan fitted kitchen/dining room with a concealed utility area, part divided by a contemporary oak tread metal staircase rising to a wide mezzanine galleried landing above with a full height timbered vaulted ceiling and exposed historical oak framework. A feature living room frames a panoramic view over the wildlife pond and gardens. A downstairs cloakroom/wc and a generous double bedroom with a stunning en-suite bathroom completes the ground floor. Two further double bedrooms with en-suite bathroom
£ 750,000
1 bedroom apartment for sale
View photo
Flat · for sale
£ 140,000
New
1 bedroom apartment for sale
Ashbrook Hitchin
· 1 Bedroom · 1 Bath · Flat
· Concierge
Ashbrook Hitchin · 1 Bedroom · 1 Bath · Flat · Concierge
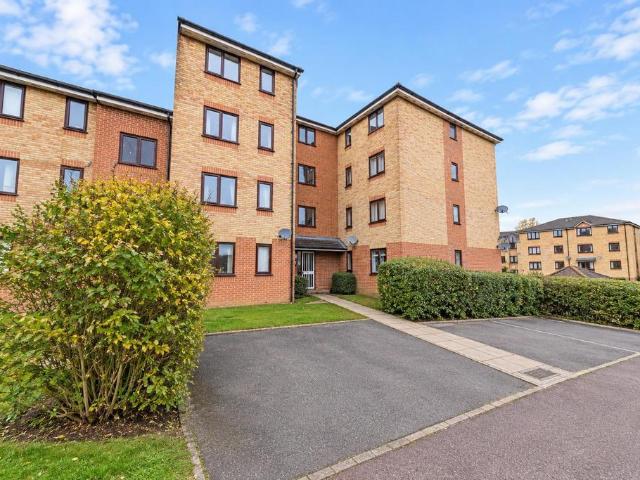
CHAIN FREE and situated on the top floor, this well presented one-bedroom apartment offers generous living space in the sought after Symonds Green area of Stevenage. Boasting a spacious double bedroom, a large reception room, and ample storage, this property is ideal for first-time buyers or investors looking for a comfortable and convenient home. With its bright, airy rooms and tasteful decor throughout, this apartment presents an excellent opportunity to move straight in and enjoy all that this desirable location has to offer.Symonds Green is a popular residential suburb known for its peaceful atmosphere and excellent amenities. Residents benefit from a variety of local shops, supermarkets, schools, and green spaces, providing a perfect balance between convenience and tranquility. Excellent transport links connect the area to Stevenage town centre and beyond, making commuting or day trips hassle-free. The neighbourhood’s community spirit and well-kept surroundings make it a favourite
£ 140,000
1 bedroom flat for sale
View photo
Flat · for sale
£ 160,000
New
1 bedroom flat for sale
Ashbrook Hitchin
· 1 Bedroom · 1 Bath · Flat
Ashbrook Hitchin · 1 Bedroom · 1 Bath · Flat
GUIDE PRICE £160,000 - £170,000* Recently refurbished and offered CHAIN FREE, this one-bedroom apartment on Prestatyn Close benefits from a lengthy 156-year lease and ZERO ground rent. The property is conveniently located within easy reach of Stevenage Old Town and Lister Hospital.*GUIDE PRICE £160,000 - £170,000* Recently refurbished and offered CHAIN FREE, this one-bedroom apartment on Prestatyn Close benefits from a lengthy 156-year lease and ZERO ground rent. The property is conveniently located within easy reach of Stevenage Old Town and Lister Hospital.Recently refurbished, this one-bedroom apartment on Prestatyn Close offers well-presented accommodation in a convenient Stevenage location.The property comprises a good-sized living area, a generously proportioned master bedroom and a modern, well-appointed bathroom. The refurbishment gives the flat a fresh, contemporary feel, making it an appealing option for anyone looking for a home that is ready to move into.Prestatyn Close is
£ 160,000
3 bed house for sale
2 pictures
House · for sale
£ 470,000
New
3 bed house for sale
Ashbrook Hitchin
· 3 Bedrooms · House
· Garden · Swimming pool · Equipped kitchen
Ashbrook Hitchin · 3 Bedrooms · House · Garden · Swimming pool · Equipped kitchen
This three bedroom semi-detached family home is situated in a pleasant position overlooking green space to the front and offers well proportioned accommodation throughout.The ground floor comprises an entrance hall, a living/dining room with doors opening onto the rear garden, kitchen, utility area and useful storage space. To the first floor are three generous bedrooms and a family bathroom.Outside, the rear garden enjoys a South Westerly aspect and is mainly laid to lawn.Hitchin is a charming medieval market town and has many fine Tudor and Georgian buildings, particularly around the market square. Near to the market square stands the large medieval parish church of St Mary. The town provides good shopping as well as a swimming pool, football team, two theatres, a wide variety of restaurants and pubs and highly regarded girls and boys schools. There is also a mainline railway station providing direct access to Kings Cross and Cambridge
£ 470,000
3 bedroom terraced house for sale
View photo
House · for sale
£ 365,000
New
3 bedroom terraced house for sale
Ashbrook Hitchin
· 3 Bedrooms · 1 Bath · House
· Garden · Equipped kitchen · Parking · Concierge
Ashbrook Hitchin · 3 Bedrooms · 1 Bath · House · Garden · Equipped kitchen · Parking · Concierge
Nestled in the desirable area of Wisden Road, Stevenage, this charming terraced house presents an excellent opportunity for families and professionals alike. With three well-proportioned bedrooms, this home offers ample space for comfortable living. The property boasts two inviting reception rooms, perfect for entertaining guests or enjoying quiet family evenings.The newly fitted kitchen is a highlight, combining modern design with functionality, making it a joy for any home cook. The contemporary shower room has also been recently updated, ensuring a fresh and stylish space for your daily routines. One of the standout features of this property is the south-facing garden, which provides a lovely outdoor space to relax and enjoy the sunshine. Additionally, the house includes ample parking, a valuable asset in this sought-after location.Convenience is key, as this home is within walking distance to local amenities, schools, and playing fields, making it ideal for families with children o
£ 365,000
4 bedroom semi detached house for sale
View photo
House · for sale
£ 800,000
New
4 bedroom semi detached house for sale
Ashbrook Hitchin
· 4 Bedrooms · 2 Baths · House
· Garden · Fireplace · Equipped kitchen · Parking · Patio
Ashbrook Hitchin · 4 Bedrooms · 2 Baths · House · Garden · Fireplace · Equipped kitchen · Parking · Patio
An extended 1950s semi-detached house with three/four bedrooms and two bath or shower rooms with an enclosed south facing rear garden, driveway parking and a converted garage. Built in the late 1950s and extended in 1988 and 2010, this property offers over 1, 400sq ft. of accommodation over two floors and including the converted garage which provides a flexible space with a full kitchen and a store room/utility room, accessed via the garden. The ground floor features a front bay-windowed sitting room with a feature fireplace, connecting to a dining room with double garden doors. The home kitchen is refitted to a high specification with integrated appliances. A further bay-windowed ground floor room, ideal as a bedroom or study, sits adjacent to a shower room. Upstairs are three bedrooms and a family bathroom, including a dressing room off the principal bedroom. Outside, a paved patio spans the rear and runs along one side of a lawned garden with a water feature, leading to a circular s
£ 800,000
2 bedroom apartment for sale
View photo
Flat · for sale
£ 210,000
New
2 bedroom apartment for sale
Ashbrook Hitchin
· 2 Bedrooms · 1 Bath · Flat
· Equipped kitchen · Parking
Ashbrook Hitchin · 2 Bedrooms · 1 Bath · Flat · Equipped kitchen · Parking
Discover this beautifully presented two-bedroom apartment, nestled in the sought-after Great Ashby location, offered to the market chain-free. Recently redecorated throughout, this excellent condition home features a modern fitted kitchen that effortlessly flows into a bright lounge/diner, perfect for both relaxing and entertaining. The apartment further benefits from a contemporary fitted bathroom and two well-proportioned bedrooms, providing comfortable living spaces. Convenience is enhanced with an allocated parking space. This property represents an ideal opportunity for first-time buyers or as a robust buy-to-let investment.Lease - 109 years remaining£1,738.8 service charge p.a£100 ground rent p.a
£ 210,000
3 bed house for sale
2 pictures
House · for sale
£ 325,000
New
3 bed house for sale
Ashbrook Hitchin
· 3 Bedrooms · House
· Garden · Equipped kitchen · Parking
Ashbrook Hitchin · 3 Bedrooms · House · Garden · Equipped kitchen · Parking
CHAIN FREE. This three bed property comes with a spacious lounge/diner, kitchen and bathroom. The property also has a rear garden and garage en bloc, This would be ideal for a first time buyer or investor. Letchworth Garden City is home to the UK`s First Roundabout and is the original Garden City` offering residents the best of town and country living. The Town Centre is easily accessible boasting a wide variety of civic and recreational amenities, along with a good range of shopping facilities. There is excellent local schooling, and for commuters there is a mainline train station which connects to London Kings Cross, and excellent links to major roads particularly the A1M. All information is provided by the vendor. Lounge - 21'6 (6.55m) x 15'6 (4.72m) Double glazed door to front aspect. Double glazed window to front aspect. Radiator x 2. Under stairs cupboard. Kitchen - 8'6 (2.59m) x 7'8 (2.34m) Double glazed window to rear aspect. Door to garden. Fitted kitchen comprising of a range
£ 325,000
1 bedroom flat for sale
View photo
Flat · for sale
£ 200,000
New
1 bedroom flat for sale
Ashbrook Hitchin
· 1 Bedroom · 1 Bath · Flat
· Balcony · Equipped kitchen · Parking
Ashbrook Hitchin · 1 Bedroom · 1 Bath · Flat · Balcony · Equipped kitchen · Parking
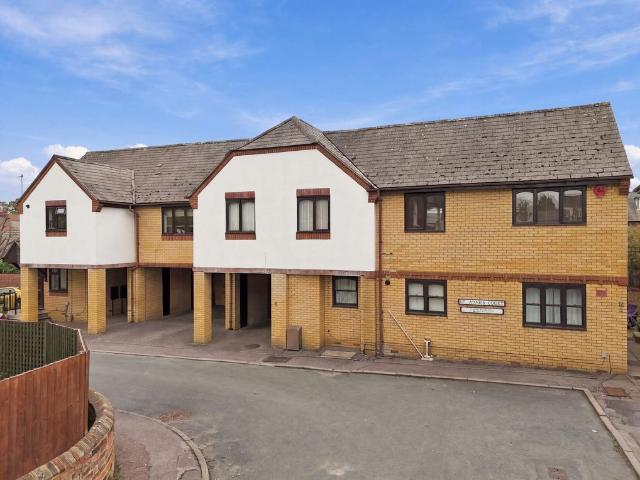
Property Insight:Tucked just off St Annes Road, this first floor apartment puts you 0.4 miles from Hitchin station, close enough to make the daily commute effortles with your own covered parking bay beneath the building, a rare find this close to the town centre. Step out through the living room's own door and you've got a private balcony too, wooden decked with room for a table and chairs and strung with lights for evenings outside.Inside, the living room/diner runs to nearly 16 feet, open and bright with warm wood flooring underfoot and plenty of room to fit a dining table alongside the sofa. The kitchen sits separately, fitted with white gloss units, an integrated oven and space for a washing machine, keeping the practical side of things neatly out of the way.The bedroom is a spacious double with room for wardrobes, providing a comfortable and practical space for a range of furniture. The bathroom completes the picture with a corner bath and shower over, finished in warm stone-effec
£ 200,000
3 bedroom terraced house for sale
View photo
House · for sale
£ 375,000
New
3 bedroom terraced house for sale
Ashbrook Hitchin
· 3 Bedrooms · 1 Bath · House
· Garden · Equipped kitchen · Parking
Ashbrook Hitchin · 3 Bedrooms · 1 Bath · House · Garden · Equipped kitchen · Parking
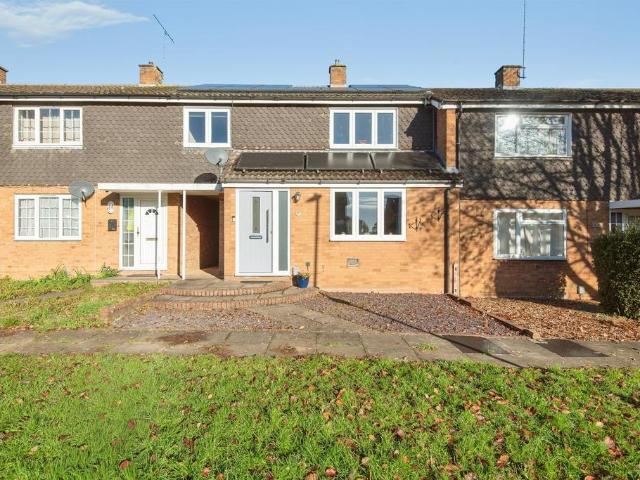
SUMMARYLooking for a turnkey ready property? This EXTENDED 3 double bedroom home within Livingstone Link has undergone an exquisite transformation throughout! featuring a full front extension, garage to rear, solar panels, modern fitted kitchen, and set just walking distance to local schools and amenities.DESCRIPTIONInternally the home comprises; porch, entrance hall, spacious lounge/ dining room which due the front extension floods the space in glorious natural light, creating a warm family space to relax and unwind. Adjacent the kitchen has been completely refitted and now features sleek cabinetry, fitted appliances, kickboard heater, dual ovens, and splashbacks. Completing the ground floor you will find a conservatory to the rear, offering additional space and overlooking the garden. Upstairs 3 double bedrooms create and versatile layout for any family's needs, whether its bedroom space, hobby space or home working, additionally bedrooms 2 & 3 also feature a built-in storage cupboar
£ 375,000
3 bedroom semi detached house for sale
View photo
House · for sale
£ 470,000
New
3 bedroom semi detached house for sale
Ashbrook Hitchin
· 3 Bedrooms · House
· Garden · Equipped kitchen · Powder room
Ashbrook Hitchin · 3 Bedrooms · House · Garden · Equipped kitchen · Powder room
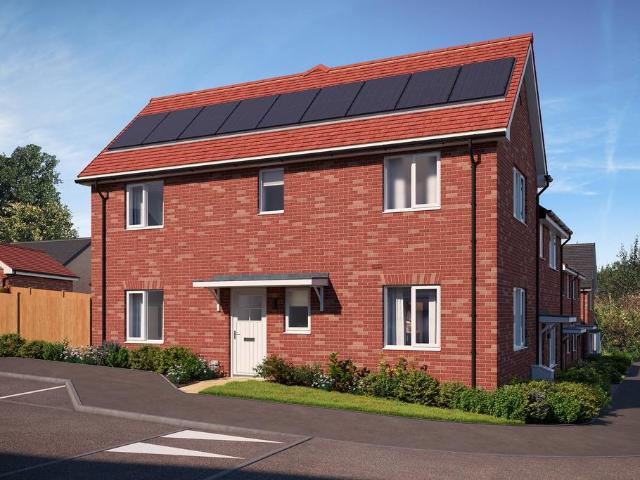
Plot 775 (The Blemmere) - priced at £470,000 About the Home A characterful and charming 3-bedroom home, The Blemmere’s appeal is in its details. With two double bedrooms, it makes the ideal home for first-time buyers, couples and young families, or downsizers who have regular overnight guests. From the entrance hallway, you are drawn into the cosy living room which lends itself to a multitude of layouts. Along the hallway, the open-plan kitchen and dining area has a dual aspect, which fills the space with light and gives it a distinct ‘heart of the home’ feel. The attractive L-shaped kitchen design is ideal for entertaining guests and keeping an eye on younger family members while you cook, and the French doors leading out to the rear garden offer delightful views from the dining table. Two useful storage cupboards are found in the hallway to help keep the home tidy and organised, and a cloakroom is conveniently located between the living room and kitchen and dining area. Upstairs in T
£ 470,000
3 bedroom detached house for sale
View photo
House · for sale
£ 470,000
New
3 bedroom detached house for sale
Ashbrook Hitchin
· 3 Bedrooms · House
· Garden · Equipped kitchen · Powder room
Ashbrook Hitchin · 3 Bedrooms · House · Garden · Equipped kitchen · Powder room
Plot 590 (The Thespian) - priced at £470,000 About the Home A double-fronted, 3-bedroom home with exceptional curb appeal, The Thespian combines traditional elements with a distinctly contemporary design. The home presents itself from the entrance hallway, with the living room, and the open-plan kitchen and dining area situated opposite one another. The dual-aspect living room has an attractive feature bay window that fills the space with light, while the kitchen and dining area boasts French doors that lead you out into the rear garden. The kitchen itself has a U-shaped layout that places everything within easy reach, and there is plenty of space for a dining table to seat all the family – plus more. In the hallway, there is convenient access to the cloakroom and an understairs storage cupboard. On the first floor of The Thespian are the three bedrooms, two of which are double in size. The first bedroom benefits from an en-suite shower room, and the second and third bedrooms are serve
£ 470,000
3 bedroom semi detached house for sale
View photo
House · for sale
£ 470,000
New
3 bedroom semi detached house for sale
Ashbrook Hitchin
· 3 Bedrooms · House
· Garden · Equipped kitchen · Powder room
Ashbrook Hitchin · 3 Bedrooms · House · Garden · Equipped kitchen · Powder room
Plot 592 (The Harper) - priced at £470,000 About the Home The Harper is a stylish 3-bedroom semi-detached home, cleverly designed to make superb use of its interior space and incorporate many sought-after features for modern homes. First-time buyers, couples and young families, as well as downsizers, will all find appeal in The Harper. Its front-facing living room is cosy and inviting, and is ideal for movie nights, hosting guests, or creating a play space for little ones. Down the hallway and at the rear of the home, the light-filled, open-plan kitchen and dining area has a desirable L-shaped layout with ample room for a dining table to seat the whole family. French doors in the dining area open onto the rear garden, perfect for summer barbecues and making the most of your outdoor space, all year round. Accessible from the entrance hallway are the cloakroom, and an understairs cupboard, useful for tidying away coats and bulky home appliances, or even storing a pram or pushchair. On th
£ 470,000
1 bedroom terraced house for sale
View photo
House · for sale
£ 117,500
New
1 bedroom terraced house for sale
Ashbrook Hitchin
· 1 Bedroom · 1 Bath · House
· Garden · Equipped kitchen
Ashbrook Hitchin · 1 Bedroom · 1 Bath · House · Garden · Equipped kitchen
50% SHARED OWNERSHIP. This lovely terraced property is ideal for a first time buyer and offers a good size lounge/diner, kitchen, double bedroom and bathroom. The property also comes with a garden and is within walking distance to local amenities and Baldock Town Centre. Rent £238.16 pm. Baldock has a mainline train station with links to London and the town centre offers a variety of shopping facilities, bars and restaurants, as well as leisure facilities, popular schools and nurseries. Access to junction 10 of the A1(M) is a short drive away.All information has been provided by the vendor. Lounge/Diner - 15'7 (4.75m) x 13'6 (4.11m)Double glazed window to front aspect. Double glazed door to rear aspect. Electric radiators x 2.Kitchen - 7'3 (2.21m) x 6'11 (2.11m)Double glazed window to rear aspect. Fitted kitchen comprising of a range of wall and base units. Integrated oven and hob.Bedroom - 10'3 (3.12m) x 9'7 (2.92m)Double glazed window to front aspect. Radiator. Over stairs cupboard.
£ 117,500
4 bedroom detached house for sale
View photo
House · for sale
£ 590,000
New
4 bedroom detached house for sale
Ashbrook Hitchin
· 4 Bedrooms · House
· Garden · Equipped kitchen · Powder room
Ashbrook Hitchin · 4 Bedrooms · House · Garden · Equipped kitchen · Powder room
Plot 562 (The Reedmaker) - priced at £590,000 About the Home Incorporating many highly-desirable design features for contemporary family homes, The Reedmaker is sure to appeal to growing families and second steppers in need of more space for everyone to enjoy. Its light-filled, open-plan kitchen and dining area effortlessly gathers the family together, whether for casual mealtimes or morning coffees at the kitchen breakfast bar, or evening dinners around the dining table, and there is plenty of room in the layout to create a relaxing snug or play area too. French doors in the dining area open onto the rear garden, extending the living space outside, while the separate utility room is accessed through the kitchen and will make laundry and cleaning days even more efficient. Situated at the front of the home, the separate living room can be dedicated to relaxing and entertaining. Across the hallway is the cloakroom, conveniently located by the front door, and two useful storage cupboards
£ 590,000
3 bedroom semi detached house for sale
View photo
House · for sale
£ 512,500
New
3 bedroom semi detached house for sale
Ashbrook Hitchin
· 3 Bedrooms · House
· Garden · Equipped kitchen · Powder room
Ashbrook Hitchin · 3 Bedrooms · House · Garden · Equipped kitchen · Powder room
Plot 584 (The Lacemaker) - priced at £512,500 About the Home Laid out over three levels, The Lacemaker is a 3-bedroom home that feels substantial and looks spectacular, both inside and out. Luxurious touches such as a feature bay window overlooking the rear garden, a dressing area in the first bedroom and two en suites are certain to catch the eye of growing families, second-steppers and couples looking for the perfect home to enjoy for many wonderful years. Over half of the ground floor is occupied by the open-plan living and dining area, which offers a generous, versatile and bright space to make your own. Its bay window with French doors opening onto the rear garden extends the living space outside, and the clear view of the outside will be welcomed by parents of younger children who love to play in the sunshine. Down the hallway is the separate kitchen, which has a U-shaped layout giving plenty of space for preparation and cooking. Completing the ground floor is the cloakroom, conv
£ 512,500
3 bedroom semi detached house for sale
View photo
House · for sale
£ 460,000
New
3 bedroom semi detached house for sale
Ashbrook Hitchin
· 3 Bedrooms · House
· Garden · Equipped kitchen · Powder room
Ashbrook Hitchin · 3 Bedrooms · House · Garden · Equipped kitchen · Powder room
Plot 586 (The Harper) - priced at £460,000 About the Home The Harper is a stylish 3-bedroom semi-detached home, cleverly designed to make superb use of its interior space and incorporate many sought-after features for modern homes. First-time buyers, couples and young families, as well as downsizers, will all find appeal in The Harper. Its front-facing living room is cosy and inviting, and is ideal for movie nights, hosting guests, or creating a play space for little ones. Down the hallway and at the rear of the home, the light-filled, open-plan kitchen and dining area has a desirable L-shaped layout with ample room for a dining table to seat the whole family. French doors in the dining area open onto the rear garden, perfect for summer barbecues and making the most of your outdoor space, all year round. Accessible from the entrance hallway are the cloakroom, and an understairs cupboard, useful for tidying away coats and bulky home appliances, or even storing a pram or pushchair. On th
£ 460,000
3 bedroom semi detached house for sale
View photo
House · for sale
£ 450,000
New
3 bedroom semi detached house for sale
Ashbrook Hitchin
· 3 Bedrooms · House
· Garden · Equipped kitchen · Powder room
Ashbrook Hitchin · 3 Bedrooms · House · Garden · Equipped kitchen · Powder room
Plot 788 (The Harper) - priced at £450,000 About the Home The Harper is a stylish 3-bedroom semi-detached home, cleverly designed to make superb use of its interior space and incorporate many sought-after features for modern homes. First-time buyers, couples and young families, as well as downsizers, will all find appeal in The Harper. Its front-facing living room is cosy and inviting, and is ideal for movie nights, hosting guests, or creating a play space for little ones. Down the hallway and at the rear of the home, the light-filled, open-plan kitchen and dining area has a desirable L-shaped layout with ample room for a dining table to seat the whole family. French doors in the dining area open onto the rear garden, perfect for summer barbecues and making the most of your outdoor space, all year round. Accessible from the entrance hallway are the cloakroom, and an understairs cupboard, useful for tidying away coats and bulky home appliances, or even storing a pram or pushchair. On th
£ 450,000
3 bedroom semi detached house for sale
View photo
House · for sale
£ 462,500
New
3 bedroom semi detached house for sale
Ashbrook Hitchin
· 3 Bedrooms · House
· Garden · Equipped kitchen · Powder room
Ashbrook Hitchin · 3 Bedrooms · House · Garden · Equipped kitchen · Powder room
Plot 548 (The Harper) - priced at £462,500 About the Home The Harper is a stylish 3-bedroom semi-detached home, cleverly designed to make superb use of its interior space and incorporate many sought-after features for modern homes. First-time buyers, couples and young families, as well as downsizers, will all find appeal in The Harper. Its front-facing living room is cosy and inviting, and is ideal for movie nights, hosting guests, or creating a play space for little ones. Down the hallway and at the rear of the home, the light-filled, open-plan kitchen and dining area has a desirable L-shaped layout with ample room for a dining table to seat the whole family. French doors in the dining area open onto the rear garden, perfect for summer barbecues and making the most of your outdoor space, all year round. Accessible from the entrance hallway are the cloakroom, and an understairs cupboard, useful for tidying away coats and bulky home appliances, or even storing a pram or pushchair. On th
£ 462,500
3 bedroom semi detached house for sale
View photo
House · for sale
£ 465,000
New
3 bedroom semi detached house for sale
Ashbrook Hitchin
· 3 Bedrooms · House
· Garden · Equipped kitchen · Powder room
Ashbrook Hitchin · 3 Bedrooms · House · Garden · Equipped kitchen · Powder room
Plot 546 (The Harper) - priced at £465,000 About the Home The Harper is a stylish 3-bedroom semi-detached home, cleverly designed to make superb use of its interior space and incorporate many sought-after features for modern homes. First-time buyers, couples and young families, as well as downsizers, will all find appeal in The Harper. Its front-facing living room is cosy and inviting, and is ideal for movie nights, hosting guests, or creating a play space for little ones. Down the hallway and at the rear of the home, the light-filled, open-plan kitchen and dining area has a desirable L-shaped layout with ample room for a dining table to seat the whole family. French doors in the dining area open onto the rear garden, perfect for summer barbecues and making the most of your outdoor space, all year round. Accessible from the entrance hallway are the cloakroom, and an understairs cupboard, useful for tidying away coats and bulky home appliances, or even storing a pram or pushchair. On th
£ 465,000
3 bedroom semi detached house for sale
View photo
House · for sale
£ 465,000
New
3 bedroom semi detached house for sale
Ashbrook Hitchin
· 3 Bedrooms · House
· Garden · Equipped kitchen · Powder room
Ashbrook Hitchin · 3 Bedrooms · House · Garden · Equipped kitchen · Powder room
Plot 789 (The Harper) - priced at £465,000 About the Home The Harper is a stylish 3-bedroom semi-detached home, cleverly designed to make superb use of its interior space and incorporate many sought-after features for modern homes. First-time buyers, couples and young families, as well as downsizers, will all find appeal in The Harper. Its front-facing living room is cosy and inviting, and is ideal for movie nights, hosting guests, or creating a play space for little ones. Down the hallway and at the rear of the home, the light-filled, open-plan kitchen and dining area has a desirable L-shaped layout with ample room for a dining table to seat the whole family. French doors in the dining area open onto the rear garden, perfect for summer barbecues and making the most of your outdoor space, all year round. Accessible from the entrance hallway are the cloakroom, and an understairs cupboard, useful for tidying away coats and bulky home appliances, or even storing a pram or pushchair. On th
£ 465,000
3 bedroom semi detached house for sale
View photo
House · for sale
£ 460,000
New
3 bedroom semi detached house for sale
Ashbrook Hitchin
· 3 Bedrooms · House
· Garden · Equipped kitchen · Powder room
Ashbrook Hitchin · 3 Bedrooms · House · Garden · Equipped kitchen · Powder room
Plot 560 (The Harper) - priced at £460,000 About the Home The Harper is a stylish 3-bedroom semi-detached home, cleverly designed to make superb use of its interior space and incorporate many sought-after features for modern homes. First-time buyers, couples and young families, as well as downsizers, will all find appeal in The Harper. Its front-facing living room is cosy and inviting, and is ideal for movie nights, hosting guests, or creating a play space for little ones. Down the hallway and at the rear of the home, the light-filled, open-plan kitchen and dining area has a desirable L-shaped layout with ample room for a dining table to seat the whole family. French doors in the dining area open onto the rear garden, perfect for summer barbecues and making the most of your outdoor space, all year round. Accessible from the entrance hallway are the cloakroom, and an understairs cupboard, useful for tidying away coats and bulky home appliances, or even storing a pram or pushchair. On th
£ 460,000
3 bedroom semi detached house for sale
View photo
House · for sale
£ 465,000
New
3 bedroom semi detached house for sale
Ashbrook Hitchin
· 3 Bedrooms · House
· Garden · Equipped kitchen · Powder room
Ashbrook Hitchin · 3 Bedrooms · House · Garden · Equipped kitchen · Powder room
Plot 589 (The Harper) - priced at £465,000 About the Home The Harper is a stylish 3-bedroom semi-detached home, cleverly designed to make superb use of its interior space and incorporate many sought-after features for modern homes. First-time buyers, couples and young families, as well as downsizers, will all find appeal in The Harper. Its front-facing living room is cosy and inviting, and is ideal for movie nights, hosting guests, or creating a play space for little ones. Down the hallway and at the rear of the home, the light-filled, open-plan kitchen and dining area has a desirable L-shaped layout with ample room for a dining table to seat the whole family. French doors in the dining area open onto the rear garden, perfect for summer barbecues and making the most of your outdoor space, all year round. Accessible from the entrance hallway are the cloakroom, and an understairs cupboard, useful for tidying away coats and bulky home appliances, or even storing a pram or pushchair. On th
£ 465,000

Get email alerts

Don't miss out: be the first to know about new properties

The alert was correctly created

On subscribing you accept the conditions of use and the privacy policy
Alert
Receive new ads in your inbox
Save this search
Receive alerts for new listings

We'll send you an email when we have new properties for: "Properties for sale in Ashbrook Hitchin"

The alert was correctly created

Slip End Luton
Caddington Luton
Get email alerts and be the first to see new listings
Required field
On subscribing I accept the terms of the privacy policy
Perfect! You'll soon start receiving new listings via email
Alert
Receive an email when we have new ads for Properties for sale in Ashbrook Hitchin
Save this search
Filters

Bedrooms

Size (sq.ft)

sq.ft
sq.ft

Price

£
£

Property type

Bathrooms

Clear all filters
Receive notifications when new entries are published.