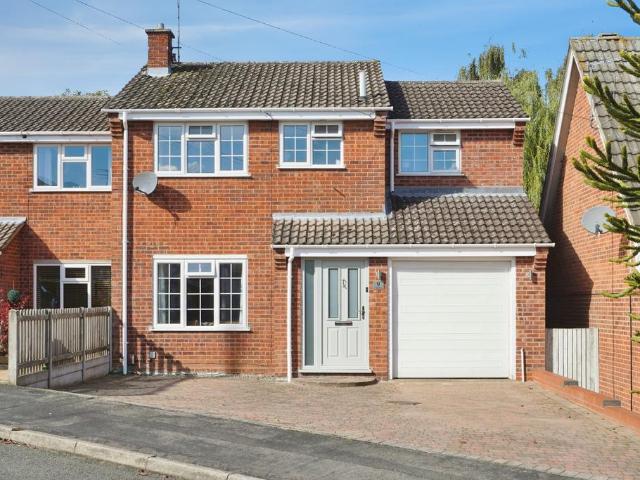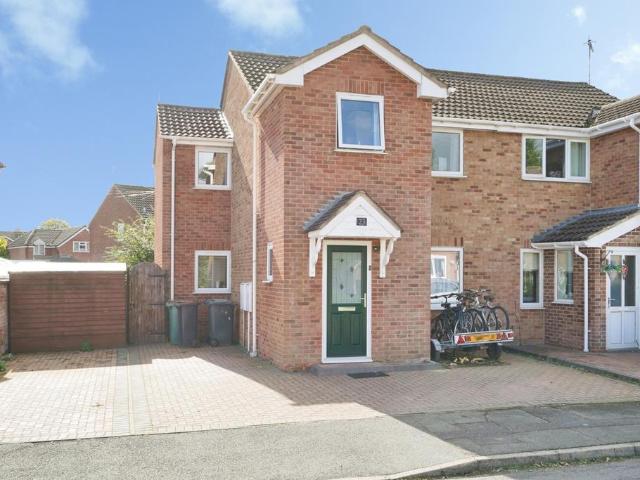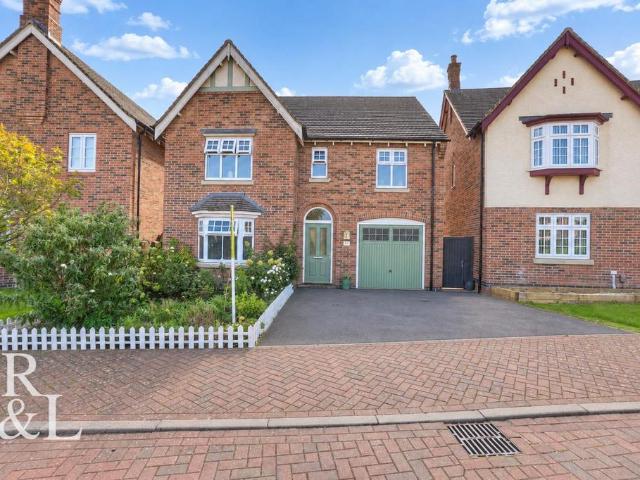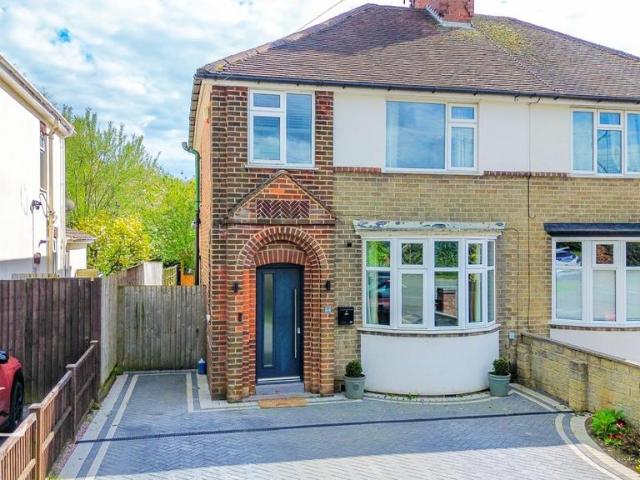
33,746 houses for sale in Ashby-De-La-Zouch

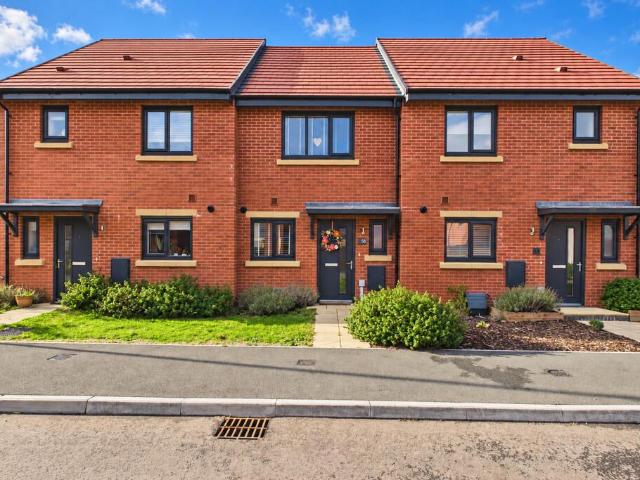
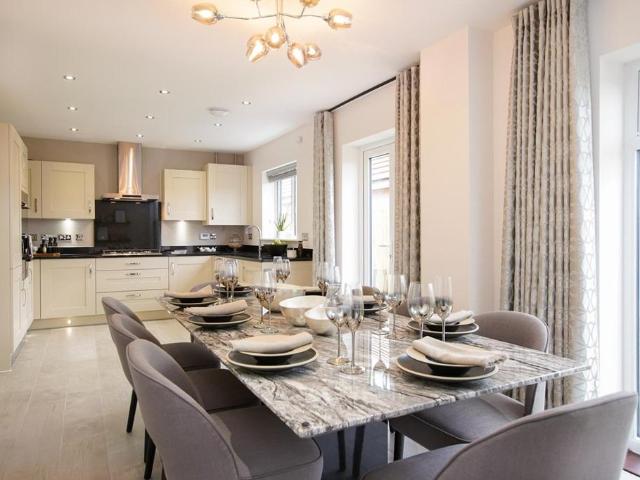
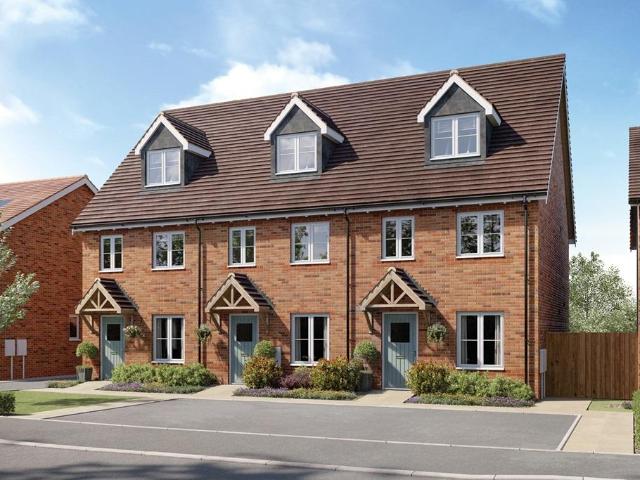
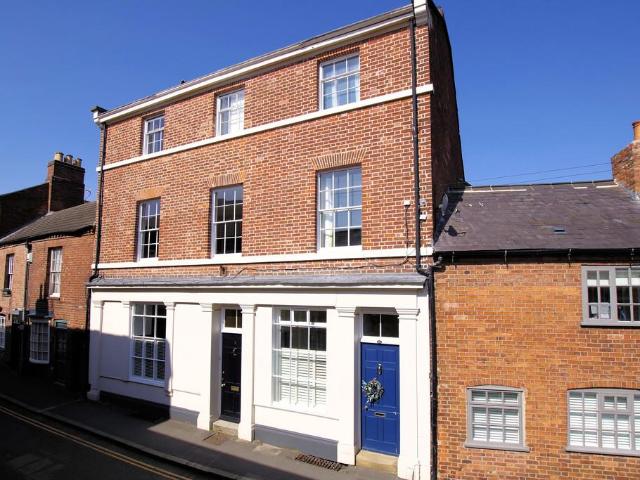
3 bedroom townhouse for sale
View photo
House · for sale
£ 475,000
3 bedroom townhouse for sale
Ashby-De-La-Zouch
· 3 Bedrooms · 1 Bath · House
Ashby-De-La-Zouch · 3 Bedrooms · 1 Bath · House
Set in the very heart of Ashby-de-la-Zouch town centre, this handsome and distinctive period residence enjoys an enviable position just moments from the town's vibrant array of restaurants, cafés, boutique shops, and amenities. A short stroll from the front door leads to Ashby Tennis Club, the popular Hood Park Leisure Centre, and a host of recreational and cultural offerings-making it perfectly placed for those seeking the best of town centre living. For those commuting to London, trains are available from Tamworth to Euston from approx. 1 hour and 12 minutes. East Midlands Airport is approx. 20 minutes away and Birmingham approx. 40 minutes. Other popular destinations to mention are Champneys Springs Spa, approx. 8 minute drive and Hicks Lodge mountain bike trails, approx. 10 minute cycle. For schooling, Ashby Ivanhoe is approx. 3 minute walk, Ashby School approx. 9 minute walk, Repton School approx. 20 minute drive and Trent College has a bus collection available from Ashby. The pro
£ 475,000
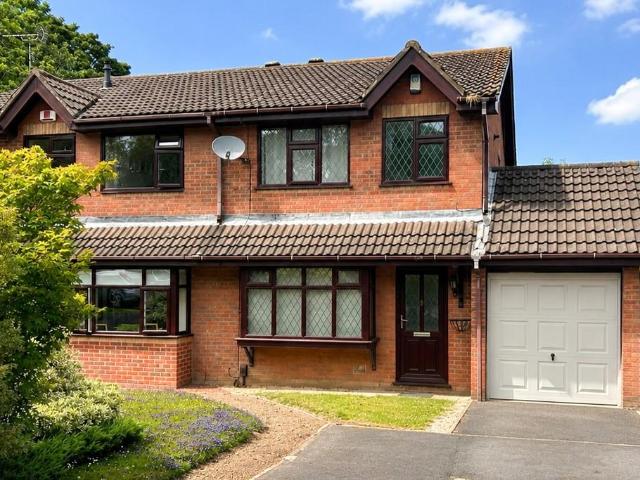
2 bedroom terraced bungalow for sale
View photo
Bungalow · for sale
£ 220,000
2 bedroom terraced bungalow for sale
Ashby-De-La-Zouch
· 2 Bedrooms · 1 Bath · Bungalow
· Garden · Equipped kitchen · Heating
Ashby-De-La-Zouch · 2 Bedrooms · 1 Bath · Bungalow · Garden · Equipped kitchen · Heating
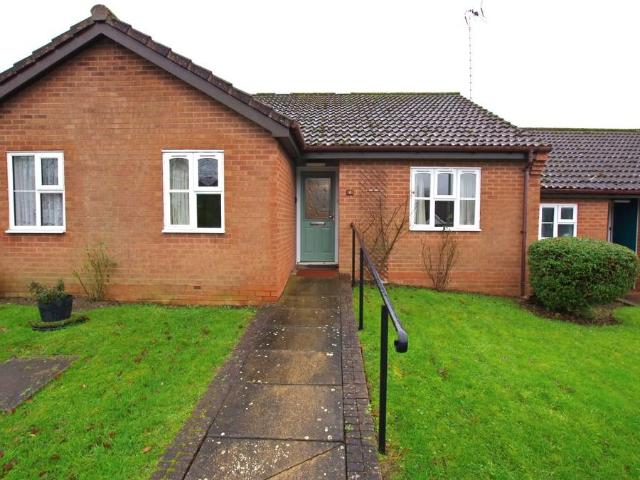
Set in the popular Prior Park area of Ashby-de-la-Zouch, this over 55's bungalow benefits from on call staff, communal lounges, lovely landscaped communal gardens and is within a stone's throw of Bath Grounds and the market town centre.A sheltering canopy porch has a uPVC double glazed entrance door set beneath which opens into a central hallway with a useful storage cupboard and all doors leading off.Directly ahead is the rear facing, open plan lounge/diner. Perfectly positioned, it overlooks the rear garden and enjoys a sunny southerly aspect with glazed patio doors to outside which flood the room with natural sunlight. The breakfast kitchen has space for a small breakfast table, and a range of base and wall mounted cabinets which wrap around two sides of the room with complimentary work surfaces and a one and half bowl inset sink with mixer tap. There is space for an electric cooker, space for washing machine and space for a fridge freezer, a wall mounted gas central heating boiler
£ 220,000
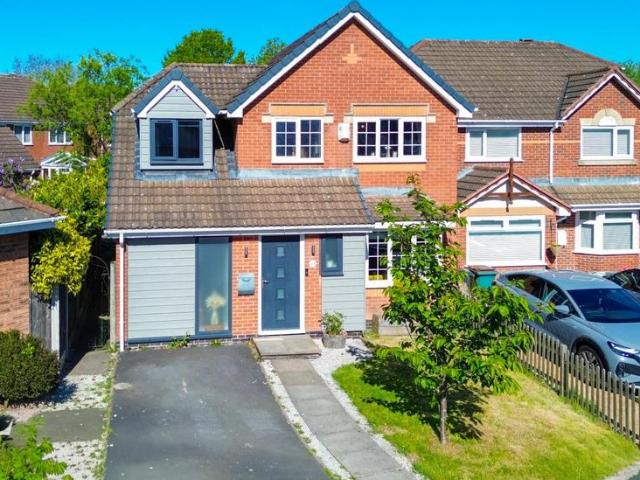
2 bedroom terraced house for sale
View photo
House · for sale
£ 225,000
New
2 bedroom terraced house for sale
Ashby-De-La-Zouch
· 2 Bedrooms · 1 Bath · House
· Garden · Equipped kitchen · Parking
Ashby-De-La-Zouch · 2 Bedrooms · 1 Bath · House · Garden · Equipped kitchen · Parking
This beautifully presented two-bedroom mid-terrace home offers stylish, modern living accommodation, ideal for first-time buyers, couples or those looking to downsize. Built just a few years ago, the property enjoys a contemporary open-plan layout, two private parking spaces and an attractive enclosed and private rear garden, situated at the end of a quiet road within a popular residential development in Ashby-de-la-Zouch.The property is entered through a welcoming entrance hallway, which provides access to a convenient downstairs WC, fitted with a low-level toilet and wash hand basin. A further door leads into the impressive open-plan kitchen and living area, which forms the heart of this lovely home.Positioned towards the front of the property, the modern kitchen is fitted with a range of stylish white gloss wall and base units, complemented by wood-effect laminate worktops. Integrated appliances include a fridge/freezer, washing machine and dishwasher, together with an electric unde
£ 225,000
4 bedroom house for sale
View photo
House · for sale
£ 375,000
4 bedroom house for sale
Ashby-De-La-Zouch
· 4 Bedrooms · 1 Bath · House
· Garden · Equipped kitchen · Concierge
Ashby-De-La-Zouch · 4 Bedrooms · 1 Bath · House · Garden · Equipped kitchen · Concierge
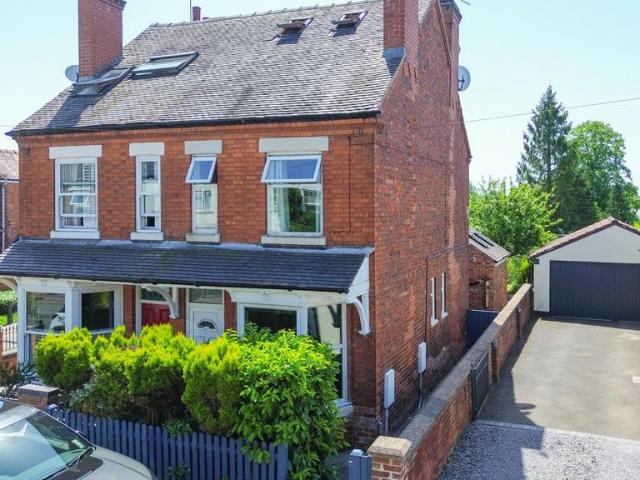
Guide Price £375,000–£385,000Situated just a short walk from the heart of Ashby-de-la-Zouch and its excellent range of shops, cafés and amenities, this beautifully presented four-bedroom home offers generous and versatile accommodation set across three floors, blending character features with stylish modern living.The property opens into a welcoming first reception room, filled with natural light and ideal as a cosy sitting room or snug. Beyond this is a spacious living room, providing an excellent space for relaxing and entertaining, while a convenient ground floor WC adds further practicality.To the rear of the property is an impressive kitchen/dining room, thoughtfully designed with ample worktop space, modern cabinetry and striking roof light windows that flood the room with natural light. The dining area enjoys views over the garden and creates a superb social hub for family life and hosting guests.The first floor offers three well-proportioned bedrooms alongside a beautifully app
£ 375,000
3 bedroom link detached house for sale
View photo
House · for sale
£ 265,000
3 bedroom link detached house for sale
Ashby-De-La-Zouch
· 3 Bedrooms · 1 Bath · House
· Garden · Equipped kitchen
Ashby-De-La-Zouch · 3 Bedrooms · 1 Bath · House · Garden · Equipped kitchen
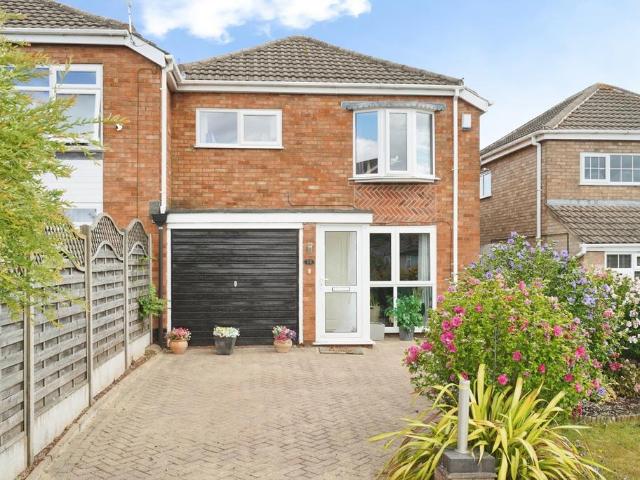
Ref: 1482497 We delighted to bring to the sale market this beautifully presented three bedroom semi-detached family home, ideally situated close to the local amenities of Ashby town centre.Offering spacious and well-appointed accommodation throughout, this lovely home is an excellent choice for a growing family.The ground floor comprises an entrance porch, a welcoming lounge, and a modern fitted kitchen with a range of base and eye-level units, work surfaces over, integral oven and hob with extractor hood, integral dishwasher, fridge, freezer, sink and drainer, tiled splashbacks, window and door leading to the rear garden. The kitchen opens into a generous dining/family room, creating an ideal space for both everyday living and entertaining.To the first floor are three double bedrooms, with the master bedroom benefitting from a range of fitted wardrobes and drawers.The modern family bathroom is fitted with a bath with overhead shower and glass screen, pedestal wash hand basin, low flus
£ 265,000
4 bedroom detached house for sale
View photo
House · for sale
£ 400,000
4 bedroom detached house for sale
Ashby-De-La-Zouch
· 4 Bedrooms · 2 Baths · House
· Garden · Fireplace · Parking · Concierge
Ashby-De-La-Zouch · 4 Bedrooms · 2 Baths · House · Garden · Fireplace · Parking · Concierge
Guide Price of £400,000 - £415,000*Situated within a popular residential area of Ashby-de-la-Zouch, this well presented four bedroom detached family home offers spacious and versatile accommodation throughout, complemented by a detached garage, driveway and a beautifully established south-facing rear garden. Ideally positioned close to well regarded schools, local amenities and excellent transport links, this property would make an ideal home for a growing family.The welcoming entrance hall provides access to all ground floor accommodation along with stairs rising to the first floor. The living room is a generous size and centres around a feature gas fireplace, creating a warm and inviting space to relax. Double doors open into the adjoining dining room, allowing the rooms to be enjoyed separately or as one larger entertaining space. From the dining room, further double doors lead into the bright conservatory, offering an additional reception area with pleasant views over the rear gard
£ 400,000
4 bedroom detached house for sale
View photo
House · for sale
£ 460,000
4 bedroom detached house for sale
Ashby-De-La-Zouch
· 4 Bedrooms · 2 Baths · House
· Equipped kitchen · Patio
Ashby-De-La-Zouch · 4 Bedrooms · 2 Baths · House · Equipped kitchen · Patio
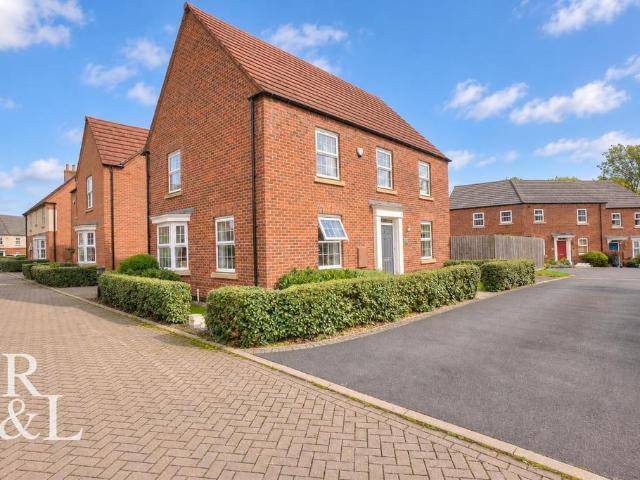
Guide Price: £460,000 *Situated on a rare private cul-de-sac within a popular Ashby-de-la-Zouch development, this beautifully presented four-bedroom detached home offers exceptional privacy, a peaceful setting and high-quality accommodation throughout.A welcoming entrance hall provides access to the living room, open-plan kitchen and dining room, convenient ground-floor WC and stairs leading to the first floor. The generous living room benefits from numerous windows, creating a bright and inviting space with ample room for relaxing and entertaining.The impressive kitchen and dining room forms the heart of the home, featuring a comprehensive range of fitted units, generous worktop space and a breakfast bar. A large bay with double doors fills the dining area with natural light and opens directly onto the rear patio, creating an excellent connection between the indoor and outdoor spaces. The adjoining utility room provides additional cupboards and work surfaces, together with external ac
£ 460,000
5 bedroom detached house for sale
View photo
House · for sale
£ 550,000
5 bedroom detached house for sale
Ashby-De-La-Zouch
· 5 Bedrooms · 3 Baths · House
· Garden · Fireplace · Equipped kitchen
Ashby-De-La-Zouch · 5 Bedrooms · 3 Baths · House · Garden · Fireplace · Equipped kitchen
Offers Over £550,000*Tucked away in a peaceful location within a short walk of the town of Ashby-De-La-Zouch, a three storey five bedroom family home built by the renowned local builder Lychgate Homes. Presented to a high standard this property offers versatile accommodation.Enter the property into a impressive hallway with access to a large dining room with a large window to the side of property and a spacious storage cupboard. Double doors from the hall open into a large Living Room with a stunning bay window overlooking the garden. A feature fireplace gives the room character. A few steps from the hall takes you into a kitchen/diner with utility area. Built in appliances compliments the kitchen with double doors into a bright conservatory with double patio doors in the south facing garden. There is also a convenient downstairs WC.The first floor is home to the principle suite with built in wardrobes, a wonderful bay window overlooking the garden and a modern en-suite shower room. Tw
£ 550,000
4 bedroom detached house for sale
View photo
House · for sale
£ 495,000
4 bedroom detached house for sale
Ashby-De-La-Zouch
· 4 Bedrooms · 2 Baths · House
· Equipped kitchen · Powder room · Concierge
Ashby-De-La-Zouch · 4 Bedrooms · 2 Baths · House · Equipped kitchen · Powder room · Concierge
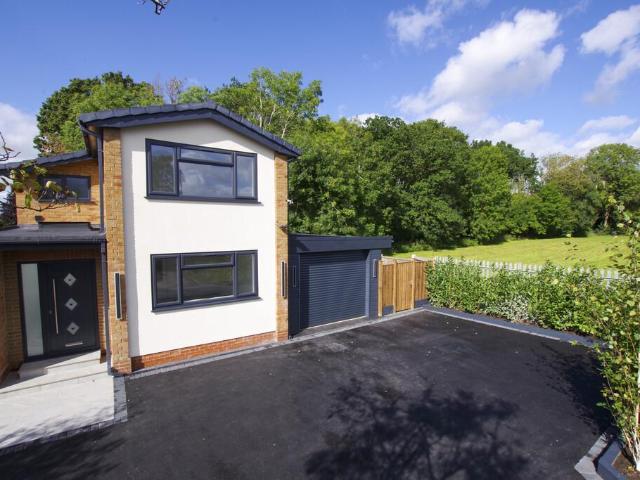
Clean, crisp and contemporary, this beautifully refurbished home is bright, stylish and ready to move straight into. From the moment you step inside, there is a wonderful sense of light and space, with a considered palette and modern finishes throughout.The front door opens into a stunning reception hallway, where a clear glazed lantern roof floods the space with natural light. Porcelain tiled flooring continues through the entrance hall and into the adjoining guest cloakroom, which is fully tiled and fitted with a contemporary WC, vanity wash hand basin with mixer tap, illuminated mirror and tall heated radiator.The principal living room is a lovely-sized space, with a wide picture window flooding the room with light - a theme that continues throughout the home. Double half-glazed doors open through into the impressive open-plan living, dining and kitchen space, creating a wonderfully sociable heart to the house.The newly fitted kitchen is finished in a sophisticated dark anthracite g
£ 495,000
3 bedroom semi detached house for sale
View photo
House · for sale
£ 290,000
3 bedroom semi detached house for sale
Ashby-De-La-Zouch
· 3 Bedrooms · 3 Baths · House
· Garden · Equipped kitchen · Concierge
Ashby-De-La-Zouch · 3 Bedrooms · 3 Baths · House · Garden · Equipped kitchen · Concierge
The PropertyFor sale: a three-bedroom semi-detached house in Ashby-de-la-Zouch, offering extended accommodation in good condition and set within a residential cul-de-sac convenient for the town centre.The property has been enlarged with two extensions which significantly enhance the living space. To the rear, a single-storey extension off the original kitchen creates a generous open-plan kitchen/dining room. This practical space is fitted with modern, light-wood units, extensive work surfaces and integrated cooking appliances, with room for a family dining table. Wide glazed doors lead directly onto the garden, allowing good natural light and making the room well suited to both everyday use and informal entertaining.The main reception room is positioned at the front of the house and provides a well-proportioned living area. Neutral décor and carpeting offer a flexible backdrop for a variety of furnishing styles, and the layout provides clear separation between the main living space and
£ 290,000
3 bedroom semi detached house for sale
View photo
House · for sale
£ 260,000
3 bedroom semi detached house for sale
Ashby-De-La-Zouch
· 3 Bedrooms · 1 Bath · House
· Garden · Equipped kitchen · Parking · Powder room · Concierge
Ashby-De-La-Zouch · 3 Bedrooms · 1 Bath · House · Garden · Equipped kitchen · Parking · Powder room · Concierge
This modern three-bedroom semi-detached home offers well-proportioned accommodation throughout and is ideally suited to growing families, first-time buyers or those seeking a property in a popular residential location. Benefitting from off-road parking, an enclosed rear garden and a spacious conservatory, the property provides versatile living space both inside and out.The accommodation begins with an entrance hall and ground floor cloakroom, leading through to a generous lounge which provides a comfortable space for relaxing and entertaining. To the rear of the property, the fitted kitchen offers ample storage and workspace, while the adjoining conservatory creates an additional reception area overlooking the garden and is perfectly suited for dining, family gatherings or simply enjoying the outdoor views throughout the year.To the first floor, the property offers three bedrooms, including a generous principal bedroom, alongside a contemporary shower room. The layout is well designed
£ 260,000
4 bedroom detached house for sale
View photo
House · for sale
£ 450,000
4 bedroom detached house for sale
Ashby-De-La-Zouch
· 4 Bedrooms · 2 Baths · House
· Garden · Equipped kitchen · Parking · Patio
Ashby-De-La-Zouch · 4 Bedrooms · 2 Baths · House · Garden · Equipped kitchen · Parking · Patio
Guide Price: £450,000 - £475,000 *Situated on the popular Spring Avenue in Ashby-de-la-Zouch, this well-presented four-bedroom detached family home offers spacious accommodation, an integrated garage, off-road parking and a desirable south-facing rear garden. Conveniently positioned for local amenities, schools and transport links, the property is ideally suited to a growing family.The accommodation begins with a welcoming entrance hall providing access to the living room, kitchen and dining room, stairs to the first floor and the integrated garage. The spacious living room features a bay window to the front elevation, allowing plenty of natural light into the room.To the rear is the generously proportioned kitchen and dining room, fitted with a range of base and wall units, extensive worktop space and integrated appliances. There is ample room for a family dining table, while bi-folding doors open directly onto the patio and garden, creating an excellent space for entertaining. A sepa
£ 450,000
3 bedroom semi detached house for sale
View photo
House · for sale
£ 350,000
3 bedroom semi detached house for sale
Ashby-De-La-Zouch
· 3 Bedrooms · 2 Baths · House
· Garden · Fireplace · Equipped kitchen · Patio
Ashby-De-La-Zouch · 3 Bedrooms · 2 Baths · House · Garden · Fireplace · Equipped kitchen · Patio
Guide Price £350,000 to £375,000.UNEXPECTEDLY BACK TO THE MARKETRoyston & Lund are delighted to present this exquisite three-bedroom semi-detached family home, ideally situated in the highly sought-after location of Ashby-de-la-Zouch, within close proximity to excellent transport links and a wide range of local amenities. Offering generous living space both internally and externally, this beautifully presented property is an exceptional family home. With a double driveway to the front and a stunning patio and garden to the rear, this is truly a must-see property.The property opens into a welcoming entrance hallway, with a beautifully presented living room immediately to your right and a spacious open-plan kitchen to the rear. A staircase rises to the first floor, with a conveniently positioned ground floor WC neatly tucked beneath the stairs.The living room is warm and inviting, featuring a large, bright window and an attractive brick fireplace. To the rear, the modern and stylish kitc
£ 350,000
4 bedroom detached house for sale
View photo
House · for sale
£ 520,000
4 bedroom detached house for sale
Ashby-De-La-Zouch
· 4 Bedrooms · House
· Garden · Equipped kitchen
Ashby-De-La-Zouch · 4 Bedrooms · House · Garden · Equipped kitchen
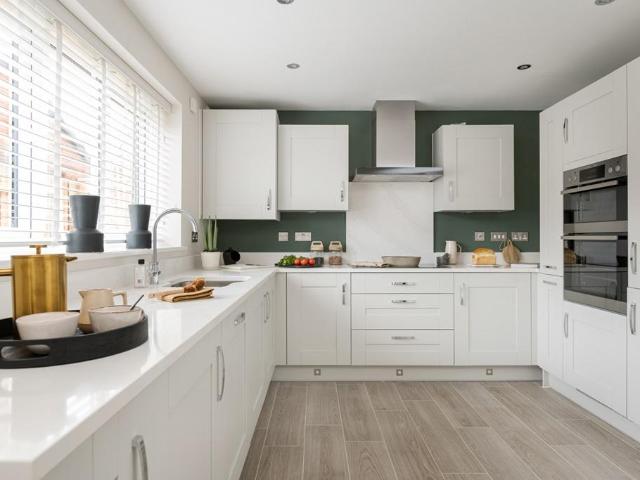
Plot 234: The Harwood *FAMILY HOME* It's no wonder the Harwood is a popular style of home with our Bloor homeowners - with the beautifully open kitchen / dining / family room that extends across the width of the ground floor - over 26ft long. The kitchen space features not only a lovely set of French doors, but sleek Symphony kitchen units and worktops alongside the integrated double oven. The desirable island style kitchen offers an additional worktop space for you.The lounge also enjoys a set of French doors leading to the rear garden, whilst the personal home office has been intentionally located in a quieter position near the front of the home.Upstairs is home to the four double bedrooms, with the master featuring its very own en suite and stylish fitted sliding wardrobes.Visit our Sales Centre or get in touch to book an appointment today.Why Should You Buy New?There are plenty of benefits of buying a new home over a second hand property - here's just a few. Our new homes are desig
£ 520,000
4 bedroom detached house for sale
View photo
House · for sale
£ 465,000
4 bedroom detached house for sale
Ashby-De-La-Zouch
· 4 Bedrooms · House
· Garden · Equipped kitchen
Ashby-De-La-Zouch · 4 Bedrooms · House · Garden · Equipped kitchen
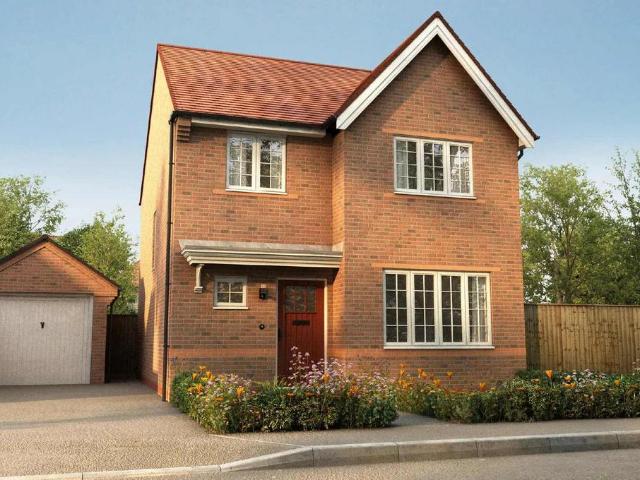
Plot 203 | The Manford | Castle Manor The Manford is a 4 bedroom home ideal for families. Inside, the full width kitchen diner is the hub for the whole family. It's perfect for relaxed meals, watching the kids do their homework up the table, or with space for a sofa, it can be a separate chill out space too. Also featuring French doors which lead to the garden it allows the kids to run free and play. With 4 double bedrooms, your own dedicated home office and spacious living room, the Manford is a popular home design to suit all. Tenure: Freehold Estate management fee: £222.65 Estate management company: TBC Council Tax Band: TBC - Council Tax Band will be confirmed by the local authority on completion of the property EPC rating: B Warranty provider: NHBC Document signing fee: £120 First Time Buyer Stamp Duty Land: £8,250. Estimated amount may apply depending on buyer circumstances. Please check with your solicitor or current government guidance. Second Time Buyer Stamp Duty Land Tax: £1
£ 465,000
4 bedroom detached house for sale
View photo
House · for sale
£ 399,950
4 bedroom detached house for sale
Ashby-De-La-Zouch
· 4 Bedrooms · House
· Garden · Equipped kitchen · Powder room
Ashby-De-La-Zouch · 4 Bedrooms · House · Garden · Equipped kitchen · Powder room
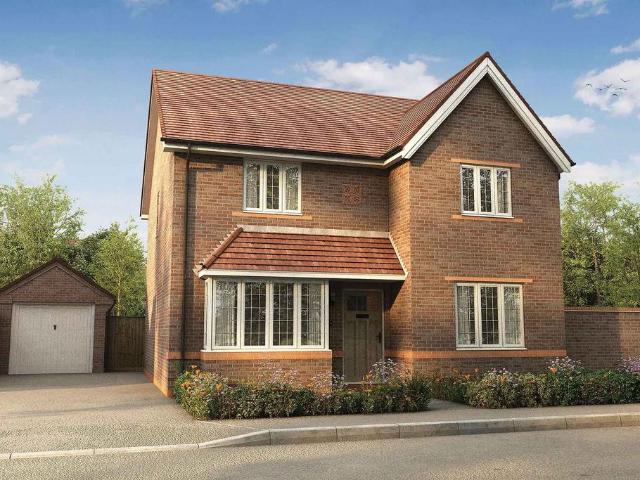
Plot 231: The Hallam *PRIVATE ROAD POSITION*The Hallam is an impressive family home with a stylish open plan kitchen, dining and family room, four generously proportioned bedrooms, including a master with en suite, and a private rear garden. Off the entrance hall, the spacious, light-filled lounge overlooks the front garden, while a cloakroom and utility are conveniently positioned nearby. At the rear, extending the full width of the house, is the open-plan kitchen, dining and family room. There are French doors directly opposite the contemporary kitchen space to let the outside in, and to extend your entertaining space into your private rear garden. Upstairs is a large family bathroom and four bedrooms - two singles and two doubles. The master bedroom overlooks the rear garden and has been finished with an en suite and fitted wardrobes.Visit our Sales Centre or get in touch to book an appointment today.Why Should You Buy New?There are plenty of benefits of buying a new home over a sec
£ 399,950
4 bedroom semi detached house for sale
View photo
House · for sale
£ 395,000
4 bedroom semi detached house for sale
Ashby-De-La-Zouch
· 4 Bedrooms · 2 Baths · House
· Garden · Parking · Patio
Ashby-De-La-Zouch · 4 Bedrooms · 2 Baths · House · Garden · Parking · Patio
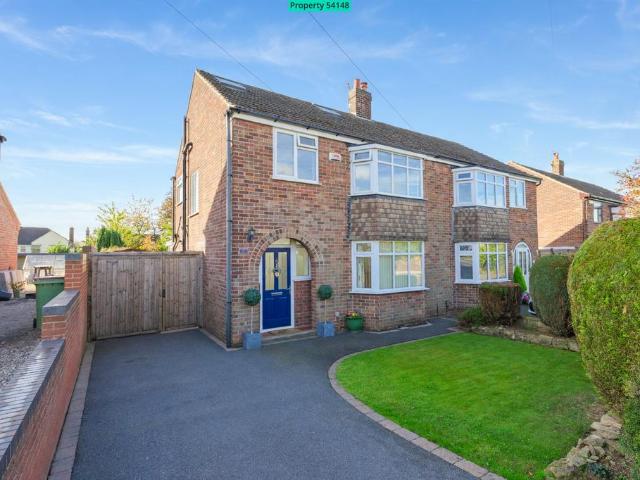
Property number 54148. Enquire through OnTheMarket's messaging system and we'll respond within 5 minutes, 24/7This deceptively spacious, traditional semi detached house, built in 1955, offers a huge 1651 square feet of living accommodation. It is only an eight minute walk from the beautiful Ashby town centre, with its array of shops, restaurants and independent cafes and pubs, yet is in one of the quietest and most desirable roads in Ashby. Convenient for the Outstanding rated local Ashby Hill Top primary school, and Ivanhoe and Ashby secondary schools, this property is perfect for family living. The loft has been converted to a large bedroom, with its own toilet and wash hand basin facilities, and the large mature established garden is mainly laid to lawn, with a patio area directly accessible from the large conservatory. Parking is available in the single detached garage or on the private driveway, which provides off road parking for three vehicles. Accommodation details: Step throug
£ 395,000
3 bedroom house for sale
View photo
House · for sale
£ 340,000
3 bedroom house for sale
Ashby-De-La-Zouch
· 3 Bedrooms · 2 Baths · House
· Garden · Parking · Equipped kitchen · Patio
Ashby-De-La-Zouch · 3 Bedrooms · 2 Baths · House · Garden · Parking · Equipped kitchen · Patio
Offers in Excess of £340,000. * No onward chain *Located in the popular town of Ashby-de-la-Zouch, this beautifully presented three-bedroom detached family home offers well-balanced accommodation throughout. With a detached garage and a private rear garden, this property is perfectly suited to first-time buyers, growing families or those looking to downsize without compromising on space.The accommodation begins with an entrance hall with stairs leading to the first floor, useful under-stairs storage and a convenient ground floor WC. The generous living room is flooded with natural light from dual aspect windows, creating a bright and welcoming space to relax. To the rear of the property is the open-plan kitchen/dining room, fitted with a range of modern base and wall units, ample worktop space and room for everyday dining. French doors open directly onto the rear patio, making it ideal for entertaining and enjoying the garden. Completing the ground floor is a separate utility room with
£ 340,000
4 bedroom detached house for sale
View photo
House · for sale
£ 435,000
4 bedroom detached house for sale
Ashby-De-La-Zouch
· 4 Bedrooms · 2 Baths · House
· Garden · Parking · Powder room · Concierge
Ashby-De-La-Zouch · 4 Bedrooms · 2 Baths · House · Garden · Parking · Powder room · Concierge
Situated in one of Ashby-de-la-Zouch's most desirable residential settings, this beautifully extended and individual home offers a rare blend of tranquillity and convenience, just moments from the vibrant town centre. Thoughtfully designed throughout, the property boasts versatile living space, a stunning open-plan layout ideal for modern family life, and beautifully landscaped gardens to both front and rear, creating a truly exceptional home for entertaining and everyday living.To the front, a resin driveway provides off-road parking, with steps leading to a beautifully landscaped, south-facing terrace garden. Thoughtfully designed with mature planting for screening, this private space features a calming water feature and offers an ideal setting for outdoor dining and relaxation.French doors open into an extended reception hallway, where stairs rise to the first floor. To the right is a guest cloakroom, while to the left a versatile room offers flexible use as a study, fourth bedroom
£ 435,000
5 bedroom detached house for sale
View photo
House · for sale
£ 570,000
5 bedroom detached house for sale
Ashby-De-La-Zouch
· 5 Bedrooms · House
· Garden · Equipped kitchen · Powder room
Ashby-De-La-Zouch · 5 Bedrooms · House · Garden · Equipped kitchen · Powder room
Plot 175 | The Ashby | Castle Manor Downstairs, the hall leads to the lounge, study and cloakroom. Towards the rear is the kitchen/dining room spanning the width of the property with two French doors opening onto the garden. Off the first floor landing, the en suite master bedroom with dressing room, two more bedrooms and family bathroom. The second floor consists of two further bedrooms and shower room. Tenure: Freehold Estate management fee: £222.65 Estate management company: TBC Council Tax Band: TBC - Council Tax Band will be confirmed by the local authority on completion of the property EPC rating: TBC Warranty provider: NHBC Document signing fee: £120 First Time Buyer Stamp Duty Land: £18,500. Estimated amount may apply depending on buyer circumstances. Please check with your solicitor or current government guidance. Second Time Buyer Stamp Duty Land Tax: £18,500. Estimated amount may apply depending on buyer circumstances. Please check with your solicitor or current government g
£ 570,000
3 bedroom end of terrace house for sale
View photo
House · for sale
£ 312,500
3 bedroom end of terrace house for sale
Ashby-De-La-Zouch
· 3 Bedrooms · House
· Garden · Equipped kitchen
Ashby-De-La-Zouch · 3 Bedrooms · House · Garden · Equipped kitchen
Plot 192 | The Braxton | Castle Manor Inside, the open plan fitted kitchen/diner is a sociable space to enjoy family mealtimes or entertain. It features double doors that look out onto the garden, perfect for hosting a BBQ with friends in the summer. The living room at the front of the home features a large window to flood the room with natural light and is perfect for chilling out in the evenings. The Braxton is a contemporary home, perfect for those who want flexible living, and with two double bedrooms, and a further single suitable for a child or even a home office, it's easy to see why. Tenure: Freehold Estate management fee: £222.65 Estate management company: TBC Council Tax Band: TBC - Council Tax Band will be confirmed by the local authority on completion of the property EPC rating: TBC Warranty provider: NHBC Document signing fee: £120 First Time Buyer Stamp Duty Land: £625. Estimated amount may apply depending on buyer circumstances. Please check with your solicitor or curren
£ 312,500
3 bedroom semi detached house for sale
View photo
House · for sale
£ 243,000
3 bedroom semi detached house for sale
Ashby-De-La-Zouch
· 3 Bedrooms · 1 Bath · House
· Garden · Fireplace · Equipped kitchen · Parking
Ashby-De-La-Zouch · 3 Bedrooms · 1 Bath · House · Garden · Fireplace · Equipped kitchen · Parking
Set back behind a neat, low maintenance frontage with a small lawned garden, the property enjoys a private driveway providing off-road parking for one vehicle, leading directly to the attached single garage.Stepping inside, a welcoming entrance hallway leads through to the principal living accommodation. The spacious lounge diner provides an excellent everyday living and entertaining space, centred around an attractive feature electric fireplace, whilst offering ample room for both comfortable seating and a family dining table. Natural light floods the room, creating a bright and inviting atmosphere.The adjoining kitchen has been fitted with a modern range of units complemented by work surfaces and incorporates an electric oven, electric hob with extractor hood above, together with space for additional appliances, providing a practical and functional workspace.To the first floor, the landing gives access to three well proportioned bedrooms, comprising two double bedrooms and a single b
£ 243,000
4 bedroom detached house for sale
View photo
House · for sale
£ 385,000
New
4 bedroom detached house for sale
Ashby-De-La-Zouch
· 4 Bedrooms · 2 Baths · House
· Garden · Fireplace · Equipped kitchen
Ashby-De-La-Zouch · 4 Bedrooms · 2 Baths · House · Garden · Fireplace · Equipped kitchen
Guide Price: £385,000 to £395,000Royston & Lund are proud to present this outstanding four-bedroom detached home in Ashby-de-la-Zouch.A welcoming entrance hall feels light and spacious, providing access to a convenient ground-floor WC and utility area with side access. Stairs lead to the first floor, with the living room to the right and the kitchen to the rear.The living room is warm and inviting, with a large front window allowing plenty of natural light to flood the space, which flows through to the patio doors at the rear. A central fireplace creates an attractive focal point and perfectly complements the open dining area.To the rear, the kitchen also benefits from a spacious, open feel, offering ample storage and generous worktop space. Overlooking the garden, this bright room features two windows and a useful pantry-style cupboard.Upstairs, you’ll find four well-proportioned bedrooms and a family bathroom. The principal bedroom benefits from a private en-suite shower room, while
£ 385,000
3 bedroom detached bungalow for sale
View photo
Bungalow · for sale
£ 280,000
3 bedroom detached bungalow for sale
Ashby-De-La-Zouch
· 3 Bedrooms · 1 Bath · Bungalow
· Garden · Equipped kitchen · Parking
Ashby-De-La-Zouch · 3 Bedrooms · 1 Bath · Bungalow · Garden · Equipped kitchen · Parking
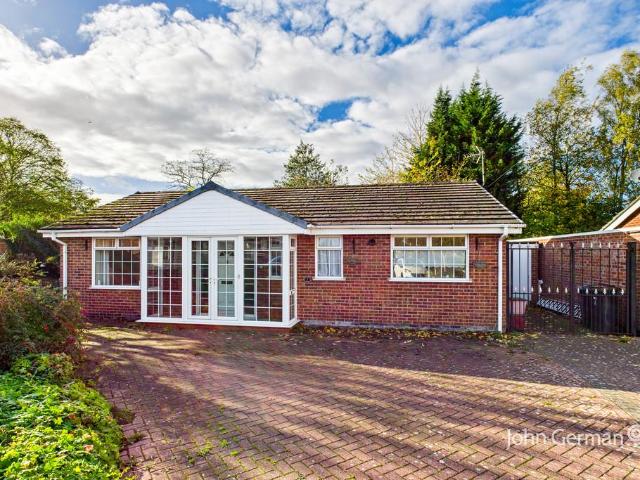
A well-presented and well-proportioned detached bungalow offering versatile single-storey living in a peaceful yet highly convenient location. The property provides lounge/dining room, conservatory, fitted kitchen, shower room, three bedrooms, attractive private gardens with a westerly aspect, and ample parking with a garage and utility room - perfect for those seeking an easy-to-maintain home with scope to personalise.This well-proportioned bungalow offers comfortable single-storey living with plenty of opportunity to personalise. Set in a quiet yet convenient location within walking distance of Castle Medical Surgery, the Olive Branch Café, the Co-op supermarket and The Beeches pub, the property combines practicality with ease of access to local amenities.An extensive block-paved driveway provides off-road parking for several vehicles, with ornamental metal gates opening to further parking and a single garage beyond. The entrance porch, fitted with UPVC double-glazed double doors, le
£ 280,000
3 bedroom semi detached house for sale
View photo
House · for sale
£ 235,000
3 bedroom semi detached house for sale
Ashby-De-La-Zouch
· 3 Bedrooms · 1 Bath · House
· Garden · Equipped kitchen · Parking · Concierge
Ashby-De-La-Zouch · 3 Bedrooms · 1 Bath · House · Garden · Equipped kitchen · Parking · Concierge
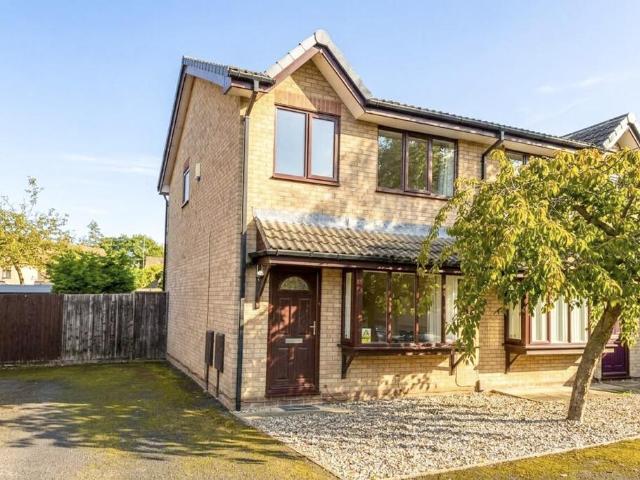
Set back from the road behind a gravelled foregarden, the property benefits from a driveway to the side providing off-road parking for numerous vehicles. The entrance door opens into a reception hall with useful coat storage and access into the principal living accommodation.The open-plan lounge and dining room is a well-proportioned space with plenty of flexibility for both comfortable seating and a dining table. The lounge area features a deep box-bow UPVC double-glazed window with a deep windowsill, there are two storage heaters. The dining area enjoys a further UPVC double-glazed window overlooking the rear garden.The kitchen is fitted with a range of base cabinets arranged along two sides, incorporating roll-edge work surfaces and pine-effect doors. There is an integrated gas hob with extractor hood above and oven beneath, together with space and plumbing for an under-counter fridge, dishwasher and washing machine. A particularly appealing feature is the potential to open the kitc
£ 235,000
4 bedroom detached bungalow for sale
View photo
Bungalow · for sale
£ 800,000
Updated
4 bedroom detached bungalow for sale
Ashby-De-La-Zouch
· 4 Bedrooms · 3 Baths · Bungalow
· Garden · Equipped kitchen · Parking · Concierge
Ashby-De-La-Zouch · 4 Bedrooms · 3 Baths · Bungalow · Garden · Equipped kitchen · Parking · Concierge
A unique detached former lodge to the prestigious Rotherwood House, occupying a generous plot of approximately 0.25 acres within one of Ashby-de-la-Zouch's most sought-after residential locations. Steeped in character yet thoughtfully reimagined for modern family living, this exceptional single-storey home extends to approximately 1,684 sq ft and offers beautifully balanced accommodation, blending elegant reception rooms with impressive open-plan living spaces.Beyond the electrically operated gates, a sweeping driveway creates an immediate sense of arrival, leading to a substantial triple garage, extensive parking and beautifully maintained gardens that wrap around the property, providing a wonderful setting for both entertaining and everyday life.At the heart of the home is a superb open-plan kitchen, breakfast and living area, designed as a sociable space where family and friends naturally come together. Flooded with natural light, it flows effortlessly into the adjoining sun room, w
£ 800,000
3 bedroom terraced house for sale
View photo
House · for sale
£ 274,000
Updated
3 bedroom terraced house for sale
Ashby-De-La-Zouch
· 3 Bedrooms · 2 Baths · House
· Garden · Equipped kitchen · Concierge
Ashby-De-La-Zouch · 3 Bedrooms · 2 Baths · House · Garden · Equipped kitchen · Concierge
Offers over £274,000. Motivated sellers. Royston & Lund are delighted to present this beautifully maintained three-bedroom townhouse, Combining spacious accommodation, contemporary comfort and an excellent location, this impressive home presents a fantastic opportunity to acquire a stylish property in one of Ashby-de-la-Zouch’s most desirable settings.Upon entering, you are welcomed by a bright entrance hall with access to a convenient ground floor WC, staircase to the upper floors and the contemporary fitted kitchen. Offering ample storage and worktop space, the kitchen is both practical and stylish, ideal for everyday living.To the rear, the impressive living and dining room spans the width of the property, creating a superb main reception space with plenty of room for both relaxing and entertaining. Large rear doors allow natural light to flood the room while providing direct access to the garden, enhancing the home’s bright and airy feel.The first floor offers two well-proportioned
£ 274,000
3 bedroom semi detached house for sale
View photo
House · for sale
£ 280,000
3 bedroom semi detached house for sale
Ashby-De-La-Zouch
· 3 Bedrooms · 1 Bath · House
· Garden · Equipped kitchen
Ashby-De-La-Zouch · 3 Bedrooms · 1 Bath · House · Garden · Equipped kitchen
NO UPWARD CHAIN!Situated in a popular residential location, this beautifully presented three-bedroom semi-detached home offers stylish and spacious accommodation, perfect for families and those looking to move straight in.The property welcomes you with an entrance porch leading into the hallway, giving access to a generous lounge filled with natural light. To the rear, the impressive kitchen/dining room provides an excellent space for both everyday living and entertaining, featuring a comprehensive range of modern units, integrated appliances and ample room for a family dining table. The attractive bay window creates a bright and airy feel while overlooking the rear garden.Upstairs, the property offers three well-proportioned bedrooms, including a spacious principal bedroom with fitted wardrobes, alongside a second generous double bedroom and a well-sized single bedroom, ideal as a child’s room, nursery or home office. The contemporary family bathroom has been finished to a high standa
£ 280,000
3 Bedroom End Of Terrace House
View photo
Terraced House · for sale
£ 195,000
3 Bedroom End Of Terrace House
Ashby-De-La-Zouch
· 3 Bedrooms · Terraced House
· Equipped kitchen · Heating
Ashby-De-La-Zouch · 3 Bedrooms · Terraced House · Equipped kitchen · Heating
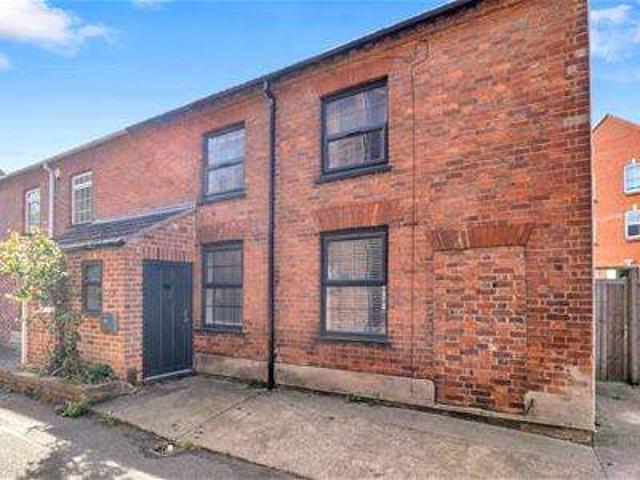
Discover this charming 3-bedroom end terrace cottage, perfectly tucked away in the heart of Ashby town. This delightful property seamlessly blends traditional character with modern comfort, featuring gas central heating and uPVC double glazing throughout. The spacious open-plan living area creates a wonderful sense of flow and space, while the well-appointed kitchen provides everything needed for daily living. A conservatory cleverly serves as a practical utility space, and the paved rear yard offers low-maintenance outdoor enjoyment. Upstairs, three generously proportioned bedrooms are complemented by a pristine modern white bathroom suite. Currently operating successfully as serviced accommodation (details available upon request), this versatile property is offered with no onward chain, making it perfect for investors, first-time buyers, or those seeking a charming town centre home with immediate income potential. Ent porch. 4.7 x 3.2 Lounge by stairs 9.4 x 23.7 Dining area next to k
£ 195,000
2 Bedroom Detached House
View photo
Villa · for sale
£ 300,000
2 Bedroom Detached House
Ashby-De-La-Zouch
· 2 Bedrooms · Villa
· Garden · Equipped kitchen
Ashby-De-La-Zouch · 2 Bedrooms · Villa · Garden · Equipped kitchen
A two-bedroom detached home on a larger than average plot in a quiet cul-de-sac, offering excellent modernisation potential and the rare advantage of no upward chain in sought-after Ashby-de-la-Zouch. The Details Located in the sought-after Ashby-de-la-Zouch location, this two-bedroom detached home is situated in a quiet cul-de-sac and is being sold with no upward chain, making it ideal for buyers seeking a straightforward purchase. The property is filled with natural light, creating a bright and welcoming atmosphere throughout. The accommodation comprises L shaped living room, kitchen, an extended lounge/dining room to the rear of the property, which overlooks the west-facing garden and provides versatile living space perfect for family life and entertaining. Two well-proportioned bedrooms are complemented by a family bathroom, whilst the property benefits from a larger than average plot that offers significant scope for those seeking a project with genuine potential. The west-facing
£ 300,000

Get email alerts

Don't miss out: be the first to know about new properties

The alert was correctly created

On subscribing you accept the conditions of use and the privacy policy
Alert
Receive new ads in your inbox
Save this search
Receive alerts for new listings

We'll send you an email when we have new properties for: "Houses for sale in Ashby-De-La-Zouch"

The alert was correctly created

Swadlincote
Burton-On-Trent
Get email alerts and be the first to see new listings
Required field
On subscribing I accept the terms of the privacy policy
Perfect! You'll soon start receiving new listings via email
Alert
Receive an email when we have new ads for Houses for sale in Ashby-De-La-Zouch
Save this search
Filters

Bedrooms

Size (sq.ft)

sq.ft
sq.ft

Price

£
£

Property type

Bathrooms

Clear all filters
Receive notifications when new entries are published.