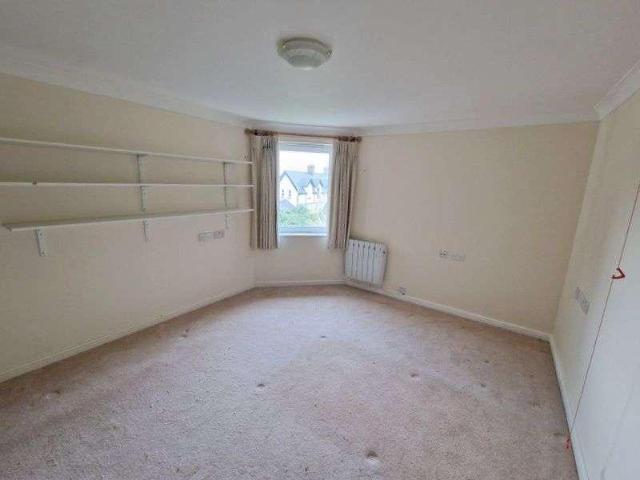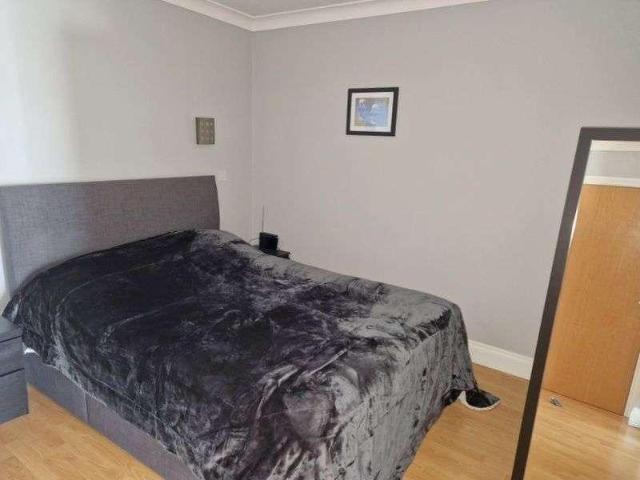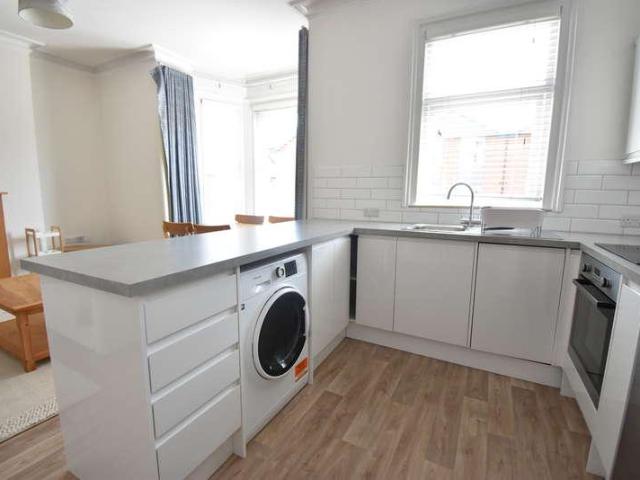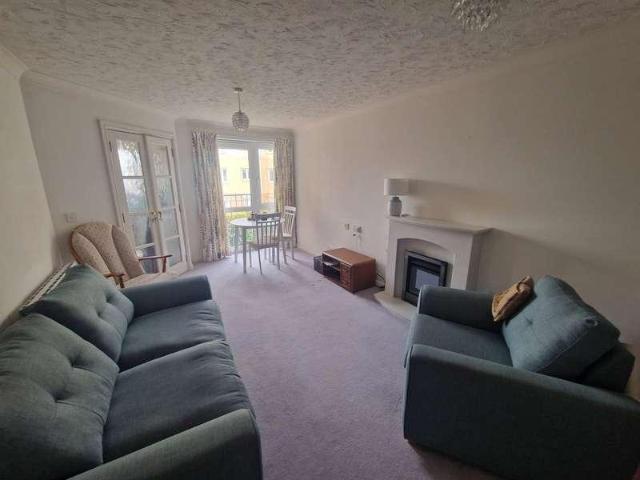
522 flats for sale in Ashcombe Dawlish

1 bed flat for sale
2 pictures
Flat · for sale
£ 80,000
1 bed flat for sale
Ashcombe Dawlish
· 1 Bedroom · Flat
· Lift · Equipped kitchen · Concierge
Ashcombe Dawlish · 1 Bedroom · Flat · Lift · Equipped kitchen · Concierge
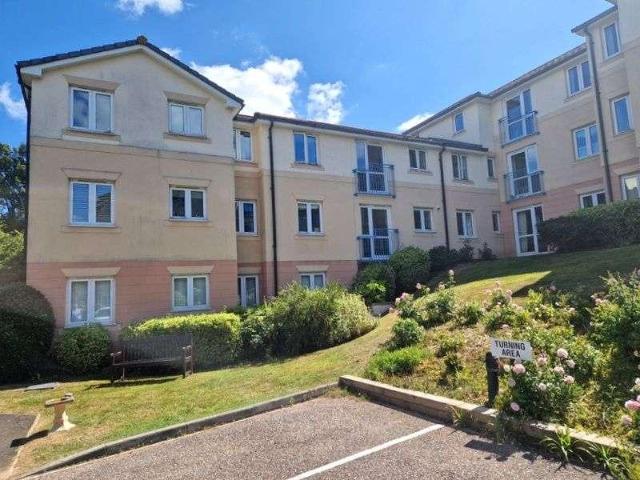
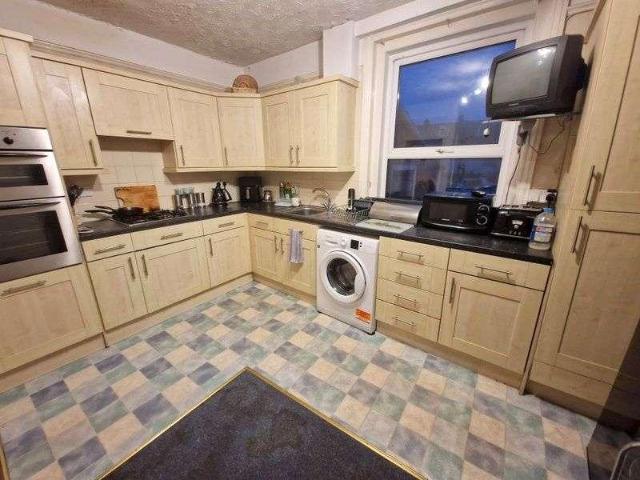
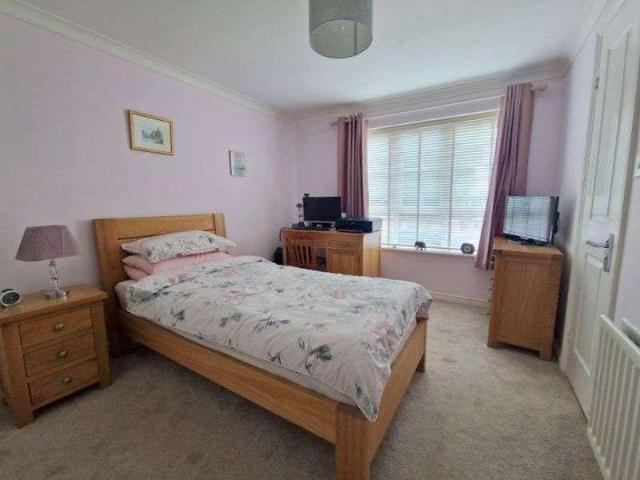
THE ACCOMMODATION COMPRISES: Communal entrance with door security system, stairs and lift to all floors. This apartment is found on the first floor to the front of the development with private front door giving access to: RECEPTION HALL: Door intercom with emergency careline cord, part glazed door to: LOUNGE/DINING ROOM: 4.88m x 3.05m (16'0 x 10'0) maximum measurement to double glazed bay window overlooking the front aspect. TV point, wall lighting, emergency careline cord, night strorage heater. KITCHEN: 4.27m x 2.84m (14'0 x 9'4) Separate kitchen accessed from the reception hall with double glazed window to side elevation. Comprising range of wood-effect worktops, cupboards and drawer units beneath working surfaces, inset single drainer sink unit, inset four ring electric hob, built-in double oven and microwave combination oven, wall mounted cupboards, space for upright fridge/freezer, upright larder cupboard, fully tiled walls, emergency carline cord. BEDROOM: 4.27m x 2.84m (14'0 x
£ 80,000
3 bed flat for sale
2 pictures
Flat · for sale
£ 240,000
3 bed flat for sale
Ashcombe Dawlish
· 3 Bedrooms · Flat
· Garden · Lift · Equipped kitchen · Concierge
Ashcombe Dawlish · 3 Bedrooms · Flat · Garden · Lift · Equipped kitchen · Concierge
Kincraig is a purpose built development of twenty one apartments built in 2000, which is set in well maintained communal gardens. This apartment is positioned on the first floor and can be accessed by either stairs or lift. THE ACCOMMODATION COMPRISES: Communal entrance with door intercom system giving access to communal areas with stairs and lift. The apartment is found on the first floor approached via private front door to: ENTRANCE LOBBY: With inner door to: RECEPTION HALL: Radiator, recessed ceiling spotlighting, linen cupboard with slatted shelving, radiator, electric consumer unit, door entry telephone, built-in storage cupboard with shelving. LOUNGE/DINING ROOM: 5.03m x 3.96m (16'6 x 13'0) maximum overall measurement. A charming bright room with three sets of double glazed windows, three radiators, TV point, telephone point. KITCHEN: 2.82m x 2.57m (9'3 x 8'5) Fitted with patterned worktops with tiled splashbacks with inset sink unit with mixer tap, range of cupboards, drawer un
£ 240,000
2 bed flat for sale
2 pictures
Flat · for sale
£ 200,000
2 bed flat for sale
Ashcombe Dawlish
· 2 Bedrooms · Flat
· Garden · Equipped kitchen · Parking
Ashcombe Dawlish · 2 Bedrooms · Flat · Garden · Equipped kitchen · Parking
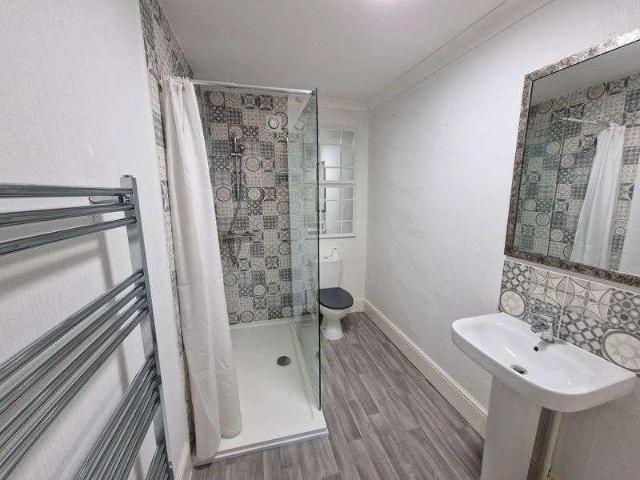
We are delighted to offer for sale this spacious purpose built flat, which will be sold having undergone an extensive programme of modernisation and refurbishment, which will include new floor coverings throughout, refurbished kitchen and shower room, and be fully redecorated. Communal entrance with stairs leading down to Lower Ground Floor. THE ACCOMMODATION COMPRISES: Entrance hall with access to good size utilities cupboard, door to: LOUNGE/DINING ROOM: 7.16m x 3.48m (23'6 x 11'5) INNER HALLWAY: KITCHEN: 2.54m x 2.34m (8'4 x 7'8) BEDROOM 1: 3.48m x 3.3m (11'5 x 10'10) BEDROOM 2: 3.45m x 3.1m (11'4 x 10'2) SHOWER ROOM/WC: 1.88m x 2.13m (6'2 x 7'0) OUTSIDE: The property is surrounded by communal gardens. We understand there is a GARAGE available to rent close by. TENURE & OUTGOINGS: Service Charges: We understand the service charges are 1,440 per annum. The property is Leasehold and will be sold with an extended lease on completion.
£ 200,000
2 bed flat for sale
2 pictures
Flat · for sale
£ 154,999
2 bed flat for sale
Ashcombe Dawlish
· 2 Bedrooms · Flat
· Fireplace · Equipped kitchen · Concierge
Ashcombe Dawlish · 2 Bedrooms · Flat · Fireplace · Equipped kitchen · Concierge
THE ACCOMMODATION COMPRISES: Communal entrance and staircase leading to the top floor. A private front door gives access to: RECEPTION HALL: uPVC double glazed window and access to roof space. LOUNGE/DINING ROOM: 6.4m x 4.09m (21'0 x 13'5) approximate overall measurement. Bright and spacious individually shaped room with five uPVC double glazed windows, allowing an abundance of light into the room and enjoying an outlook over the town, feature fireplace, three radiators, fitted shelf in wall recess with storage cupboards under, TV point, telephone point, opening to: KITCHEN: 2.79m x 2.44m (9'2 x 8'0) Comprising of wood-effect work surfaces incorporating stainless steel sink unit with mixer tap, matching wall units, electric cooker point, ceiling extractor fan, ceiling spotlighting, tiled flooring. BEDROOM 1: 5.36m x 3.23m (17'7 x 10'7) A good size main bedroom again offering an abundance of light with three uPVC double glazed windows enjoying an open outlook, radiators, picture rail. B
£ 154,999
1 bed flat for sale
2 pictures
Flat · for sale
£ 270,000
New
1 bed flat for sale
Ashcombe Dawlish
· 1 Bedroom · Flat
· Balcony · Lift · Equipped kitchen · Parking
Ashcombe Dawlish · 1 Bedroom · Flat · Balcony · Lift · Equipped kitchen · Parking
Located in the sought after Marina Development and offering stunning views over `Pirate Cove` and the mouth of the River Exe, this modern second floor, one bedroom studio apartment must be viewed to fully appreciate both the accommodation and the outlook it provides. The property benefits from electric heating and double glazing. The accommodation comprises an open plan living area with access to a southerly facing balcony, a modern kitchen area, a double bedroom area, and a contemporary fitted bathroom. Additional features include lift access to all floors and an allocated parking space conveniently located immediately adjacent to the property. Ideally positioned close to Exmouth`s two mile stretch of golden sandy beach, as well as a variety of restaurants, bars, the Exe Estuary cycle path, the town centre, and the train station, this property is offered for sale with no onward chain. The property can be purchased as is inclusive of all of the furnishings, fixtures and fittings (if re
£ 270,000
1 bed flat for sale
2 pictures
Flat · for sale
£ 239,950
1 bed flat for sale
Ashcombe Dawlish
· 1 Bedroom · Flat
· Equipped kitchen · Concierge
Ashcombe Dawlish · 1 Bedroom · Flat · Equipped kitchen · Concierge
THE ACCOMMODATION COMPRISES: Solid wood communal front door giving access to ENTRANCE VESTIBULE with letterboxed and inner door giving access to impressive and elegant communal hallway with newly laid carpets and stairs rising to SECOND FLOOR. Solid wood door with window inset giving access to: RECEPTION HALL: Coved ceiling; electric consumer unit (installed 2021); fitted storage cupboard; telephone point. LOUNGE/DINING ROOM: 17' 6 x 10' 8 (5.33m x 3.25m) A spacious room with double glazed window to front aspect taking advantage of the wonderful uninterrupted, far-reaching sea, estuary and coastline views; feature fire surround housing living flame effect electric fire; television point; radiator; picture rail; coved ceiling. KITCHEN/BREAKFAST ROOM: 11' 9 x 9' 8 (3.58m x 2.95m) A stylish, bright and modern kitchen fitted with a range of patterned work top surfaces with attractive tiled surrounds; range of base cupboards, drawer units, space and plumbing for washing machine beneath; mat
£ 239,950
2 bed flat for sale
2 pictures
Flat · for sale
£ 309,950
2 bed flat for sale
Ashcombe Dawlish
· 2 Bedrooms · Flat
· Fireplace · Equipped kitchen
Ashcombe Dawlish · 2 Bedrooms · Flat · Fireplace · Equipped kitchen
THE ACCOMMODATION COMPRISES: Communal entrance and hallway. The apartment is found on the ground floor via private front door to: ENTRANCE HALL: SITTING/DINING ROOM: A spacious and elegant room with secondary glazed sash bay window overlooking the front aspect with pleasant outlook towards the estuary, fitted window seat with storage space beneath, stone fireplace and hearth with chimney recess, picture rail, cornice ceiling, two radiators, telephone point, dresser style unit in wall recess. KITCHEN: Well appointed with solid wood working surfaces, tiled surrounds, cupboards and drawer units, integrated fridge, freezer and washing machine beneath worktops. Inset ceramic sink unit with hose style mixer tap, four ring gas hob with stainless steel chimney style extractor hood over, built-in oven and microwave, double glazed window to rear aspect, radiator, ceiling spotlighting, doorway opening to: INNER HALLWAY: Wall mounted gas boiler for hot water and central heating, space for tumble d
£ 309,950
2 bed flat for sale
2 pictures
Flat · for sale
£ 425,000
2 bed flat for sale
Ashcombe Dawlish
· 2 Bedrooms · Flat
· Lift
Ashcombe Dawlish · 2 Bedrooms · Flat · Lift
Constructed in 2013 by multi award-winning McCarthy & Stone, Roswell Court occupies an envious position with expansive sea views and provides a fantastic lifestyle living opportunity for the over 70's. A 'Retirement Living Plus' development designed for independent living with peace of mind provided by caring day-to-day support from excellent staff and an Estate Manager who oversees the smooth running of the development. Door entry security entry system to the main front door. Communal hallway and lifts giving access to all floors. Homeowners benefit from one hour of domestic assistance each week. In addition to this there are extensive domestic and care packages available to suit individual needs and budgets. All apartments are equipped with a 24-hour emergency call facility to on site staff and sophisticated intercom system providing both a visual and verbal link to the main development entrance. There is also a guest suite widely used by visiting family and friends for which a small
£ 425,000
2 bed flat for sale
2 pictures
Flat · for sale
£ 230,000
2 bed flat for sale
Ashcombe Dawlish
· 2 Bedrooms · Flat
· Equipped kitchen · Parking
Ashcombe Dawlish · 2 Bedrooms · Flat · Equipped kitchen · Parking
APPROACH Composite front door to entrance lobby. Outside light. ENTRANCE LOBBY Small entrance lobby with stairs to first floor. Coat hanging space. Radiator. Door to garage. FIRST FLOOR LIVING/DINING ROOM 16' 8 x 12' 4 (5.08m x 3.76m) (max) Light double aspect room with Upvc double glazed windows to front and side aspect. Two radiators. TV and telephone points. Door to inner hallway. Archway to kitchen. KITCHEN 10' 0 x 5' 6 (3.05m x 1.68m) Attractive fitted kitchen with range of base, wall, drawer and display units in wood effect finish. Worktop with tiled surround and inset stainless steel sink. Integral electric double oven and gas hob with extractor hood over. Integral fridge/freezer. Recess spotlights. Velux ceiling window. INNER HALLWAY Inner hallway with doors leading to adjoining bedrooms and bathroom. Hatch to part boarded loft space with pull down ladder and light. BEDROOM 1 11' 7 x 11' 0 (3.53m x 3.35m) (max to back of wardrobes) Spacious double bedroom with Upvc double glaze
£ 230,000
2 bed flat for sale
2 pictures
Flat · for sale
£ 289,950
2 bed flat for sale
Ashcombe Dawlish
· 2 Bedrooms · Flat
· Garden · Balcony · Equipped kitchen · Concierge
Ashcombe Dawlish · 2 Bedrooms · Flat · Garden · Balcony · Equipped kitchen · Concierge
THE ACCOMMODATION COMPRISES: Communal entrance with door intercom, to: COMMUNAL HALLWAY: Private front door with spyhole giving access to: SPACIOUS RECEPTION HALL: Radiator, delivery cupboard and shelved storage cupboard, doors giving access to all rooms. LOUNGE/DINING ROOM: 6.98m x 4.04m (22'11 x 13'3) A bright spacious room with uPVC double glazed window overlooking the communal gardens with uPVC double glazed door giving access to: COVERED SUN BALCONY: Which again overlooks the garden with railings. The room itself benefits from wall mounted electric living flame fire, radiator, TV point. KITCHEN: 3.66m x 2.69m (12'0 x 8'10) Fitted with a range of patterned work surfaces with tiled surrounds, inset one and a half bowl single drainer sink unit with cupboards, drawer units and plumbing for automatic washing machine beneath worktops, wall mounted cupboards, electric cooker point, space for fridge/freezer, wall mounted gas boiler for hot water and central heating, airing cupboard housin
£ 289,950
1 bed flat for sale
2 pictures
Flat · for sale
£ 104,900
1 bed flat for sale
Ashcombe Dawlish
· 1 Bedroom · Flat
· Garden · Lift · Concierge
Ashcombe Dawlish · 1 Bedroom · Flat · Garden · Lift · Concierge
Admirals Court was constructed by McCarthy and Stone and comprises of 38 properties arranged over three floors, each served by a lift and stairs. There are superb communal facilities which include a residents lounge, laundry room, library, a guest bedroom suite and attractive communal gardens. The house manager can be contacted from various points within each property in case of an emergency. For periods when the house manager is off duty there is a 24 hour emergency careline response system. It is a condition of the purchase that residents be over 60 years of age. THE ACCOMMODATION COMPRISES: Communal entrance with door security system giving access to communal areas with stairs and lift to all floors. This apartment is located on the FIRST FLOOR and approached via own private front door with letter box and spy hole leading to the: RECEPTION HALL: Intercom system with elegancy care line cord; storage cupboard housing electric meter and electric consumer unit; coved ceiling. LOUNGE/DIN
£ 104,900
2 bed flat for sale
2 pictures
Flat · for sale
£ 187,500
2 bed flat for sale
Ashcombe Dawlish
· 2 Bedrooms · Flat
· Equipped kitchen
Ashcombe Dawlish · 2 Bedrooms · Flat · Equipped kitchen
THE ACCOMMODATION COMPRISES: Private front door giving access to: ENTRANCE PORCH: Electric meter and consumer unit, inner door to: LOUNGE & KITCHEN AREA: LOUNGE AREA: Chimney recess with fire surround, modern electric heater, double glazed window, TV point, telephone point. KITCHEN AREA: Fitted with solid wood worktops with tiled surrounds, cupboards and drawer units beneath, inset single drainer sink unit with mixer tap, electric hob with electric oven below and filter extractor hood over, wall mounted cupboards, space for upright fridge/freezer, ceiling spotlighting, folding door to: INNER HALLWAY: Electric night storage heater. BEDROOM 1: Night storage heater, double glazed stable style door giving access to the propertys decked sun terrace. BEDROOM 2: Double glazed window, electric heater, storage cupboard. WET ROOM/WC: Tiled shower area with Mira shower unit, shower curtain and rail, pedestal wash hand basin, WC with push button flush, extensively tiled walls, fitted wall mirror,
£ 187,500
3 bed flat for sale
2 pictures
Flat · for sale
£ 200,000
3 bed flat for sale
Ashcombe Dawlish
· 3 Bedrooms · Flat
· Fireplace · Equipped kitchen
Ashcombe Dawlish · 3 Bedrooms · Flat · Fireplace · Equipped kitchen
THE ACCOMMODATION COMPRISES: Private front door to: ENTRANCE HALL: Storage cupboards; stairs to FIRST FLOOR LANDING; radiator; STAIRS TO SECOND FLOOR LANDING. LOUNGE/DINING ROOM: into double glazed bay window to front aspect with fitted window seat; stone fireplace housing gas fire with display mantle over; television point; radiator; dado rail; picture rail. KITCHEN/BREAKFAST ROOM: 4.22m x 3.66m (13'10 x 12'0) maximum overall measurement. Range of worktop surfaces with cupboards, drawer units and plumbing for an automatic washing machine beneath; tiled surrounds; inset single drainer one and a quarter bowl sink unit; four ring gas hob; built-in oven and grill; wall mounted cupboards; radiator; modern Valliant gas boiler housed in kitchen unit; fire surround; fitted cupboards in wall recess. BEDROOM TWO: 4.04m x 2.13m (13'3 x 7'0) maximum overall measurement. uPVC double glazed window to rear aspect with window seat. BEDROOM THREE: 3.4m x 1.98m (11'2 x 6'6) uPVC double glazed window to
£ 200,000
3 bed flat for sale
2 pictures
Flat · for sale
£ 224,950
3 bed flat for sale
Ashcombe Dawlish
· 3 Bedrooms · Flat
· Equipped kitchen
Ashcombe Dawlish · 3 Bedrooms · Flat · Equipped kitchen
THE ACCOMMODATION COMPRISES: Steps leading via paved pathway to communal entrance door leading to: COMMUNAL ENTRANCE HALLWAY: With high level electric consumer unit; ceiling light; private front door and stairs rising to: FIRST FLOOR SPLIT LEVEL LANDING: With coats hanging space; ceiling light; radiator; telephone point; power points; thermostat control for central heating, smoke detector; doors to: KITCHEN/BREAKFAST ROOM: 4.44m x 3.2m (14'7 x 10'6) uPVC window overlooking the rear aspect; A bright room with a range of modern base cupboard, drawer and wall units; laminate worktops and tiled splashbacks; inset stainless steel single drainer sink unit with mixer tap; display shelving above; plumbing for automatic washing machine and wall mounted IDEAL gas combination boiler; integrated under counter electric single oven with 4 ring electric Lamona hob and concealed extractor fan above; appliance space for upright fridge freezer; breakfast bar area; power points; further shelving; strip l
£ 224,950
1 bed flat for sale
2 pictures
Flat · for sale
£ 180,000
1 bed flat for sale
Ashcombe Dawlish
· 1 Bedroom · Flat
· Equipped kitchen · Concierge
Ashcombe Dawlish · 1 Bedroom · Flat · Equipped kitchen · Concierge
The property is conveniently located just 0.3 miles to the centre of Exmouth with its shops, bars and restaurants and train line running along the Estuary to Exeter. Exmouth seafront offers a long sandy beach leading to the Marina and Orcombe Point at the start of the Jurassic Coastline. THE ACCOMMODATION COMPRISES: COMMUNAL ENTRANCE: Door intercom system; staircase leading to first floor; private front door gives access to: RECEPTION HALL: Good size storage cupboard; door entry phone; glazed panel door to: OPEN PLAN LOUNGE/DINING ROOM: 5.66m x 3.56m (18'7 x 11'8) A superb dual aspect room with double glazed windows allowing an abundance of light and affording fantastic views over Exmouth town to the Estuary and coastline in the distance. KITCHEN: Fitted with wood effect worktops with matching upstands and tiled surrounds over; inset single drainer sink unit with cupboards and plumbing for automatic washing machine beneath worktops; wall mounted cupboards, one housing Vaillant gas boil
£ 180,000
2 bed flat for sale
2 pictures
Flat · for sale
£ 200,000
2 bed flat for sale
Ashcombe Dawlish
· 2 Bedrooms · Flat
· Equipped kitchen · Concierge
Ashcombe Dawlish · 2 Bedrooms · Flat · Equipped kitchen · Concierge
THE ACCOMMODATION COMPRISES: COMMUNAL ENTRANCE: Private front door to: RECEPTION HALL: Radiator; linen cupboard; coats cupboard; doors giving access to all rooms. LOUNGE/DINING ROOM: 4.98m x 3.48m (16'4 x 11'5) A dual aspect room with double glazed windows to side and front aspects; television point; radiator; fitted gas fire housed in fire surround with display areas and tiled hearth. KITCHEN/BREAKFAST ROOM: 3.45m x 3.05m (11'4 x 10'0) Fitted with a range of oak fronted kitchen units; matching wall mounted cupboards incorporating two glass fronted display cabinets; patterned work surface with inset four ring gas hob with extractor hood over; built in oven; stainless steel single drainer sink unit; fitted cupboards and shelved larder style cupboard also housing Ideal gas combination boiler for hot water and central heating; radiator; double glazed window to side and rear aspects; opening to: UTILITY PORCH: 1.7m x 1.52m (5'7 x 5'0) A useful area with plumbing for automatic washing machi
£ 200,000
flat for sale
2 pictures
Flat · for sale
£ 100,000
flat for sale
Ashcombe Dawlish
· Flat
· Equipped kitchen
Ashcombe Dawlish · Flat · Equipped kitchen
For Sale via Online Unconditional Auction. Welcome to this inviting and contemporary studio apartment, perfectly positioned within walking distance of the stunning Exmouth seafront. This well-presented apartment boasts an open plan layout that maximises space and functionality, creating a seamless flow between living, dining, and kitchen areas. The modern kitchen is fitted with integrated appliances, offering both style and convenience for every-day living, while the ample natural light streaming in through large windows enhances the bright and airy ambience throughout the apartment. The thoughtfully designed bathroom features a sleek walk-in shower and a heated towel rail, providing a touch of luxury and comfort for residents. Every detail has been considered to promote a lifestyle of ease, from the contemporary fixtures to the clever use of space, ensuring that this property stands out as a sophisticated and low-maintenance home. Positioned in a highly sought-after location, resident
£ 100,000
2 bed flat for sale
2 pictures
Flat · for sale
£ 200,000
2 bed flat for sale
Ashcombe Dawlish
· 2 Bedrooms · Flat
· Equipped kitchen
Ashcombe Dawlish · 2 Bedrooms · Flat · Equipped kitchen
This beautifully presented two-bedroom apartment offers a comfortable and modern living experience, ideally situated within a desirable Newton Abbot development. The apartment provides a bright and inviting atmosphere, perfect for those seeking convenience and a pleasant community environment. The apartment itself is on the ground floor with no-one above, giving it the feel of a bungalow with outdoor space surrounding the property. The location of this apartment offers excellent accessibility to local amenities. Newton Abbot's bustling high street, with its array of shops, cafes, and services, is within easy reach. Transport links are convenient, ensuring easy connections for daily travel. Residents can also enjoy nearby green spaces and community facilities, contributing to a balanced and active lifestyle. Accommodation The accommodation includes a well-proportioned living room, a modern kitchen/diner with built in electric oven and gas hob and space for fridge/freezer, two comfortabl
£ 200,000
1 bed flat for sale
2 pictures
Flat · for sale
£ 95,000
1 bed flat for sale
Ashcombe Dawlish
· 1 Bedroom · Flat
· Lift · Concierge
Ashcombe Dawlish · 1 Bedroom · Flat · Lift · Concierge
Bronte Court was built in 2007 and is located in a desirable and convenient area of Exmouth. It is only a few minutes drive to the beautiful beaches at Exmouth seafront and all the amenities the seafront has to offer. There is a bus stop outside the development with regular services both to the town centre itself and into the city of Exeter and surrounding districts. Exmouth train station is also only a few minutes away and within walking distance of the town centre. The local GP practice and community hospital are close by as well as convenient shopping at the larger supermarkets. There is a cinema in Exmouth and regular theatrical productions are staged at the Pavilion Theatre overlooking Exmouth seafront. COMMUNAL ENTRANCE: Via security entrance to communal areas, stairs and lift to second floor; private front door to: RECEPTION HALL: Door entry intercom with emergency careline cord; linen cupboard with slatted shelving and boiler and light connected. LOUNGE/DINING ROOM: 5.36m x 4.1
£ 95,000
1 bed flat for sale
2 pictures
Flat · for sale
£ 245,000
1 bed flat for sale
Ashcombe Dawlish
· 1 Bedroom · Flat
· Lift · Equipped kitchen
Ashcombe Dawlish · 1 Bedroom · Flat · Lift · Equipped kitchen
THE ACCOMMODATION COMPRISES: Communal entrance with door security intercom system giving access to: COMMUNAL HALLWAY: Stairs and lift to first floor. Private front door to the apartment giving access to: LOBBY AREA: Laminate flooring, built-in airing cupboard housing hot water tank and electric boiler. Door leads through to: OPEN-PLAN LIVING ACCOMMODATION: BEDROOM AREA: 3.15m x 2.74m (10'4 x 9'0) With downlighters, wall lighting, radiator, laminate flooring and built-in wardrobe. KITCHEN AREA: 4.42m x 3.05m (14'6 x 10'0) A well equipped kitchen comprising of worktops with matching splashbacks with built-in oven and inset two ring ceramic hob, built-in microwave oven, stainless steel sink unit set into worktops with mixer tap, integrated fridge and freezer compartment, integrated washer dryer and dishwasher under worktops, wall mounted cupboards with concealed lighting beneath, wood laminate flooring, door entry phone. SITTING/DINING AREA: Exceptional living space with TV point, radiato
£ 245,000
1 bed flat for sale
2 pictures
Flat · for sale
£ 147,000
1 bed flat for sale
Ashcombe Dawlish
· 1 Bedroom · Flat
· Equipped kitchen
Ashcombe Dawlish · 1 Bedroom · Flat · Equipped kitchen
FULL DESCRIPTION Only minutes' walk from Exmouth seafront, this stunning one-bedroom flat is full of character and beautifully presented throughout. All of the rooms are generously proportioned, while the large windows flood the property with natural light, creating a bright and airy feel throughout. Upon entering the communal building and making your way upstairs, you arrive at the flat's entrance. Inside, the welcoming hallway is tastefully decorated and filled with natural light. The open-plan living, dining and kitchen area forms the heart of the home and provides an excellent space for both relaxing and entertaining. The modern fitted kitchen offers ample storage and workspace, with plenty of room for appliances. Thoughtfully designed, it makes excellent use of every available space. The bedroom is a spacious double room featuring large windows that enhance the bright and airy atmosphere. The contemporary bathroom is fully tiled and comprises a WC, wash basin, and bath with shower
£ 147,000
1 bed flat for sale
2 pictures
Flat · for sale
£ 112,500
1 bed flat for sale
Ashcombe Dawlish
· 1 Bedroom · Flat
· Garden · Lift
Ashcombe Dawlish · 1 Bedroom · Flat · Garden · Lift
Admirals Court was constructed by McCarthy and Stone and comprises of 38 properties arranged over three floors, each served by a lift and stairs. There are superb communal facilities which include a residents lounge, laundry room, library, a guest bedroom suite and attractive communal gardens. The house manager can be contacted from various points within each property in case of an emergency. For periods when the house manager is off duty there is a 24 hour emergency careline response system. It is a condition of the purchase that residents be over 60 years of age and in the event of a couple, one must be over 60 and the other over 55. THE ACCOMMODATION COMPRISES: On the ground floor: Communal entrance with remote entry system leading to communal hallway. Stairs and lift rising to the UPPER GROUND FLOOR and private entrance door leading to: ENTRANCE HALLWAY: With remote entry system; walk-in airing cupboard with slatted shelving and water heating system; built-in meter / storage cupboa
£ 112,500
2 bed flat for sale
2 pictures
Flat · for sale
£ 199,500
2 bed flat for sale
Ashcombe Dawlish
· 2 Bedrooms · Flat
· Fireplace · Equipped kitchen · Parking · Heating
Ashcombe Dawlish · 2 Bedrooms · Flat · Fireplace · Equipped kitchen · Parking · Heating
Enjoying far reaching views across the Exe Estuary and Haldon Hill`s from both the living room and kitchen, this spacious 2 double bedroom purpose built flat is ideally situated within walking distance of Exmouth town centre, local parks, and the railway station. Benefiting from gas central heating via a combi boiler and uPVC double glazing throughout, the accommodation includes a bright dual aspect living/dining room featuring an attractive stone fireplace, a modern fitted kitchen/breakfast room, 2 generously sized double bedrooms with open outlooks, and a contemporary fitted shower room. Further advantages include a private garage and access to a residents` forecourt parking area. Offering well proportioned accommodation in a convenient location, this property would make an excellent first-time purchase, investment opportunity, or downsize home. Early viewing is highly recommended to fully appreciate the space on offer and the stunning elevated views. Accommodation Obscure uPVC exter
£ 199,500
2 bed flat for sale
2 pictures
Flat · for sale
£ 350,000
2 bed flat for sale
Ashcombe Dawlish
· 2 Bedrooms · Flat
· Equipped kitchen
Ashcombe Dawlish · 2 Bedrooms · Flat · Equipped kitchen
Apartment 2 forms part of the beautifully converted section of this historic building, combining period charm with modern comfort. The apartment retains attractive character features, including high ceilings, while offering stylish, contemporary interiors designed for modern living. The accommodation benefits from high-quality engineered oak flooring throughout the entrance hall and living areas, with soft carpeting in the bedrooms for added comfort. Energy-efficient lighting is installed throughout the kitchen, hallways and bathrooms. At the heart of the home is a stunning fully fitted bespoke kitchen, complete with integrated appliances including a fridge/freezer, washer/dryer and dishwasher. The kitchen also features a four-zone gas hob with extractor, a Circo-therm multifunction oven and LED under-cabinet lighting, creating a practical yet stylish cooking space. The bathroom is finished with a contemporary designer suite, including a panelled bath with concealed thermostatic shower
£ 350,000
2 bed flat for sale
2 pictures
Flat · for sale
£ 305,000
2 bed flat for sale
Ashcombe Dawlish
· 2 Bedrooms · Flat
· Equipped kitchen · Powder room
Ashcombe Dawlish · 2 Bedrooms · Flat · Equipped kitchen · Powder room
APPROACH Steps lead up from the residents car park and through a door leading to the inner Cloisters area. Further stairs lead up to the first floor level where the entrance to apartment 3 The Orangery can be found. ENTRANCE HALLWAY Large entrance hallway with high coved ceiling and offering plenty of space for additional storage. Radiator. Entry phone. Recess spotlights. Door to utility/storage cupboard with space and plumbing for washing machine. Doors to cloakroom, bedrooms and main living area. CLOAKROOM 8' 9 x 2' 8 (2.67m x 0.81m) High coved ceiling. White suite comprising; low level w.c. and pedestal hand wash basin. Radiator. Extractor fan. Coat hanging space. OPEN PLAN LIVING, DINING & KITCHEN SPACE 34' 5 x 20' 4 (10.49m x 6.2m) (max) This impressive open-plan living space is beautifully proportioned and filled with natural light, creating a bright and welcoming atmosphere. The room effortlessly combines living, dining and kitchen areas, making it ideal for both everyday living
£ 305,000
1 bed flat for sale
2 pictures
Flat · for sale
£ 149,950
1 bed flat for sale
Ashcombe Dawlish
· 1 Bedroom · Flat
· Equipped kitchen · Concierge
Ashcombe Dawlish · 1 Bedroom · Flat · Equipped kitchen · Concierge
THE ACCOMMODATION COMPRISES: Communal external staircase, which leads through to the rear of the building. Communal front door that serves two flats and leads to the propertys own private front door, which gives access to: RECEPTION HALL: Wood laminate flooring, recessed ceiling spotlighting, two good size storage cupboards one housing the electric consumer unit with hot water tank. LOUNGE: 4.09m x 2.97m (13'5 x 9'9) TV point, electric wall heater, two open archways to: DINING ROOM: 4.22m x 2.46m (13'10 x 8'1) Lovely bright area with uPVC double glazed window, electric night storage heater, archway opening to: KITCHEN: 3.58m x 2.41m (11'9 x 7'11) (also access from the reception hall). Fitted range of patterned worktops with matching splashbacks with inset one and a half bowl single drainer sink unit with mixer tap, cupboards, drawer units, plumbing for automatic washing machine and tumble dryer space beneath worktops, electric cooker point with filter extractor hood over, wall mounted
£ 149,950
2 bed flat for sale
2 pictures
Flat · for sale
£ 250,000
2 bed flat for sale
Ashcombe Dawlish
· 2 Bedrooms · Flat
· Fireplace · Equipped kitchen · Concierge
Ashcombe Dawlish · 2 Bedrooms · Flat · Fireplace · Equipped kitchen · Concierge
THE ACCOMMODATION COMPRISES: Own private composite front door giving access to: RECEPTION HALL: A fine and spacious entrance to the apartment with two radiators, uPVC double glazed window with patterned glass, electric meter and consumer unit, door to walk-in storage cupboard with light. LOUNGE/DINING ROOM: 5.79m x 4.29m (19'0 x 14'1) A spacious and elegant room with stripped wood flooring, tiled fireplace with matching hearth housing electric living flame fire, TV point, two sets of double glazed sash style windows to side aspect, radiator, cornice ceiling, fitted shelving in recess. KITCHEN/BREAKFAST ROOM: 4.22m x 3.2m (13'10 x 10'6) Spacious room stylishly fitted with a range of working surfaces with inset one and a half bowl single drainer sink unit with mixer tap with matching splashback, range of cupboards and drawer units beneath worktops, integrated fridge and freezer, wall mounted cupboards, five-ring gas hob with stainless steel chimney style extractor hood over, built-in ove
£ 250,000
2 bed flat for sale
2 pictures
Flat · for sale
£ 350,000
2 bed flat for sale
Ashcombe Dawlish
· 2 Bedrooms · Flat
· Balcony · Lift · Equipped kitchen · Parking · Heating
Ashcombe Dawlish · 2 Bedrooms · Flat · Balcony · Lift · Equipped kitchen · Parking · Heating
Offered for sale with NO ONWARD CHAIN, and ideally located just moments from Exmouth Town Centre, the train station, and seafront, this spacious Penthouse apartment enjoys far reaching views across the Exe Estuary. Accessed via a private lift directly into the property, the apartment benefits from gas central heating and uPVC double glazing throughout. The well proportioned accommodation comprises a bright living room with balcony access, perfectly positioned to take in the views, and a dual aspect dining room, also enjoying estuary vistas. There is a fitted kitchen, separate utility room, and 2 generous double bedrooms, including a principal bedroom with en-suite shower room, plus a further bathroom both fitted with WC facilities. Externally, the property benefits from a garage and additional parking for 2 vehicles to the front. This exceptional home would make an ideal main residence, second home, or holiday retreat. Early viewing is highly recommended to fully appreciate the space,
£ 350,000
2 bed flat for sale
2 pictures
Flat · for sale
£ 215,000
2 bed flat for sale
Ashcombe Dawlish
· 2 Bedrooms · Flat
· Garden · Equipped kitchen · Concierge
Ashcombe Dawlish · 2 Bedrooms · Flat · Garden · Equipped kitchen · Concierge
THE ACCOMMODATION COMPRISES: Communal entrance giving access to communal hallway. Private front fire door: RECEPTION HALL: With coved ceiling; electric radiator; good size cupboard with shelving and housing the electric meters; further adjoining cupboard with shelving; cupboard housing the water cylinder with fitted immersion; doors giving access to all rooms. LOUNGE/DINING ROOM: 16' 1 x 11' 11 (4.9m x 3.63m) Double glazed windows overlooking the communal gardens to the rear of the development; television point; coved ceiling; telephone point; electric radiator with display shelf over. KITCHEN/BREAKFAST ROOM: 11' 11 x 9' 10 (3.63m x 3m) Comprising of a range of patterned working surfaces; range of base cupboards, drawer units, space and plumbing for washing machine and dishwasher beneath work surfaces; four ring electric halogen hob with built-in oven below and extractor hood over; integrated fridge and freezer; range of wall units at eye-level with concealed lighting beneath; patterne
£ 215,000
1 bed flat for sale
2 pictures
Flat · for sale
£ 300,000
1 bed flat for sale
Ashcombe Dawlish
· 1 Bedroom · Flat
· Lift
Ashcombe Dawlish · 1 Bedroom · Flat · Lift
Constructed in 2013 by multi award-winning McCarthy & Stone, Roswell Court occupies an envious position with expansive sea views and provides a fantastic lifestyle living opportunity for the over 70's. A 'Retirement Living Plus' development designed for independent living with peace of mind provided by caring day-to-day support from excellent staff and an Estate Manager who oversees the smooth running of the development. Door entry security entry system to the main front door. Communal hallway and lifts giving access to all floors. Homeowners benefit from one hour of domestic assistance each week. In addition to this there are extensive domestic and care packages available to suit individual needs and budgets. All apartments are equipped with a 24-hour emergency call facility to on site staff and sophisticated intercom system providing both a visual and verbal link to the main development entrance. There is also a guest suite widely used by visiting family and friends for which a small
£ 300,000

Get email alerts

Don't miss out: be the first to know about new properties

The alert was correctly created

On subscribing you accept the conditions of use and the privacy policy
Alert
Receive new ads in your inbox
Save this search
Receive alerts for new listings

We'll send you an email when we have new properties for: "Flats for sale in Ashcombe Dawlish"

The alert was correctly created

Barton Torquay
Shaldon Teignmouth
Get email alerts and be the first to see new listings
Required field
On subscribing I accept the terms of the privacy policy
Perfect! You'll soon start receiving new listings via email
Alert
Receive an email when we have new ads for Flats for sale in Ashcombe Dawlish
Save this search
Filters

Bedrooms

Size (sq.ft)

sq.ft
sq.ft

Price

£
£

Property type

Bathrooms

Clear all filters
Receive notifications when new entries are published.