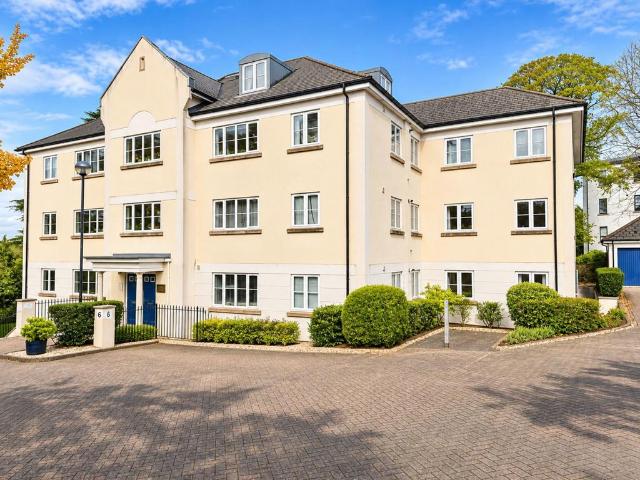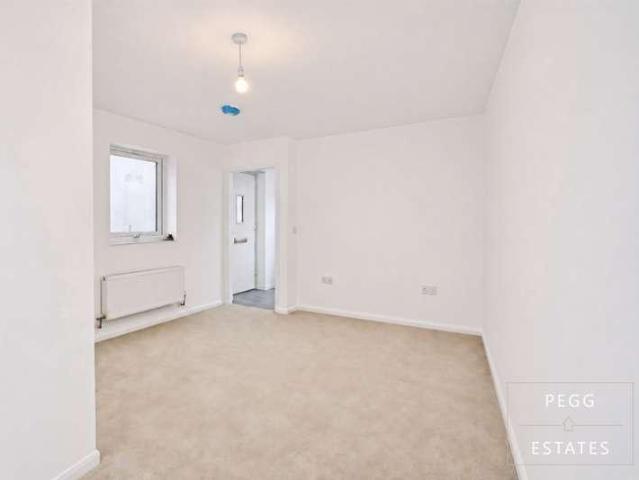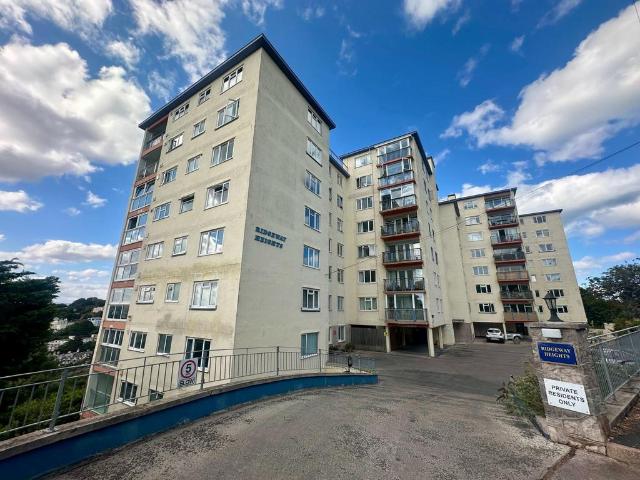
View photo
Flat
·
for sale
£ 125,000
2 bedroom ground flat for sale
Asheldon Road TQ1 Torquay
· 2 Bedrooms · 1 Bath · Flat
· Balcony · Fireplace · Lift · Equipped kitchen
Asheldon Road TQ1 Torquay · 2 Bedrooms · 1 Bath · Flat · Balcony · Fireplace · Lift · Equipped kitchen
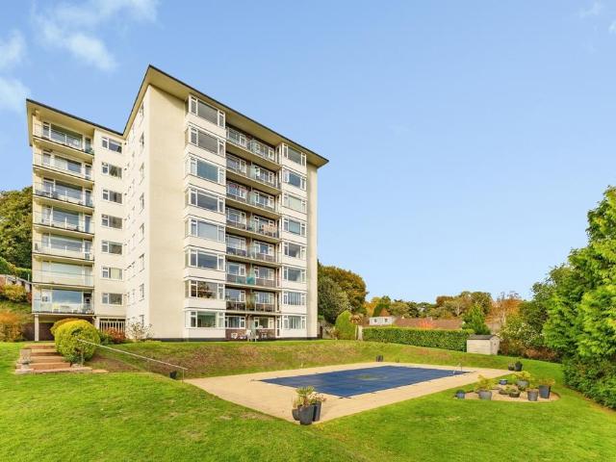
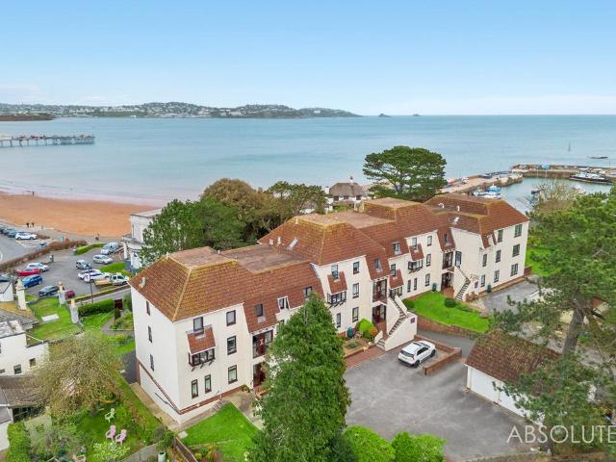
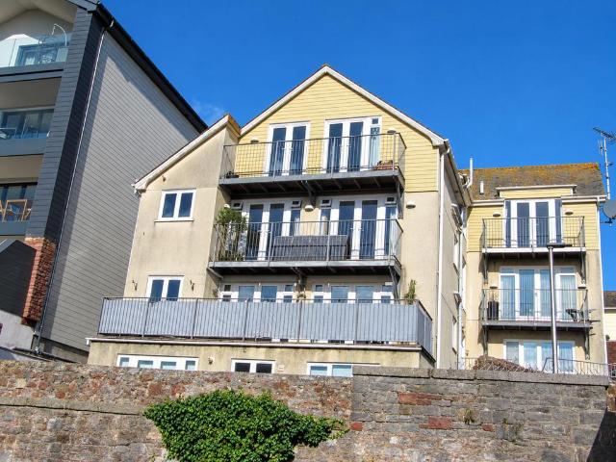
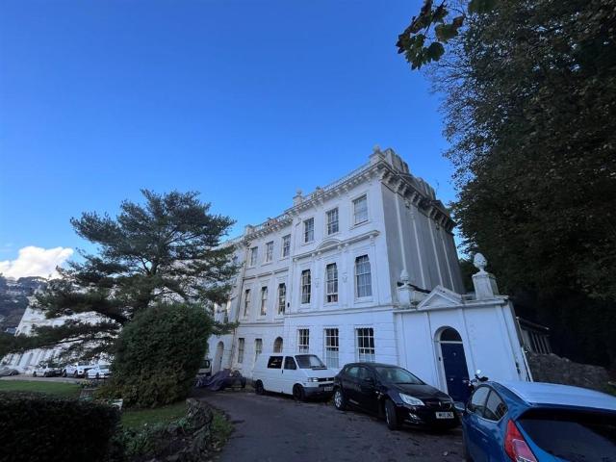
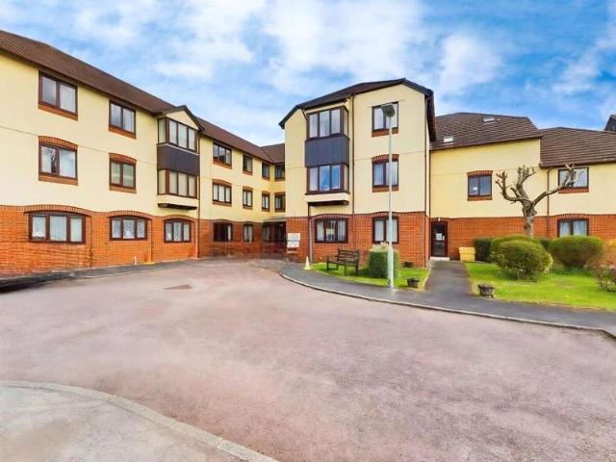
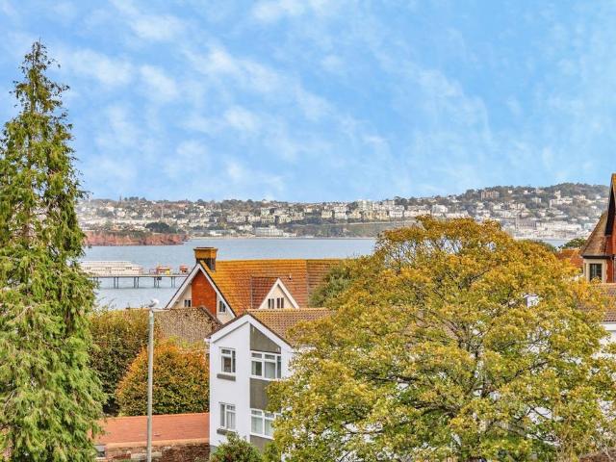
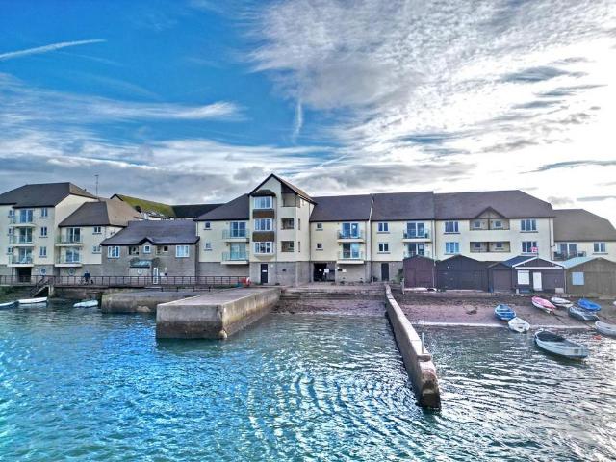
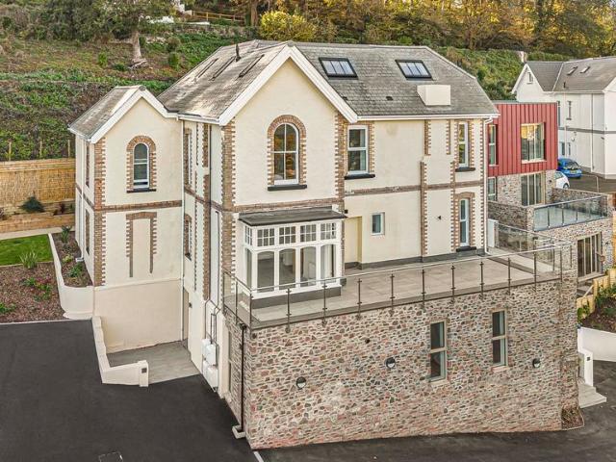
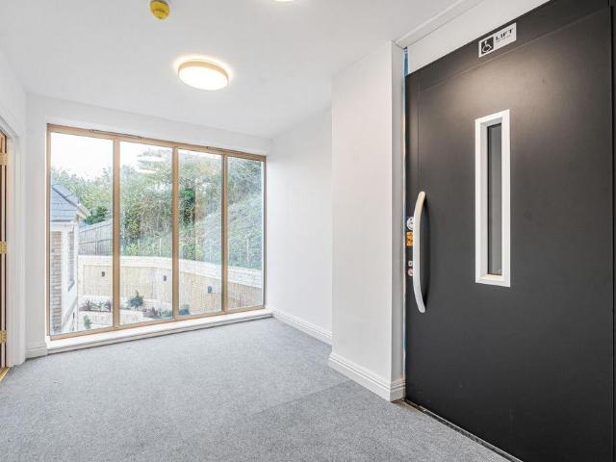
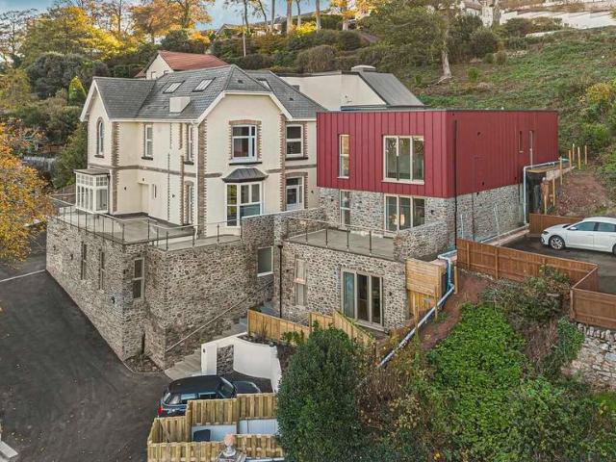
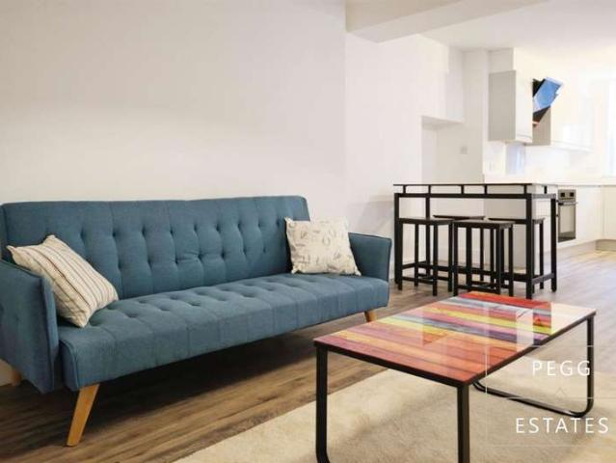
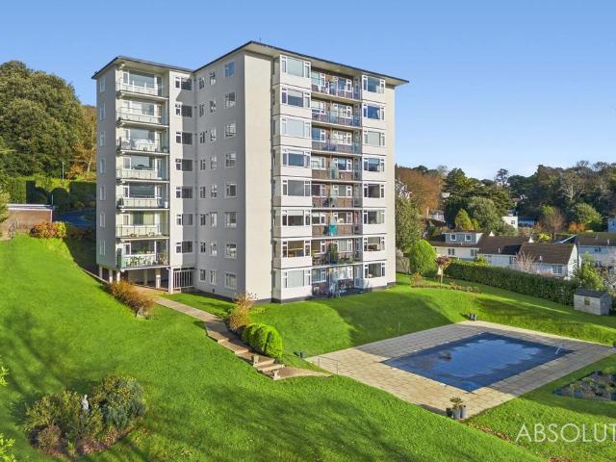
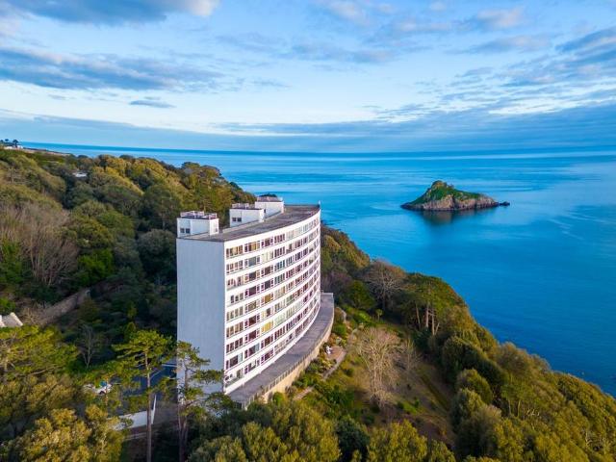
Communal Entrance Door entry Phone system. Lift service and stairs rising to all floors. Door through to;Entrance HallWooden entrance door with glazed unit. Spacious entrance hallway, large cloak storage cupboard. coved ceiling. Central heating radiator. further deep storage cupboard. CloakroomLow level WC Living Room - 3.62m x 5.86m (11'10 x 19'2)Coved ceiling. mock focal point fireplace with overmantel, two central heating radiators. UPVC double glazed windows looking down over Tor and out into Torquay Marina and the sea in the distance. Sliding floor to ceiling double glazed doors and windows leading out onto an enclosed balcony. Kitchen - 3.53m x 2.35m (11'6 x 7'8)UPVC double glazed window overlooking the side of the property. range of wall and floor mounted units with roll edge work surfaces and tiled splashbacks. 1 1/4 drainer bowl sink with mixer tap over. integrated oven, hob and cooker hood. Appliance space for fridge freezer. Larder storage cupboard. Bedroom - 3.7m x 3.48m (1
Communal Entrance Door entry Phone system. Lift service and stairs rising to all floors. Door through to;Entrance HallWooden entrance door with glazed unit. Spacious entrance hallway, large cloak storage cupboard. coved ceiling. Central heating radiator. further deep storage cupboard. CloakroomLow level WC Living Room - 3.62m x 5.86m (11'10 x 19'2)Coved ceiling. mock focal point fireplace with overmantel, two central heating radiators. UPVC double glazed windows looking down over Tor and out into Torquay Marina and the sea in the distance. Sliding floor to ceiling double glazed doors and windows leading out onto an enclosed balcony. Kitchen - 3.53m x 2.35m (11'6 x 7'8)UPVC double glazed window overlooking the side of the property. range of wall and floor mounted units with roll edge work surfaces and tiled splashbacks. 1 1/4 drainer bowl sink with mixer tap over. integrated oven, hob and cooker hood. Appliance space for fridge freezer. Larder storage cupboard. Bedroom - 3.7m x 3.48m (1
£ 125,000