2 pictures
House
·
for sale
£ 195,000
3 bed house for sale
Ashenhurst Road DY1 Dudley
· 3 Bedrooms · House
· Garden · Equipped kitchen · Parking · Heating
Ashenhurst Road DY1 Dudley · 3 Bedrooms · House · Garden · Equipped kitchen · Parking · Heating
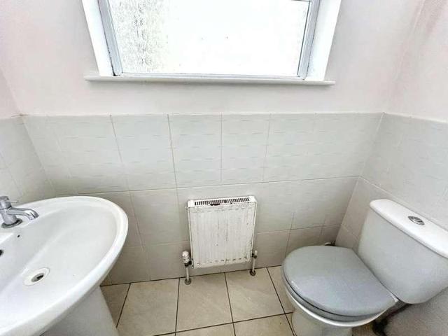
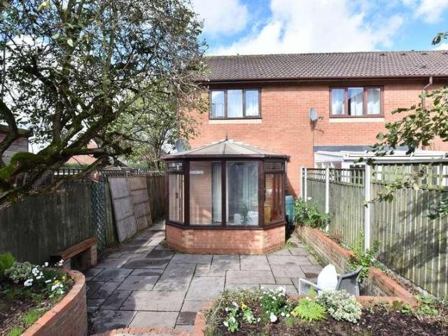
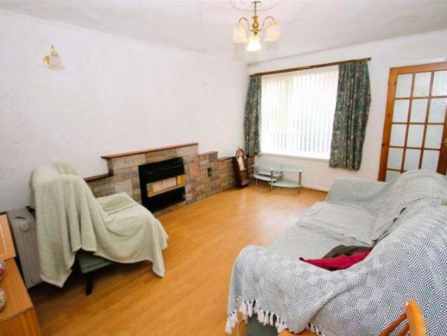
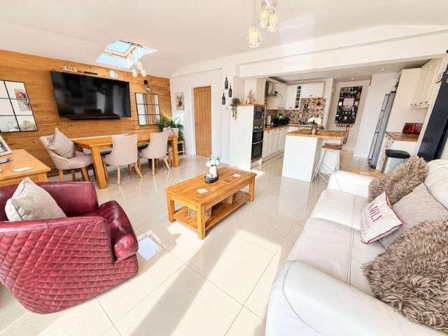
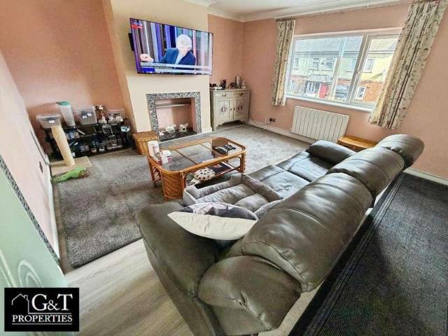
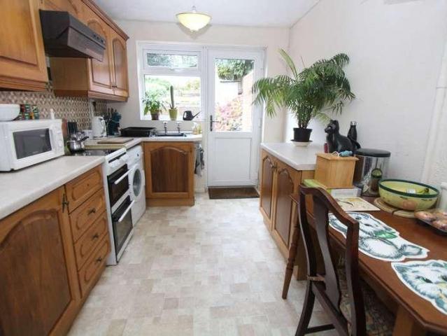
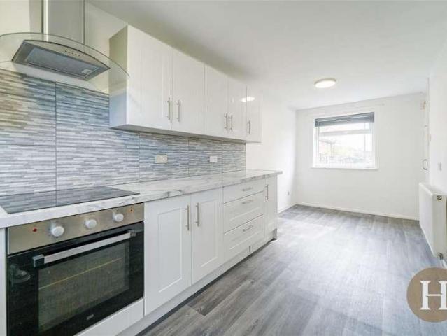
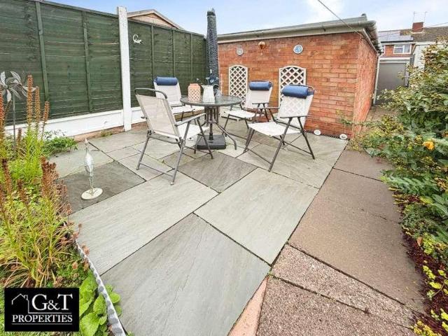
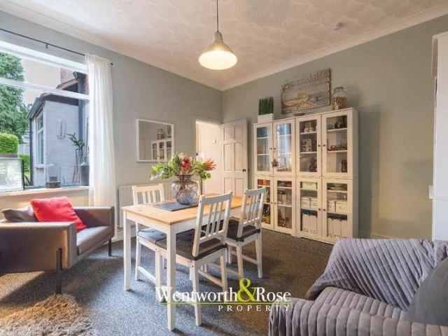
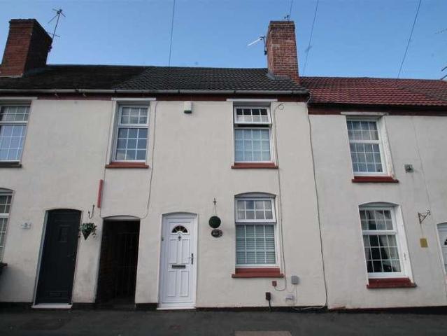
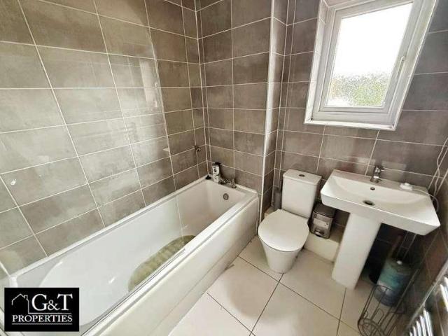
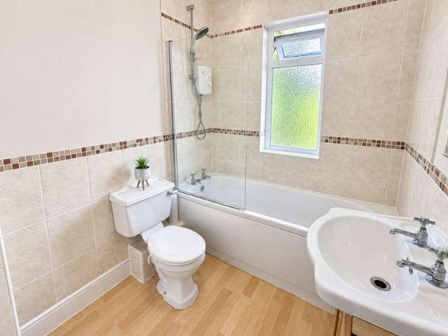
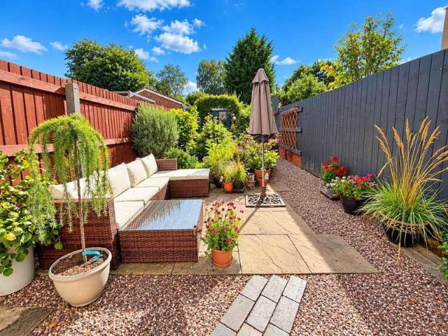
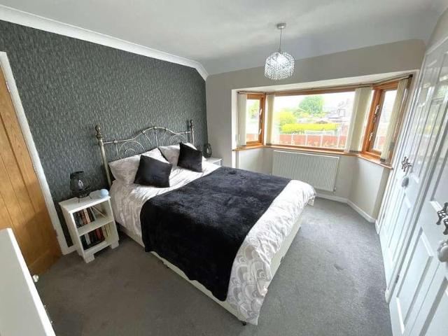
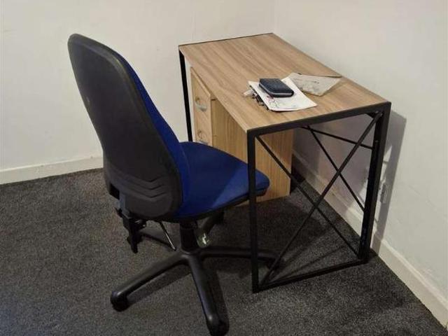
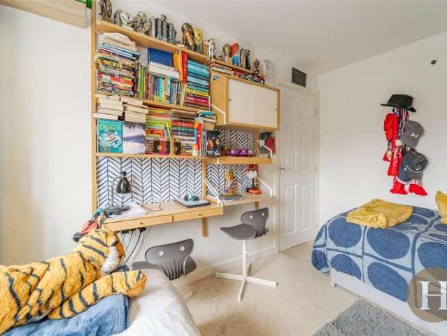
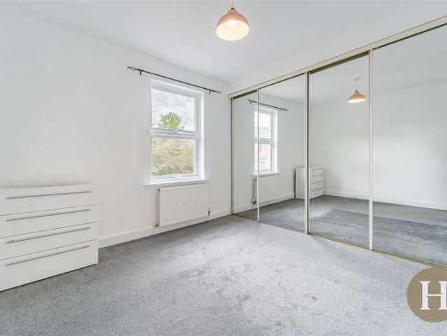
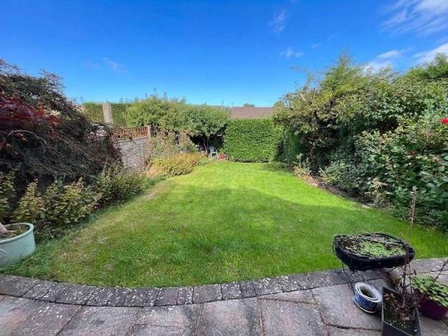
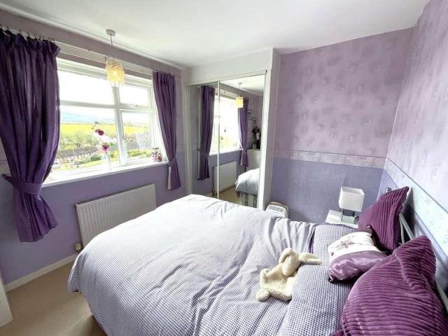
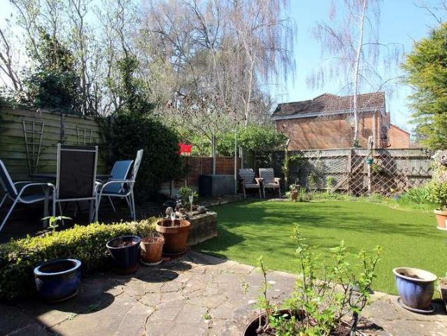
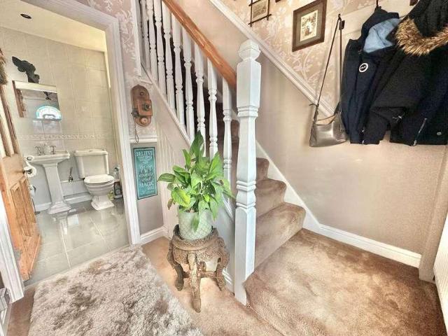
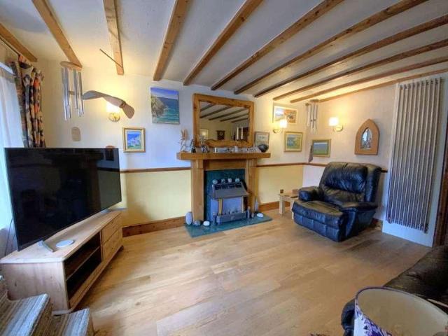
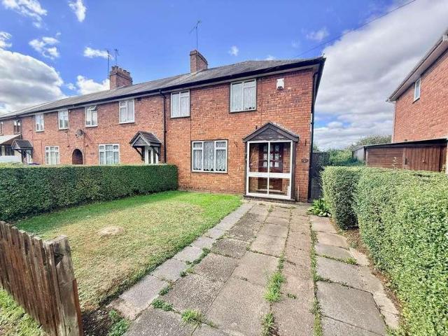
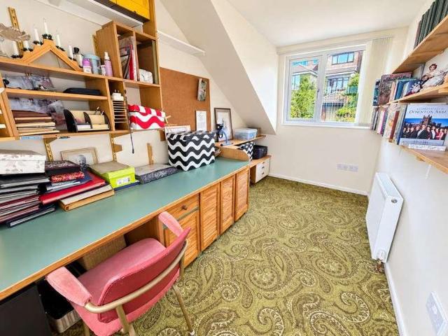
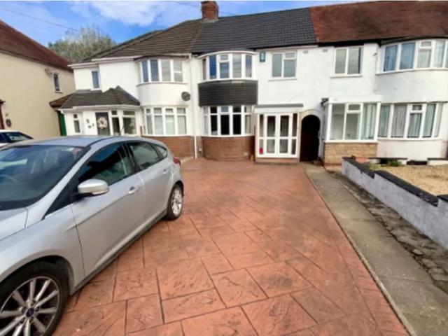
An extended three bedroom traditional terraced property situated on this established residential road, offered for sale with no upward chain. The accommodation benefits from double glazing and gas central heating, comprising an entrance porch, hallway, living room and extended kitchen diner. To the first floor, there is a landing providing access to three bedrooms and a bathroom. Externally, the property features a rear garden and off road parking. Porch Hall Living Room - 4.17m x 3.12m (13'8 x 10'3) kitchen Area - 4.85m x 3.48m (15'11 x 11'5) Dining area - 2.54m x 2.36m (8'4 x 7'9) First floor landing Bathroom - 2.06m x 1.8m (6'9 x 5'11) Bedroom One - 4.29m x 3.02m (14'1 x 9'11) Bedroom Two - 3.51m x 3.45m (11'6 x 11'4) Bedroom Three - 2.34m x 2.31m (7'8 x 7'7) Off road parking Rear garden
An extended three bedroom traditional terraced property situated on this established residential road, offered for sale with no upward chain. The accommodation benefits from double glazing and gas central heating, comprising an entrance porch, hallway, living room and extended kitchen diner. To the first floor, there is a landing providing access to three bedrooms and a bathroom. Externally, the property features a rear garden and off road parking. Porch Hall Living Room - 4.17m x 3.12m (13'8 x 10'3) kitchen Area - 4.85m x 3.48m (15'11 x 11'5) Dining area - 2.54m x 2.36m (8'4 x 7'9) First floor landing Bathroom - 2.06m x 1.8m (6'9 x 5'11) Bedroom One - 4.29m x 3.02m (14'1 x 9'11) Bedroom Two - 3.51m x 3.45m (11'6 x 11'4) Bedroom Three - 2.34m x 2.31m (7'8 x 7'7) Off road parking Rear garden
£ 195,000