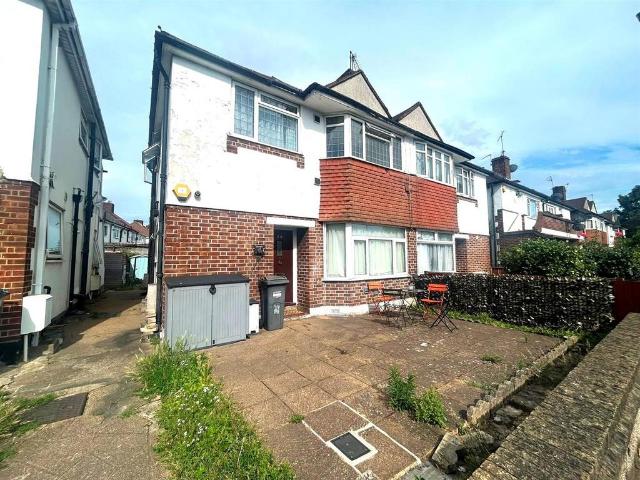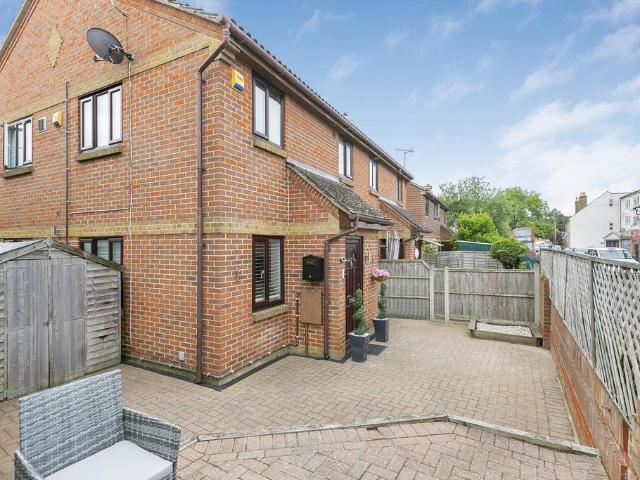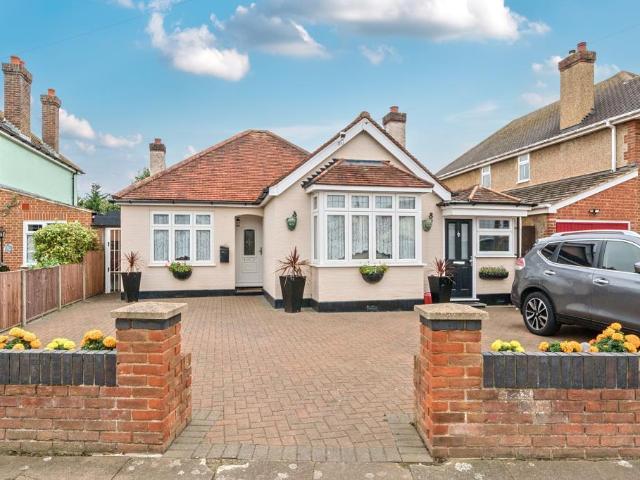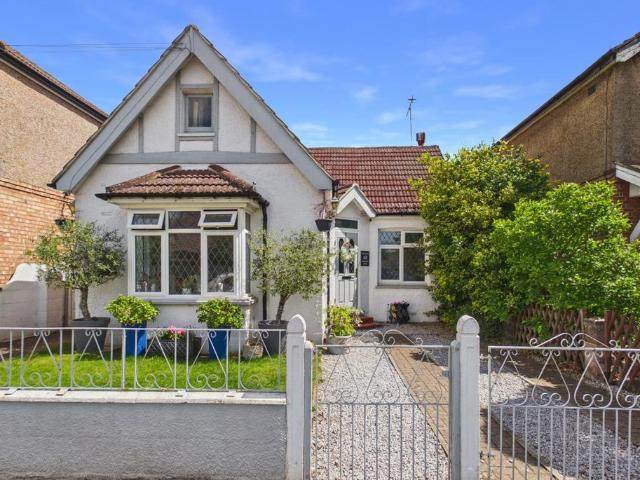
1,515 properties for sale in Ashford Hospital

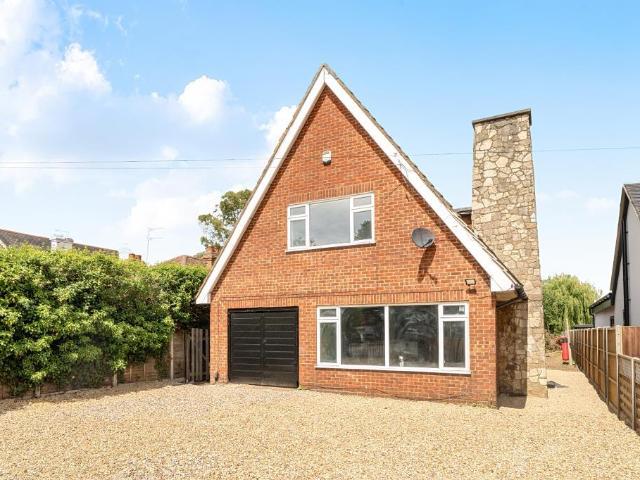
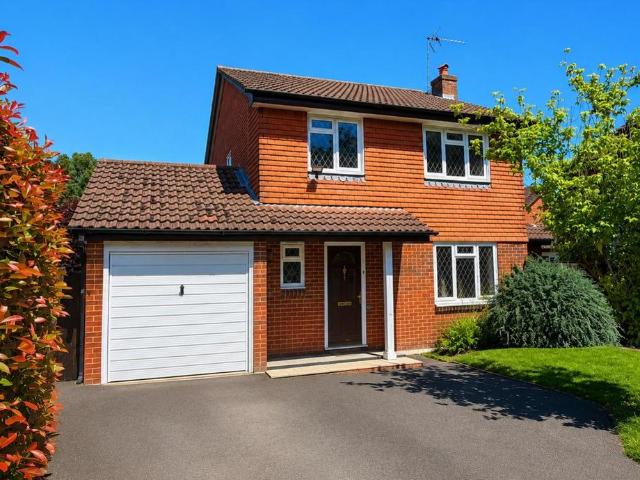
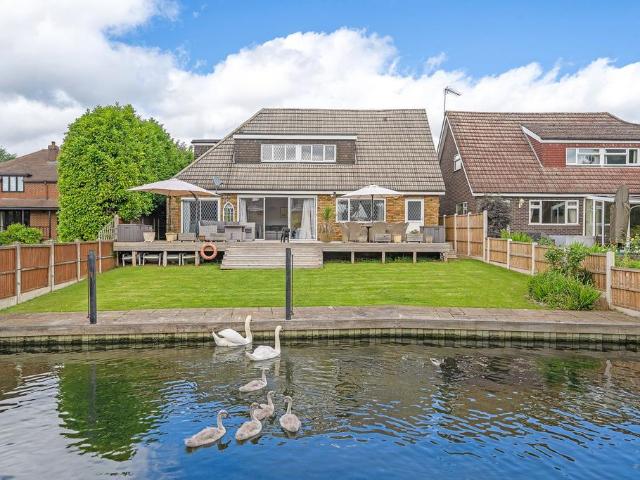
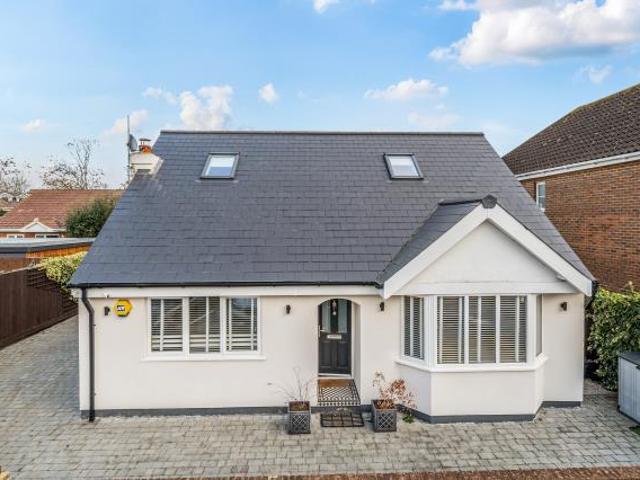
5 bedroom detached house for sale
View photo
House · for sale
£ 550,000
5 bedroom detached house for sale
Ashford Hospital
· 5 Bedrooms · 3 Baths · House
· Garden · Equipped kitchen · Concierge · Heating
Ashford Hospital · 5 Bedrooms · 3 Baths · House · Garden · Equipped kitchen · Concierge · Heating
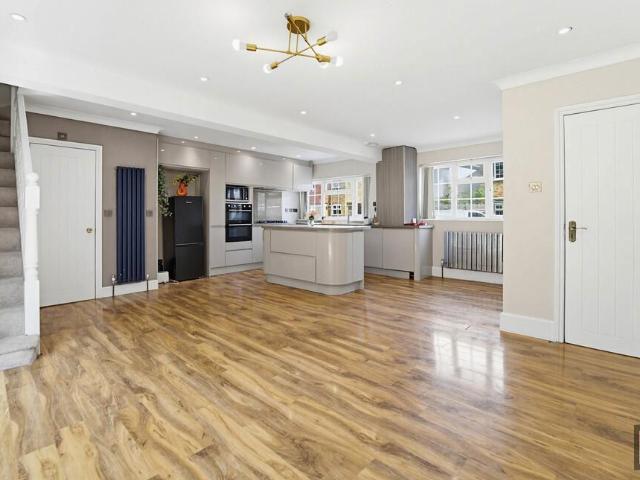
A five-bedroom detached house conveniently situated near The River Thames and the many local amenities and transport links on Staines High Street. Offering approximately 1274 sq/ft of internal living space and located within this popular cul-de-sac in Staines, the accommodation briefly comprises: Entrance hallway, five bedrooms, three bathrooms, large open-plan kitchen/dining room and a spacious first floor reception room. Arranged over three floors, the property further boasts flexible layout options, gas central heating, double glazing, and a private and secluded rear garden. No onward chain.Council Tax Band: E Tenure: Freehold
£ 550,000
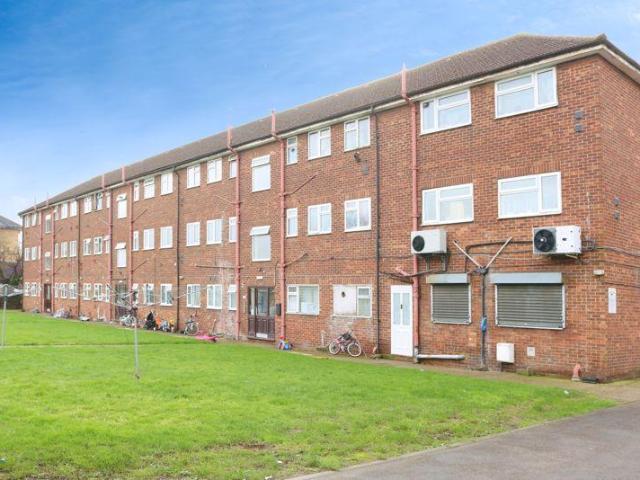
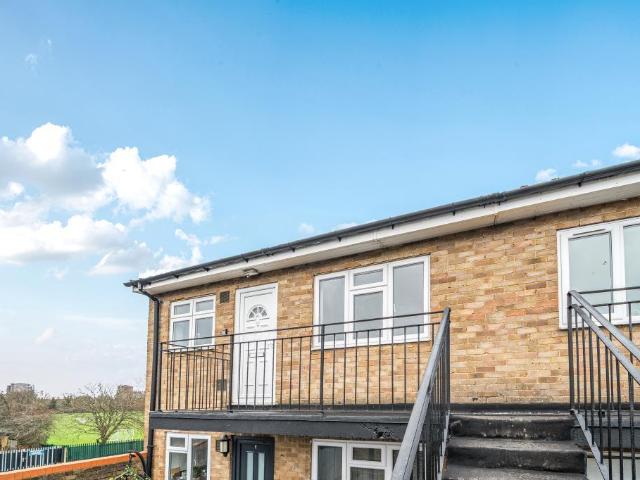
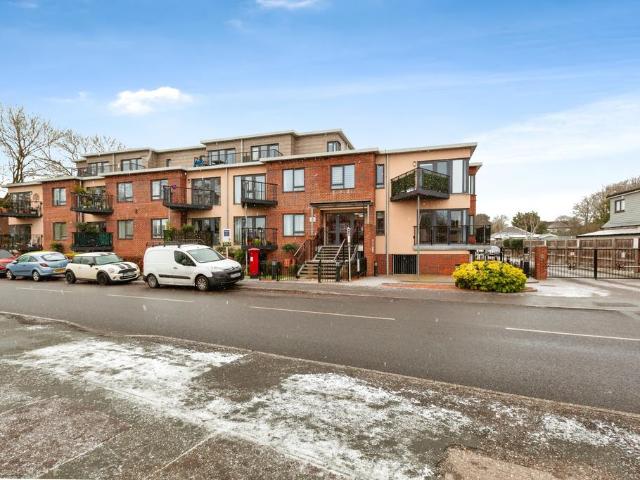
2 bedroom flat for sale
View photo
Flat · for sale
£ 325,000
Updated
2 bedroom flat for sale
Ashford Hospital
· 2 Bedrooms · 1 Bath · Flat
· Balcony · Equipped kitchen · Parking
Ashford Hospital · 2 Bedrooms · 1 Bath · Flat · Balcony · Equipped kitchen · Parking
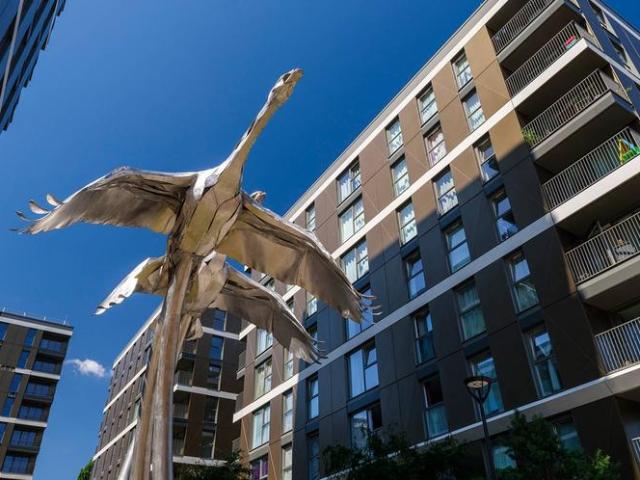
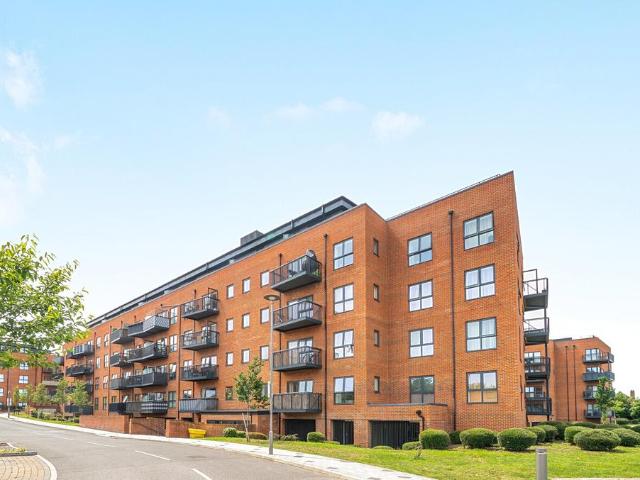
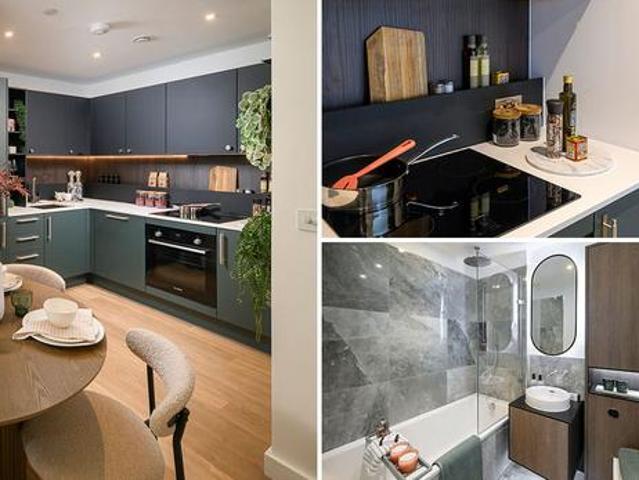
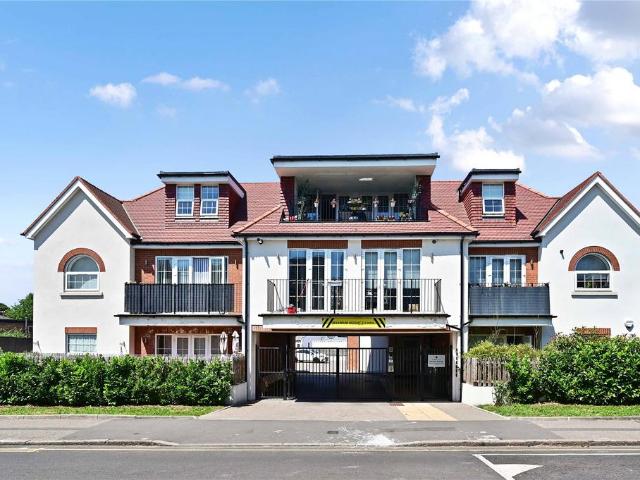
Situated just a two-minute walk from Staines train station, with easy access to local and national road networks as well as Heathrow Airport, Drake House is a modern, purpose-built development of high-end apartments.Constructed in 2023, this spacious first-floor two-bedroom apartment is finished to an exceptional standard throughout. The property benefits from a large private balcony with an allocated parking space underneath, as well as an open plan kitchen and living area featuring integrated Bosch appliances.LED and mood lighting throughout the property help it to feel spacious and airy, while the double French doors ensure good air circulation throughout.Both bedrooms feature carpeting, with the master bedroom also benefitting from a double fitted wardrobe. Meanwhile, in the fully tiled bathroom, subtle mood lighting helps to ensure that when you slide into the premium bathtub after a long day, you’re suitably relaxed.Energy bills are kept to a bare minimum with programmable underf
£ 325,000
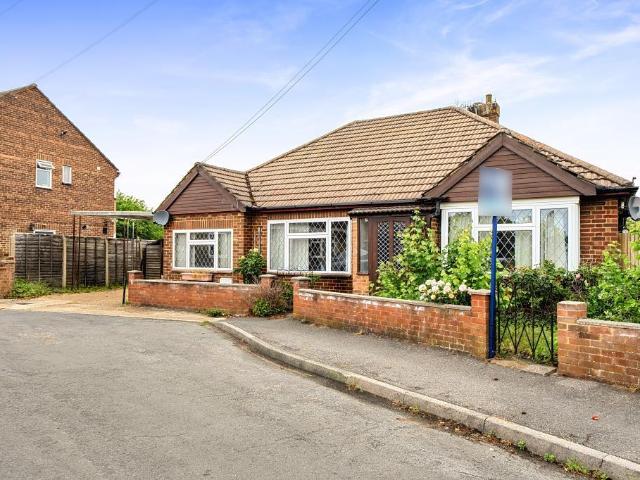
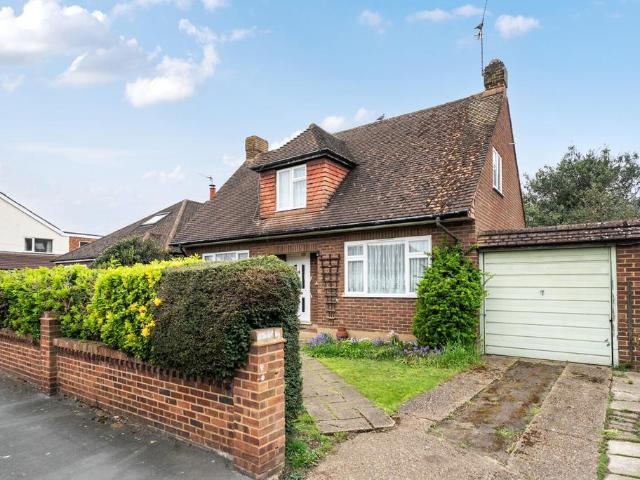
3 bedroom bungalow for sale
View photo
Bungalow · for sale
£ 500,000
3 bedroom bungalow for sale
Ashford Hospital
· 3 Bedrooms · 3 Baths · Bungalow
· Garden · Equipped kitchen · Parking · Concierge
Ashford Hospital · 3 Bedrooms · 3 Baths · Bungalow · Garden · Equipped kitchen · Parking · Concierge
Situated within a quiet and desirable residential cul-de-sac, this well-presented property in Beaumont Drive offers an excellent opportunity for families, first-time buyers, and investors alike.The ground floor features a welcoming entrance leading into a bright and spacious reception room, providing an ideal setting for both everyday living and entertaining. The adjoining kitchen is thoughtfully laid out with ample storage and worktop space, with potential for modernisation or extension (subject to the usual planning consents), allowing buyers to put their own stamp on the home.The property offers well-proportioned bedrooms, each benefiting from good natural light, alongside a family bathroom designed for practicality and comfort. The layout is both flexible and functional, catering to a variety of lifestyle needs.Externally, the property enjoys a private rear garden, perfect for outdoor dining, relaxing, or family activities. To the front, off-street parking enhances everyday conveni
£ 500,000
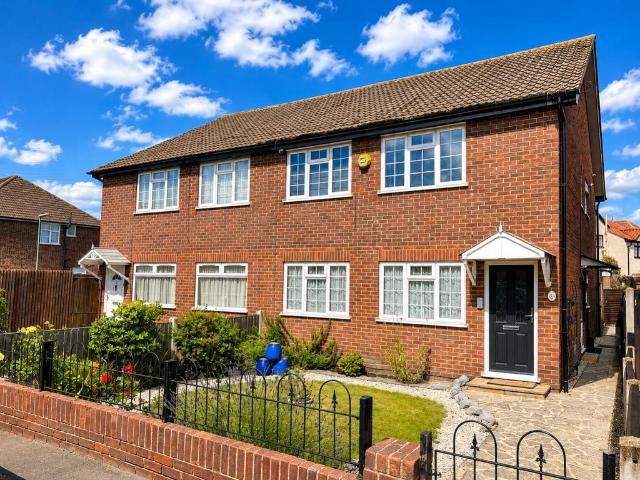
2 bedroom ground maisonette for sale
9 pictures
Flat · for sale
£ 335,000
2 bedroom ground maisonette for sale
Ashford Hospital
· 2 Bedrooms · 1 Bath · Flat
· Garden · Parking
Ashford Hospital · 2 Bedrooms · 1 Bath · Flat · Garden · Parking
An absolutely stunning two bedroom ground floor maisonette with private garden to front and rear in addition to a garage in block. The current owner has completely modernised this property to a high standard and viewings are a must. Situated close to Ashford town centre and mainline station, with great access to the road links of A30/A316 and M25 motorway. Offered for sale with a long 140 year lease and no service charges
£ 335,000
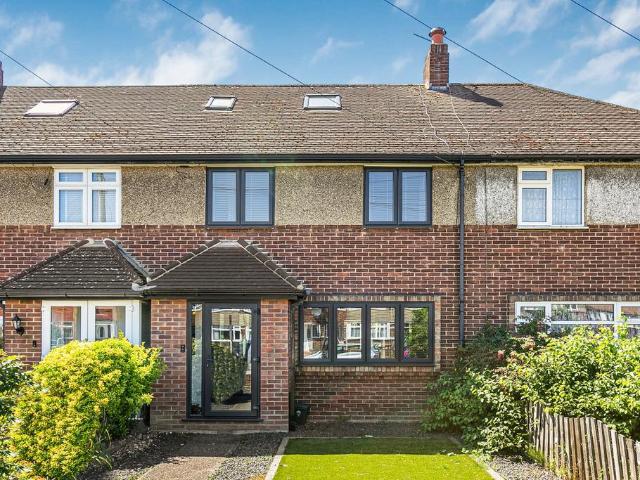
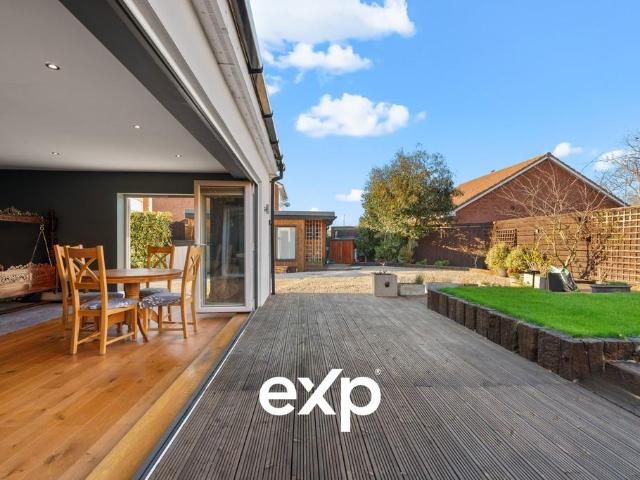
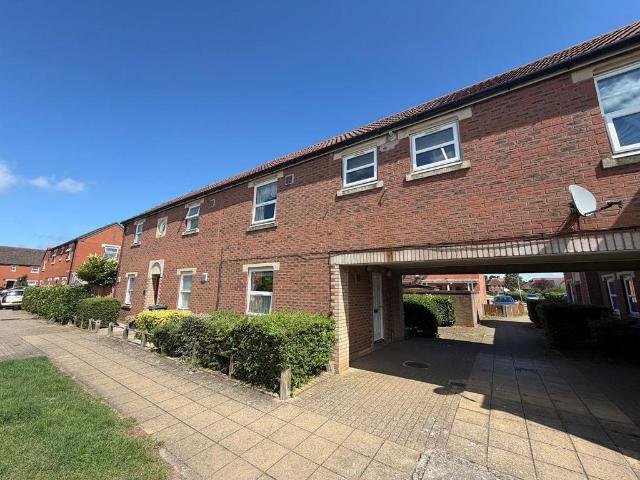
3 bedroom terraced house for sale
12 pictures
House · for sale
£ 495,000
3 bedroom terraced house for sale
Ashford Hospital
· 3 Bedrooms · 2 Baths · House
· Garden · Parking · Gym · Equipped kitchen · Patio
Ashford Hospital · 3 Bedrooms · 2 Baths · House · Garden · Parking · Gym · Equipped kitchen · Patio
A beautifully presented three double bedroom family home which features an impressive double garage/outbuilding at the rear of the garden. The property has been extended into the loft to create three genuine double bedrooms and two stylish bathrooms on the middle and top floors. The ground floor comprises an entrance porch, through lounge/diner, stunning fitted kitchen and a dining room which features bi-folding doors out on to the patio and garden area. In addition, the property comes with a well-maintained double garage/outbuilding, measuring 17ft7 x 17ft7, which could also be perfect for a home gym, games room or office. Internal viewings are highly recommended!
£ 495,000
4 bedroom detached house for sale
View photo
House · for sale
£ 650,000
4 bedroom detached house for sale
Ashford Hospital
· 4 Bedrooms · 1 Bath · House
· Garden · Equipped kitchen · Parking · Concierge
Ashford Hospital · 4 Bedrooms · 1 Bath · House · Garden · Equipped kitchen · Parking · Concierge
Located along the ever-popular Feltham Hill Road, this well-proportioned property presents an excellent opportunity for buyers seeking a home with both convenience and potential in the heart of AshfordThe ground floor comprises a welcoming entrance hall leading into a bright and spacious reception room, ideal for relaxing or entertaining guests. The adjoining kitchen offers ample storage and preparation space, with scope for updating or extending (subject to the usual planning permissions), allowing purchasers to tailor the home to their own tastes.Upstairs, the property features a selection of well-sized bedrooms, all benefiting from good natural light, alongside a family bathroom arranged for practicality and comfort. The layout is versatile, making it suitable for families, first-time buyers, or those working from home.Outside, the property enjoys a private rear garden, perfect for outdoor dining, leisure, or gardening enthusiasts. To the front, off-street parking provides added con
£ 650,000
2 bedroom maisonette for sale
View photo
Flat · for sale
£ 292,950
2 bedroom maisonette for sale
Ashford Hospital
· 2 Bedrooms · 1 Bath · Flat
· Garden · Fireplace · Equipped kitchen · Heating
Ashford Hospital · 2 Bedrooms · 1 Bath · Flat · Garden · Fireplace · Equipped kitchen · Heating
Offered to the market with no forward chain is this two bedroom ground floor maisonette with the added benefit of a lean to. Further benefits include rear garden, shower room, gas central heating and no forward chain. In our opinion the property is ideally situated for Feltham mainline station and town centre.The vendor has informed us that the property has a remaining length lease of 105 years and the ground rent is £50.00 per annum and there is no service charge payable.We are awaiting confirmation of the tenure from the Vendors solicitors and we advise that all interested parties should obtain verification and confirmation of the terms of the lease through their solicitor or surveyor.Entrance Hall Front door and doors leading to Lounge, Kitchen, Bedrooms and Shower Room.Lounge Front aspect double glazed half bay window, electric fireplace, double radiator and wooden flooring.Kitchen Side aspect double glazed window, floor and wall mounted units, roll top work surface, built-in gas o
£ 292,950
1 bedroom end of terrace house for sale
12 pictures
House · for sale
£ 275,000
1 bedroom end of terrace house for sale
Ashford Hospital
· 1 Bedroom · 1 Bath · House
· Garden · Equipped kitchen · Parking · Patio
Ashford Hospital · 1 Bedroom · 1 Bath · House · Garden · Equipped kitchen · Parking · Patio
Nestled away in a cul-de-sac location is this excellently presented, one-bedroom freehold house.The ground floor is laid out as an open-plan kitchen/dining/living room with upstairs comprising a large double bedroom and modern fitted shower-room.The house benefits from a great sized wrap-around patio garden which is fully private and enclosed. There is also plenty of off-street parking and a specifically allocated parking space.Stanwell Village is incredibly convenient for travel to Heathrow Airport, the M25 and other major road networks
£ 275,000
3 bedroom bungalow for sale
View photo
Bungalow · for sale
£ 710,000
3 bedroom bungalow for sale
Ashford Hospital
· 3 Bedrooms · 1 Bath · Bungalow
· Equipped kitchen
Ashford Hospital · 3 Bedrooms · 1 Bath · Bungalow · Equipped kitchen
A characterful and spacious detached bungalow, ready to move into, yet brimming with potential to personalise and enhance. Positioned on a large plot in a well-established Ashford neighborhood, The Drive is ideal for buyers seeking both comfort and scope to adapt.Nestled in one of Ashford’s most sought-after residential roads, The Drive presents a rare opportunity for downsizers and families alike to secure a spacious and versatile detached bungalow on a generous plot. This charming three-bedroom, two-bathroom home offers well-balanced living, combining comfort, practicality, and potential in equal measure.The heart of the home is a large kitchen/diner, ideal for both everyday family life and entertaining, complemented by a separate utility area that helps keep the home running smoothly. The bedrooms are well-proportioned and adaptable, with space for guests, home working, or multigenerational living. With two bathrooms, the layout ensures convenience and privacy for all occupants.Outs
£ 710,000
4 bedroom bungalow for sale
12 pictures
Bungalow · for sale
£ 585,000
4 bedroom bungalow for sale
Ashford Hospital
· 4 Bedrooms · 1 Bath · Bungalow
· Garden · Equipped kitchen · Parking · Concierge
Ashford Hospital · 4 Bedrooms · 1 Bath · Bungalow · Garden · Equipped kitchen · Parking · Concierge
A well-presented detached bungalow conveniently located close to Ashford Town Centre, local amenities, transport links and highly regarded schools. A well-presented detached bungalow conveniently located close to Ashford Town Centre, local amenities, transport links and highly regarded schools. The property offers four bedrooms, two reception rooms, a fitted kitchen and a family bathroom. Outside benefits include a generous rear garden, off-road parking and potential to extend, subject to the usual planning consents. An ideal family home offering spacious and versatile accommodation. EPC Rating D.Spelthorne Borough Council, Council Tax Band E being £3,087.93 for 2026/27
£ 585,000
4 bedroom detached house for sale
View photo
House · for sale
£ 600,000
4 bedroom detached house for sale
Ashford Hospital
· 4 Bedrooms · 2 Baths · House
· Garden · Parking · Equipped kitchen · Concierge
Ashford Hospital · 4 Bedrooms · 2 Baths · House · Garden · Parking · Equipped kitchen · Concierge
An extended four bedroom detached residence situated within a quiet cul-de-sac on the popular Sherwood Gardens development. Located within half a mile of local shops, fields, schools and public transport facilities. Accommodation comprises entrance hallway, downstairs WC, three reception rooms, kitchen, first floor shower room, en-suite facilities, private rear garden, single garage and driveway providing off street parking for two vehicles. No onward chain
£ 600,000
Studio for sale
View photo
Flat · for sale
£ 262,000
Updated
Studio for sale
Ashford Hospital
· Flat
· Security
Ashford Hospital · Flat · Security
Eden Grove is an inspiring new residential quarter in Staines-upon-Thames. View our brand new 3 bed show apartmentStudio, 1, 2 and 3 bedroom apartments24 hour concierge premium resident facilities12 minute walk to Staines Town CentreProperty prices projected to rise 15.9% over 5 yearsHomes near Central London with a short commute 0 bedroom7th floorSouth-West aspect413 sq. ft.Holly House phaseEst. Completion: Completed Tenure Leasehold Length of Lease (years) 999 Current Ground Rent (£ per annum) Peppercorn Est. Service Charge Rate (£ per sqft per annum) £4.85Est. Service Charge Total Amount (£ per annum) £2,003.00Council Tax Band TBCLocal Authority Spelthorne Borough CouncilEnergy Efficiency: Band B (81-91)Energy Efficiency: Current 83
£ 262,000
1 bedroom apartment for sale
11 pictures
Flat · for sale
£ 98,000
1 bedroom apartment for sale
Ashford Hospital
· 1 Bedroom · 1 Bath · Flat
· Garden · Balcony · Equipped kitchen · Concierge
Ashford Hospital · 1 Bedroom · 1 Bath · Flat · Garden · Balcony · Equipped kitchen · Concierge
SHARED OWNERSHIP (Advertised price represents 35% share. Full market value £280,000). This smartly-presented apartment is in a recently-constructed development, and is at the same level as the main entrance but could be considered to be first floor due to the height difference across the site. The property has a twenty-three-foot reception room with attractive flooring and an open-plan kitchen area featuring handle-less units and integrated appliances. A glazed door leads out onto the east/south-east facing balcony. There is a spacious bedroom with fitted wardrobe and a stylish, high-spec bathroom. A large storage/utility cupboard has been provided in the entrance hallway and well insulated walls, high performance glazing and a communal heating and hot water system make for a very good energy-efficiency rating. Palmer Court has a neatly-maintained communal garden, a communal cycle store and a car park which includes a space for this apartment. Alternatively, Ashford Station, for rail s
£ 98,000
2 bedroom apartment for sale
View photo
Flat · for sale
£ 375,000
2 bedroom apartment for sale
Ashford Hospital
· 2 Bedrooms · Flat
· Gym · Security
Ashford Hospital · 2 Bedrooms · Flat · Gym · Security
Eden Grove is an inspiring new residential quarter in Staines-upon-Thames. Ready to move in5.8% Yield705 sq. ft. South East facing Ground FloorTerraceAccess to 24 hour concierge, gym, co-working space & private cinema room 10 minutes walk to Staines train station Tenure Leasehold Length of Lease (years) 999 Current Ground Rent (£ per annum) Peppercorn Est. Service Charge Rate (£ per sqft per annum) £4.85Est. Service Charge Total Amount (£ per annum) £3,424.00Council Tax Band DLocal Authority Spelthorne Borough CouncilEnergy Efficiency: Band C (69-80)Energy Efficiency: Current 73
£ 375,000
2 bedroom apartment for sale
View photo
Flat · for sale
£ 235,000
2 bedroom apartment for sale
Ashford Hospital
· 2 Bedrooms · 1 Bath · Flat
· Garden · Equipped kitchen · Parking
Ashford Hospital · 2 Bedrooms · 1 Bath · Flat · Garden · Equipped kitchen · Parking
B Simmons are delighted to present to the market this first floor flat located on the Old Bath Road in Colnbrook. The property has spacious accommodation, a single garage and a private residents car park, a security entry phone systems and is offered with NO ONWARD CHAIN.The property has undergone recent refurbishment by it's current owners and boasts having two good sized bedrooms, an open plan living/dining room, there is a modern fitted kitchen and an family bathroom fitted with a matching white suite and electric shower over the bath. Further benefits of this home include double glazed windows and 'Dimplex' electric heating throughout. Outside located to the rear of the block there is an allocated garage en block, gated private residents car parking and well maintained communal gardens, predominantly laid to lawn with mature shrub borders.Old Bath Road has bus routes to London Heathrow, good road links giving easy access to the M4, M40, M25 and A4. Local Primary schools, shops and
£ 235,000
2 bedroom apartment for sale
View photo
Flat · for sale
£ 220,000
2 bedroom apartment for sale
Ashford Hospital
· 2 Bedrooms · Flat
· Lift · Equipped kitchen · Parking
Ashford Hospital · 2 Bedrooms · Flat · Lift · Equipped kitchen · Parking
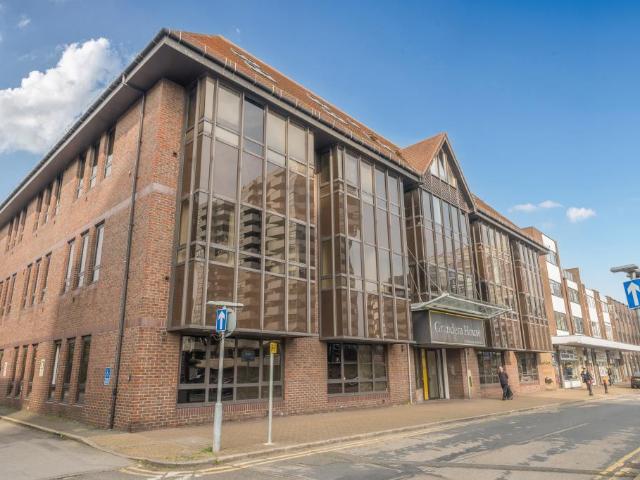
A well-presented and modern two bedroom apartment situated within the popular Grandera House development, ideally located in the heart of Sunbury with excellent transport links and local amenities closeby.The property offers bright and well-proportioned accommodation throughout, comprising a spacious open-plan living and dining area which provides a comfortable space for both relaxing and entertaining. The modern fitted kitchen is well equipped with a range of integrated appliances and ample storage.There are two good-sized bedrooms, including a generous principal bedroom, alongside a contemporary family bathroom finished to a modern standard. The apartment benefits from a well-designed layout which maximises natural light and usable space.Further benefits include secure entry to the building, lift access and allocated underground parking. The development is well maintained and ideal for first-time buyers, downsizers or investors alike.Grandera House is conveniently positioned just mom
£ 220,000
2 bedroom end of terrace house for sale
12 pictures
House · for sale
£ 400,000
2 bedroom end of terrace house for sale
Ashford Hospital
· 2 Bedrooms · 1 Bath · House
· Garden · Equipped kitchen · Powder room
Ashford Hospital · 2 Bedrooms · 1 Bath · House · Garden · Equipped kitchen · Powder room
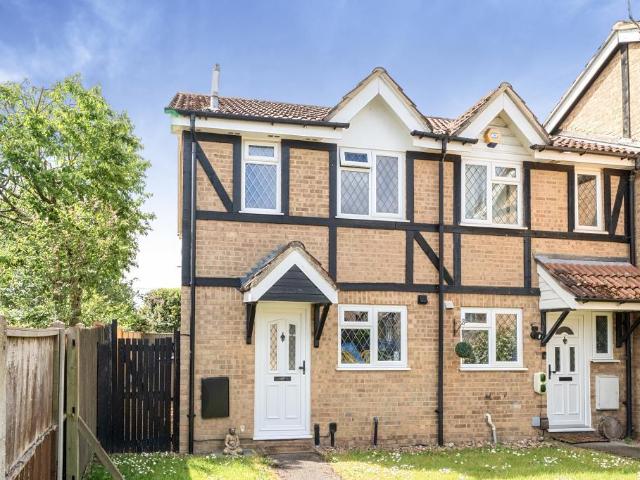
Set within a sought-after development, this beautifully presented two-bedroom end-of-terrace home offers stylish, well-proportioned accommodation, including an open-plan lounge/dining room, modern kitchen, downstairs cloakroom, and contemporary family bathroom. Features front and rear gardens
£ 400,000
3 bedroom semi detached house for sale
11 pictures
House · for sale
£ 500,000
3 bedroom semi detached house for sale
Ashford Hospital
· 3 Bedrooms · 1 Bath · House
· Garden · Parking · Equipped kitchen
Ashford Hospital · 3 Bedrooms · 1 Bath · House · Garden · Parking · Equipped kitchen
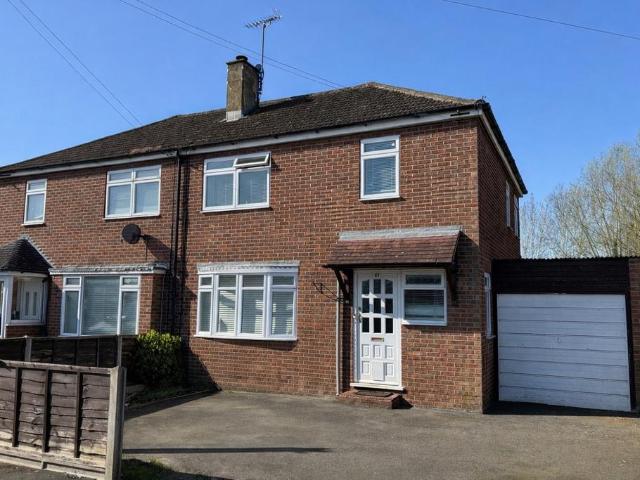
A very well presented and extended three bedroom semi-detached residence located in a popular residential no through road backing onto field. The deceptive accommodation comprises entrance hallway, 22ft lounge/dining room, 23ft integrated kitchen/family room, ground floor shower room, luxury first floor family bathroom, 60ft southerly aspect rear garden, attached garage and own driveway, providing off street parking for two vehicles. Close to schools and shops
£ 500,000
4 bedroom detached house for sale
View photo
House · for sale
£ 800,000
4 bedroom detached house for sale
Ashford Hospital
· 4 Bedrooms · 2 Baths · House
· Equipped kitchen · Parking
Ashford Hospital · 4 Bedrooms · 2 Baths · House · Equipped kitchen · Parking
GUIDE PRICE: £800,000 - £900,000Riverside waterway properties rarely come to market in Wraysbury, and when they do, the combination of a private mooring, electric gates, and parking for the whole extended family at once is rarer still. Thames Creek is one of those properties. Set on Hythe End Road, an established residential address with a strong community character, this four-bedroom detached riverside home sits on a generous plot with a southwesterly orientation and 45 ft of Thames-connected waterway frontage and a private mooring.Accommodation and Grounds The entrance hall opens onto a well-proportioned layout suited to both everyday flow and larger gatherings. The dining room sits naturally between the kitchen and the main living space. The kitchen is fitted with classic cabinetry and dark granite worktops, with tiled flooring, a Bosch double oven, gas hob, and leaded-light windows to the front. A utility room and separate WC complete the ground floor. The living room is the stando
£ 800,000
2 bedroom apartment for sale
View photo
Flat · for sale
£ 225,000
2 bedroom apartment for sale
Ashford Hospital
· 2 Bedrooms · 1 Bath · Flat
· Balcony · Equipped kitchen
Ashford Hospital · 2 Bedrooms · 1 Bath · Flat · Balcony · Equipped kitchen
A two double bedroom second floor maisonette offered to the market with a recently extended lease and low charges. The property features a balcony of the living space and no onward chain. Lease to be extended as part of the sale.A well-presented two-bedroom leasehold maisonette situated in a popular residential area of Sunbury-on-Thames.The property offers well-balanced accommodation comprising a bright and spacious lounge with access to a private balcony, a fitted kitchen, two good-sized bedrooms, and a family bathroom. The layout is practical and well suited to first-time buyers, downsizers, or investors alike.Further benefits include the privacy and independence typically associated with maisonette living, along with a convenient location close to local amenities, transport links, and green open spaces.An excellent opportunity to purchase a two-bedroom maisonette in a well-connected and desirable part of Sunbury-on-Thames
£ 225,000
3 bedroom detached house for sale
View photo
House · for sale
£ 550,000
3 bedroom detached house for sale
Ashford Hospital
· 3 Bedrooms · 1 Bath · House
· Garden · Fireplace · Equipped kitchen · Parking
Ashford Hospital · 3 Bedrooms · 1 Bath · House · Garden · Fireplace · Equipped kitchen · Parking
A handsome and rarely available detached property, 12 Sheep Walk presents a unique opportunity to acquire a much-loved family home, offered to the market for the very first time since its construction in 1957 by the current owners. Occupying a generous plot within this quiet and well-regarded residential road in Shepperton, the property offers well-balanced accommodation with significant scope for modernisation and enlargement, subject to the usual planning consents. No onward chain. The ground floor comprises a welcoming entrance hall leading through to a bright and spacious living room, featuring a charming fireplace and views over the rear garden. A separate dining room provides an ideal setting for formal entertaining, while the kitchen, positioned to the rear, enjoys a pleasant outlook and offers potential to be reconfigured or extended to create a contemporary open-plan space. A conservatory connects the main house to the garage, offering further versatility and garden access.Ups
£ 550,000
4 bedroom detached house for sale
View photo
House · for sale
£ 650,000
4 bedroom detached house for sale
Ashford Hospital
· 4 Bedrooms · 2 Baths · House
· Garden · Equipped kitchen
Ashford Hospital · 4 Bedrooms · 2 Baths · House · Garden · Equipped kitchen
TO ENQUIRE 24/7, CALL & QUOTE REF: SD1102 to arrange a viewing!An extended home with a loft conversion offering two first floor bedrooms and a shower room with two further ground floor bedrooms that will undoubtedly appeal to many buyers.The re-design of the property encompasses an open plan living space that blends seamlessly with the garden. Bi-folding doors and a further set of doors in the kitchen/living/dining room leading out to the garden make this home truly unique for many buyers. The accomodation is versatile and flexible due to the arrangement of the bedrooms over two floors. The property also comes with a four piece ground floor bathroom, a utility room and attractive entrance hall. To arrange a viewing, enquire 24/7, Call & QUOTE REF: SD1102 or use the website portal enquiry link. PLEASE NOTE that the information stated in regard to this property does not establish an offer or contract, neither will it be considered as representations. It is in the responsibility and oblig
£ 650,000
4 bedroom bungalow for sale
View photo
Bungalow · for sale
£ 650,000
4 bedroom bungalow for sale
Ashford Hospital
· 4 Bedrooms · 2 Baths · Bungalow
· Garden · Equipped kitchen · Heating
Ashford Hospital · 4 Bedrooms · 2 Baths · Bungalow · Garden · Equipped kitchen · Heating
The property has been completely renovated throughout to offer four bedrooms and two bathrooms. Bi-fold doors open to a private garden at the rear.A well-presented Fully Detached Bungalow which offers versatile living accommodation. The property has a modern Bathroom, a well-appointed fitted Kitchen, Gas Central Heating and is Double Glazed. Accessed by a shared driveway, this property is well located for local shops, schools and amenities. Offered with No Onward Chain and in good condition throughout, we would highly recommend early internal viewings
£ 650,000
2 bedroom maisonette for sale
View photo
Flat · for sale
£ 114,000
2 bedroom maisonette for sale
Ashford Hospital
· 2 Bedrooms · 1 Bath · Flat
Ashford Hospital · 2 Bedrooms · 1 Bath · Flat
A 40% SHARE IN THIS UNUSUAL SPLIT LEVEL MAISONETTE OFFERING BRIGHT AND SPACIOUS ACCOMMODATION, SITUATED IN A QUIET LOCATION CONVENIENTLY LOCATED FOR ALL AMENITIES. OFFERED WITH NO ONWARD CHAIN AND A LONG LEASE
£ 114,000
2 bedroom maisonette for sale
View photo
Flat · for sale
£ 320,000
2 bedroom maisonette for sale
Ashford Hospital
· 2 Bedrooms · 1 Bath · Flat
· Balcony · Equipped kitchen
Ashford Hospital · 2 Bedrooms · 1 Bath · Flat · Balcony · Equipped kitchen
The PropertyThis well-presented two-bedroom maisonette offers generous living space with modern finishes throughout, complemented by both a welcoming front terrace and a private balcony.The property is accessed via a spacious entrance hall, from which all rooms lead. To the right is a well-proportioned double bedroom, while to the left is a second double bedroom featuring built-in wardrobes and direct access to the bathroom. The contemporary bathroom is also accessible from the hallway and benefits from a four-piece suite, including a bathtub and a separate walk-in shower.Further along the hallway, a door on the left provides access to a practical utility area. Opposite, the lounge offers a bright and comfortable living space with direct access to a private balcony, large enough to accommodate outdoor seating. From the lounge, a sliding door leads into the modern fitted kitchen, which includes integrated appliances and a dedicated dining area—ideal for both everyday living and entertai
£ 320,000

Get email alerts

Don't miss out: be the first to know about new properties

The alert was correctly created

On subscribing you accept the conditions of use and the privacy policy
Alert
Receive new ads in your inbox
Save this search
Receive alerts for new listings

We'll send you an email when we have new properties for: "Properties for sale in Ashford Hospital"

The alert was correctly created

Osterley
Hounslow East
Get email alerts and be the first to see new listings
Required field
On subscribing I accept the terms of the privacy policy
Perfect! You'll soon start receiving new listings via email
Alert
Receive an email when we have new ads for Properties for sale in Ashford Hospital
Save this search
Filters

Bedrooms

Size (sq.ft)

sq.ft
sq.ft

Price

£
£

Property type

Bathrooms

Clear all filters
Receive notifications when new entries are published.