2,058 properties for sale in Ashley Lane SO41 Lymington

2 bed flat for sale
2 pictures
Flat · for sale
£ 345,000
2 bed flat for sale
Ashley Lane SO41 Lymington
· 2 Bedrooms · Flat
· Equipped kitchen
Ashley Lane SO41 Lymington · 2 Bedrooms · Flat · Equipped kitchen
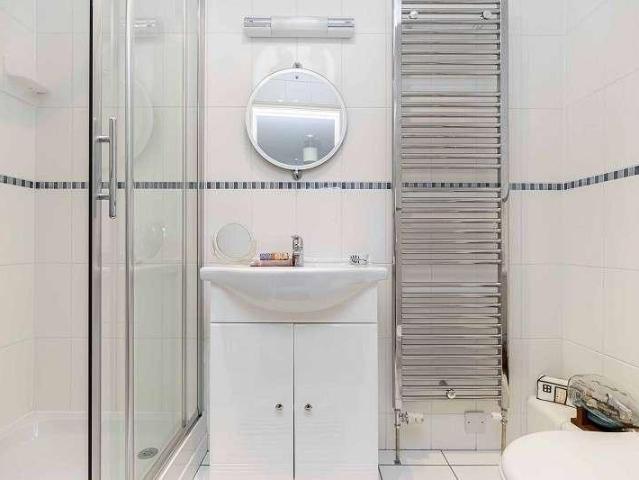
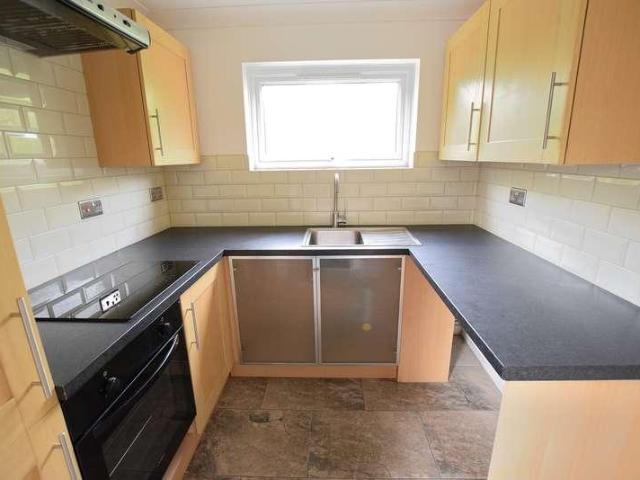
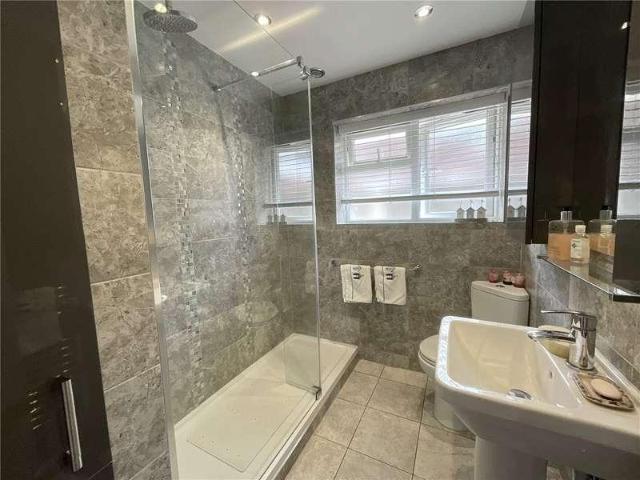
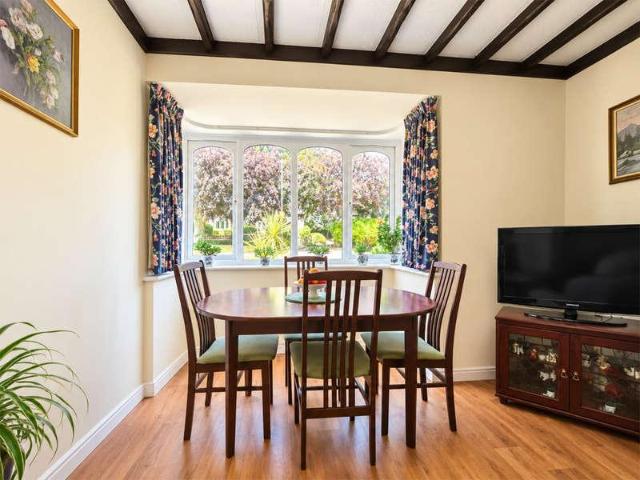
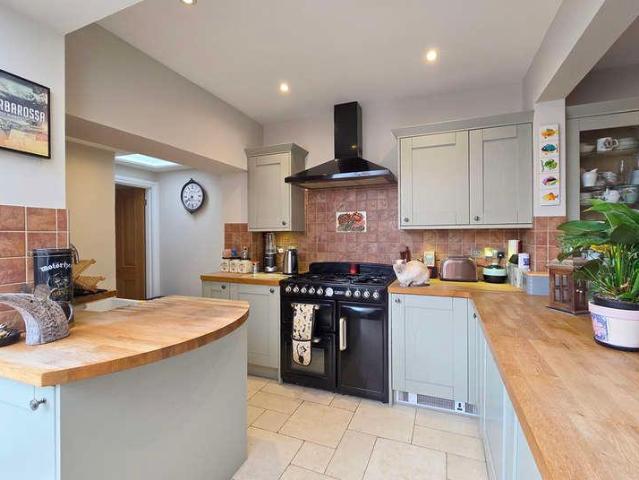
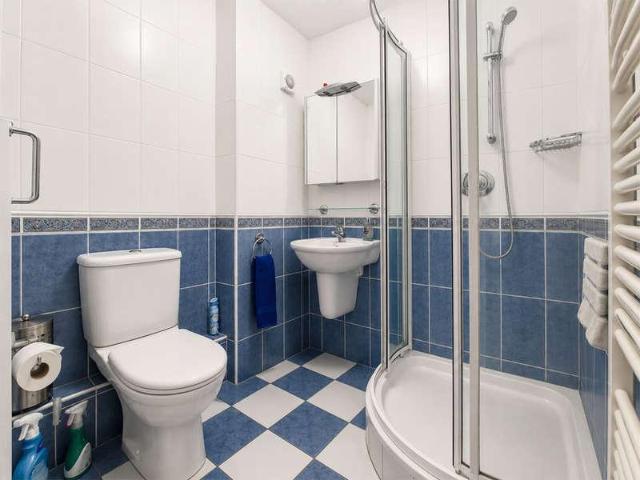
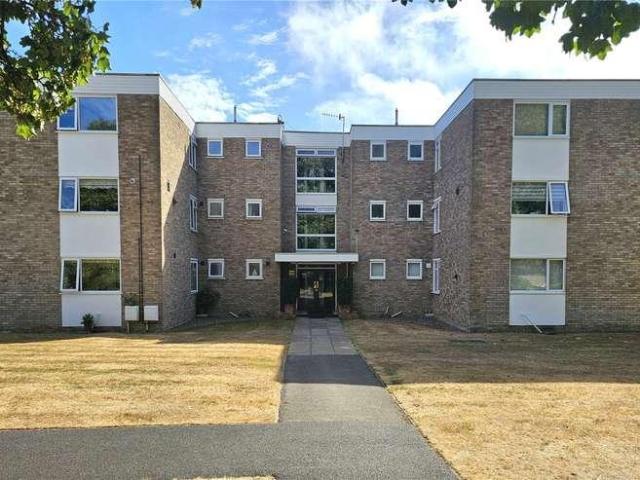
The front door opens into the entrance hall where there is a large airing cupboard with Megaflow tank and electric fuse box. Opposite is the bathroom with fully tiled walls, panelled bath with mixer taps and shower attachment, low-level WC and pedestal mounted wash basin. Additionally in the hall is a second illuminated cupboard with hanging and shelf space and a door leading to the south facing sitting room/dining room. This lovely room catches glimpses of the backs of Georgian houses in Church Lane and overlooks the M&S car park. At the rear of the room is a built-in unit providing cupboard and shelf storage and leading off from this is the kitchen.The kitchen is fitted with a modern range of units with floor and wall mounted cupboards incorporating laminate work surfaces, a resin one-and-a-half bowl sink unit with mixer taps, an AEG induction hob with extractor fan over and AEG eye-level oven, integrated dishwasher and space for fridge/freezer. Adjacent to the sitting/dining room is
£ 345,000
3 bed house for sale
2 pictures
House · for sale
£ 799,950
3 bed house for sale
Ashley Lane SO41 Lymington
· 3 Bedrooms · House
· Garden · Equipped kitchen · Parking
Ashley Lane SO41 Lymington · 3 Bedrooms · House · Garden · Equipped kitchen · Parking
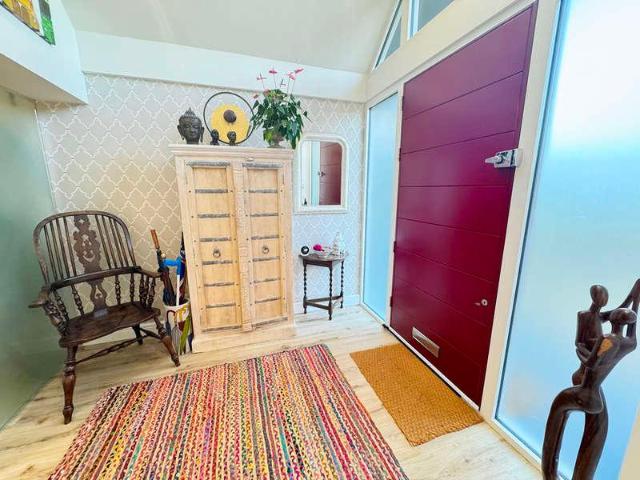
A beautifully light and modern link-detached home in one of Lymington's best locations, just moments from the High Street and marinas. Features include a bright open-plan living space opening to a sunny south-facing garden, a sleek bespoke kitchen, versatile study, and three stylish bedrooms, including an en-suite principal. With gated parking for 34 cars and a private landscaped garden, this is effortless coastal living at its finest. THE GROUND FLOOR The property exudes a sense of light, space and refined contemporary living. A vaulted entrance hallway with a large skylight and generous glazing floods the interior with natural light, setting the tone for the wonderfully airy accommodation throughout. The spacious sitting and dining room is a bright and welcoming living space, featuring full-width sliding doors that frame serene views over the south-facing garden. A chic wood-burning stove forms a stylish focal point, creating a cosiness that complements the home's modern aesthetic. F
£ 799,950
3 bed house for sale
2 pictures
House · for sale
£ 325,000
3 bed house for sale
Ashley Lane SO41 Lymington
· 3 Bedrooms · House
· Garden · Equipped kitchen · Parking · Heating
Ashley Lane SO41 Lymington · 3 Bedrooms · House · Garden · Equipped kitchen · Parking · Heating
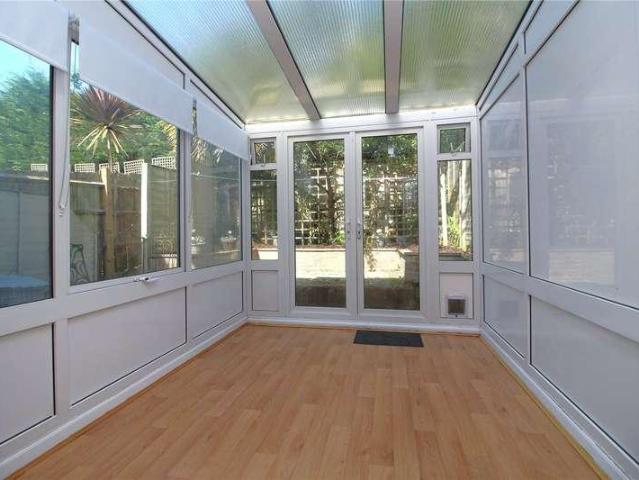
THREE BEDROOM END OF TERRACE HOUSE, WHICH ENJOYS A PARTICULARLY APPEALING PRIVATE LOCATION ON THIS DEVELOPMENT. Accommodation: The entrance hall has storage and leads into the lounge and then in turn the separate dining room, which opens the conservatory. The kitchen overlooks the rear garden. The house has modern gas central heating. The first floor landing leads to the three bedrooms and bathroom which has shower over the bath. Outside: The front garden has a lawned area and the rear 'courtyard' garden is paved for 'ease of maintenance'. This house has a particularly nice position on the development with screening afforded to the front and rear by trees and hedging. There is also a garage in a block. EPC: C, Council tax band: C, Tenure: Freehold
£ 325,000
1 bed flat for sale
2 pictures
Flat · for sale
£ 112,000
1 bed flat for sale
Ashley Lane SO41 Lymington
· 1 Bedroom · Flat
· Lift
Ashley Lane SO41 Lymington · 1 Bedroom · Flat · Lift
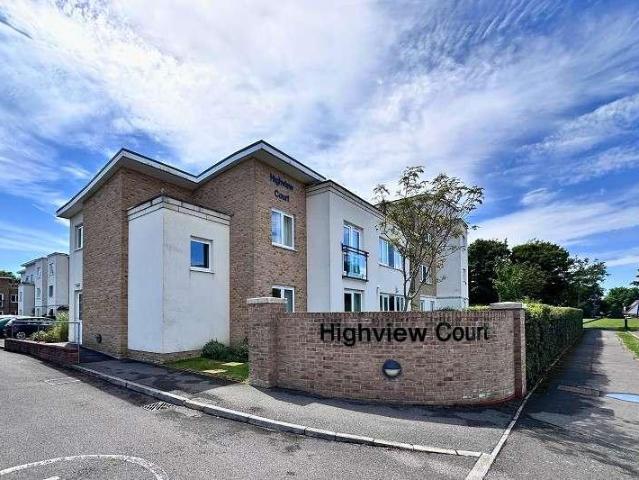
RETIREMENT APARMENT - A beautifully maintained, southerly facing, one bedroom first floor apartment (with lifts) located within this prestigious development ideally situated within close proximity of Highcliffe village centre and cliff top. Highview Court provides the favoured 'Assisted Living' concept for over 65's with facilities including 24 hour staffing, Careline, security entry system, waitress service restaurant, residents' lounge, guest suite, domestic assistance and laundry. The property is located within easy reach of some of the area's most beautiful beaches and unspoilt coastline. The nearby towns of New Milton and Christchurch have a wide range of amenities. More extensive facilities can be found further afield at Bournemouth
£ 112,000
3 bed house for sale
2 pictures
House · for sale
£ 575,000
3 bed house for sale
Ashley Lane SO41 Lymington
· 3 Bedrooms · House
· Equipped kitchen
Ashley Lane SO41 Lymington · 3 Bedrooms · House · Equipped kitchen
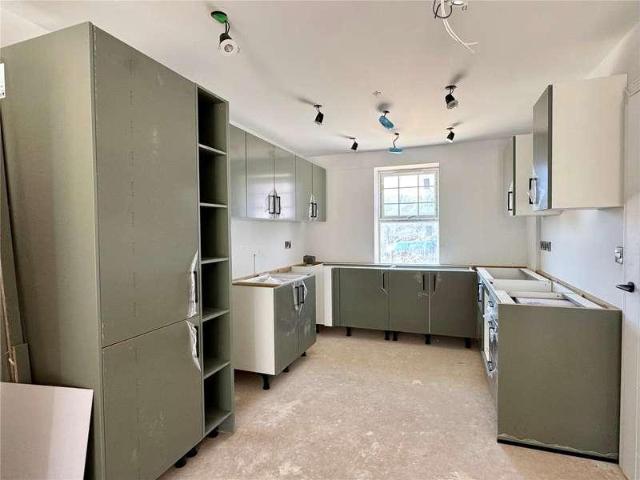
An exciting opportunity to secure one of just two BRAND NEW three bedroom detached homes, forming part of an exclusive development of only nine properties, currently under construction by Harbourwood Homes, with completion anticipated in Autumn 2026. Finished to a high specification throughout, these contemporary and stylish homes are ideally positioned in Walkford, close to the edge of the New Forest and within easy reach of Highcliffes beautiful beaches and cliff top walks. The area benefits from highly regarded local schools, convenient transport links and easy access to nearby Christchurch, Bournemouth and surrounding coastal towns, making it an ideal location for a variety of buyers. Designed for modern living, the properties will benefit from energy-efficient features including air source heat pumps, underfloor heating to the ground floor (radiators on first floor) and EV charging points. Further accommodation includes stylish fitted kitchens, contemporary bathrooms, en suite fac
£ 575,000
5 bed house for sale
2 pictures
House · for sale
£ 340,000
5 bed house for sale
Ashley Lane SO41 Lymington
· 5 Bedrooms · House
· Garden · Equipped kitchen · Parking
Ashley Lane SO41 Lymington · 5 Bedrooms · House · Garden · Equipped kitchen · Parking
An older style semi-detached house which has been cared for over they years. Although now requiring some updating and modernisation, this flexible house offers spacious accommodation. Gardens to the side with a drive to the front for parking several cars. Situated in a highly sought after area with easy access to local amenities in Freshwater village.Room sizes:Entrance HallLounge: 17'2 x 11'0 (5.24m x 3.36m)Kitchen/Dining Room: 20'1 x 10'11 (6.13m x 3.33m)Study: 11'2 x 9'10 (3.41m x 3.00m)Shower Room: 5'10 x 5'9 (1.78m x 1.75m)Utility Room: 10'2 x 9'9 (3.10m x 2.97m)LandingBedroom 1: 11'0 x 10'0 (3.36m x 3.05m)BathroomBedroom 2: 10'11 x 5'11 (3.33m x 1.80m)Bedroom 3: 11'1 x 9'3 (3.38m x 2.82m)Bedroom 4: 11'0 x 8'0 (3.36m x 2.44m)LandingBedroom 5: 12'9 x 11'3 (3.89m x 3.43m)EnsuiteFront GardenOff-Road Parking The information provided about this property does not constitute or form part of an offer or contract, nor may it be regarded as representations. All interested parties must verif
£ 340,000
2 bed house for sale
2 pictures
House · for sale
£ 279,950
2 bed house for sale
Ashley Lane SO41 Lymington
· 2 Bedrooms · House
· Garden · Equipped kitchen · Parking · Heating
Ashley Lane SO41 Lymington · 2 Bedrooms · House · Garden · Equipped kitchen · Parking · Heating
Well presented, extended and detached two bedroom bungalow, which has been recently renovated to a high standard throughout. Comprising dining area/sun room, lounge, kitchen, two well sized bedrooms, utility area, and shower room. Recent works include the installation of gas central heating, new boiler and plumbing throughout, a new 'Howdens' kitchen, and a complete renovation of the bathroom, as well as an extension to allow for the dining area. Externally the property enjoys a sunny garden, mainly laid to lawn with beds for planting. There is gated access to the recreation grounds behind, ideal for dog walkers. Parking is plentiful and the property is accessed via its own private lane off Hurst Point View. The property enjoys an ideal location easily accessible to local beaches at Colwell Bay and Totland Bay, both of which are popular with swimmers and beach goers and boast their own waterside eateries. The local villages of Totland and Freshwater provide a range of independent shops
£ 279,950
2 bed flat for sale
2 pictures
Flat · for sale
£ 215,000
2 bed flat for sale
Ashley Lane SO41 Lymington
· 2 Bedrooms · Flat
· Garden · Fireplace · Lift · Parking
Ashley Lane SO41 Lymington · 2 Bedrooms · Flat · Garden · Fireplace · Lift · Parking
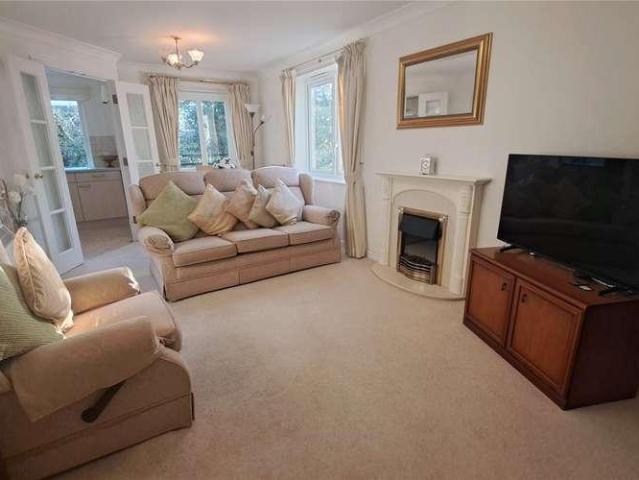
A well presented two bedroom benefiting from two shower rooms situated on the top floor of this central and well maintained block built by Pennyfarthing Homes. The property benefits from around 100 years remaining on the lease, has a lift to all floors and communal gardens as well as a garage in the block and is offered for sale with no forward chain. COMMUNAL ENTRANCE Accessed via a secure entry phone system, stairs and lift to all floors, personal door to property. ENTRANCE HALL Cupboard housing the electric consumer unit with space for coats etc, additional cupboard housing the Megaflo hot water cylinder with slatted linen shelving adjacent. Access to roof space via hatch. Double doors lead into the: LIVING/DINING ROOM (22' 1 x 11' 11 or 6.72m x 3.62m) Narrowing in part to 2.54m in the dining end. Focal point electric flame effect fireplace with marble style surround and matching hearth and mantel. Two ceiling light points, two UPVC sash style windows in the dining end, one to the s
£ 215,000
3 bed house for sale
2 pictures
House · for sale
£ 400,000
3 bed house for sale
Ashley Lane SO41 Lymington
· 3 Bedrooms · House
· Garden · Equipped kitchen · Parking · Powder room · Concierge
Ashley Lane SO41 Lymington · 3 Bedrooms · House · Garden · Equipped kitchen · Parking · Powder room · Concierge
WE ARE PLEASED TO OFFER AS A 'CHAIN FREE' SALE, THIS THREE BEDROOM DETACHED HOUSE, SITUATED IN A PLEASANT LOCATION ON THE FRINGES OF BARTON-ON-SEA, INDEED OPPOSITE THE WORLD-RENOWNED CHEWTON GLEN HOTEL. Accommodation: The entrance hall leads into a bright double aspect living room which also opens out to the rear garden. There is a second reception room i.e. perhaps dining room, study or even a ground floor fourth bedroom. The kitchen overlooks the back garden, there is then in a rear lobby and a downstairs cloakroom. A staircase leads to the first floor and the landing opens to three bedrooms, two doubles and a single. Bedrooms one and two have fitted wardrobes and the main bedroom has an ensuite shower room which complements the family shower room. Outside: To the front of the house is an area of lawned garden. The drive gives off road parking. There is a garage (6.3m x 2.5m) to the rear with power supplied. The back garden has lawned and paved areas, shrub borders and a useful cover
£ 400,000
3 bed house for sale
2 pictures
House · for sale
£ 400,000
3 bed house for sale
Ashley Lane SO41 Lymington
· 3 Bedrooms · House
· Garden · Equipped kitchen · Parking · Powder room · Heating
Ashley Lane SO41 Lymington · 3 Bedrooms · House · Garden · Equipped kitchen · Parking · Powder room · Heating
A modern style, detached house, with west facing rear garden, situated at the end of a residential cul de sac, in the popular location of Barton on Sea, within a 10-minute walk of the cliff-top and sea views to the Isle of Wight. The property is offered chain free, with accommodation in brief comprising: SUMMARY OF ACCOMMODATION: * Entrance Hall * Through Lounge * Separate Dining Room/Bed 4 * Kitchen * Cloakroom * 3 First Floor Bedrooms * Ensuite Shower Room * Further Shower Room * West Facing Rear Garden * Single Garage + Carport for Caravan Etc.SERVICES: All mains services are available, gas central heating and UPVC double-glazing. EPC BAND: To Be Assessed COUNCIL TAX BAND: EVIEWING: Strictly by appointment through Littlewood's Estate Agents.ACCOMMODATION IN DETAIL:(All measurements are approximate).A UPVC front entrance door and side screen gives access to the:ENTRANCE HALL: Coved and textured ceiling, ceiling light point, double radiator, power points, staircase to the first floor
£ 400,000
2 bed flat for sale
2 pictures
Flat · for sale
£ 279,950
2 bed flat for sale
Ashley Lane SO41 Lymington
· 2 Bedrooms · Flat
· Garden · Parking
Ashley Lane SO41 Lymington · 2 Bedrooms · Flat · Garden · Parking
A fantastic opportunity to own a superbly presented, light and airy, two bedroom ground floor apartment with its own private entrance. The flat is located within easy walking distance of New Milton town centre and mainline train station and benefits from an En-Suite Shower Room, separate Bathroom, and direct access to garden. Allocated parking can be found adjacent to the flat. Sole Agents and Vendor Suited UNDER COVER ENTRANCE Outside light, provides access to hardwood double glazed opaque front door which in turn provides access to: 2ND FLOOR LANDING (18' 7 x 4' 3 or 5.67m x 1.29m) The flat benefits from higher than average ceilings with smooth plastered ceilings with ornate coving, two ceiling light points, mains vaulted smoke detector, attractive Oak veneered doors throughout with chrome door furniture, chrome polished switches and sockets, double panelled radiator, door provides access to coats storage cupboard which also houses the safety trip consumer unit, electric meter, wall
£ 279,950
4 bed house for sale
2 pictures
House · for sale
£ 1,395,000
4 bed house for sale
Ashley Lane SO41 Lymington
· 4 Bedrooms · House
· Garden · Fireplace · Equipped kitchen · Powder room
Ashley Lane SO41 Lymington · 4 Bedrooms · House · Garden · Fireplace · Equipped kitchen · Powder room
An attractive covered porch leads into a spacious entrance hall with oak flooring, staircase to the first floor, and understairs storage. To the left is a ground floor bedroom with built-in cupboards, while to the right is the sitting room/Bedroom Four, featuring a brick fireplace with timber mantel and French doors opening onto the south-facing garden. Further along the hall are a cloakroom/shower room and a study with a large airing cupboard. The impressive family/garden room is a superb vaulted extension with Velux windows, ceramic tiled flooring, and French doors to the garden. It is open plan to the kitchen/breakfast room, fitted with a modern range of floor and wall units, a Britannia five-ring dual fuel cooker, one-and-a-half bowl china sink, space for a breakfast table, and French doors to the east side of the garden. A cloakroom, utility room with Worcester boiler, and a further study complete the ground floor. Upstairs, the landing serves two double bedrooms. The principal be
£ 1,395,000
2 bed flat for sale
2 pictures
Flat · for sale
£ 180,000
2 bed flat for sale
Ashley Lane SO41 Lymington
· 2 Bedrooms · Flat
· Garden · Balcony · Equipped kitchen · Parking
Ashley Lane SO41 Lymington · 2 Bedrooms · Flat · Garden · Balcony · Equipped kitchen · Parking
Beautifully presented apartment situated close to Totland Bay with a garage and parking. This stunning first floor apartment comprises entrance hall, master bedroom, well sized second bedroom, a modern shower room, well equipped kitchen, and generous open plan living space featuring a balcony with some sea glimpses. Externally, there is some communal garden space, shared between the four apartments, as well as a garage, which benefits from lighting and electricity, with a parking space in front. Hurst Point View is ideally located close to two beautiful beaches at Totland Bay and Colwell Bay, both located along the coastal path and respectively boasting bay side restaurants 'The Waterfront' and 'The Hut'. There are plentiful local shops within walking distance in the villages of Totland and Freshwater, as well as two primary schools, a sports centre, village library and doctors surgery. The pretty harbour town of Yarmouth is just a circa 5 minute drive away, boasting boutique shops and
£ 180,000
2 bed flat for sale
2 pictures
Flat · for sale
£ 199,950
2 bed flat for sale
Ashley Lane SO41 Lymington
· 2 Bedrooms · Flat
· Garden · Parking
Ashley Lane SO41 Lymington · 2 Bedrooms · Flat · Garden · Parking
A spacious well presented two bedroom first floor flat located within a short walk of New Milton Town Centre. Features of the property include private entrance, sitting/dining room, bathroom, parking area adjacent and communal gardens. No age restrictions ENTRANCE (5' 3 x 4' 5 or 1.61m x 1.35m) Accessed via UPVC double glazed door with matching side screen. Coved and textured ceiling, wall uplighter, wall mounted heater, staircase to first floor landing with triangular shaped window flooding the area with natural light. Double opening coats storage cupboard at the bottom of stairs providing access to safety trip consumer unit. Smoke detector. At the top of the stairs there is access to loft, smoke detector, wall uplighter and additional storage cupboard which has a fitted shelf within. Multi-glazed door provides access to: SITTING ROOM/DINING ROOM (13' 7 x 13' 4 or 4.14m x 4.06m) Coved and textured ceiling, numerous wall uplighters, heater, TV aerial point, power points, door to Inner
£ 199,950
3 bed house for sale
2 pictures
House · for sale
£ 500,000
3 bed house for sale
Ashley Lane SO41 Lymington
· 3 Bedrooms · House
· Garden · Equipped kitchen
Ashley Lane SO41 Lymington · 3 Bedrooms · House · Garden · Equipped kitchen
A beautiful, detached bungalow, located in a sought-after position on The Meadway, Highcliffe-on-Sea. The property is presented for sale in appealing condition throughout, offering modern living across approximately 1,055 sq. ft. (98.0 sq. m.). The property also enjoys an expansive rear garden with a timber garden room. The layout offers well-proportioned accommodation comprising three comfortable bedrooms, a spacious lounge/diner and a contemporary kitchen/breakfast room. The kitchen/breakfast room features dual UPVC windows and contemporary units offering ample storage, topped with complementary work surfaces. It includes cushion flooring, free standing appliances, and plenty of room for a dining table. The good size lounge/diner is found to the rear of the bungalow with sliding patio doors leading to the rear garden. There are three well-appointed bedrooms, including a generous principal bedroom with full-height mirrored sliding wardrobes. The sleek, fully tiled shower room complete
£ 500,000
4 bed house for sale
2 pictures
House · for sale
£ 1,000,000
4 bed house for sale
Ashley Lane SO41 Lymington
· 4 Bedrooms · House
· Garden · Equipped kitchen · Powder room · Concierge
Ashley Lane SO41 Lymington · 4 Bedrooms · House · Garden · Equipped kitchen · Powder room · Concierge
Occupying an enviable position in the very heart of Milford on Sea, this beautifully presented four bedroom freehold detached Ravenscroft home combines generous family accommodation with wonderfully private landscaped gardens, creating a peaceful retreat just moments from the village centre.Designed around modern family life, the impressive kitchen and breakfast room forms the heart of the home. Complete with a central island, it provides the perfect setting for everything from busy weekday breakfasts to relaxed evenings with family and friends. Beyond, a bright and versatile sun room enjoys lovely views across the garden and offers an ideal space as a garden room, home office or quiet place to unwind.The spacious living accommodation continues with well balanced reception rooms that provide flexibility for both everyday living and entertaining. A separate utility room and ground floor cloakroom add practicality, ensuring the home is as functional as it is welcoming.Upstairs, four well
£ 1,000,000
1 bed flat for sale
2 pictures
Flat · for sale
£ 25,000
1 bed flat for sale
Ashley Lane SO41 Lymington
· 1 Bedroom · Flat
Ashley Lane SO41 Lymington · 1 Bedroom · Flat
For sale by online auction * Pre-Auction offers considered * Available with no forward chain is this one bedroom Assisted Living apartment situated on the GROUND FLOOR in this prestigious block for the over 65's. The concept of assisted living offers complete peace of mind and security together with a great deal of convenience and many excellent communal facilities including a restaurant within the block. Highview Court is situated adjoining the recreation ground and within just a short level stroll of the seafront and the main high street shopping centre together with doctors surgery and chemist. COMMUNAL ENTRANCE Accessed via a communal entrance door with secure entry system leading into the communal hallway and lounge areas. ENTRANCE HALL a wide and welcoming space with large storage cupboard on the right hand side, ceiling light point and wall mounted entry phone system. Door into the: LIVING/DINING ROOM Providing a lovely outlook over the communal grounds and car park via a UPVC d
£ 25,000
3 bed house for sale
2 pictures
House · for sale
£ 350,000
3 bed house for sale
Ashley Lane SO41 Lymington
· 3 Bedrooms · House
· Garden · Fireplace · Equipped kitchen
Ashley Lane SO41 Lymington · 3 Bedrooms · House · Garden · Fireplace · Equipped kitchen
INSIDE An enclosed entrance porch with quarry-tiled floor and glazed inner door opens into a spacious sitting room, featuring a bay window with a pleasant outlook to the front and an attractive fireplace fitted with a gas fire. Laminate flooring runs throughout much of the property. The modern kitchen is fitted with a range of floor-mounted units, incorporating a stainless steel one-and-a-half bowl sink with mixer tap, space and plumbing for a washing machine, fridge-freezer, and a four-ring gas hob with double electric oven. A glazed door leads through to the conservatory, which overlooks the rear garden and benefits from a radiator, making it comfortable for year-round use. An inner hallway leads to the three bedrooms, two generous doubles and a single room suitable as a third bedroom or study. The main bedroom faces south and enjoys plenty of natural light, while the second bedroom has patio doors opening directly onto the garden. The family bathroom is fitted with a modern white su
£ 350,000
2 bed house for sale
2 pictures
House · for sale
£ 450,000
2 bed house for sale
Ashley Lane SO41 Lymington
· 2 Bedrooms · House
· Fireplace · Equipped kitchen
Ashley Lane SO41 Lymington · 2 Bedrooms · House · Fireplace · Equipped kitchen
The property is approached via a footpath leading to the front door which opens into the entrance hall where there is a storage cupboard and a part glazed door leading into the sitting room. The sitting room enjoys a feature fireplace with electric fire and a box bay window to the front aspect with exposed beams above. Having a newly fitted floor which flows throughout. A door leads into the kitchen which overlooks the front aspect and has a range of floor and wall mounted units. Incorporating a double oven with grill, ceramic hob, integrated fridge freezer, single bowl sink unit with drainer and space for a washing machine. The kitchen also houses the newly fitted Worchester wall mounted gas boiler providing domestic hot water and central heating. From the sitting room, a further door leads into an inner hall where there is a storage cupboard which houses the hot water tank. The family bathroom comprises a low-level WC, wall hung wash basin with vanity unit, curved shower enclosure wi
£ 450,000
2 bed house for sale
2 pictures
House · for sale
£ 399,950
2 bed house for sale
Ashley Lane SO41 Lymington
· 2 Bedrooms · House
· Garden · Fireplace · Equipped kitchen · Powder room
Ashley Lane SO41 Lymington · 2 Bedrooms · House · Garden · Fireplace · Equipped kitchen · Powder room
THE GROUND FLOOR The side front door leads into the open-plan family room which enjoys a feature fireplace fitted with a large Clearview wood burning stove. This then flows through to the kitchen which is fitted with a range of floor and wall mounted units incorporating a peninsula breakfast bar, space for a range style cooker with an extractor above, Butler sink with water softener beneath, dishwasher and a pull-out larder cupboard. The conservatory dining area has a door giving access to the rear garden. Leading off to the rear of the kitchen is the utility room which is fitted with a range of units incorporating a sink and having space/plumbing for a washing machine and there is a half glazed door to the garden. The wall mounted Glow Worm boiler provides domestic hot water and central heating. There is also a cloakroom. From the family room, a door opens into the cosy sitting room which has an open fireplace with fitted bookshelves and storage on either side and a window to the fron
£ 399,950
3 bed house for sale
2 pictures
House · for sale
£ 435,000
3 bed house for sale
Ashley Lane SO41 Lymington
· 3 Bedrooms · House
· Garden · Equipped kitchen · Parking · Patio · Heating
Ashley Lane SO41 Lymington · 3 Bedrooms · House · Garden · Equipped kitchen · Parking · Patio · Heating
Deceptively spacious detached bungalow with flexible living options. Three bedrooms and two bathrooms or 1 bedroom and a separate annexe with bedroom; shower room and large living room. Garage; parking and surrounding natural gardens. Chain Free. EPC D-68. Freehold. Council Tax Band - EThis deceptively spacious, bright and appealing detached bungalow offers flexible accommodation on one level, with gardens surrounding the home, as well as a garage and driveway providing parking. Warmed by gas central heating and with double glazing, the home provides a large sitting room at the back; a good sized kitchen with a conservatory to one side and the flexibility of either three bedrooms with two bathrooms in the entirety of the bungalow, or the option to close off part of the home, giving you an annexe with a separate external entrance. This annexe then provides a sitting room; double bedroom; kitchenette area and shower room. The gardens are very natural, with a rolled stone patio area to th
£ 435,000
4 bed house for sale
2 pictures
House · for sale
£ 425,000
4 bed house for sale
Ashley Lane SO41 Lymington
· 4 Bedrooms · House
· Garden · Equipped kitchen · Parking · Heating
Ashley Lane SO41 Lymington · 4 Bedrooms · House · Garden · Equipped kitchen · Parking · Heating
Tucked at the end of a quiet cul-de-sac, a beautifully presented chalet home with flexible accommodation. Four bedrooms; bathroom and shower room as well as an open plan design to the fabulous kitchen/dining room and sitting room. Gardens to the front and rear; garage and parking. Freehold. EPC D-63. Council Tax Band - DThis bright and appealing detached chalet bungalow is set at the end of a pleasant cul-de-sac and has a lovely open outlook at the rear as well as some surprising glimpses of the Solent ! Warmed by gas central heating and with UPVC double glazing, the property offers flexible accommodation which would suit a wide variety of uses. An attractive entrance hallway has a turning staircase and the first of the four bedrooms with a very smart shower room adjacent. The main living rooms blend together to create wonderfully sociable, but comfortably defined areas. The chic kitchen is fitted with a range of glossy stone coloured units and opens to a dining area with plenty of spa
£ 425,000
3 bed flat for sale
2 pictures
Flat · for sale
£ 299,950
3 bed flat for sale
Ashley Lane SO41 Lymington
· 3 Bedrooms · Flat
· Garden · Equipped kitchen
Ashley Lane SO41 Lymington · 3 Bedrooms · Flat · Garden · Equipped kitchen
The accommodation is accessed via a UPVC double glazed entrance door leading into a welcoming hallway with a useful built-in cloaks cupboard and separate airing cupboard providing linen storage. The generous sitting/dining room enjoys a pleasant outlook over the communal gardens and features sliding UPVC double glazed patio doors opening directly onto the patio, creating an excellent connection to the outside space. The fitted kitchen is equipped with a comprehensive range of wall and base units with roll-edged work surfaces, a one-and-a-half bowl stainless steel sink with mixer tap, integrated double oven with four-ring electric hob, splashback tiling, space and plumbing for both a washing machine and dishwasher, together with a wall-mounted Worcester gas-fired boiler. The principal bedroom benefits from a built-in wardrobe and an en-suite bathroom fitted with a white suite comprising a bath with mains-fed shower over, wash hand basin and WC. A second double bedroom also offers built-
£ 299,950
2 bed flat for sale
2 pictures
Flat · for sale
£ 325,000
2 bed flat for sale
Ashley Lane SO41 Lymington
· 2 Bedrooms · Flat
· Garden · Balcony · Equipped kitchen · Parking · Concierge
Ashley Lane SO41 Lymington · 2 Bedrooms · Flat · Garden · Balcony · Equipped kitchen · Parking · Concierge
A fine example of one of these extremely spacious, bright and airy two double bedroom apartments on the sought after Marydale Development, standing in attractive lawned communal gardens. The property offers generous room sizes and the accommodation includes a spacious reception hall, kitchen, shower room, separate bathroom plus two double bedrooms with built in wardrobes. There is a spacious sitting/dining room with direct access onto the balcony, double glazing and modern electric heating, visitor parking and garage in a block. Ideally located in this premier location, within easy reach of the Grade I listed Highcliffe Castle, the area's beautiful beaches, Hinton Admiral railway station and Highcliffe village centre and Golf course
£ 325,000
2 bed house for sale
2 pictures
House · for sale
£ 280,000
2 bed house for sale
Ashley Lane SO41 Lymington
· 2 Bedrooms · House
· Garden · Equipped kitchen · Parking
Ashley Lane SO41 Lymington · 2 Bedrooms · House · Garden · Equipped kitchen · Parking
CHAIN FREE* Characterful semi-detached cottage in need of modernisation, situated in a beautiful conservation area positioned between Freshwater and Yarmouth. Full of character with wooden beams and stone walls, this pretty cottage is approached via a private lane leading off Norton Green, and comprises porch, entrance hall and wc, living/dining room, kitchen, conservatory and bathroom on the ground floor. There are two double bedrooms on the first floor. Externally there is plentiful driveway parking, and a pretty cottage garden to the front of the property, which is laid to lawn and planted with fruit trees. There is a large outbuilding which could now benefit from repair. The property is heated via mains connected gas, and is serviced by mains electric and drainage. Norton Green occupies a peaceful location surrounded by countryside, yet is just a short drive to Yarmouth harbour, which benefits from a vehicle ferry to Lymington as well as two local shops and a range of restaurants a
£ 280,000

Get email alerts

Don't miss out: be the first to know about new properties

The alert was correctly created

On subscribing you accept the conditions of use and the privacy policy
Alert
Receive new ads in your inbox
Save this search
Receive alerts for new listings

We'll send you an email when we have new properties for: "Properties for sale in Ashley Lane SO41 Lymington"

The alert was correctly created

Alma Road BH9 Bournemouth
Surrey Road BH4 Bournemouth
Get email alerts and be the first to see new listings
Required field
On subscribing I accept the terms of the privacy policy
Perfect! You'll soon start receiving new listings via email
Alert
Receive an email when we have new ads for Properties for sale in Ashley Lane SO41 Lymington
Save this search
Filters

Bedrooms

Size (sq.ft)

sq.ft
sq.ft

Price

£
£

Property type

Bathrooms

Clear all filters
Receive notifications when new entries are published.