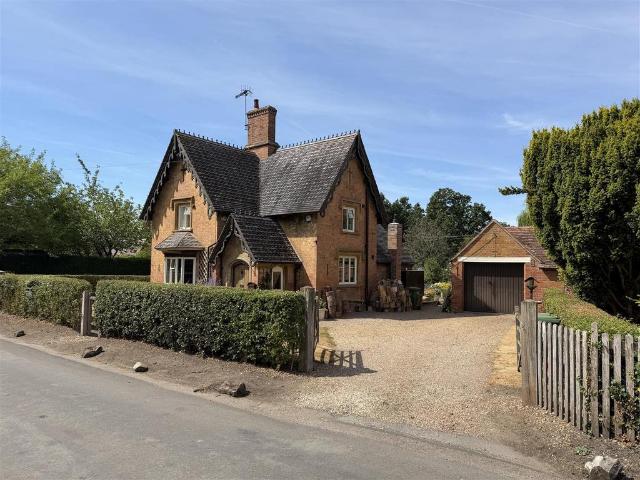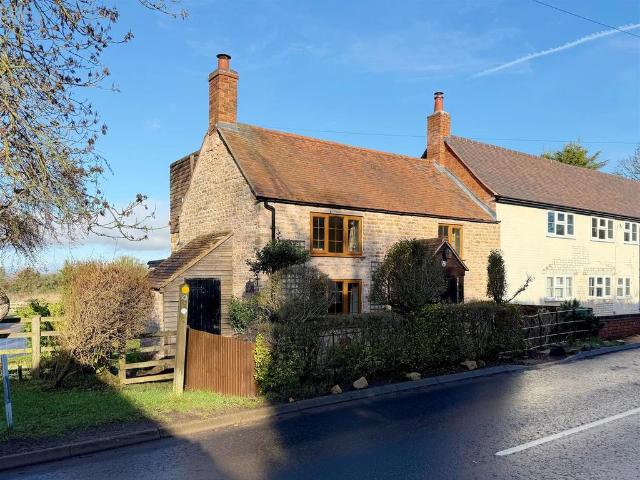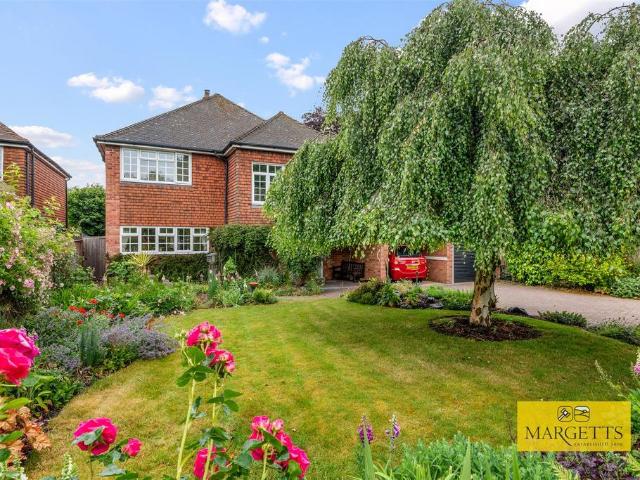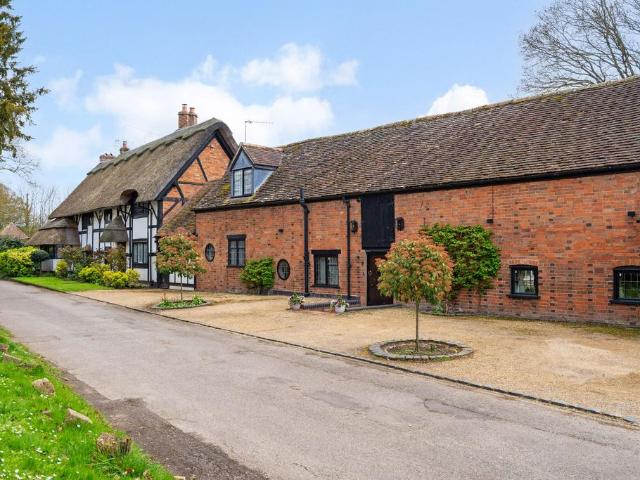
1,095 properties for sale in Ashorne Warwick

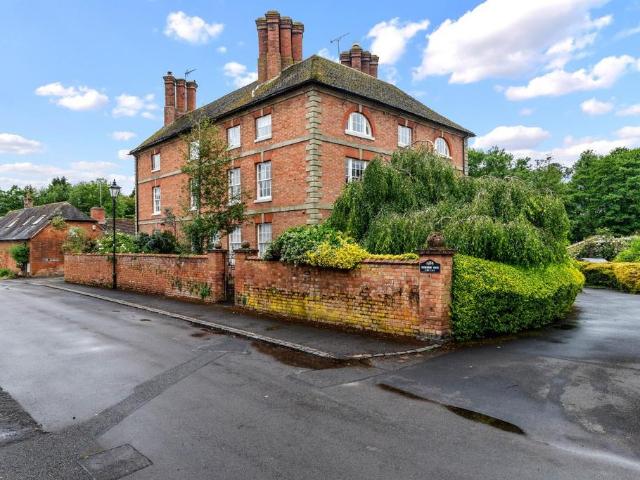
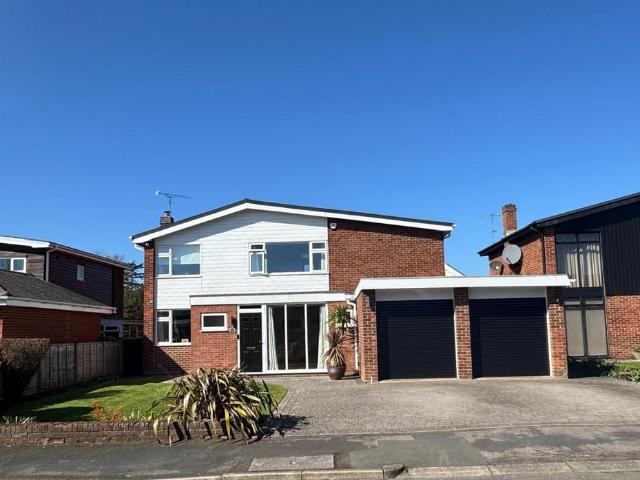
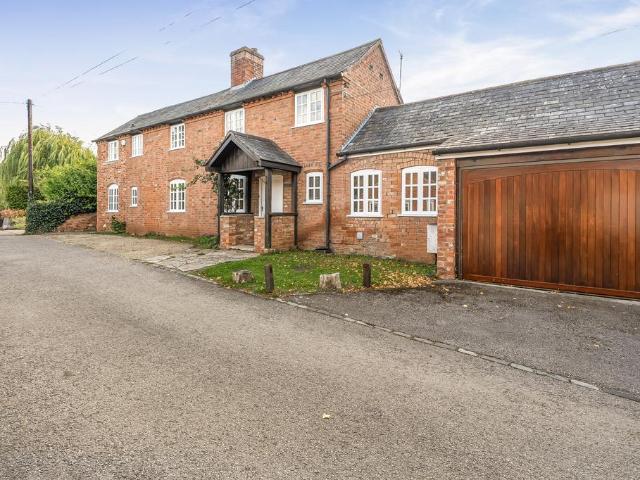
6 bedroom detached house for sale
View photo
House · for sale
£ 685,000
6 bedroom detached house for sale
Ashorne Warwick
· 6 Bedrooms · 5 Baths · House
· Equipped kitchen · Concierge
Ashorne Warwick · 6 Bedrooms · 5 Baths · House · Equipped kitchen · Concierge
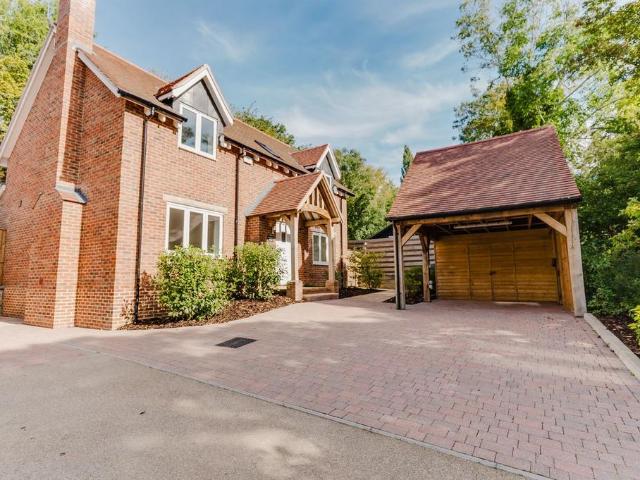
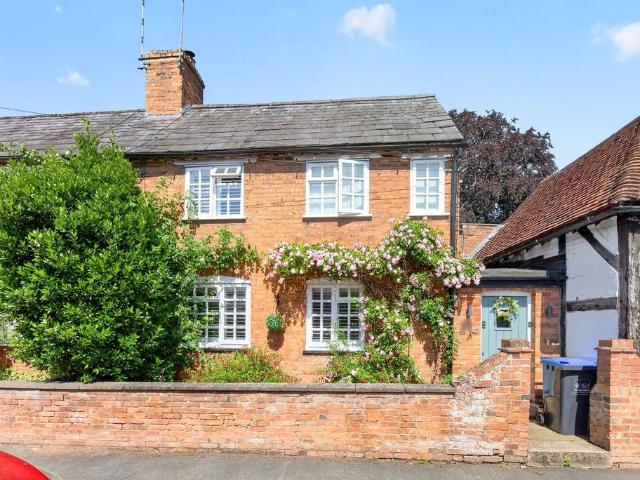
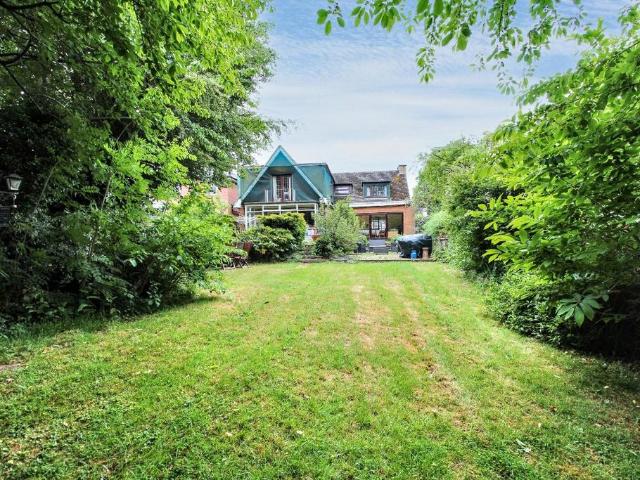
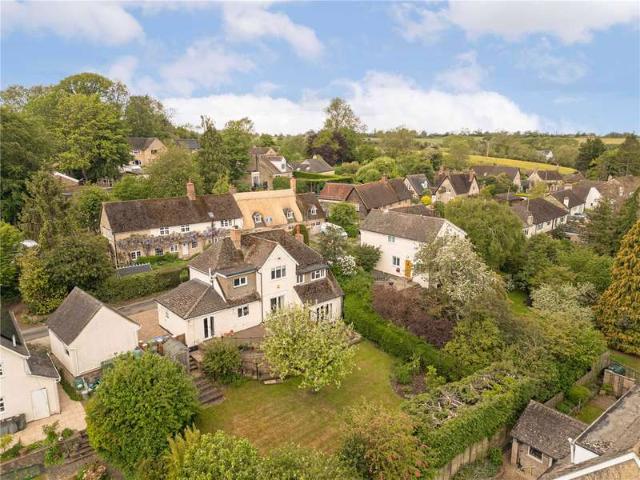
In the sought after area of Stratford-upon-Avon is this chain free six bedroom detached house which offers a unique opportunity for you to make this home your own. Situated on the prestigious Warwick Road boasting excellent commuting links via the A46 and M40 and great bus and cycle lane connectivity. Spanning over 0.36 acres, creating a serene and picturesque environment. The property is bordered by a sturdy brick wall, providing privacy and a sense of seclusion.As you step into the property, you are welcomed by a reception hall from here, the ground floor features a generously sized kitchen, complemented by practical utility and pantry rooms. The separate lounge and dining rooms provide ample space.A highlight of the ground floor is a well-appointed double bedroom complete with an ensuite bathroom as well as a sliding patio door off to the courtyard. To the first floor, you will find four double and one single bedrooms, two of which include fitted en-suites. Additionally, two of the
£ 685,000
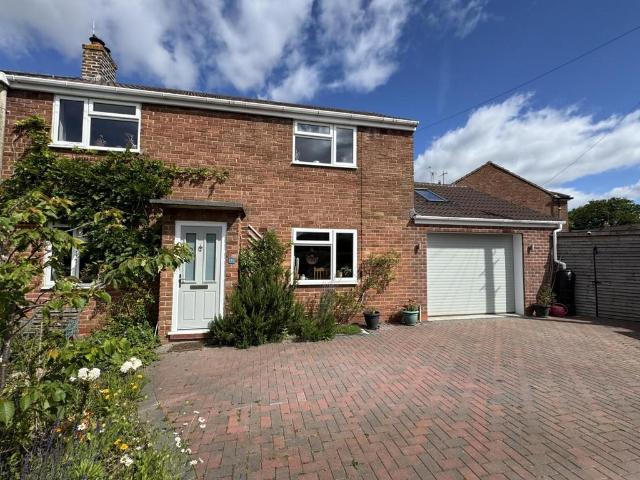
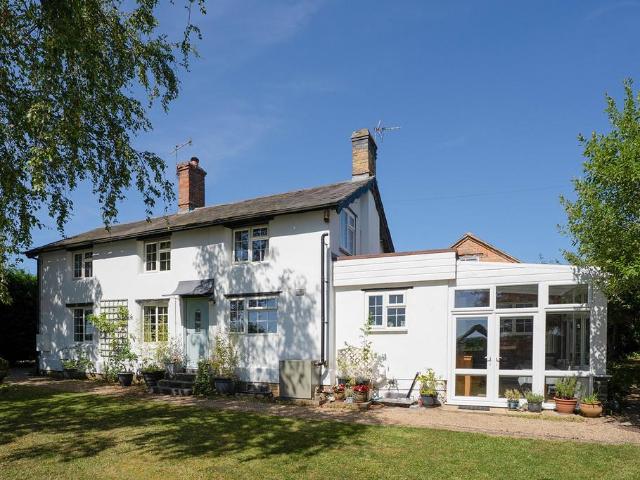
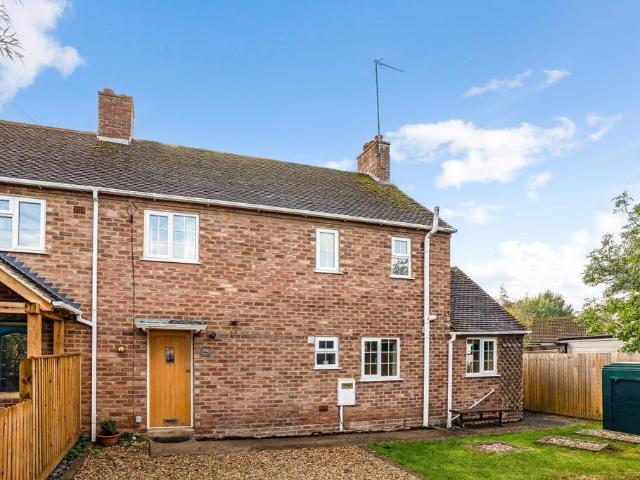
3 bedroom end of terrace house for sale
View photo
House · for sale
£ 339,995
3 bedroom end of terrace house for sale
Ashorne Warwick
· 3 Bedrooms · 1 Bath · House
· Garden · Equipped kitchen · Parking
Ashorne Warwick · 3 Bedrooms · 1 Bath · House · Garden · Equipped kitchen · Parking
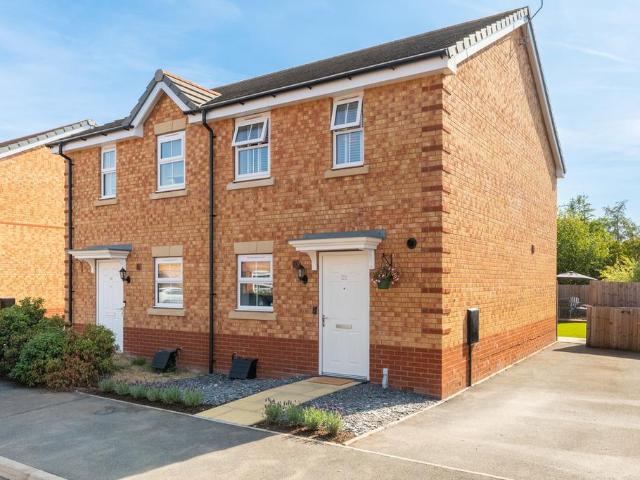
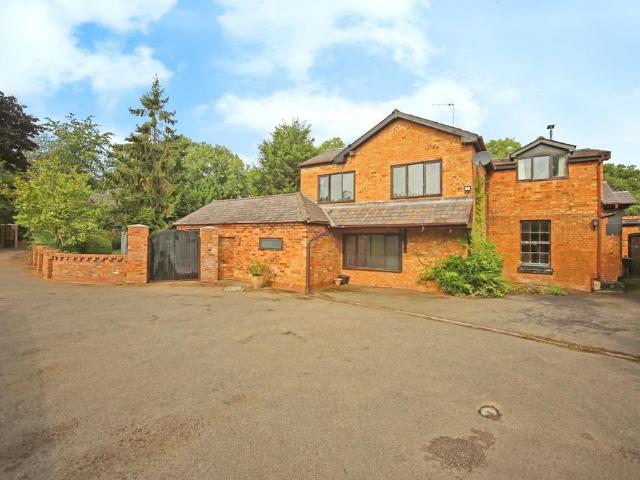
SUMMARYThis beautifully presented home has been thoughtfully modernised throughout, featuring a stunning lounge with media wall, a stylish dining kitchen with integrated appliances, utility room and contemporary bathroom. Benefiting from well-maintained gardens, garage and parking.DESCRIPTIONThis beautifully presented home has been thoughtfully improved and reconfigured by the current owners to create a stylish and contemporary living space, ideally suited to modern family life.The accommodation briefly comprises a welcoming entrance hallway leading to an impressive lounge featuring a bespoke media wall and French doors opening onto the rear garden. The heart of the home is the modern fitted kitchen, complete with quartz work surfaces and a range of integrated appliances including an oven, induction hob, extractor fan, fridge/freezer and dishwasher. A useful utility room provides additional storage and practicality.To the first floor, the property offers three well-proportioned bedroom
£ 339,995
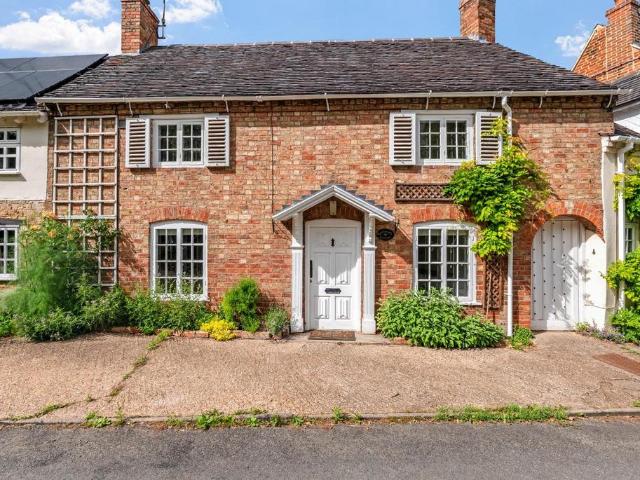
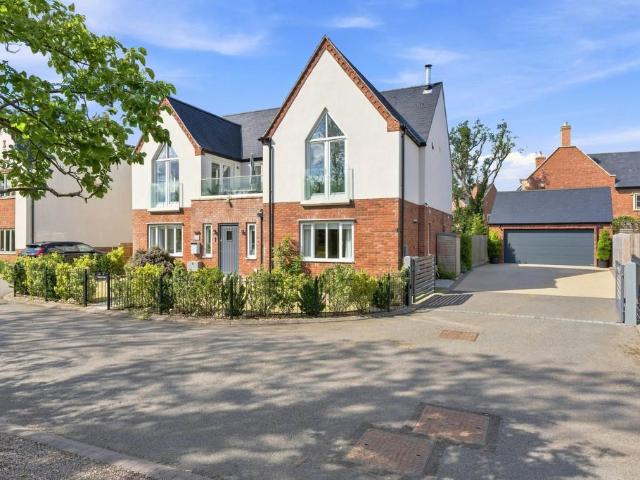
4 bedroom detached house for sale
View photo
House · for sale
£ 750,000
4 bedroom detached house for sale
Ashorne Warwick
· 4 Bedrooms · 2 Baths · House
· Equipped kitchen
Ashorne Warwick · 4 Bedrooms · 2 Baths · House · Equipped kitchen
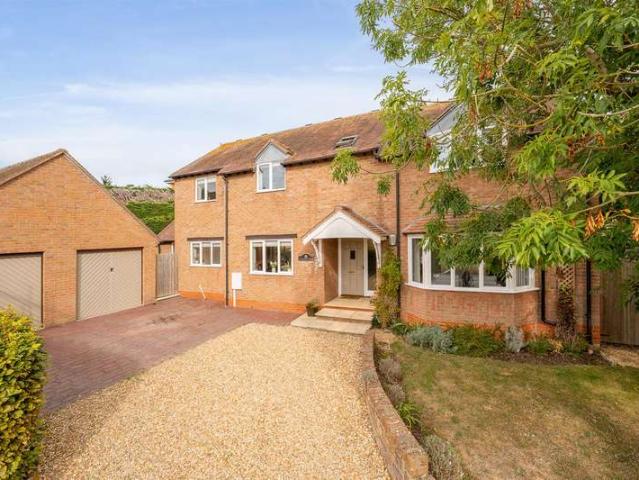
Introducing this spacious four-bedroom detached thatched house, situated in the highly sought-after village of Lighthorne. Completed in December 2022 by Grevayne Country Properties, this beautiful home offers spacious and elegant living. It enjoys a serene setting within an exclusive development of just three properties, combining privacy with a welcoming community atmosphere. The property features a wonderful open plan kitchen diner family room with integrated appliances and stunning Quartz worktops, perfect for both entertaining and comfortable day-to-day living. With underfloor heating on the ground floor via an energy-efficient air source heat pump, thermostatically controlled radiators upstairs, and a cosy log burner adding warmth to the living room, every detail has been carefully considered for comfort and style.Located in the picturesque village of Lighthorne, this property benefits from a peaceful rural environment, embraced by beautiful Warwickshire countryside. The village o
£ 750,000
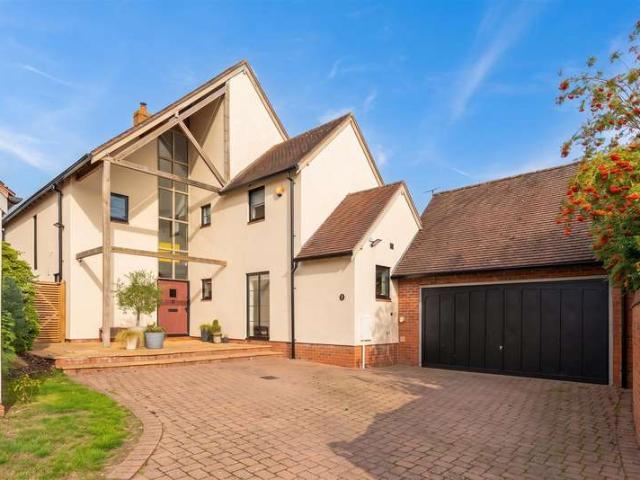
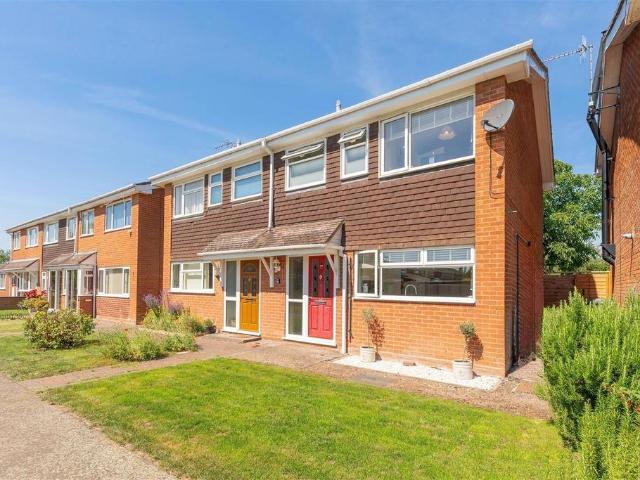
4 Bedroom Detached House
View photo
Villa · for sale
£ 1,050,000
4 Bedroom Detached House
Ashorne Warwick
· 4 Bedrooms · Villa
· Garden · Equipped kitchen · Parking · Powder room · Concierge
Ashorne Warwick · 4 Bedrooms · Villa · Garden · Equipped kitchen · Parking · Powder room · Concierge
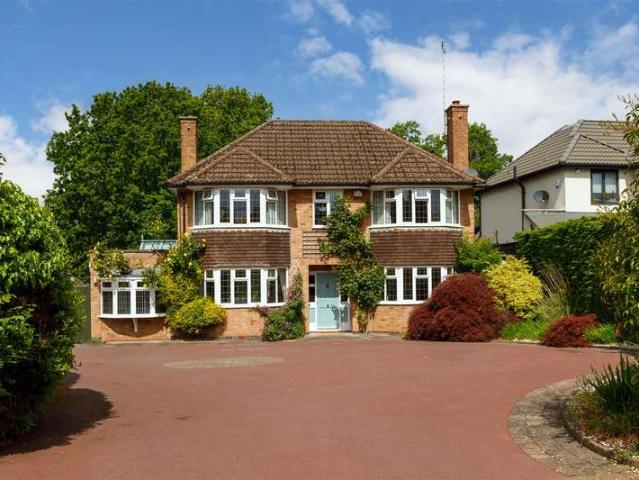
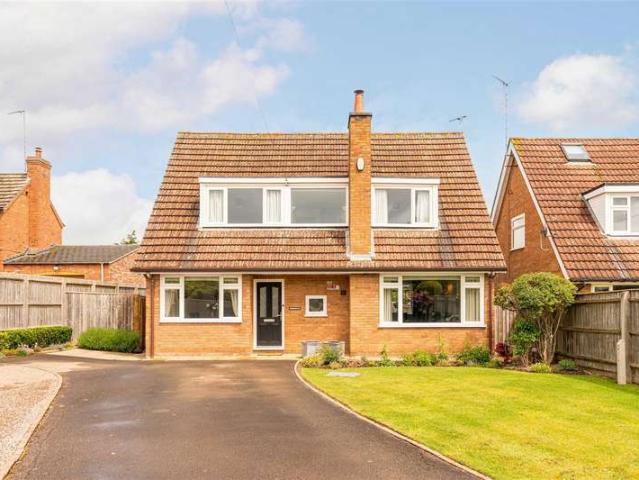
A rare opportunity to acquire this substantial and beautifully presented detached residence, occupying a prime cul-de-sac position within one of the area s most sought-after villages. Enjoying stunning mature gardens and grounds, the property backs directly onto the River Avon and benefits from delightful far-reaching views across the surrounding countryside. This impressive family home has an elegant symmetry to the front, with broad bay windows and offers spacious and versatile accommodation throughout, combining elegant reception space with excellent practicality for modern living. In brief, the accommodation comprises: reception hall, cloakroom, principal living room, dining area, conservatory, garden room, office/study, sitting room, breakfast kitchen, side utility area, spacious landing, four generous bedrooms, en-suite shower room and family bathroom. Outside, the property is approached via an extensive private driveway providing ample parking and access to the garage, whilst th
£ 1,050,000
6 bedroom detached house for sale
View photo
House · for sale
£ 985,000
6 bedroom detached house for sale
Ashorne Warwick
· 6 Bedrooms · 5 Baths · House
· Equipped kitchen · Concierge
Ashorne Warwick · 6 Bedrooms · 5 Baths · House · Equipped kitchen · Concierge
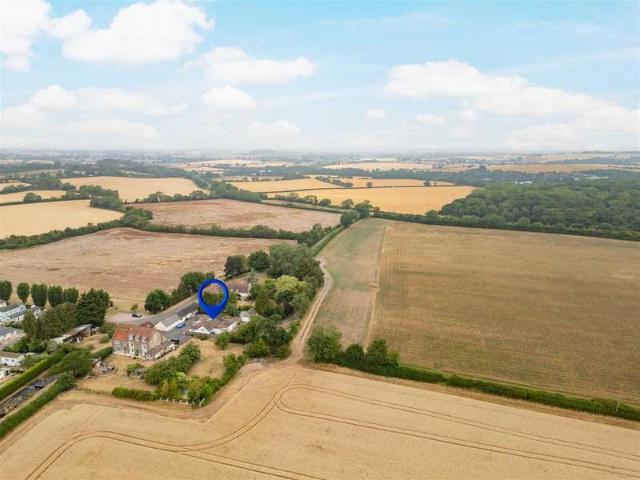
A fantastic investment opportunity spanning over 1.93 acres with full planning permission for 5 unit holiday dwellings.*In the sought after area of Stratford-upon-Avon is this chain free six bedroom detached house which offers a unique opportunity for you to make this home your own. Situated on the prestigious Warwick Road boasting excellent commuting links via the A46 and M40 and great bus and cycle lane connectivity. The expansive grounds are adorned with mature trees, lush shrubs, and lawns, creating a serene and picturesque environment. The property is bordered by a sturdy brick wall, providing privacy and a sense of seclusion. As you step into the property, you are welcomed by a reception hall from here, the ground floor features a generously sized kitchen, complemented by practical utility and pantry rooms. The separate lounge and dining rooms provide ample space. A highlight of the ground floor is a well-appointed double bedroom complete with an ensuite bathroom as well as a sli
£ 985,000
2 bedroom semi detached house for sale
View photo
House · for sale
£ 150,000
2 bedroom semi detached house for sale
Ashorne Warwick
· 2 Bedrooms · 1 Bath · House
· Garden · Equipped kitchen · Parking
Ashorne Warwick · 2 Bedrooms · 1 Bath · House · Garden · Equipped kitchen · Parking
SHARED OWNERSHIP PROPERTY AT 50% FOR £150,000 - IDEAL FOR FIRST TIME BUYERS *A very well presented and modern two double bedroom semi detached house located in the popular area of Barford.This house is approximately 7 years old so has around 3 years remaining of its NHBC and it is in a perfect location for school catchments, motorway networks and local amenities. In brief the ground floor consists of; entrance hallway, kitchen with integrated cooker & hob, fridge freezer and washing machine and dish washer. There is a lounge / dining room, downstairs WC and under the stairs is open and currently being used as a study.There is also a very pleasant enclosed East facing rear garden which is mainly laid to lawn and fully fenced with a large decked area to the top, there is also side access.Upstairs there are two very good size double bedrooms, the second benefits from built in storage over the stairs and a white modern family bathroom suite.Further benefits include tandem driveway parking
£ 150,000
4 Bedroom Detached House
View photo
Villa · for sale
£ 825,000
Updated
4 Bedroom Detached House
Ashorne Warwick
· 4 Bedrooms · Villa
· Garden · Parking · Equipped kitchen
Ashorne Warwick · 4 Bedrooms · Villa · Garden · Parking · Equipped kitchen
An impressive detached executive home tucked away in a peaceful and discreet setting. Centrally located in the village of Kineton, this attractive family home offers four bedrooms and a thoughtfully reconfigured open-plan kitchen and family space, creating the perfect environment for modern family life and entertaining. Externally, the property benefits from a double garage, generous driveway parking and a secluded garden, combining practicality with privacy
£ 825,000
3 bedroom flat for sale
View photo
Flat · for sale
£ 315,000
3 bedroom flat for sale
Ashorne Warwick
· 3 Bedrooms · 2 Baths · Flat
· Garden · Equipped kitchen · Parking · Cellar
Ashorne Warwick · 3 Bedrooms · 2 Baths · Flat · Garden · Equipped kitchen · Parking · Cellar
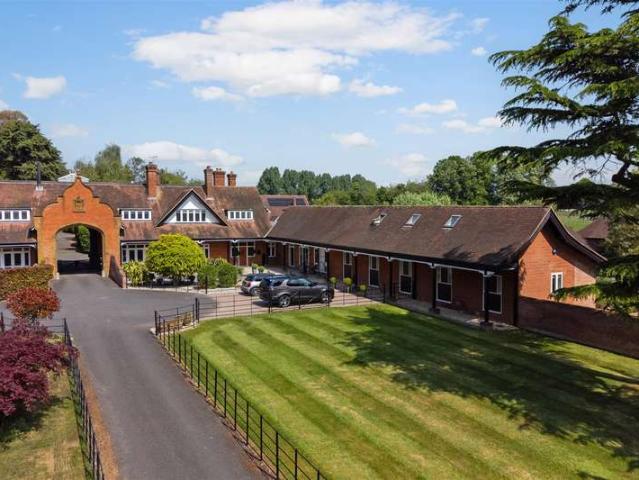
An outstanding three double bedroom ground floor apartment, situated in the stunning hamlet of Sherbourne, just outside the village of Barford and 2 miles from the town of Warwick. This amazing converted Grade II Listed house comprises, entrance hallway, large living room with dual aspect windows, dining room leading onto a fully fitted kitchen. en suite bathroom to bedroom one with built-in wardrobes, bedroom two also has an en suite, together with built-in wardrobes, and a good sized third bedroom. There is also a large cellar, perfect for storage.The apartment is located on the ground floor to the period conversion and is set in beautiful managed gardens, exclusively for the use of the residents. You also have a private courtyard with this apartment which is perfect for enjoying a glass of wine in the evening. You have a private car park for the property with your own parking space. Located in this lovely village of Sherbourne, which is perfectly located for access to both Warwick a
£ 315,000
3 bedroom end of terrace house for sale
View photo
House · for sale
£ 385,000
3 bedroom end of terrace house for sale
Ashorne Warwick
· 3 Bedrooms · 1 Bath · House
· Equipped kitchen · Parking · Concierge
Ashorne Warwick · 3 Bedrooms · 1 Bath · House · Equipped kitchen · Parking · Concierge
This beautifully presented end-terrace house on Sandy Way offers a delightful blend of comfort and convenience. With three generously sized bedrooms, this property is perfect for families or those seeking extra space. The well-appointed reception room, with multi fuel burner provides a welcoming atmosphere and the large kitchen diner is ideal for both relaxation and entertaining.The home boasts a newly fitted roof, ensuring peace of mind for years to come. Recent updates include a modern boiler and upgraded windows and doors to the front elevation, enhancing both energy efficiency and aesthetic appeal. The property also features a garage extension, providing additional storage or potential for further development.One of the standout features of this property is the ample parking available, with space for up to four vehicles, including a driveway that accommodates three cars. This is a rare find in the area and adds to the overall convenience of the home. The attractive and secure rear
£ 385,000
5 Bedroom House
View photo
House · for sale
£ 1,250,000
Updated
5 Bedroom House
Ashorne Warwick
· 5 Bedrooms · House
· Garden
Ashorne Warwick · 5 Bedrooms · House · Garden
Moreton Paddox is a highly regarded residential area, known for its mature gardens and a rich variety of trees that remain from the original estate landscaping. The exclusive community was once part of a grand country estate which was gradually divided and sold following the demolition of the mansion in the 1950s. Over time the grounds were thoughtfully developed with individually-designed homes and characterful conversions of some of the former estate and farm buildings. The nearby village of Moreton Morrell is charming and picturesque, nestled in the heart of the Warwickshire countryside. There is a boutique pub on the main street as well as a primary school, agricultural college, parish church and Real Tennis Club. The village of Wellesbourne is a short distance away and provides an even larger list of amenities. There are a range of high-quality state, private and grammar schools in the area
£ 1,250,000
3 Bedroom Detached House
View photo
Villa · for sale
£ 475,000
Updated
3 Bedroom Detached House
Ashorne Warwick
· 3 Bedrooms · Villa
· Garden · Equipped kitchen · Parking
Ashorne Warwick · 3 Bedrooms · Villa · Garden · Equipped kitchen · Parking
A well presented three bedroom detached home in the sought after village of Gaydon. Located in a pleasant village setting, this home combines countryside surroundings with convenient commuter links, making it ideal for families and professionals alike. The property has been well maintained by the current owners and benefits from a large frontage with lawned area, ample off-road parking for multiple vehicles and a good sized rear garden. The accommodation briefly comprises a welcoming living room, separate dining room, kitchen and utility area. Upstairs there are three bedrooms and a family bathroom
£ 475,000
4 bedroom detached house for sale
View photo
House · for sale
£ 700,000
4 bedroom detached house for sale
Ashorne Warwick
· 4 Bedrooms · 2 Baths · House
· Equipped kitchen · Concierge
Ashorne Warwick · 4 Bedrooms · 2 Baths · House · Equipped kitchen · Concierge
Welcome to this charming four-bedroom detached family home located on Dugard Place in the picturesque village of Barford, Warwick. This delightful property offers a perfect blend of comfort and modern living, making it an ideal choice for families seeking a welcoming environment.As you enter, you are greeted by two spacious reception rooms that provide ample space for relaxation and entertaining. The bright and airy atmosphere is enhanced by large windows that allow natural light to flood the rooms, creating a warm and inviting ambiance throughout the home. The modern fitted kitchen diner is a true highlight, designed for both functionality and style. It offers a wonderful space for family meals and gatherings, making it the heart of the home. The property boasts four well-proportioned bedrooms, providing plenty of room for family members or guests. With two bathrooms, morning routines will be a breeze, ensuring convenience for everyone in the household.Step outside to discover a good-
£ 700,000
4 bedroom cottage for sale
View photo
House · for sale
£ 735,000
4 bedroom cottage for sale
Ashorne Warwick
· 4 Bedrooms · 1 Bath · House
· Garden · Equipped kitchen · Parking · Concierge
Ashorne Warwick · 4 Bedrooms · 1 Bath · House · Garden · Equipped kitchen · Parking · Concierge
INTRODUCTION 1 mile from Kineton village centre11 miles to Stratford-upon-Avon11 miles to Warwick and Leamington Spa2 miles to Junction 12 of the M40 motorway at GaydonSURROUNDED BY OPEN COUNTRYSIDE, A PERIOD FOUR BEDROOM COTTAGE IN A QUIET RURAL POSITION, WITH OUTBUILDINGS, STANDING IN APPROXIMATELY ¼ ACRE. •Reception Hall•Sitting Room•Kitchen Dining Room•Utility•Conservatory•Four Bedrooms•Bathroom•Gardens totalling 0.25 acre•Summer House & outbuildings•Single Garage & car ports •EPC Rating E LOCATION Chadshunt lies approximately 1 mile to the North of Kineton, and comprises a small village located along the Kineton to Gaydon Road. Within the well served village of Kineton, a number of shops for daily requirements including post office, two general stores, bakers, pharmacy, opticians, hairdressers, and veterinary practice. Also within the village; a Parish Church, Roman Catholic and Methodist Churches, two doctors' surgeries, two public houses, sports club, primary and secondary schoo
£ 735,000
4 bedroom property for sale
View photo
House · for sale
£ 1,000,000
4 bedroom property for sale
Ashorne Warwick
· 4 Bedrooms · 3 Baths · House
· Equipped kitchen
Ashorne Warwick · 4 Bedrooms · 3 Baths · House · Equipped kitchen
This charming barn conversion enjoys a peaceful rural setting. Wasperton is well placed to access a wide range of amenities, with Warwick, Leamington Spa and Stratford upon Avon all within easy reach, offering excellent shopping, dining and leisure facilities. The area is also well served by road links, including the M40, making it ideal for commuters.Beautifully blending period character with modern practicality, the property offers spacious and immaculately presented accommodation throughout. Converted by the current owners, the barn is offered to the market as a home for the very first time.Upon entering, you are welcomed into an impressive kitchen diner, undoubtedly the heart of the home. Finished to a high specification, it features granite worktops, integrated appliances, and a Rangemaster cooker, with a central island providing an ideal focal point for both everyday living and entertaining.The cosy lounge boasts a log burner and striking dual aspect windows, creating a warm and
£ 1,000,000
3 bedroom cottage for sale
View photo
House · for sale
£ 425,000
3 bedroom cottage for sale
Ashorne Warwick
· 3 Bedrooms · 1 Bath · House
· Garden · Patio
Ashorne Warwick · 3 Bedrooms · 1 Bath · House · Garden · Patio
Being positioned in the heart of the picturesque village of Lighthorne, this period part stone-built cottage has been extended on two storeys to the rear and offers characterful three bedroomed accommodation. Incorporating oil-fired central heating, the cottage boasts numerous appealing features including a spacious open plan lounge/dining room with wood burner to the lounge area, whilst a double glazed conservatory has been added to the rear. In addition to the three first floor bedrooms there is a bathroom with three piece suite and shower over the bath, whilst moving outside there is an attractive split-level garden to the rear with patio to the upper level and lawn to the lower level with timber summer house. Overall this is a pretty three bedroomed cottage in a delightful and well thought of village.We understand that mains water, electricity and drainage are connected to the property. We have not carried out any form of testing of appliances, central heating or other services and
£ 425,000
5 Bedroom Detached House
View photo
Villa · for sale
£ 795,000
Updated
5 Bedroom Detached House
Ashorne Warwick
· 5 Bedrooms · Villa
· Parking
Ashorne Warwick · 5 Bedrooms · Villa · Parking
Situated in the sought after village of Loxley, an impressive five bedroom detached family home enjoying enviable rural views to the rear, ample off road parking and double garaging, With fields immediately to the rear, and the attractive Warwickshire countryside on the doorstep, this beautifully appointed and spacious home is ideally positioned for those seeking village life within easy reach of Stratford-upon-Avon, Leamington Spa and the Fosse Way
£ 795,000
2 bedroom terraced house for sale
View photo
House · for sale
£ 325,000
2 bedroom terraced house for sale
Ashorne Warwick
· 2 Bedrooms · 1 Bath · House
· Garden · Equipped kitchen
Ashorne Warwick · 2 Bedrooms · 1 Bath · House · Garden · Equipped kitchen
Positioned in the ever popular village of Barford, this charming cottage effortlessly blends period character with modern comforts.A long, welcoming entrance hallway leads through to the cosy sitting room, where a feature log burner with a decorative surround creates a warm and inviting focal point. Dual windows allow plenty of natural light to fill the space.To the rear of the property, the thoughtfully extended kitchen dining room provides an excellent setting for both everyday living and entertaining. A striking skylight enhances the sense of space and light, while generous worktop and cupboard space ensure practicality. A separate utility room offers additional storage and laundry facilities, with direct access to the rear garden.Completing the ground floor is a stylish, recently refitted shower room, finished to a high standard and featuring a spacious walk in double shower.Upstairs, there are two well proportioned double bedrooms, each retaining attractive original features that
£ 325,000
5 bedroom detached house for sale
View photo
House · for sale
£ 799,995
5 bedroom detached house for sale
Ashorne Warwick
· 5 Bedrooms · 2 Baths · House
· Garden
Ashorne Warwick · 5 Bedrooms · 2 Baths · House · Garden
Unexpectedly Re-Available - Superb Riverside Home in Barford*An exceptional opportunity to purchase this substantial *five-bedroom detached family home*, occupying a wonderful riverside position in the highly sought-after village of *Barford*. Having unexpectedly returned to the market following a sale falling through, the property offers generous accommodation, extensive potential and a truly enviable setting with *direct access to the River Avon*.Extending to approximately *202 square metres*, the house provides an excellent amount of flexible living space with large, light-filled rooms throughout. The accommodation would now benefit from some modernisation, giving the next owner an exciting opportunity to update and personalise the property to create a superb long-term family home.One of the outstanding features of the property is its *generous two-tiered rear garden*, which leads down towards the banks of the River Avon. The lower garden provides *private access to the river togeth
£ 799,995
3 bedroom cottage for sale
View photo
House · for sale
£ 295,000
3 bedroom cottage for sale
Ashorne Warwick
· 3 Bedrooms · 1 Bath · House
· Garden · Equipped kitchen
Ashorne Warwick · 3 Bedrooms · 1 Bath · House · Garden · Equipped kitchen
INTRODUCTION 11 miles to Stratford-upon-Avon11 miles to Warwick and Leamington Spa4 miles to Junction 12 of the M40 motorway at GaydonA BEAUTIFULLY PRESENTED GRADE II LISTED THREE STOREY, THREE BEDROOM COTTAGE WITH PRETTY COURTYARD GARDEN•Sitting Room•Kitchen Dining Room•Three Bedrooms•Bathroom•Courtyard Garden•EPC Rating E LOCATION Kineton is a popular well served village with a number of shops for daily requirements including post office, general stores, bakers and pharmacy. Also within the village; a Parish Church, Roman Catholic and Methodist Churches, doctors' surgery, public house, sports club, primary and secondary schools. The village enjoys a close, active community with families, professionals and second home owners, drawn to the village with its facilities, café's and restaurants. The surrounding countryside offers walking, cycling and riding. The Cotswold Hills lie to the South and nearby Stratford upon Avon, Banbury, Leamington Spa and Warwick offer a wide range of shoppin
£ 295,000
6 bedroom detached house for sale
View photo
House · for sale
£ 850,000
6 bedroom detached house for sale
Ashorne Warwick
· 6 Bedrooms · 7 Baths · House
· Parking · Concierge
Ashorne Warwick · 6 Bedrooms · 7 Baths · House · Parking · Concierge
Home FarmAn impressive and substantial six-bedroom farmhouse extending to approximately 3,667 sq ft, situated in the delightful village of Lighthorne, close to Warwick and Royal Leamington Spa.The property provides exceptionally versatile accommodation arranged over two floors, with the main farmhouse sympathetically extended to create additional bedrooms and living accommodation.The property offers considerable flexibility, as well as an excellent family home it could be used for multi-generational residence, guest accommodation or potentially opportunities for holiday letting or other ancillary use, subject to any necessary planning consents.Home Farm is positioned on Old School Lane, within the village of Lighthorne. The property has a substantial stone/gravel courtyard providing off-road parking.Entrance HallsA welcoming entrance hall providing access to the principal ground-floor accommodation, with doors leading through to the reception areas, courtyard, WC and staircase rising t
£ 850,000
4 bedroom detached house for sale
View photo
House · for sale
£ 800,000
4 bedroom detached house for sale
Ashorne Warwick
· 4 Bedrooms · 2 Baths · House
· Garden · Parking · Equipped kitchen · Patio · Powder room · Concierge
Ashorne Warwick · 4 Bedrooms · 2 Baths · House · Garden · Parking · Equipped kitchen · Patio · Powder room · Concierge
Nestled up a quiet lane, this attractive detached family home offers well-balanced and versatile accommodation, extending to over 2,500 sq ft including the generous integral double garage, and is ideally positioned within a desirable village setting with open countryside views to the rear. The ground floor is centred around an impressive open-plan L-shaped kitchen and dining space, providing a fantastic hub for modern family life and entertaining. The kitchen flows seamlessly into the snug area, with doors opening onto a south-facing patio and garden beyond. A separate sitting room offers a more formal reception space and also benefits from French doors leading out into the garden. Further ground floor accommodation includes a study, ideal for home working, a utility room located off the kitchen, two cloakrooms, and access to the integral double garage. To the first floor are four well-proportioned double bedrooms. The principal bedroom benefits from an en-suite shower room, while the
£ 800,000
3 bedroom semi detached house for sale
View photo
House · for sale
£ 345,000
New
3 bedroom semi detached house for sale
Ashorne Warwick
· 3 Bedrooms · 1 Bath · House
· Garden · Equipped kitchen
Ashorne Warwick · 3 Bedrooms · 1 Bath · House · Garden · Equipped kitchen
INTRODUCTION 25 PARK PIECE11 miles to Stratford-upon-Avon & Banbury11 miles to Warwick and Leamington Spa3.5 miles to Junction 12 of the M40 motorway at GaydonA WELL-PRESENTED SEMI-DETACHED MID-20TH CENTURY HOUSE WITH SOUTH FACING REAR GARDEN AND WITHIN WALKING DISTANCE OF THE LOCAL FACILITIES•Entrance Hall•Guest WC•Living Room•Kitchen •Conservatory•Three Bedrooms•Bathroom•South facing Gardens•Driveway •EPC Rating D LOCATION Kineton is a popular well served village with a number of shops for daily requirements including post office, general stores, bakers, pharmacy and opticians. Also within the village; a Parish Church, Roman Catholic and Methodist Churches, doctors' surgery, public house, sports club, primary and secondary schools. The village enjoys a close, active community with families, professionals and second home owners, drawn to the village with its facilities, café's, and restaurants. The surrounding countryside offers walking, cycling and riding. The Cotswold Hills lie to t
£ 345,000
5 bedroom detached house for sale
View photo
House · for sale
£ 1,295,000
5 bedroom detached house for sale
Ashorne Warwick
· 5 Bedrooms · 4 Baths · House
· Equipped kitchen
Ashorne Warwick · 5 Bedrooms · 4 Baths · House · Equipped kitchen
PROPERTY DESCRIPTION & LOCATION This fabulous home with it's unique living provides plenty of space for couples and families alike. The present sellers have also improved the home further with the installation of an economic to run wood burner/stove, remote control fire to the lounge, blackout blinds and many window shutters. To the outside they have installed railings and remote control entrance gates to the frontage along with a professionally constructed outdoor kitchen, which is just perfect for outdoor dining and socialising. There is also a detached summerhouse/home office, ideal for those who have a working from home requirement. The location is ideal, combining countryside living with glorious first floor countryside views to the front whilst affording the opportunity easy for commuting with the M40 being just a short drive away. Access to Leamington Spa, Warwick, Stratford Upon Avon, The Cotswolds and Birmingham International airport are all easily accessible. The pretty villa
£ 1,295,000
3 bedroom semi detached house for sale
View photo
House · for sale
£ 288,000
3 bedroom semi detached house for sale
Ashorne Warwick
· 3 Bedrooms · 1 Bath · House
· Garden · Equipped kitchen
Ashorne Warwick · 3 Bedrooms · 1 Bath · House · Garden · Equipped kitchen
A lovely village location in Hampton Lucy this well presented semi detached house offers a kitchen-breakfast room, a spacious living area opening onto the rear garden, three bedrooms and a modern bathroom suite. Externally, the property enjoys a pleasant lawned front garden with established planting, while the enclosed rear garden provides an excellent private outdoor space, with lawned area, paved seating area and well-stocked borders.Listed: No. Minimum Broadband: Superfast available and Minimum mobile coverage: O2 67% (both checked by Ofcom June 2026)Accommodation - The property is entered via a welcoming entrance hall, which benefits from two useful storage cupboards and stairs rising to the first floor.To the front of the property is the kitchen, enjoying a pleasant outlook over the front aspect. The kitchen is well equipped with a range of wall and base units with work surfaces over, providing ample storage and preparation space.Positioned to the rear is the spacious living room,
£ 288,000
2 bedroom detached house for sale
View photo
House · for sale
£ 675,000
2 bedroom detached house for sale
Ashorne Warwick
· 2 Bedrooms · 1 Bath · House
· Garden · Parking · Concierge
Ashorne Warwick · 2 Bedrooms · 1 Bath · House · Garden · Parking · Concierge
UNDER OFFER * An extremely rare, pretty, detached cottage forming part of the sought-after Church Road in Sherborne. This charming character cottage is set within beautiful gardens and occupies a landscaped plot of just over 0.3 acres, and benefits from outbuildings and garage, two reception rooms, utility room and delightful conservatory/orangery. This really is a unique and magnificent property and much interest is anticipated.Front door opens intoReception Hall - with cloaks cupboard, further storage cupboard, and leaded light, double glazed sealed unit window.Lounge - 5.01m max reducing to 3.77m x 4.1m (16'5 max redu - with fire setting having brick hearth and surround, fitted cupboards flanking the chimney breast, sealed unit, double glazed, leaded light bay window to the front and window also to the side. Double panel radiator and return door to the inner hallway.Inner Hallway - with staircase rising to the first floor landing.Large Walk-In Under Stairs Cupboard - with leaded lig
£ 675,000
3 bedroom semi detached house for sale
View photo
House · for sale
£ 450,000
3 bedroom semi detached house for sale
Ashorne Warwick
· 3 Bedrooms · 2 Baths · House
· Garden · Fireplace · Equipped kitchen
Ashorne Warwick · 3 Bedrooms · 2 Baths · House · Garden · Fireplace · Equipped kitchen
Occupying a delightful position within the pretty and highly regarded village of Loxley, Clematis Cottage is an attractive semi-detached, double-fronted home offered for sale with the advantage of no onward chain. The cottage has been well loved and maintained and is very habitable, yet offers excellent scope for a purchaser to update and enhance to their own taste while retaining its inherent charm and character.The accommodation begins with a spacious living dining room, a welcoming and versatile space featuring two fireplaces which provide attractive focal points and reflect the cottage’s traditional appeal. Also on the ground floor is a fitted kitchen and a ground floor bathroom, adding practicality to the layout. A characterful cottage-style staircase leads to the first floor, where there are three bedrooms, all enjoying pleasant outlooks, together with a modern shower room.Externally, the property benefits from a mature and well-established garden, predominantly laid to lawn with
£ 450,000
4 bedroom detached house for sale
View photo
House · for sale
£ 700,000
4 bedroom detached house for sale
Ashorne Warwick
· 4 Bedrooms · 2 Baths · House
· Equipped kitchen · Powder room
Ashorne Warwick · 4 Bedrooms · 2 Baths · House · Equipped kitchen · Powder room
A truly impressive, well proportioned, detached, family home, nestled in a beautiful South Warwickshire Hamlet enjoying easy access to neighbouring business centres, Kenilworth, Warwick, Leamington Spa and Stratford-upon-Avon, the A46 and M40 and Warwick Parkway Station. This handsome, detached home enjoys an attractive plot and provides four well proportioned bedrooms with ensuite shower and family bathroom, huge lounge, separate dining room, conservatory and recently appointed kitchen. Viewing is warmly recommended at the earliest opportunity. SOLAR PANELS FITTED.Deep recessed porch and double glazed front door with matching side window opens into theReception Hall - with radiator, coved ceiling and large cloaks cupboard.Cloakroom - with low-level WC, wash hand basin, tiled splashbacks, radiator and double glazed window.Spacious Lounge - 6.99m x 4.38m (22'11 x 14'4) - with double glazed window, double glazed side door, fire setting with hearth and surround and back boiler suppling so
£ 700,000
5 bedroom detached house for sale
View photo
House · for sale
£ 1,195,000
5 bedroom detached house for sale
Ashorne Warwick
· 5 Bedrooms · 3 Baths · House
· Garden · Fireplace · Equipped kitchen
Ashorne Warwick · 5 Bedrooms · 3 Baths · House · Garden · Fireplace · Equipped kitchen
Dating back to the early 16th century, this characterful home was originally a timbered, thatched cottage with an attached barn, now thoughtfully converted into a spacious family residence. The current owners have enhanced the property to support modern, multigenerational living. Period features are abundant, including exposed beams and brickwork, wood panelling, and a striking inglenook fireplace. The updated thatched roof complements the home’s historic charm. Inside, the layout is both flexible and generous. The kitchen features limestone flooring, hand-painted units, granite worktops, and a central island, opening into a bright orangery with garden access. A large drawing room provides excellent entertaining space, while a separate wing offers potential for self-contained living. Upstairs, the principal suite includes built-in storage and a luxurious ensuite. Additional bedrooms, bathrooms, and a versatile attic room provide ample accommodation, along with a dedicated office and fu
£ 1,195,000
4 Bedroom House
View photo
House · for sale
£ 625,000
4 Bedroom House
Ashorne Warwick
· 4 Bedrooms · House
· Garden · Equipped kitchen · Concierge
Ashorne Warwick · 4 Bedrooms · House · Garden · Equipped kitchen · Concierge
Appleside is a beautifully presented no chain four-bedroom family home, peacefully positioned within the highly regarded Warwickshire village of Lighthorne, just six miles south of Royal Leamington Spa. Offering spacious and versatile accommodation throughout, this attractive detached home combines generous reception space with well-maintained gardens and an enviable village setting.Thoughtfully arranged over two floors, the property provides bright and flexible living accommodation ideally suited to modern family life. Highlights include a superb open-plan breakfast kitchen and family room, multiple reception areas, elevated terraces perfect for entertaining, and a mature rear garden with established planting and vegetable beds.A welcoming entrance hall leads through to the principal reception rooms. To the rear of the home sits a light-filled breakfast kitchen and family room, designed to create a sociable and practical living space with ample room for dining and everyday family life
£ 625,000
3 Bedroom Detached Bungalow
View photo
Bungalow · for sale
£ 465,000
Updated
3 Bedroom Detached Bungalow
Ashorne Warwick
· 3 Bedrooms · Bungalow
· Garden · Equipped kitchen · Parking
Ashorne Warwick · 3 Bedrooms · Bungalow · Garden · Equipped kitchen · Parking
A substantial extended bungalow occupying a generous plot, boasting countryside views and approached via a private driveway. The well proportioned accommodation briefly comprises a living room, dining room, kitchen, three bedrooms, and a family bathroom. Externally, the property benefits from front and rear gardens, a garage and ample off road parking for multiple vehicles. The property offers a fantastic opportunity for modernisation and development
£ 465,000

Get email alerts

Don't miss out: be the first to know about new properties

The alert was correctly created

On subscribing you accept the conditions of use and the privacy policy
Alert
Receive new ads in your inbox
Save this search
Receive alerts for new listings

We'll send you an email when we have new properties for: "Properties for sale in Ashorne Warwick"

The alert was correctly created

Loxley Warwick
Sherbourne Warwick
Get email alerts and be the first to see new listings
Required field
On subscribing I accept the terms of the privacy policy
Perfect! You'll soon start receiving new listings via email
Alert
Receive an email when we have new ads for Properties for sale in Ashorne Warwick
Save this search
Filters

Bedrooms

Size (sq.ft)

sq.ft
sq.ft

Price

£
£

Property type

Bathrooms

Clear all filters
Receive notifications when new entries are published.