View photo
House
·
for sale
£ 1,195,000
6 bedroom detached house for sale
Ashtead
· 6 Bedrooms · 3 Baths · House
· Garden · Fireplace · Equipped kitchen · Powder room · Concierge
Ashtead · 6 Bedrooms · 3 Baths · House · Garden · Fireplace · Equipped kitchen · Powder room · Concierge
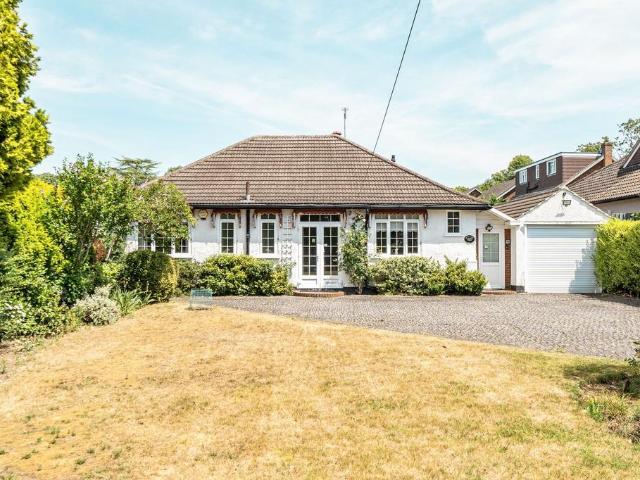
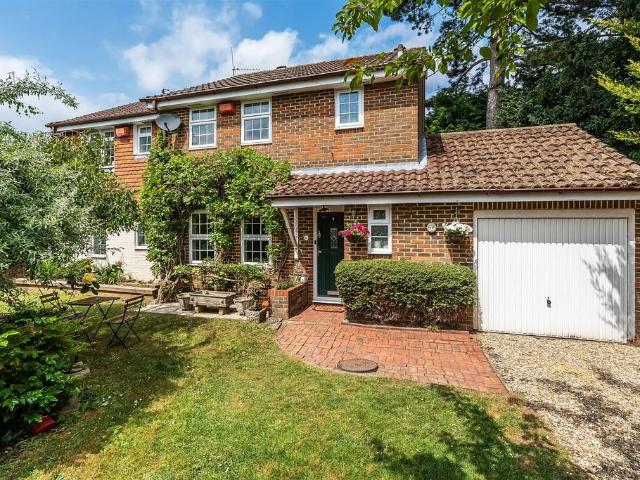
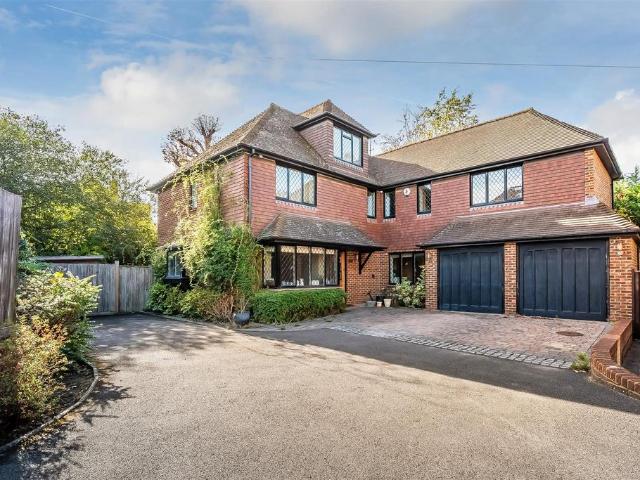
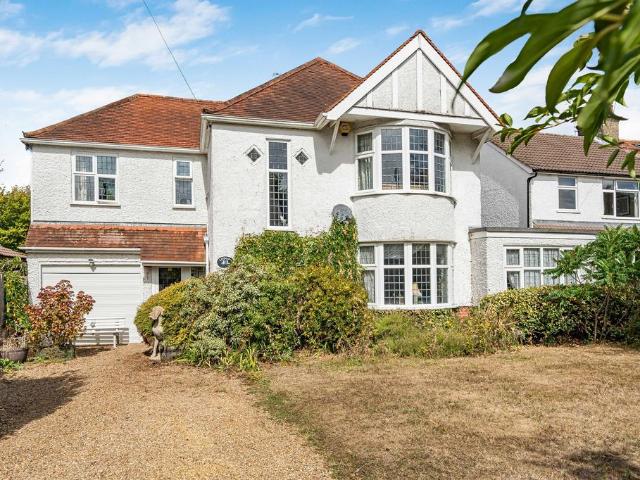
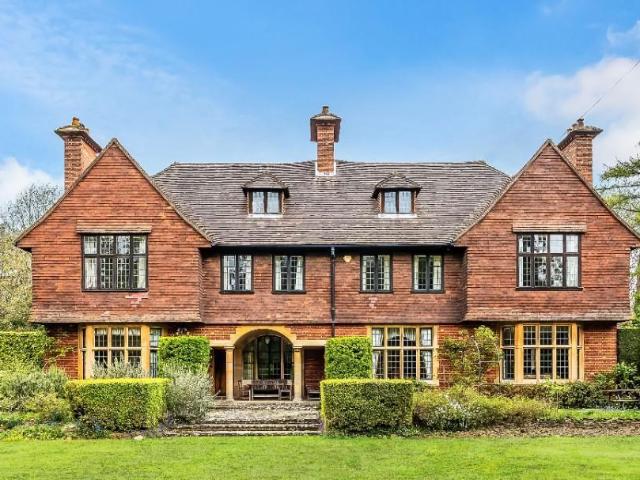
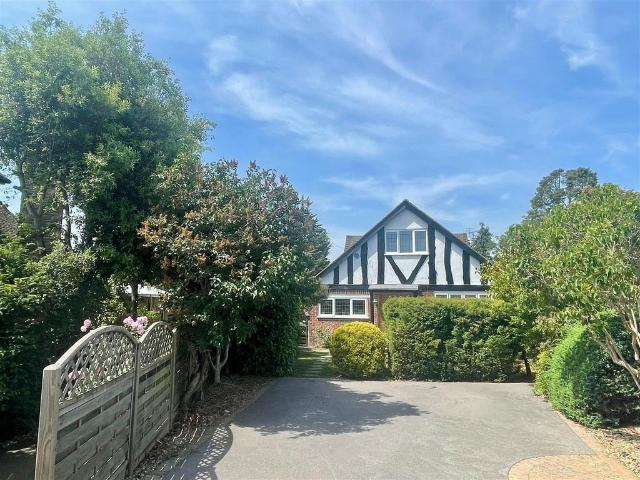
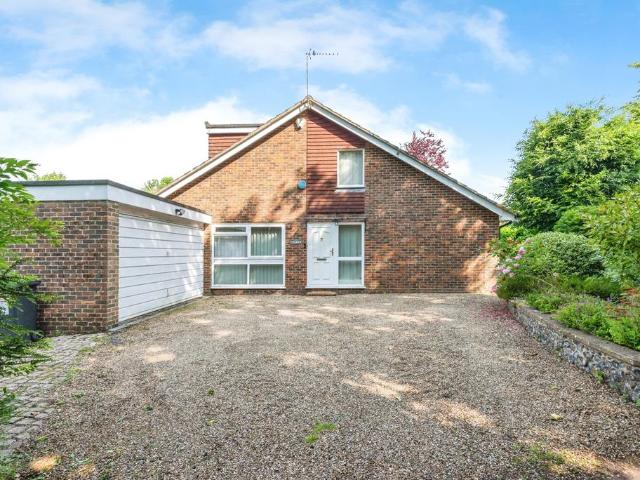
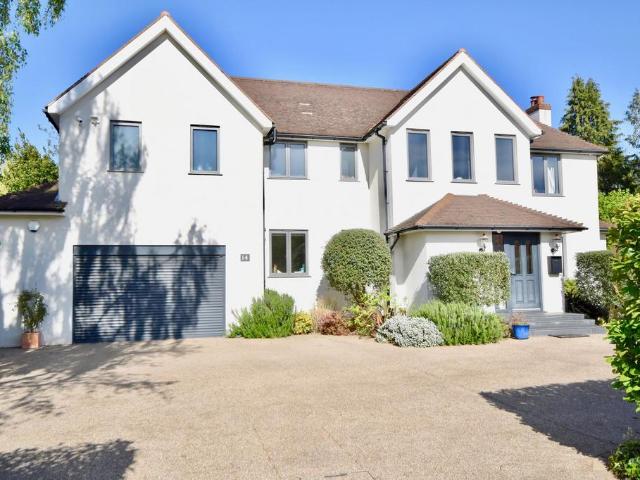
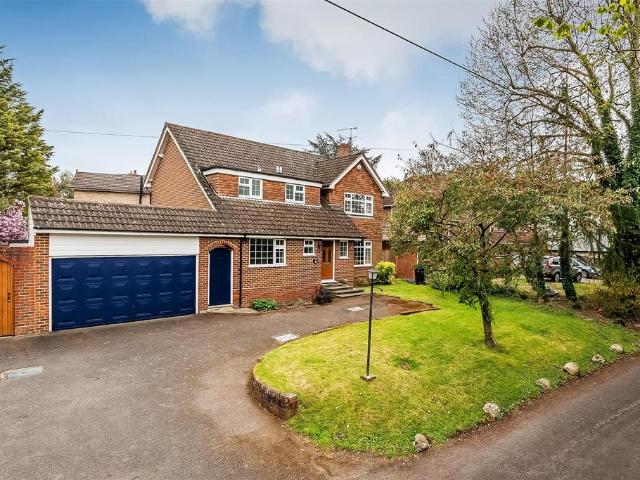
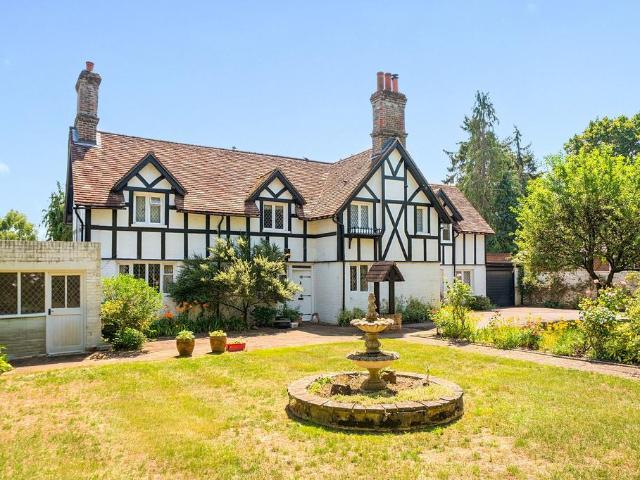
Cairds Estate Agents are thrilled to showcase this substantial and characterful detached family home, enviably situated within close reach of Ashtead Village, Surrey.A magnificent period property originally constructed in 1760, the Hatchgate features diamond leaded light windows, polished parquet wood floors and an inglenook fireplace. The property offers a generous internal arrangement of 3263 sq ft, with 4 receptions rooms and 6 bedrooms, occupies a convenient location for transport links, an easy access point to the M25 and is in the catchment of outstanding local schools.The ground floor features a spacious entrance hall with cloakroom and a stained glass window to the kitchen; a large front aspect sitting room with exposed oak joinery around a brick inglenook fireplace with log burning stove; an impressive dual aspect drawing room; a large study with door to rear garden; dining room; guest bedroom with ensuite wet room; kitchen with door to the rear garden and a separate utility r
Cairds Estate Agents are thrilled to showcase this substantial and characterful detached family home, enviably situated within close reach of Ashtead Village, Surrey.A magnificent period property originally constructed in 1760, the Hatchgate features diamond leaded light windows, polished parquet wood floors and an inglenook fireplace. The property offers a generous internal arrangement of 3263 sq ft, with 4 receptions rooms and 6 bedrooms, occupies a convenient location for transport links, an easy access point to the M25 and is in the catchment of outstanding local schools.The ground floor features a spacious entrance hall with cloakroom and a stained glass window to the kitchen; a large front aspect sitting room with exposed oak joinery around a brick inglenook fireplace with log burning stove; an impressive dual aspect drawing room; a large study with door to rear garden; dining room; guest bedroom with ensuite wet room; kitchen with door to the rear garden and a separate utility r
£ 1,195,000