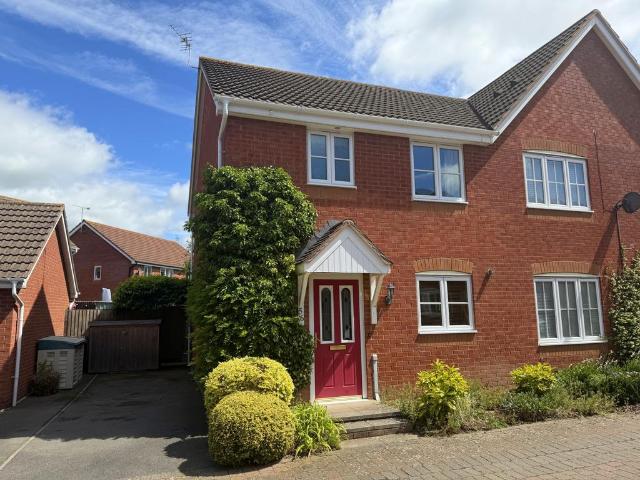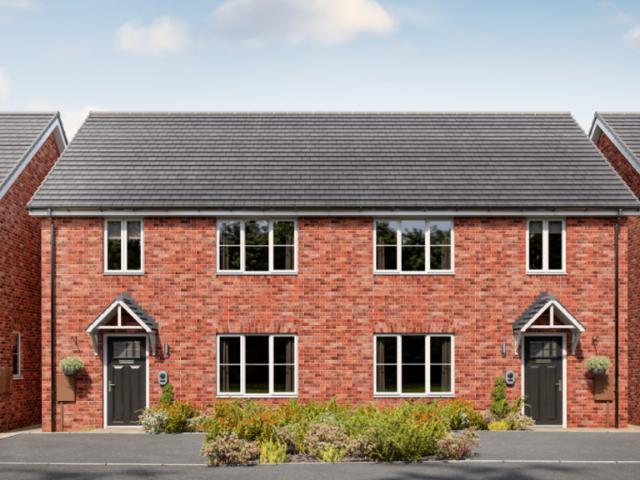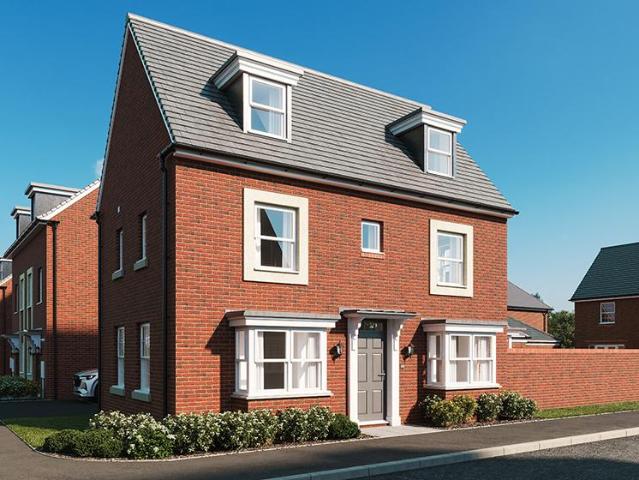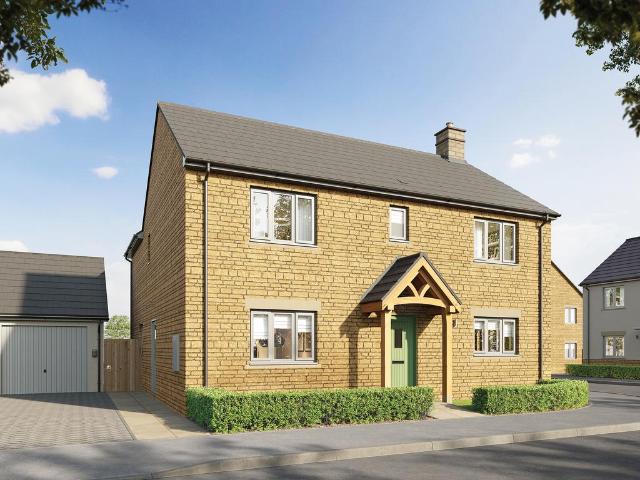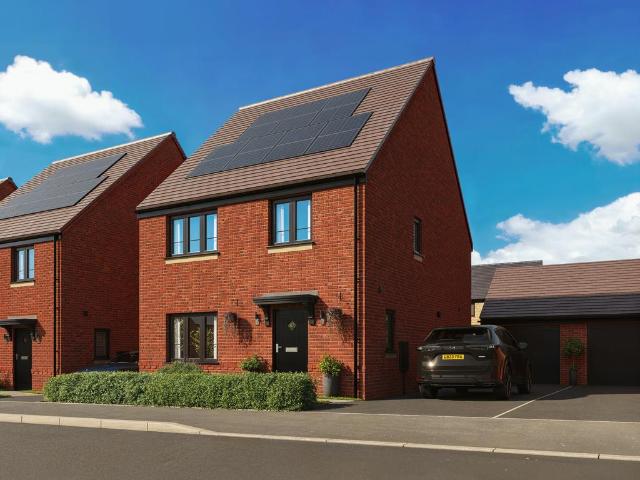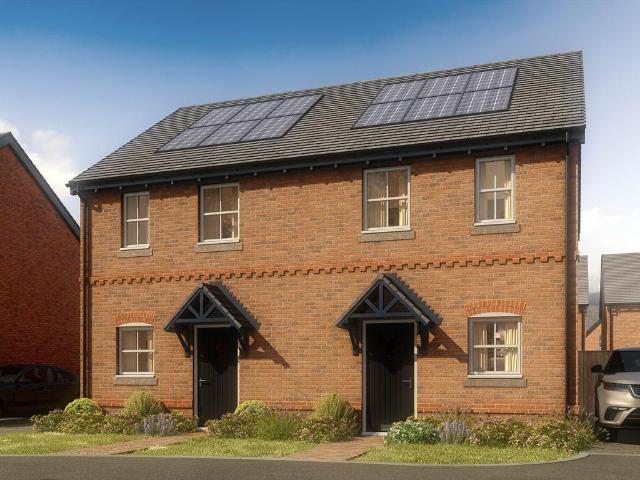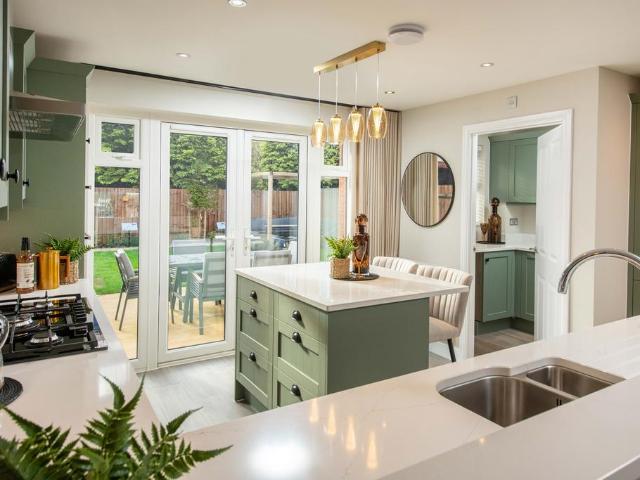
1,034 properties for sale in Ashton-under-Hill Evesham

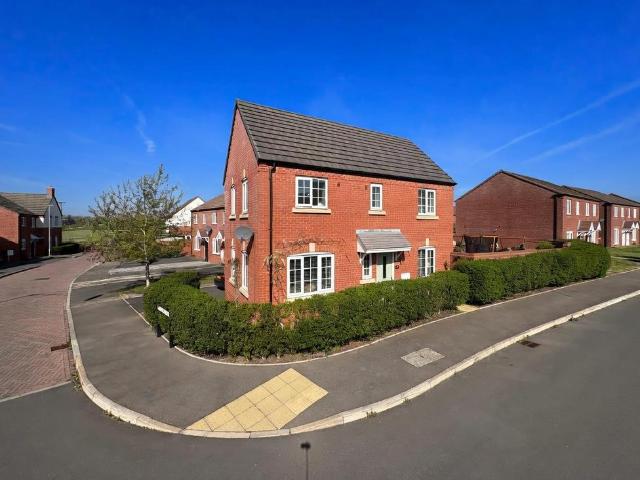
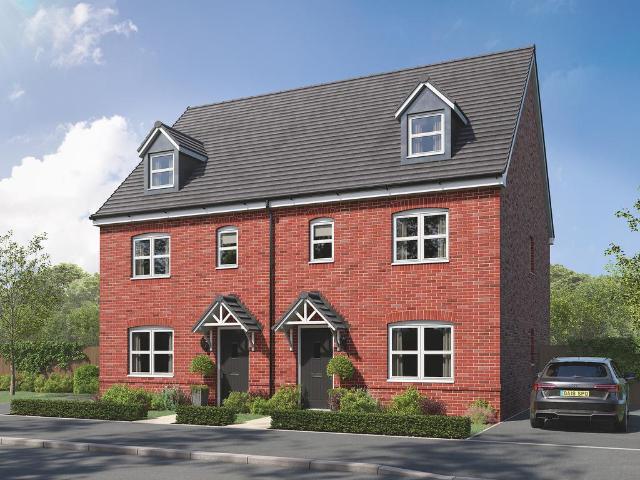
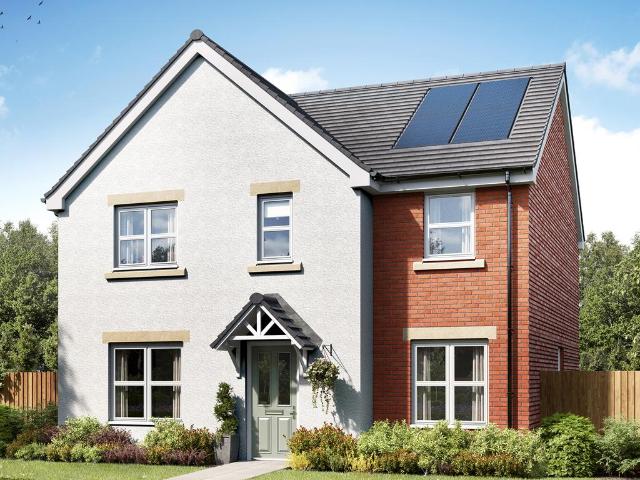
3 bedroom end of terrace house for sale
10 pictures
House · for sale
£ 375,000
3 bedroom end of terrace house for sale
Ashton-under-Hill Evesham
· 3 Bedrooms · 2 Baths · House
· Garden
Ashton-under-Hill Evesham · 3 Bedrooms · 2 Baths · House · Garden
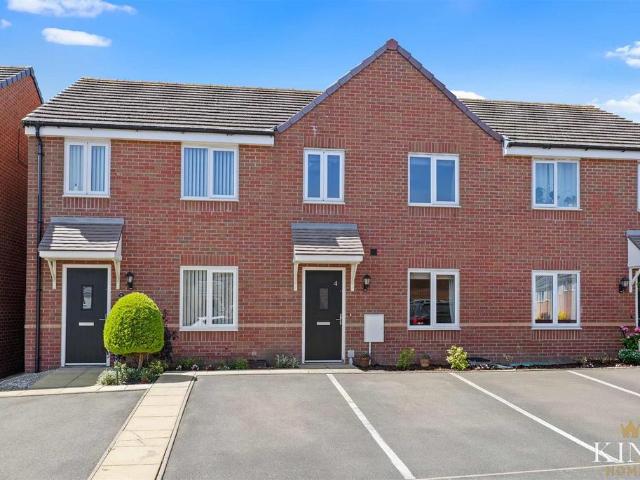
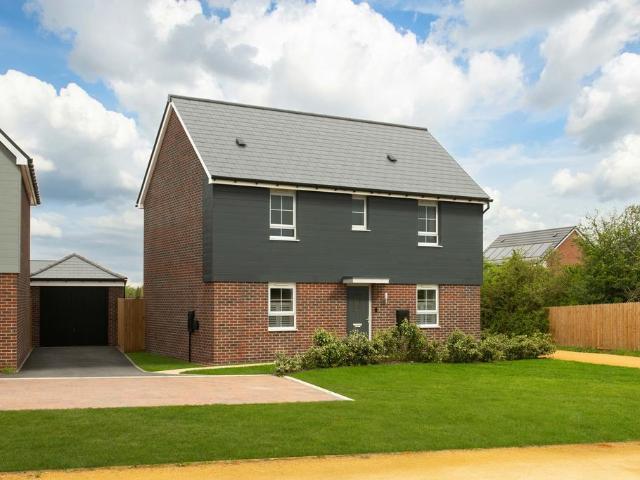
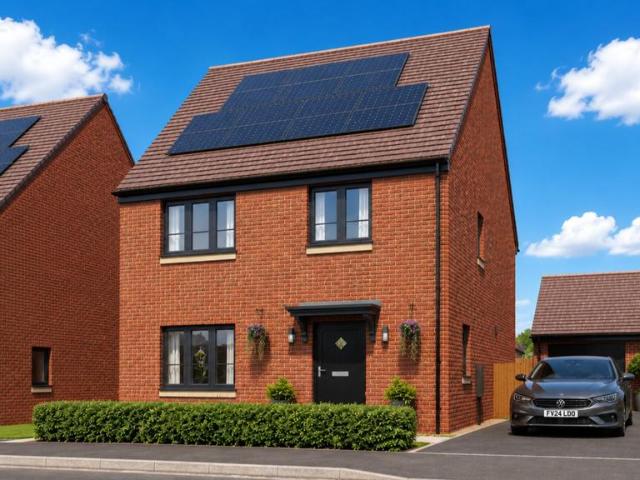
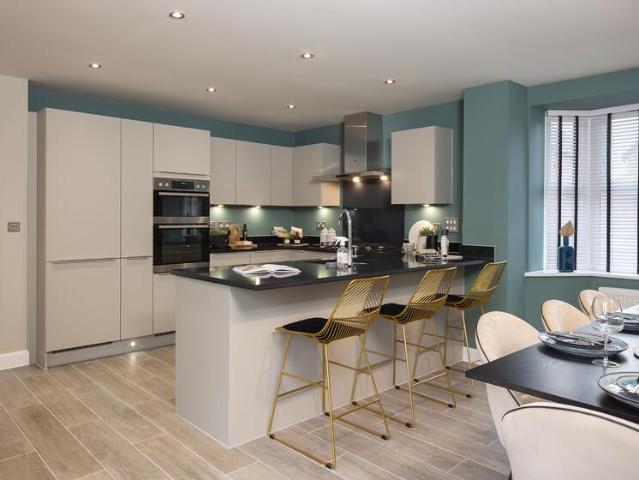
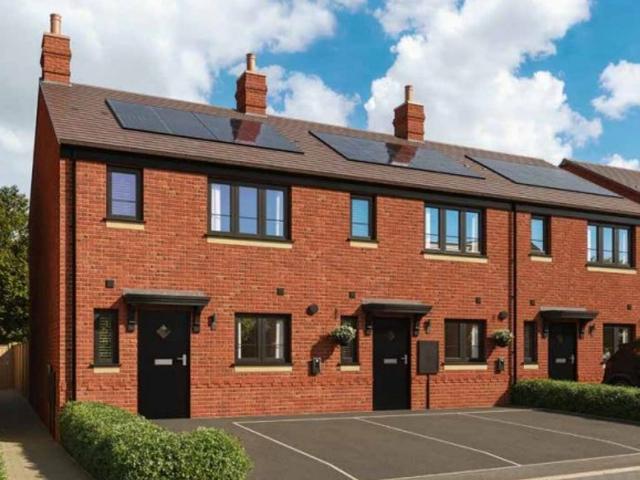
Reserve this home and we'll give you 5% DEPOSIT PAID WORTH £18,750Situated in the beautiful village of Alderton, Willowbank Meadows is a carefully-designed collection of 48 homes to celebrate the beauty of rural living. With scenic countryside on all sides and a strong village spirit at its heart, this is a place where peace, connection & community come together.Plot 16, The Astley is a beautifully designed three-bedroom home, perfect for first time buyers or small families. This home offers modern living, a private garden and a master bedroom with en-suite.Built by a highly regarded, award-winning housebuilder with an Excellent Trustpilot rating and an outstanding reputation for customer satisfaction. In a 2025 customer survey, 98% of purchasers said they would recommend the builder to a friend, reflecting a commitment to quality homes, exceptional service and a positive buying experience from reservation through to aftercare.Key features that make this home:Bright, South-facing kitch
£ 375,000
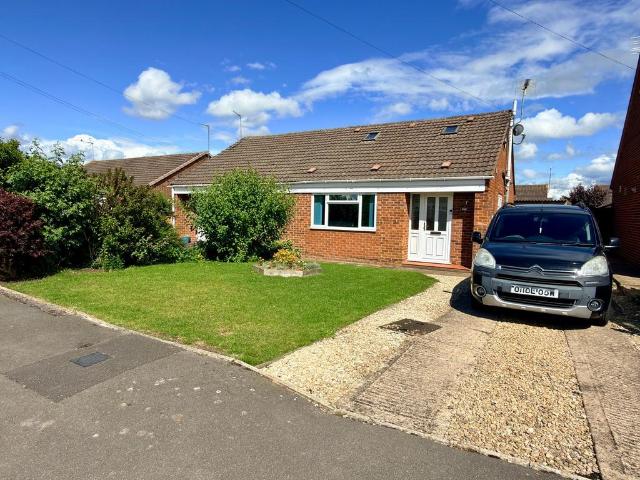
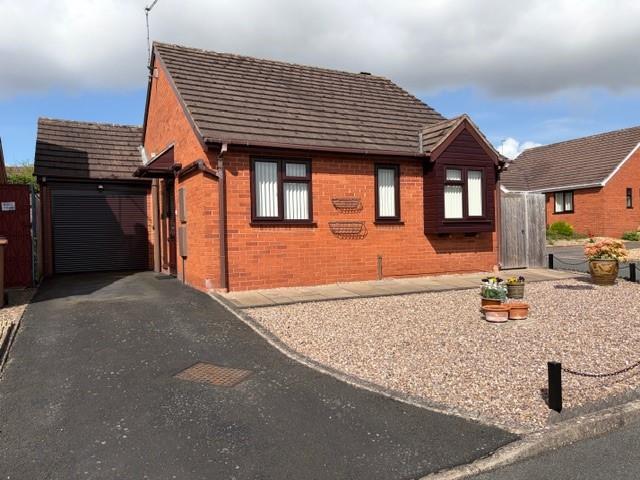
4 bedroom semi detached house for sale
12 pictures
House · for sale
£ 315,000
4 bedroom semi detached house for sale
Ashton-under-Hill Evesham
· 4 Bedrooms · 2 Baths · House
· Garden · Equipped kitchen · Patio
Ashton-under-Hill Evesham · 4 Bedrooms · 2 Baths · House · Garden · Equipped kitchen · Patio
This is a beautifully presented, extended home offering versatile and spacious accommodation.The accommodation briefly comprises of a welcoming entrance hall with useful coats cupboard. Off the hall is the lounge which in turn leads into the modern kitchen.The kitchen is fitted with a range of wall and base units and benefits from an integrated electric oven, induction hob and dish washer.An inner hallway leads to the dining room which opens though to the conservatory, the perfect place to sit an enjoy the garden.Completing the accommodation on the ground floor is a double bedroom and modern shower room.On the first floor there are three further bedrooms and a bathroom which is fitted with a panel bath with shower over, vanity unit with inset wash basin and low level wc.The property has the advantage of gas fired central heating and double glazed windows.Outside the attractive rear garden benefits from its sunny aspect and is laid to lawn with patio area and garden shed.There is gated
£ 315,000
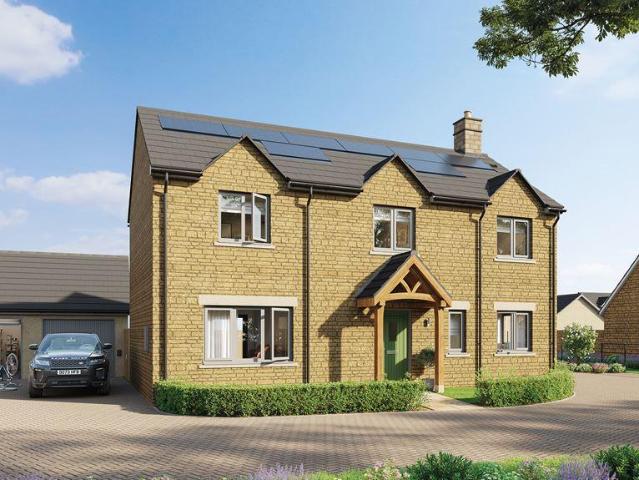
3 bedroom detached house for sale
View photo
House · for sale
£ 349,950
3 bedroom detached house for sale
Ashton-under-Hill Evesham
· 3 Bedrooms · 2 Baths · House
· Garden · Parking · Equipped kitchen · Powder room · Concierge
Ashton-under-Hill Evesham · 3 Bedrooms · 2 Baths · House · Garden · Parking · Equipped kitchen · Powder room · Concierge
This is a perfect example of a modern detached family home, set in a great plot and presented in lovely order throughout by the sellers.The accommodation enjoys three bedrooms with an ensuite to the master, a comfortable living room, cloakroom and an open plan kitchen dining room that opens out to the rear garden.The property has a fantastic plot, with a walled enclosed garden space, off road parking for several vehicles and a detached garage.Viewing of this really lovely home is highly recommended to appreciate the quality of the house and the plot it enjoys.Reception Hall - The property is entered by a multi lever front door into the hall, which enjoys a feature wood style hard floor covering, a panel radiator and stairs to the first floor with a useful cupboard below. Doors to:Cloakroom - having an obscure double glazed window to the front, a panel radiator and a white suite with a low level WC and a wash basin.Living Room - 5.13m x 3.10m (16'10 x 10'2) - with three double glazed wi
£ 349,950
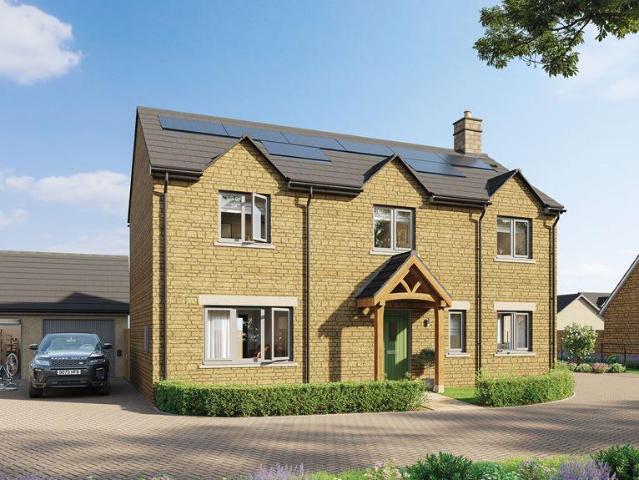
4 bedroom detached house for sale
10 pictures
House · for sale
£ 418,500
4 bedroom detached house for sale
Ashton-under-Hill Evesham
· 4 Bedrooms · 2 Baths · House
· Equipped kitchen · Parking
Ashton-under-Hill Evesham · 4 Bedrooms · 2 Baths · House · Equipped kitchen · Parking
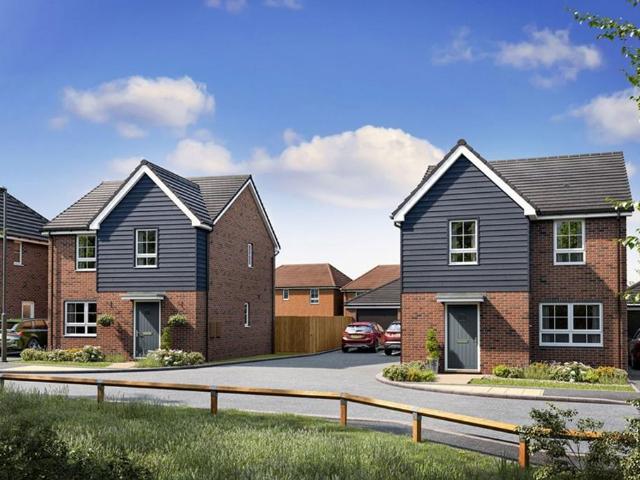
STUNNING 4 BED DETACHED HOME AT THE BEAUTIFUL FIDDINGTON FIELDS DEVELOPMENT!Developer offering 105% PART EXCHANGE.The Kingsley is a beautifully presented four-bedroom family home. It features a large open-plan kitchen and dining area with a utility room. There is also a well-proportioned lounge which is the perfect place to relax with the family. Upstairs you will find three double bedrooms, with an en suite to the main bedroom and a single bedroom and a family bathroom.105% Part Exchange*DetachedOpen plan kitchen & diningFrench doors to the gardenEn suiteTwo parking spacesEnergy efficientSet within 26 acres of open space, Fiddington Fields is a development of 2, 3 & 4 bedroom homes in Tewkesbury, Gloucestershire. Here, you can enjoy brand new play areas & sports pitches, allotments and a community centre.Just 2 miles away you'll find the medieval town of Tewkesbury. The M5 & Ashchurch train station can be reached in under 10 minutes.Situated minutes away from The Cotswold Designer Out
£ 418,500
4 bedroom detached house for sale
12 pictures
House · for sale
£ 425,000
4 bedroom detached house for sale
Ashton-under-Hill Evesham
· 4 Bedrooms · 2 Baths · House
· Garden · Equipped kitchen · Parking · Powder room · Heating
Ashton-under-Hill Evesham · 4 Bedrooms · 2 Baths · House · Garden · Equipped kitchen · Parking · Powder room · Heating
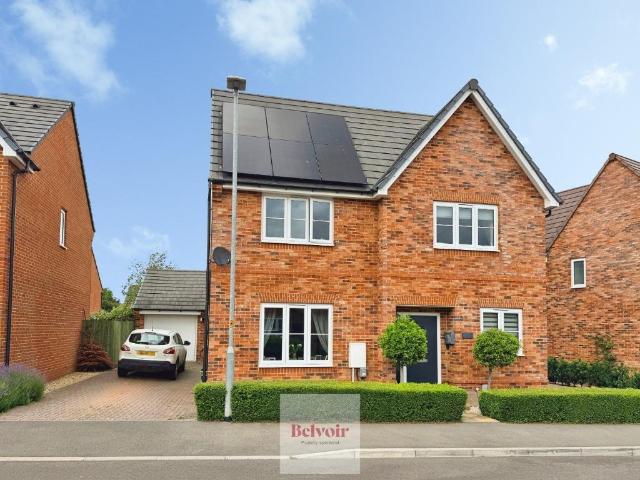
Belvoir Evesham is pleased to present this modern tastefully decorated four-bedroom family home, ideally situated in the sought-after Hampton area of Evesham, with a large garden, single garage and parking for 2 cars.The property is well laid out, and the accommodation includes an entrance hall, a spacious living room, a versatile office/study, a convenient downstairs W.C./cloakroom and an open-plan kitchen/dining area with island. Patio doors lead out to the rear garden, where you can find a good lawn and a patio entertainment area laid with paving stones.Upstairs, you will find a family bathroom, three double bedrooms (including a master with an en-suite), and a single bedroom.The home also benefits gas central heating, modern double glazing and an excellent power generation system incorporating a 10 panel 4.5kw solar array, a 5kw battery and EV charger.EPC Rating: Ask agent. Council Tax Band: F (Wychavon District Council)The house is well placed for nearby first and senior schools,
£ 425,000
4 bedroom detached house for sale
12 pictures
House · for sale
£ 599,000
4 bedroom detached house for sale
Ashton-under-Hill Evesham
· 4 Bedrooms · House
· Garden · Equipped kitchen · Parking
Ashton-under-Hill Evesham · 4 Bedrooms · House · Garden · Equipped kitchen · Parking
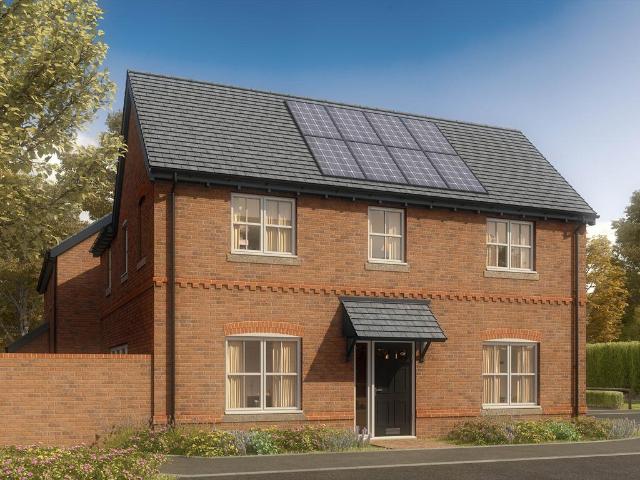
A huge open-plan kitchen/dining room that incorporates a snug, an island, and bi-fold doors to the garden is the jewel in the crown of this four-bedroom detached family home. The Seacombe doesn’t stop there. There’s a separate living room, a utility room with outside access, three bathrooms, a dressing room to bedroom one, and a garage. This is a wonderful new home with an enhanced specification.SchemesThis plot offers the following schemes:Home ChangeDeposit BoostPart ExchangeSchemes are available on selected plots only, subject to status, terms and conditions apply. Contact the development for the latest information.Additional InformationTenure: FreeholdAnnual service charge amount (£): 190Council tax band: Not made available by local authority until post-occupation
£ 599,000
3 bedroom semi detached house for sale
12 pictures
House · for sale
£ 250,000
3 bedroom semi detached house for sale
Ashton-under-Hill Evesham
· 3 Bedrooms · 1 Bath · House
· Garden · Equipped kitchen · Parking · Heating
Ashton-under-Hill Evesham · 3 Bedrooms · 1 Bath · House · Garden · Equipped kitchen · Parking · Heating
A well-presented semi-detached home offering spacious and practical accommodation, ideal for first-time buyers and families. The property is entered via a welcoming entrance hallway, which benefits from a large storage cupboard and access to a convenient downstairs WC. The generous lounge/dining room provides an excellent space for relaxing and entertaining, with a door leading directly out to the rear garden. The kitchen/breakfast room is fitted to offer ample space for a fridge, washing machine and cooker, creating a functional and sociable area for everyday living. Further benefits include UPVC double glazing and gas central heating throughout, ensuring comfort and energy efficiency. Externally, the property enjoys off-road parking to the front and an enclosed rear garden, providing a pleasant outdoor space for families, entertaining or gardening enthusiasts. Early viewing is highly recommended to fully appreciate the accommodation and potential this property has to offer.Property a
£ 250,000
4 bedroom semi detached house for sale
View photo
House · for sale
£ 148,000
4 bedroom semi detached house for sale
Ashton-under-Hill Evesham
· 4 Bedrooms · 2 Baths · House
· Garden · Equipped kitchen
Ashton-under-Hill Evesham · 4 Bedrooms · 2 Baths · House · Garden · Equipped kitchen
Introducing The Speirs, a four-bedroom home.On entering the property you are greeted by a long entrance hall, stairs and a down stairs W/C, to the front of the property is the living area and to the rear of the property is a kitchen/diner and access to the garden.On the first floor you will find a landing with four bedrooms and a family bathroom.Service Charge - A service charge will be charged against the property and is paid monthly with your rent payment. The service charge is reviewed on an annual basis on April 1st. This will include Buildings insurance, management and any communal/estate charges that may be covered (if applicable). The service charge displayed is estimated based on the initial assessment of the scheme, please contact the sales consultant for details.Ground Rent - Not applicable.Homes England Key Information Document - please refer to our website to read through our key information document for this property. This will include pricing details, eligibility and some
£ 148,000
4 bedroom detached house for sale
10 pictures
House · for sale
£ 460,000
4 bedroom detached house for sale
Ashton-under-Hill Evesham
· 4 Bedrooms · House
· Garden · Equipped kitchen · Parking
Ashton-under-Hill Evesham · 4 Bedrooms · House · Garden · Equipped kitchen · Parking
Brand new home with an EV car charger and solar panels. Comes with an NHBC Warranty and insurance policy.Plot 178 |The Hertford | Fiddington Fields, Tewkesbury | David Wilson Homes.This home has an open plan kitchen with a dining area and French doors to your garden. The bay fronted lounge is perfect for relaxing in. Upstairs over two floors you'll find an en suite main bedroom with dressing area, two further doubles, a single, a shower room and the family bathroom. Comes with electric car charging, a garage and 2 parking spaces.PEACE OF MIND WHEN BUYING NEW:ENERGY SAVING technologies included, meaning you could enjoy lower bills.COMPREHENSIVE WARRANTY as standard for added reassurance.Need help with your mortgage? We can put you in touch with a New Build MORTGAGE BROKER
£ 460,000
4 bedroom detached house for sale
12 pictures
House · for sale
£ 845,000
4 bedroom detached house for sale
Ashton-under-Hill Evesham
· 4 Bedrooms · 1 Bath · House
· Garden · Equipped kitchen
Ashton-under-Hill Evesham · 4 Bedrooms · 1 Bath · House · Garden · Equipped kitchen
Daylestone ParkA carefully curated collection of homes in the charming, idyllic village of AldertonThe YeatExceptional space for modern family living, where design meets everyday comfort. The Yeat is a beautifully designed, detached four bedroom home, offering generous proportions and a thoughtfully arranged layout to suit modern lifestyles. At the heart of the home is the impressive triple aspect kitchen and breakfast room, a bright and welcoming space enhanced by French doors opening onto the garden. Designed with both entertaining and day to day living in mind, it offers the perfect balance of openness and practicality. A separate dining room provides a more formal space for hosting, while the spacious living room creates a comfortable retreat for relaxing at the end of the day. A well appointed utility room with external access adds further convenience, keeping everyday living effortlessly organised. Upstairs, four well proportioned bedrooms provide ample space for family life or f
£ 845,000
3 bedroom detached bungalow for sale
12 pictures
Bungalow · for sale
£ 495,000
3 bedroom detached bungalow for sale
Ashton-under-Hill Evesham
· 3 Bedrooms · 1 Bath · Bungalow
· Garden
Ashton-under-Hill Evesham · 3 Bedrooms · 1 Bath · Bungalow · Garden
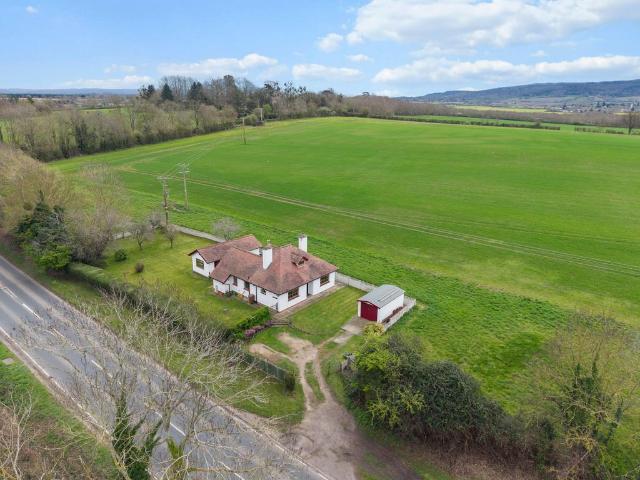
Enjoying an exceptional position amidst unspoilt Worcestershire countryside, this charming and individual detached residence offers a rare opportunity to acquire a home defined by its privacy, versatility and breathtaking surroundings. Set within generous grounds and commanding uninterrupted views across rolling fields, the property perfectly balances peaceful rural living with excellent accessibility to nearby amenities.The approach is both discreet and inviting, with a private driveway leading to the property, immediately revealing its attractive character façade and well-maintained gardens. The sense of space and tranquillity is evident from the outset, making this an ideal retreat for those seeking a quieter pace of life without compromising on convenience.Internally, the property offers surprisingly spacious and flexible accommodation arranged over two floors. At its heart lies a welcoming central dining hall, a superb multi-functional space ideal for both formal entertaining and
£ 495,000
2 bedroom flat for sale
12 pictures
Flat · for sale
£ 164,950
2 bedroom flat for sale
Ashton-under-Hill Evesham
· 2 Bedrooms · 1 Bath · Flat
· Balcony · Equipped kitchen · Parking
Ashton-under-Hill Evesham · 2 Bedrooms · 1 Bath · Flat · Balcony · Equipped kitchen · Parking
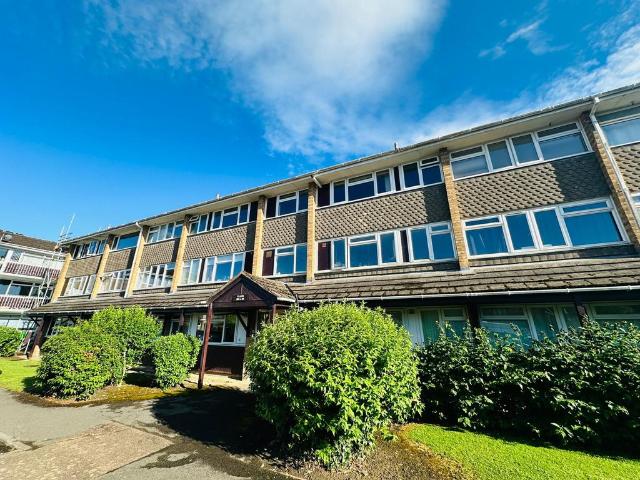
Situated on the second floor this purpose built flat is designed for comfortable living. The building features secure access, parking facilities and well maintained communal areas. Located in a convenient location. It provides easy access to local shops, services and public transport, close to Cotswold Designer Outlet with its shops and restaurants, making it an ideal choice for first time buyers, professionals, couples, or investors. Other benefits include its proximity to the railway station and junction 9 of the M5. Entry is via the communal door into a communal hall with access to the stairs to upper floors.The property briefly comprises of:Entrance HallDoor to side aspect, intercom. Living Room 15'1 x 12'1Window to rear aspect, intercom, ceiling rose, coving, wall lights, radiator, access to south facing balcony Kitchen - 9'8 x 8'5Window to front aspect, range of base and wall level units, built in oven, hob and extractor hood, plumbing for a washing machine, single bowl sink with
£ 164,950
2 bedroom flat for sale
12 pictures
Flat · for sale
£ 120,000
2 bedroom flat for sale
Ashton-under-Hill Evesham
· 2 Bedrooms · 1 Bath · Flat
· Gym · Equipped kitchen
Ashton-under-Hill Evesham · 2 Bedrooms · 1 Bath · Flat · Gym · Equipped kitchen
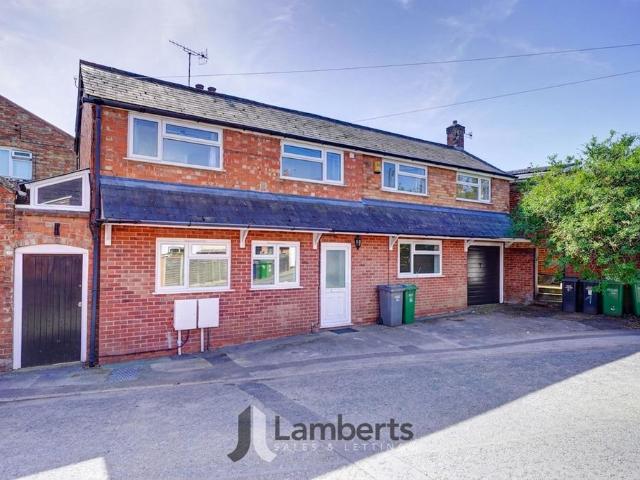
Attention First Time Buyers & Investors - Rent Potential Of £800 Per Month - No Upward Chain - Viewing is Highly Advised of this Two Bedroom First Floor Maisonette with Brick Built Store that is ideal for storage or possible conversion to perhaps a Home Office/Gym. The property is situated in the popular market town of Evesham, conveniently located within easy reach of the Town Centre as well as easy access commuting including a train station and bus routes. Internally briefly comprises: Entrance Hallway, Open Plan Kitchen/Living Space, Master Bedroom, Bedroom Two and Bathroom. Leasehold Property with a lease extension on completion for 999 years. Ground rent to be confirmed. Investors - There is potential to purchase the ground floor vacant maisonette in conjunction with this one which would also result in the investor obtaining the freehold. Please contact the office should this be of interest. Council Tax Band A. New, updated and improved EPC to be added shortly.Please note: As Esta
£ 120,000
3 bedroom terraced house for sale
View photo
House · for sale
£ 230,000
3 bedroom terraced house for sale
Ashton-under-Hill Evesham
· 3 Bedrooms · 1 Bath · House
· Garden · Equipped kitchen · Parking · Powder room · Concierge
Ashton-under-Hill Evesham · 3 Bedrooms · 1 Bath · House · Garden · Equipped kitchen · Parking · Powder room · Concierge
Three Bedrooms * Driveway Parking for Two Vehicles * Modern Kitchen/Dining Room * Downstairs Cloakroom * Private Rear Garden * Popular Hampton Location * Situated in the popular Hampton area of Evesham, this beautifully presented three-bedroom home offers stylish and well-maintained accommodation throughout. The property features a spacious living room, a modern kitchen/dining room with French doors opening onto the rear garden, a downstairs cloakroom, three well-proportioned bedrooms and a contemporary family bathroom. Outside, there is a private enclosed rear garden and driveway parking for two vehicles, all within easy reach of local amenities, schools and transport links.The entrance hall provides access to a convenient downstairs cloakroom before leading through to the spacious living room. Beautifully presented and filled with natural light, this inviting reception room offers plenty of space for both relaxing and entertaining, with stairs rising to the first floor.Positioned at
£ 230,000
4 bedroom semi detached house for sale
12 pictures
House · for sale
£ 350,000
4 bedroom semi detached house for sale
Ashton-under-Hill Evesham
· 4 Bedrooms · House
Ashton-under-Hill Evesham · 4 Bedrooms · House
The Kennet is a new home that makes the most of an extra floor to create an en suite bedroom that feels like a grown-up retreat. That still leaves three bedrooms and a bathroom for the rest of the family to call their own, while downstairs, this house has been designed to make sure there’s plenty of space for all the action of family life.Additional InformationTenure: FreeholdCouncil tax band: Not made available by local authority until post-occupation
£ 350,000
4 bedroom detached house for sale
View photo
House · for sale
£ 490,000
4 bedroom detached house for sale
Ashton-under-Hill Evesham
· 4 Bedrooms · 2 Baths · House
· Garden · Equipped kitchen · Parking
Ashton-under-Hill Evesham · 4 Bedrooms · 2 Baths · House · Garden · Equipped kitchen · Parking
1,120 sq. ft. The Fairfield is a stylish four-bedroom home designed for modern family living, with open-plan spaces, garden access and a generous master suite for added comfort.Key features that make this home: Overlooking green open space Open-plan kitchen with family and dining area Bi-fold doors from the family area onto the private rear garden Separate utility room off the hallway Downstairs WC Three double bedrooms and one single bedroom En suite to the master bedroom Integrated kitchen appliances including fridge-freezer, dishwasher and double oven Separate living room with views to the front of the house Detached single garage plus two parking spacesSpecification:KITCHEN AND UTILITIES Bi-fold doors onto rear garden Symphony kitchen with square edge worktops Bosch integrated double oven Bosch induction hob Integrated NEFF canopy extraction hood Bosch low-frost integrated fridge freezer Ideal boiler BEDROOMS USB sockets to master suite and kitchen Slimline TV point to the master s
£ 490,000
2 bedroom semi detached house for sale
7 pictures
House · for sale
£ 295,000
2 bedroom semi detached house for sale
Ashton-under-Hill Evesham
· 2 Bedrooms · House
· Garden · Equipped kitchen
Ashton-under-Hill Evesham · 2 Bedrooms · House · Garden · Equipped kitchen
Thoughtfully-designed with an enhanced specification, the Colmer features an open plan kitchen/dining room leading into the bright living room with bi-fold doors opening onto the garden. The WC and storage cupboard complete the ground floor. Upstairs you will find a large bedroom one with an en suite and storage cupboard, a good-sized bedroom two and the family bathroom.Additional InformationTenure: FreeholdCouncil tax band: Not made available by local authority until post-occupation
£ 295,000
4 bedroom detached house for sale
View photo
House · for sale
£ 524,000
New
4 bedroom detached house for sale
Ashton-under-Hill Evesham
· 4 Bedrooms · House
· Garden · Equipped kitchen · Parking
Ashton-under-Hill Evesham · 4 Bedrooms · House · Garden · Equipped kitchen · Parking
READY TO MOVE INTO NOW*£16,200 Stamp Duty paid. Part Exchange available - we could buy your home from you!Plot 193 | The Avondale | Fiddington Fields, Tewkesbury | David Wilson Homes.Brand new home with an EV car charger and solar panels. Comes with an NHBC Warranty and insurance policy. This home has a large open plan kitchen with a bay fronted dining area and French doors to your garden. There's also a lounge with another set of French doors and a study. Upstairs you'll find an en suite main bedroom, three further doubles and the family bathroom. Comes with [electric car charging], a garage and 2 parking spaces.ENERGY SAVING technologies included, meaning you could enjoy lower bills.COMPREHENSIVE WARRANTY as standard for added reassurance.Need help with your mortgage? We can put you in touch with a New Build MORTGAGE BROKER
£ 524,000
4 bedroom detached house for sale
10 pictures
House · for sale
£ 450,000
4 bedroom detached house for sale
Ashton-under-Hill Evesham
· 4 Bedrooms · House
Ashton-under-Hill Evesham · 4 Bedrooms · House
Flexibility and room to grow are probably on your wish list if you’re looking for a family home. The Kielder could well be the answer. This new home offers multi-tasking living space that can easily adapt to your lifestyle. It offers four bedrooms, two bathrooms and a separate study to meet all the family’s needs. This is a family home that can be just what you want it to be.Additional InformationTenure: FreeholdCouncil tax band: Not made available by local authority until post-occupation
£ 450,000
2 bedroom detached bungalow for sale
View photo
Bungalow · for sale
£ 275,000
2 bedroom detached bungalow for sale
Ashton-under-Hill Evesham
· 2 Bedrooms · 1 Bath · Bungalow
· Garden · Equipped kitchen · Parking
Ashton-under-Hill Evesham · 2 Bedrooms · 1 Bath · Bungalow · Garden · Equipped kitchen · Parking
Welcome to Hillside Close, Evesham - a charming detached bungalow nestled in a peaceful cul-de-sac. This delightful property is perfect for entertaining guests or simply relaxing with your loved ones. The well-presented interior exudes warmth and comfort, making you feel right at home from the moment you step inside. The property features a bright conservatory, a lounge diner, modern kitchen, two bedrooms and a shower room.Parking is a breeze with space for several vehicles and a garage, ensuring convenience for you and your visitors. Whilst the low maintenance rear garden enjoys a pleasing westerly aspect.Don't miss the opportunity to make this charming property your own - book a viewing today and envision the possibilities that await you at Hillside Close.A double glazed door opens to the Entrance Porch with an obscure double glazed door opening to:Entrance Hall - Having 'Livyn' oak effect flooring, radiator, storage cupboard, access to loft space, telephone point, and doors to:Loung
£ 275,000
4 bedroom detached house for sale
12 pictures
House · for sale
£ 840,000
4 bedroom detached house for sale
Ashton-under-Hill Evesham
· 4 Bedrooms · 4 Baths · House
Ashton-under-Hill Evesham · 4 Bedrooms · 4 Baths · House
Daylestone Park, Alderton – Investment Opportunity The Property – The Blake An impressive four-bedroom detached home, offering generous living space and a high-quality specification, positioned within the sought-after Daylestone Park development. The property will be professionally managed and maintained by Freeman Homes throughout the lease period, providing complete peace of mind alongside consistent income. At the end of the lease term, the property is returned in a pre-agreed condition, offering long-term flexibility for continued investment or owner occupation. Approximate figures: • Purchase price: £840,000 • Rental income: £50,400 per annum • Income from completion Long-term appeal Situated on the edge of the Cotswolds, Daylestone Park combines countryside surroundings with strong connectivity to Cheltenham, Tewkesbury and beyond, supporting ongoing rental demand and long-term value. The quality of the homes, setting and specification ensures enduring appeal for future occupiers
£ 840,000
4 bedroom detached house for sale
12 pictures
House · for sale
£ 880,000
4 bedroom detached house for sale
Ashton-under-Hill Evesham
· 4 Bedrooms · 4 Baths · House
· Garden · Parking · Equipped kitchen
Ashton-under-Hill Evesham · 4 Bedrooms · 4 Baths · House · Garden · Parking · Equipped kitchen
The Blake Energy-efficient EPC A-rated home. Where luxury meets lifestyle. Introducing The Blake, a luxurious and exceptionally spacious detached 4-bedroom home, with a double garage and driveway parking for three vehicles. This beautifully designed home comes with a Bekstone exterior, with part render to the rear, and an oak canopy porch that benefits from reams of natural light throughout the property. The Blake provides a total area of 1,702sqft, ideal for people wanting space and an easy-to-maintain home. There is plenty of storage built in to make sure you have room for all your treasured belongings. It's the perfect home for entertaining family and friends. The open plan, light and spacious kitchen is fitted with integrated NEFF appliances, sit-up breakfast bar and adjoins a stunning dining area. The dining room features French doors to the garden, allowing for lots of natural light to fill the space. The utility room keeps the laundry out of this spacious kitchen, and a place to
£ 880,000
4 bedroom detached house for sale
View photo
House · for sale
£ 515,000
4 bedroom detached house for sale
Ashton-under-Hill Evesham
· 4 Bedrooms · House
· Garden · Equipped kitchen
Ashton-under-Hill Evesham · 4 Bedrooms · House · Garden · Equipped kitchen
NEED HELP SELLING YOUR EXISTING HOME? RESERVE WITH OUR MOVEMAKER SCHEME* An impressive family home providing an open-plan kitchen with handy utility, the room is bright & airy from the French doors which take you to the rear garden. A dual aspect lounge, a separate dining room and home office all complete the ground floor. Escape to the first floor and you'll discover four double bedrooms, with the main bedroom featuring en-suite and a separate family bathroom
£ 515,000
3 bedroom detached house for sale
View photo
House · for sale
£ 475,000
3 bedroom detached house for sale
Ashton-under-Hill Evesham
· 3 Bedrooms · 2 Baths · House
· Equipped kitchen · Parking
Ashton-under-Hill Evesham · 3 Bedrooms · 2 Baths · House · Equipped kitchen · Parking
1207 sq. ft.Built by a highly regarded, award-winning housebuilder with an Excellent Trustpilot rating and an outstanding reputation for customer satisfaction. In a 2025 customer survey, 98% of purchasers said they would recommend the builder to a friend, reflecting a commitment to quality homes, exceptional service and a positive buying experience from reservation through to aftercare.Step into Plot 44, The Stoneleigh, a stylish three-bedroom detached home at Willowbank Meadows, with everything a modern family needs. Boasting a large open-plan kitchen diner, large living room, WC, and a separate utility room.Upstairs you will find, three double bedrooms, one being bedroom one which includes an en-suite and a dressing room, to provide comfort and space. This home also benefits from having a detached single garage and two parking spaces to add convenience. Overlooking peaceful green open space, it’s the perfect setting for family life.Single garage & 2 parking spaces!Solar Panels & EV c
£ 475,000
5 bedroom detached house for sale
9 pictures
House · for sale
£ 650,000
5 bedroom detached house for sale
Ashton-under-Hill Evesham
· 5 Bedrooms · House
· Garden · Parking · Equipped kitchen
Ashton-under-Hill Evesham · 5 Bedrooms · House · Garden · Parking · Equipped kitchen
Attractive DETACHED family home with a DOUBLE GARAGE. The OPEN PLAN kitchen diner benefits from a UTILITY room and FRENCH DOORS to your garden, as does the BAY FRONTED lounge. Upstairs you'll find FOUR DOUBLE BEDROOMS - two with EN SUITES and a single bedroom/STUDY
£ 650,000

Get email alerts

Don't miss out: be the first to know about new properties

The alert was correctly created

On subscribing you accept the conditions of use and the privacy policy
Alert
Receive new ads in your inbox
Save this search
Receive alerts for new listings

We'll send you an email when we have new properties for: "Properties for sale in Ashton-under-Hill Evesham"

The alert was correctly created

Fiddington Tewkesbury
Alstone Tewkesbury
Get email alerts and be the first to see new listings
Required field
On subscribing I accept the terms of the privacy policy
Perfect! You'll soon start receiving new listings via email
Alert
Receive an email when we have new ads for Properties for sale in Ashton-under-Hill Evesham
Save this search
Filters

Bedrooms

Size (sq.ft)

sq.ft
sq.ft

Price

£
£

Property type

Bathrooms

Clear all filters
Receive notifications when new entries are published.