View photo
Bungalow
·
for sale
£ 375,000
3 bedroom detached bungalow for sale
Ashurst Southampton
· 3 Bedrooms · 1 Bath · Bungalow
· Garden · Parking · Equipped kitchen · Patio · Heating
Ashurst Southampton · 3 Bedrooms · 1 Bath · Bungalow · Garden · Parking · Equipped kitchen · Patio · Heating
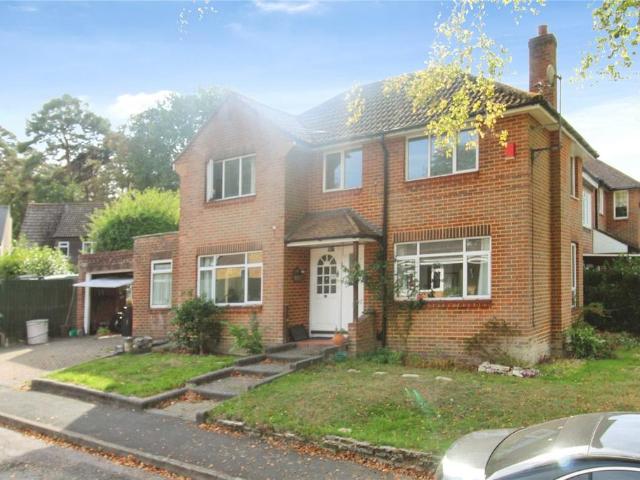
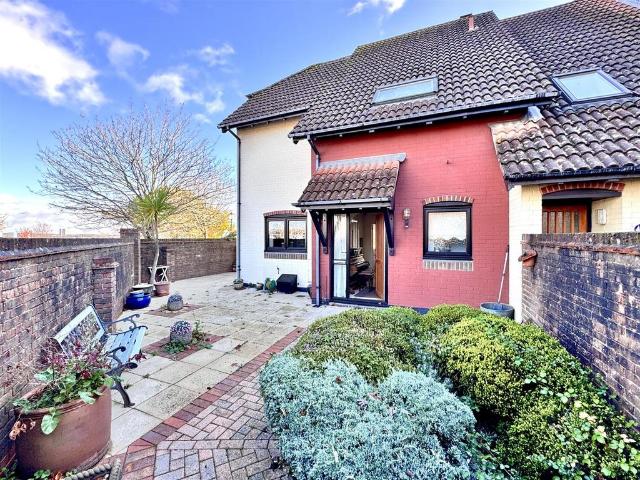
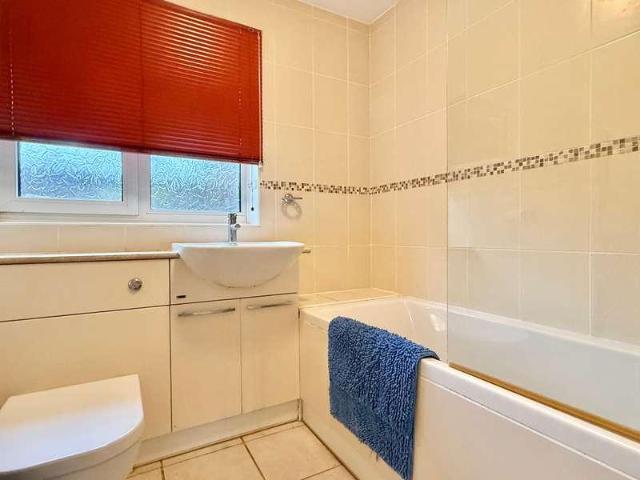
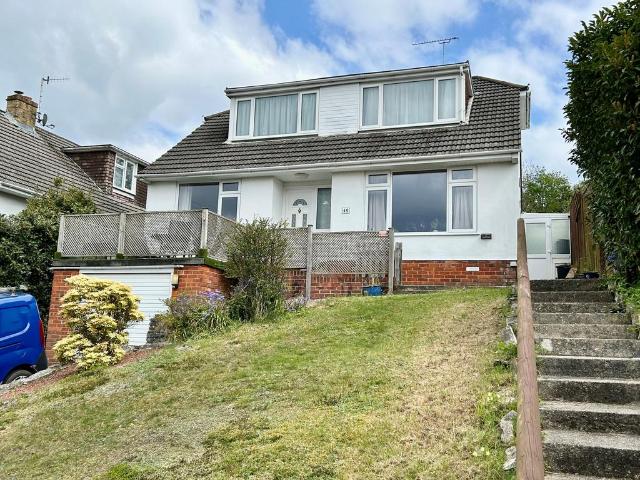
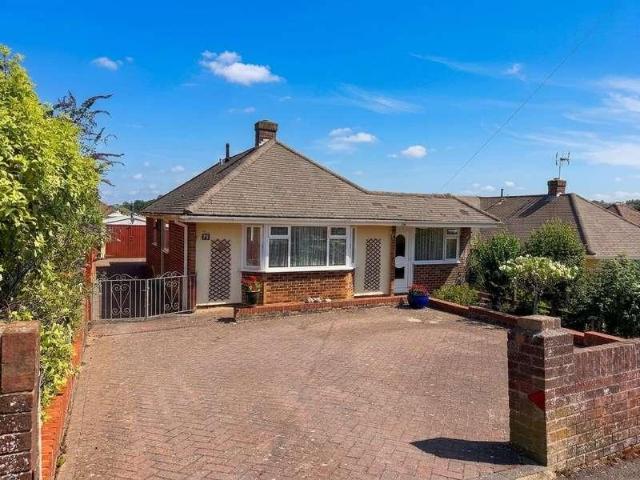
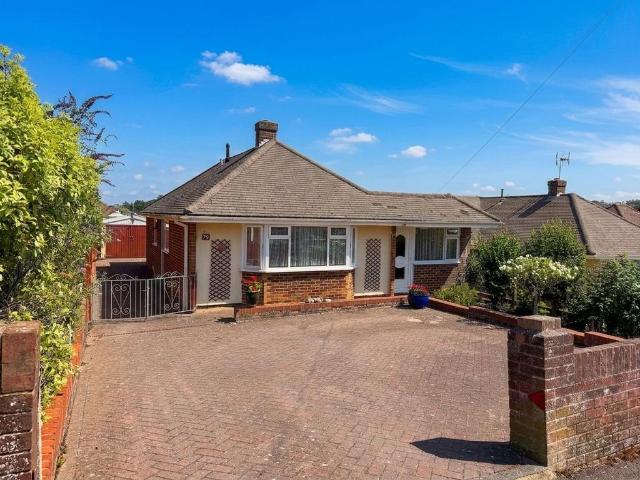
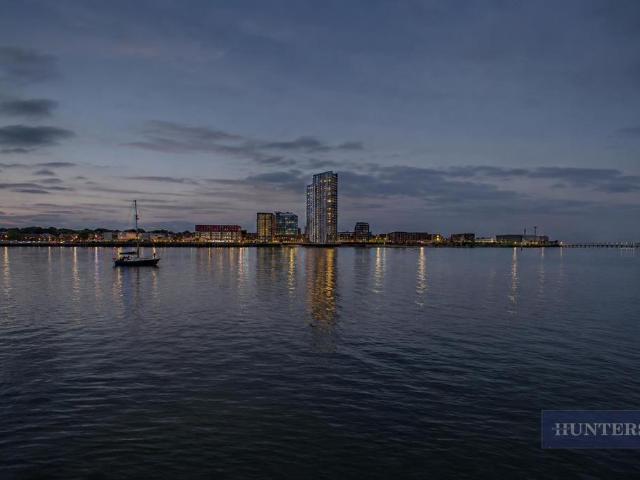
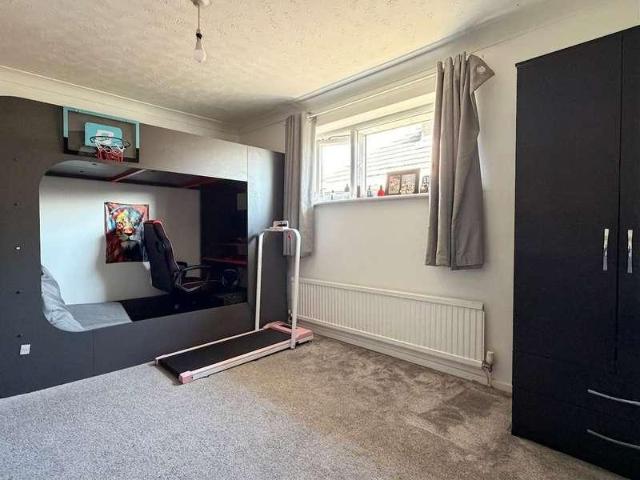
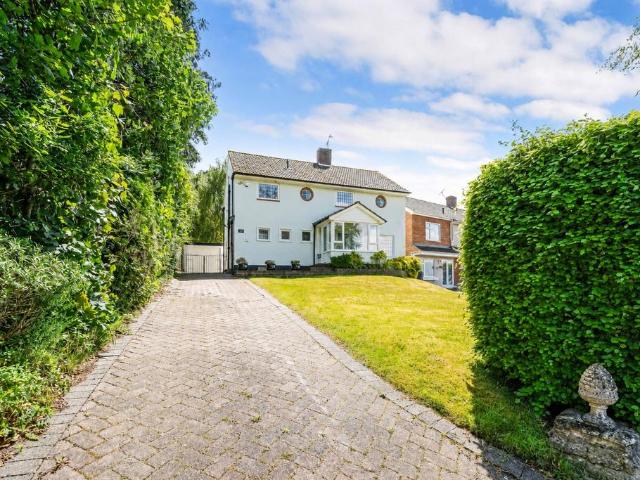
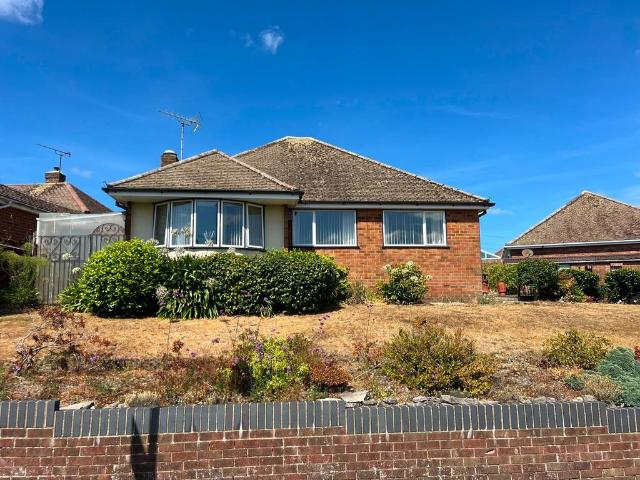
Commanding an elevated position on the ever popular Hollybank comes this detached bungalow. Offered for sale for the first time since being built in the 1950's the property boasts a flexible layout with Southampton Water visible from all but one of the rooms. The accommodation comprises of entrance hall, lounge, kitchen/breakfast room, three bedrooms and shower room. Outside you'll find a private enclosed garden to the rear with off road parking leading to a detached garage. With further benefits including double glazing and gas central heating call us now to book a viewing.AccommodationEntrance HallLounge 17'6 x 10'95.33m x 3.28mKitchen/Breakfast Room 10'9 x 10'93.28m x 3.28mBedroom 11'6 x 8'83.51m x 2.64mBedroom10'4 x 9'33.15m x 2.82mBedroom9'8 x 7'22.95m x 2.18mShower RoomFront and Rear GardensEnclosed gardens to the rear with lawns to the front and side. Large canopied area over the patio.Garage and Off Road ParkingDetached garage with off road parking for further vehicles.Council
Commanding an elevated position on the ever popular Hollybank comes this detached bungalow. Offered for sale for the first time since being built in the 1950's the property boasts a flexible layout with Southampton Water visible from all but one of the rooms. The accommodation comprises of entrance hall, lounge, kitchen/breakfast room, three bedrooms and shower room. Outside you'll find a private enclosed garden to the rear with off road parking leading to a detached garage. With further benefits including double glazing and gas central heating call us now to book a viewing.AccommodationEntrance HallLounge 17'6 x 10'95.33m x 3.28mKitchen/Breakfast Room 10'9 x 10'93.28m x 3.28mBedroom 11'6 x 8'83.51m x 2.64mBedroom10'4 x 9'33.15m x 2.82mBedroom9'8 x 7'22.95m x 2.18mShower RoomFront and Rear GardensEnclosed gardens to the rear with lawns to the front and side. Large canopied area over the patio.Garage and Off Road ParkingDetached garage with off road parking for further vehicles.Council
£ 375,000