View photo
House
·
for rent
£ 1,195
4 bed detached house to rent in West End Way, Stockton On Tees, TS18
Auckland Way TS18 Stockton-On-Tees
· 4 Bedrooms · House
· Garden · Equipped kitchen
Auckland Way TS18 Stockton-On-Tees · 4 Bedrooms · House · Garden · Equipped kitchen
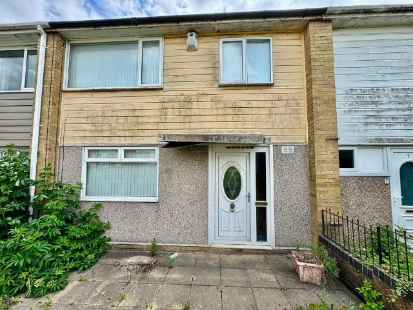
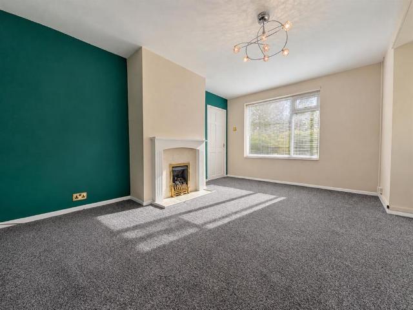
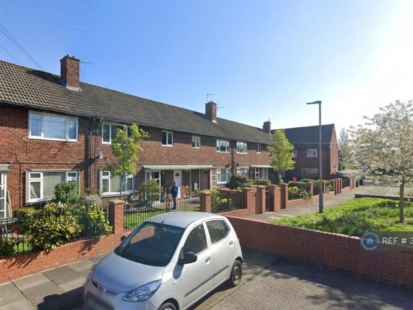
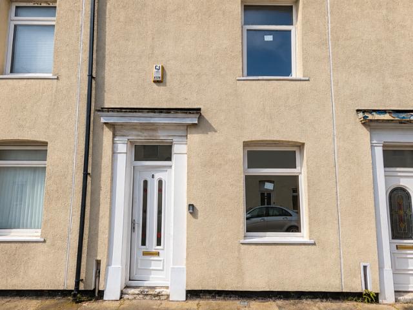
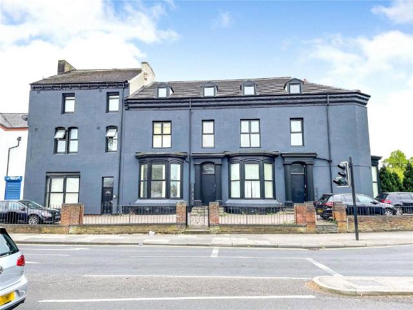
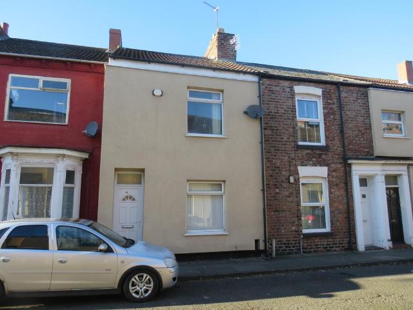
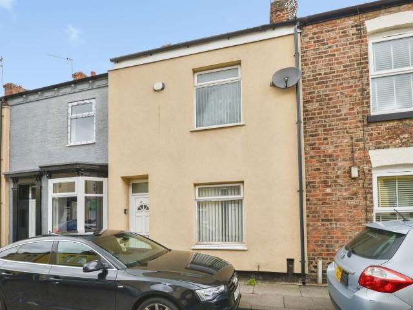
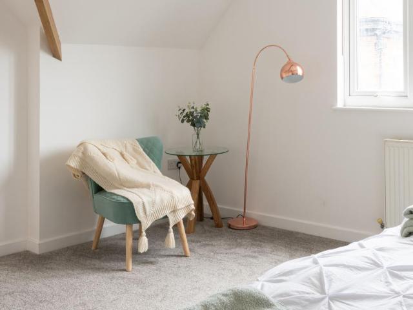
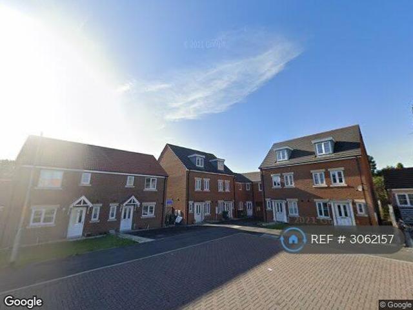
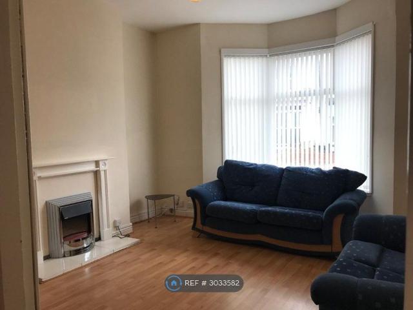
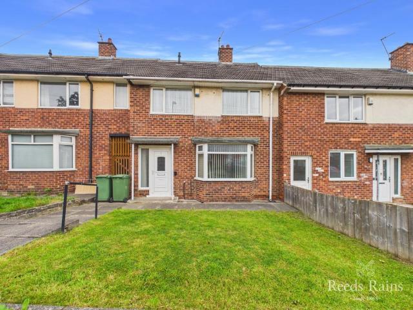
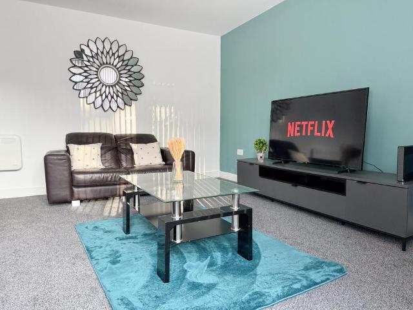
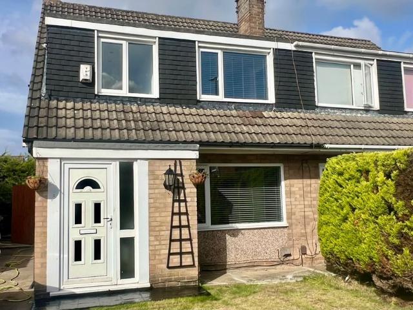
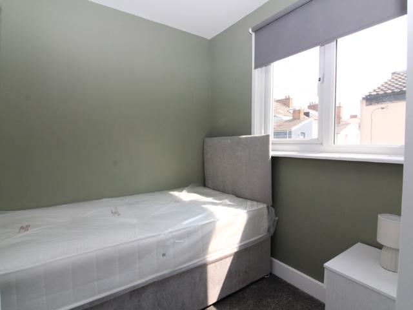
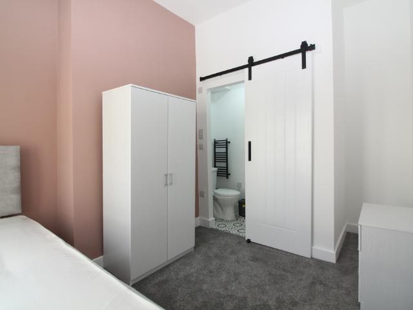
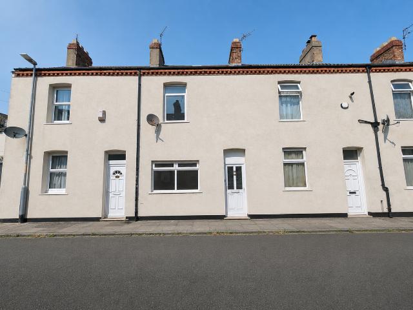
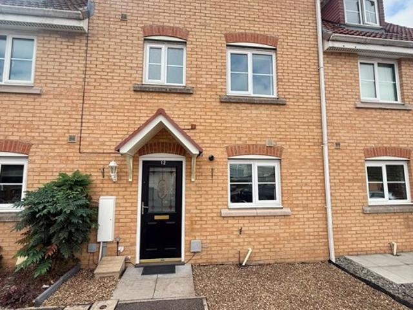
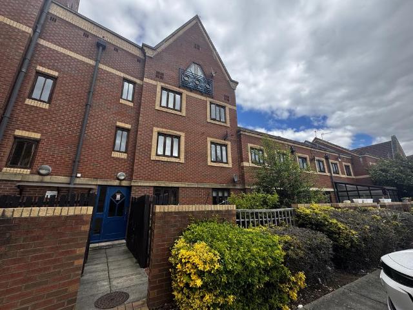
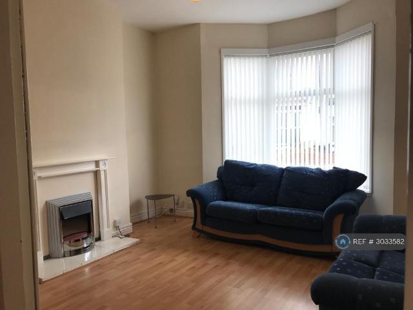
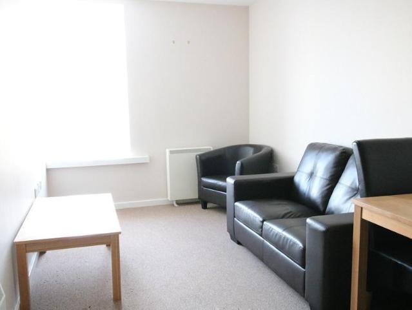
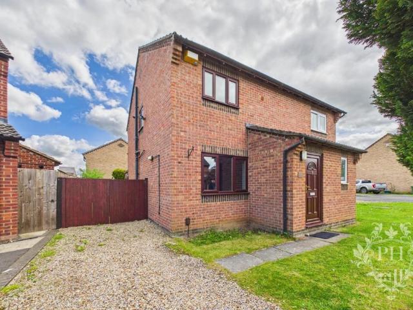
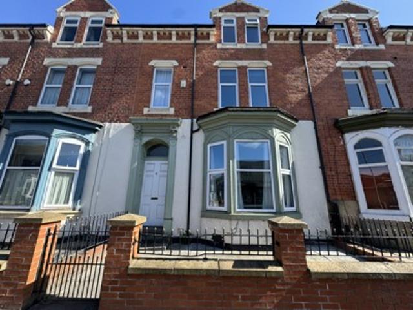
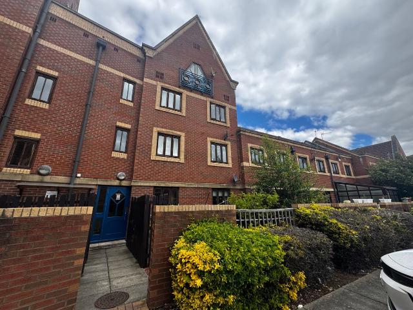
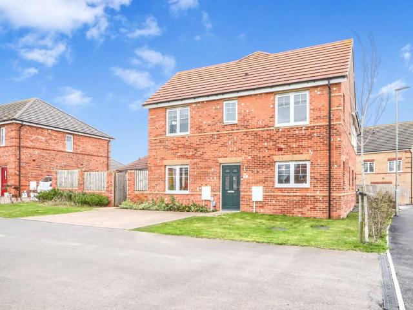
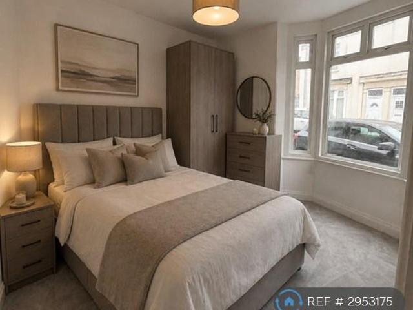
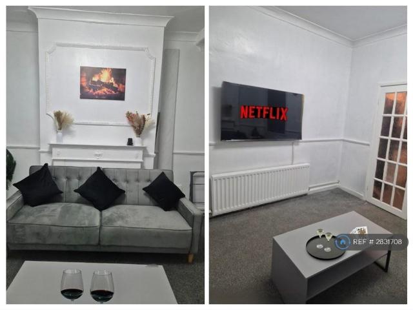
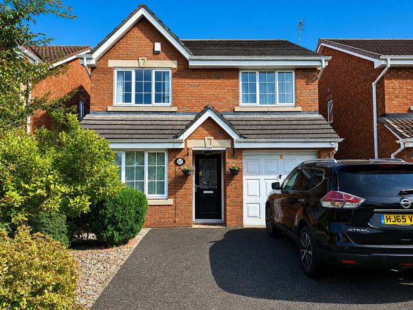
Property Description A fantastic four-bedroom detached property situated within a highly sought-after Stockton location. Offering spacious accommodation, excellent family living space and a desirable position close to local amenities, schooling and transport links. Dining Room 8' 8 x 12' 2 (2.65m x 3.70m) Bright and airy dining room with a large double glazed window to the front elevation. Lounge 14' 1 x 10' 2 (4.30m x 3.10m) Living space with rear patio doors opening up to the low maintenance rear garden with an electric fire and surround. Kitchen 9' 2 x 15' 9 (2.80m x 4.80m) Large modern white high gloss galley kitchen with built in oven and gas hob. Offering access into the large conservatory. WC Master Bedroom 11' 6 x 11' 10 (3.50m x 3.60m) Master bedroom with fitted built in wardrobes and storage options. Family Bathroom 6' 7 x 6' 7 (2.00m x 2.00m) Family bathroom with panel bath and overhead shower, sink and toilet. En-Suite Offering a large double shower and toilet. Bedroom 8' 6
Property Description A fantastic four-bedroom detached property situated within a highly sought-after Stockton location. Offering spacious accommodation, excellent family living space and a desirable position close to local amenities, schooling and transport links. Dining Room 8' 8 x 12' 2 (2.65m x 3.70m) Bright and airy dining room with a large double glazed window to the front elevation. Lounge 14' 1 x 10' 2 (4.30m x 3.10m) Living space with rear patio doors opening up to the low maintenance rear garden with an electric fire and surround. Kitchen 9' 2 x 15' 9 (2.80m x 4.80m) Large modern white high gloss galley kitchen with built in oven and gas hob. Offering access into the large conservatory. WC Master Bedroom 11' 6 x 11' 10 (3.50m x 3.60m) Master bedroom with fitted built in wardrobes and storage options. Family Bathroom 6' 7 x 6' 7 (2.00m x 2.00m) Family bathroom with panel bath and overhead shower, sink and toilet. En-Suite Offering a large double shower and toilet. Bedroom 8' 6
£ 1,195