1,415 properties for sale in Audley Drive DY11 Kidderminster

4 Bedroom House Dudley Dudley 101678356
View photo
House · for sale
£ 775,000
4 Bedroom House Dudley Dudley 101678356
Audley Drive DY11 Kidderminster
· 4 Bedrooms · 3 Baths · House
· Garden · Equipped kitchen · Concierge
Audley Drive DY11 Kidderminster · 4 Bedrooms · 3 Baths · House · Garden · Equipped kitchen · Concierge
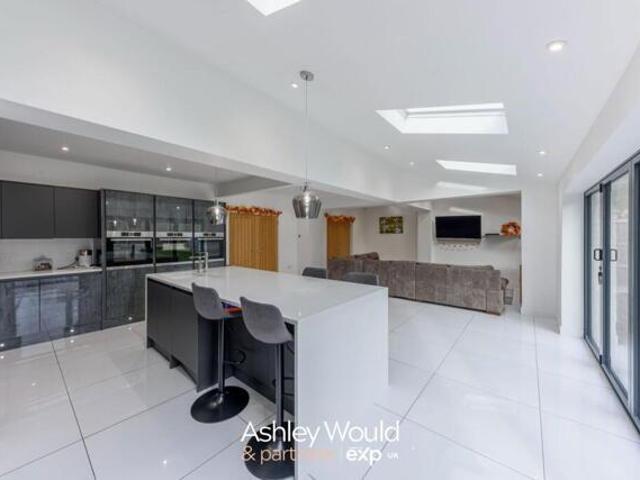
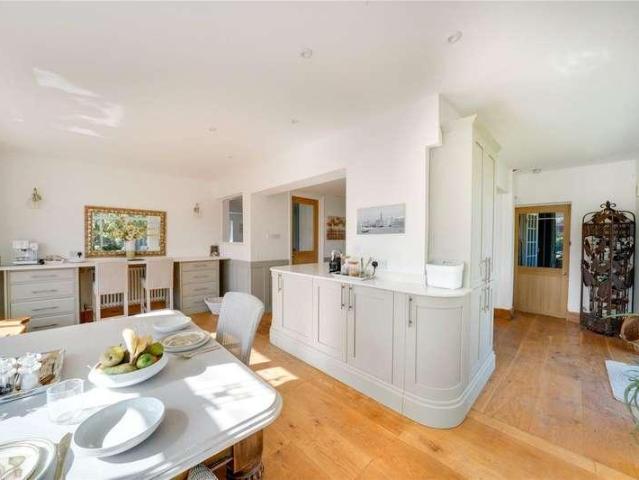
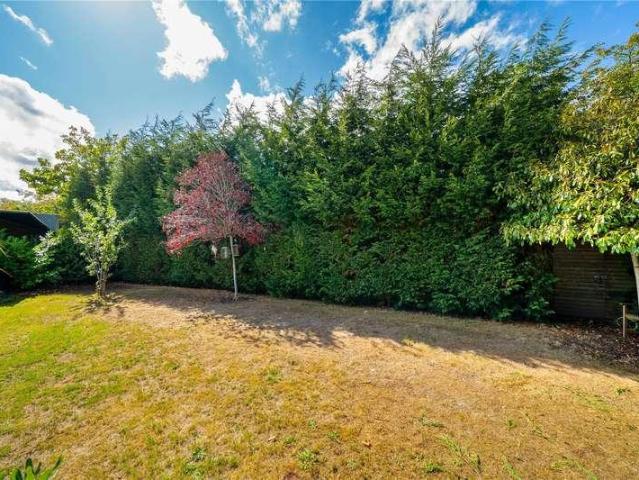
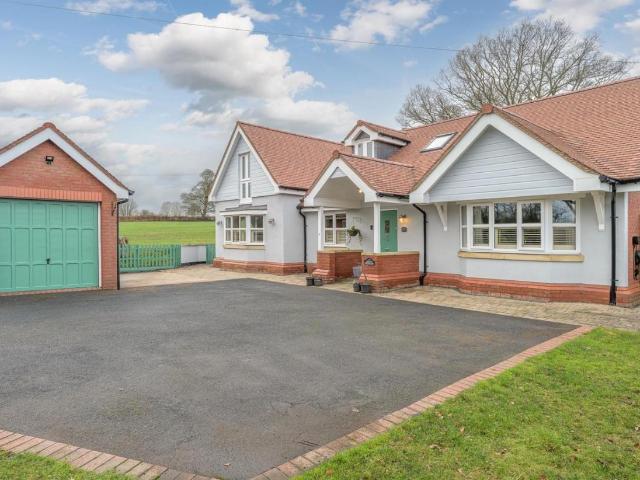
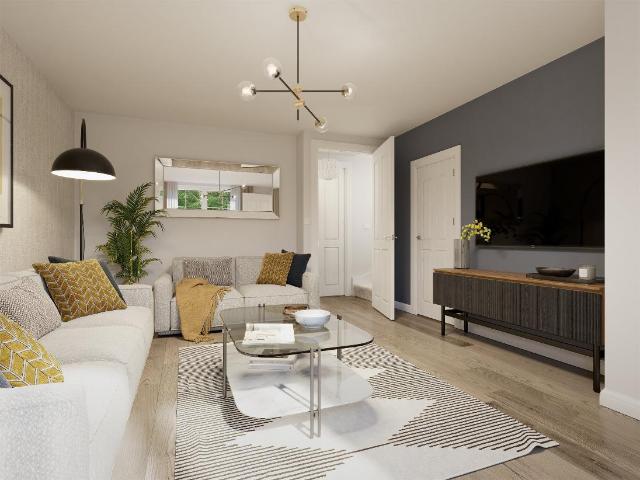
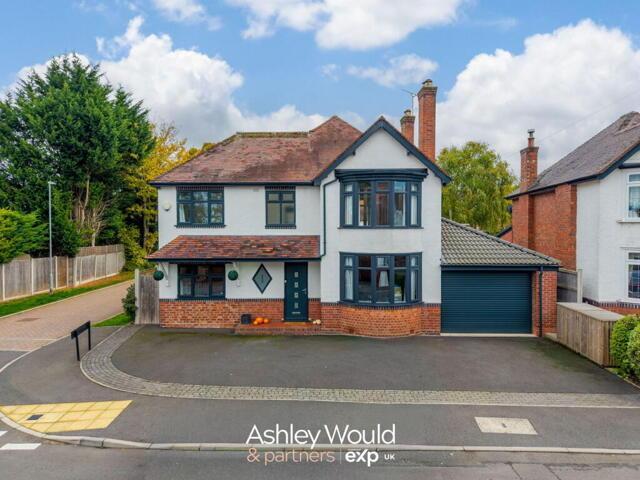
A beautifully remodelled four-bedroom detached home, offering modern living just a short walk from Hagley village and its excellent amenities. Positioned on a quiet and sought-after cul-de-sac, this property has been thoughtfully extended and finished to a high standard throughout.The house sits attractively on a corner plot with a generous driveway and a welcoming canopy porch leading to a contemporary front door.Inside, the hallway creates an immediate sense of space and light, with practical built-in storage and stairs rising to the first floor. To the front, the main reception room features a bay window and a calm, neutral decor, providing a comfortable space to unwind.At the heart of the home is a superb open-plan kitchen, dining, and living area. Large skylights and bi-fold doors flood the space with natural light, connecting seamlessly to the garden. The kitchen is finished with quartz worktops, Bosch appliances, and a central island that offers both function and style.A separat
£ 775,000
5 bed house for sale
2 pictures
House · for sale
£ 2,600,000
5 bed house for sale
Audley Drive DY11 Kidderminster
· 5 Bedrooms · House
· Sauna · Gym · Swimming pool · Equipped kitchen · Concierge
Audley Drive DY11 Kidderminster · 5 Bedrooms · House · Sauna · Gym · Swimming pool · Equipped kitchen · Concierge
Harvington Hall Farm is a quintessentially British Grade II listed farmhouse, rich in character and steeped in history. Believed to date back to the 17th century and situated within a conservation area, the property originally comprised two cottages. Built with traditional timber framing and brick elevations, it was later extended in the Victorian era with a substantial brick-built addition, all set beneath a classic pitched tiled roof. Over the years, the home has been thoughtfully reconfigured and modernised, now offering spacious and versatile accommodation finished to a high standard with quality materials and exceptional attention to detail.The main house features five bedrooms, four reception rooms, a large kitchen/diner, utility room, and a superb indoor leisure suite, complete with a swimming pool, gym, sauna, and changing rooms. In addition to the main residence, the property includes a converted barn annex, offering two bedrooms, two bathrooms, a lounge, and kitchen/diner, al
£ 2,600,000
3 bed house for sale
2 pictures
House · for sale
£ 352,500
3 bed house for sale
Audley Drive DY11 Kidderminster
· 3 Bedrooms · House
· Garden · Equipped kitchen · Powder room
Audley Drive DY11 Kidderminster · 3 Bedrooms · House · Garden · Equipped kitchen · Powder room
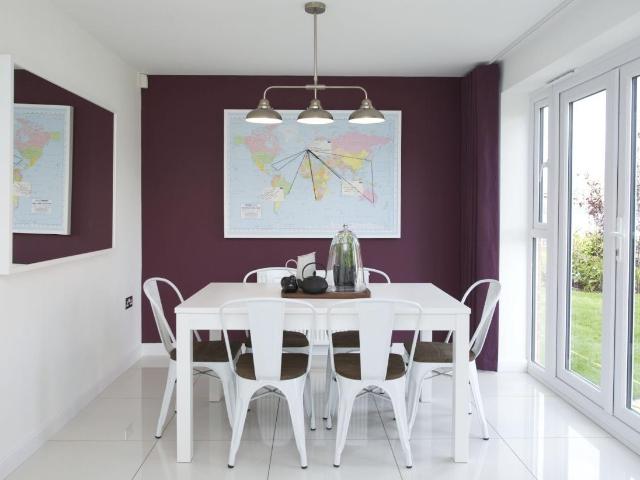
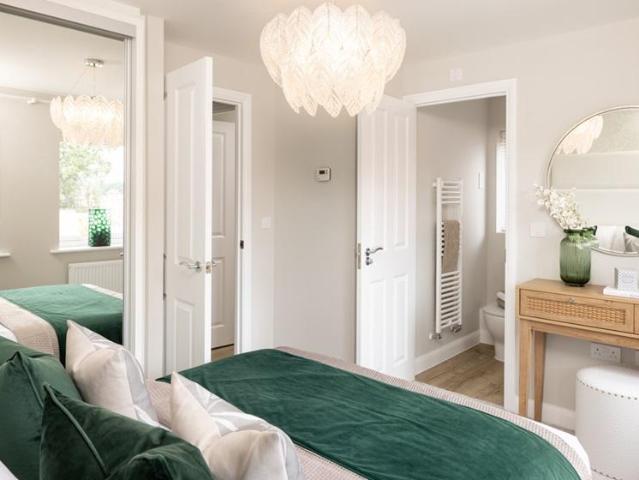
WE'LL BUY YOUR EXISTING HOME WITH PART EXCHANGE GUARANTEE AND YOU'LL BENEFIT FROM ANY PROFIT MADE*. The hub of this three bedroom home is sure to be the open-plan kitchen and dining area with French doors opening onto the garden, bringing plenty of natural light through. There is also a good sized dual-aspect lounge and separate cloakroom to the ground floor. Upstairs is the en suite main bedroom, a further double bedroom, single bedroom and family bathroom. Room dimensions 1 Bathroom - 2334mm x 1924mm (7'7 x 6'3)Bedroom 1 - 4239mm x 3898mm (13'10 x 12'9)Bedroom 2 - 3783mm x 3145mm (12'4 x 10'3)Bedroom 3 - 2227mm x 2089mm (7'3 x 6'10)Ensuite 1 - 2061mm x 1427mm (6'9 x 4'8)G Kitchen / Dining - 4960mm x 3170mm (16'3 x 10'4)Lounge - 4960mm x 3112mm (16'3 x 10'2)Plot - 0mm x 0mm (0 x 0)WC - 1929mm x 911mm (6'3 x 2'11)
£ 352,500
3 bed house for sale
2 pictures
House · for sale
£ 308,995
3 bed house for sale
Audley Drive DY11 Kidderminster
· 3 Bedrooms · House
· Garden · Equipped kitchen
Audley Drive DY11 Kidderminster · 3 Bedrooms · House · Garden · Equipped kitchen
UPGRADED KITCHEN INCLUDED*. The Ellerton is a bright and practical home, ideal for modern family living. There is a large open-plan kitchen, with ample dining space and has French doors leading to the rear garden. Upstairs the main bedroom has an en suite shower room, and there is a further double bedroom, a single bedroom and a family bathroom. Room dimensions 1 Bathroom - 1700mm x 1917mm (5'6 x 6'3)Bedroom 1 - 3601mm x 3674mm (11'9 x 12'0)Bedroom 2 - 2694mm x 3236mm (8'10 x 10'7)Bedroom 3 - 2128mm x 2918mm (6'11 x 9'6)Ensuite 1 - 1928mm x 1707mm (6'3 x 5'7)G Kitchen / Dining - 4552mm x 3048mm (14'11 x 9'12)Lounge - 3599mm x 3904mm (11'9 x 12'9)Plot - 0mm x 0mm (0 x 0)WC - 1663mm x 1016mm (5'5 x 3'4)
£ 308,995
2 bed house for sale
2 pictures
House · for sale
£ 266,995
2 bed house for sale
Audley Drive DY11 Kidderminster
· 2 Bedrooms · House
· Garden · Equipped kitchen · Powder room
Audley Drive DY11 Kidderminster · 2 Bedrooms · House · Garden · Equipped kitchen · Powder room
CONTRIBUTION TOWARDS MOVING COSTS*. Light fills this home through oversized windows, giving it a bright and airy feeling. Downstairs has a fitted kitchen with dining area and French doors that lead onto the rear garden, a separate lounge, storage and a cloakroom Upstairs are two double-sized bedrooms and a bathroom. The larger bedroom has plenty of built-in storage Room dimensions 1 BROSLTHEDS01 - Roseberry - Bathroom - 1893mm x 2023mm (6'2 x 6'7)BROSLTHEDS01 - Roseberry - Bedroom 1 - 3554mm x 3373mm (11'7 x 11'0)BROSLTHEDS01 - Roseberry - Bedroom 2 - 2524mm x 3413mm (8'3 x 11'2)BROSLTHEDS01 - Roseberry - Landing - 1302mm x 1893mm (4'3 x 6'2)G BROSLTHEDS01 - Roseberry - Hall - 1233mm x 1000mm (4'0 x 3'3)BROSLTHEDS01 - Roseberry - Kitchen / Dining - 4505mm x 2828mm (14'9 x 9'3)BROSLTHEDS01 - Roseberry - Lobby - 1483mm x 1211mm (4'10 x 3'11)BROSLTHEDS01 - Roseberry - Lounge - 3554mm x 3958mm (11'7 x 12'11)BROSLTHEDS01 - Roseberry - Outside - 0mm x 0mm (0 x 0)BROSLTHEDS01 - Roseberry - Pl
£ 266,995
4 bed house for sale
2 pictures
House · for sale
£ 425,000
4 bed house for sale
Audley Drive DY11 Kidderminster
· 4 Bedrooms · House
· Equipped kitchen
Audley Drive DY11 Kidderminster · 4 Bedrooms · House · Equipped kitchen
Wits End, Main Road, Highley is a substantial and well-presented four-bedroom detached family home, occupying a sought-after position on the edge of this popular village.Recently redecorated and replastered, the property offers a fantastic opportunity for a buyer to move straight in while still having the scope to personalise and make it their own.The ground floor provides well-proportioned and versatile accommodation, briefly comprising a welcoming entrance hall with useful storage and WC, a generous living room measuring over 20ft with excellent natural light, and a separate kitchen/diner offering ample space for family dining and entertaining. A practical utility room adds further convenience.To the first floor, the property boasts four well-sized bedrooms, including an impressive principal bedroom extending to over 18ft. The remaining bedrooms are all of good proportions, making the layout ideal for growing families or those requiring home office space. A family bathroom and additi
£ 425,000
For Sale 4 Bedroom House Dudley Dudley DS101678356
View photo
House · for sale
£ 775,000
For Sale 4 Bedroom House Dudley Dudley DS101678356
Audley Drive DY11 Kidderminster
· 4 Bedrooms · 3 Baths · House
· Garden · Equipped kitchen · Concierge
Audley Drive DY11 Kidderminster · 4 Bedrooms · 3 Baths · House · Garden · Equipped kitchen · Concierge
A beautifully remodelled four-bedroom detached home, offering modern living just a short walk from Hagley village and its excellent amenities. Positioned on a quiet and sought-after cul-de-sac, this property has been thoughtfully extended and finished to a high standard throughout.The house sits attractively on a corner plot with a generous driveway and a welcoming canopy porch leading to a contemporary front door.Inside, the hallway creates an immediate sense of space and light, with practical built-in storage and stairs rising to the first floor. To the front, the main reception room features a bay window and a calm, neutral decor, providing a comfortable space to unwind.At the heart of the home is a superb open-plan kitchen, dining, and living area. Large skylights and bi-fold doors flood the space with natural light, connecting seamlessly to the garden. The kitchen is finished with quartz worktops, Bosch appliances, and a central island that offers both function and style.A separat
£ 775,000
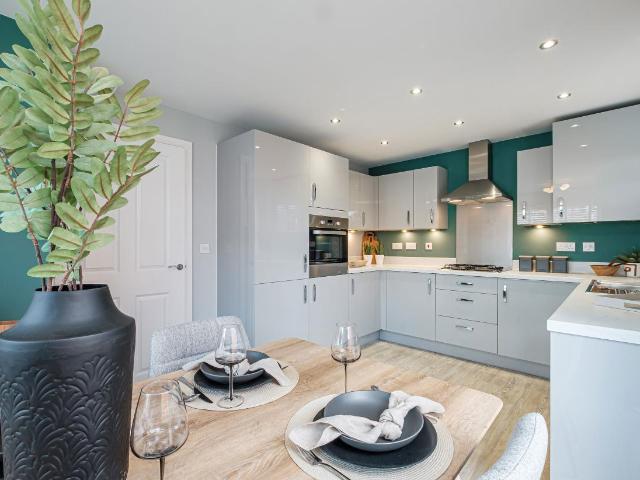
4 bed house for sale
2 pictures
House · for sale
£ 500,000
4 bed house for sale
Audley Drive DY11 Kidderminster
· 4 Bedrooms · House
· Garden · Parking · Balcony · Equipped kitchen · Concierge
Audley Drive DY11 Kidderminster · 4 Bedrooms · House · Garden · Parking · Balcony · Equipped kitchen · Concierge
The heart of the home is the open-plan kitchen/diner, designed for both family living and entertaining. Bathed in natural light from dual-aspect windows and French doors, it features a range of fitted cabinetry, a central island, and ample space for a dining table. Flowing seamlessly into the garden, this is a space perfectly suited to modern lifestyles.The open-plan reception room provides a welcoming hub with a wood-burning stove and generous proportions, ideal for both formal entertaining and everyday relaxation. A separate snug offers a cosy retreat, while the ground floor also includes a shower room, a utility room, and internal access to the double garage.Upstairs, the property boasts four bedrooms, each thoughtfully arranged to make the most of the space. The master bedroom includes an adjoining dressing room/bedroom and enjoys elevated views across the surrounding countryside. A standout feature is Bedroom 2, which opens directly onto a private balcony, perfect for enjoying a m
£ 500,000
4 bed house for sale
2 pictures
House · for sale
£ 850,000
4 bed house for sale
Audley Drive DY11 Kidderminster
· 4 Bedrooms · House
· Equipped kitchen
Audley Drive DY11 Kidderminster · 4 Bedrooms · House · Equipped kitchen
Prime & PlaceSet discreetly behind electrically operated gates, Parkland View enjoys an exceptional level of privacy and security. A sweeping driveway framed by landscaped lawns, elegant lighting, and inset strip illumination along the front steps creates a truly dramatic arrival, setting the stage for the remarkable home within.The tone of quality is established from the outset, with a bespoke smart front door featuring fingerprint recognition a statement of sophistication, security, and cutting-edge design.At the centre lies the magnificent open-plan living, dining, and kitchen space. Designed for both sociability and refinement, this light-filled area is bathed in sunshine through floor-to-ceiling acoustic windows and expansive bi-fold doors that open seamlessly onto a grand terrace with covered seating an all-season haven for entertaining. The kitchen is a showcase of culinary luxury, boasting solid marble worktops and splashbacks, a Billi instant boiling water tap, premium integra
£ 850,000
5 bed house for sale
2 pictures
House · for sale
£ 950,000
5 bed house for sale
Audley Drive DY11 Kidderminster
· 5 Bedrooms · House
· Garden · Fireplace · Parking · Equipped kitchen
Audley Drive DY11 Kidderminster · 5 Bedrooms · House · Garden · Fireplace · Parking · Equipped kitchen
Standout Features EXTRAORDINARY FIVE BEDROOM DETACHED PROPERTY WITHIN THIS EXCLUSIVE ADDRESS NEARBY FIELD AND NEIGHBOURING STOURBRIDGE TENNIS AND SQUASH CLUB FANTASTIC KITCHEN DINING FAMILY ROOM WITH SKYLIGHT WINDOWS AND CENTRE ISLAND CONSIDERABLE-SIZE DRAWING ROOM WITH A FLOOR-TO-CEILING INGLENOOK FIREPLACE PRINCIPAL AND GUEST BEDROOMS WITH EN SUITE SHOWER ROOMS BESPOKE PANELLING AND SHUTTERS CLEVERLY THOUGHT-OUT GARDEN WITH MULTIPLE SEATING AREAS AND NEWLY ADDED SHEDS/ STORE FALLING WITHIN BEAUTIFUL COUNTRYSIDE TRAILS AND WOODLAND WALKS GATED FRONT AND DETACHED GARAGE EPC RATING C Property Description With compelling views of South Staffordshires rolling landscape beyond its low-level sleepers, is this extraordinary five bedroom detached residence finished to the highest of standards. Offering an exclusive position on this highly acclaimed stretch connecting both Norton and Iverley, the property is encompassed by beautiful country trails and woodland walks, as well as the fantastic s
£ 950,000
3 bed house for sale
2 pictures
House · for sale
£ 376,995
Updated
3 bed house for sale
Audley Drive DY11 Kidderminster
· 3 Bedrooms · House
· Garden · Equipped kitchen · Parking
Audley Drive DY11 Kidderminster · 3 Bedrooms · House · Garden · Equipped kitchen · Parking
ARE YOU A KEY WORKER? ASK ABOUT OUR DEPOSIT HELP SCHEME* Enjoy this spacious 3 bedroom home, entertain friends or family in the open plan kitchen and dining area, throw open the French doors & enjoy time in the garden. Relax at the end of a hard day in the front-aspect lounge. The home benefits from a separate utility and an integral garage. Escape upstairs and you'll find three double bedrooms, the main bedroom with en suite. Room dimensions 1 Bathroom - 1951mm x 1913mm (6'4 x 6'3)Bedroom 1 - 3257mm x 4348mm (10'8 x 14'3)Bedroom 2 - 3185mm x 3797mm (10'5 x 12'5)Bedroom 3 - 3233mm x 3289mm (10'7 x 10'9)Ensuite 1 - 2113mm x 1425mm (6'11 x 4'8)G Kitchen / Dining - 5320mm x 3773mm (17'5 x 12'4)Lounge - 4128mm x 4312mm (13'6 x 14'1)Plot - 0mm x 0mm (0 x 0)Utility - 2002mm x 1865mm (6'6 x 6'1)WC - 2002mm x 900mm (6'6 x 2'11)
£ 376,995
3 bed house for sale
2 pictures
House · for sale
£ 305,000
3 bed house for sale
Audley Drive DY11 Kidderminster
· 3 Bedrooms · House
· Garden · Equipped kitchen · Parking
Audley Drive DY11 Kidderminster · 3 Bedrooms · House · Garden · Equipped kitchen · Parking
Luxury upgrades included worth over 12,000. This brand new home is READY TO MOVE INTO. Plot 268 | The Archford | The Pearls | David Wilson Homes. This home has an open plan kitchen with dining area and a lounge with French doors to the garden. There's also some understairs storage. Upstairs you'll find an en suite main bedroom and a further double. There's also a single bedroom and the family bathroom. Comes with electric car charging and 2 parking spaces. PEACE OF MIND WHEN BUYING NEW: ENERGY EFFICIENCY (EPC) rating B, meaning you could enjoy lower bills. COMPREHENSIVE WARRANTY as standard for added reassurance. Need help with your mortgage? We can put you in touch with a New Build MORTGAGE BROKER. Room dimensions 1 Bathroom - 2181mm x 1815mm (7'1 x 5'11)Bedroom 1 - 3271mm x 3229mm (10'8 x 10'7)Bedroom 2 - 3887mm x 2475mm (12'9 x 8'1)Bedroom 3 - 2281mm x 2186mm (7'5 x 7'2)Ensuite 1 - 2119mm x 1385mm (6'11 x 4'6)G Kitchen / Dining - 4745mm x 3310mm (15'6 x 10'10)Lounge - 4599mm x 3746m
£ 305,000
3 bed house for sale
2 pictures
House · for sale
£ 299,950
3 bed house for sale
Audley Drive DY11 Kidderminster
· 3 Bedrooms · House
· Equipped kitchen
Audley Drive DY11 Kidderminster · 3 Bedrooms · House · Equipped kitchen
NO UPWARD CHAIN and COMPETITVELY PRICED FOR a swift sale. Lots of further potential and with both amenities and Countryside close at hand. Situated on the fringe of the countryside in the sought after area of Wollaston, Stourbridge, this attractive three bedroom link detached property offers an ideal family home with a wonderful balance of peaceful surroundings and convenient access to local amenities. With an abundance of nearby countryside walks, including the ever popular Bunkers Hill Woods, this home is perfect for those who enjoy outdoor living. The property presents an appealing frontage and welcomes you into a hallway, with stairs leading to the first floor. The ground floor accommodation includes a modern fitted kitchen complete with a built in oven and hob, along with a well proportioned living room with a door leading through to the dining area. Upstairs, there are three bedrooms, two of which benefit from a range of fitted furniture, along with a modern fitted family bathroo
£ 299,950
3 bed house for sale
2 pictures
House · for sale
£ 365,000
3 bed house for sale
Audley Drive DY11 Kidderminster
· 3 Bedrooms · House
· Garden · Equipped kitchen
Audley Drive DY11 Kidderminster · 3 Bedrooms · House · Garden · Equipped kitchen
Occupying a generous corner plot at the head of a sought-after residential cul-de-sac, this remarkable three bedroom semi-detached home has been significantly enhanced by an extensive two-storey side extension and rear kitchen extension, creating a beautifully balanced and highly versatile family home.The heart of the property is the stunning full-depth living room, formed by the two-storey side extension and flooded with natural light from windows to the front and side, complemented by patio doors opening directly onto the rear garden. Above, the extension provides a superb principal bedroom, enjoying dual-aspect windows with open views across neighbouring fields and access to a well-appointed en-suite shower room.The kitchen has also been extended and benefits from roof lanterns that bathe the space in natural light. Elegantly fitted with cream coloured cabinetry and pale wood work surfaces, the kitchen is both stylish and practical, with integrated appliances including a Range Maste
£ 365,000
4 bed house for sale
2 pictures
House · for sale
£ 450,000
4 bed house for sale
Audley Drive DY11 Kidderminster
· 4 Bedrooms · House
· Garden · Equipped kitchen · Parking
Audley Drive DY11 Kidderminster · 4 Bedrooms · House · Garden · Equipped kitchen · Parking
Available with Part Exchange. Brand new home with SOLAR PANELS & EV CAR CHARGER. Comes with an NHBC warranty and insurance policy. Plot 278 |The Cornell | The Pearls, Stourport-on-Severn | David Wilson Homes. This home has a large open plan kitchen with French doors to the south facing garden and a separate utility. The dual aspect lounge with feature bay window is a perfect place to relax. Upstairs there's an en suite main bedroom and two further doubles. You'll also find a single bedroom and the family bathroom. Comes with electric car charging, a garage and 3 parking spaces. PEACE OF MIND WHEN BUYING NEW: ENERGY SAVING technologies included, meaning you could enjoy lower bills. COMPREHENSIVE WARRANTY as standard for added reassurance. Need help with your mortgage? We can put you in touch with a New Build MORTGAGE BROKER. Room dimensions 1 Bathroom - 2057mm x 1875mm (6'8 x 6'1)Bedroom 1 - 5383mm x 3571mm (17'7 x 11'8)Bedroom 2 - 3670mm x 3756mm (12'0 x 12'3)Bedroom 3 - 3751mm x 2661m
£ 450,000
3 bed house for sale
2 pictures
House · for sale
£ 353,500
3 bed house for sale
Audley Drive DY11 Kidderminster
· 3 Bedrooms · House
· Garden · Equipped kitchen
Audley Drive DY11 Kidderminster · 3 Bedrooms · House · Garden · Equipped kitchen
ARE YOU A KEY WORKER? ASK ABOUT OUR 5% DEPOSIT CONTRIBUTION SCHEME* This spacious three bedroom detached home features a large open plan kitchen & dining area, with a separate utility. It also features French doors out to the garden. Downstairs also has a separate bright and spacious lounge to relax in. Upstairs you will find two double bedrooms, with an en suite to the main bedroom, a single bedroom and family bathroom. Room dimensions 1 Bathroom - 1901mm x 2297mm (6'2 x 7'6)Bedroom 1 - 3216mm x 2820mm (10'6 x 9'3)Bedroom 2 - 3050mm x 2857mm (10'0 x 9'4)Bedroom 3 - 2463mm x 2857mm (8'0 x 9'4)Ensuite 1 - 2020mm x 1193mm (6'7 x 3'10)G Kitchen / Dining - 5600mm x 2795mm (18'4 x 9'2)Lounge - 3496mm x 4100mm (11'5 x 13'5)WC - 1028mm x 1475mm (3'4 x 4'10)
£ 353,500
3 bed house for sale
2 pictures
House · for sale
£ 299,000
3 bed house for sale
Audley Drive DY11 Kidderminster
· 3 Bedrooms · House
· Garden · Equipped kitchen · Parking · Powder room
Audley Drive DY11 Kidderminster · 3 Bedrooms · House · Garden · Equipped kitchen · Parking · Powder room
Brand new home with SOLAR PANELS & an EV CAR CHARGER. Comes with an NHBC Warranty and insurance policy. Plot 269 | The Archford | The Pearls | David Wilson Homes. This home has an open plan kitchen with French doors to the garden, a spacious lounge and a cloakroom. Upstairs you'll find an en suite main bedroom, a further double and a single. You'll also find the family bathroom. Comes with an EV charger and 2 parking spaces. PEACE OF MIND WHEN BUYING NEW: ENERGY SAVING technologies included, meaning you could enjoy lower bills. COMPREHENSIVE WARRANTY as standard for added reassurance. Need help with your mortgage? We can put you in touch with a New Build MORTGAGE BROKER. Room dimensions 1 Bathroom - 2181mm x 1815mm (7'1 x 5'11)Bedroom 1 - 3277mm x 3229mm (10'9 x 10'7)Bedroom 2 - 3886mm x 2475mm (12'8 x 8'1)Bedroom 3 - 2281mm x 2186mm (7'5 x 7'2)Ensuite 1 - 2119mm x 1385mm (6'11 x 4'6)G Kitchen / Dining - 4745mm x 3310mm (15'6 x 10'10)Lounge - 4599mm x 3746mm (15'1 x 12'3)WC - 1561mm x
£ 299,000
5 bed house for sale
2 pictures
House · for sale
£ 725,000
5 bed house for sale
Audley Drive DY11 Kidderminster
· 5 Bedrooms · House
· Equipped kitchen · Concierge
Audley Drive DY11 Kidderminster · 5 Bedrooms · House · Equipped kitchen · Concierge
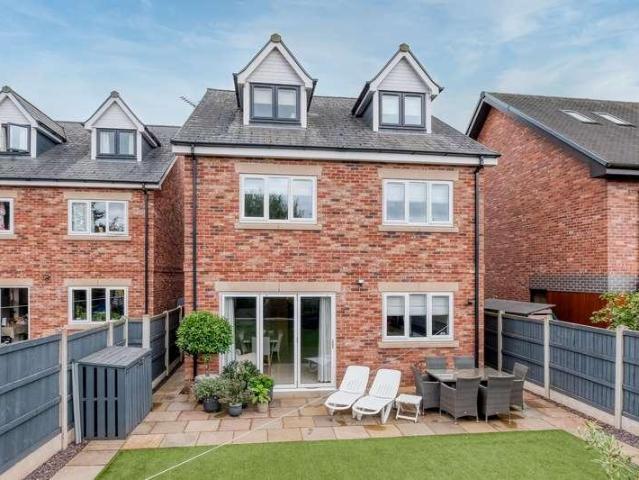
An exceptional five-bedroom, three-storey detached family home, offering over 2,000 sq ft of beautifully appointed and flexible living accommodation. Nestled in a quiet cul-de-sac in the sought-after village of Hagley, the property boasts a spacious layout with multiple reception rooms, a stunning open-plan kitchen/diner, five generously sized bedrooms, and three contemporary bathrooms. Ideally located within walking distance of highly regarded schools and just a short stroll from Hagley train station, this home perfectly combines comfort, space, and convenience for modern family living.Set across three well-designed floors, this impressive home offers contemporary living at its finest. The ground floor welcomes you with a bright porch leading into a spacious lounge, complemented by a versatile snug or formal dining room featuring sleek aluminium bifold doors. An inner hallway provides access to a guest WC, a practical utility room, and stairs to the first floor with a useful storage c
£ 725,000
house for sale
2 pictures
House · for sale
£ 1,500,000
house for sale
Audley Drive DY11 Kidderminster
· House
Audley Drive DY11 Kidderminster · House
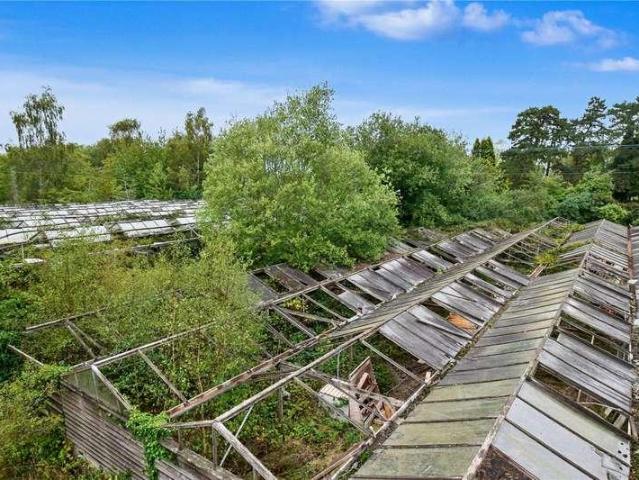
An opportunity has emerged at a development site in the heart of Crossway Green (DY13), a convenient location nestled between the towns of Stourport-on-Severn and Kidderminster in Worcestershire. The site is a former nursery site with the remains of the buildings still in place. The site has not been used as a nursery for a number of years now.Further site maps are available at request showing the locations and routes of the septic tank on site, overhead cables, buried cable, electricity poles, water meter, stop cock, buried stop cock and stand pipesThe first planning approval under reference 21/02975/OUT was granted on 10 June 2024 and provides outline consent for the erection of six detached houses. Subsequently a second application, reference W/25/01213/PIP, achieved approval in principle on 16 September 2025, authorising a further three dwellings. Both planning files can be accessed via the Wychavon District Council planning portal by searching the respective reference numbers. The
£ 1,500,000
2 bed house for sale
2 pictures
House · for sale
£ 255,000
2 bed house for sale
Audley Drive DY11 Kidderminster
· 2 Bedrooms · House
· Garden · Equipped kitchen · Powder room · Concierge · Heating
Audley Drive DY11 Kidderminster · 2 Bedrooms · House · Garden · Equipped kitchen · Powder room · Concierge · Heating
Forming part of an established address, this MOST APPEALING, TWO-BEDROOM, SEMI-DETACHED HOME is complemented by a large rear garden and has a generous block paved driveway to the front. Ideally suited for first-time buyers, with viewings available by appointment only. Planned over two floors, the accommodation has gas central heating and double glazing. On the ground floor, from a reception hall, there is a sitting room, kitchen, dining room area, and rear hall with guests cloakroom off. On the first floor, there are two double bedrooms and a bathroom leading off a landing. Perhaps of greatest surprise, the rear garden, which is principally level, widens considerably to flow behind a neighbour's property, creating a sizable plot for entertainment or home-growing as preferred. Tenure: Freehold. Construction: Standard. Services: All mains. Broadband/Mobile coverage: Visit: checker.ofcom.org.uk/en-gb/broadband-coverage. Council Tax Band B. EPC C. By law, we are required to conduct anti-mo
£ 255,000
3 bed house for sale
2 pictures
House · for sale
£ 220,000
3 bed house for sale
Audley Drive DY11 Kidderminster
· 3 Bedrooms · House
Audley Drive DY11 Kidderminster · 3 Bedrooms · House
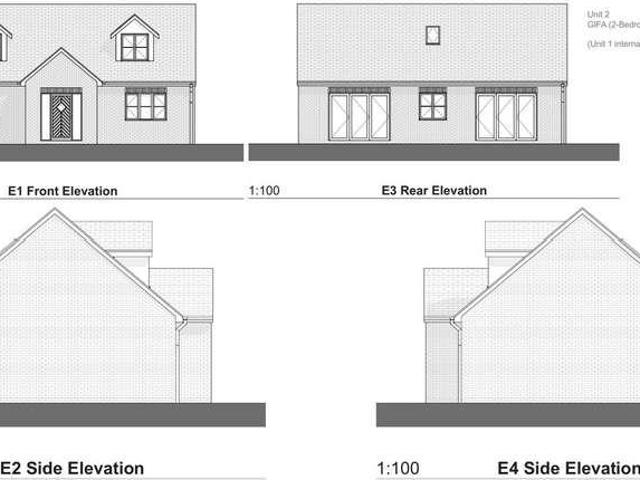
A rare opportunity to acquire a building plot off Cockshutt Lane, Highley, with full planning permission granted under Shropshire Council reference 25/03806/FUL on 28th November 2025 for the development of two detached dormer bungalows. The consent relates to land east of Cockshutt Lane and the proposal is for two dwellings with associated landscaping, creating an appealing scheme that will suit a range of buyers, particularly those seeking well-planned, individual homes in a desirable village setting. Each bungalow is intended to offer flexible 2/3 bedroom accommodation, and the buyer should note that the Community Infrastructure Levy payable is 17,315.The Gross Internal Floor Area of each dwelling is 123 SqM which is approximately 1,324 SqFt with an overall plot size of 600 SqM.Highley continues to prove popular with buyers thanks to its attractive Shropshire setting, strong sense of community and excellent day-to-day facilities. The village has a well-regarded primary school, an est
£ 220,000
2 bed flat for sale
2 pictures
Flat · for sale
£ 199,950
2 bed flat for sale
Audley Drive DY11 Kidderminster
· 2 Bedrooms · Flat
· Garden · Equipped kitchen · Parking
Audley Drive DY11 Kidderminster · 2 Bedrooms · Flat · Garden · Equipped kitchen · Parking
An immaculate and beautifully presented two double-bedroom, second-floor apartment, located in the highly sought-after village of Hagley, Stourbridge. This contemporary home boasts a spacious open-plan kitchen/lounge/diner, modern bathroom, and allocated parking. The property is available through the Discount Open Market Scheme offered by Bromsgrove Council.The apartment benefits from allocated parking at the rear of the building. A secure intercom system and staircase provide access to the second-floor landing and front door.Upon entering, you are welcomed into the hallway, which leads to two generously sized bedrooms, a modern bathroom, and a convenient storage cupboard. At the end of the hallway lies the heart of the home, a bright and spacious open-plan kitchen/lounge/diner, offering a lounge and dining area. The contemporary kitchen is fitted with a breakfast bar and integrated oven, hob, and extractor.Externally, the property enjoys delightful front gardens and access to a nearby
£ 199,950
4 bed house for sale
2 pictures
House · for sale
£ 410,000
4 bed house for sale
Audley Drive DY11 Kidderminster
· 4 Bedrooms · House
· Garden · Equipped kitchen · Concierge
Audley Drive DY11 Kidderminster · 4 Bedrooms · House · Garden · Equipped kitchen · Concierge
An Outstanding Four-Bedroom Semi-Detached Family Home in Wollaston This beautifully presented four-bedroom, three-bathroom Semi-detached residence offers spacious, versatile accommodation perfectly suited to modern family living. Situated in the highly desirable DY8 area of Wollaston, the property enjoys convenient access to excellent local amenities, well-regarded schools, and superb transport links. Ground Floor A welcoming entrance hall sets the tone for the home, leading to a generous reception room featuring a charming multi-fuel burning stove, an ideal space for both relaxing evenings and entertaining guests. The stylish, well-appointed kitchen diner forms the heart of the home, offering an excellent family and entertaining space with delightful views over the substantial rear garden. A separate utility room, ground floor WC, and additional shower room further enhance the practicality and functionality of this level. First Floor The first floor hosts three well-proportioned and c
£ 410,000
4 bed house for sale
2 pictures
House · for sale
£ 580,000
4 bed house for sale
Audley Drive DY11 Kidderminster
· 4 Bedrooms · House
· Equipped kitchen · Parking
Audley Drive DY11 Kidderminster · 4 Bedrooms · House · Equipped kitchen · Parking
truly outstanding opportunity to acquire this IMPRESSIVE DETACHED family home, set on a GENEROUS PLOT in one of Nortons most SOUGHT AFTER roads. Beautifully presented and offering REMARKABLE VERSATILITY, this is a home that delivers space, style, and exceptional potential in equal measure. Set on a generous and beautifully landscaped plot along the highly desirable Osmaston Road in Norton, Stourbridge, this impressive detached family home offers flexible and versatile living accommodation, ideal for modern family life, or those seeking space to work from home or enjoy hobbies. Set back from the road, the property benefits from AMPLE OFF ROAD PARKING for several vehicles alongside a well maintained lawned frontage, creating an inviting first impression. A welcoming entrance porch leads into a spacious hallway, providing access to the main living areas. At the heart of the home is a SUPERB OPEN PLAN LIVING KITCHEN and family space, perfectly designed for contemporary living and entertain
£ 580,000
5 bed house for sale
2 pictures
House · for sale
£ 2,300,000
5 bed house for sale
Audley Drive DY11 Kidderminster
· 5 Bedrooms · House
· Garden · Swimming pool
Audley Drive DY11 Kidderminster · 5 Bedrooms · House · Garden · Swimming pool
A beautifully appointed five-bedroom residence set behind gates on Quarry Park Road, featuring landscaped gardens, an outdoor swimming pool and elegant entertaining spaces. A rare blend of scale, design and craftsmanship. Location - Quarry Park Road is widely regarded as one of the most desirable residential addresses in the area, positioned between Stourbridge and Hagley and characterised by substantial, well-appointed homes set within generous plots. The area offers a strong selection of schooling, local amenities and leisure facilities, along with convenient access to both regional and national transport links. Stourbridge Junction and Hagley stations provide direct rail services into Birmingham, with onward connections to London, while the M5 motorway is within easy reach, providing access to the wider national motorway network. This combination of setting and connectivity makes the location particularly well suited to both family living and commuting. Services, Utilities & Propert
£ 2,300,000

Get email alerts

Don't miss out: be the first to know about new properties

The alert was correctly created

On subscribing you accept the conditions of use and the privacy policy
Alert
Receive new ads in your inbox
Save this search
Receive alerts for new listings

We'll send you an email when we have new properties for: "Properties for sale in Audley Drive DY11 Kidderminster"

The alert was correctly created

Old Hawne Lane B63 Halesowen
Halesowen Road DY2 Dudley
Get email alerts and be the first to see new listings
Required field
On subscribing I accept the terms of the privacy policy
Perfect! You'll soon start receiving new listings via email
Alert
Receive an email when we have new ads for Properties for sale in Audley Drive DY11 Kidderminster
Save this search
Filters

Bedrooms

Size (sq.ft)

sq.ft
sq.ft

Price

£
£

Property type

Bathrooms

Clear all filters
Receive notifications when new entries are published.