1,188 properties for sale in Avon Drive MK41 Bedford

3 bed house for sale
2 pictures
House · for sale
£ 470,000
3 bed house for sale
Avon Drive MK41 Bedford
· 3 Bedrooms · House
· Garden · Fireplace · Equipped kitchen · Patio
Avon Drive MK41 Bedford · 3 Bedrooms · House · Garden · Fireplace · Equipped kitchen · Patio
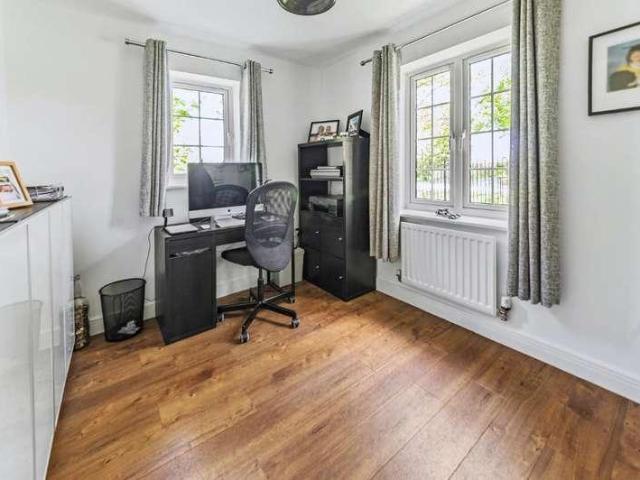
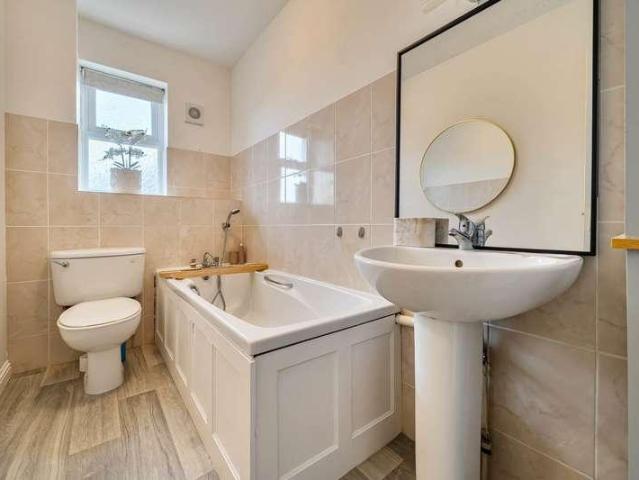
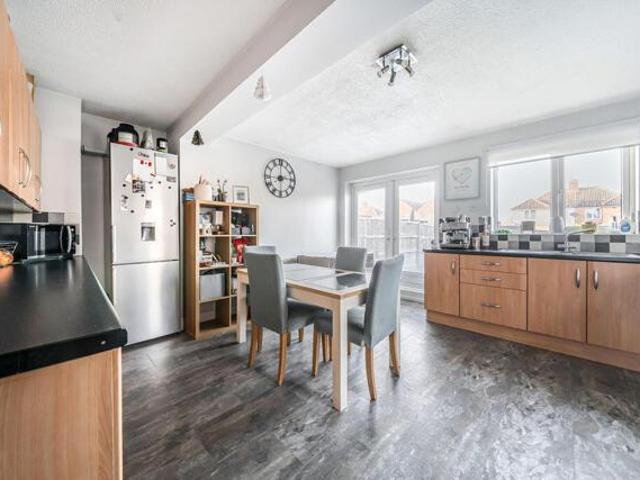
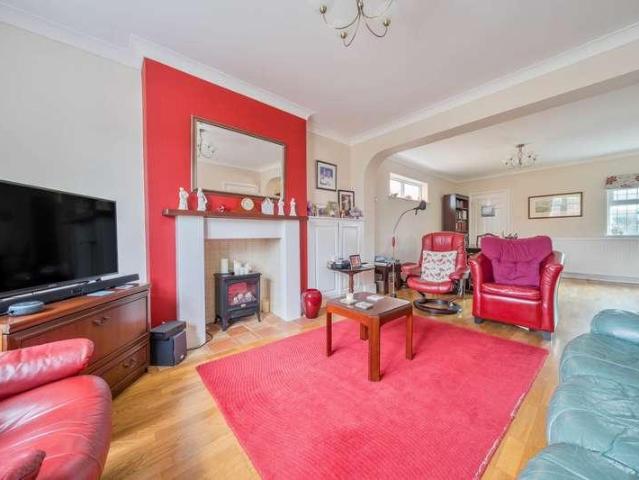
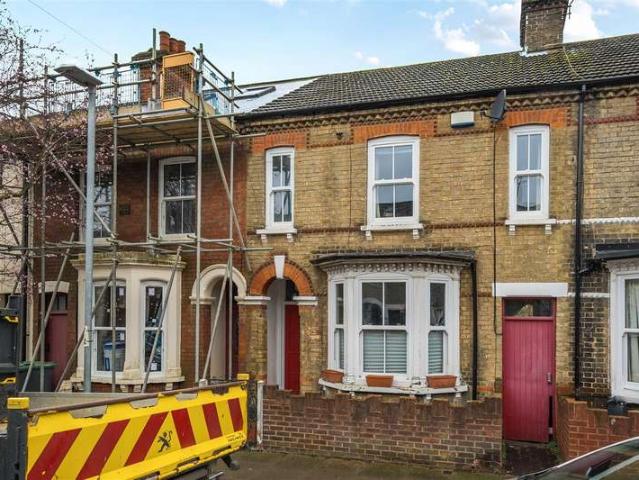
Well presented and offering spacious and adaptable accommodation, this period bay fronted terraced home is available with no upward chain. Extended to the rear of the ground floor, there is now a l-shaped kitchen/breakfast room with external storage and a ground floor WC. The kitchen has modern units, wooden worktops and some integrated appliances. There is also a connecting walk-through dining room and a large dual-aspect living room with a bay window to the front and glazed door to to the rear. The first floor extends across the shared side passage and provides three double bedrooms and both bath and shower rooms refitted with period style suites. There is a period feel throughout the property with features including wood floors, picture rails and some fireplaces as well as modern additions such as uPVC sash windows. There is also gas to radiator heating throughout. Outside, there is a larger than usual walled garden which enjoys a sunny west facing aspect and has both lawn and patio
£ 470,000
2 bed flat for sale
2 pictures
Flat · for sale
£ 225,000
2 bed flat for sale
Avon Drive MK41 Bedford
· 2 Bedrooms · Flat
· Lift · Equipped kitchen · Parking
Avon Drive MK41 Bedford · 2 Bedrooms · Flat · Lift · Equipped kitchen · Parking
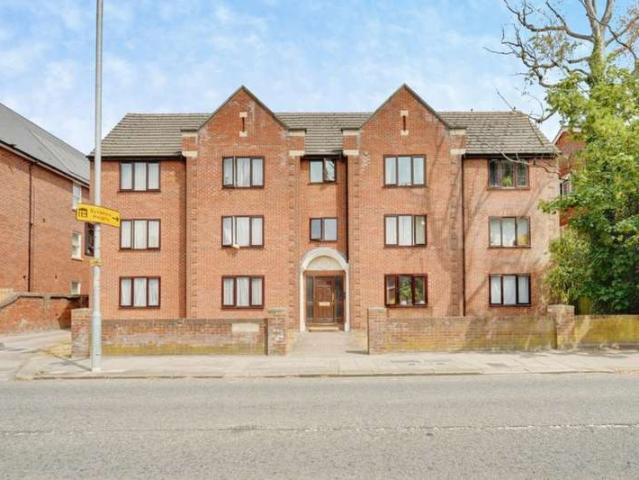
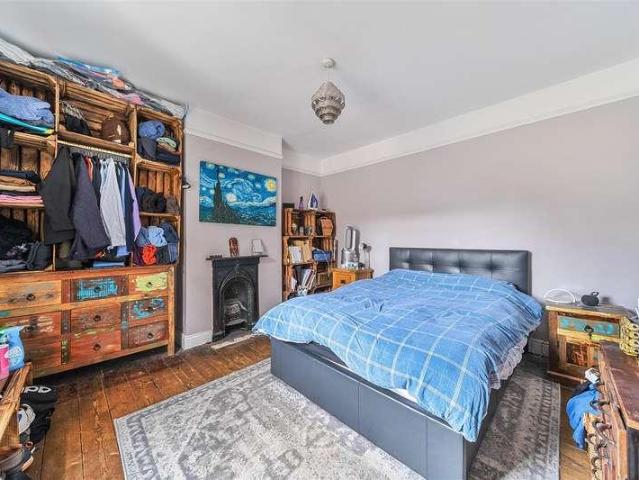
Offered for sale in excellent decorative order, this spacious second floor flat is conveniently located in the heart of the town centre. Converted in 2017 from an office building, there is the benefit of lift access and allocated off road parking in a secure car park to the rear. The flat includes a open plan living room/kitchen separated by double doors and a main bedroom with dressing area and en suite shower room. There is also a second bedroom, a family bathroom as well as utility room and large store cupboard. There are also double glazed windows throughout. Centrally located, there is a wide choice of shops, bars and restaurants on the doorstep and the property is just a short walk away from Bedford rail station which offers fast links into London St Pancras. EER: D We understand that the property is held on a 122 year lease which commenced on 19/01/2017. The current owner pays ?176.41 per month service charge (to April 2026) and a further ?250 per annum for ground rent
£ 225,000
2 bed flat for sale
2 pictures
Flat · for sale
£ 225,000
2 bed flat for sale
Avon Drive MK41 Bedford
· 2 Bedrooms · Flat
· Lift · Equipped kitchen · Parking
Avon Drive MK41 Bedford · 2 Bedrooms · Flat · Lift · Equipped kitchen · Parking
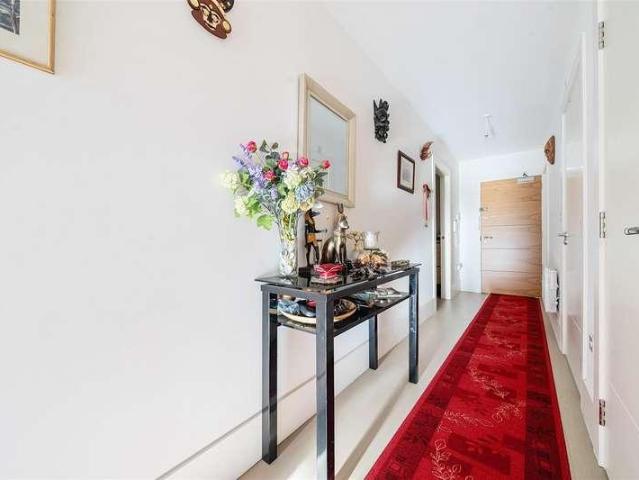
Converted to a high specification, this well equipped first floor apartment lies within the heart of Bedford's town centre. Located within a short walk of the town's amenities and rail station, the accommodation features a 'sunken' lounge, a well appointed kitchen with space for a dining table and a main bedroom with a dressing area and en-suite shower room. The large hallway also serves a second bedroom, a bathroom, a walk-in storage or study area and the rare benefit of a utility room. There is remote controlled access to secure, allocated parking at the rear, a lift and an entryphone system. A range of facilities are close at hand including a wide selection of pubs and restaurants. For the commuter, there is a fast rail link into London's St Pancras. EPC Rating: E Council Tax Band: C We understand that the property is held on a 122 year lease which commenced on 19/01/2017. The annual maintenance/service charge to April 2026 is ?2,199.96 including ?250 for ground rent
£ 225,000
3 bed house for sale
2 pictures
House · for sale
£ 419,995
3 bed house for sale
Avon Drive MK41 Bedford
· 3 Bedrooms · House
· Garden · Equipped kitchen
Avon Drive MK41 Bedford · 3 Bedrooms · House · Garden · Equipped kitchen
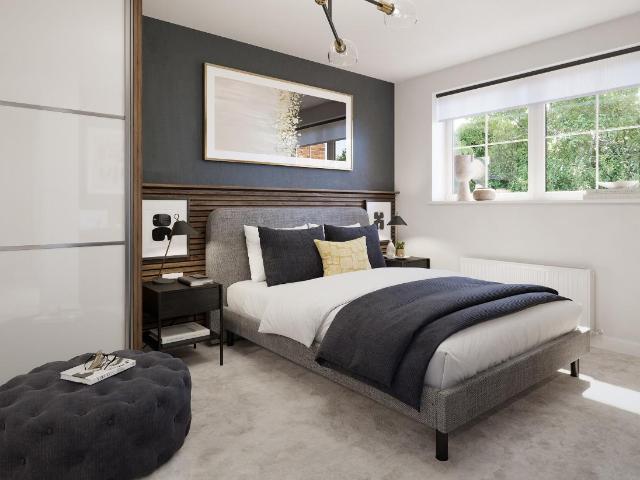
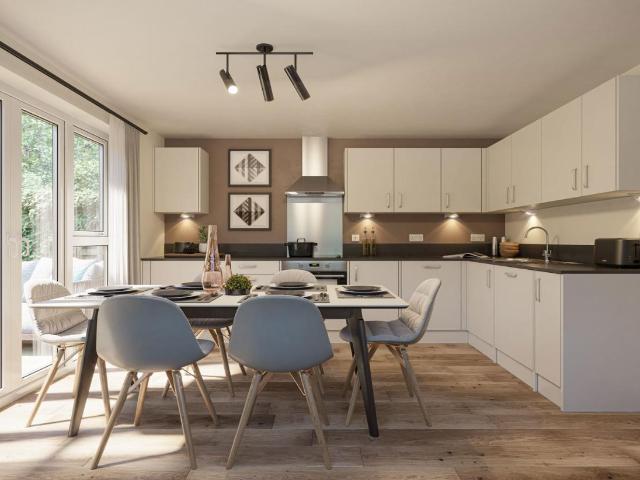
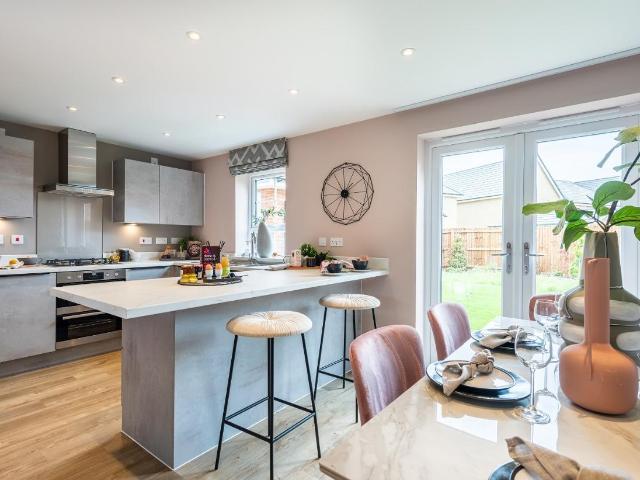
PLOT 244 - THE BEWDLEY AT WILLOW GROVE*. The spacious lounge has plenty of room to relax in. To the back of this home is the open-plan kitchen diner with French doors onto the garden. After a long day, escape upstairs to the spacious main bedroom with en suite and dressing area. You'll also find two further double bedrooms and a family bathroom. Room dimensions 1 Bathroom - 1951mm x 1913mm (6'4 x 6'3)Bedroom 1 - 3257mm x 4348mm (10'8 x 14'3)Bedroom 2 - 3185mm x 3797mm (10'5 x 12'5)Bedroom 3 - 3233mm x 3289mm (10'7 x 10'9)Ensuite 1 - 2113mm x 1425mm (6'11 x 4'8)G Kitchen / Dining - 5320mm x 3773mm (17'5 x 12'4)Lounge - 4128mm x 4312mm (13'6 x 14'1)Utility - 2002mm x 1865mm (6'6 x 6'1)WC - 2002mm x 900mm (6'6 x 2'11) G Plot - 0mm x 0mm (0 x 0)
£ 419,995
3 bed house for sale
2 pictures
House · for sale
£ 419,000
3 bed house for sale
Avon Drive MK41 Bedford
· 3 Bedrooms · House
· Garden · Equipped kitchen
Avon Drive MK41 Bedford · 3 Bedrooms · House · Garden · Equipped kitchen
PLOT 480 - THE BRENTFORD AT WILLOW GROVE*. Bright family home designed over three floors. Open-plan kitchen with dining area and French doors to the garden, and a separate family room are on the ground floor. The first floor has two double bedrooms and the family bathroom. Two double bedrooms, the main with dual access en suite, are on the top floor. Room dimensions 1 Bathroom - 1700mm x 1834mm (5'6 x 6'0)Bedroom 2 - 3784mm x 3339mm (12'4 x 10'11)Lounge - 3784mm x 3585mm (12'4 x 11'9)2 Bedroom 1 - 3784mm x 4806mm (12'4 x 15'9)Bedroom 3 - 3784mm x 2672mm (12'4 x 8'9)Shower Room - 1576mm x 2382mm (5'2 x 7'9)G Family - 3784mm x 3677mm (12'4 x 12'0)Kitchen / Dining - 3771mm x 3576mm (12'4 x 11'8)WC - 1579mm x 873mm (5'2 x 2'10) G Plot - 0mm x 0mm (0 x 0)
£ 419,000
For Sale 3 Bedroom House Kempston Bedford Borough DS101891885
View photo
House · for sale
£ 397,500
For Sale 3 Bedroom House Kempston Bedford Borough DS101891885
Avon Drive MK41 Bedford
· 3 Bedrooms · 3 Baths · House
· Equipped kitchen · Parking · Concierge
Avon Drive MK41 Bedford · 3 Bedrooms · 3 Baths · House · Equipped kitchen · Parking · Concierge
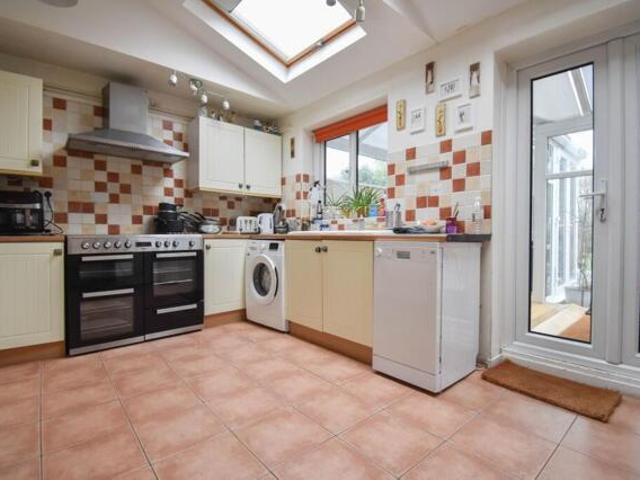
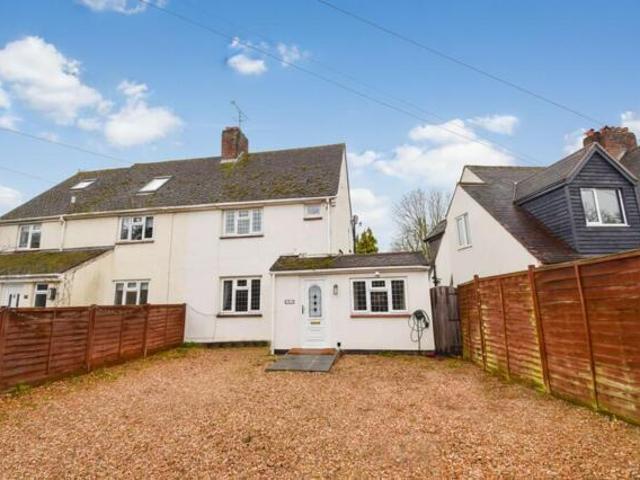
This rare and unique three-bedroom semi-detached house, offered to the market with no onward chain, presents an exceptional opportunity for families or professionals seeking a spacious and versatile home in the sought-after hamlet of Box End. The property has been thoughtfully extended to provide generous living accommodation, including a warm and inviting lounge/diner that creates a welcoming environment for relaxation or entertaining guests. A large conservatory, currently used as a further reception room, enhances the ground floor living space and offers flexibility for a variety of uses. The heart of the home is a modern kitchen, boasting ample storage, a vaulted ceiling, and Velux windows that flood the area with natural light, making it both practical and stylish for every-day living. Upon entering the property, a useful porch provides space for storing coats and shoes, ensuring a tidy and organised entrance. The converted garage, currently arranged as a ground floor bedroom with
£ 397,500
3 Bedroom House Kempston Bedford Borough 101891885
View photo
House · for sale
£ 397,500
3 Bedroom House Kempston Bedford Borough 101891885
Avon Drive MK41 Bedford
· 3 Bedrooms · 3 Baths · House
· Equipped kitchen · Parking · Concierge
Avon Drive MK41 Bedford · 3 Bedrooms · 3 Baths · House · Equipped kitchen · Parking · Concierge
This rare and unique three-bedroom semi-detached house, offered to the market with no onward chain, presents an exceptional opportunity for families or professionals seeking a spacious and versatile home in the sought-after hamlet of Box End. The property has been thoughtfully extended to provide generous living accommodation, including a warm and inviting lounge/diner that creates a welcoming environment for relaxation or entertaining guests. A large conservatory, currently used as a further reception room, enhances the ground floor living space and offers flexibility for a variety of uses. The heart of the home is a modern kitchen, boasting ample storage, a vaulted ceiling, and Velux windows that flood the area with natural light, making it both practical and stylish for every-day living. Upon entering the property, a useful porch provides space for storing coats and shoes, ensuring a tidy and organised entrance. The converted garage, currently arranged as a ground floor bedroom with
£ 397,500
4 bed house for sale
2 pictures
House · for sale
£ 530,000
4 bed house for sale
Avon Drive MK41 Bedford
· 4 Bedrooms · House
· Garden · Parking · Equipped kitchen · Concierge
Avon Drive MK41 Bedford · 4 Bedrooms · House · Garden · Parking · Equipped kitchen · Concierge
Built in 2018 to a high specification by Bellway Homes to their popular Elstow design, this executive four-bedroomed, double-fronted home offers approx. 1600 sq feet of living accommodation, nestled away, fronting onto a private road. The current owners have owned it from new and have had several upgraded features added by the builders. Internally, the property has three reception rooms along with a good-sized kitchen/breakfast room on the ground floor. On the first floor, there are four generous bedrooms, two with en-suites and a family bathroom. Externally, there is a good sized plot along with a private rear garden, a double garage and off-road parking. If you are looking for an impressive family home with kerb appeal in abundance, set in a sought after setting close to Bedford, then add this to your viewing list. We have been advised that there is a yearly estate charge of ?298.00 P/A.Four miles from Bedford town centre, New Cardington is an ideal location for families and commuter
£ 530,000
4 bed house for sale
2 pictures
House · for sale
£ 475,000
4 bed house for sale
Avon Drive MK41 Bedford
· 4 Bedrooms · House
· Garden · Equipped kitchen · Powder room · Concierge
Avon Drive MK41 Bedford · 4 Bedrooms · House · Garden · Equipped kitchen · Powder room · Concierge
Located in the charming village of Bromham, Bedfordshire, this well-presented four bedroom detached house with three reception rooms offers a superb opportunity for families or those seeking a spacious and comfortable home in a peaceful yet accessible location. Upon entering, you are welcomed into a bright and inviting hallway that leads to the three versatile reception rooms. These rooms offer flexible living arrangements, perfect for a formal sitting room, a study, and a separate family or dining room. The accommodation is complemented by a cloakroom, adding convenience for both residents and visitors and the modern kitchen, which has been thoughtfully designed, with plenty of storage and work surfaces. Upstairs, there is the family bathroom and the four well proportioned bedrooms, with the main bedroom featuring a refitted ensuite shower room finished to a high standard. Outside, the property enjoys a delightful garden measuring approximately 40 feet by 38 feet. This well-tended out
£ 475,000
For Sale 3 Bedroom House Kempston Bedford Borough DS101678541
View photo
House · for sale
£ 342,500
For Sale 3 Bedroom House Kempston Bedford Borough DS101678541
Avon Drive MK41 Bedford
· 3 Bedrooms · 1 Bath · House
· Garden · Equipped kitchen · Parking · Patio
Avon Drive MK41 Bedford · 3 Bedrooms · 1 Bath · House · Garden · Equipped kitchen · Parking · Patio
This traditional three-bedroom semi-detached home is ideally situated in a highly sought-after area of Kempston, close to Ridge Road and within easy reach of a wide range of local amenities. Offered to the market with no onward chain, it presents an excellent opportunity for someone. The ground floor features a spacious living room to the front of the property, providing a comfortable and inviting space to relax. To the rear, an extended kitchen/dining room offers a range of fitted units and ample space for dining, with doors opening out onto the garden—perfect for everyday living and entertaining. Upstairs, the first floor comprises three well-proportioned bedrooms along with a family bathroom. Externally, the property benefits from off-road parking to the front for two to three vehicles. The rear garden is fully enclosed, featuring a patio area ideal for outdoor seating and a generous lawn, making it a great space for families and enjoying the outdoors. Kempston, located on the outsk
£ 342,500
4 bed house for sale
2 pictures
House · for sale
£ 440,000
4 bed house for sale
Avon Drive MK41 Bedford
· 4 Bedrooms · House
· Garden · Equipped kitchen · Parking · Powder room
Avon Drive MK41 Bedford · 4 Bedrooms · House · Garden · Equipped kitchen · Parking · Powder room
A very light, airy and well maintained, three/four bedroom detached house with an established private rear garden, positioned within easy reach of local amenities within the highly regarded north Bedfordshire village of Bromham. The nicely presented and versatile accommodation includes an entrance hall with wooden flooring, a refitted cloakroom, a spacious sitting/dining room and two double sized ground floor bedrooms including the main bedroom with its walk in wardrobe and modern ensuite shower room. There is a good sized kitchen with a comprehensive range of units, a utility room with plumbing for washing machine and tumble/dryer plus a spacious conservatory with double doors leading to the garden. The first floor has a bright landing with two double bedrooms, and the modern family bathroom. Outside the property benefits from an enclosed front garden which has a driveway area with parking for 2/3 cars and a further driveway leading to the oversized garage. To the rear there is a 69 f
£ 440,000
3 bed house for sale
2 pictures
House · for sale
£ 453,995
Updated
3 bed house for sale
Avon Drive MK41 Bedford
· 3 Bedrooms · House
· Garden · Equipped kitchen
Avon Drive MK41 Bedford · 3 Bedrooms · House · Garden · Equipped kitchen
13,619 TOWARDS YOUR MOVE*. PLOT 189 - THE INGLEBY AT WILLOW GROVE - DRESSING ROOM AND EN SUITE, SOUTH WEST FACING GARDEN. The Ingleby is a modern, three-bedroom home designed with family living in mind. The ground floor features an open-plan kitchen with dining and family areas and French doors lead out onto the spacious garden. On the first floor you will find two double bedrooms, the main with an en suite, a single bedroom and a dedicated home office space. This home includes a range of energy-efficient features including solar PV panels and more. Room dimensions 1 Bathroom - 2179mm x 1700mm (7'1 x 5'6)Bedroom 1 - 3797mm x 2800mm (12'5 x 9'2)Bedroom 2 - 3587mm x 2800mm (11'9 x 9'2)Bedroom 3 - 2747mm x 2181mm (9'0 x 7'1)Dressing - 2747mm x 2073mm (9'0 x 6'9)Ensuite 1 - 1962mm x 1800mm (6'5 x 5'10)G Kitchen / Family / Dining - 5365mm x 4295mm (17'7 x 14'1)Lounge - 4925mm x 3095mm (16'1 x 10'1)Plot - 0mm x 0mm (0 x 0)WC - 2206mm x 900mm (7'2 x 2'11)
£ 453,995
4 bed house for sale
2 pictures
House · for sale
£ 365,000
4 bed house for sale
Avon Drive MK41 Bedford
· 4 Bedrooms · House
· Equipped kitchen · Powder room
Avon Drive MK41 Bedford · 4 Bedrooms · House · Equipped kitchen · Powder room
Guide Price 365.000 - 375.000 Nestled within the sought-after Biddenham Vale development in Great Denham, Bedford, this impressive four-bedroom, three-storey townhouse presents a superb opportunity for modern family living. Built by Linden Homes in 2017 and maintained to a very high standard, the property boasts 1,164 sq. ft. of versatile accommodation set out over three levels, offering both space and flexibility for a contemporary lifestyle. The welcoming entrance hall features a built-in storage cupboard, a convenient cloakroom, and stairs rising to the first floor. To the rear, the ground floor opens into a striking open plan kitchen, dining, and family room the true heart of the home. This space has been beautifully refitted with sleek units, elegant quartz work surfaces, and integrated appliances including a dishwasher and washing machine. Those who enjoy cooking will appreciate the range cooker, and theres ample space for an American-style fridge/freezer. French double doors lea
£ 365,000
8 bed house for sale
2 pictures
House · for sale
£ 2,850,000
8 bed house for sale
Avon Drive MK41 Bedford
· 8 Bedrooms · House
· Garden · Fireplace · Equipped kitchen · Concierge
Avon Drive MK41 Bedford · 8 Bedrooms · House · Garden · Fireplace · Equipped kitchen · Concierge
Willow Ridge is an imposing and exceptionally large eight bedroom detached residence built to a very high specification and positioned within its 1. 5 acre plot to fully benefit from the superb, far reaching and unspoilt countryside views to both the front and rear. This fine family home has many appealing features beginning with the impressively large reception hall with its double height ceiling, oak staircase and large galleried landing. The accommodation continues with the very spacious sitting room featuring an inglenook style fireplace with an inset log burner plus bi-fold doors to the rear garden. There is a 31 ft x 14 ft dining room which can comfortably seat up to 22 people for dinner, a luxury, bespoke fitted kitchen/breakfast room with a clever mix of walnut and painted units. A comprehensive range of Miele appliances, including 2 dishwashers, 2 full height fridges, microwave oven, a steam oven and 2 warmer drawers. A large centre island topped with a very rare, fossilised r
£ 2,850,000
3 bed house for sale
2 pictures
House · for sale
£ 375,000
3 bed house for sale
Avon Drive MK41 Bedford
· 3 Bedrooms · House
· Garden · Equipped kitchen · Parking · Concierge
Avon Drive MK41 Bedford · 3 Bedrooms · House · Garden · Equipped kitchen · Parking · Concierge
A well presented three bedroom end of terrace home with an impressive 82ft rear garden, generous driveway parking, a large garage and multiple outbuildings with excellent potential for extension or conversion (STPP) set on a quiet road in this highly desirable North Bedfordshire village. The ground floor features a welcoming reception hall, a separate dining room and a spacious dual aspect sitting room with a feature log burner and double doors opening onto the rear garden. The refitted kitchen is well equipped with a built in oven and hob, integrated dishwasher and fridge, and offers a smart, modern finish. Upstairs, the property benefits from a good sized landing with built in storage, two generous double bedrooms, a single bedroom, and a modern refitted family shower room. Outside, the home enjoys a sizeable enclosed front garden with hardstanding, alongside a driveway providing ample off road parking and access to the large garage. Gated vehicular access to the rear offers further
£ 375,000
5 bed house for sale
2 pictures
House · for sale
£ 660,000
5 bed house for sale
Avon Drive MK41 Bedford
· 5 Bedrooms · House
· Garden · Equipped kitchen · Parking · Concierge
Avon Drive MK41 Bedford · 5 Bedrooms · House · Garden · Equipped kitchen · Parking · Concierge
An extended 5 bedroom detached bungalow with a loft conversion providing over 2900 sq ft of very spacious family accommodation set back on a private plot with a dual entry driveway and a garage. Ideally located in the heart of this attractive village close to local amenities and major road links. The versatile accommodation includes a welcoming and spacious reception hall, a good sized sitting room with a log burner, the main bedroom with a range of fitted furniture and an ensuite plus 2 further, well proportioned bedrooms. The large kitchen/dining room is well fitted with a comprehensive range of modern units and a central island, there is a separate utility room, a sizable family shower room and an impressive 19`3 x 15`10 family/games/entertainment room. The first floor features 2 further double bedrooms, each with a dressing room. Externally, the well stocked front garden provides privacy and screening and has wide, side access to the 72 ft wide x 55 ft deep private rear garden. Thi
£ 660,000
4 bed house for sale
2 pictures
House · for sale
£ 675,000
4 bed house for sale
Avon Drive MK41 Bedford
· 4 Bedrooms · House
· Garden · Parking · Fireplace · Equipped kitchen · Powder room · Concierge
Avon Drive MK41 Bedford · 4 Bedrooms · House · Garden · Parking · Fireplace · Equipped kitchen · Powder room · Concierge
Stunning Four-Bedroom Detached Home in Great Barford Discover this modern four-bedroom detached property, elegantly positioned in a tranquil cul-de-sac in Great Barford, Bedfordshire. Boasting 1,754 sq. ft. of versatile living space, this residence is beautifully enhanced by thoughtful updates and a charming corner plot. Key highlights include private gardens, ample driveway parking, and a double garage, making this an ideal family home. Ground Floor Elegance Step into a welcoming entrance hall adorned with exposed oak flooring that flows seamlessly throughout the ground floor. The home features three inviting reception rooms, including a triple aspect sitting room with a limestone fireplace, Living Flame electric fire, and French doors leading to the rear garden. The open-plan kitchen/breakfast room, recently refitted with custom Shaker style cabinets and quartz work surfaces, integrates modern Neff appliances, a breakfast bar, and a utility room. A convenient cloakroom completes the
£ 675,000
5 bed house for sale
2 pictures
House · for sale
£ 698,995
Updated
5 bed house for sale
Avon Drive MK41 Bedford
· 5 Bedrooms · House
· Garden · Equipped kitchen · Powder room
Avon Drive MK41 Bedford · 5 Bedrooms · House · Garden · Equipped kitchen · Powder room
PLOT 205 THE MARLOWE AT WILLOW GROVE- The open-plan kitchen is the hub of the home, with French doors to the garden. A separate utility is great for clutter free living. Completing the ground floor is a spacious lounge with a further set of French doors, dining room and cloakroom. Upstairs, there's room for all the family, with 3 double bedrooms; 2 of which offer an en suite, 2 further single bedrooms and useful storage cupboards. This home includes a range of energy-efficient features including solar PV panels and more. Room dimensions 1 Bathroom - 1698mm x 3095mm (5'6 x 10'1)Bedroom 1 - 3184mm x 6287mm (10'5 x 20'7)Bedroom 2 - 3483mm x 3678mm (11'5 x 12'0)Bedroom 3 - 3483mm x 2656mm (11'5 x 8'8)Ensuite 1 - 3384mm x 2849mm (11'1 x 9'4)Ensuite 2 - 1637mm x 2061mm (5'4 x 6'9)2 Bedroom 4 - 3459mm x 5100mm (11'4 x 16'8)Bedroom 5 - 3246mm x 3208mm (10'7 x 10'6)Shower Room - 1776mm x 2241mm (5'9 x 7'4)G Dining - 3184mm x 3383mm (10'5 x 11'1)Kitchen / Family - 3384mm x 6282mm (11'1 x 20'7)Lo
£ 698,995
4 bed house for sale
2 pictures
House · for sale
£ 441,995
4 bed house for sale
Avon Drive MK41 Bedford
· 4 Bedrooms · House
· Garden · Equipped kitchen · Powder room
Avon Drive MK41 Bedford · 4 Bedrooms · House · Garden · Equipped kitchen · Powder room
22,099 TOWARDS YOUR MOVE* + UPGRADES WORTH 9,752. PLOT 237 THE CHESTER AT WILLOW GROVE - The Chester benefits from a spacious open plan kitchen and French doors leading to the garden. A bright and airy lounge, cloakroom and extra storage space complete the ground floor. Upstairs you'll find an en suite main bedroom, a second double bedroom, two single bedrooms, which could be used as a home office and a family bathroom. This home includes a range of energy-efficient features saving you money on your energy bills. Room dimensions 1 Bathroom - 1698mm x 2048mm (5'6 x 6'8)Bedroom 1 - 2746mm x 4205mm (9'0 x 13'9)Bedroom 2 - 2826mm x 2986mm (9'3 x 9'9)Bedroom 3 - 2605mm x 2054mm (8'6 x 6'8)Bedroom 4 - 2537mm x 2685mm (8'3 x 8'9)Ensuite 1 - 1835mm x 1983mm (6'0 x 6'6)G Kitchen / Dining - 5520mm x 4135mm (18'1 x 13'6)Lounge - 3269mm x 5026mm (10'8 x 16'5)Plot - 0mm x 0mm (0 x 0)WC - 886mm x 2164mm (2'10 x 7'1)
£ 441,995
3 bed house for sale
2 pictures
House · for sale
£ 442,375
Updated
3 bed house for sale
Avon Drive MK41 Bedford
· 3 Bedrooms · House
· Garden · Equipped kitchen
Avon Drive MK41 Bedford · 3 Bedrooms · House · Garden · Equipped kitchen
PLOT 234 THE ENNERDALE AT WILLOW GROVE - The Ennerdale is a spacious 3 bedroom home. To the ground floor is a dual aspect lounge and a bright, fully fitted kitchen with dining area and French doors opening onto the garden. Upstairs are two spacious, dual- aspect double bedrooms, with the master benefitting from an en suite shower room, a single bedroom and a family bathroom. This home includes a range of energy-efficient features including solar PV panels and more. Room dimensions 1 Bathroom - 1924mm x 2334mm (6'3 x 7'7)Bedroom 1 - 3898mm x 4239mm (12'9 x 13'10)Bedroom 2 - 3145mm x 3783mm (10'3 x 12'4)Bedroom 3 - 2227mm x 2089mm (7'3 x 6'10)Ensuite 1 - 2061mm x 1427mm (6'9 x 4'8)G Kitchen / Dining - 4960mm x 31070mm (16'3 x 101'11)Lounge - 1960mm x 3112mm (6'5 x 10'2)Plot - 0mm x 0mm (0 x 0)WC - 982mm x 1912mm (3'2 x 6'3)
£ 442,375
2 bed house for sale
2 pictures
House · for sale
£ 94,500
2 bed house for sale
Avon Drive MK41 Bedford
· 2 Bedrooms · House
· Parking
Avon Drive MK41 Bedford · 2 Bedrooms · House · Parking
?1000 PAID TOWARDS YOUR LEGAL FEES (CALL FOR MORE DETAILS) A modern two bedroomed coach house which has been owned from new by the current occupier. Located in this popular estate setting and being offered for sale on the shared ownership scheme for a 35% share. This is a NO CHAIN property and benefits from excellent sized accommodation, a car port offering undercover parking for two vehicles adjacent to each other and plenty of storage. PLEASE NOTE: ANY SALE REQUIRES THE HOUSING ASSOCIATION'S APPROVAL. SERVICE CHARGE ?39.95 PCM - RENT ?547.27 PCM. LEASE: 119 YEARS LEFT. ALL FIGURES SHOULD BE VERIFIED VIA YOUR SOLICITORThe property is located between the market town of Ampthill and major town of Bedford which is just 5 miles from the property. There are mainline rail links from the Bedford and Flitwick platforms taking you in to London's St Pancras in approximately 40 minutes and 35 minutes respectively. Road connections are accessible, J13/M1 is around 20 minutes from the home. The Ke
£ 94,500
1 bedroom flat for sale
View photo
Flat · for sale
£ 140,000
New
1 bedroom flat for sale
Avon Drive MK41 Bedford
· 1 Bedroom · 1 Bath · Flat
· Balcony · Lift · Equipped kitchen · Parking
Avon Drive MK41 Bedford · 1 Bedroom · 1 Bath · Flat · Balcony · Lift · Equipped kitchen · Parking
This spacious one bedroom first floor flat offers you nice views over Brickhill, with a good size balcony to sit and enjoy those nice days. Located just round the corner from a parade of shops, large green with a park and a bus stop. Perfect for first time buyers, buy let investors or buyers looking to downsize to within the Brickhill area. It offers you:- Communal Hall With A Lift * Hall * 19ft x 12ft Living/Dining Room With A Balcony * 13ft Double Bedroom * Fitted Kitchen * Fitted Bathroom * On Road Residents Parking.This third floor flat not only offers you affordable service charges, but it is well presented inside and benefits from having lots of natural light. Whilst being conveniently situated in a nice quiet position, with access to a number of shops and nice walks. Inside offers you a spacious hall, access to a lovely large 19ft x 12ft living/dining room with twin aspect windows and a good size balcony to enjoy. It has a 12ft fitted kitchen with some integrated appliances, a l
£ 140,000
2 bedroom flat for sale
View photo
Flat · for sale
£ 280,000
New
2 bedroom flat for sale
Avon Drive MK41 Bedford
· 2 Bedrooms · 2 Baths · Flat
· Balcony · Equipped kitchen
Avon Drive MK41 Bedford · 2 Bedrooms · 2 Baths · Flat · Balcony · Equipped kitchen
A fantastic opportunity to acquire this spacious and well-presented two-bedroom apartment, offering approximately 817 sq. ft. of stylish accommodation in a convenient Bedford location. Ideal for first-time buyers, professionals, downsizers and investors alike, the property combines contemporary living with generous room proportions throughout.The standout feature is the impressive open-plan kitchen, dining and living space, extending over 25ft and creating the perfect environment for both relaxing and entertaining. Flooded with natural light, this inviting room opens directly onto a private balcony, providing an ideal spot to enjoy outdoor seating and views over the surrounding area.The apartment offers two excellent double bedrooms, with the principal bedroom benefiting from its own modern en-suite shower room and fitted storage. Bedroom two is also generously sized and is served by a contemporary family bathroom. A useful utility cupboard and additional storage further enhance the pr
£ 280,000
3 Bedroom Terraced House
View photo
Terraced House · for sale
£ 470,000
3 Bedroom Terraced House
Avon Drive MK41 Bedford
· 3 Bedrooms · Terraced House
· Garden · Fireplace · Equipped kitchen · Patio
Avon Drive MK41 Bedford · 3 Bedrooms · Terraced House · Garden · Fireplace · Equipped kitchen · Patio
Well presented and offering spacious and adaptable accommodation, this period bay fronted terraced home is available with no upward chain. Extended to the rear of the ground floor, there is now a l-shaped kitchen/breakfast room with external storage and a ground floor WC. The kitchen has modern units, wooden worktops and some integrated appliances. There is also a connecting walk-through dining room and a large dual-aspect living room with a bay window to the front and glazed door to to the rear. The first floor extends across the shared side passage and provides three double bedrooms and both bath and shower rooms refitted with period style suites. There is a period feel throughout the property with features including wood floors, picture rails and some fireplaces as well as modern additions such as uPVC sash windows. There is also gas to radiator heating throughout. Outside, there is a larger than usual walled garden which enjoys a sunny west facing aspect and has both lawn and patio
£ 470,000
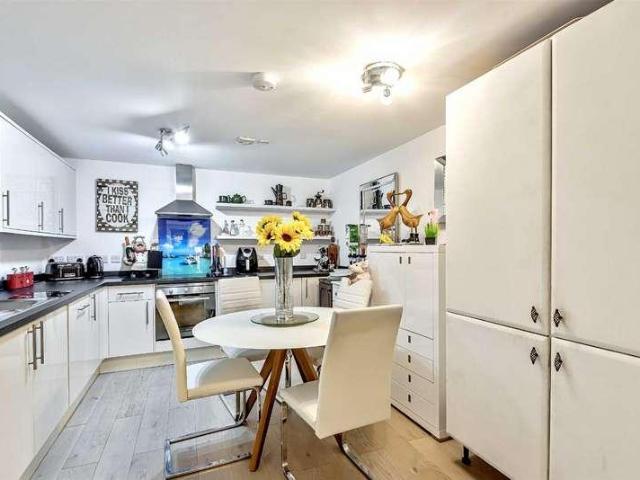
1 Bedroom Flat
View photo
Flat · for sale
£ 110,000
New
1 Bedroom Flat
Avon Drive MK41 Bedford
· 1 Bedroom · Flat
· Equipped kitchen · Concierge
Avon Drive MK41 Bedford · 1 Bedroom · Flat · Equipped kitchen · Concierge
Martin & Co are delighted to present this one-bedroom chain free flat for sale in a sought after Bedford location, well placed for nearby schools and a good range of local amenities. Suited to both first time buyers and investors, the property provides a practical layout with one reception room, one kitchen and one bathroom. The flat is situated within easy reach of Bedford town centre, where you will find a variety of shops, cafs, restaurants and everyday services. Local parks, including Bedford Park and the riverside Embankment, offer green space for walking, exercise and leisure. Bedford is well served by public transport. Bedford railway station provides regular services to London St Pancras International, typically in around 40-50 minutes, as well as routes to destinations such as Brighton and the East Midlands. Local bus routes connect the surrounding residential areas with the town centre, retail facilities and medical services. The area benefits from a choice of nearby schools,
£ 110,000

Get email alerts

Don't miss out: be the first to know about new properties

The alert was correctly created

On subscribing you accept the conditions of use and the privacy policy
Alert
Receive new ads in your inbox
Save this search
Receive alerts for new listings

We'll send you an email when we have new properties for: "Properties for sale in Avon Drive MK41 Bedford"

The alert was correctly created

Rillaton Walk MK9 Milton Keynes
Witan Gate MK9 Milton Keynes
Get email alerts and be the first to see new listings
Required field
On subscribing I accept the terms of the privacy policy
Perfect! You'll soon start receiving new listings via email
Alert
Receive an email when we have new ads for Properties for sale in Avon Drive MK41 Bedford
Save this search
Filters

Bedrooms

Size (sq.ft)

sq.ft
sq.ft

Price

£
£

Property type

Bathrooms

Clear all filters
Receive notifications when new entries are published.