5,573 houses for sale in Avonmore Road W14 London

3 bed house for sale
2 pictures
House · for sale
£ 900,000
New
3 bed house for sale
Avonmore Road W14 London
· 3 Bedrooms · House
· Garden · Equipped kitchen · Powder room
Avonmore Road W14 London · 3 Bedrooms · House · Garden · Equipped kitchen · Powder room
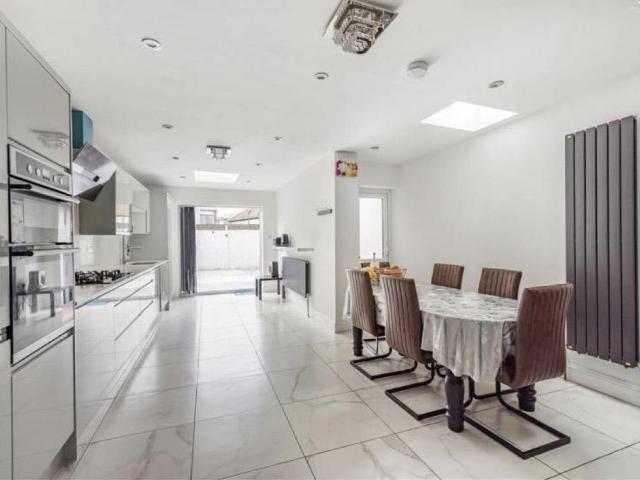
A truly exceptional, brand-new 1,102 sq ft three bedroom link detached residence, beautifully positioned on the highly sought after Graham Avenue. Designed with contemporary family living in mind, this sophisticated home combines elegant interiors, high quality finishes and thoughtfully designed accommodation arranged across three floors. The ground floor opens into a welcoming entrance hall with a stylish guest cloakroom, leading through to the impressive bespoke kitchen, dining and family room. This exceptional open plan space features elegant stone worktops, premium Neff integrated appliances, herringbone flooring and a generous central island providing both excellent storage and informal seating. At the rear, aluminium patio doors create a seamless connection between the interior and the beautifully walled courtyard garden. Perfect for entertaining, alfresco dining, or simply relaxing, this private outdoor space provides a wonderful extension of the living accommodation. The first
£ 900,000
3 bed house for sale
2 pictures
House · for sale
£ 650,000
New
3 bed house for sale
Avonmore Road W14 London
· 3 Bedrooms · House
· Garden · Equipped kitchen · Parking
Avonmore Road W14 London · 3 Bedrooms · House · Garden · Equipped kitchen · Parking
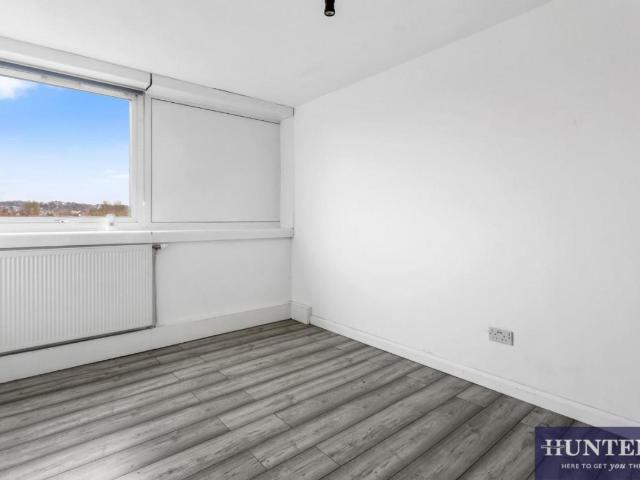
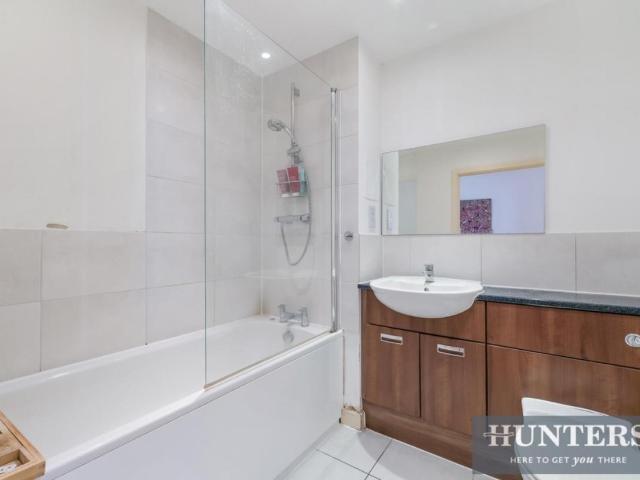
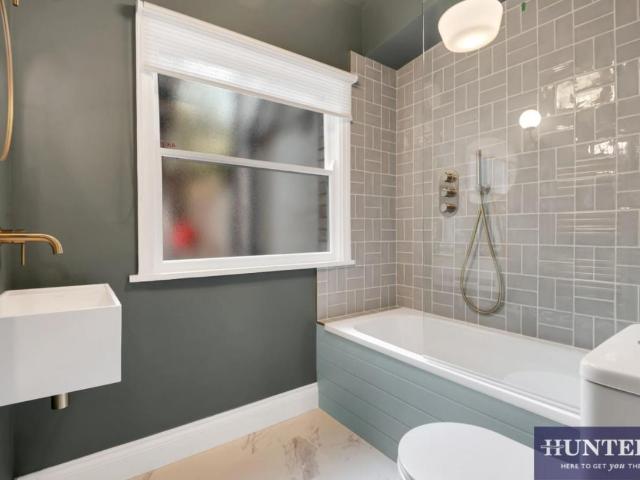
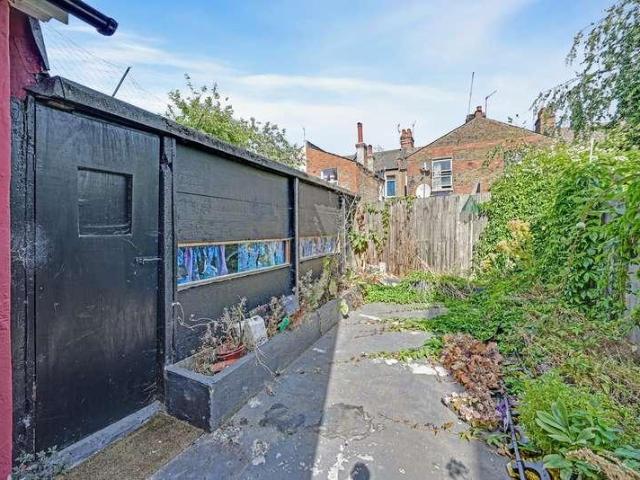
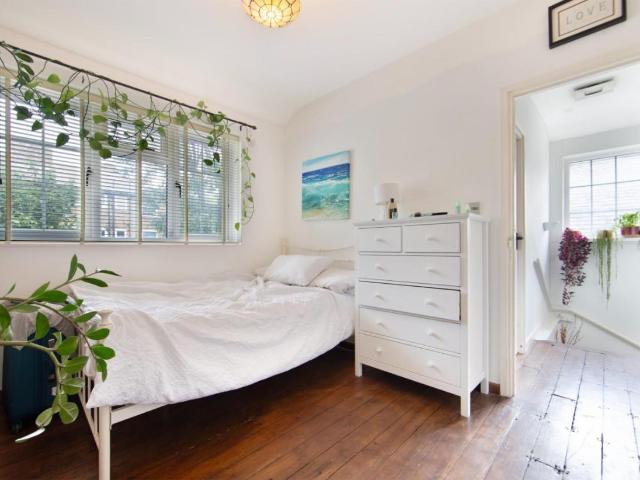
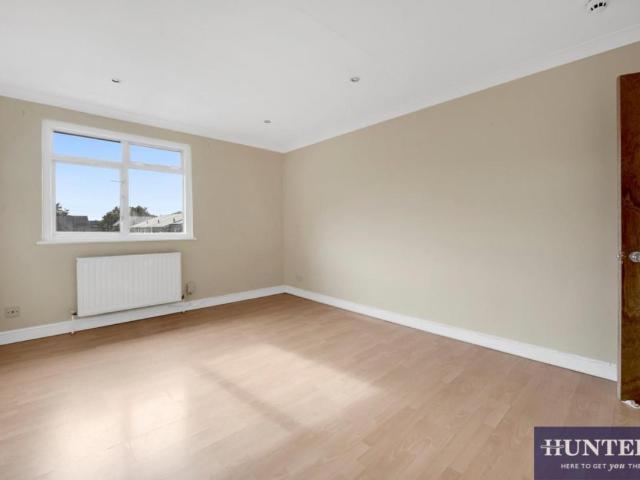
Standout Features Three Bedroom Two Bathroom Terrace Freehold House Spanning close to 1100 sq.ft. of internal living space Requires modernisation Private rear garden and South-facing terrace Sold chain-free Private front garage Close proximity between West Hampstead and Kilburn High Road amenities Property Description *Hunters West Hampstead are now in receipt of an offer for the sum of 660,000 for 12, Bransdale Close London, NW6 4QH. Anyone wishing to place an offer on the property should contact Hunters West Hampstead, on, at 223 West End Lane, NW6 1XJ, prior to exchange of contracts.* Introducing to the market this fantastic opportunity to own a West Hampstead Three bedroom terrace home at an amazing value, spanning circa 1100 square foot of living space and private outdoor space. The property requires modernisation, presenting an excellent opportunity to refurbish and design to personal taste. The layout includes three double bedrooms and a single, two bathrooms, a spacious kitchen
£ 650,000
6 bed house for sale
2 pictures
House · for sale
£ 2,750,000
New
6 bed house for sale
Avonmore Road W14 London
· 6 Bedrooms · House
· Fireplace
Avonmore Road W14 London · 6 Bedrooms · House · Fireplace
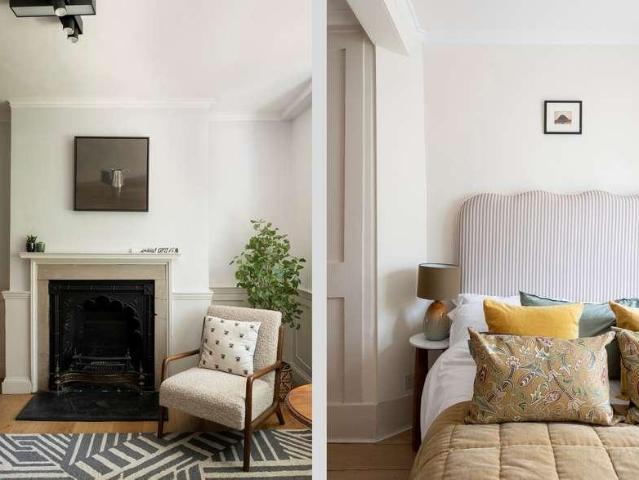
Set along one of South London's most celebrated Georgian streets, this outstanding Grade II-listed townhouse dates from around 1780, making it one of the earliest homes to be built on Camberwell Grove. Evolving organically over more than two centuries, the house has been thoughtfully extended into the substantial five-storey family home it is today, while carefully preserving the elegant proportions and architectural character that define its Georgian origins. Extending to more than 3,600 sq. ft, the house unfolds through a sequence of finely proportioned rooms.Behind its handsome London stock brick faade, the house reveals the scale and elegance of its Georgian heritage. High ceilings, generous sash windows and beautifully preserved period detailing establish an unmistakable sense of grandeur, while a softer contemporary palette allows the architecture to remain the focal point. Original fireplaces, ornate cornicing and wide timber floorboards sit effortlessly alongside bespoke joiner
£ 2,750,000
3 bed house for sale
2 pictures
House · for sale
£ 1,400,000
New
3 bed house for sale
Avonmore Road W14 London
· 3 Bedrooms · House
· Equipped kitchen · Powder room · Concierge
Avonmore Road W14 London · 3 Bedrooms · House · Equipped kitchen · Powder room · Concierge
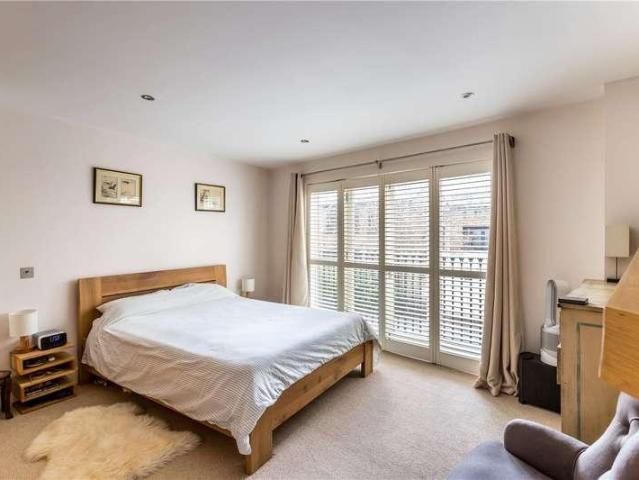
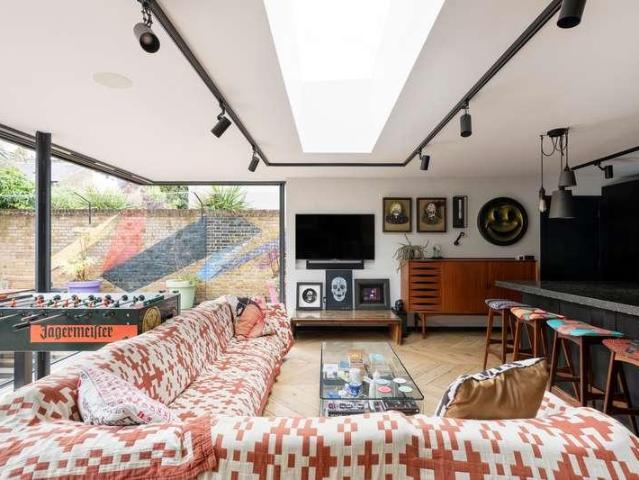
An exceptional three bedroom mews house offering approximately 1,505 sq ft of beautifully presented living accommodation, together with a substantial 251 sq ft loft, providing approximately 1,756 sq ft in total. Set within an attractive gated development moments from Clapham Old Town, the property combines generous proportions with a thoughtfully designed interior arranged across three floors. The ground floor is centred around an impressive open plan reception, dining and kitchen space measuring over 25 ft in length. A large roof light draws natural light into the dining area, while the contemporary kitchen features extensive storage, integrated appliances, generous work surfaces and a breakfast bar. The reception area offers excellent space for entertaining, with bespoke fitted cabinetry, plantation shutters and direct access from the courtyard. A guest cloakroom completes this floor. The first floor comprises a particularly spacious principal bedroom with fitted wardrobes, a family
£ 1,400,000
2 bed house for sale
2 pictures
House · for sale
£ 285,000
New
2 bed house for sale
Avonmore Road W14 London
· 2 Bedrooms · House
· Balcony · Lift · Equipped kitchen · Concierge
Avonmore Road W14 London · 2 Bedrooms · House · Balcony · Lift · Equipped kitchen · Concierge
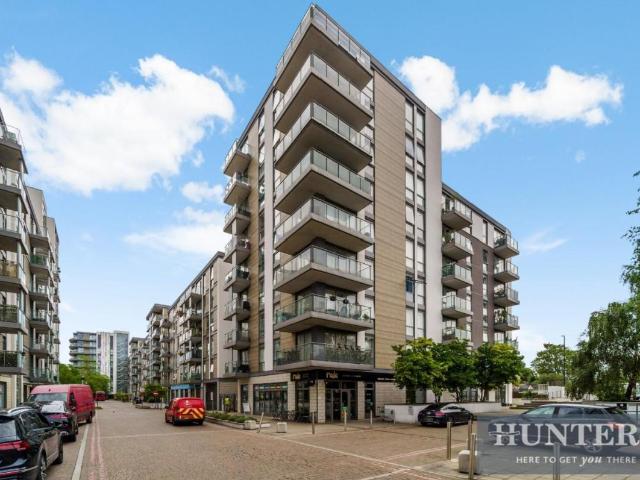
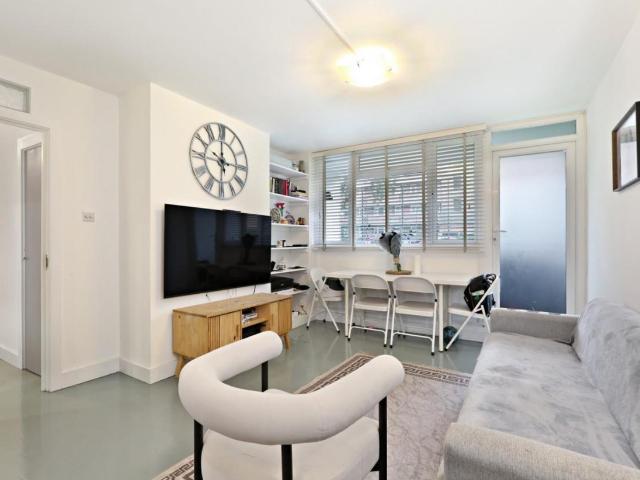
Standout Features Bright and spacious reception room Separate kitchen with direct access to a private balcony Sold as seen Close to a wide range of local amenities, Close to a wide range shops, cafs, and green spaces Excellent transport links providing easy access across London Over 678 sq.ft over internal living space Lift access for convenience Property Description *Hunters West Hampstead are now in receipt of an offer for the sum of 270,000 for Flat 15, Snowman House, Abbey Road London, NW6 4DN. Anyone wishing to place an offer on the property should contact: Hunters West Hampstead, 223 West End Lane, London, NW6 1XJ, before exchange of contracts.* Set within the vibrant and highly sought-after Abbey Road area, the property comprises two bedrooms, a dual aspect reception room flooded, and a separate kitchen which provides direct access to a private balcony. Positioned on the fifth floor of a purpose-built block, the apartment is conveniently accessed via lift. The property would ben
£ 285,000
1 bed house for sale
2 pictures
House · for sale
£ 269,000
New
1 bed house for sale
Avonmore Road W14 London
· 1 Bedroom · House
· Balcony · Gym · Equipped kitchen · Parking · Concierge
Avonmore Road W14 London · 1 Bedroom · House · Balcony · Gym · Equipped kitchen · Parking · Concierge
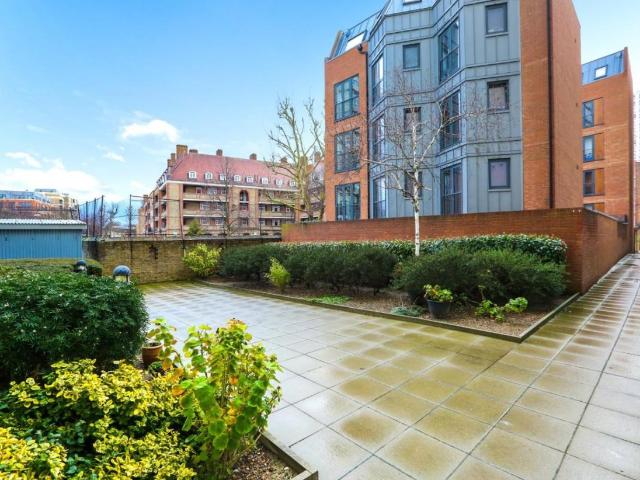
Standout Features Great West Quarter Development One Double Bedroom Apartment First Floor Open Plan Reception/ Fully Integrated Kitchen Private Balcony Access to Resident's Gym Secure Underground Parking Excellent Transportation Links Close to Local Amenities Viewings are Highly Recommended Property Description Nestled in the sought after Great West Quarter, this charming one double bedroom apartment on Clayponds Lane offers a perfect blend of modern living and convenience. Built in 2011, this purpose-built property spans an impressive 457 square feet and is situated on the first floor, providing a comfortable and inviting atmosphere. Upon entering, you will be greeted by an open-plan reception area that seamlessly combines the living and dining spaces, making it ideal for both relaxation and entertaining. The well-appointed kitchen is designed for practicality, ensuring that cooking and hosting are a delight. The apartment features a spacious double bedroom, providing a peaceful retre
£ 269,000
5 bed house for sale
2 pictures
House · for sale
£ 775,000
New
5 bed house for sale
Avonmore Road W14 London
· 5 Bedrooms · House
· Concierge
Avonmore Road W14 London · 5 Bedrooms · House · Concierge
Standout Features Five bedrooms Two bathrooms One reception room Mid-terrace house Close to London amenities Great transport links Near local schools Property Description Nestled in the vibrant area of Mordaunt Road, London, this charming mid-terrace house offers a perfect blend of comfort and style. With five spacious bedrooms, this property is ideal for families or those seeking ample living space. The well-designed layout includes a welcoming reception room, perfect for entertaining guests or enjoying quiet evenings at home. The house features two modern bathrooms, ensuring convenience for all residents. Each bedroom is generously sized, providing a peaceful retreat for rest and relaxation. The property is situated in a lively neighbourhood, with easy access to local amenities, schools, and transport links, making it an excellent choice for those who appreciate both community and connectivity. This home presents a wonderful opportunity for anyone looking to settle in a desirable par
£ 775,000
3 bed house for sale
2 pictures
House · for sale
£ 1,100,000
New
3 bed house for sale
Avonmore Road W14 London
· 3 Bedrooms · House
· Garden · Equipped kitchen · Parking
Avonmore Road W14 London · 3 Bedrooms · House · Garden · Equipped kitchen · Parking
Standout Features Three Bedroom Two Bathroom mansion apartment Share of Freehold High Spec Chain-Free Off-Street Parking Available Sole-Use Garden Close proximity to West Hampstead amenities Property Description * 750 LEGAL FEES CONTRIBUTION, UPON SUCCESSFUL PURCHASE THROUGH HUNTERS WILL BE GIVEN TO THE BUYER. * Presenting this exceptional three-bedroom, two-bathroom ground floor apartment, spanning approximately 1,400 sq ft and offered with a share of freehold. The property benefits from its own private entrance, fully refurbished throughout, and off-street parking. Recently renovated to an impeccable standard, the apartment features new engineered wood flooring, bespoke wooden fire doors, and a modern utility room fully plumbed for washing and drying appliances. The brand-new kitchen, fitted with top-end Neff appliances and quartz worktops, alongside two professionally designed bathrooms finished to a high specification. Further upgrades include Cat6/TV wiring to all key rooms, Wi-Fi
£ 1,100,000
1 bed house for sale
2 pictures
House · for sale
£ 825,000
New
1 bed house for sale
Avonmore Road W14 London
· 1 Bedroom · House
· Garden · Balcony · Gym · Swimming pool · Parking · Equipped kitchen · Security · Concierge
Avonmore Road W14 London · 1 Bedroom · House · Garden · Balcony · Gym · Swimming pool · Parking · Equipped kitchen · Security · Concierge
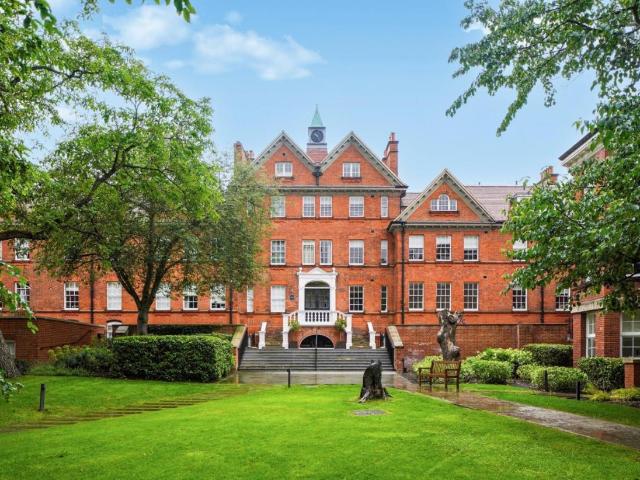
Standout Features Large One Bed Apartment Secure off Street Parking Long Lease Gym & Swimming Pool 24 Hour Concierge Manicured Communal Gardens Private Balcony Property Description This generous sized one bedroom apartment spans 764sqft and comes with secure off street parking. Featuring a contemporary & spacious reception room that leads to a private terrace on one end, the other end the has a generous sized dining area leading to a separate kitchen. Maynard House forms part of Hampstead Manor, the acclaimed Mount Anvil redevelopment of the former Westfield College estate. The site includes 24-hour concierge, residents gym, spa and swimming pool, and landscaped communal gardens. Within easy reach of Hampstead Village and the wider transport connections of NW3. The area is known for its village atmosphere, independent shops, cafs, restaurants, green spaces and excellent schools, making this a superb home for buyers seeking period character, modern convenience and a prime Hampstead sett
£ 825,000
4 bed house for sale
2 pictures
House · for sale
£ 550,000
New
4 bed house for sale
Avonmore Road W14 London
· 4 Bedrooms · House
· Garden · Equipped kitchen
Avonmore Road W14 London · 4 Bedrooms · House · Garden · Equipped kitchen
We are pleased to be able to bring to the market as sole agents this three/four bedroom centre terrace Victorian built house located just off Roundwood Road and offered for sale chain free.Five minutes walk from local bus services and shops at Willesden High Road and Church Road.Ground Floor: Entrance Hall: Lounge (front): 13?2? x 11?3? (4.00m x 3.4m). Double glazed window. Kitchen/Diner (middle): 14?6? x 11?0? (4.4m x 3.3m). Fitted wall and matching base cabinets with work surfaces above and tiled surrounds. Sink unit with mixer tap. Plumbing for washing machine. Tiled flooring. Double glazed window. Door to rear garden. Room (rear): (More recently used as a bedroom). 11?3? x 10?6? (3.4m x 3.2m). Door to: Ensuite Shower Room/WC: 6?0? x 5?1? (1.8m x 1.6m). First Floor: Bedroom 1 (front): 14?7? x 13?4? (4.5m x 4.1m). Built-in cupboard. Double glazed window. Bedroom 2 (rear): 10?6? x 10?1? (3.2m x 3.1m). Double glazed window. Bedroom 3 (middle): 8?9? x 7?7? (2.7m x 2.3m). Double glazed w
£ 550,000
5 bed house for sale
2 pictures
House · for sale
£ 1,600,000
New
5 bed house for sale
Avonmore Road W14 London
· 5 Bedrooms · House
· Garden · Fireplace · Equipped kitchen · Patio · Concierge
Avonmore Road W14 London · 5 Bedrooms · House · Garden · Fireplace · Equipped kitchen · Patio · Concierge
Set behind a generous front patio, the entrance opens into an elegant hallway which leads through to the impressive double reception room. With high ceilings, intricate cornicing and a feature fireplace, the room is flooded with natural light and has a wonderful sense of space. The chimney breast is flanked by bespoke shelving and cabinetry, and the room flows effortlessly through to the second reception at the rear a bright and stylish space currently used as a dining room, with direct access through to the kitchen. The spectacular kitchen family room at the rear of the property is the true heart of the home. Wonderfully light and airy thanks to skylights and bi-fold doors to the garden, the kitchen itself boasts sleek handleless wall and base units, integrated appliances and a generous central island with breakfast bar seating. The bi-fold doors open directly onto the immaculate rear garden a beautifully designed outdoor space featuring a raised seating area, perfect for entertaining
£ 1,600,000
2 bed house for sale
2 pictures
House · for sale
£ 350,000
New
2 bed house for sale
Avonmore Road W14 London
· 2 Bedrooms · House
· Balcony · Equipped kitchen · Parking · Concierge
Avonmore Road W14 London · 2 Bedrooms · House · Balcony · Equipped kitchen · Parking · Concierge
Standout Features Great West Quarter Development Two Double Bedrooms Seventh Floor Open Plan Reception Room/ Fully Fitted Kitchen Private Balcony Utility/ Store Room Allocated Secure Underground Parking Secure Video Entry System Close to Local Amenities Excellent Transportation Links Property Description Nestled within the highly desirable Great West Quarter development on Ealing Road, Brentford, this charming two double bedroom flat offers a perfect blend of modern living and convenience. This purpose-built apartment spans an impressive 650 square feet, providing ample space for comfortable living. Upon entering, you are greeted by an open plan reception room that seamlessly integrates with a fully fitted kitchen, creating an inviting atmosphere ideal for both relaxation and entertaining. The reception area extends to a private balcony, perfect for enjoying a morning coffee or unwinding after a long day. One of the double bedrooms features a built-in wardrobe, ensuring that storage is
£ 350,000
1 bed house for sale
2 pictures
House · for sale
£ 499,000
New
1 bed house for sale
Avonmore Road W14 London
· 1 Bedroom · House
· Balcony · Equipped kitchen
Avonmore Road W14 London · 1 Bedroom · House · Balcony · Equipped kitchen
Standout Features Stylish studio apartments with private balconies Energy efficiency and better insulation means lower heating bills Our homes are also cheaper to run when it comes to lighting and water Peace of mind with a 10-year warranty and insurance Underfloor heating throughout Rustic wood flooring in all living areas No forward chain means no stress or delays. Smart tech: LED lighting, Sky Q, video entry system Landscaped courtyard & secure bike storage Book your appointment today! Property Description Verdica Studio Suites Contemporary Living in the Heart of London The Verdica Studio Suites offer a stylish and energy-efficient living experience, ideal for first-time buyers or those seeking a convenient pied-terre in the capital. Located just a short walk from Chalk Farm station, these thoughtfully designed homes combine modern aesthetics with practical features. Key Features: Designer Kitchens: Handle-less matt anthracite and white units, Silestone worktops, Siemens integrated
£ 499,000
3 bed house for sale
2 pictures
House · for sale
£ 2,500,000
New
3 bed house for sale
Avonmore Road W14 London
· 3 Bedrooms · House
Avonmore Road W14 London · 3 Bedrooms · House
Set behind a discreet contemporary faade on Crawthew Grove, this striking architect-designed house offers an exceptional balance of bold modern design and relaxed family living. Arranged across more than 2,600 sq. ft, the house unfolds across split levels and dramatic open-plan spaces, where industrial materials, bespoke detailing and expansive glazing combine to create a home that feels both highly design-led and effortlessly liveable.From the moment of arrival, the house feels entirely individual. A dark steel-framed entrance opens into a dramatic hallway defined by floating staircases, black metal balustrades and clean architectural lines, while overhead roof lights pull natural light deep into the centre of the home. Throughout, oak timber flooring reclaimed from a French chteau softens the contemporary palette of steel, concrete and exposed brickwork, creating interiors that feel warm rather than minimal.The principal living space occupies the ground floor and has been designed ar
£ 2,500,000
4 bed house for sale
2 pictures
House · for sale
£ 600,000
New
4 bed house for sale
Avonmore Road W14 London
· 4 Bedrooms · House
· Balcony · Equipped kitchen · Concierge
Avonmore Road W14 London · 4 Bedrooms · House · Balcony · Equipped kitchen · Concierge
Standout Features Four Bedroom Duplex Apartment Purpose built residential building Circa 900 sq.ft. of internal living space Private balcony Ideally located moments from Camden Town, Chalk Farm and Kentish Town, with Camden Market and Regent's Park nearby. Ample storage throughout Sold chain free, with a long lease attached Low service charge and ground rent Property Description *Fantastic Location * A spacious four-bedroom duplex apartment arranged over two floors, ideally positioned within Harmood House in the heart of Camden. Offering well-proportioned accommodation throughout, the property features a bright reception room, a separate fitted kitchen, four generous double bedrooms, a family bathroom, and a Juliette balcony accessed from two of the upper-floor bedrooms. The layout provides an excellent separation between the living and sleeping accommodation, making it an ideal home for families, professionals, or investors alike. Conveniently located on Harmood Street, the property i
£ 600,000
3 bed house for sale
2 pictures
House · for sale
£ 500,000
New
3 bed house for sale
Avonmore Road W14 London
· 3 Bedrooms · House
· Garden · Equipped kitchen · Parking · Concierge
Avonmore Road W14 London · 3 Bedrooms · House · Garden · Equipped kitchen · Parking · Concierge
Standout Features End of Terrace Three Bedrooms Spacious Reception Room Fully Fitted Kitchen Ground Floor WC Well Maintained Private Rear Garden No Onward Chain Close to Local Amenities Excellent Transportation Links Two Parking Spaces Property Description Situated within a prime location in Brentford is this charming three bedroom end of terrace house, offering a delightful blend of comfort and convenience. Spanning an impressive 951 square feet, the property boasts a well-presented interior that is sure to appeal to families and professionals alike. Upon entering, you are greeted by a spacious and bright reception room, perfect for both relaxation and entertaining. The separate fully fitted kitchen provides ample space for culinary pursuits, while a convenient WC on the ground floor adds to the practicality of the layout. Venture upstairs to discover three well-proportioned bedrooms, each offering a peaceful retreat for rest and relaxation. The family bathroom is thoughtfully designe
£ 500,000
2 bed house for sale
2 pictures
House · for sale
£ 138,000
New
2 bed house for sale
Avonmore Road W14 London
· 2 Bedrooms · House
· Garden · Balcony · Equipped kitchen · Parking · Concierge
Avonmore Road W14 London · 2 Bedrooms · House · Garden · Balcony · Equipped kitchen · Parking · Concierge
Standout Features 40% Shared Ownership Great West Quarter Development Two Double Bedrooms Fourth Floor Balcony Secure Video Entry Secure Underground Parking Communal Gardens Close to Local Amenities Excellent Transportation Links Property Description Available to buy via 40% shared ownership, Hunters Brentford is delighted to present this two-bedroom apartment for sale, nestled in the highly sought after Great West Quarter development. The property is in great condition with an assortment of unique features that ensure a comfortable and convenient lifestyle. The apartment includes an open-plan reception room that provides seamless access to a private balcony, offering an ideal space for relaxation or entertaining guests. The kitchen is fully equipped, featuring some built-in-appliances, ready to cater to all your culinary needs. The property further benefits from a family bathroom and two double bedrooms. Adding to the appeal of this property is the convenience of a spacious allocated
£ 138,000
2 bed house for sale
2 pictures
House · for sale
£ 1,250,000
New
2 bed house for sale
Avonmore Road W14 London
· 2 Bedrooms · House
· Garden · Equipped kitchen · Concierge
Avonmore Road W14 London · 2 Bedrooms · House · Garden · Equipped kitchen · Concierge
Rosebank occupies an exceptional position on the Thames, with this penthouse offering a rare opportunity to create a distinctive riverside home. Set within the 1970s development on the former Rosebank Wharf site, the apartment enjoys far-reaching views across the river towards Hammersmith Bridge, the wetlands of the WWT London Wetland Centre and the London skyline beyond. Generously proportioned accommodation includes a large reception room, separate kitchen and two double bedrooms, with expansive windows drawing the remarkable outlook into the principal rooms. The defining feature is the substantial private roof terrace, which spans almost the entire footprint of the apartment. Currently a blank canvas, it offers exceptional potential to create an elevated garden and entertaining space, with uninterrupted views across the Thames and wetlands. The setting has an intriguing history. Rosebank Wharf was once part of a working industrial riverside, occupied by the Newcastle Coal and Shippi
£ 1,250,000
2 bed house for sale
2 pictures
House · for sale
£ 345,000
New
2 bed house for sale
Avonmore Road W14 London
· 2 Bedrooms · House
· Garden · Balcony · Equipped kitchen · Parking · Concierge
Avonmore Road W14 London · 2 Bedrooms · House · Garden · Balcony · Equipped kitchen · Parking · Concierge
Standout Features Great West Quarter Development Two Double Bedrooms Fourth Floor Balcony Secure Video Entry Secure Underground Parking Communal Gardens Close to Local Amenities Excellent Transportation Links Ideal for First Time Buyers or Investors Property Description Hunters Brentford is delighted to present this two-bedroom apartment for sale, nestled in the highly sought after Great West Quarter development. The property is in great condition with an assortment of unique features that ensure a comfortable and convenient lifestyle. The apartment includes an open-plan reception room that provides seamless access to a private balcony, offering an ideal space for relaxation or entertaining guests. The kitchen is fully equipped, featuring some built-in-appliances, ready to cater to all your culinary needs. The property further benefits from a family bathroom and two double bedrooms. Adding to the appeal of this property is the convenience of a spacious allocated underground parking spo
£ 345,000
2 bed house for sale
2 pictures
House · for sale
£ 385,000
New
2 bed house for sale
Avonmore Road W14 London
· 2 Bedrooms · House
· Balcony · Equipped kitchen · Concierge
Avonmore Road W14 London · 2 Bedrooms · House · Balcony · Equipped kitchen · Concierge
Standout Features Two Bedrooms Purpose Built Private Balcony Lease Length: 170 Years Remaining Service Charge: 1920 PA Ground Rent: Peppercorn Property Description A good sized two-bedroom purpose built flat with a private balcony, in the heart of Camberwell! Chain free!Internally you are presented with a good-sized semi open plan reception room, with plenty of space for relaxing and for a dining table and chairs. The space lends itself to entertaining with the semi open plan kitchen area. The kitchen has a good range of wood effect wall and base units, granite effect work tops and built in appliances. The reception leads out into the balcony area, with space for a small table and chairs to enjoy a coffee in the morning or a glass of wine in the summer months. Both bedrooms have plenty of space for a double bed and for additional furniture and the master bedroom benefits from built in storage. The bathroom has a three piece suite, complete with a shower over the bath, a WC and a sink.
£ 385,000
3 bed house for sale
2 pictures
House · for sale
£ 800,000
New
3 bed house for sale
Avonmore Road W14 London
· 3 Bedrooms · House
· Garden · Equipped kitchen · Concierge
Avonmore Road W14 London · 3 Bedrooms · House · Garden · Equipped kitchen · Concierge
Standout Features Three Bedroom House Well Presented Garden Driveway Generous Living Space Freehold Property Description A characterful three-bedroom semi-detached house with a well-presented garden and driveway in a sought-after cul-de-sac!On the ground floor youll find a generously sized, measuring over 36 sq m, bright and open reception room, finished with a feature wall. There is a good sized eat in kitchen with space for a family dining table and a range of wall and base units, space and plumbing for white goods and a built-in oven and hob. The wrap around garden, measuring over 60 sq m, is an outdoor oasis, with well maintained and established flower beds, trees and plants and various areas for seating including under the pergola, where you can enjoy dinner al fresco. The bathroom has a three-piece suite, and is finished with a feature wall, localised grey metro tiling and a patterned floor tile. Upstairs there are three bedrooms, the master bedroom spanning the width of the prop
£ 800,000
2 bed house for sale
2 pictures
House · for sale
£ 350,000
New
2 bed house for sale
Avonmore Road W14 London
· 2 Bedrooms · House
· Balcony · Equipped kitchen · Concierge
Avonmore Road W14 London · 2 Bedrooms · House · Balcony · Equipped kitchen · Concierge
Standout Features Two Bedrooms Purpose Built Balcony Lease Length: 98 Years Remaining Service Charge: 2,391 PA Ground Rent: 10 PA Property Description A well-presented two-bedroom purpose-built flat with a balcony near to Loughborough Junction and Kings College Hospital!Internally you are presented with a good-sized reception room with plenty of space for relaxing and for a dining table and chairs. There are dual aspect windows offering plenty of natural light and the room leads into the South facing balcony space, the perfect spot to enjoy your morning coffee or a glass of wine in the evening. There is a modern kitchen with a good range of neutral wall and base units and complementary work tops and tiled backsplash and a built-in oven and hob. Both bedrooms are of a similar size with ample room for a double bed and additional furniture. The bathroom has a bath with an overhead shower and a sink and has been finished with large wall tiling and contrasting floor tiling. There is a separ
£ 350,000
6 bed house for sale
2 pictures
House · for sale
£ 1,725,000
New
6 bed house for sale
Avonmore Road W14 London
· 6 Bedrooms · House
· Garden · Fireplace · Equipped kitchen · Concierge
Avonmore Road W14 London · 6 Bedrooms · House · Garden · Fireplace · Equipped kitchen · Concierge
Opening into the entrance hall, a bright and airy double reception room leads off to the left. The front room boasts large bay windows, carpeted flooring throughout, bespoke shelving and a feature fireplace. The carpeted flooring continues through to the second reception room and has plenty of room for lounging. The reception room leads down into a spacious kitchen/dining room with the kitchen advantaging from plenty of wall and base units, integrated appliances and a central island. There is also ample room for a dining table, making this the perfect space for everyday living and entertaining. As well as skylights, the kitchen benefits from bi-folding doors which allow in an abundance of natural light and lead out into the west-facing garden which measures just over 39 ft. A WC completes this level. Three double bedrooms can be found on the first floor, all benefitting from built-in wardrobes, with the principal bedroom featuring beautiful bay windows. A family bathroom can also be fo
£ 1,725,000
2 bed house for sale
2 pictures
House · for sale
£ 675,000
New
2 bed house for sale
Avonmore Road W14 London
· 2 Bedrooms · House
· Garden · Equipped kitchen · Concierge
Avonmore Road W14 London · 2 Bedrooms · House · Garden · Equipped kitchen · Concierge
Standout Features Two Bedroom Split Level Conversion Set Over 106 Sq M Study Communal Garden Lease Length: 105 Years Remaining Service Charge: 2,184 PA Property Description Guide Price 675,000 to 700,000 A very well presented and spacious, two-bedroom split level period conversion. Set over 106 sq m, with a study and direct access to the garden space!Entering on the ground floor youll find a spacious and bright reception room, the bay with sash windows and shutters allow for plenty of natural light. There is ample room for relaxing, storage built into the alcoves, and its finished with wooden floors and painted walls. The sleek and modern eat in kitchen area has space for a family dining table and chairs and has plentiful white handleless wall and base unit with a butchers block worktop, built in appliances and overlooks the communal gardens. Youll also find a utility room with the same finish as the kitchen and a WC for added convenience. On the lower ground floor, youll find two gene
£ 675,000
3 bed house for sale
2 pictures
House · for sale
£ 700,000
New
3 bed house for sale
Avonmore Road W14 London
· 3 Bedrooms · House
· Garden · Equipped kitchen · Parking · Concierge
Avonmore Road W14 London · 3 Bedrooms · House · Garden · Equipped kitchen · Parking · Concierge
Guide Price 700,000 - 800,000* Exclusive listing on this extended and remodelled three-bedroom semi-detached house, arranged over two floors and extending to 1,567 sq. ft. / 146.6 sq. m. Comprising an entrance porch leading through to the entrance hall, with a guest shower room and utility room, two interconnecting reception rooms, and a large kitchen/breakfast room with integrated appliances. On the first floor, there are two double bedrooms, a single bedroom, and a bathroom. Outside, there is a private garden, mainly paved with flower beds. At the front, there is a driveway providing parking for numerous vehicles, as well as an integral garage. There is further potential, subject to planning permission, to convert the garage and loft space into additional accommodation. Conveniently located within walking distance of Cricklewood Thameslink, with easy access to Kings Cross, regular bus routes into and out of Central London, and convenient access to the A1 and M1 motorways. Childs Hill
£ 700,000

Get email alerts

Don't miss out: be the first to know about new properties

The alert was correctly created

On subscribing you accept the conditions of use and the privacy policy
Alert
Receive new ads in your inbox
Save this search
Receive alerts for new listings

We'll send you an email when we have new properties for: "Houses for sale in Avonmore Road W14 London"

The alert was correctly created

Netherwood Road W14 London
Fitzjames Avenue W14 London
Get email alerts and be the first to see new listings
Required field
On subscribing I accept the terms of the privacy policy
Perfect! You'll soon start receiving new listings via email
Alert
Receive an email when we have new ads for Houses for sale in Avonmore Road W14 London
Save this search
Filters

Bedrooms

Size (sq.ft)

sq.ft
sq.ft

Price

£
£

Property type

Bathrooms

Clear all filters
Receive notifications when new entries are published.