View photo
Apartment
·
for rent
£ 2,450
New
A three bedroom house in the popular Beaulieu Park development
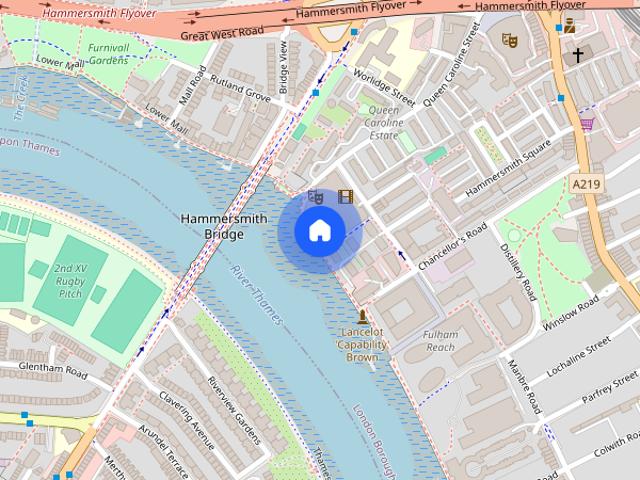
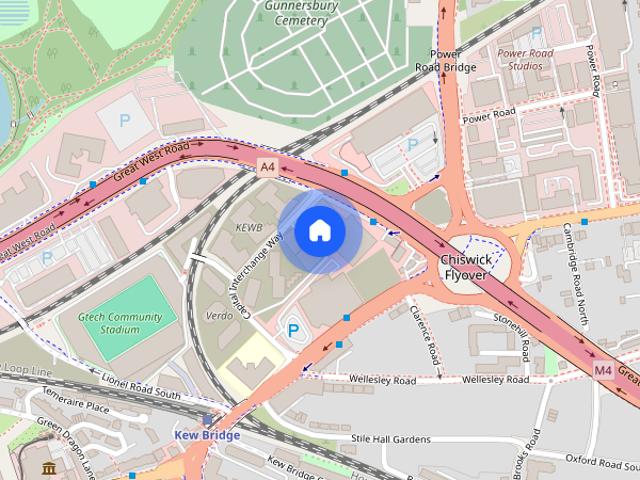
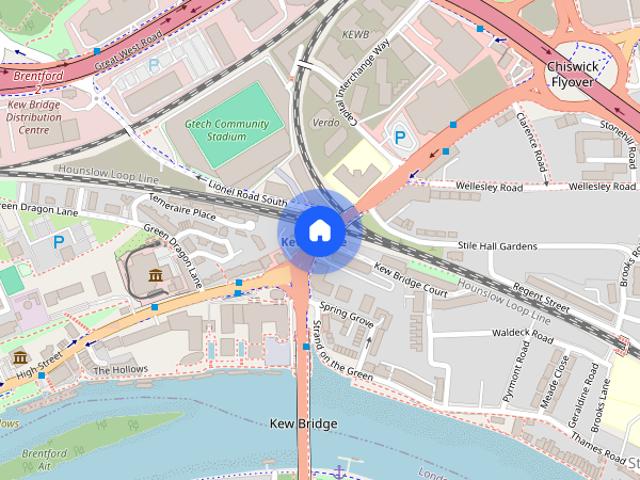
Avonmore Road W14 London
· 1,227 sq.ft · 3 Bedrooms · 2 Baths · Apartment
· Garden · Equipped kitchen
Avonmore Road W14 London · 1,227 sq.ft · 3 Bedrooms · 2 Baths · Apartment · Garden · Equipped kitchen
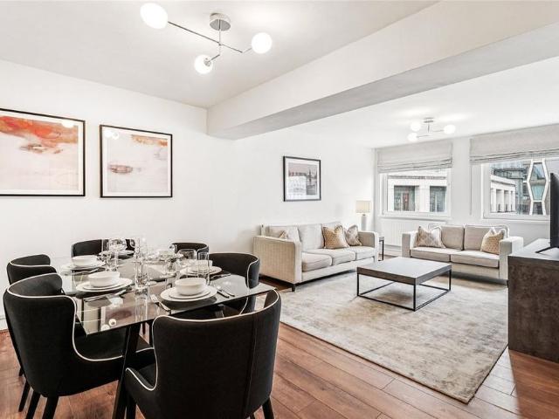
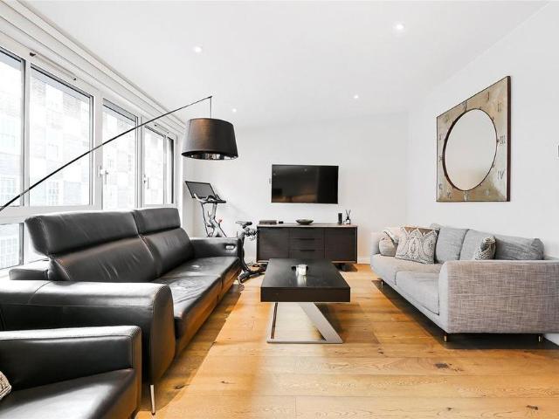
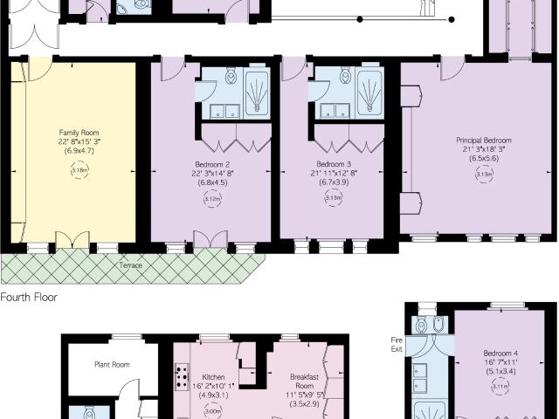
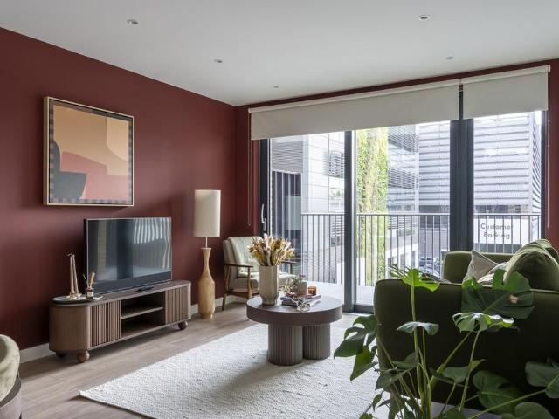
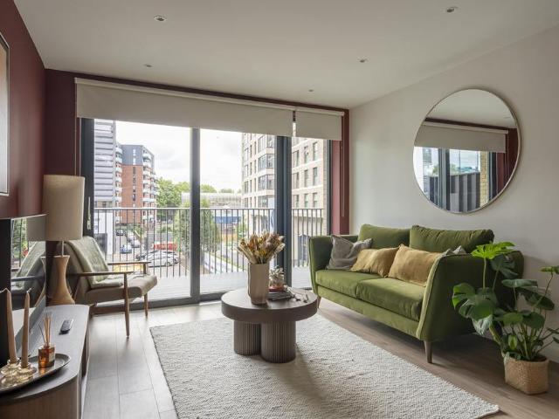
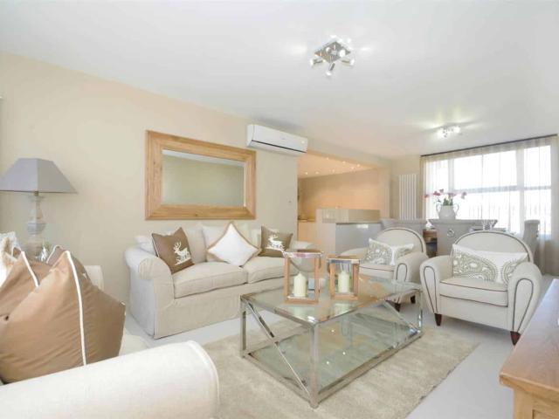
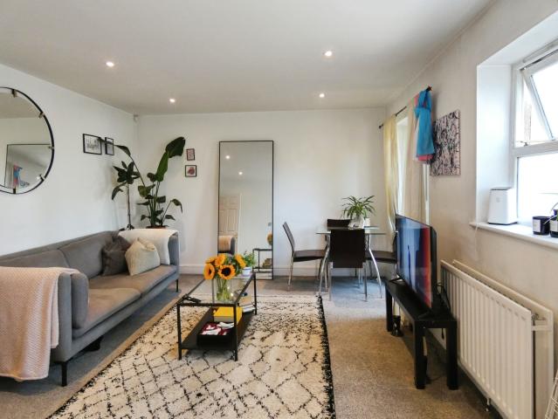
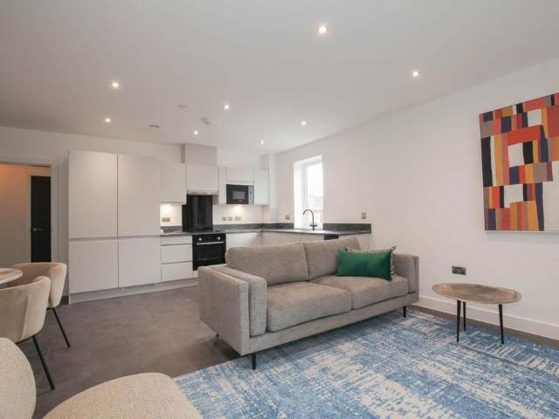
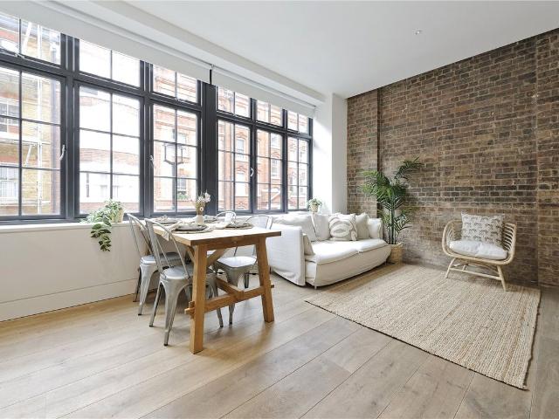
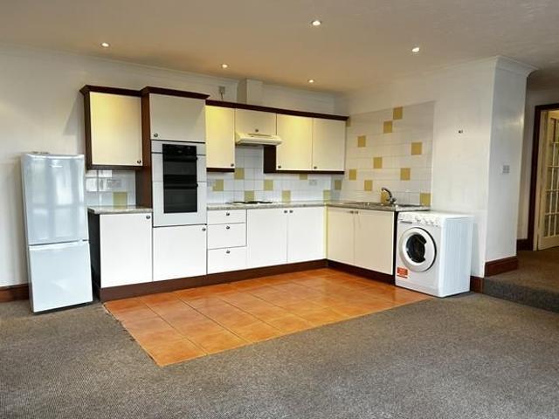
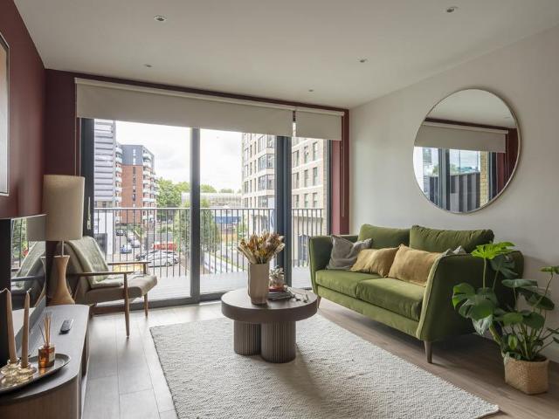
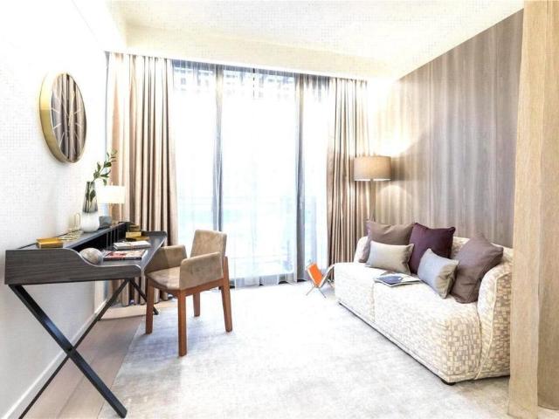
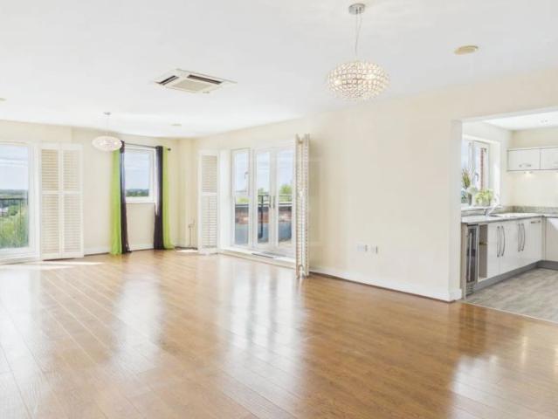
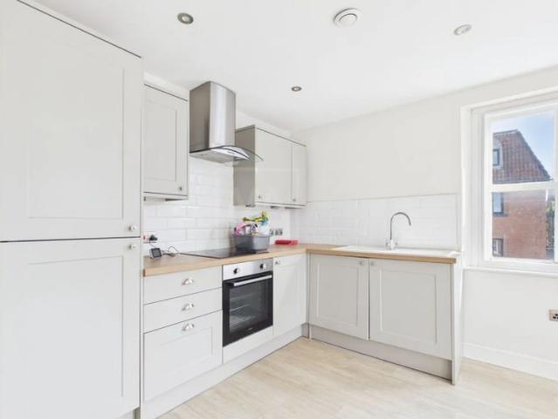
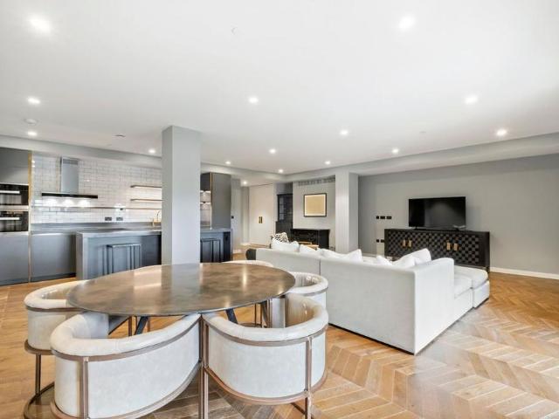
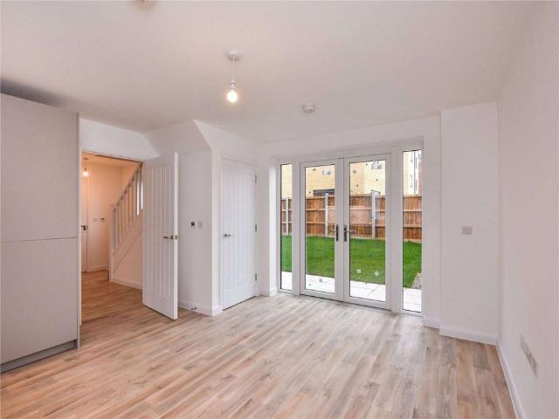
A three bedroom house in the popular Beaulieu Park development This three bedroom detached family home is situated over three floors and offers spacious accommodation extending to approx. 1,237 sq ft. Comprising on the ground floor; entrance hall, kitchen/diner with doors leading onto the garden, study/playroom and guest W/C. To the first floor is the sitting room, a double bedroom and bathroom. On the second floor are two further double bedrooms and a shower room. Externally there is a private driveway with EV charger and to the rear a private grass garden. Please note images, floorplans & descriptions are demonstrative of this property type - these are not plot specific and therefore spec and fixtures may vary. Please enquire for more information of exact plots available
A three bedroom house in the popular Beaulieu Park development This three bedroom detached family home is situated over three floors and offers spacious accommodation extending to approx. 1,237 sq ft. Comprising on the ground floor; entrance hall, kitchen/diner with doors leading onto the garden, study/playroom and guest W/C. To the first floor is the sitting room, a double bedroom and bathroom. On the second floor are two further double bedrooms and a shower room. Externally there is a private driveway with EV charger and to the rear a private grass garden. Please note images, floorplans & descriptions are demonstrative of this property type - these are not plot specific and therefore spec and fixtures may vary. Please enquire for more information of exact plots available
£ 2,450