20,062 houses for sale in Axbridge

3 bed house for sale
2 pictures
House · for sale
£ 330,000
3 bed house for sale
Axbridge
· 3 Bedrooms · House
· Garden · Equipped kitchen · Powder room
Axbridge · 3 Bedrooms · House · Garden · Equipped kitchen · Powder room
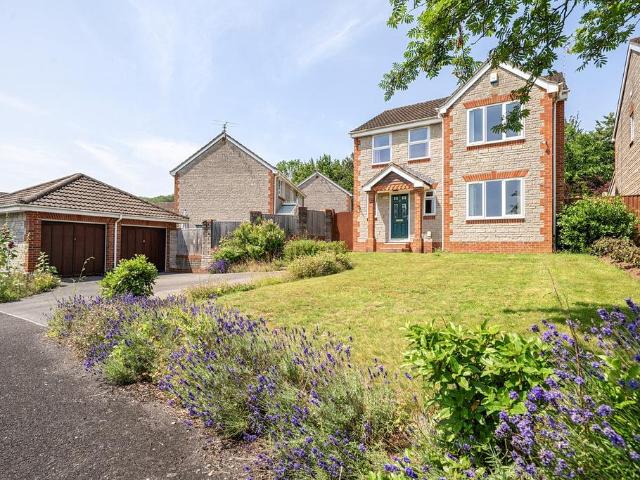
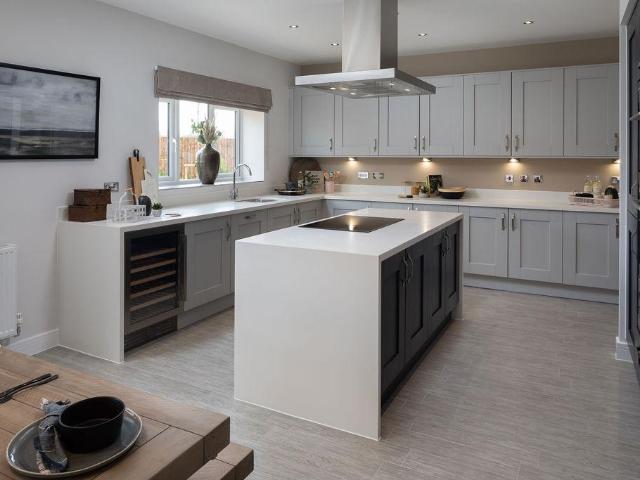
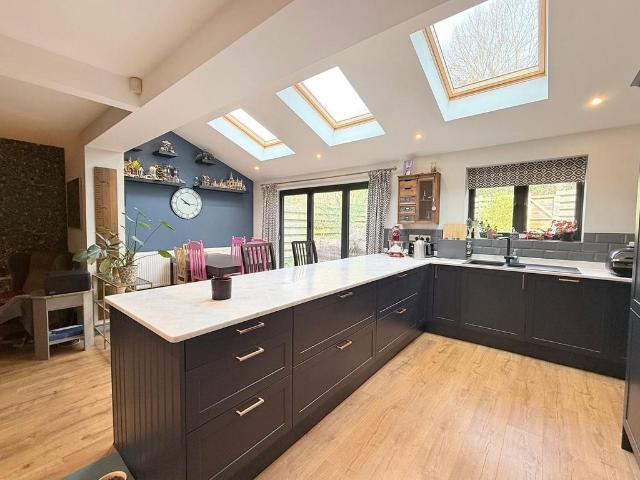
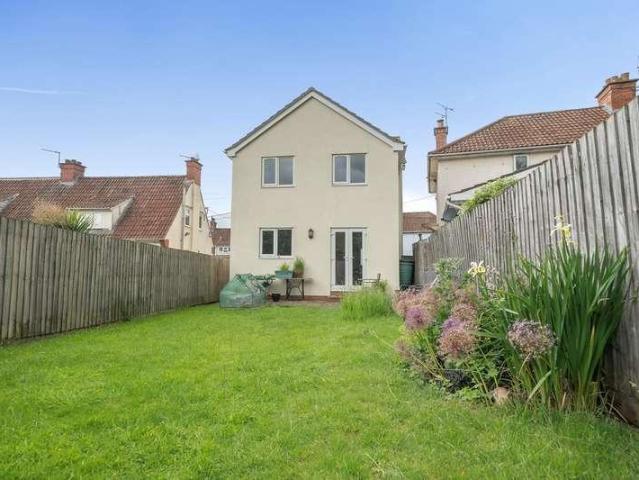
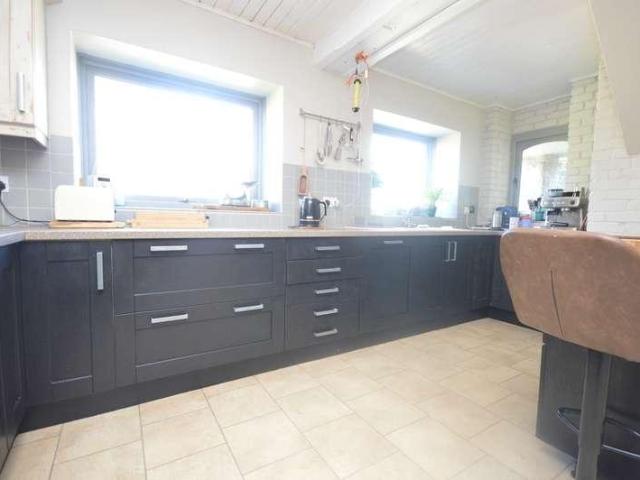
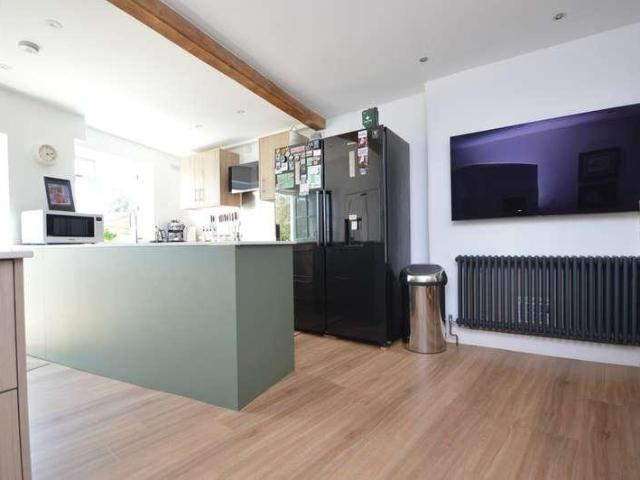
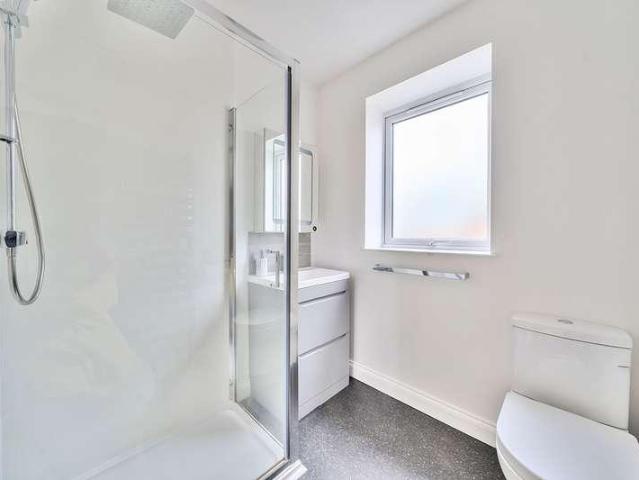
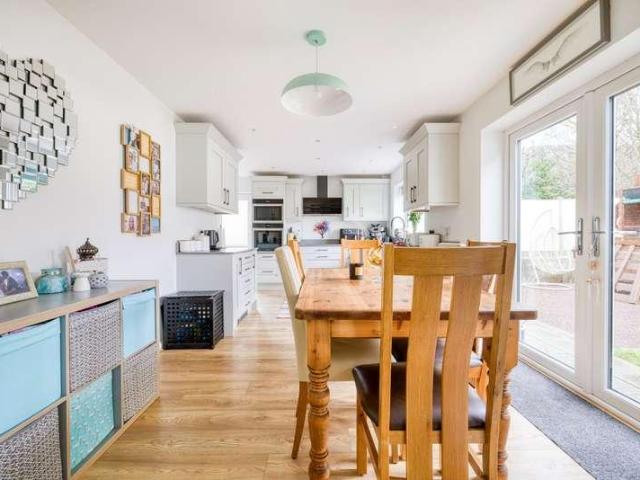
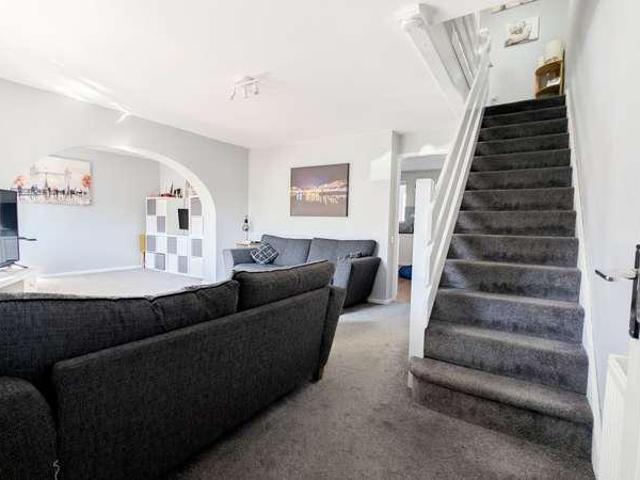
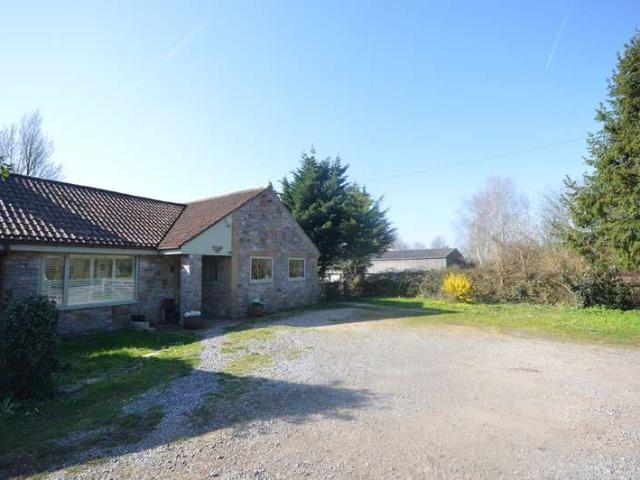
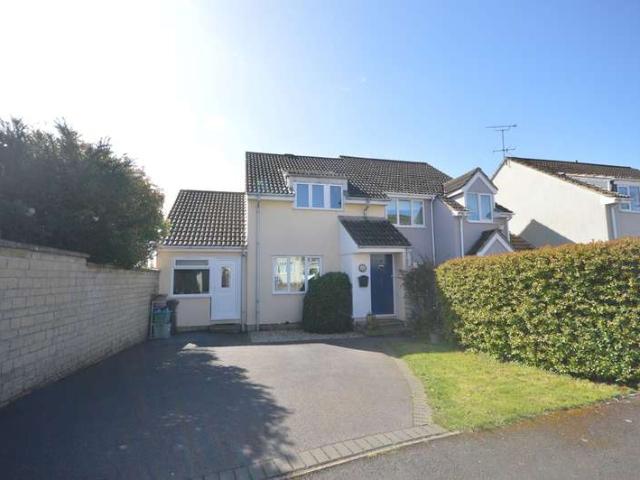
This well presented 20 year old, detached property sits on a generous plot and is close to Town amenities. The property benefits from a kitchen/diner, living room, enclosed garden, driveway, three bedrooms a family bathroom with an additional en suite shower room.Entering from the front you are welcomed into a spacious hall that provides access into all the ground floor rooms and there is a side aspect window and under stair cupboard. The kitchen is the hub of the house and is a good sized front aspect room. The kitchen is fitted with a selection of wall and base units, gas hob, electric oven and has space for appliances and a kitchen table. The wall mounted boiler is also found in the kitchen corner and warms the home. The lounge is a rear aspect room and enjoys garden views with double doors opening out. The ground floor is completed with a cloakroom fitted with a WC and basin.The first floor houses the three bedrooms and the bathroom facilities. The principle bedroom is a rear aspec
£ 330,000
4 bed house for sale
2 pictures
House · for sale
£ 475,000
4 bed house for sale
Axbridge
· 4 Bedrooms · House
· Garden · Parking · Equipped kitchen · Powder room
Axbridge · 4 Bedrooms · House · Garden · Parking · Equipped kitchen · Powder room
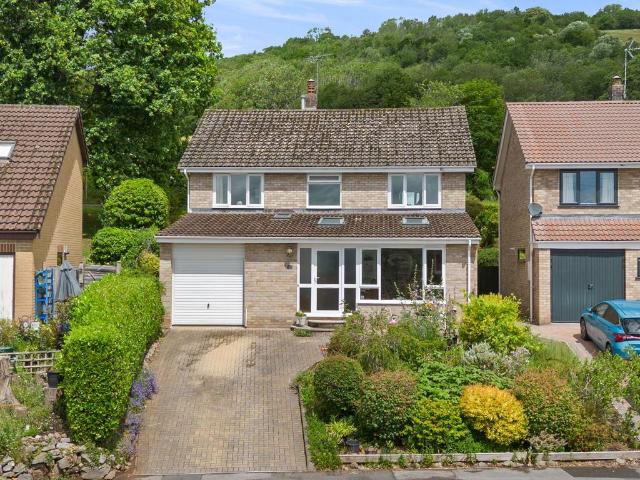
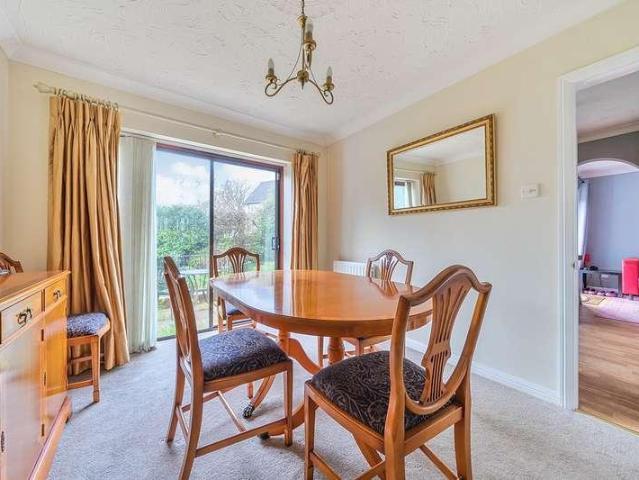
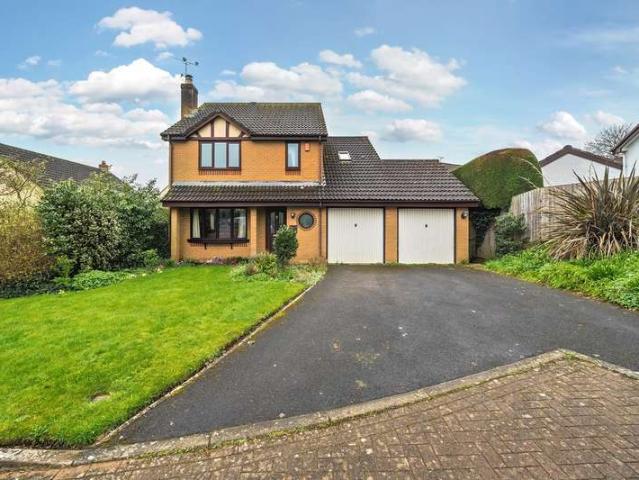
Set in the heart of Axbridge and offered to the market with no onward chain, is this good sized four bedroom detached family home. Boasting ample living space, including sitting room with an feature wood-burner giving the room plenty of character There is an enclosed south west facing garden, driveway, double garage and set on a larger than average plot.Entering through the front door you are welcomed into a spacious hallway that provides access into the utility, cloakroom and sitting room. The living room is a large dual aspect room which links into the dining room. The living room is light and airy with a front and side aspect windows and a feature wood burner giving the room plenty of character. The dining room links back into the kitchen and benefits from a sliding door which opens out to the garden, seamlessly linking inside and out. The kitchen benefits from panoramic views of the garden and is fitted with a selection of wall and base units and is fitted with an integral dishwash
£ 475,000
3 bed house for sale
2 pictures
House · for sale
£ 340,000
3 bed house for sale
Axbridge
· 3 Bedrooms · House
· Garden · Equipped kitchen
Axbridge · 3 Bedrooms · House · Garden · Equipped kitchen
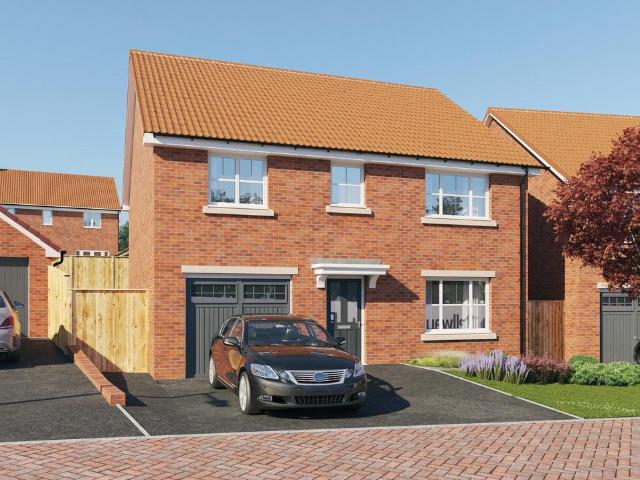
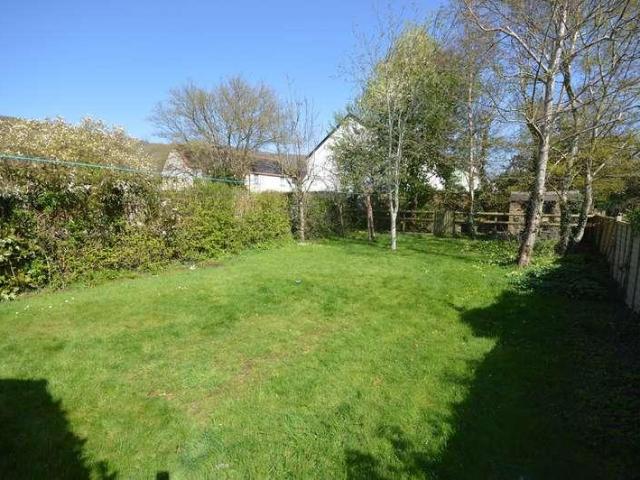
Set in the heart of Axbridge and boasting ample living space is this well presented three bedroom family home. The property benefits from a large garden, driveway, and is close to Town amenities.Entering the property through the front door you are welcomed into the entrance hall where there is access into most of the ground floor rooms and to the first floor. The living room is a large front aspect room with a large front and a side window. The living room benefits from a wood burner and has access into the kitchen. The kitchen is a front aspect room and is fitted with a selection of wall and base units and has space for appliances. The family bathroom is located off the hallway and is fitted with a paneled bath with overhead shower, basin and a WC. There is also a hallway cupboard and stairs to the first floor. The ground floor is completed with a large sun room which enjoys access to the rear garden double doors, panoramic views of the garden, a large storage cupboard and access into
£ 340,000
4 bed house for sale
2 pictures
House · for sale
£ 415,000
4 bed house for sale
Axbridge
· 4 Bedrooms · House
· Garden · Parking · Equipped kitchen · Powder room
Axbridge · 4 Bedrooms · House · Garden · Parking · Equipped kitchen · Powder room
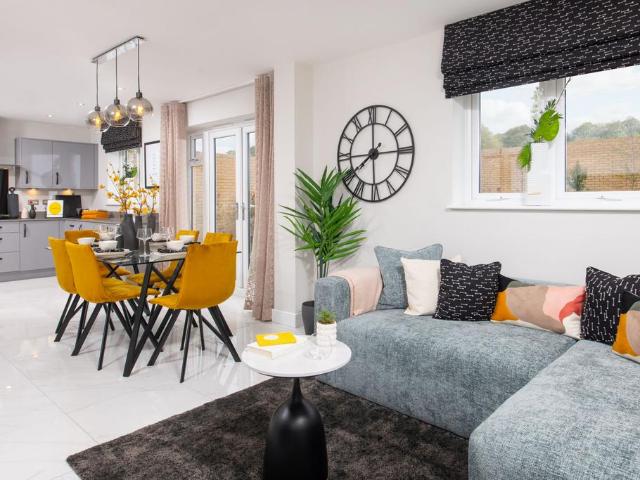
A detached property offered for sale subject to an Agricultural Occupancy Condition (AOC) and set in the most tranquil position on the outskirts of Axbridge and is just a 5 minute walk into the town square.Internally the property benefits from a front aspect kitchen/breakfast room which is light and airy with an array of wall and base units and opens into a back porch and cloakroom. There is a good sized living room with patio doors opening out onto the patio area and out to the good sized, enclosed rear garden. There is also a dining room, three double bedrooms on the ground floor all which benefit from outstanding countryside views, a utility room and a family bathroom.The first floor houses a large bedroom with two exceptional stores/loft rooms and an en suite bathroom.Outside The front of the property benefits from a large driveway that provides ample off street parking for multiple vehicles. There is a access at the side into the rear garden that is mostly laid to lawn and is deco
£ 415,000
2 bed house for sale
2 pictures
House · for sale
£ 345,000
2 bed house for sale
Axbridge
· 2 Bedrooms · House
· Garden · Equipped kitchen
Axbridge · 2 Bedrooms · House · Garden · Equipped kitchen
A charming larger than average two bedroom terraced cottage set within the heart of Axbridge which has been improved throughout by the current vendors. The property benefits from ample living space, a courtyard garden, two double bedrooms and a large bathroom.Stepping through the front door and into the vestibule there is a multi paned glazed door leading into the sitting room at the front. There is a solid oak staircase that stands as a centerpiece, elegantly separating the dining room. A wood burning stove and sash window complete this charming room. Following through to the dining room and open plan, newly fitted kitchen to the rear of the cottage. This space provides ample room for dining room table and chairs and furniture. The kitchen is newly fitted with a selection of base and wall storage units with a window that overlooks the garden. There is a door to a separate utility room/ WC and there is a stable door to the rear courtyard garden. The utility/ WC provides further storage
£ 345,000
3 bed house for sale
2 pictures
House · for sale
£ 325,000
Updated
3 bed house for sale
Axbridge
· 3 Bedrooms · House
· Garden · Equipped kitchen · Parking
Axbridge · 3 Bedrooms · House · Garden · Equipped kitchen · Parking
Sitting on a large plot with a beautiful rear garden is this well proportioned three bedroom family home. The property benefits from ample living space, driveway parking, a family bathroom with additional shower room and is positioned in the heart of Axbridge. The property also benefits from a solar panel system complete with battery.Bright and airy throughout, the property has ample living space for the growing family. Stepping through the front door, you are welcomed into a spacious entrance hall that provides entry to most of the ground floor rooms with a convenient understairs cupboard. The large living room runs the width of the property and has double doors which lead into the conservatory, there is also a woodburning stove helping to warm the home. The conservatory is a rear aspect room with doors opening to the garden and with windows allowing panoramic, garden views. The kitchen is fitted with an array of wall and base units, an integrated dishwasher, a Belfast sink and a Rang
£ 325,000
4 bed house for sale
2 pictures
House · for sale
£ 320,000
4 bed house for sale
Axbridge
· 4 Bedrooms · House
· Garden · Equipped kitchen · Parking · Powder room
Axbridge · 4 Bedrooms · House · Garden · Equipped kitchen · Parking · Powder room
Set in the heart of Axbridge is this well proportioned four bedroom family home. The property benefits from ample living space throughout, four bedrooms, an enclosed rear garden and driveway parking.Entering through the front door and through the porch you are welcomed into a bright and airy family room which provides access to the first floor into the kitchen. The lounge and the dining dining area link nicely together to make this a free flowing family home. The kitchen opens to a conservatory that links into the garden. The kitchen is fitted with a selection of wall and base units with space for white appliances. The ground floor is completed with a handy snug/study which opens onto the decking at the rear with a handy cloakroom which is fitted with a WC and basin.The first floor houses the bedrooms and the bathroom facilities. The principle bedroom is a good sized double bedroom with its own dressing area and en suite facilities. There are two further front aspect bedrooms and a rea
£ 320,000
4 bed house for sale
2 pictures
House · for sale
£ 510,000
4 bed house for sale
Axbridge
· 4 Bedrooms · House
· Garden · Parking · Equipped kitchen · Powder room
Axbridge · 4 Bedrooms · House · Garden · Parking · Equipped kitchen · Powder room
11 FARTHING COMBE,AXBRIDGE, SOMERSET, BS26 2DR The house has a central entrance hall with galleried landing, sitting room, kitchen/dining room, study, cloakroom, and upstairs there are 4 bedrooms, a family bathroom and an ensuite shower room with dressing area. Outside a block paved driveway offers plenty of parking with further scope if more parking is required. There is a double garage with masses of eaves storage and the garden wraps around the entire property from front to back. LocationAxbridge is a small historic town (pop. about 2,000) having the huge benefit of a by-pass road resulting in far less through traffic. Nestled at the foot of the Mendip Hills with direct access to miles of stunning walking routes including the West Mendip Way. The town is known for having a very proactive Town Council who host a range of family friendly events throughout the year. The property is on a desirable corner plot, within a residential area on the east of the town, with easy access to the St
£ 510,000
4 bed house for sale
2 pictures
House · for sale
£ 340,000
4 bed house for sale
Axbridge
· 4 Bedrooms · House
Axbridge · 4 Bedrooms · House
Nestled in a sought-after residential area moments away from the historic Axbridge Square, within walking distance to local amenities, this exquisite 4-bedroom (potential to easily increase this if required) terraced house presents a fantastic opportunity for buyers seeking a blend of modernity and comfort. Boasting a large extension, this home offers an abundance of living space and expanded bedroom quarters, making it ideal for families or those who appreciate room to thrive. Upon entering, one is greeted by a wave of natural light that flows throughout the property, creating a welcoming and airy ambience. The heart of the home lies in the open plan living area, a result of the extension, providing a perfect space for relaxation and entertainment. Upstairs, the property continues to impress with three generously sized bedrooms, and a smaller room currently used as a study / office, including a master suite complete with a large walk-in wardrobe and an en-suite bathroom, offering a pr
£ 340,000
3 bed house for sale
2 pictures
House · for sale
£ 360,000
3 bed house for sale
Axbridge
· 3 Bedrooms · House
· Garden · Equipped kitchen · Powder room · Concierge
Axbridge · 3 Bedrooms · House · Garden · Equipped kitchen · Powder room · Concierge
A well-presented three-bedroom semi detached family property set in a cul de sac position. Upon entering from the driveway, you are immediately welcomed into an entrance porch where there is storage for coats and shoes. The front aspect living room provides access to the first floor and into the kitchen. The kitchen/dining room is a bright and spacious room with patio doors opening into the garden and enjoying exceptional far reaching views. The kitchen is a spacious room and is fitted with an array of wall and base units and has space for appliances. There is a inner hallway which links the utility/cloakroom with access at the rear. The cloakroom is fitted with a low-level WC and pedestal sink and provides space for further appliances. The second reception room has its own access from the front and could perfectly be used as a study or a secondary living room and has shelved storage space.The first floor houses the three bedrooms with a front aspect double enjoying exceptional country
£ 360,000
3 Bedroom Semi Detached House
View photo
Villa · for sale
£ 340,000
3 Bedroom Semi Detached House
Axbridge
· 3 Bedrooms · Villa
· Garden · Equipped kitchen
Axbridge · 3 Bedrooms · Villa · Garden · Equipped kitchen
Set in the heart of Axbridge and boasting ample living space is this well presented three bedroom family home. The property benefits from a large garden, driveway, and is close to Town amenities. Entering the property through the front door you are welcomed into the entrance hall where there is access into most of the ground floor rooms and to the first floor. The living room is a large front aspect room with a large front and a side window. The living room benefits from a wood burner and has access into the kitchen. The kitchen is a front aspect room and is fitted with a selection of wall and base units and has space for appliances. The family bathroom is located off the hallway and is fitted with a paneled bath with overhead shower, basin and a WC. There is also a hallway cupboard and stairs to the first floor. The ground floor is completed with a large sun room which enjoys access to the rear garden double doors, panoramic views of the garden, a large storage cupboard and access int
£ 340,000
4 Bedroom Bungalow
View photo
Bungalow · for sale
£ 415,000
4 Bedroom Bungalow
Axbridge
· 4 Bedrooms · Bungalow
· Garden · Parking · Equipped kitchen · Powder room
Axbridge · 4 Bedrooms · Bungalow · Garden · Parking · Equipped kitchen · Powder room
A detached property offered for sale subject to an Agricultural Occupancy Condition (AOC) and set in the most tranquil position on the outskirts of Axbridge and is just a 5 minute walk into the town square. Internally the property benefits from a front aspect kitchen/breakfast room which is light and airy with an array of wall and base units and opens into a back porch and cloakroom. There is a good sized living room with patio doors opening out onto the patio area and out to the good sized, enclosed rear garden. There is also a dining room, three double bedrooms on the ground floor all which benefit from outstanding countryside views, a utility room and a family bathroom. The first floor houses a large bedroom with two exceptional stores/loft rooms and an en suite bathroom.OutsideThe front of the property benefits from a large driveway that provides ample off street parking for multiple vehicles. There is a access at the side into the rear garden that is mostly laid to lawn and is dec
£ 415,000
3 Bedroom Semi Detached House
View photo
Villa · for sale
£ 360,000
3 Bedroom Semi Detached House
Axbridge
· 3 Bedrooms · Villa
· Garden · Equipped kitchen · Powder room · Concierge
Axbridge · 3 Bedrooms · Villa · Garden · Equipped kitchen · Powder room · Concierge
A well-presented three-bedroom semi detached family property set in a cul de sac position. Upon entering from the driveway, you are immediately welcomed into an entrance porch where there is storage for coats and shoes. The front aspect living room provides access to the first floor and into the kitchen. The kitchen/dining room is a bright and spacious room with patio doors opening into the garden and enjoying exceptional far reaching views. The kitchen is a spacious room and is fitted with an array of wall and base units and has space for appliances. There is a inner hallway which links the utility/cloakroom with access at the rear. The cloakroom is fitted with a low-level WC and pedestal sink and provides space for further appliances. The second reception room has its own access from the front and could perfectly be used as a study or a secondary living room and has shelved storage space. The first floor houses the three bedrooms with a front aspect double enjoying exceptional countr
£ 360,000
4 Bedroom Detached House
View photo
Villa · for sale
£ 475,000
4 Bedroom Detached House
Axbridge
· 4 Bedrooms · Villa
· Garden · Parking · Equipped kitchen · Powder room
Axbridge · 4 Bedrooms · Villa · Garden · Parking · Equipped kitchen · Powder room
Set in the heart of Axbridge and offered to the market with no onward chain, is this good sized four bedroom detached family home. Boasting ample living space, including sitting room with an feature wood-burner giving the room plenty of character There is an enclosed south west facing garden, driveway, double garage and set on a larger than average plot. Entering through the front door you are welcomed into a spacious hallway that provides access into the utility, cloakroom and sitting room. The living room is a large dual aspect room which links into the dining room. The living room is light and airy with a front and side aspect windows and a feature wood burner giving the room plenty of character. The dining room links back into the kitchen and benefits from a sliding door which opens out to the garden, seamlessly linking inside and out. The kitchen benefits from panoramic views of the garden and is fitted with a selection of wall and base units and is fitted with an integral dishwas
£ 475,000
4 bedroom detached house for sale
View photo
House · for sale
£ 615,000
4 bedroom detached house for sale
Axbridge
· 4 Bedrooms · House
· Garden · Equipped kitchen
Axbridge · 4 Bedrooms · House · Garden · Equipped kitchen
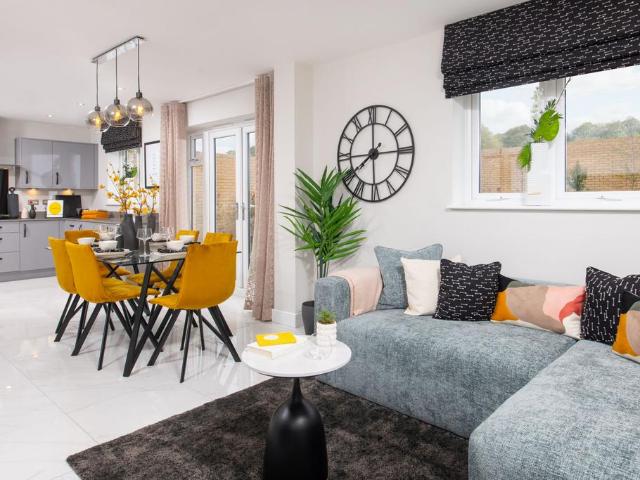
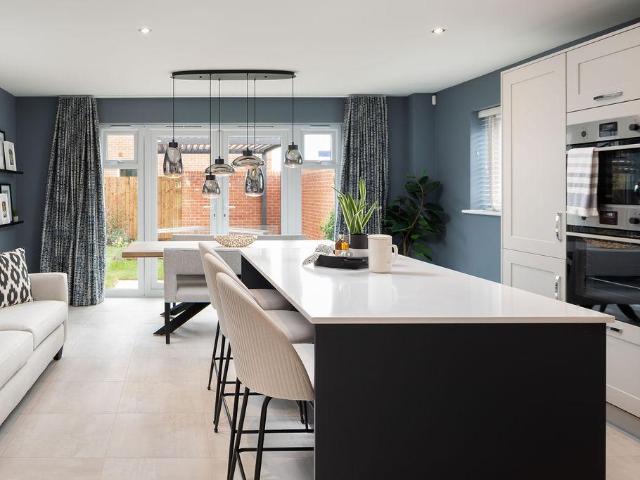
Plot 51 (The Jeweller) - priced at £615,000 About the Home A breathtaking 4-bedroom home, in which every need of contemporary families has been considered. The Jeweller is truly a gem of a home, with a magnificent L-shaped layout that feels luxuriously substantial, and has practicality and flexibility to grow and adapt as your lifestyle naturally evolves. On the ground floor, the kitchen, dining and family area looks out over the rear garden, and enjoys a triple aspect that fills the space with sunshine. The U-shaped kitchen incorporates an island to maximise space for cooking and preparation, and there is plenty of room for a dining table to accommodate family and friends. French doors from the family area open to the outside, a welcome touch on summer days and for admiring the garden, all year round. The separate utility room is accessed from the kitchen, and has a door to the outside, useful on laundry days. From the entrance hallway, attractive double doors lead into the formal liv
£ 615,000
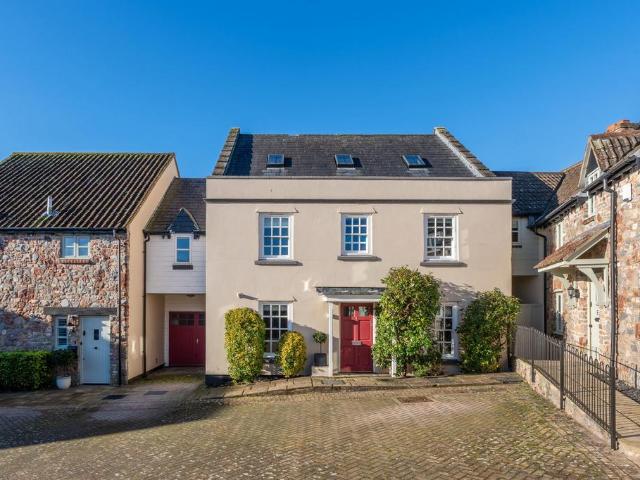
7 bedroom semi detached house for sale
View photo
House · for sale
£ 745,000
7 bedroom semi detached house for sale
Axbridge
· 7 Bedrooms · 2 Baths · House
· Garden · Gym · Equipped kitchen · Concierge
Axbridge · 7 Bedrooms · 2 Baths · House · Garden · Gym · Equipped kitchen · Concierge
This substantial and beautifully arranged family home offers generous accommodation arranged over three floors, providing excellent flexibility and a layout perfectly suited to modern family life. The house combines spacious reception rooms with well-proportioned bedrooms and versatile upper-floor accommodation, making it ideal for both large families, blended families and anyone looking for lots of work from home space.The ground floor is centred around a welcoming hallway with stairs rising to the upper floors. There is a comfortable sitting room featuring a log burner, and doors to the rear garden, alongside a separate dining room. To the rear, an impressive family room/gym/games room enjoys views over the garden and provides an excellent everyday living space. The kitchen is well positioned for day-to-day use and benefits from granite work surfaces. A separate large utility room is across the hall and a convenient WC completes the ground floor accommodation. Additionally an integra
£ 745,000
4 bedroom detached house for sale
View photo
House · for sale
£ 475,000
4 bedroom detached house for sale
Axbridge
· 4 Bedrooms · 2 Baths · House
· Garden · Equipped kitchen
Axbridge · 4 Bedrooms · 2 Baths · House · Garden · Equipped kitchen
Set within a quiet residential cul-de-sac, just a short walk from the heart of Axbridge, this four-bedroom detached home offers the kind of space that adapts as life changes. Whether you're raising a family, working from home, welcoming guests or simply looking for room to spread out, the layout gives everyone their own place while still bringing people together.The sitting room is a welcoming space to unwind. Light, spacious and benefitting from a gas fire for the cooler months. The adjoining dining area opens naturally onto the garden, making summer meals and family gatherings feel effortless. The kitchen sits at the centre of the home, with plenty of room for busy mornings, everyday meals and conversations over a cup of coffee. A downstairs WC adds practicality, while a separate utility area helps keep day-to-day life organised.Upstairs, there are four well proportioned bedrooms. The master bedroom benefits from its own en-suite shower room, while the remaining bedrooms are served b
£ 475,000
4 bedroom detached house for sale
View photo
House · for sale
£ 850,000
New
4 bedroom detached house for sale
Axbridge
· 4 Bedrooms · 3 Baths · House
· Garden · Fireplace · Swimming pool · Equipped kitchen · Parking · Concierge
Axbridge · 4 Bedrooms · 3 Baths · House · Garden · Fireplace · Swimming pool · Equipped kitchen · Parking · Concierge
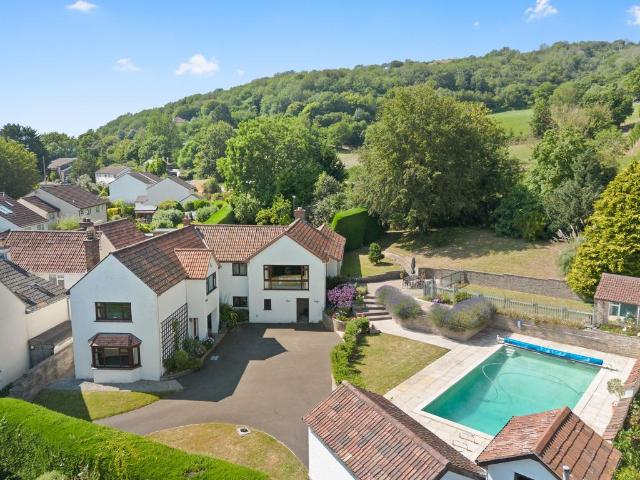
Set within a generous plot in the heart of Axbridge, Miri Lodge is a substantial and versatile family home offering far-reaching views towards the Mendip Hills and Cheddar Reservoir. With a private swimming pool, extensive gardens, and outbuildings including a garage, studio and summer house, this is a rare opportunity to acquire a home of real scale and character within walking distance of the historic market town centre.Miri Lodge greets you with a wonderfully generous entrance hall. The space is well suited to being a study corner or a play room, and it sets the tone for a property built around flexible, family-friendly living.To the left of the hall is a reception room, currently arranged as a study but equally suited to use as a sitting room. A bay window floods the space with light, while an open fireplace gives it a genuine sense of warmth and character.The kitchen is well equipped for everyday family life, its tiled floor and solid fuel Rayburn lending real warmth to the room,
£ 850,000
4 bedroom detached house for sale
View photo
House · for sale
£ 520,000
4 bedroom detached house for sale
Axbridge
· 4 Bedrooms · House
· Garden · Equipped kitchen · Parking
Axbridge · 4 Bedrooms · House · Garden · Equipped kitchen · Parking
Plot 42 (The Lorimer) - priced at £520,000 About the Home Making an immediate impact with its attractive double-fronted design and welcoming covered porch, The Lorimer is a 4-bedroom home that continues to impress as it unfolds. Thoughtful and modern features, such as two en suites, are complimented by traditional touches like the separate living room and integral garage, making The Lorimer a highly-desirable home for growing families and those with older children who would appreciate their own space. The open-plan kitchen, dining and family area extends the full width of the home at the rear, and will effortlessly bring the household together to cook, dine and relax. Attractive, centrally-located French doors open onto the rear garden and provide fantastic views from the dining area, which is large enough to accommodate a family-sized dining table, with room for additional guests on those special occasions. The family area is versatile, and can be made cosy and inviting with the addit
£ 520,000
4 Bedroom Terraced House
View photo
Terraced House · for sale
£ 320,000
4 Bedroom Terraced House
Axbridge
· 4 Bedrooms · Terraced House
· Garden · Equipped kitchen · Parking · Powder room
Axbridge · 4 Bedrooms · Terraced House · Garden · Equipped kitchen · Parking · Powder room
Set in the heart of Axbridge is this well proportioned four bedroom family home. The property benefits from ample living space throughout, four bedrooms, an enclosed rear garden and driveway parking. Entering through the front door and through the porch you are welcomed into a bright and airy family room which provides access to the first floor into the kitchen. The lounge and the dining dining area link nicely together to make this a free flowing family home. The kitchen opens to a conservatory that links into the garden. The kitchen is fitted with a selection of wall and base units with space for white appliances. The ground floor is completed with a handy snug/study which opens onto the decking at the rear with a handy cloakroom which is fitted with a WC and basin. The first floor houses the bedrooms and the bathroom facilities. The principle bedroom is a good sized double bedroom with its own dressing area and en suite facilities. There are two further front aspect bedrooms and a r
£ 320,000
3 Bedroom Semi Detached House
View photo
Villa · for sale
£ 325,000
Updated
3 Bedroom Semi Detached House
Axbridge
· 3 Bedrooms · Villa
· Garden · Equipped kitchen · Parking
Axbridge · 3 Bedrooms · Villa · Garden · Equipped kitchen · Parking
Sitting on a large plot with a beautiful rear garden is this well proportioned three bedroom family home. The property benefits from ample living space, driveway parking, a family bathroom with additional shower room and is positioned in the heart of Axbridge. The property also benefits from a solar panel system complete with battery. Bright and airy throughout, the property has ample living space for the growing family. Stepping through the front door, you are welcomed into a spacious entrance hall that provides entry to most of the ground floor rooms with a convenient understairs cupboard. The large living room runs the width of the property and has double doors which lead into the conservatory, there is also a woodburning stove helping to warm the home. The conservatory is a rear aspect room with doors opening to the garden and with windows allowing panoramic, garden views. The kitchen is fitted with an array of wall and base units, an integrated dishwasher, a Belfast sink and a Ran
£ 325,000
3 Bedroom Detached House
View photo
Villa · for sale
£ 330,000
3 Bedroom Detached House
Axbridge
· 3 Bedrooms · Villa
· Garden · Equipped kitchen · Powder room
Axbridge · 3 Bedrooms · Villa · Garden · Equipped kitchen · Powder room
This well presented 20 year old, detached property sits on a generous plot and is close to Town amenities. The property benefits from a kitchen/diner, living room, enclosed garden, driveway, three bedrooms a family bathroom with an additional en suite shower room. Entering from the front you are welcomed into a spacious hall that provides access into all the ground floor rooms and there is a side aspect window and under stair cupboard. The kitchen is the hub of the house and is a good sized front aspect room. The kitchen is fitted with a selection of wall and base units, gas hob, electric oven and has space for appliances and a kitchen table. The wall mounted boiler is also found in the kitchen corner and warms the home. The lounge is a rear aspect room and enjoys garden views with double doors opening out. The ground floor is completed with a cloakroom fitted with a WC and basin. The first floor houses the three bedrooms and the bathroom facilities. The principle bedroom is a rear asp
£ 330,000
5 bedroom semi detached house for sale
View photo
House · for sale
£ 675,000
5 bedroom semi detached house for sale
Axbridge
· 5 Bedrooms · 3 Baths · House
· Concierge
Axbridge · 5 Bedrooms · 3 Baths · House · Concierge
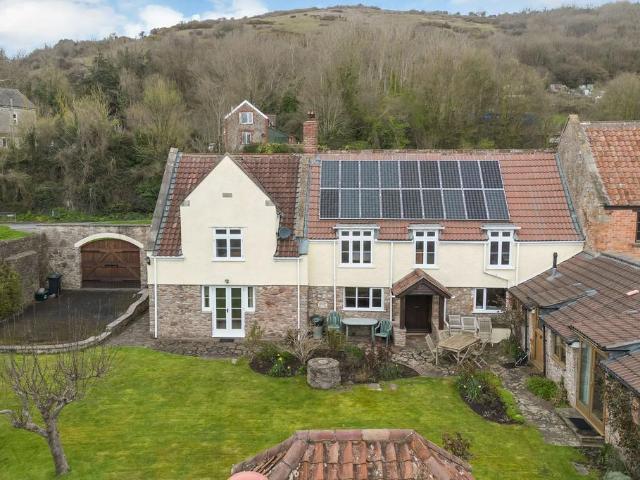
Compton Cottage is approached via arched hardwood entrance gates and tall stone walls, opening onto this characterful home. Thoughtfully reimagined and extended over the years, the property incorporates a converted side wing, a double-storey extension, exposed beamed ceilings, a double-sided wood-burning stove, and an old covered stone well. All four first-floor bedrooms enjoy far-reaching views across the Wedmore Valley. The property sits within a largely level, enclosed plot, bordered by stone walls, with a generous lawn, established borders, mature trees and planting, and a small allotment area.The ground floor offers two interconnecting reception rooms, both centred around an inset wood-burning stove framed by attractive structural timber beams. This feature not only provides a striking focal point but also heats both rooms and those above. The sitting room, located at the end of the original cottage and added in the 1980s, is a comfortable and well-proportioned space. The front do
£ 675,000
5 bedroom detached house for sale
View photo
House · for sale
£ 800,000
5 bedroom detached house for sale
Axbridge
· 5 Bedrooms · House
· Garden · Parking · Equipped kitchen · Powder room
Axbridge · 5 Bedrooms · House · Garden · Parking · Equipped kitchen · Powder room
Plot 52 (The Moreton) - priced at £800,000 About the Home The Moreton is a stunning 5-bedroom home finished to the highest specifications, featuring an open-plan kitchen, family, and dining room extended outdoors through bi-fold doors, an integral double garage, five double bedrooms – two of which have en-suite shower rooms and one with an en-suite bathroom – and a well-equipped family bathroom. The ground floor has a grand layout, with a spacious double garage boasting access to the garden and utility room. Two bay windows at the front of the home extend the living room and separate tv room, while beautiful bi-fold doors open the kitchen, dining, and family area onto the garden. Storage and a downstairs cloakroom complete this floor. Upstairs, five spacious double bedrooms occupy the layout. Three of these rooms boast en suites, bedroom 1’s with a bath and separate shower enclosure. The remaining two bedrooms flank a well-equipped family bathroom. Bedroom 2 occupies the wing of the ho
£ 800,000
4 Bedroom Detached House
View photo
Villa · for sale
£ 510,000
4 Bedroom Detached House
Axbridge
· 4 Bedrooms · Villa
· Garden · Parking · Equipped kitchen · Powder room
Axbridge · 4 Bedrooms · Villa · Garden · Parking · Equipped kitchen · Powder room
11 FARTHING COMBE,AXBRIDGE, SOMERSET, BS26 2DR The house has a central entrance hall with galleried landing, sitting room, kitchen/dining room, study, cloakroom, and upstairs there are 4 bedrooms, a family bathroom and an ensuite shower room with dressing area. Outside a block paved driveway offers plenty of parking with further scope if more parking is required. There is a double garage with masses of eaves storage and the garden wraps around the entire property from front to back. LocationAxbridge is a small historic town (pop. about 2,000) having the huge benefit of a by-pass road resulting in far less through traffic. Nestled at the foot of the Mendip Hills with direct access to miles of stunning walking routes including the West Mendip Way. The town is known for having a very proactive Town Council who host a range of family friendly events throughout the year. The property is on a desirable corner plot, within a residential area on the east of the town, with easy access to the St
£ 510,000

Get email alerts

Don't miss out: be the first to know about new properties

The alert was correctly created

On subscribing you accept the conditions of use and the privacy policy
Alert
Receive new ads in your inbox
Save this search
Receive alerts for new listings

We'll send you an email when we have new properties for: "Houses for sale in Axbridge"

The alert was correctly created

Caldicot
Bristol
Get email alerts and be the first to see new listings
Required field
On subscribing I accept the terms of the privacy policy
Perfect! You'll soon start receiving new listings via email
Alert
Receive an email when we have new ads for Houses for sale in Axbridge
Save this search
Filters

Bedrooms

Size (sq.ft)

sq.ft
sq.ft

Price

£
£

Property type

Bathrooms

Clear all filters
Receive notifications when new entries are published.