View photo
House
·
for sale
£ 142,000
New
2 bedroom semi detached house for sale
Axton Holywell
· 2 Bedrooms · 1 Bath · House
· Garden · Equipped kitchen · Parking · Concierge
Axton Holywell · 2 Bedrooms · 1 Bath · House · Garden · Equipped kitchen · Parking · Concierge
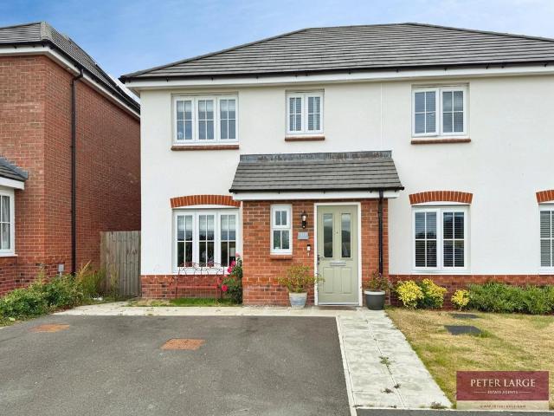
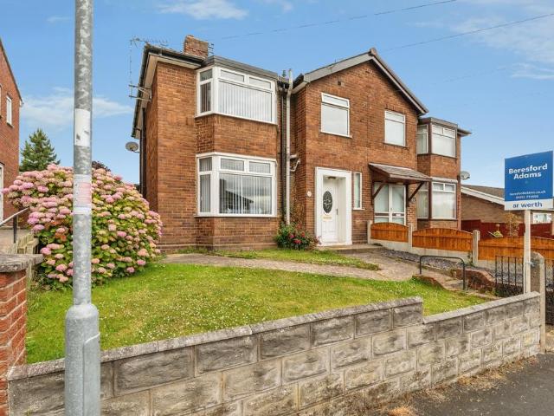
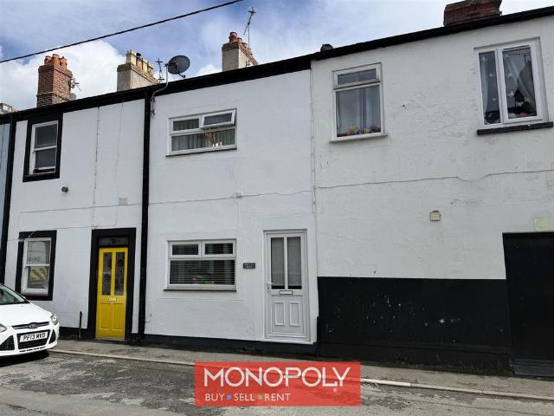
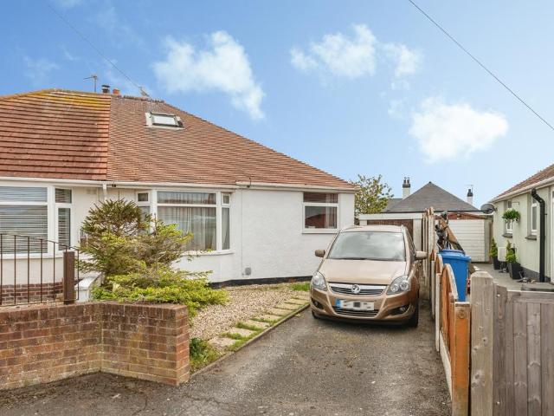
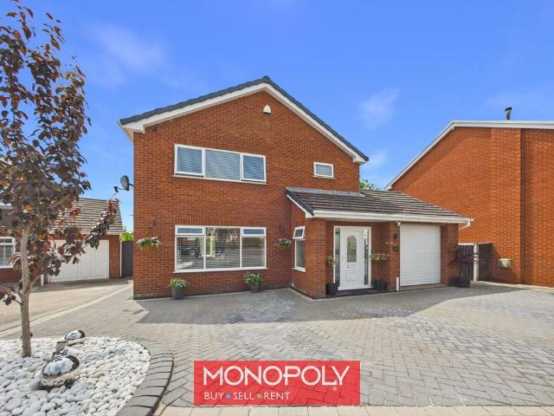
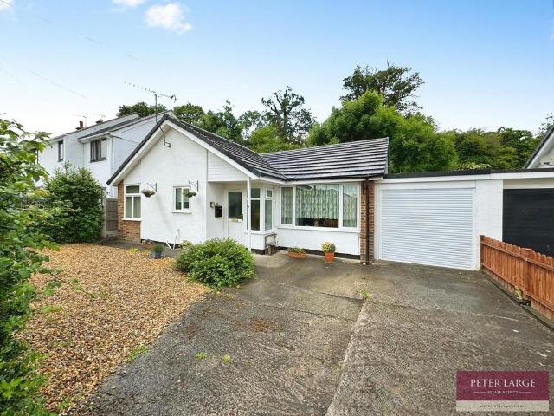
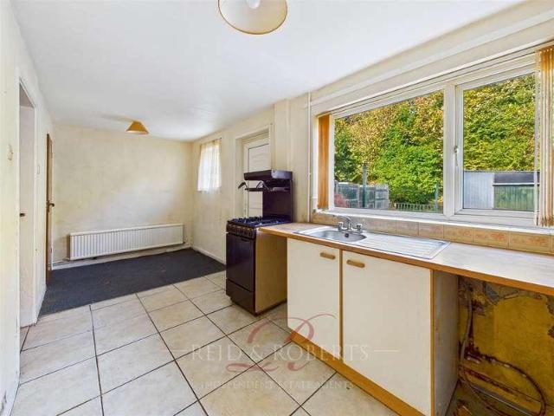
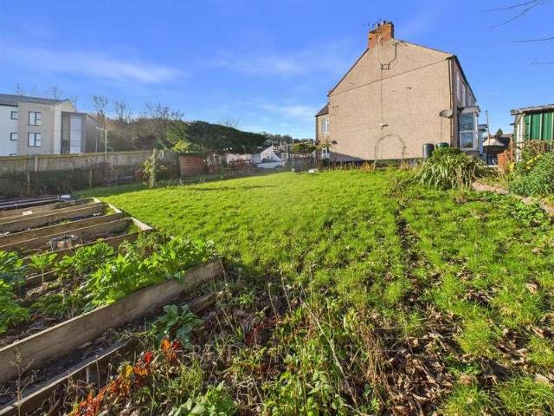
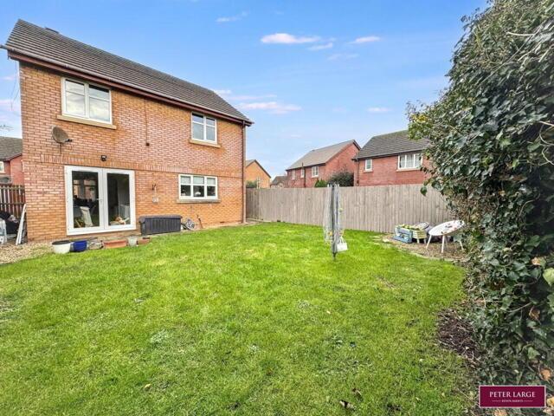
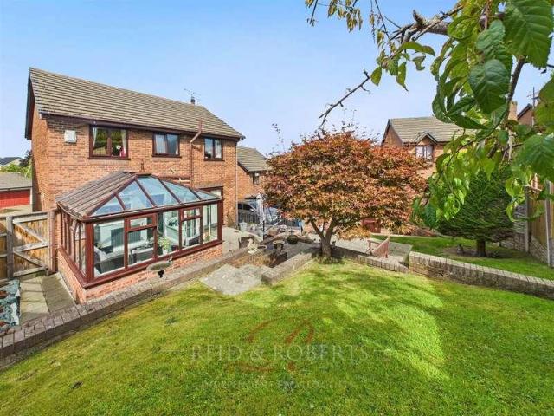
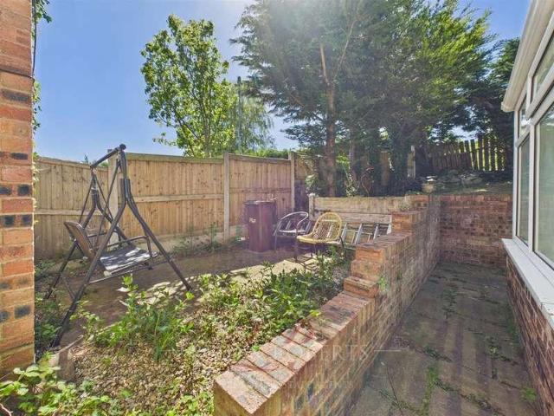
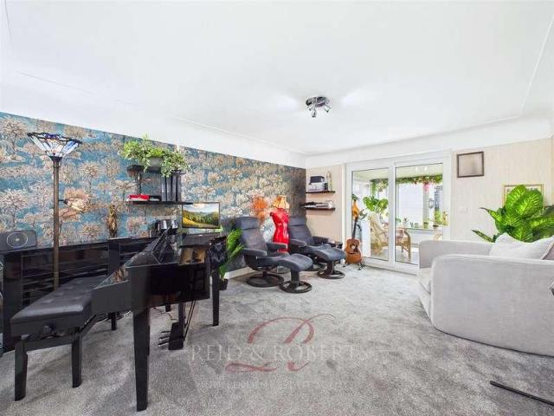
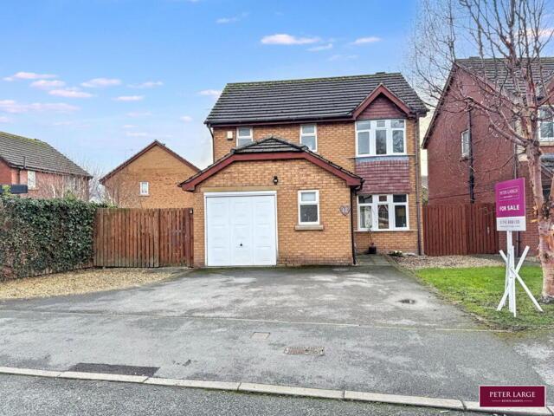
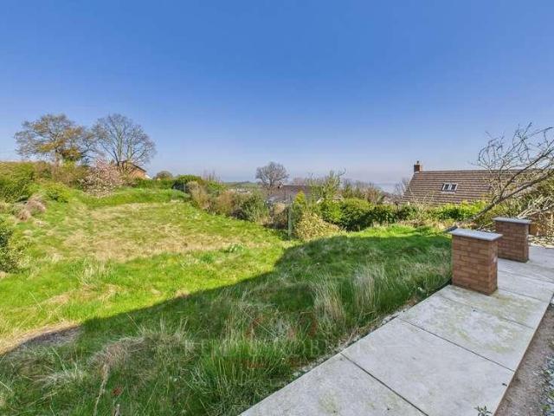
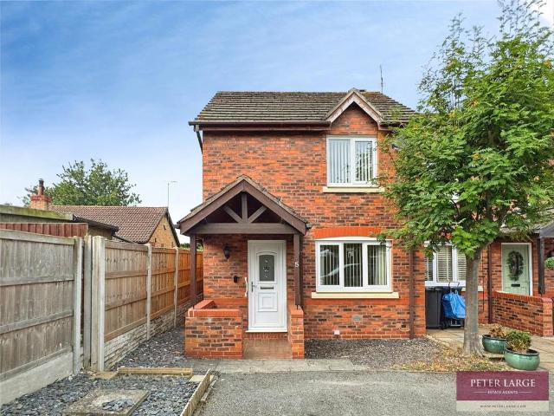
DESCRIPTIONThis two bedroom semi detached house reside on the popular Maes Y Gog estate. Neutrally decorated throughout, the property offers practical accommodation comprising one reception room, a kitchen with dining area, a bathroom and two bedrooms. It benefits from an enclosed rear garden providing an outdoor space and parking. It is positioned within a cul-de-sac location, appealing to both first-time buyers and investors. The estate is located on the outskirts of Rhyl, placing residents within convenient reach of the town’s amenities, while the seafront provides promenade walks and access to the beach. STORM PORCHWith tiled floor.UPVC DOUBLE GLAZED DOORRECEPTION HALLWith laminate floor, coved ceiling and radiator.LOUNGE - 4.05m x 3.48m (13'3 x 11'5)Having uPVC double glazed window overlooking the front, two radiators, laminate floor, coved ceiling, T.V aerial point and under stairs cupboard housing the electric consumer unit.KITCHEN / DINER - 4.45m x 2.33m (14'7 x 7'7)Having an a
DESCRIPTIONThis two bedroom semi detached house reside on the popular Maes Y Gog estate. Neutrally decorated throughout, the property offers practical accommodation comprising one reception room, a kitchen with dining area, a bathroom and two bedrooms. It benefits from an enclosed rear garden providing an outdoor space and parking. It is positioned within a cul-de-sac location, appealing to both first-time buyers and investors. The estate is located on the outskirts of Rhyl, placing residents within convenient reach of the town’s amenities, while the seafront provides promenade walks and access to the beach. STORM PORCHWith tiled floor.UPVC DOUBLE GLAZED DOORRECEPTION HALLWith laminate floor, coved ceiling and radiator.LOUNGE - 4.05m x 3.48m (13'3 x 11'5)Having uPVC double glazed window overlooking the front, two radiators, laminate floor, coved ceiling, T.V aerial point and under stairs cupboard housing the electric consumer unit.KITCHEN / DINER - 4.45m x 2.33m (14'7 x 7'7)Having an a
£ 142,000