View photo
House
·
for sale
£ 269,995
3 Bedroom House Durham Durham 101955290
Aykley Heads Durham
· 3 Bedrooms · House
· Equipped kitchen
Aykley Heads Durham · 3 Bedrooms · House · Equipped kitchen
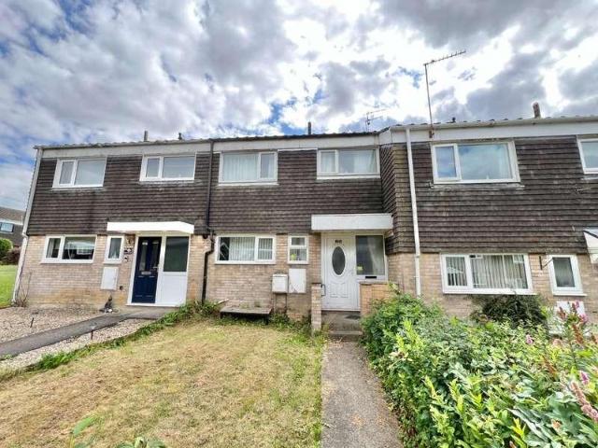
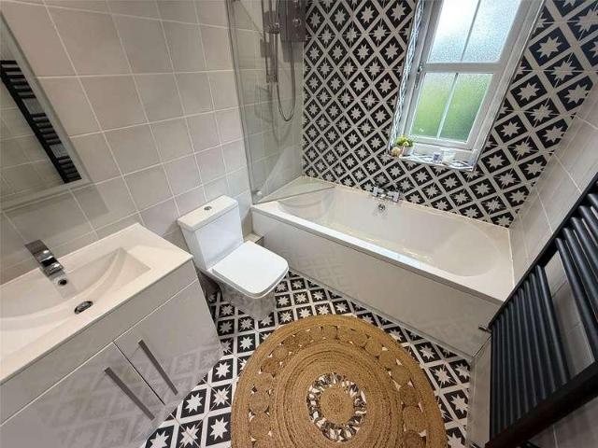
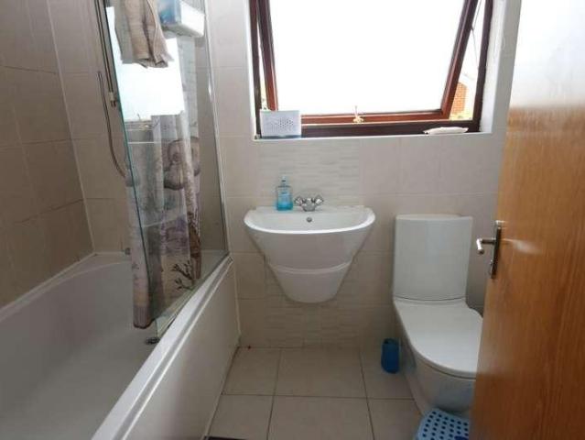
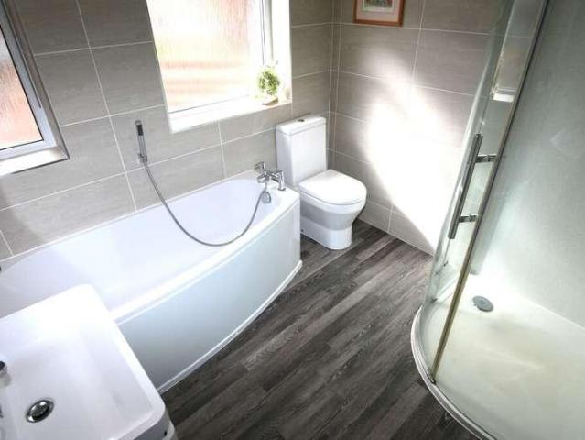
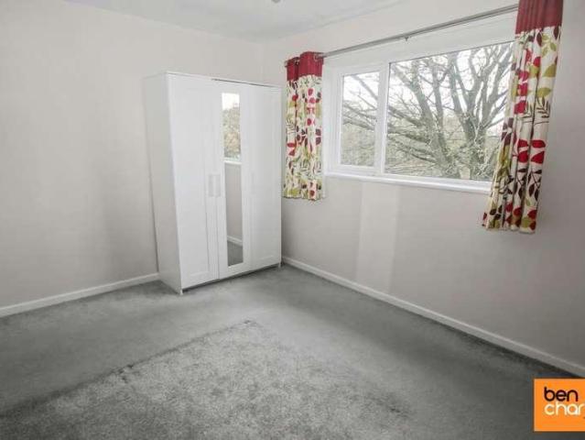
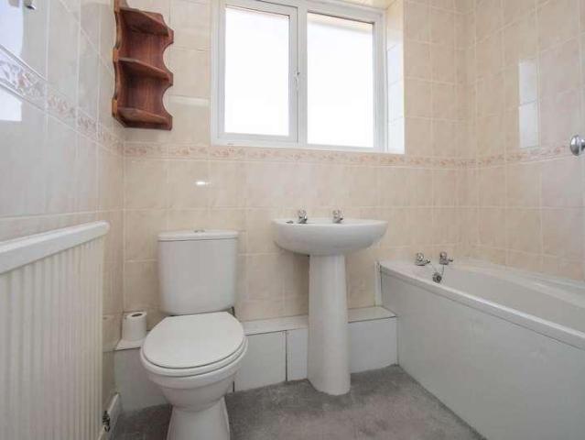
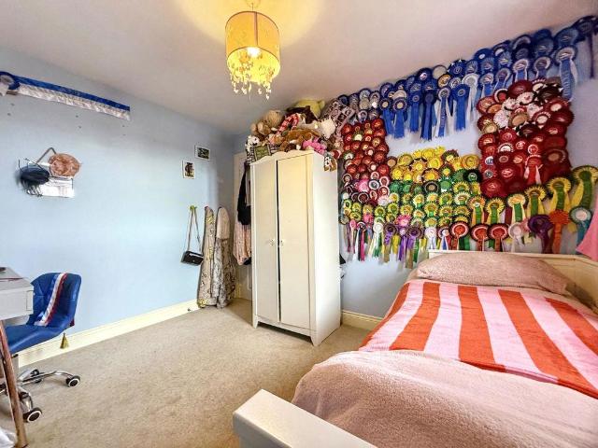
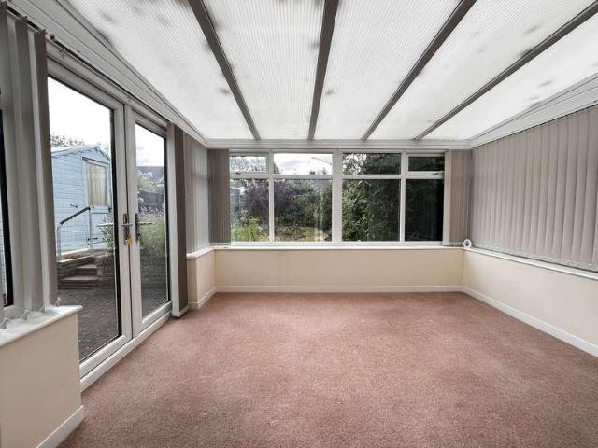
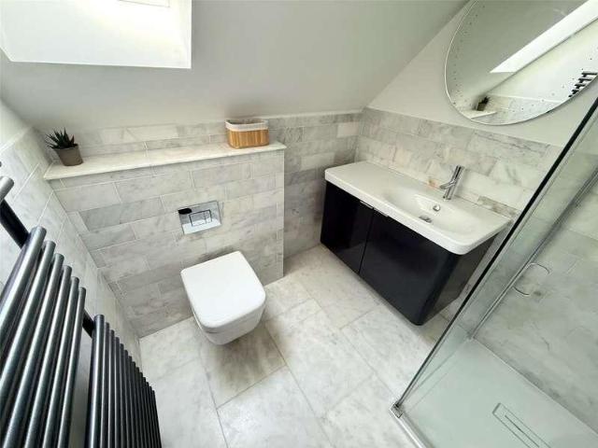
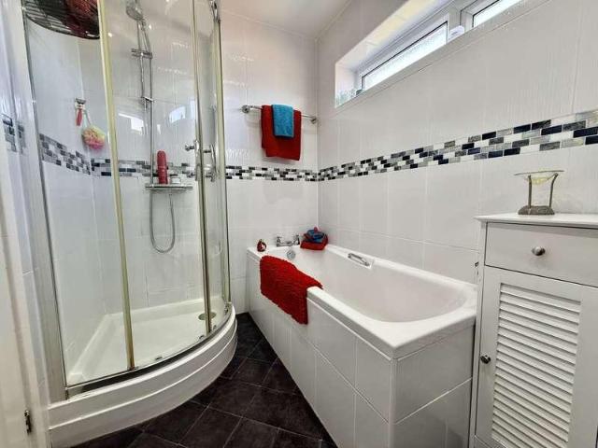
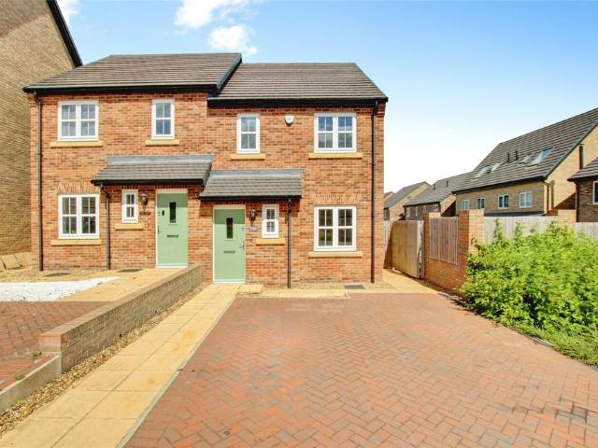
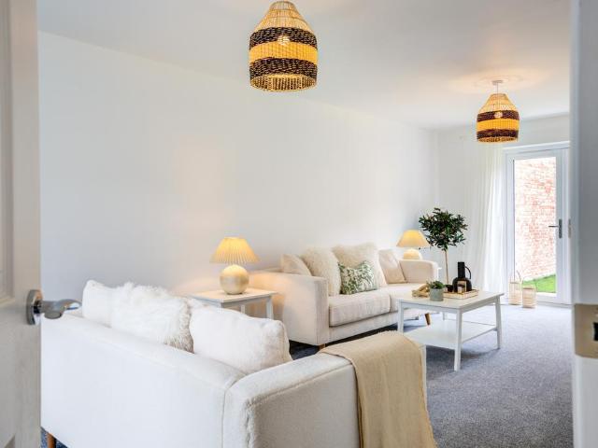
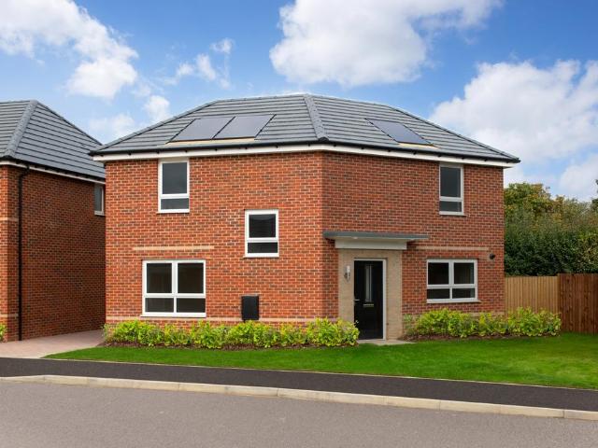
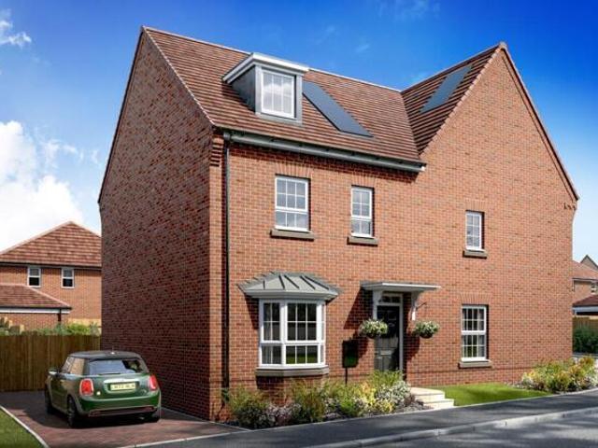
READY NOW with £20,000 WORTH OF SAVINGS INCLUDED The Quail - Featuring an OPEN-PLAN KITCHEN DINER with UTILITY ROOM and FRENCH DOORS. At the front of the home is a BAY-FRONTED LOUNGE. On the first floor are two double bedrooms and bathroom. While the top floor is dedicated to the main bedroom with EN-SUITE and DRESSING AREA.Room Dimensions1Bathroom - 2139mm x 1913mm (7'0 x 6'3)Bedroom 2 - 2926mm x 4069mm (9'7 x 13'4)Bedroom 3 - 2626mm x 3728mm (8'7 x 12'2)2Bedroom 1 - 3532mm x 6324mm (11'7 x 20'8)Ensuite 1 - 1413mm x 2658mm (4'7 x 8'8)GKitchen / Dining - 3410mm x 3733mm (11'2 x 12'2)Lounge - 3988mm x 4457mm (13'1 x 14'7)Utility - 1535mm x 1775mm (5'0 x 5'9)WC - 1535mm x 1870mm (5'0 x 6'1)
READY NOW with £20,000 WORTH OF SAVINGS INCLUDED The Quail - Featuring an OPEN-PLAN KITCHEN DINER with UTILITY ROOM and FRENCH DOORS. At the front of the home is a BAY-FRONTED LOUNGE. On the first floor are two double bedrooms and bathroom. While the top floor is dedicated to the main bedroom with EN-SUITE and DRESSING AREA.Room Dimensions1Bathroom - 2139mm x 1913mm (7'0 x 6'3)Bedroom 2 - 2926mm x 4069mm (9'7 x 13'4)Bedroom 3 - 2626mm x 3728mm (8'7 x 12'2)2Bedroom 1 - 3532mm x 6324mm (11'7 x 20'8)Ensuite 1 - 1413mm x 2658mm (4'7 x 8'8)GKitchen / Dining - 3410mm x 3733mm (11'2 x 12'2)Lounge - 3988mm x 4457mm (13'1 x 14'7)Utility - 1535mm x 1775mm (5'0 x 5'9)WC - 1535mm x 1870mm (5'0 x 6'1)
£ 269,995